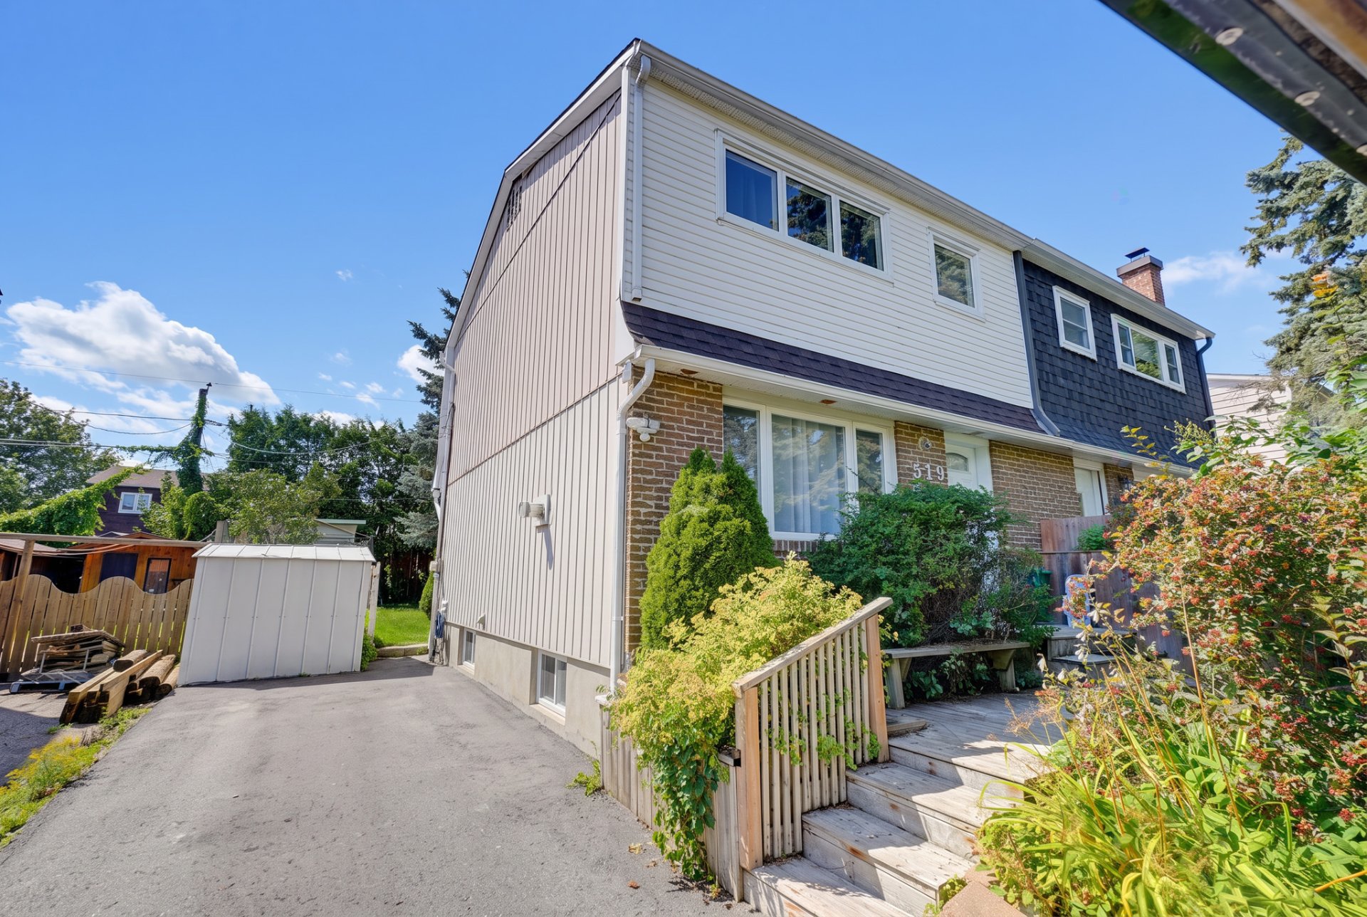
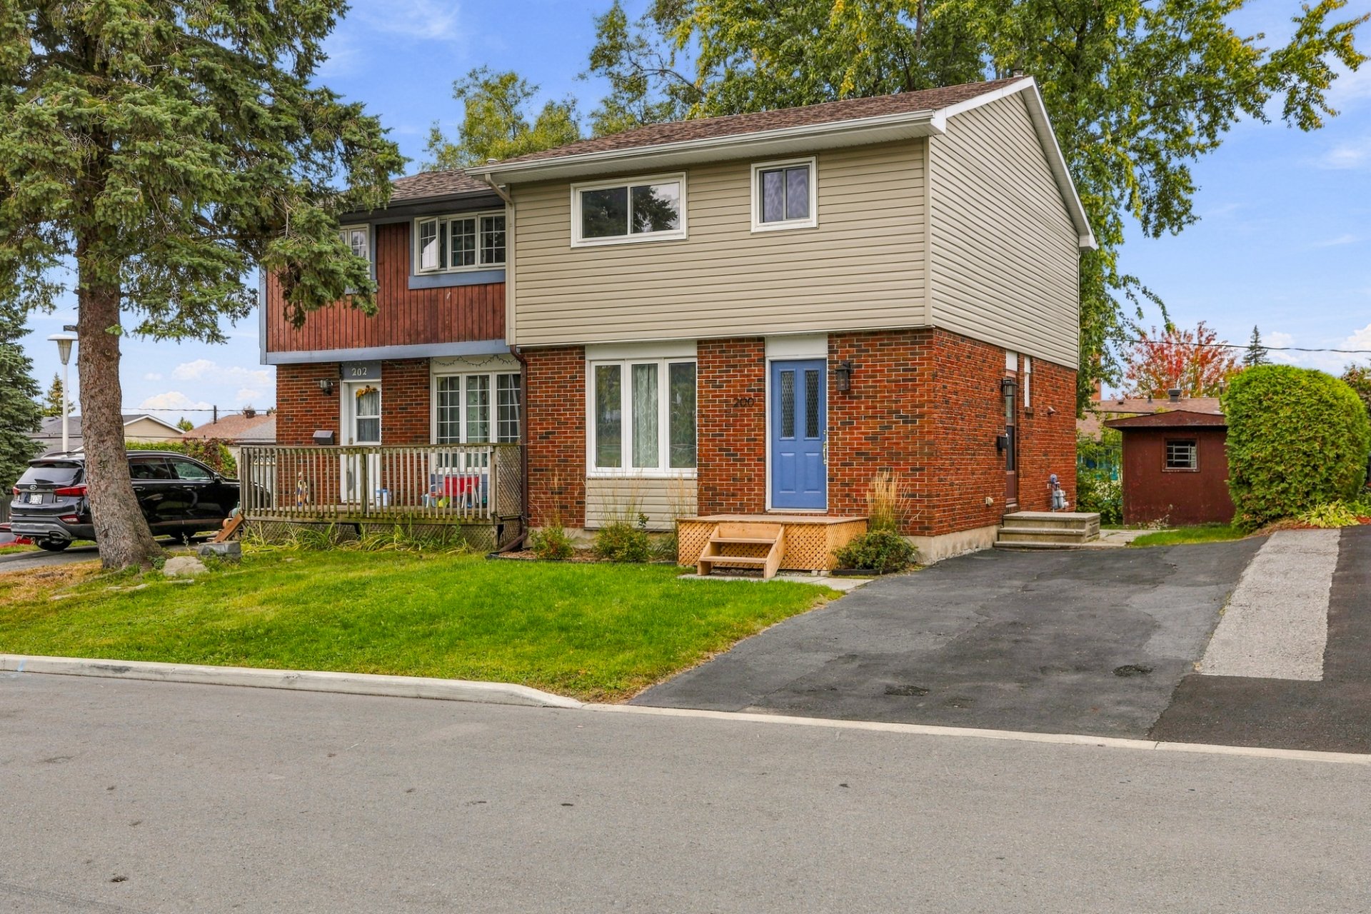
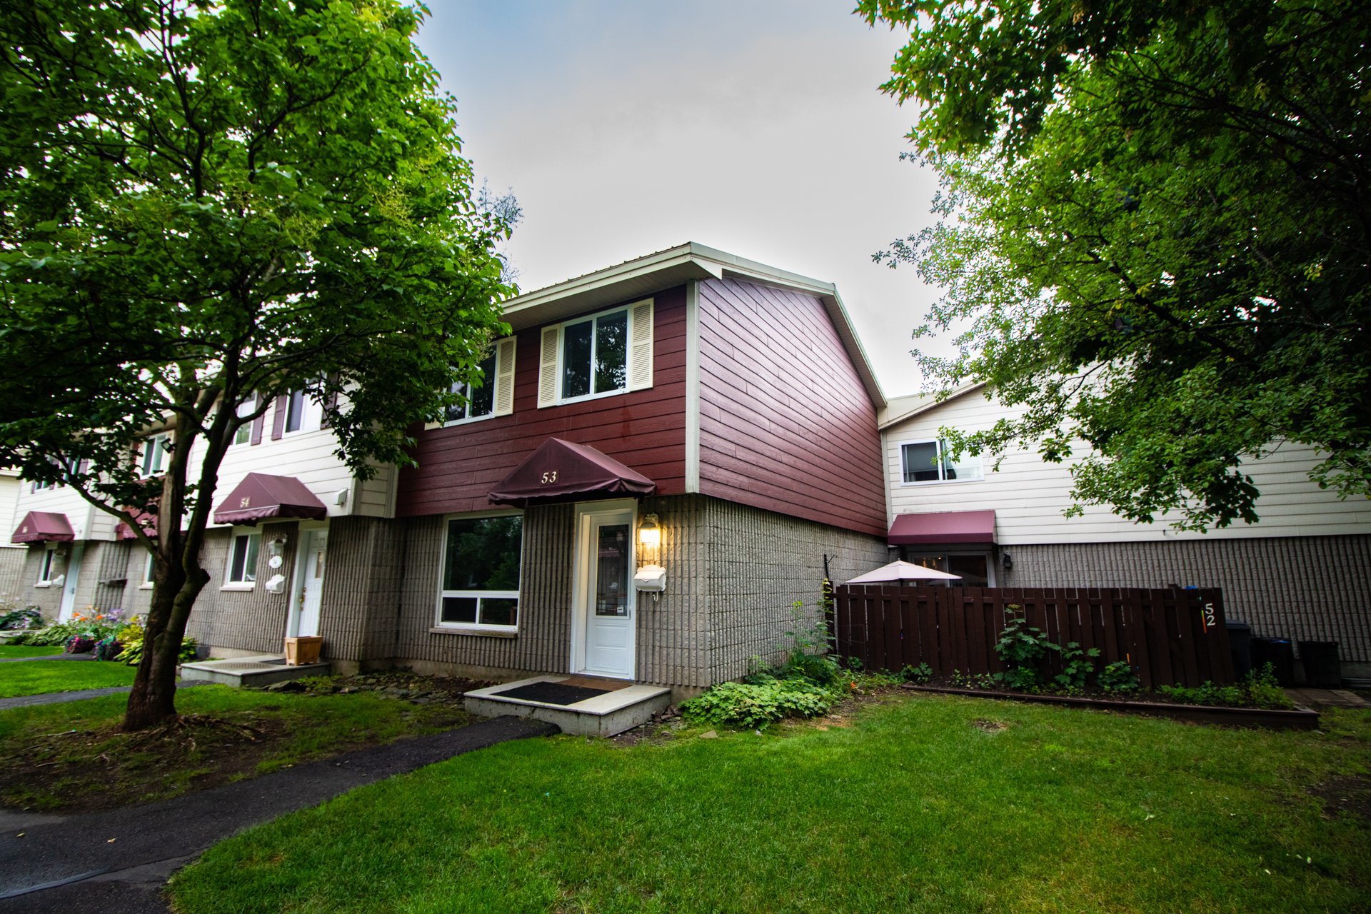
$350,000
13 Rue John-Gibeault
Gatineau (Aylmer)
Gatineau (Aylmer)
Type
Two or more stories
Bedrooms
2
Living area
81.5 Square Meters
Bathrooms
1
MLS® 14303225
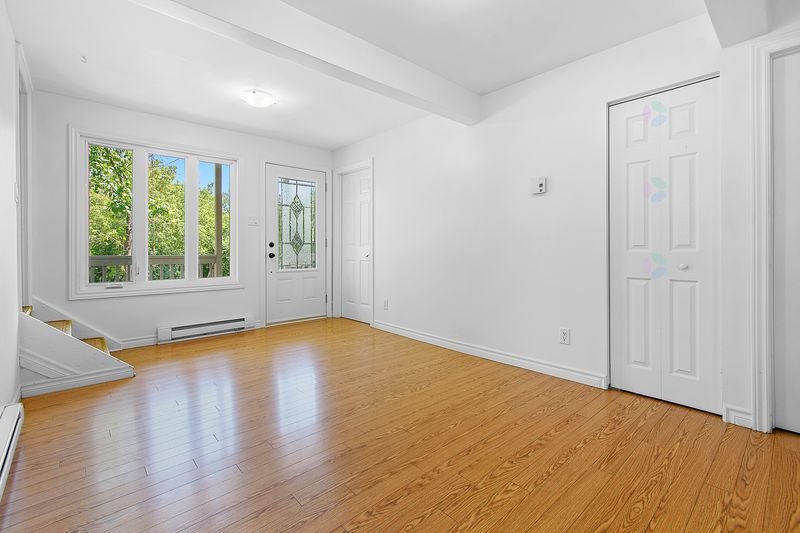
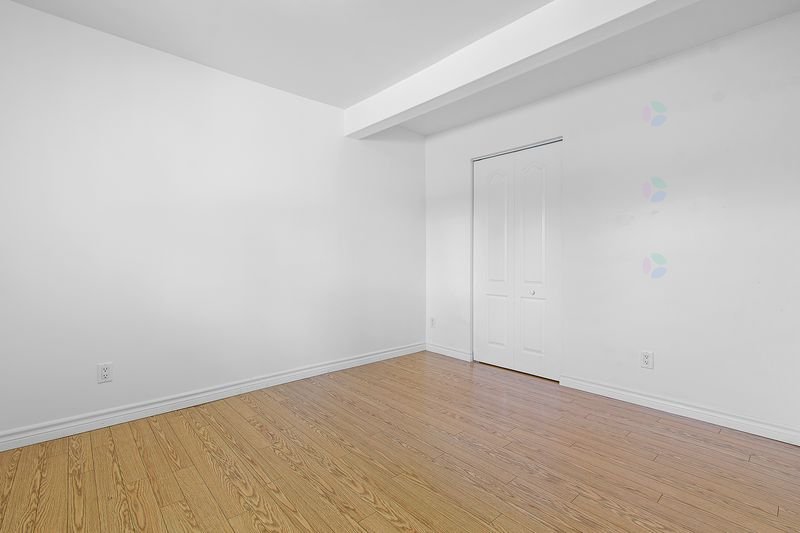
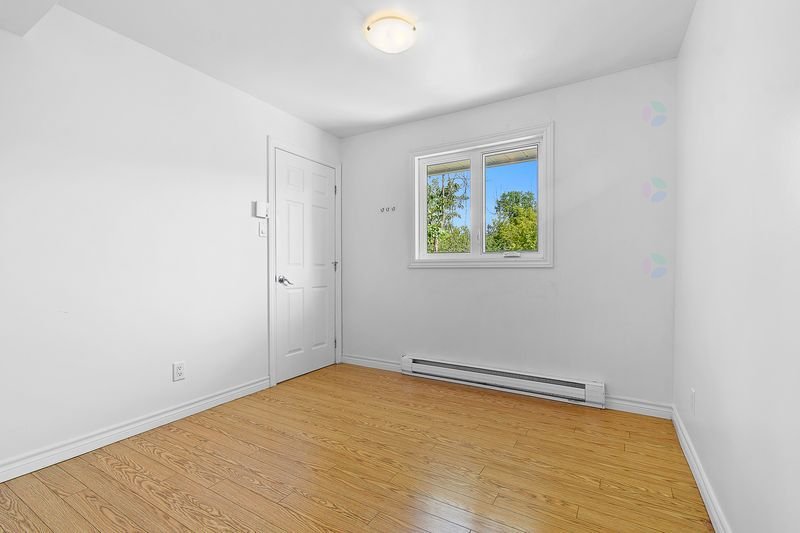
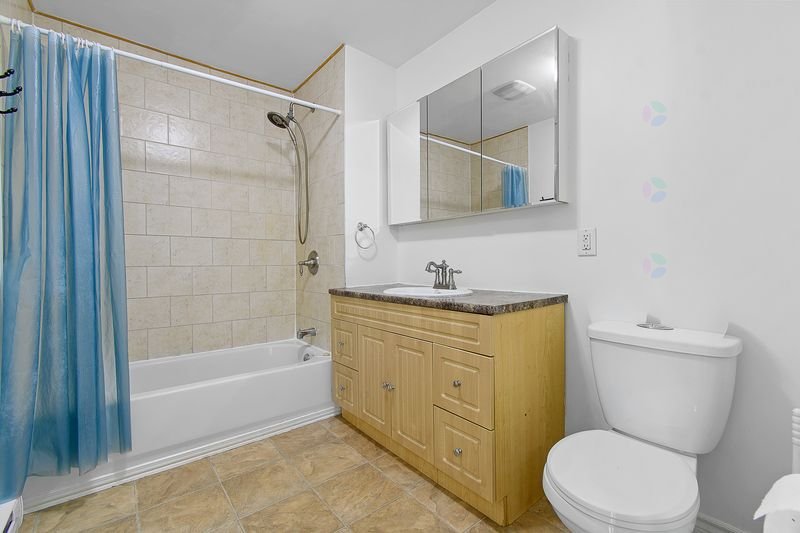
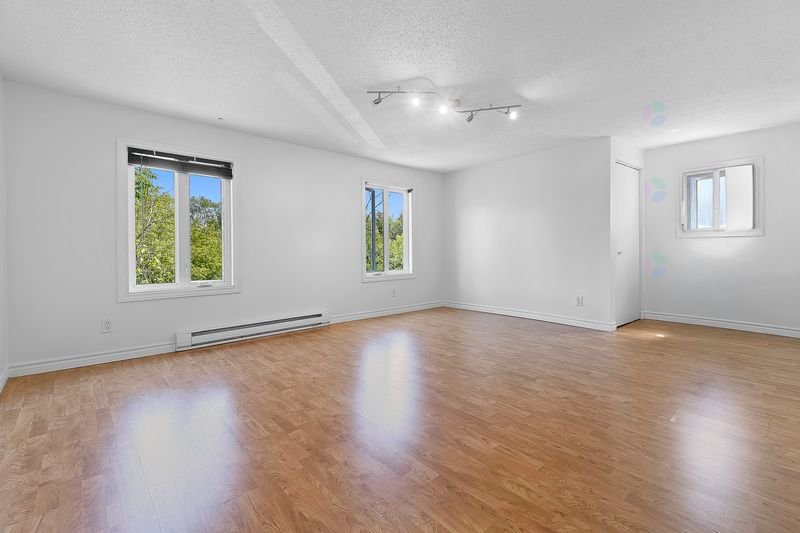
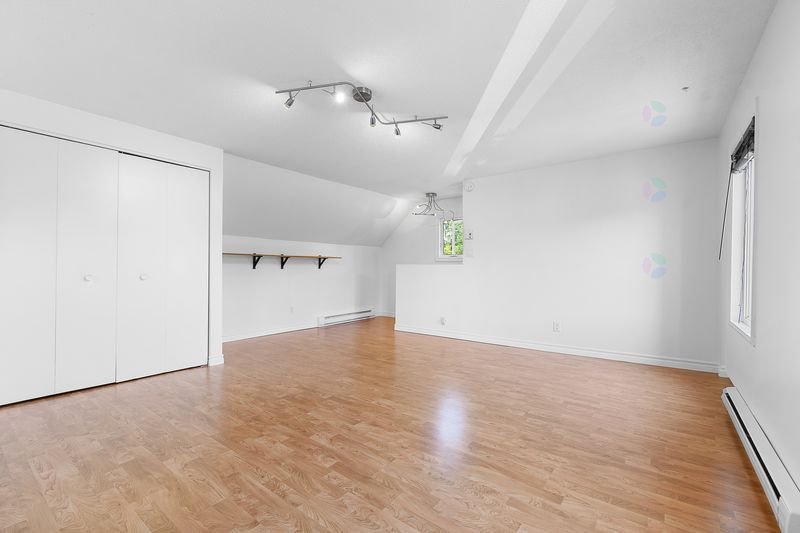
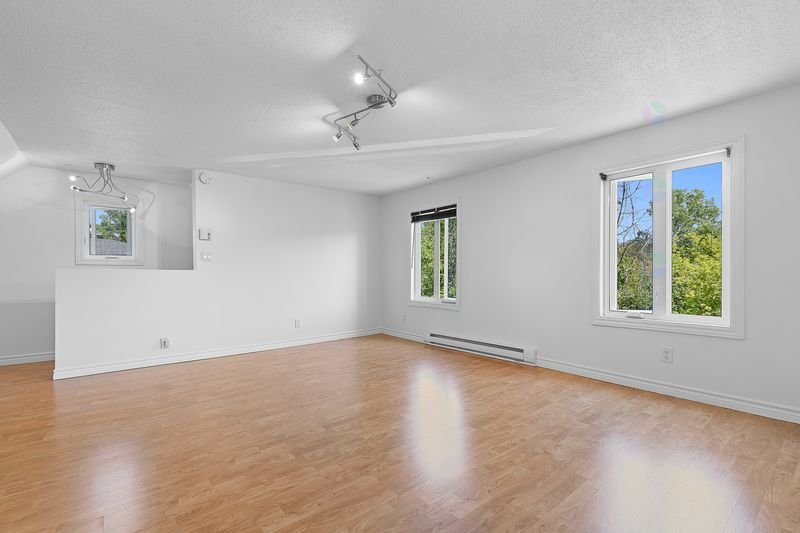
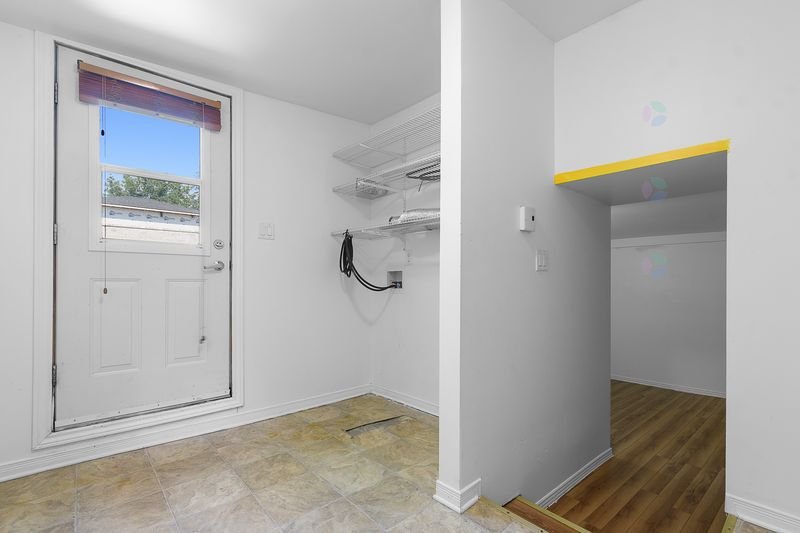
Property description
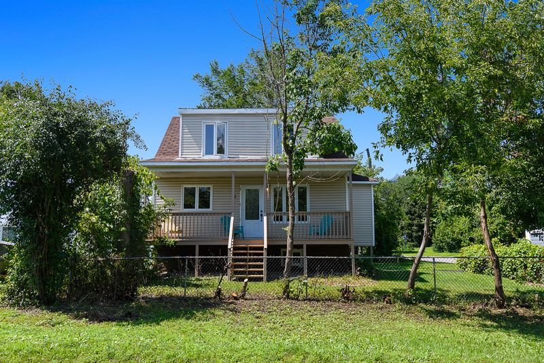
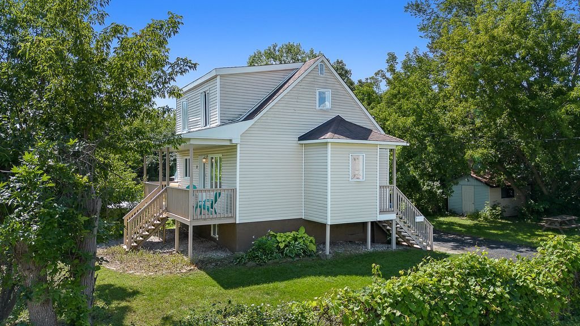
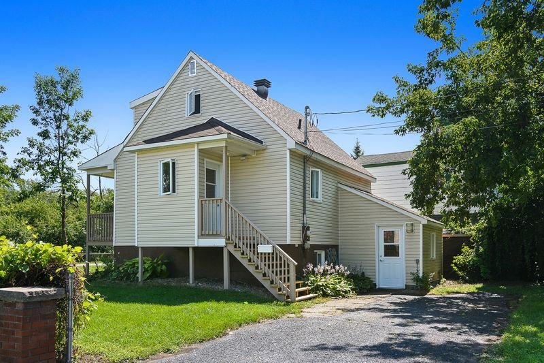
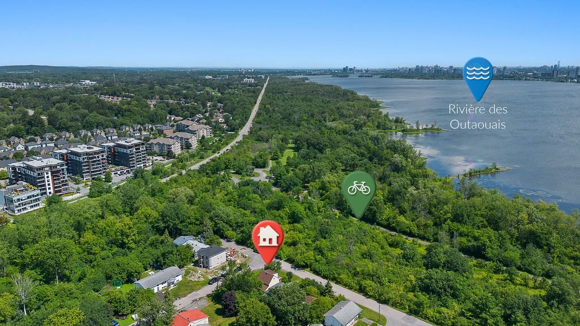
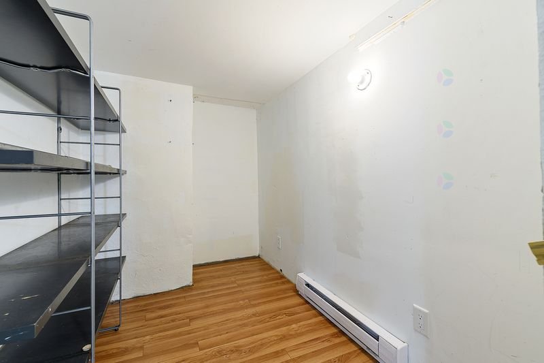
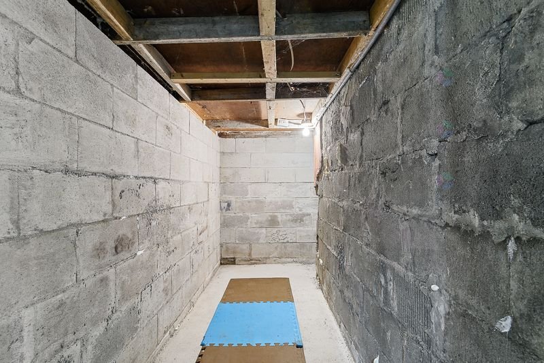
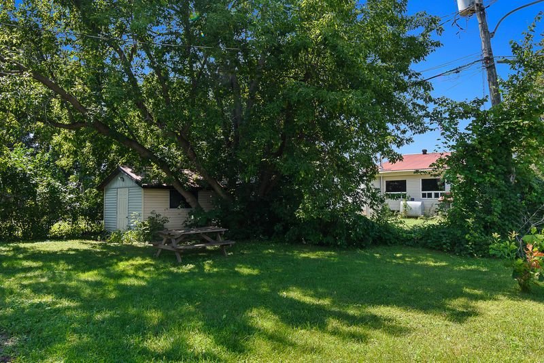
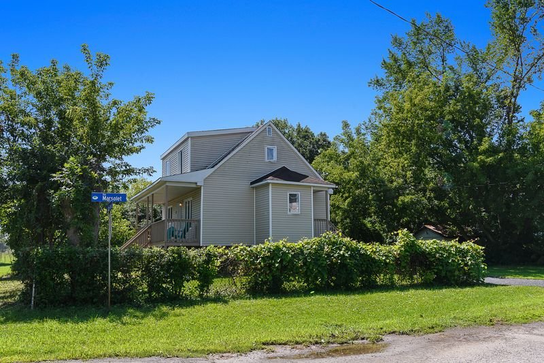
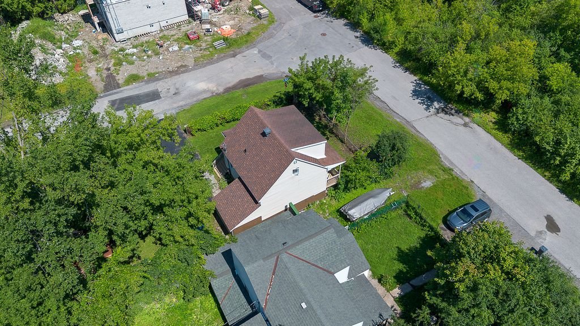
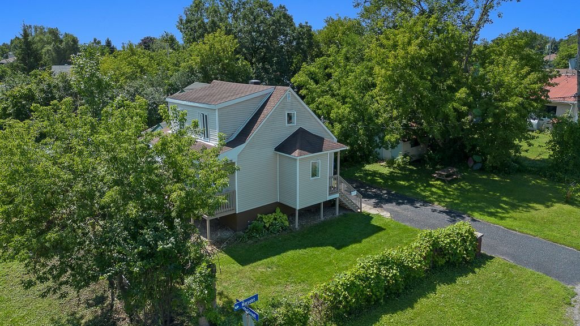
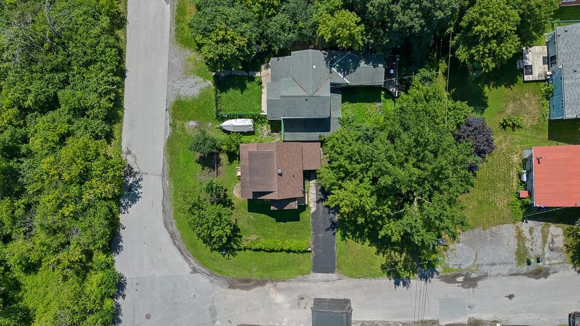
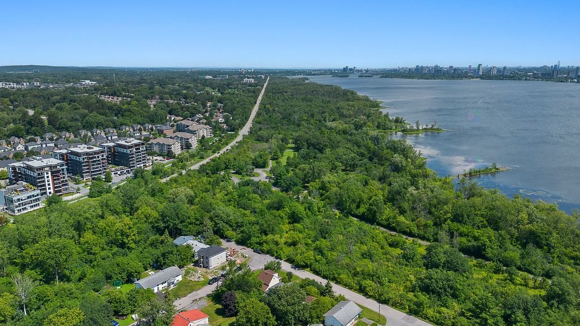
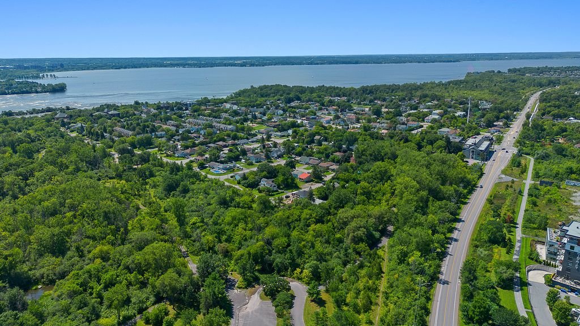
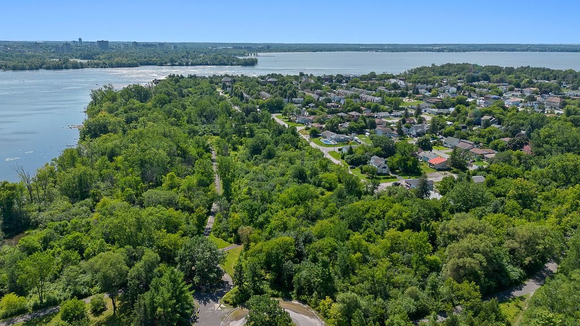
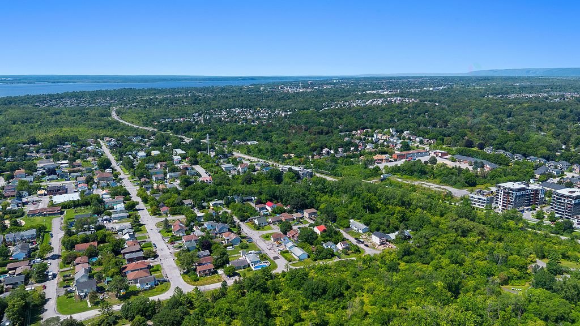

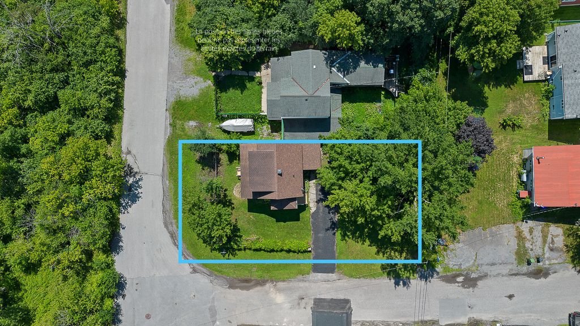
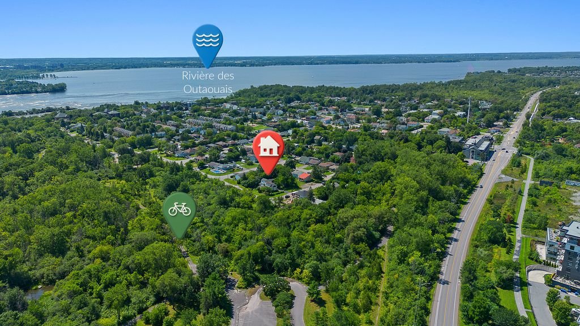
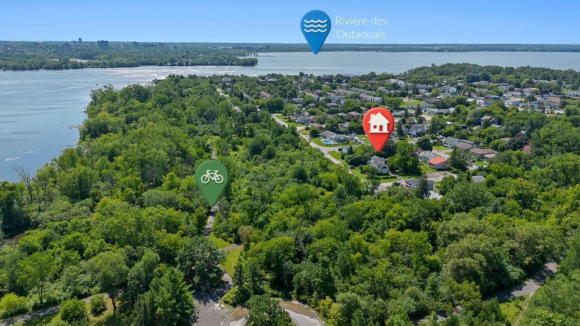
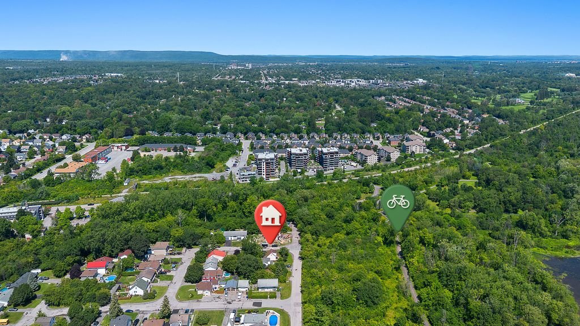
Nature lovers, this property is for you! Located in Aylmer, directly across from a forest, this home offers a peaceful and green environment while being just seconds away from a cycling path. Enjoy an exceptional lifestyle where nature is literally right at your doorstep. Whether you are a cycling enthusiast, hiker, outdoor lover, or simply someone looking for peace, privacy, and tranquility, this location is sure to impress. You will also discover a large loft on the second floor, offering a spacious and versatile area with endless possibilities.The basement also offers a multitude of options to suit your needs.
Sold without legal warranty, at the risk and peril of the buyerDetails
Located near
Bicycle path, CEGEP, Daycare centre, Elementary school, High school, Highway, Park, Public transportation, University
Room dimension
| Room | Floor | Dimensions | Floor covering |
|---|---|---|---|
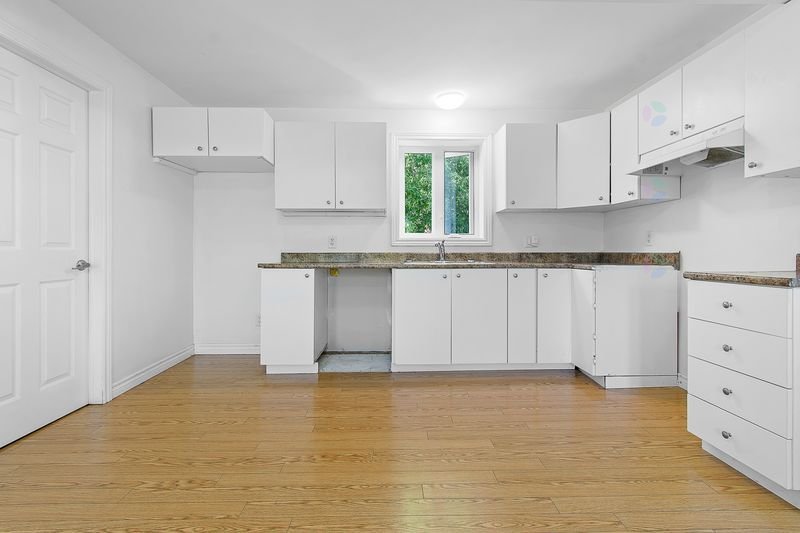
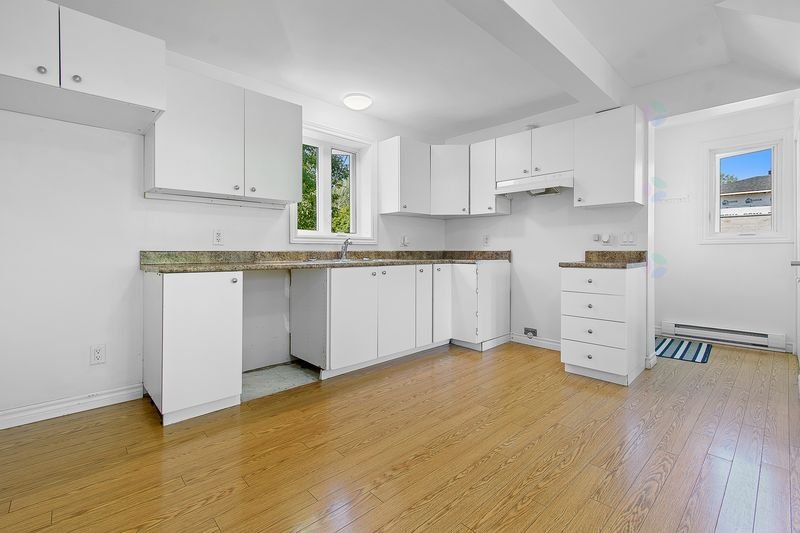
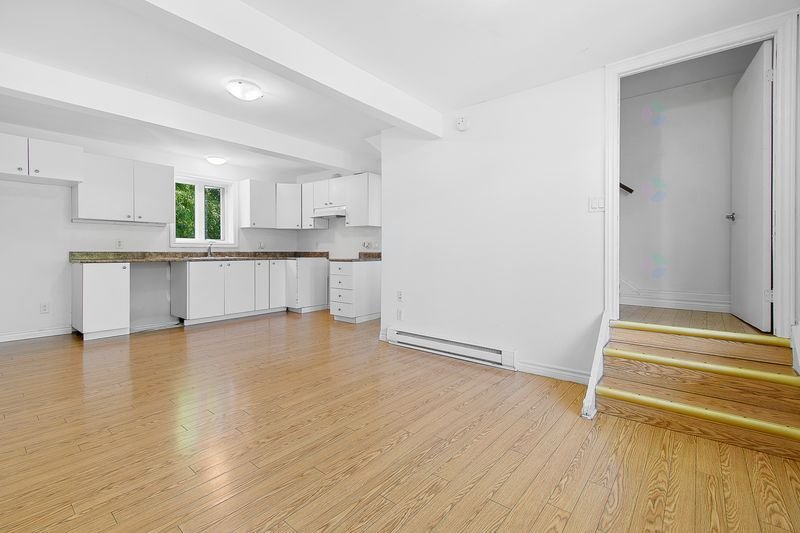
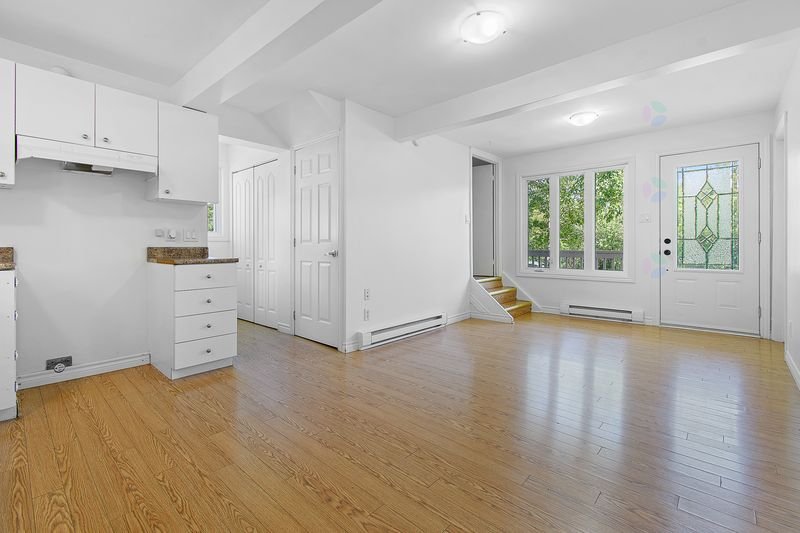
| Kitchen | 1st level/Ground floor | 13.1 X 20.5 ft / 3.99 X 6.22 m | Laminate floor |
| Bathroom | 1st level/Ground floor | 9.4 X 6.4 ft / 2.84 X 1.93 m | Flexible floor coverings |
| Bedroom | 1st level/Ground floor | 9.4 X 11.3 ft / 2.84 X 3.43 m | Laminate floor |
| Primary bedroom | 2nd level | 16.10 X 19.10 ft / 5.13 X 6.05 m | Laminate floor |
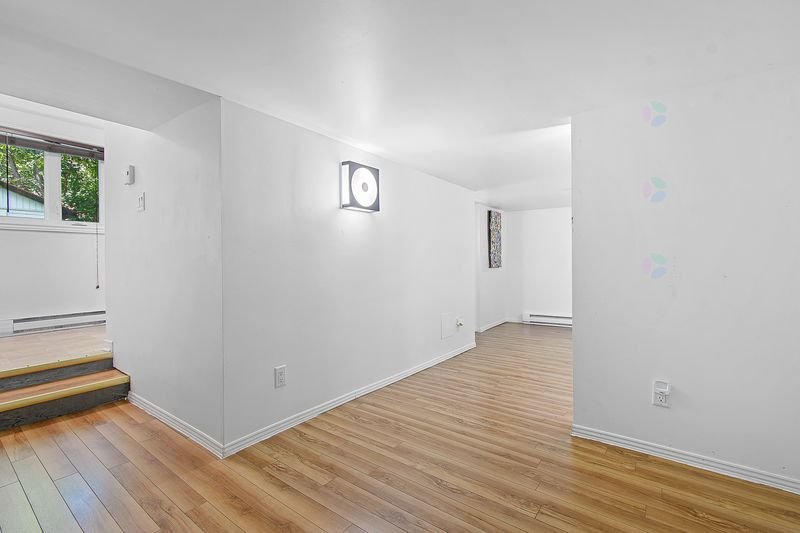
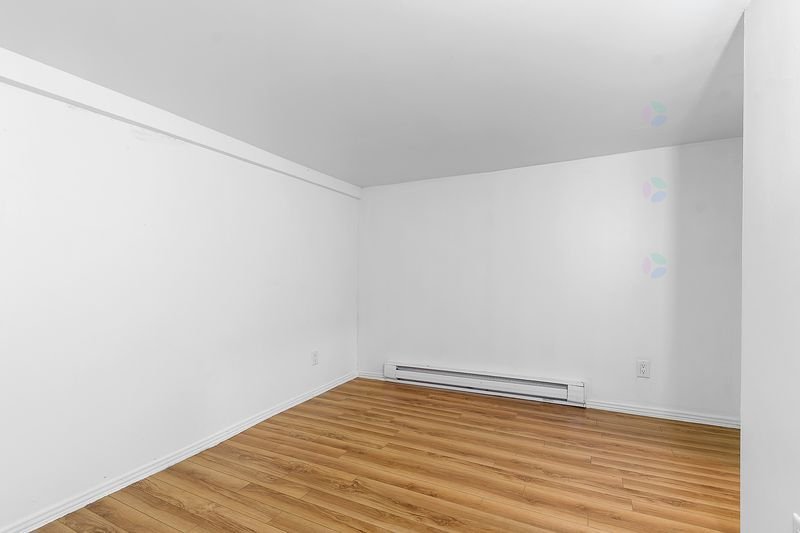
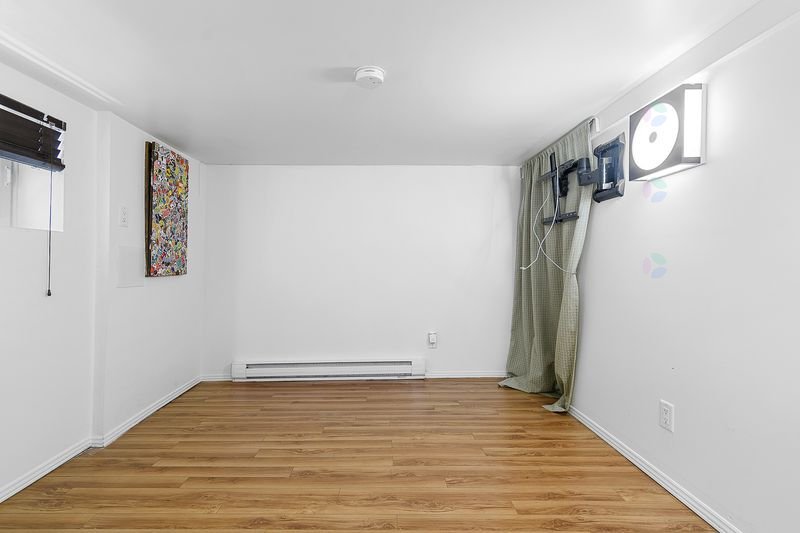
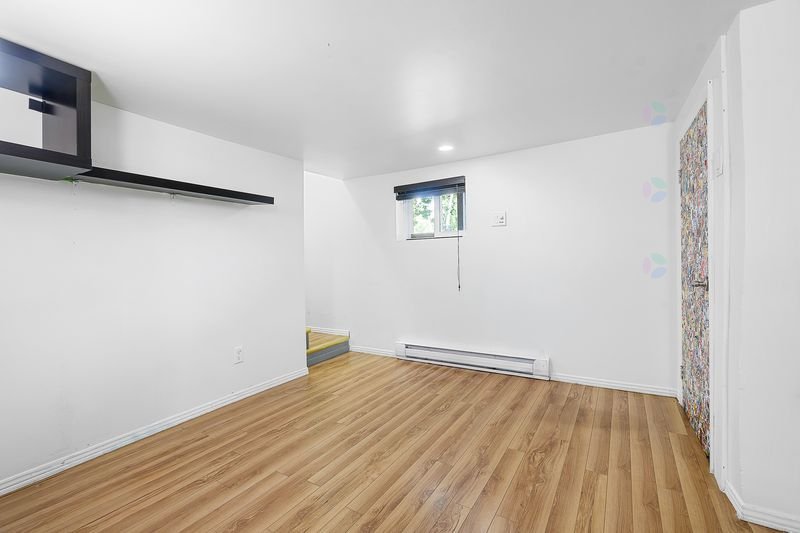
| Family room | Basement 1 | 9 X 9.8 ft / 2.74 X 2.95 m | Laminate floor |
| Living room | Basement 1 | 12.6 X 9.7 ft / 3.81 X 2.92 m | Laminate floor |
| Other | Basement 1 | 9.2 X 8.2 ft / 2.79 X 2.49 m | Laminate floor |
| Laundry room | Basement 1 | 10.8 X 8.2 ft / 3.25 X 2.49 m | Flexible floor coverings |
Taxes and expenses
| Municipal | $2,988 |
| School | $236 |
Building and interior of the property
| Bedrooms | 2 |
| Bathrooms | 1 |
| Number of rooms | 8 |
| Number of rooms above ground | 2 |
| Living area | 81.5 Square Meters |
| Expected delay of occupancy | 10 days |
| Items included in the sale | Blinds, curtains, portable air conditioner, and wall-mounted TV bracket in the basement. |
| Dimension of the front of the building | 9.54 metres |
| Dimension of the depth of building | 7.48 metres |
| Land area | 451.1 square metre |
| Dimension of the front of the land | 15.27 metres |
| Dimension of the depth of the land | 30.48 metres |
| Year built | 1948 |
| Municipal assessment (land) | $203,000 |
| Municipal assessment (building) | $163,700 |
| Municipal assessment (total) | $366,700 |
| Assessment year | 2026 |
| Irregular building | Yes |
| Available services | Electricity Connected, Sewer Connected, Water Connected |
| Basement | Finished basement, Outdoor entrance |
| Distinctive features | Detached |
| Foundation | Concrete blocks |
| Heating energy | Electricity |
| Heating system | Electric baseboard units |
| Parking | Driveway |
| Sewage system | Municipality |
| Water supply | Municipality |