$2,375,000
8 Rue du Rivage
Gatineau (Hull)
Gatineau (Hull)
Type
Two or more stories
Bedrooms
4
Living area
3076 Square Feet
Bathrooms
3
MLS® 14339984


Property description
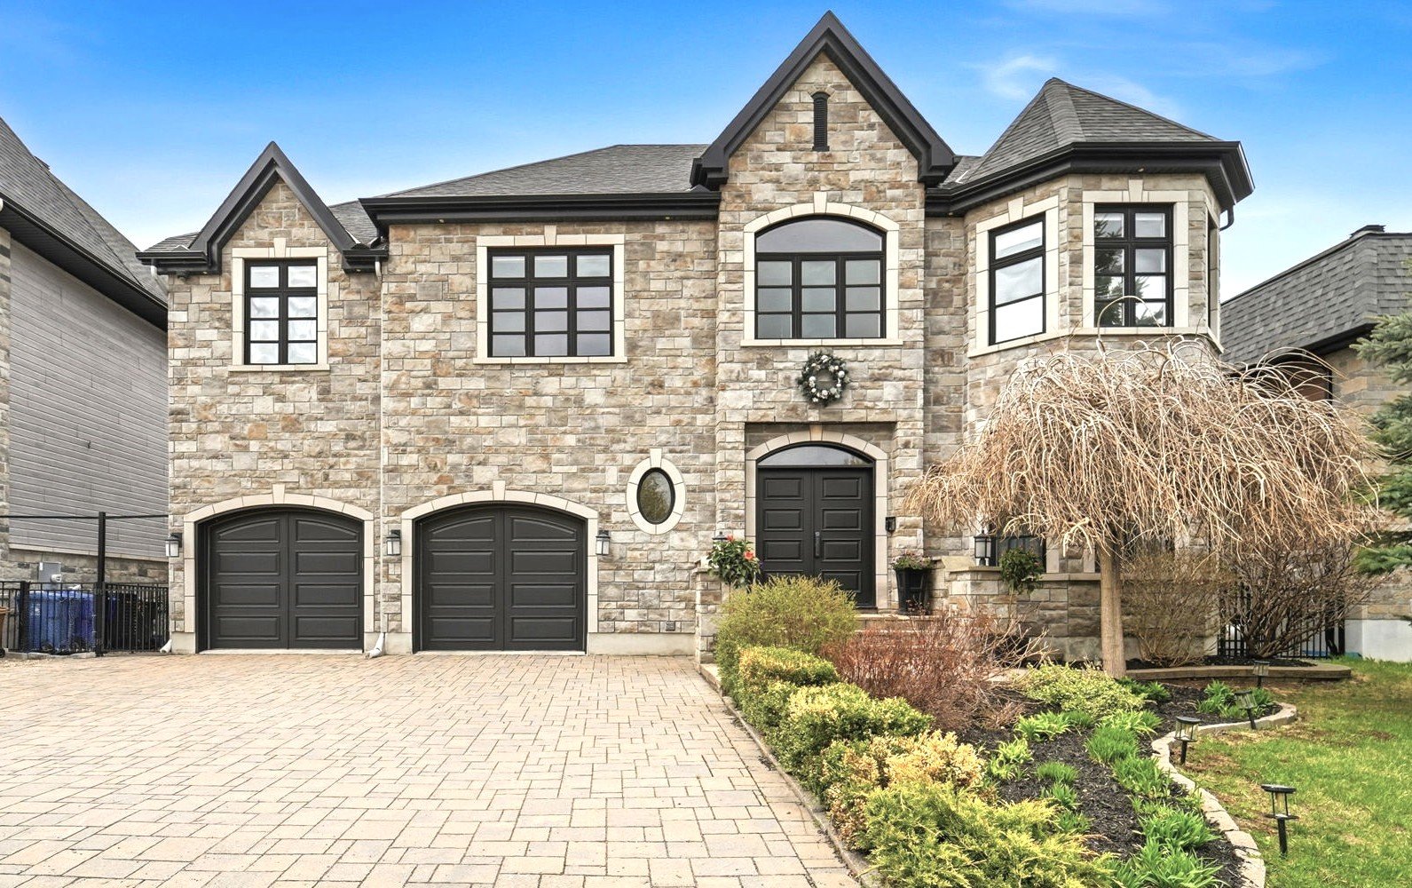
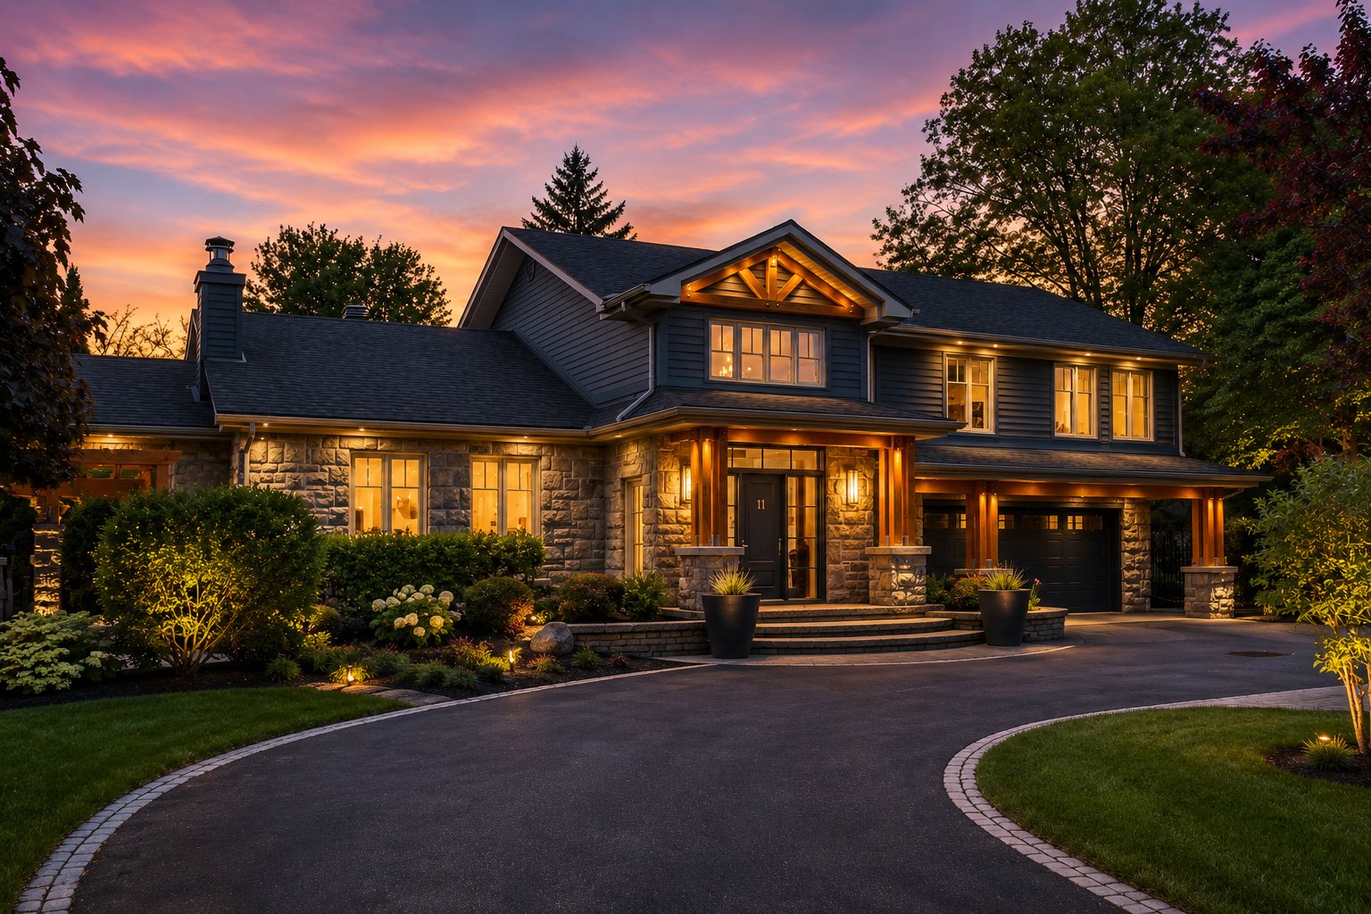
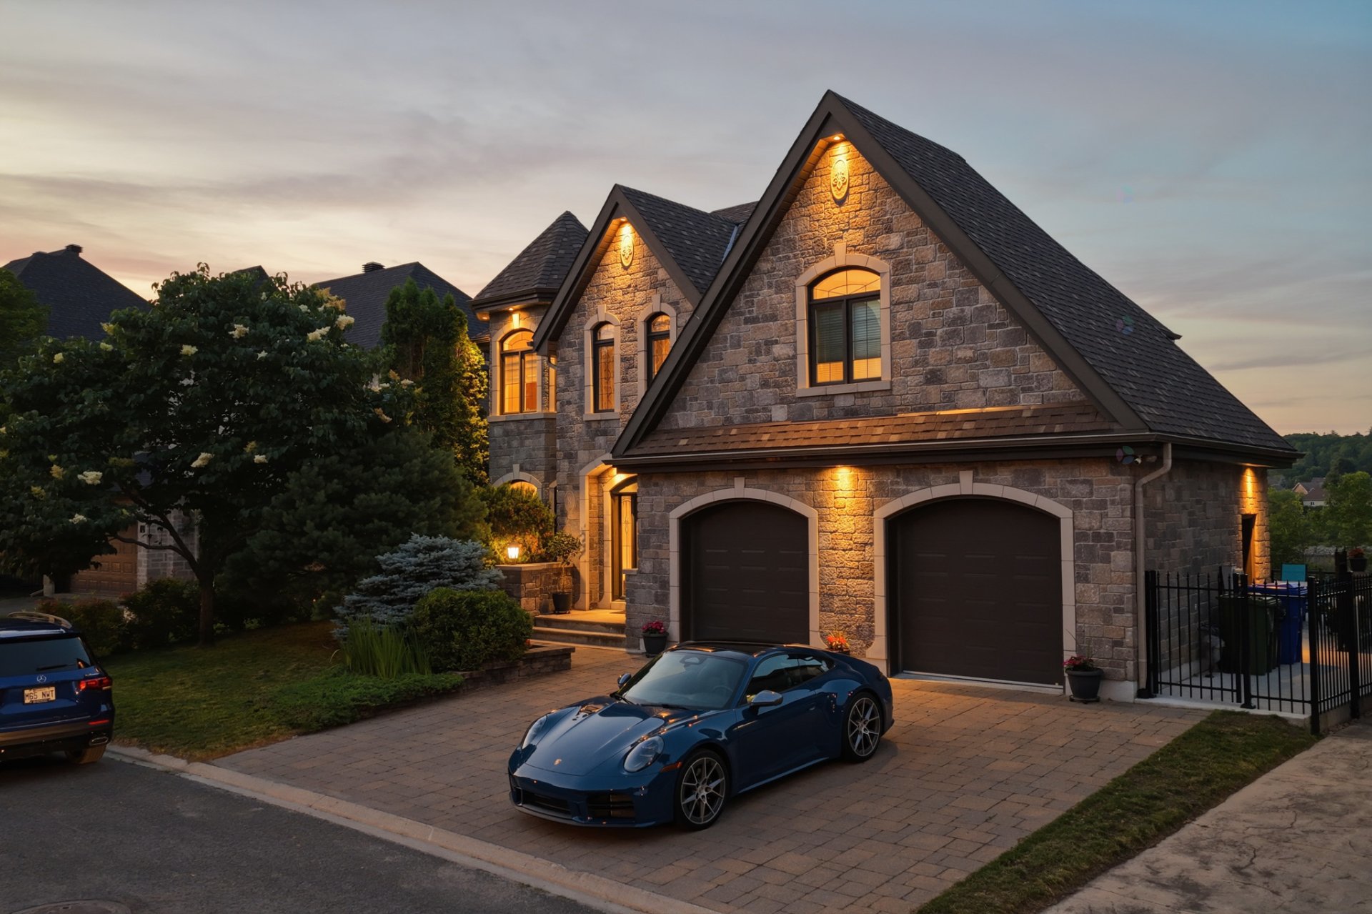
Domaine du Vieux-Port, a prestigious and exclusive enclave. Stunning waterfront property with 82 ft (25 m) of frontage on the Gatineau River. High-end construction with heated floors (kitchen, primary bath, garage, basement). Private floating dock accommodating a 35-40 ft cruiser plus a Sea-Doo on a separate lift. Spectacular two-storey home, approx. 3,076 sq ft living space (basement family room included), 3+1 bedrooms, 3 luxurious bathrooms, massive double garage. Breathtaking inground pool, 850 sq ft concrete patio, upper and lower balconies rebuilt on helical piles (2023-2025), new furnace and water heater. Outdoor sauna.
Details
Room dimension
| Room | Floor | Dimensions | Floor covering |
|---|---|---|---|
| Hall | 1st level/Ground floor | 5 X 11 ft / 1.52 X 3.35 m | |
| Dining room | 1st level/Ground floor | 12 X 19 ft / 3.66 X 5.79 m | |
| Kitchen | 1st level/Ground floor | 12 X 14 ft / 3.66 X 4.27 m | |
| Dinette | 1st level/Ground floor | 5 X 7 ft / 1.52 X 2.13 m | |
| Living room | 1st level/Ground floor | 8 X 5 ft / 2.44 X 1.52 m | |
| Powder room | 1st level/Ground floor | 11 X 11 ft / 3.35 X 3.35 m | |
| Laundry room | 1st level/Ground floor | 8 X 6 ft / 2.44 X 1.83 m | |
| Den | 2nd level | 11 X 11 ft / 3.35 X 3.35 m | |
| Bedroom | 2nd level | 12 X 17 ft / 3.66 X 5.18 m | |
| Bathroom | 2nd level | 5 X 8 ft / 1.52 X 2.44 m | |
| Bedroom | 2nd level | 14 X 13 ft / 4.27 X 3.96 m | |
| Primary bedroom | 2nd level | 23 X 15 ft / 7.01 X 4.57 m | |
| Bathroom | 2nd level | 12 X 10 ft / 3.66 X 3.05 m | |
| Bedroom | Basement 1 | 12 X 13 ft / 3.66 X 3.96 m | |
| Family room | Basement 1 | 36 X 13 ft / 10.97 X 3.96 m | |
| Bathroom | Basement 1 | 8 X 5 ft / 2.44 X 1.52 m | |
| Office | Basement 1 | 7 X 6 ft / 2.13 X 1.83 m | |
| Cellar/Cold room | Basement 1 | 11 X 4 ft / 3.35 X 1.22 m | |
| Workshop | Basement 1 | 15 X 19 ft / 4.57 X 5.79 m |
Taxes and expenses
| Municipal | $12,420 |
| School | $1,011 |
| Electricity | $2,716 |
Building and interior of the property
| Bedrooms | 4 |
| Bathrooms | 3 |
| Washrooms | 1 |
| Number of rooms | 19 |
| Number of rooms above ground | 3 |
| Number of basement bedrooms | 1 |
| Living area | 3076 Square Feet |
| Items included in the sale | Gas range, dishwasher, fridge + 2 mini-fridges, light fixtures, alarm, electric garage opener/remote, central vac + acc., blinds, curtains, rods. Inground pool + equip. (filtration, heat pump), leaf cover, frameless glass pool fence (stainless spigots). Outdoor wood sauna. Built-in spa, thermal cover + cover lifter. Ceiling infrared patio heaters (covered terrace). Multi-level composite decks, glass railings. Aluminum gangway + floating docks (sections, cleats) |
| Items excluded in the sale | All the seller's personal belongings, the wine cellar, the robotic cleaner, and the safety winter cover. |
| Dimension of the front of the building | 50 feet |
| Dimension of the depth of building | 41 feet |
| Land area | 900.3 square metre |
| Dimension of the front of the land | 56 feet |
| Dimension of the depth of the land | 141 feet |
| Year built | 2006 |
| Municipal assessment (land) | $535,700 |
| Municipal assessment (building) | $721,100 |
| Municipal assessment (total) | $1,256,800 |
| Assessment year | 2022 |
| Available services | Natural Gas Connected, Sewer Connected, Water Connected |
| Basement | Finished basement |
| Distinctive features | Access, Detached, Navigable, No rear neighbours |
| Foundation | Poured concrete |
| Garage | Attached, Double width or more |
| Hearth stove | Gas fireplace |
| Heating energy | Natural gas |
| Landscaping | Landscaped |
| Parking | Attached, Driveway, Garage |
| Pool | Heated, Inground |
| Sewage system | Municipality |
| Topography | Sloped |
| View | Panoramic, View of the city, View of the mountain, View of the water |
| Water supply | Municipality |
| Waterfront | River |