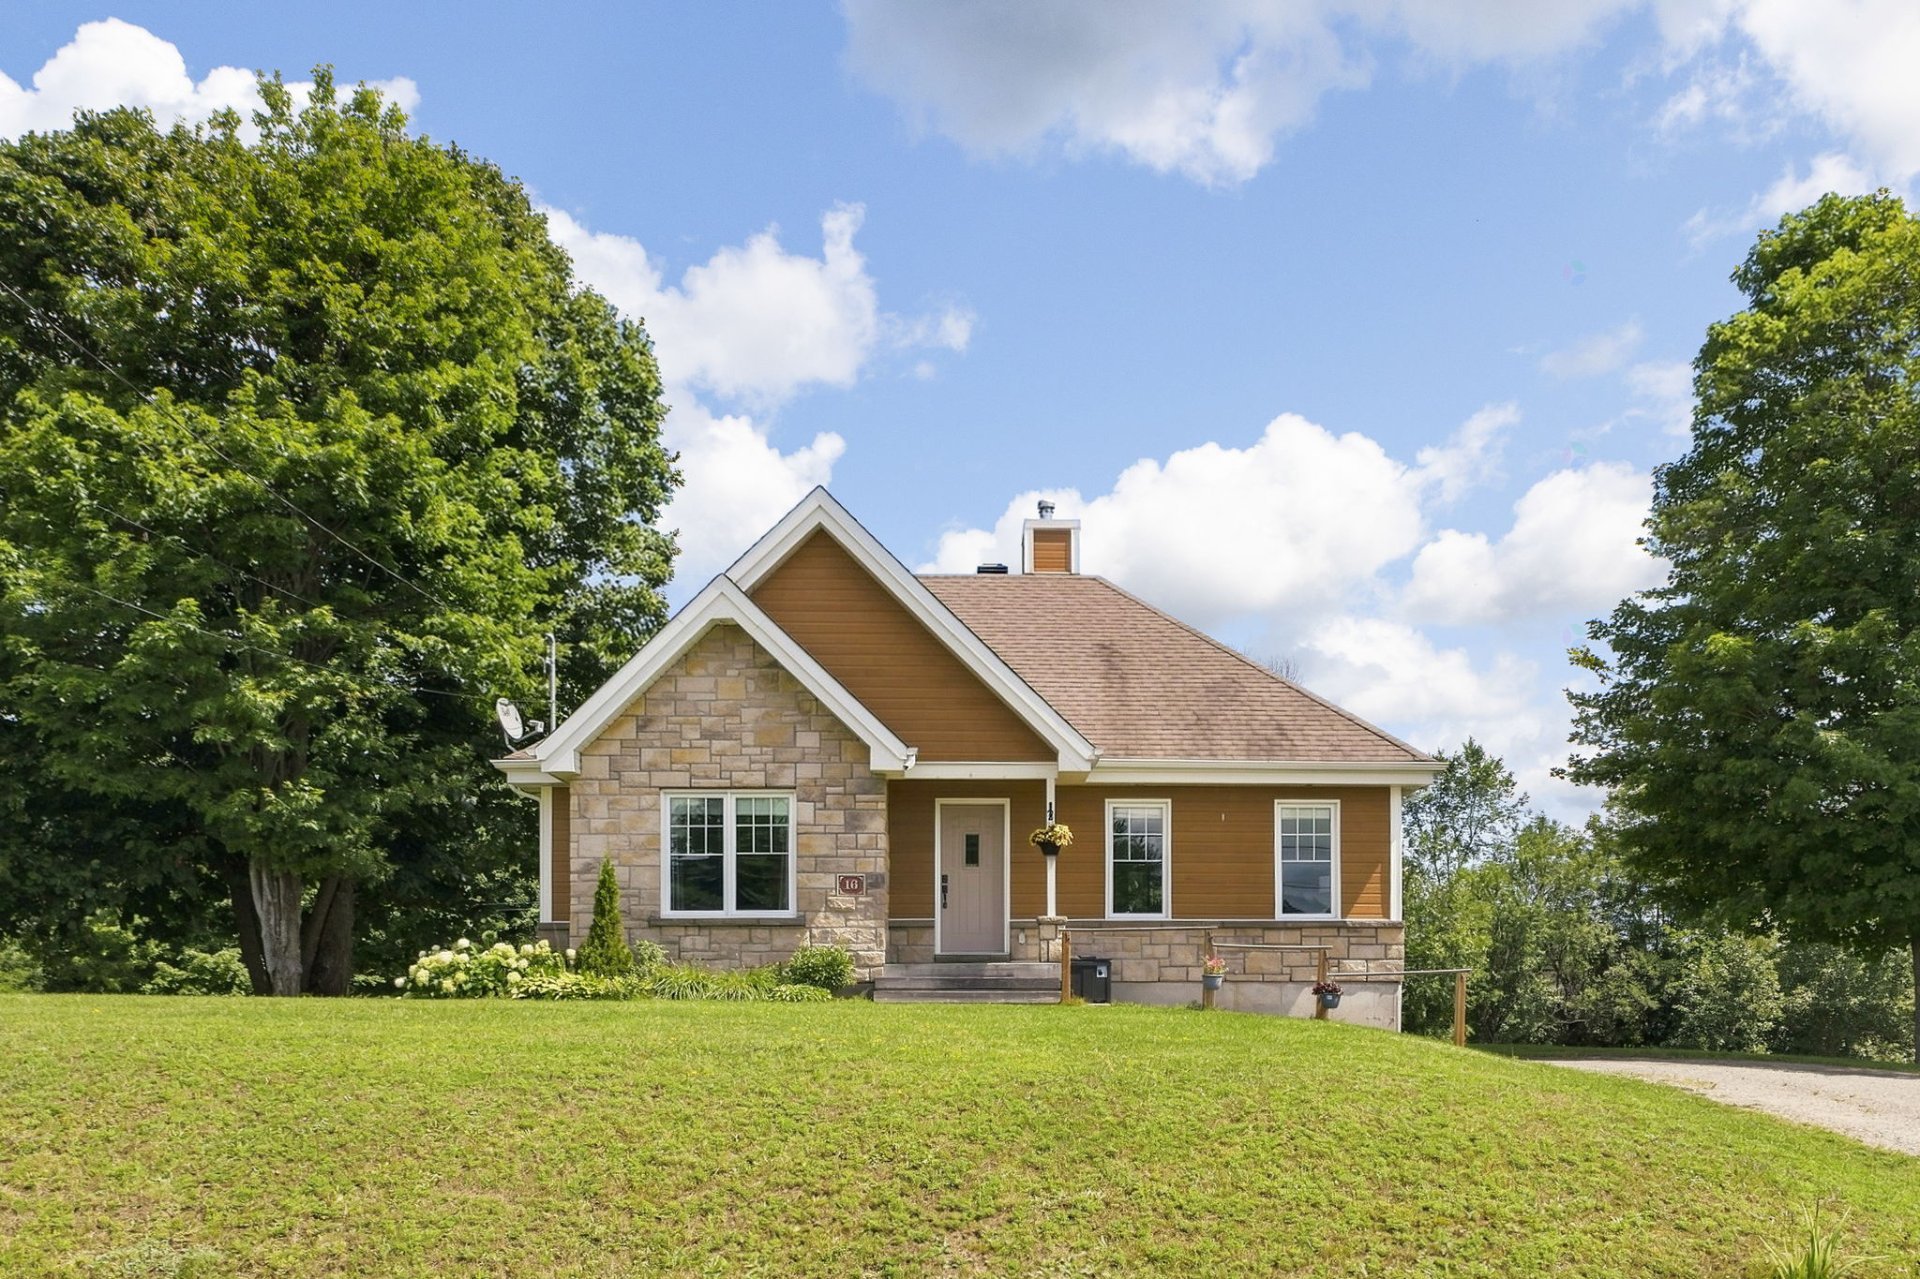
$514,900
9 Ch. des Amoureux
La Pêche
La Pêche
Type
Bungalow
Bedrooms
3
Living area
1380 Square Feet
Bathrooms
2
MLS® 14350113
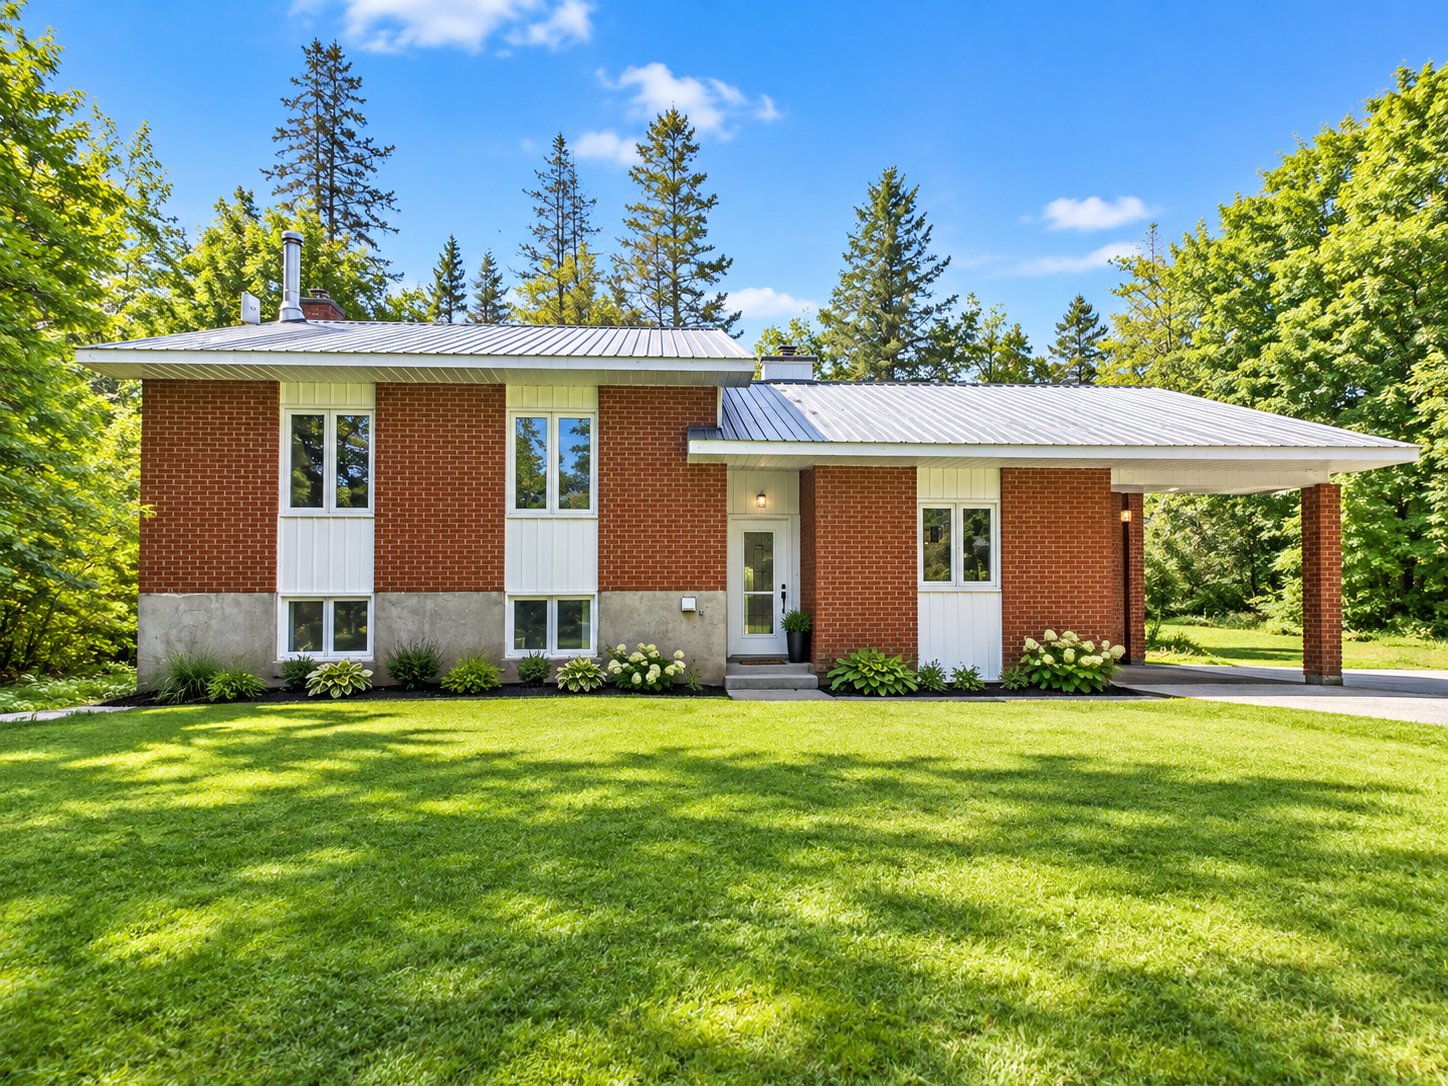


Property description
A Property with Everything to Offer! Located in a sought-after area, this home offers an ideal family-friendly setting, just 2 minutes from daycares, an elementary school and a high school. It features 3 bedrooms, with the possibility of adding a 4th on the same level. Outside, enjoy a large semi-wooded lot offering privacy, space for a garden and plenty of possibilities for landscaping. Several improvements have been made over the years. Quick occupancy available. Contact me to schedule a visit!
Details
Located near
Cross-country skiing, Daycare centre, Elementary school, High school, Park, Snowmobile trail
Room dimension
| Room | Floor | Dimensions | Floor covering |
|---|---|---|---|
| Hall | 1st level/Ground floor | 4.9 X 18 ft / 1.45 X 5.49 m | Ceramic |
| Kitchen | 1st level/Ground floor | 11.10 X 12.2 ft / 3.61 X 3.71 m | Ceramic |
| Dining room | 1st level/Ground floor | 7.8 X 9.8 ft / 2.34 X 2.95 m | Laminate floor |
| Living room | 1st level/Ground floor | 9.8 X 17.9 ft / 2.95 X 5.41 m | Laminate floor |
| Primary bedroom | 2nd level | 10 X 13.9 ft irr / 3.05 X 4.19 m irr | Laminate floor |
| Bedroom | 2nd level | 9.6 X 13.9 ft irr / 2.90 X 4.19 m irr | Laminate floor |
| Bedroom | 2nd level | 8.11 X 12.3 ft irr / 2.72 X 3.73 m irr | Parquetry |
| Bathroom | 2nd level | 6.9 X 10.4 ft irr / 2.06 X 3.15 m irr | Ceramic |
| Laundry room | 2nd level | 9 X 11.11 ft / 2.74 X 3.63 m | Laminate floor |
| Family room | Basement 1 | 14.5 X 18.8 ft irr / 4.39 X 5.69 m irr | Linoleum |
| Office | Basement 1 | 11.3 X 16.7 ft / 3.43 X 5.05 m | Linoleum |
| Bathroom | Basement 1 | 5.8 X 7 ft / 1.73 X 2.13 m | Linoleum |
| Storage | Basement 1 | 4.10 X 11.3 ft / 1.47 X 3.43 m | Ceramic |
| Other | Basement 1 | 4 X 6.3 ft / 1.22 X 1.91 m | Linoleum |
Taxes and expenses
| Municipal | $3,377 |
| School | $239 |
Building and interior of the property
| Bedrooms | 3 |
| Bathrooms | 2 |
| Number of rooms | 14 |
| Number of rooms above ground | 3 |
| Living area | 1380 Square Feet |
| Expected delay of occupancy | 15 days |
| Items included in the sale | Dishwasher, furnace, curtain rods, blinds, curtains, snow blower. |
| Dimension of the front of the building | 33.4 feet |
| Dimension of the depth of building | 52.6 feet |
| Land area | 47481 square foot |
| Dimension of the front of the land | 212.9 feet |
| Dimension of the depth of the land | 255.5 feet |
| Year built | 1976 |
| Municipal assessment (land) | $60,700 |
| Municipal assessment (building) | $361,800 |
| Municipal assessment (total) | $422,500 |
| Assessment year | 2026 |
| Irregular building | Yes |
| Irregular land | Yes |
| Available services | Electricity Connected |
| Basement | 6 feet and more, Finished basement |
| Bathroom / Washroom | Separate shower |
| Distinctive features | Detached, Wooded |
| Driveway | Unpaved |
| Foundation | Concrete blocks |
| Garage | Attached |
| Hearth stove | Wood stove |
| Heating energy | Electricity |
| Heating system | Convection baseboards, Hot water |
| Parking | Attached, Driveway, Garage |
| Roofing | Sheet metal |
| Sewage system | Disposal field, Septic tank |
| Siding | Aluminum, Brick |
| Topography | Flat, Sloped |
| Water supply | Artesian well, Well |
| Window type | Casement, Sliding |
| Windows | PVC |
Addendum
| -3 bedrooms with the possibility of a 4th on the same level -Large lot -Attached garage -Close to Highway 50 -Sought-after area, near essential services: schools, daycare centers, pharmacies, grocery stores, and convenience stores -Ideal for a family -Exterior landscaping completed in May 2026 -Near Lac Philippe -Cross-country and downhill skiing nearby -Approximately 15 minutes from the ski slopes -Quick occupancy available -Contact us for a visit! |