New price
$348,900
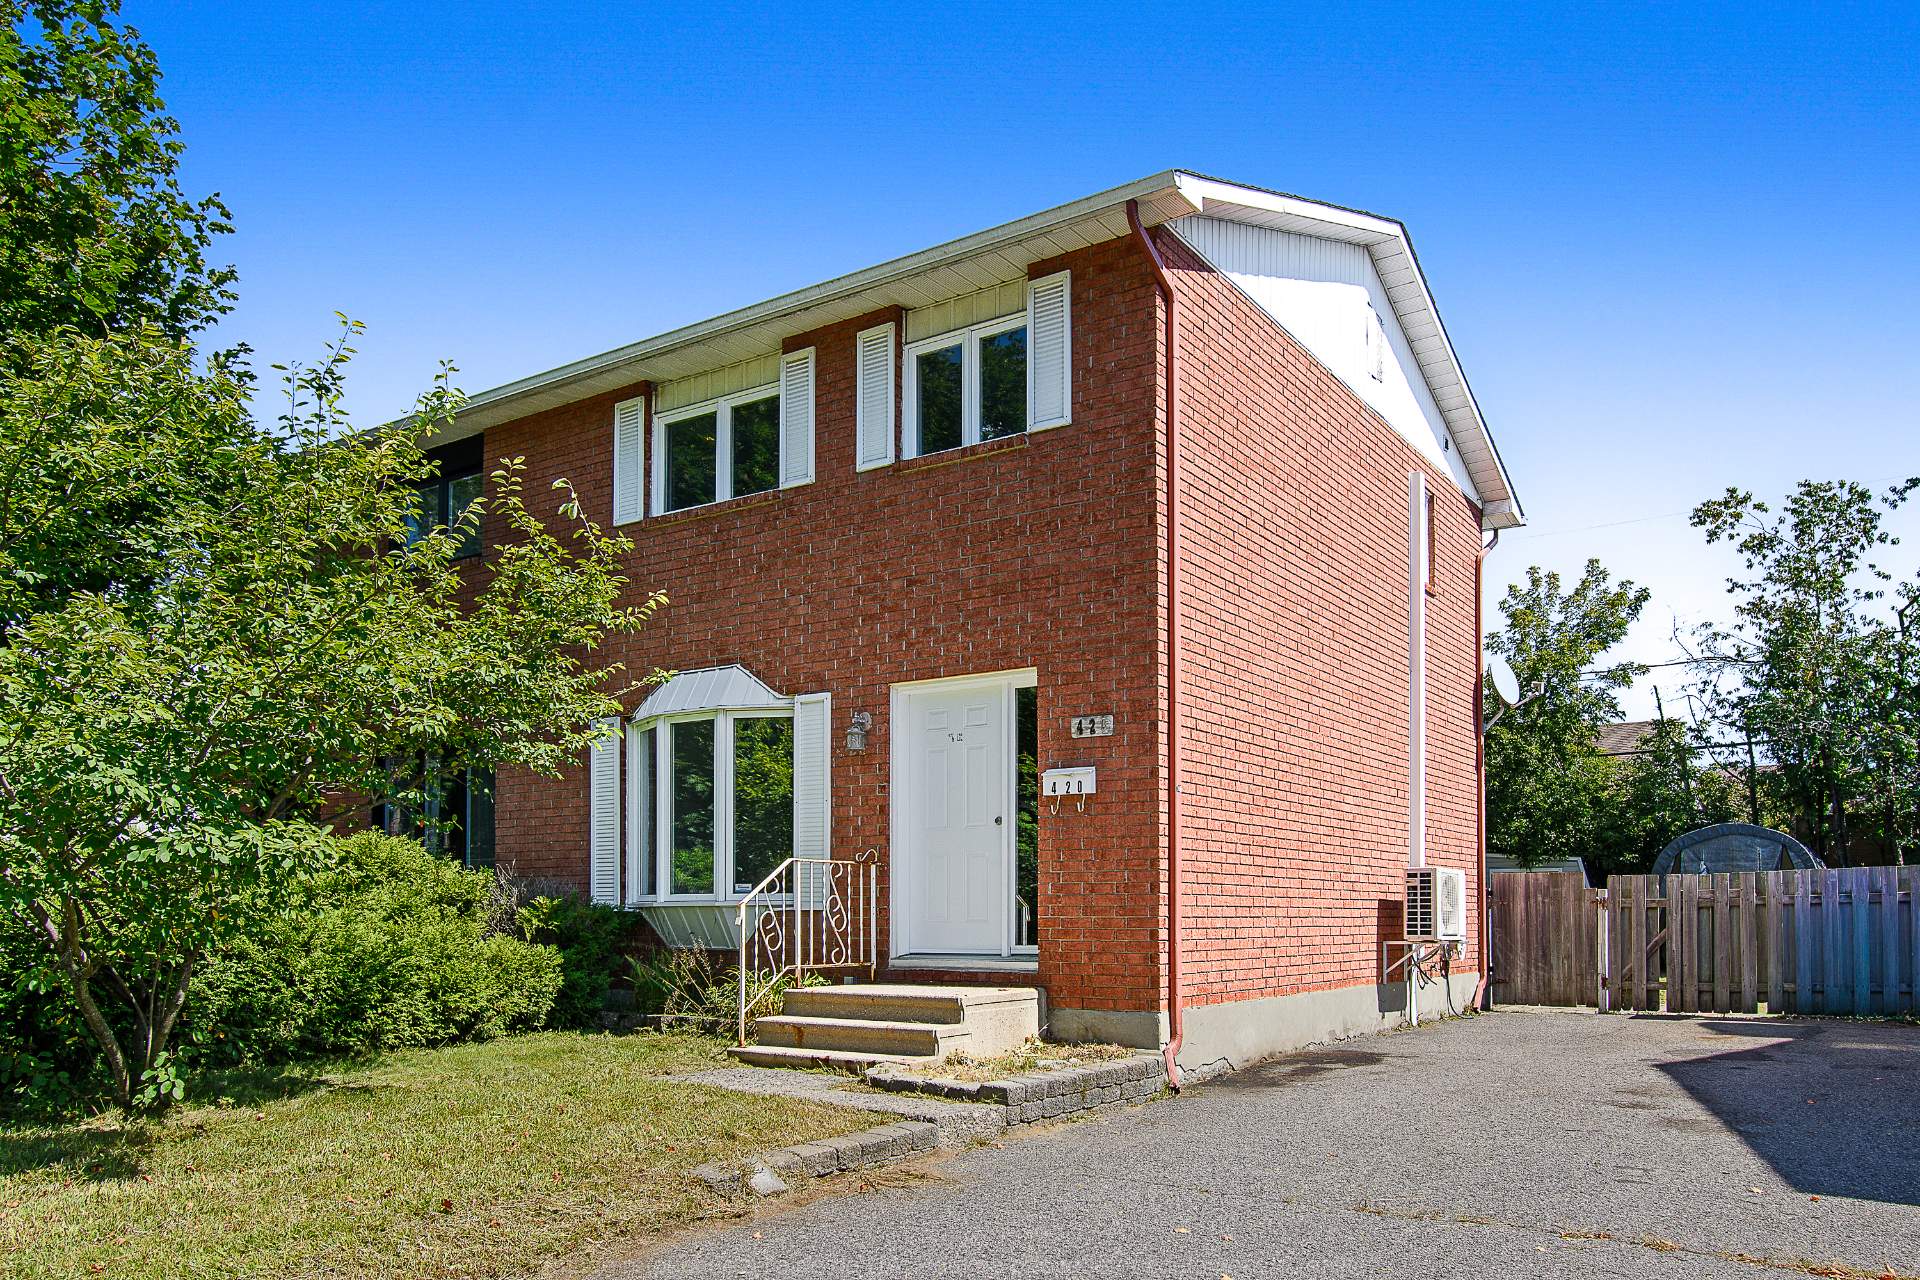
420 Av. du Cheval-Blanc
Gatineau (Gatineau)
Gatineau (Gatineau)
Type
Two or more stories
Bedrooms
2
Living area
1120.52 Square Feet
Bathrooms
1
MLS® 14358020


Property description
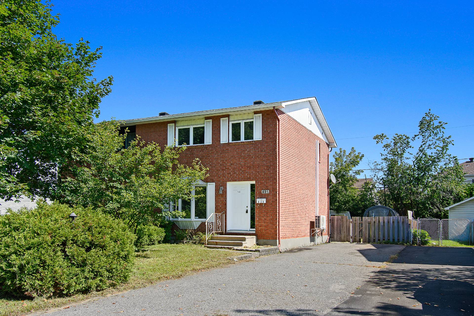
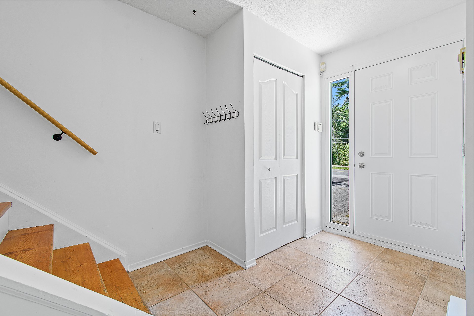
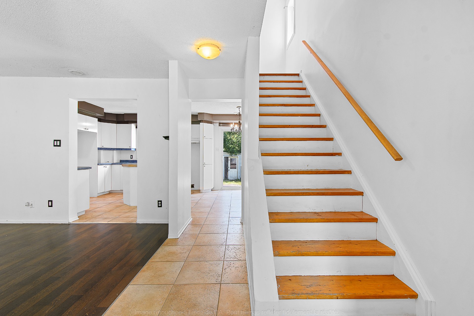
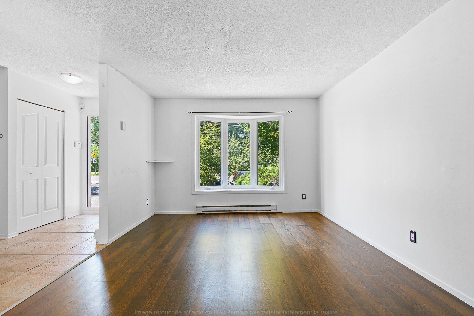
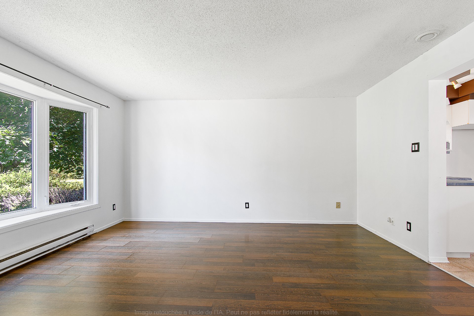
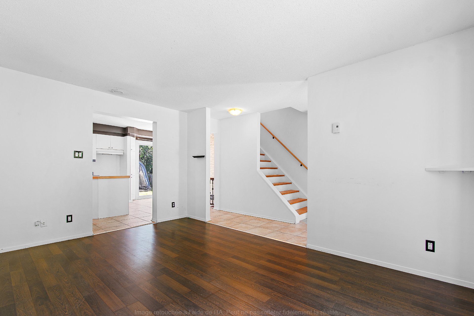
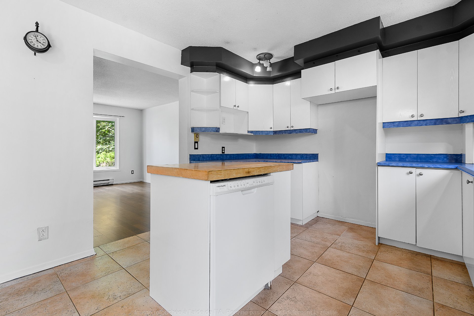
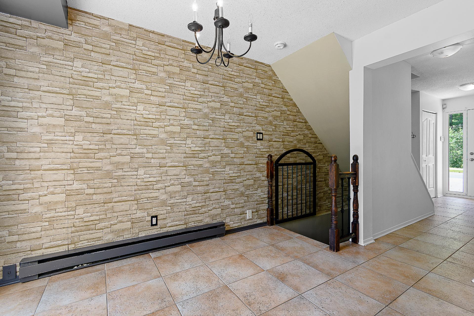
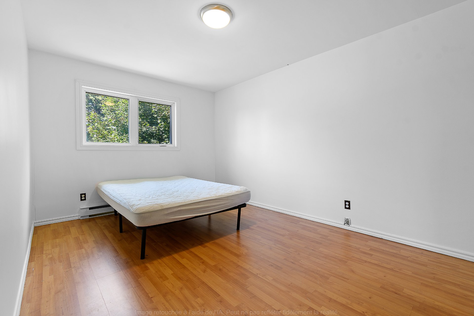
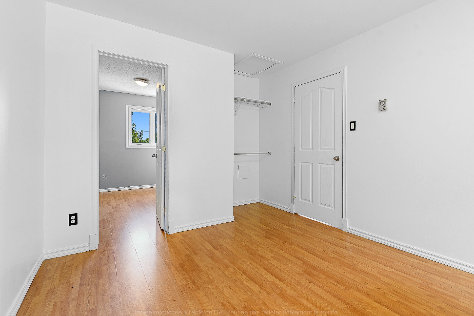
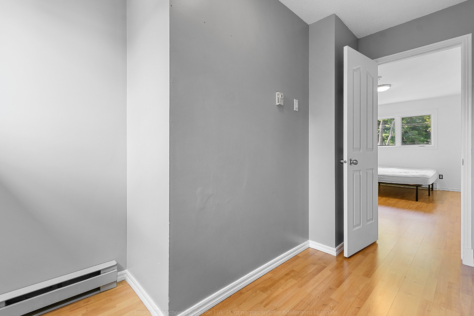
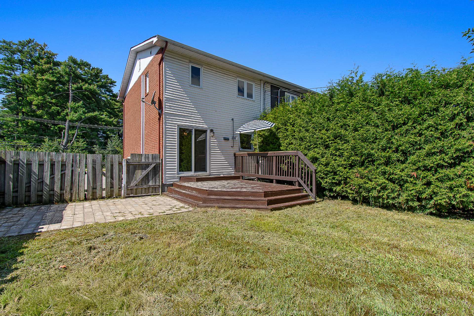
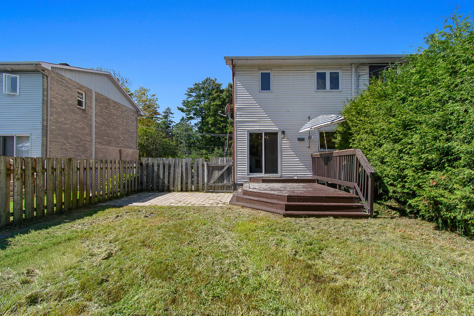
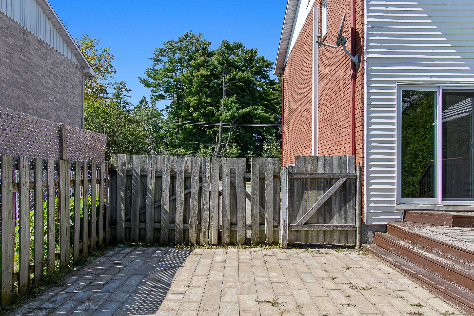
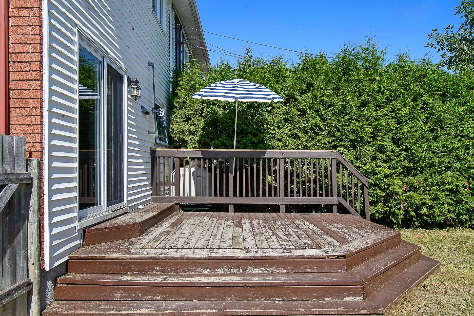
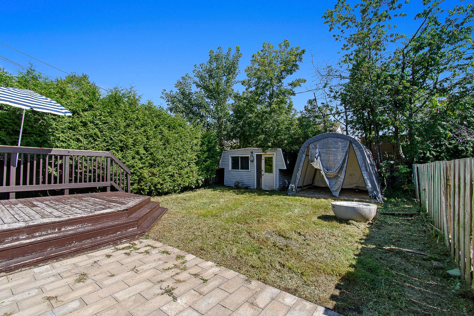
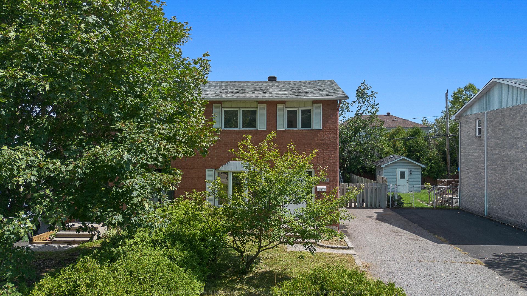
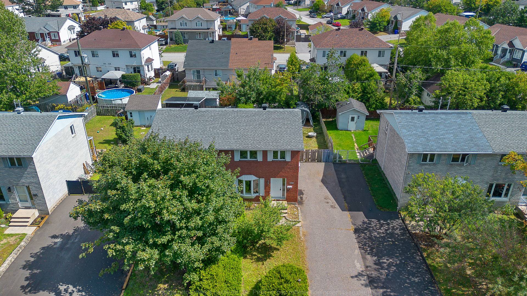
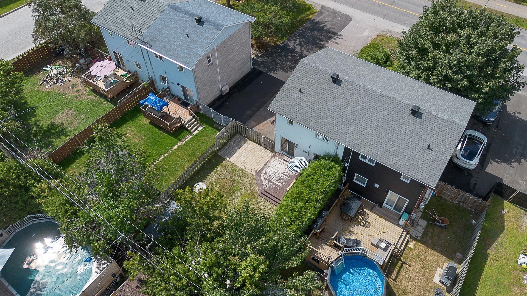
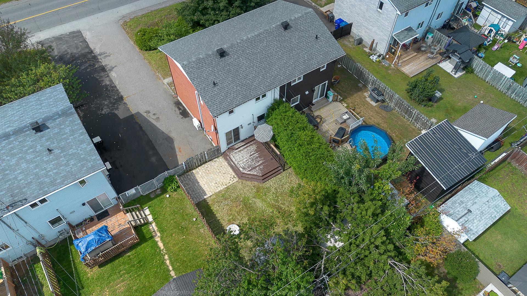
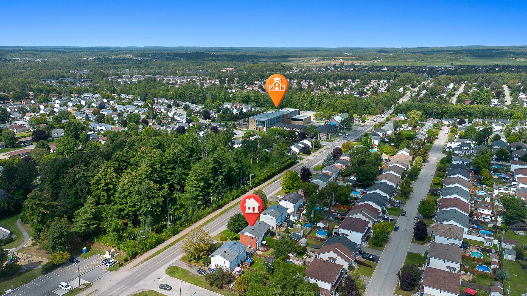
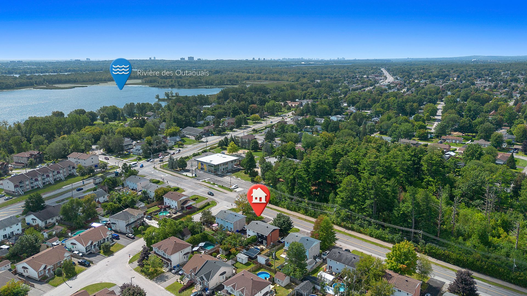
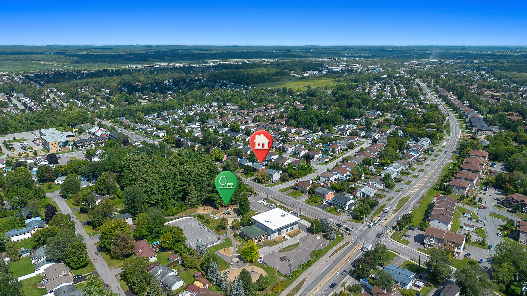
WOW, WHAT A DEAL! Charming semi-detached home ideally located in a quiet, family-friendly neighbourhood, close to schools, daycares, parks and the bike path. You'll love the spacious and inviting living room, as well as the generous primary bedroom with walk-in closet. Enjoy a private backyard, perfect for relaxing or entertaining. A property offering a prime location and excellent potential for a family! Don't miss this rare opportunity on the market!
Details
Located near
Bicycle path, Cross-country skiing, Daycare centre, Elementary school, Highway, Park, Public transportation
Room dimension
| Room | Floor | Dimensions | Floor covering |
|---|---|---|---|
| Hall | 1st level/Ground floor | 4.5 X 5.5 ft / 1.35 X 1.65 m | Ceramic |
| Living room | 1st level/Ground floor | 11.5 X 15 ft / 3.48 X 4.57 m | Laminate floor |
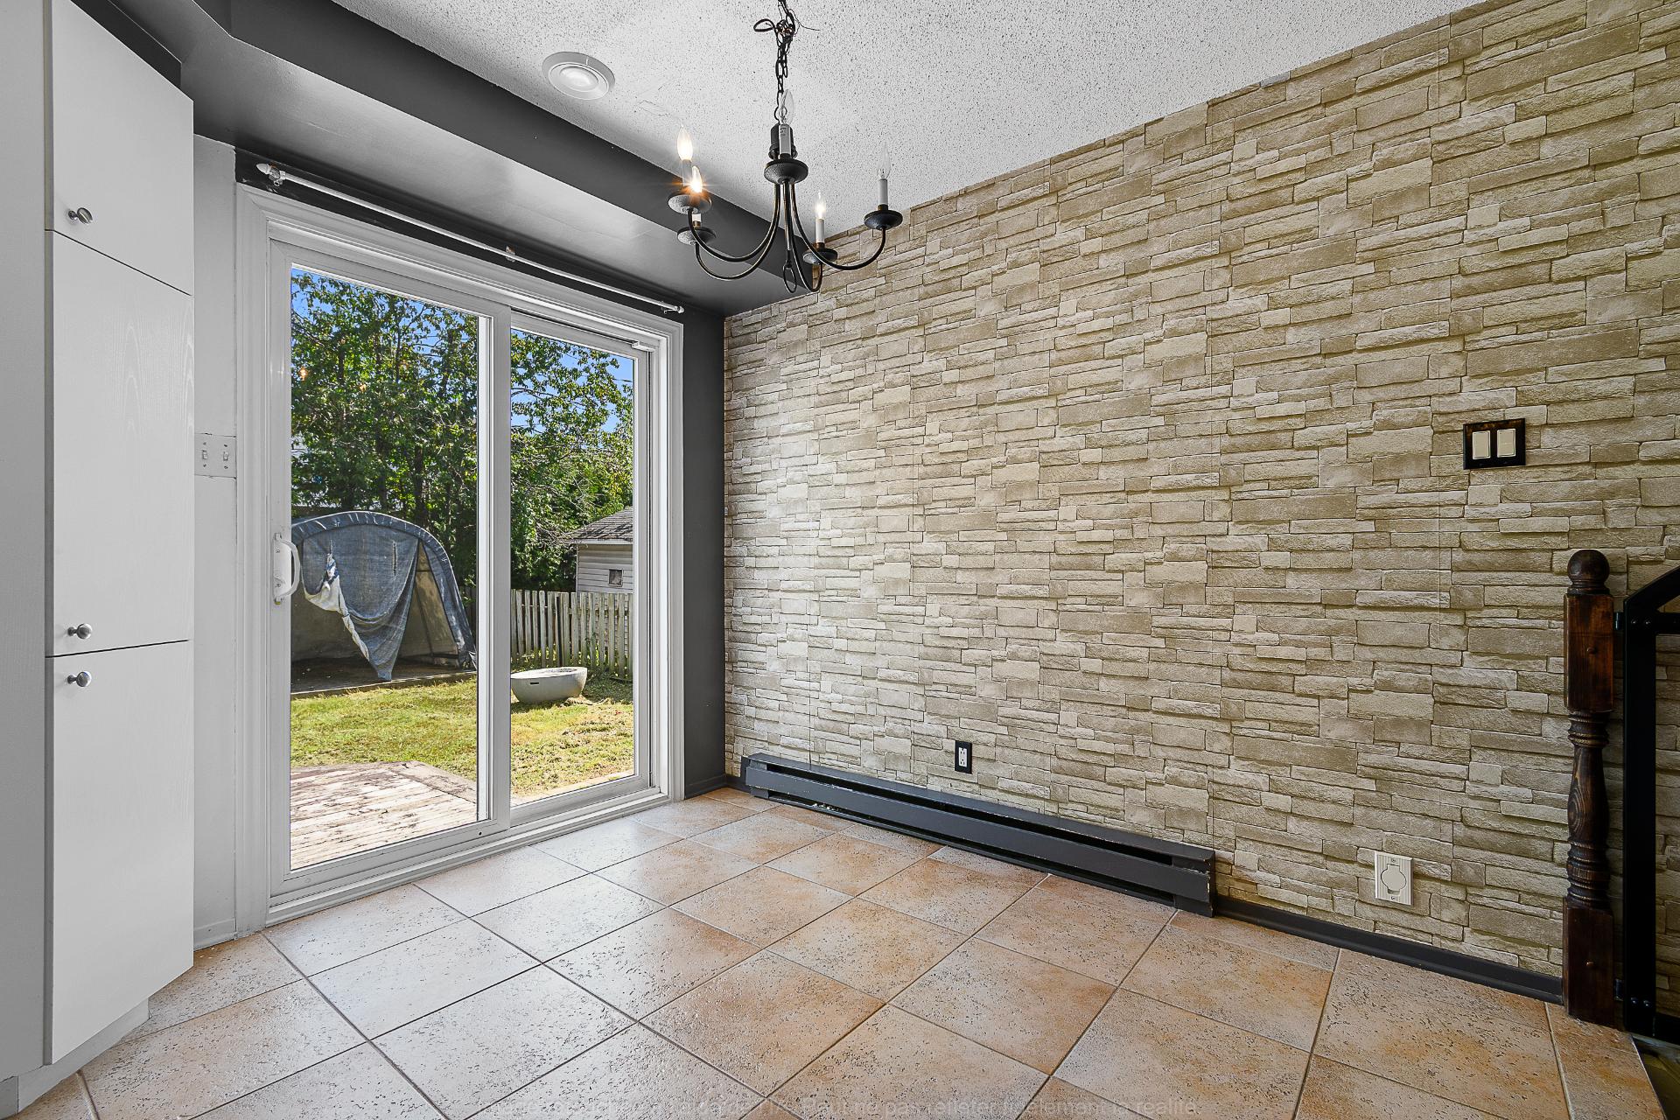
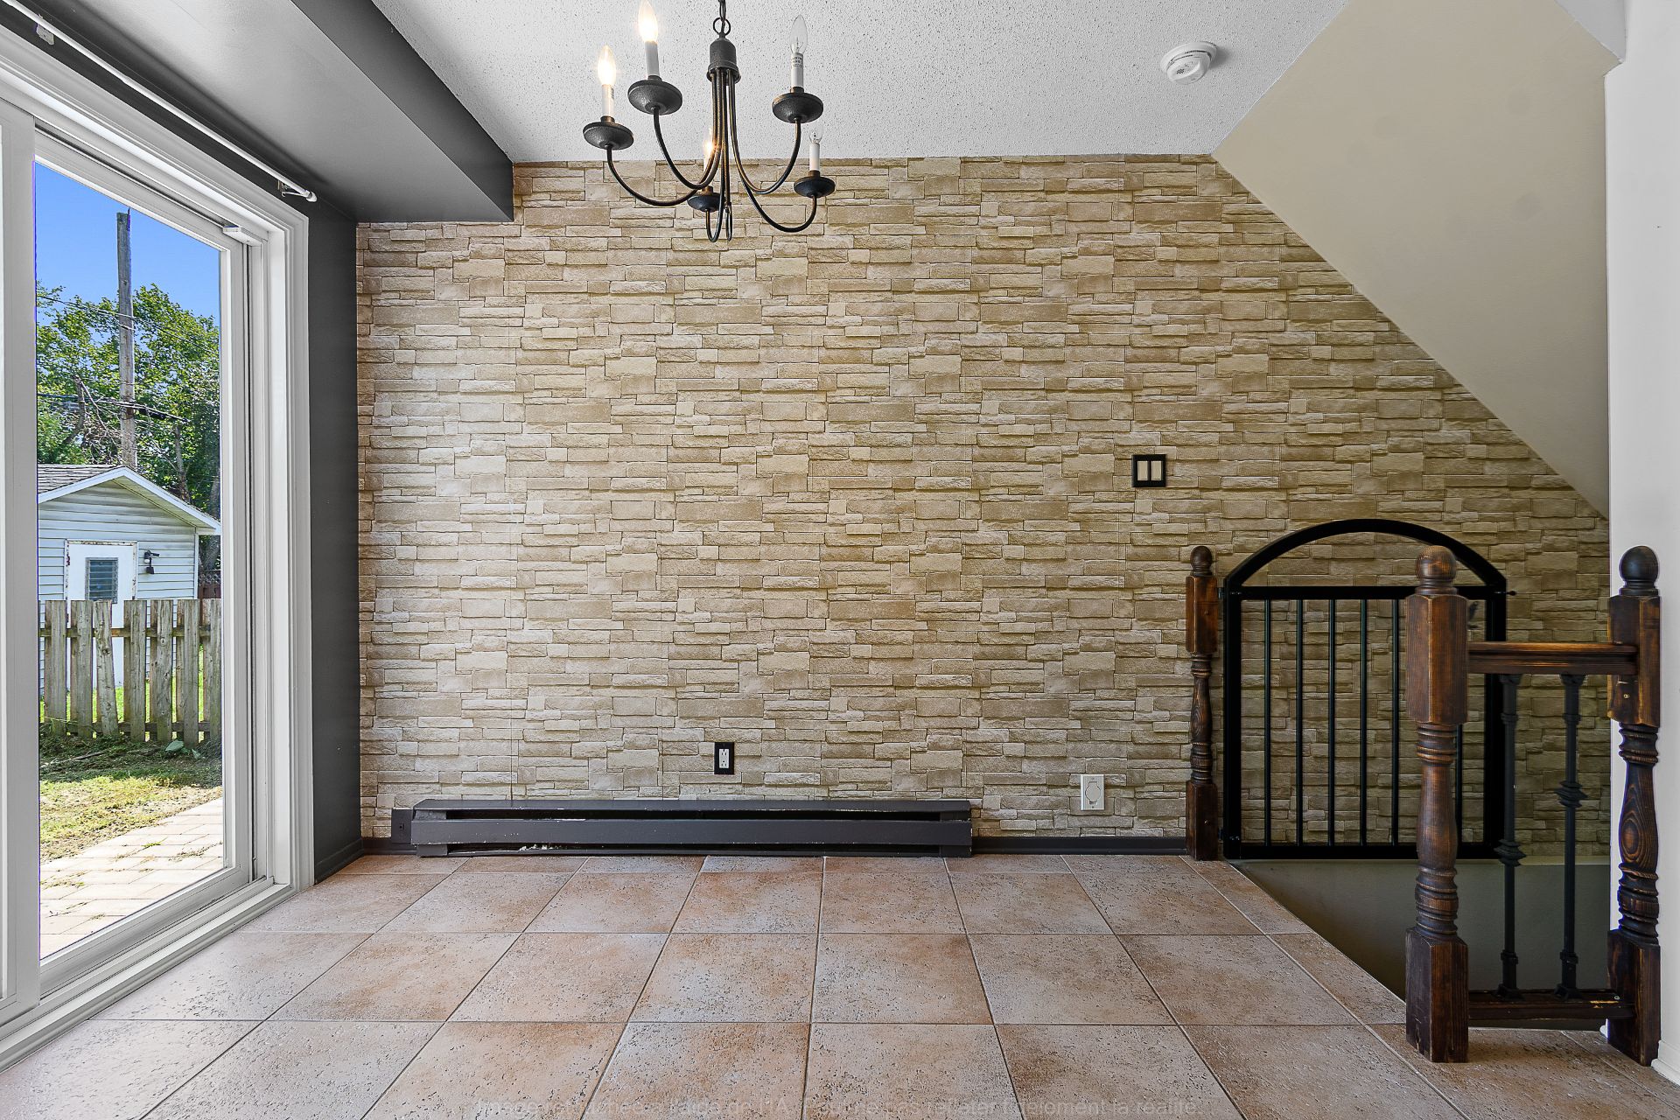
| Dining room | 1st level/Ground floor | 11 X 7.5 ft irr / 3.35 X 2.26 m irr | Ceramic |
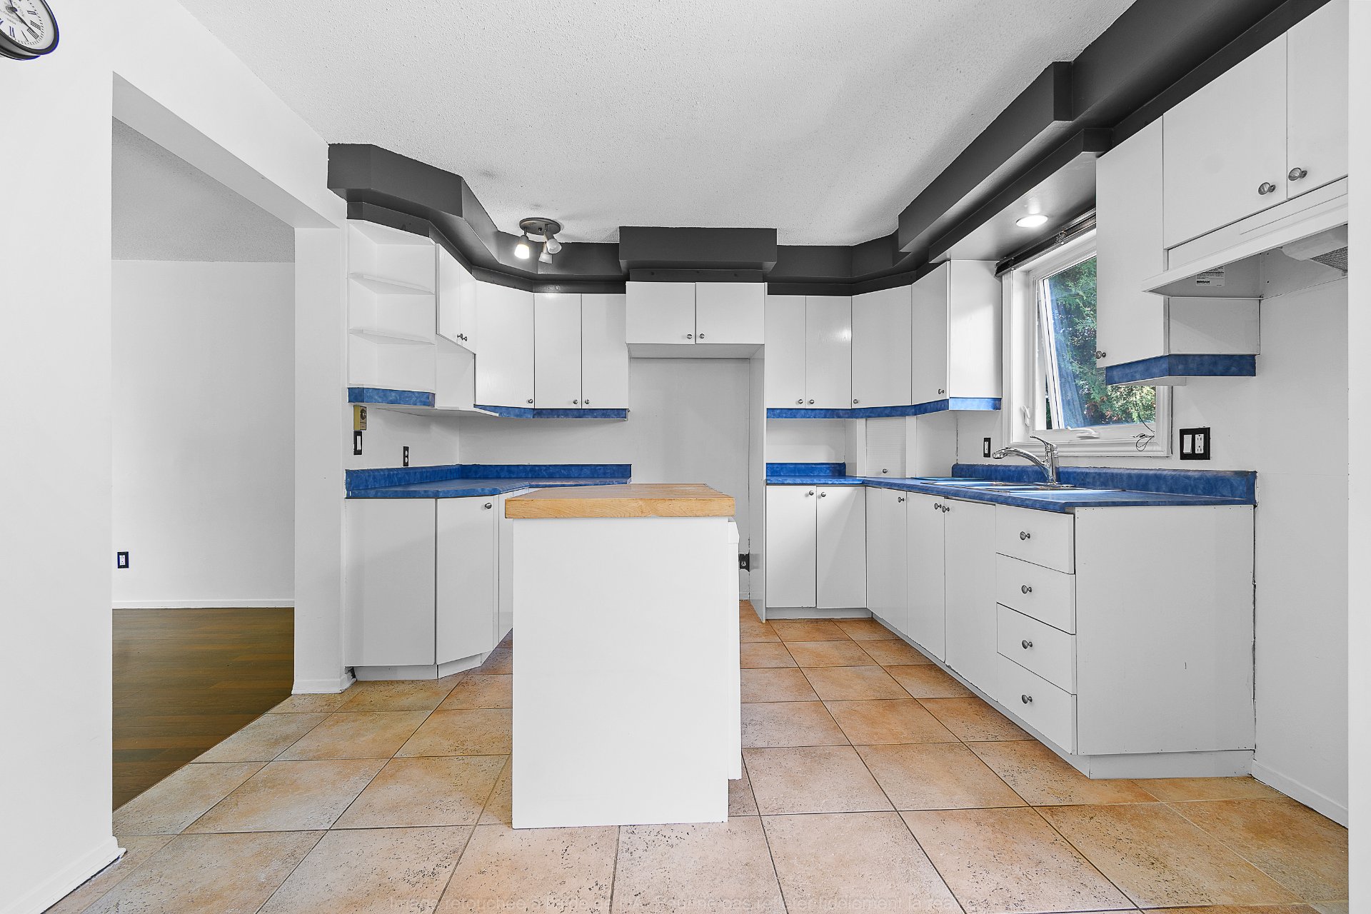
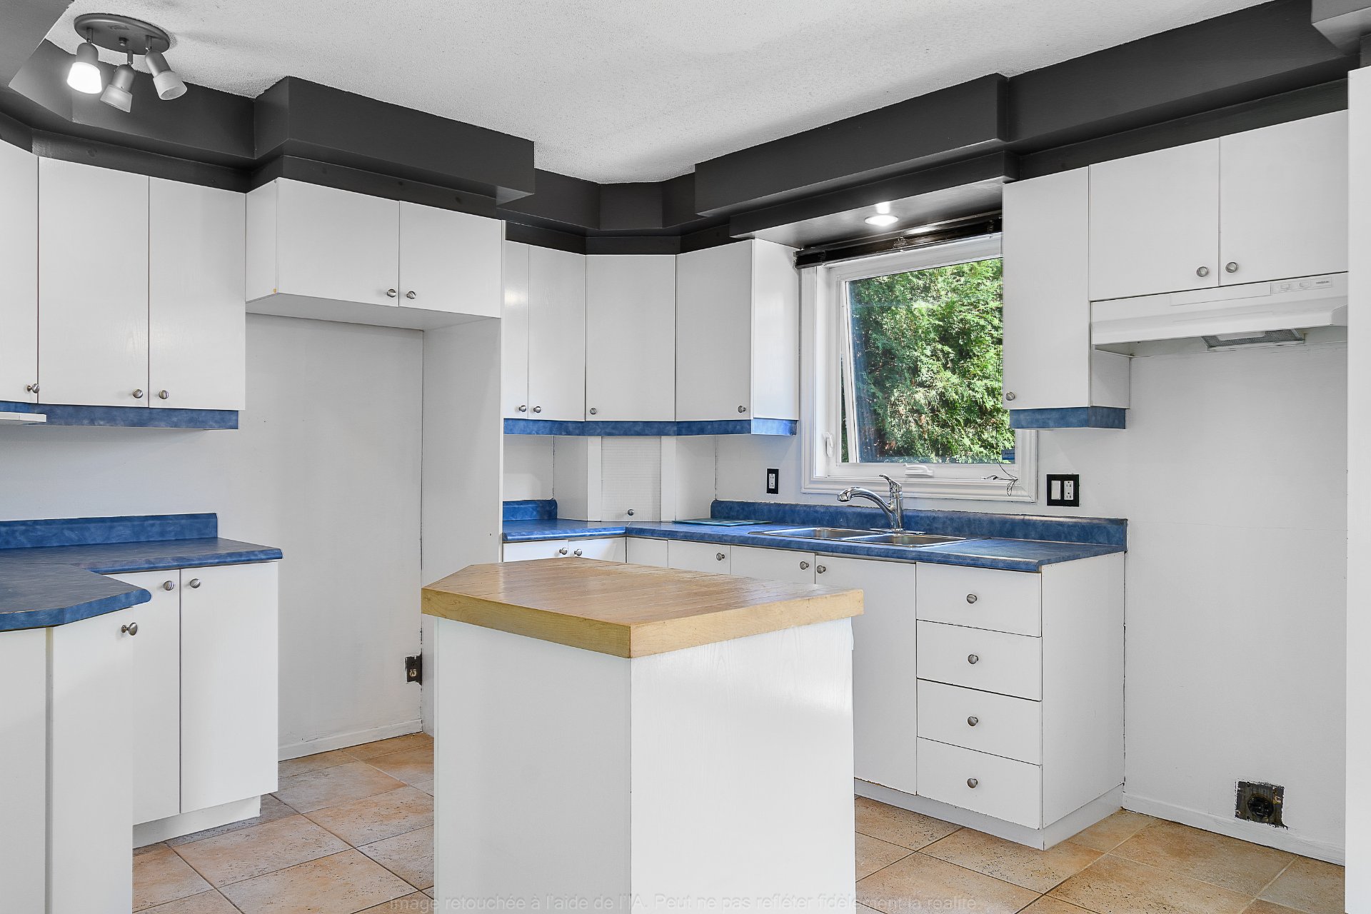
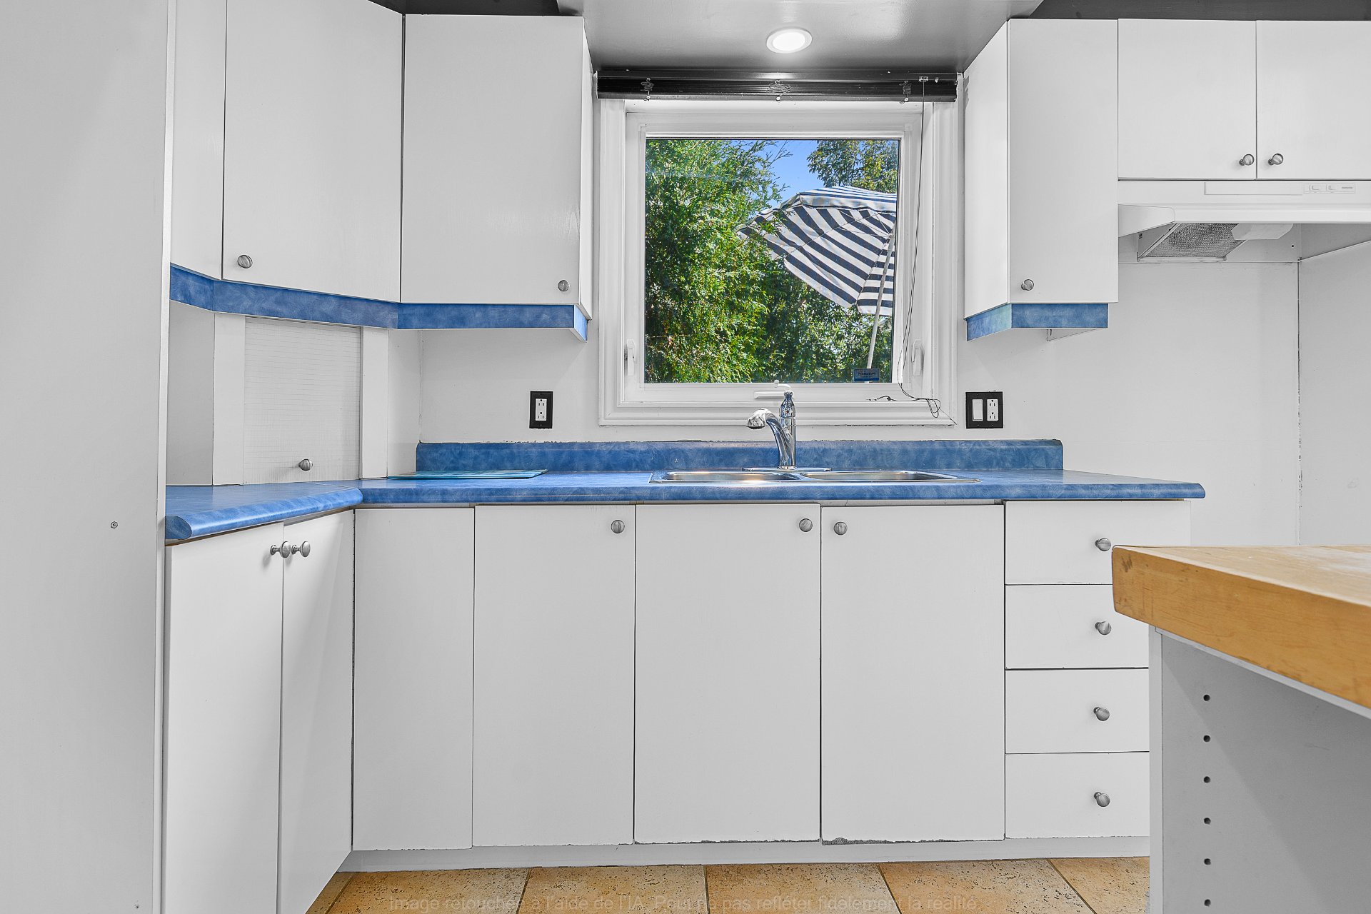
| Kitchen | 1st level/Ground floor | 10.9 X 10.11 ft / 3.28 X 3.33 m | Ceramic |
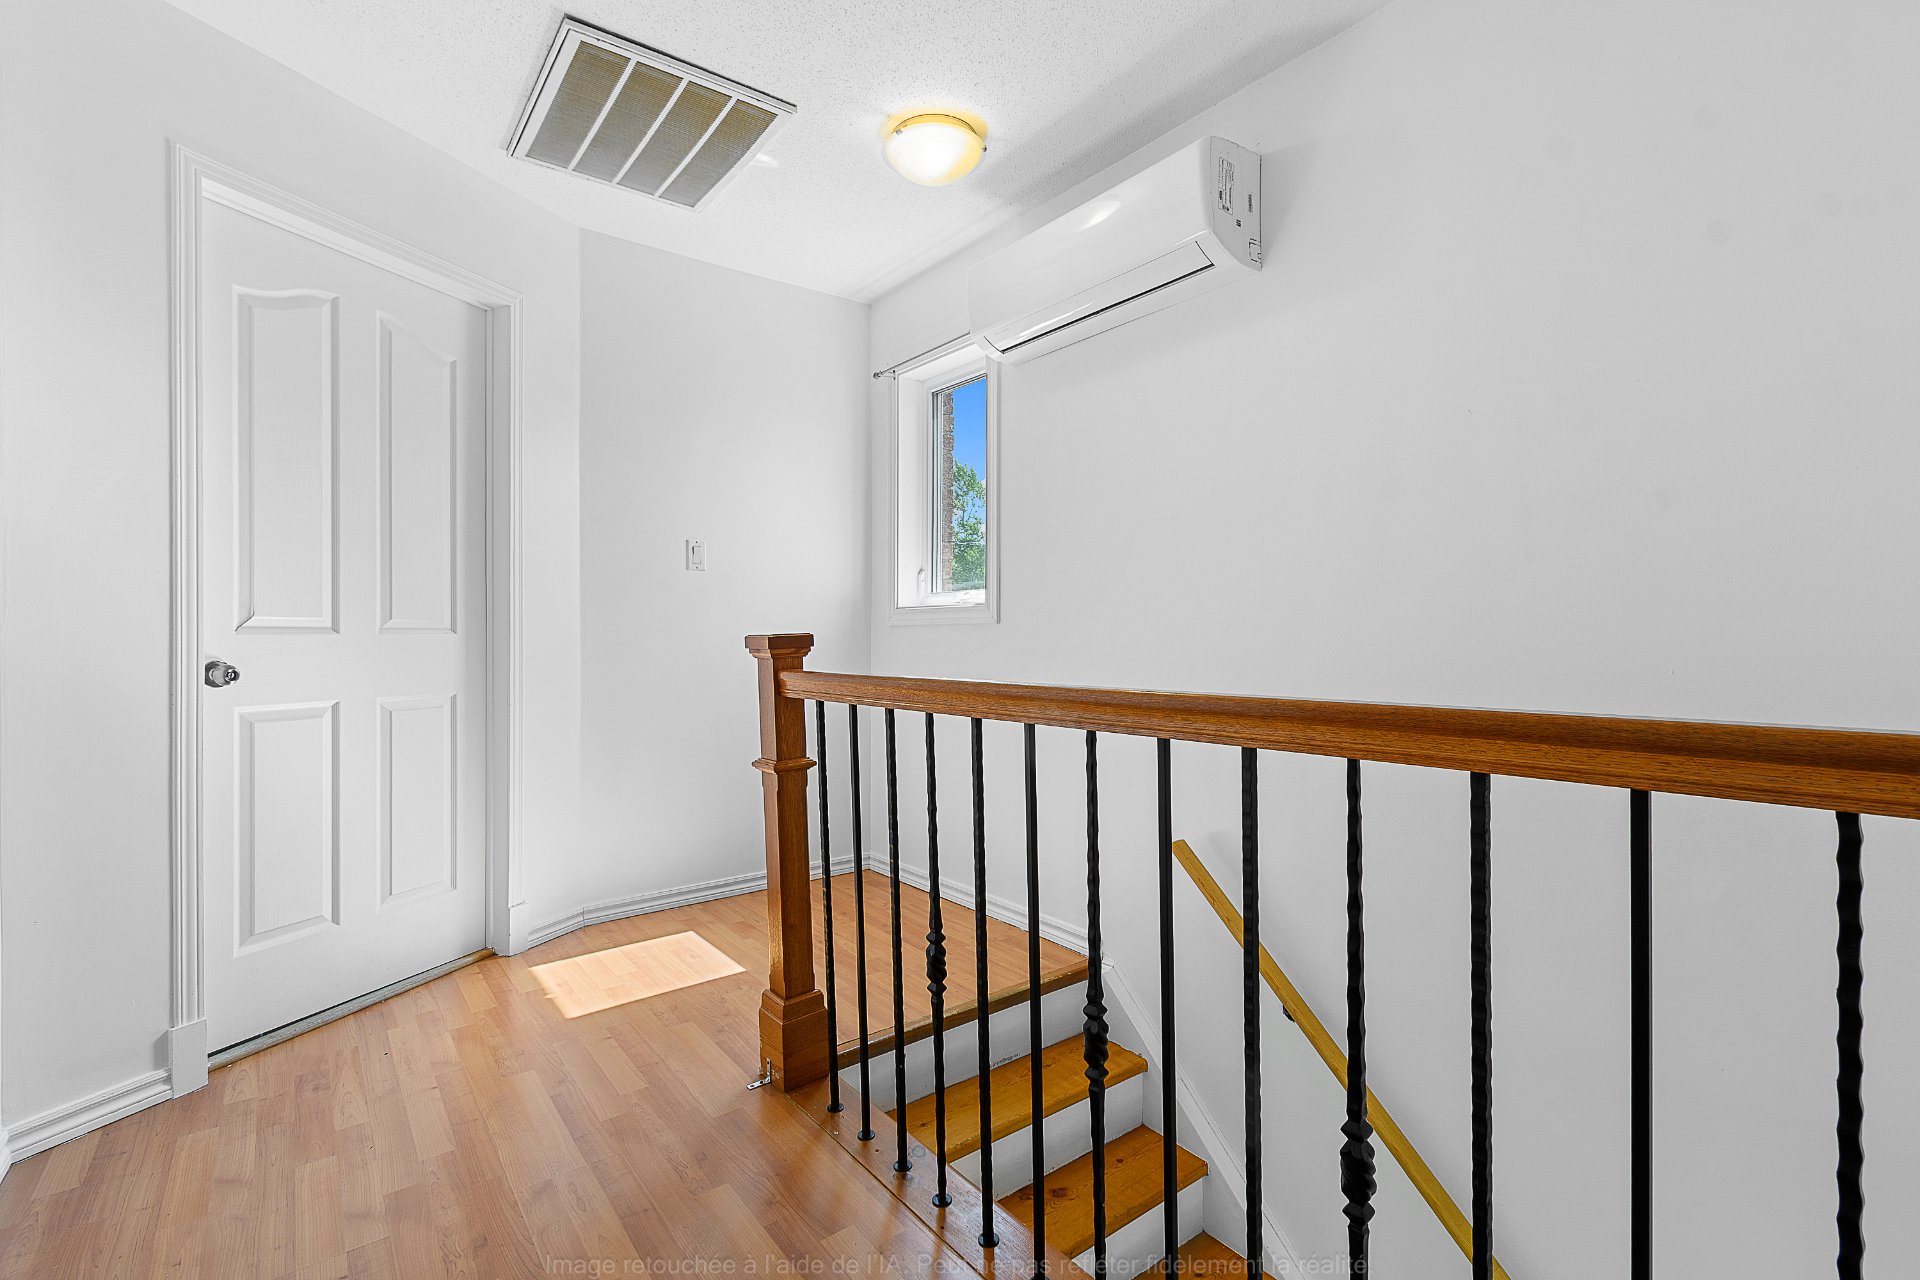
| Primary bedroom | 2nd level | 15.5 X 10.1 ft irr / 4.70 X 3.07 m irr | Laminate floor |
| Walk-in closet | 2nd level | 7.6 X 10.7 ft / 2.29 X 3.23 m | Laminate floor |
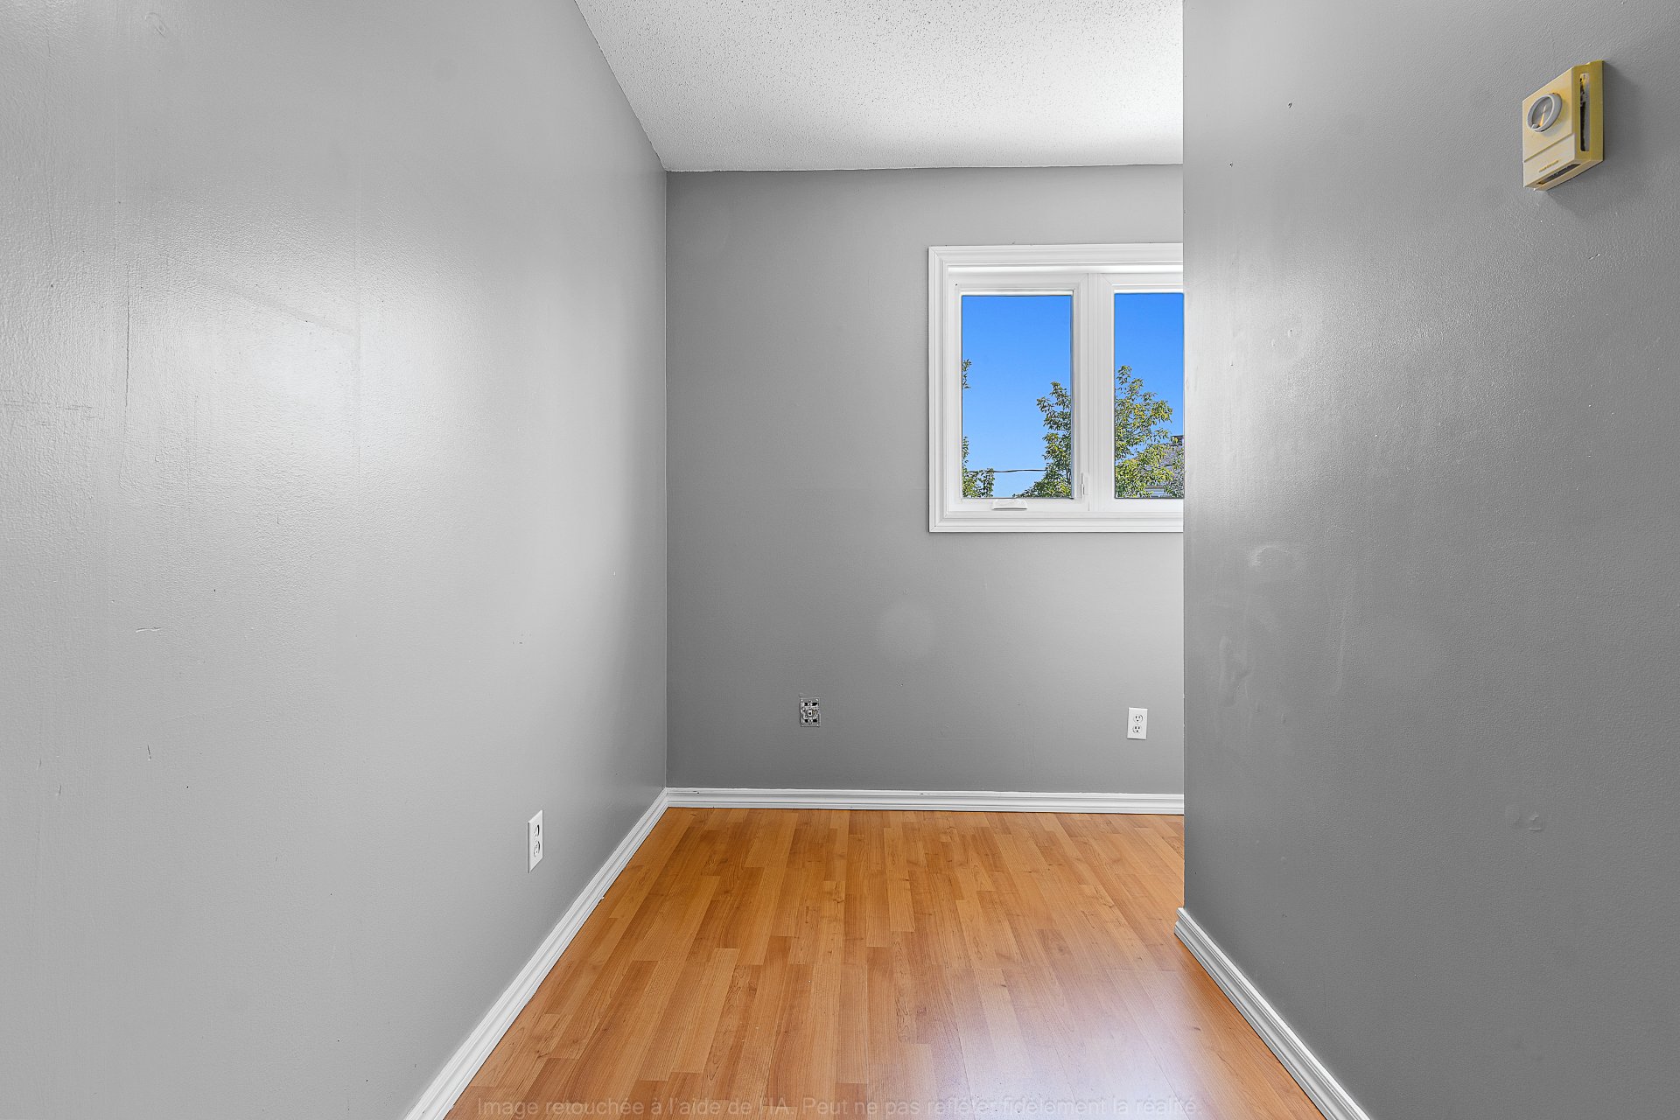
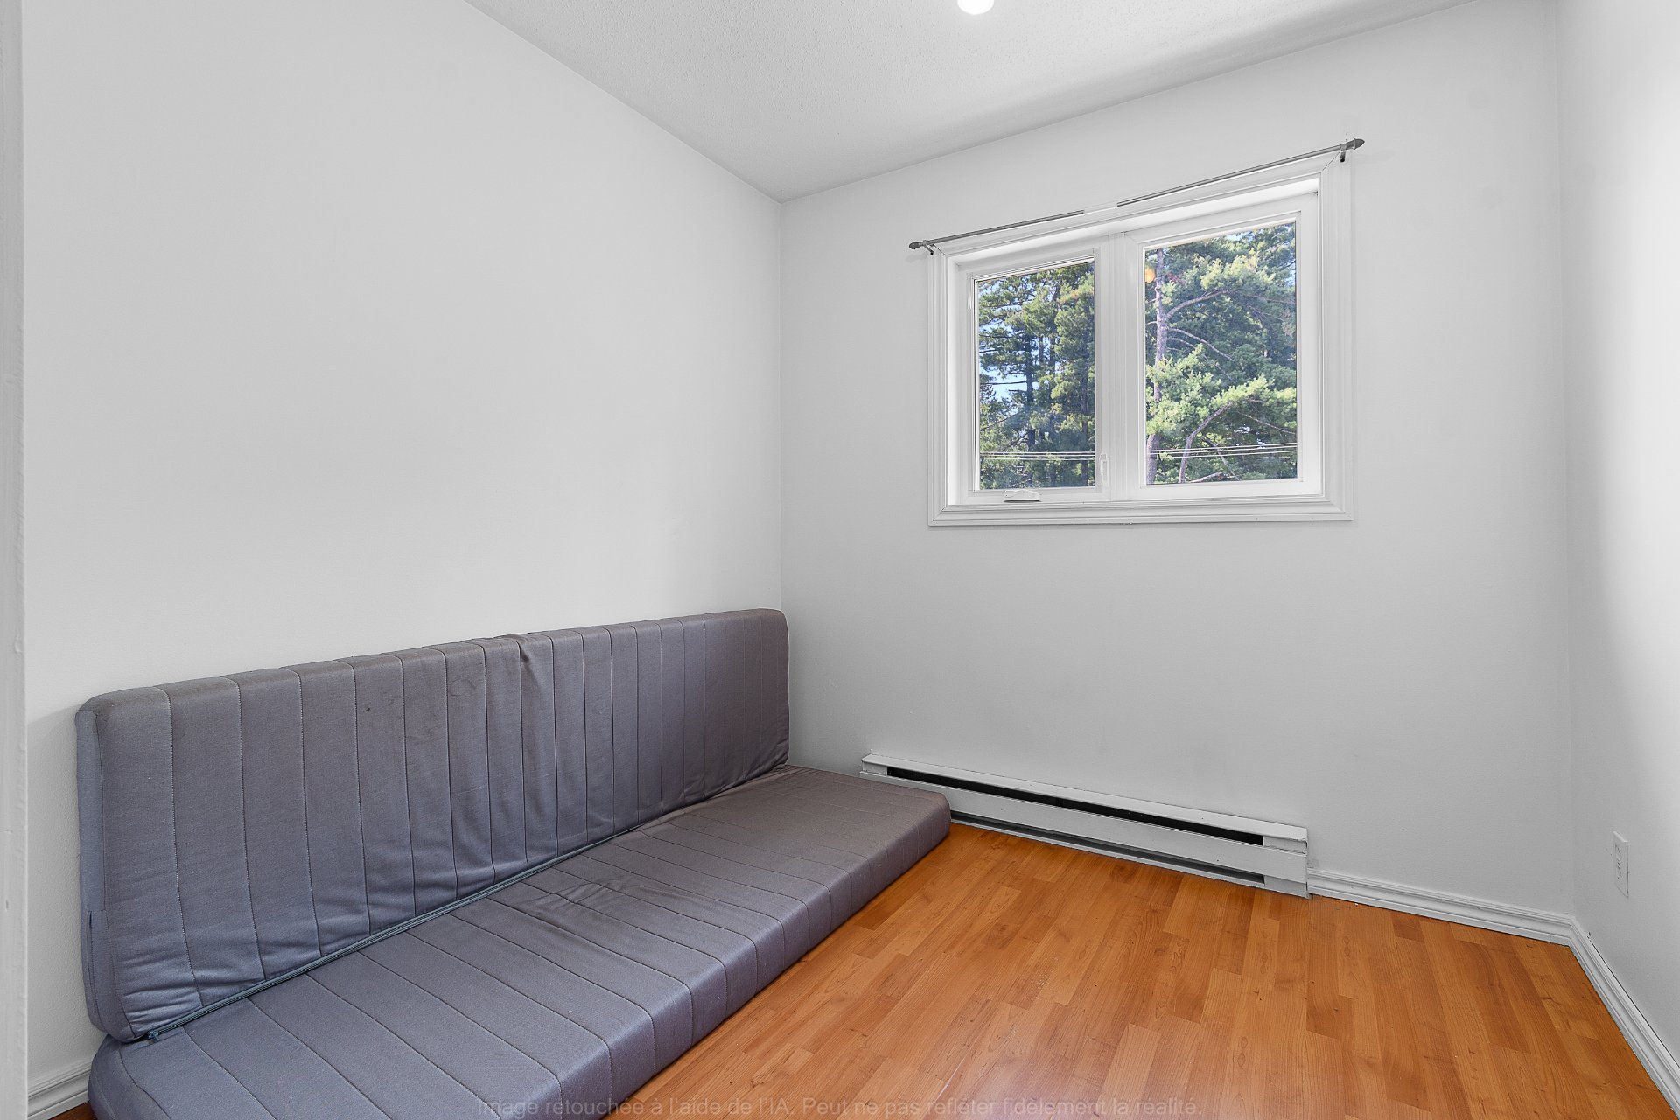
| Bedroom | 2nd level | 7.11 X 7.11 ft / 2.41 X 2.41 m | Laminate floor |
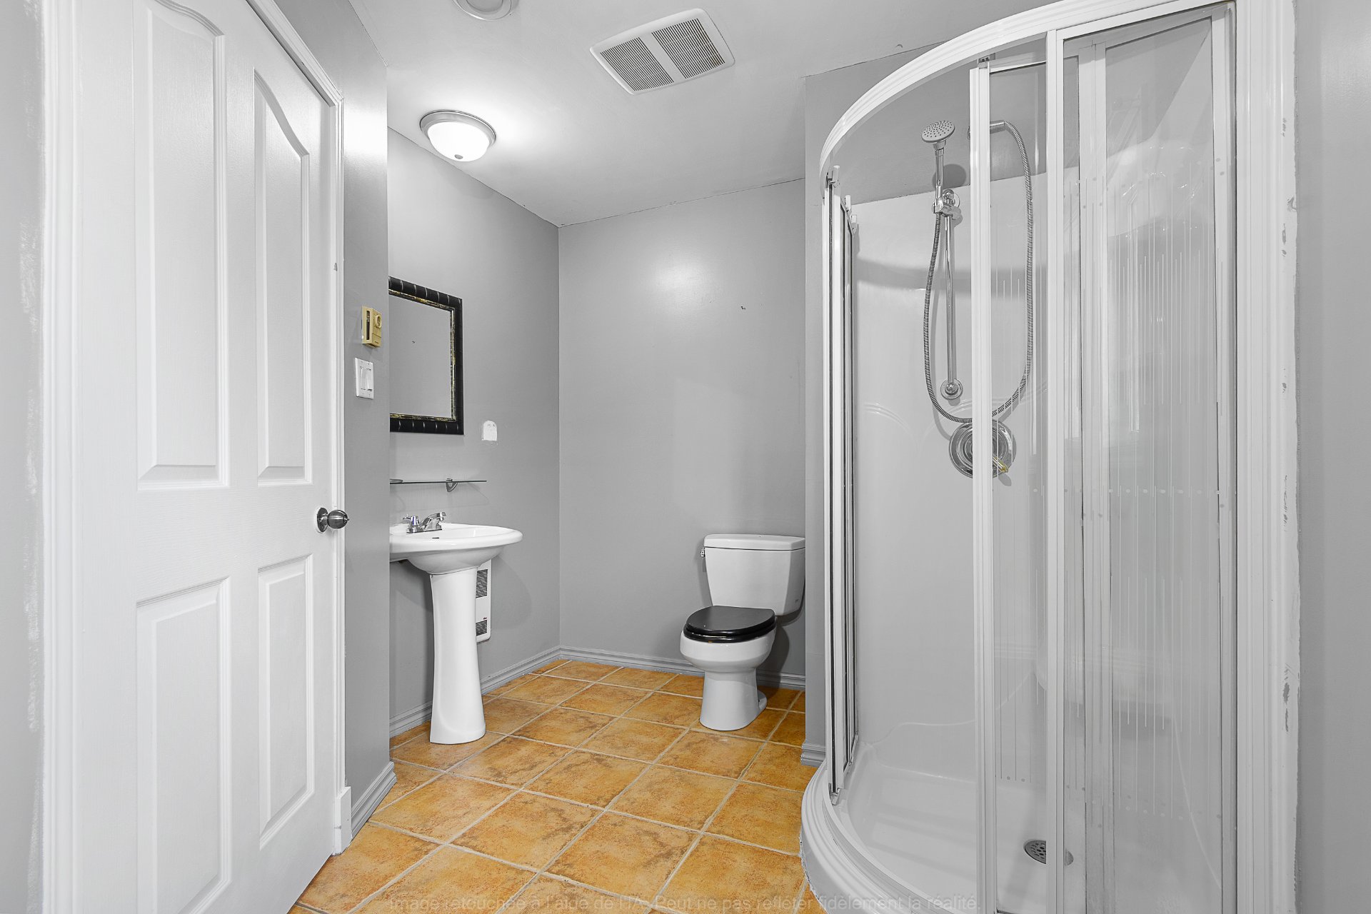
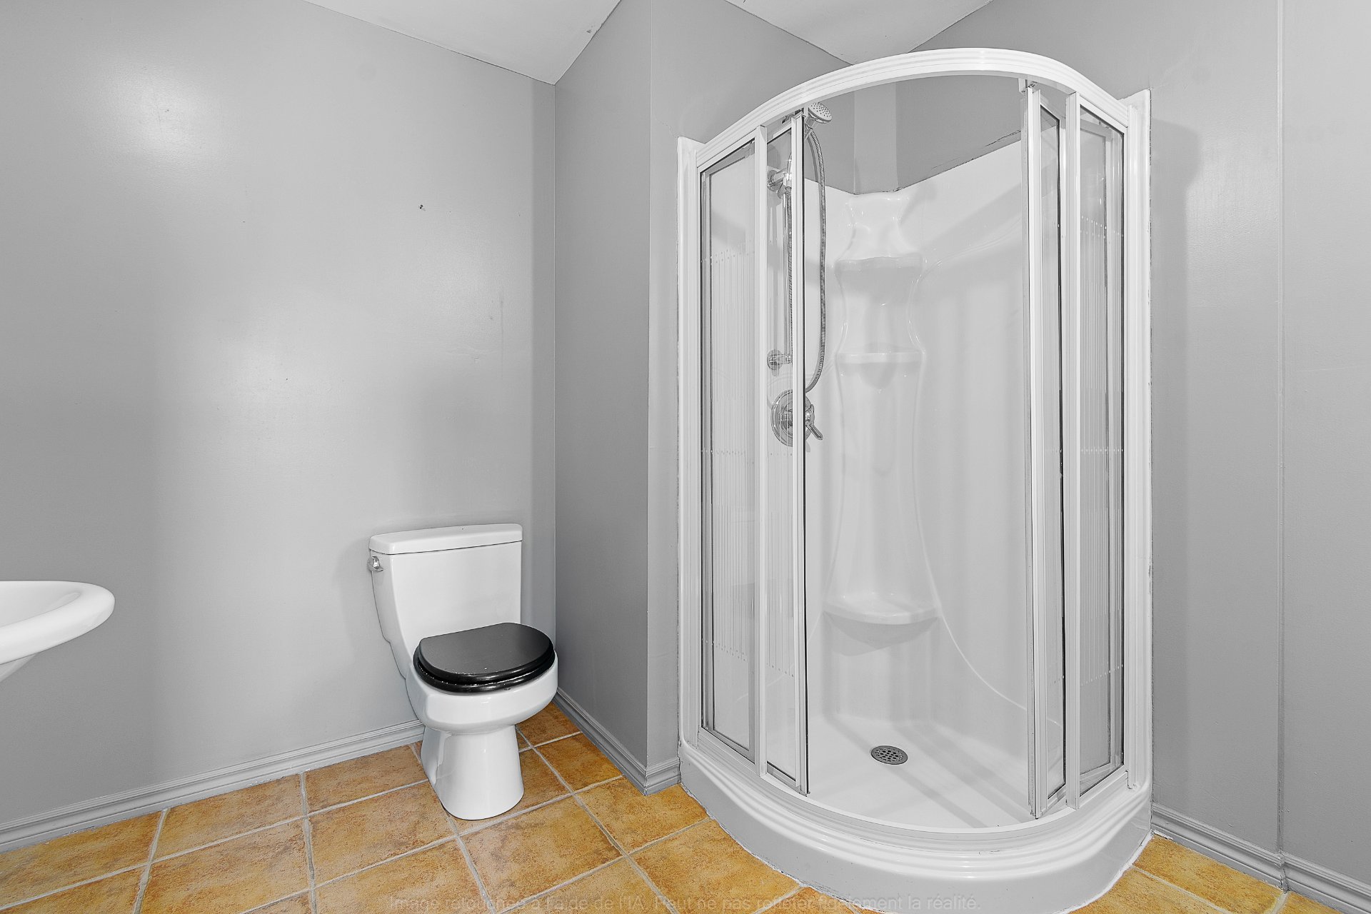
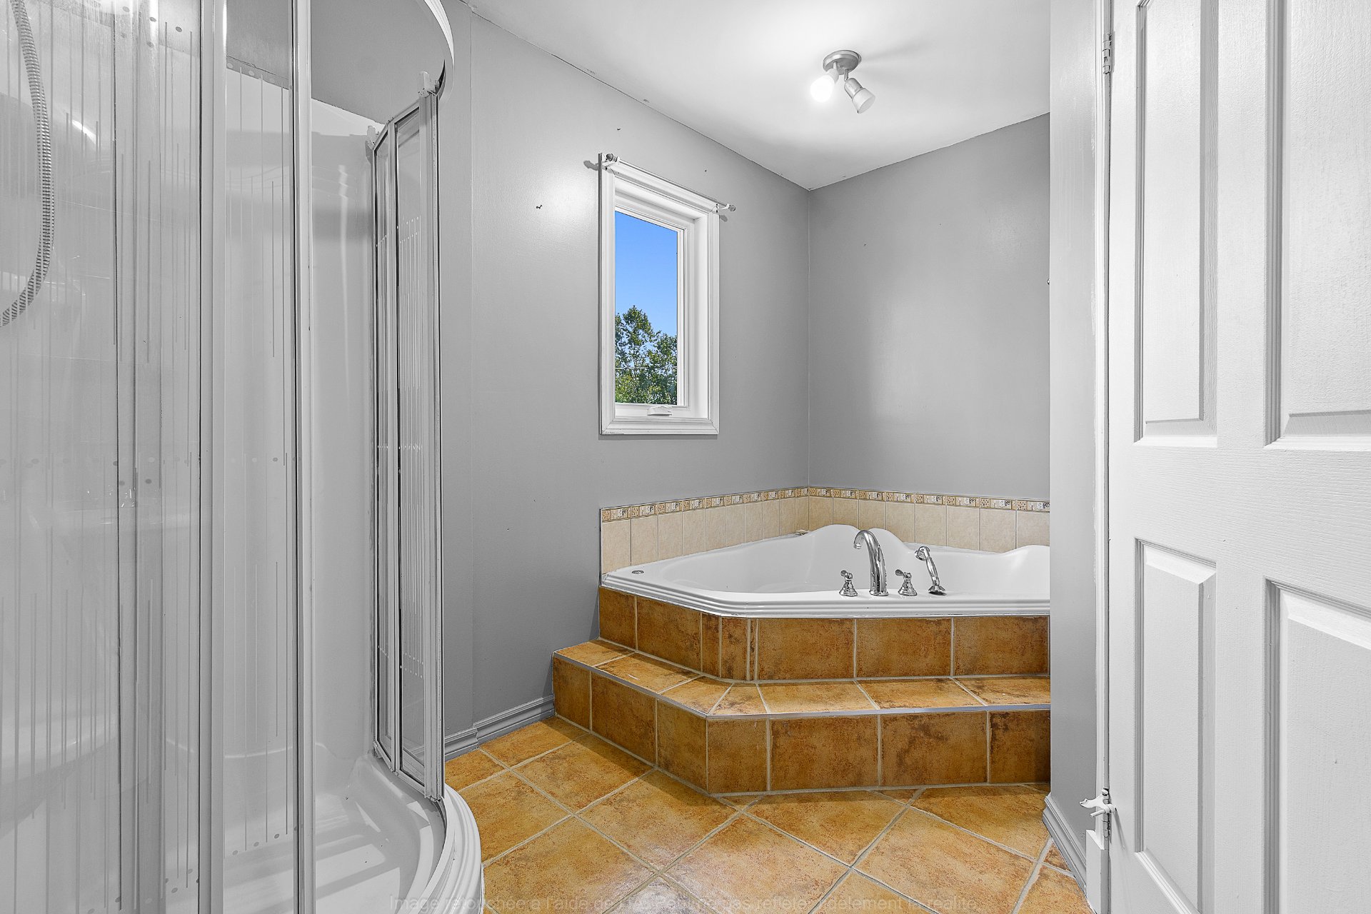
| Bathroom | 2nd level | 12.10 X 8.4 ft / 3.91 X 2.54 m | Ceramic |
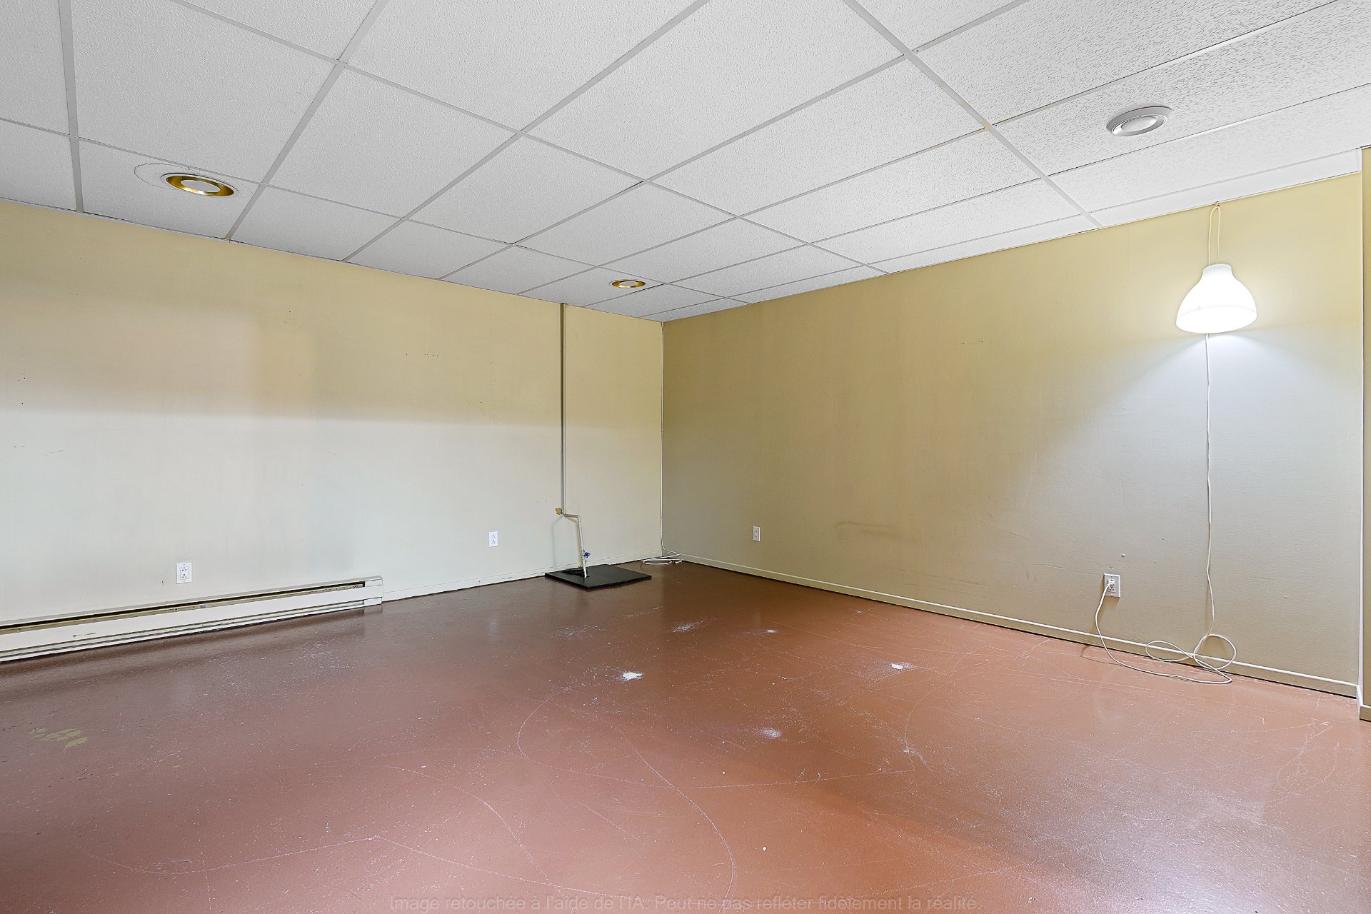
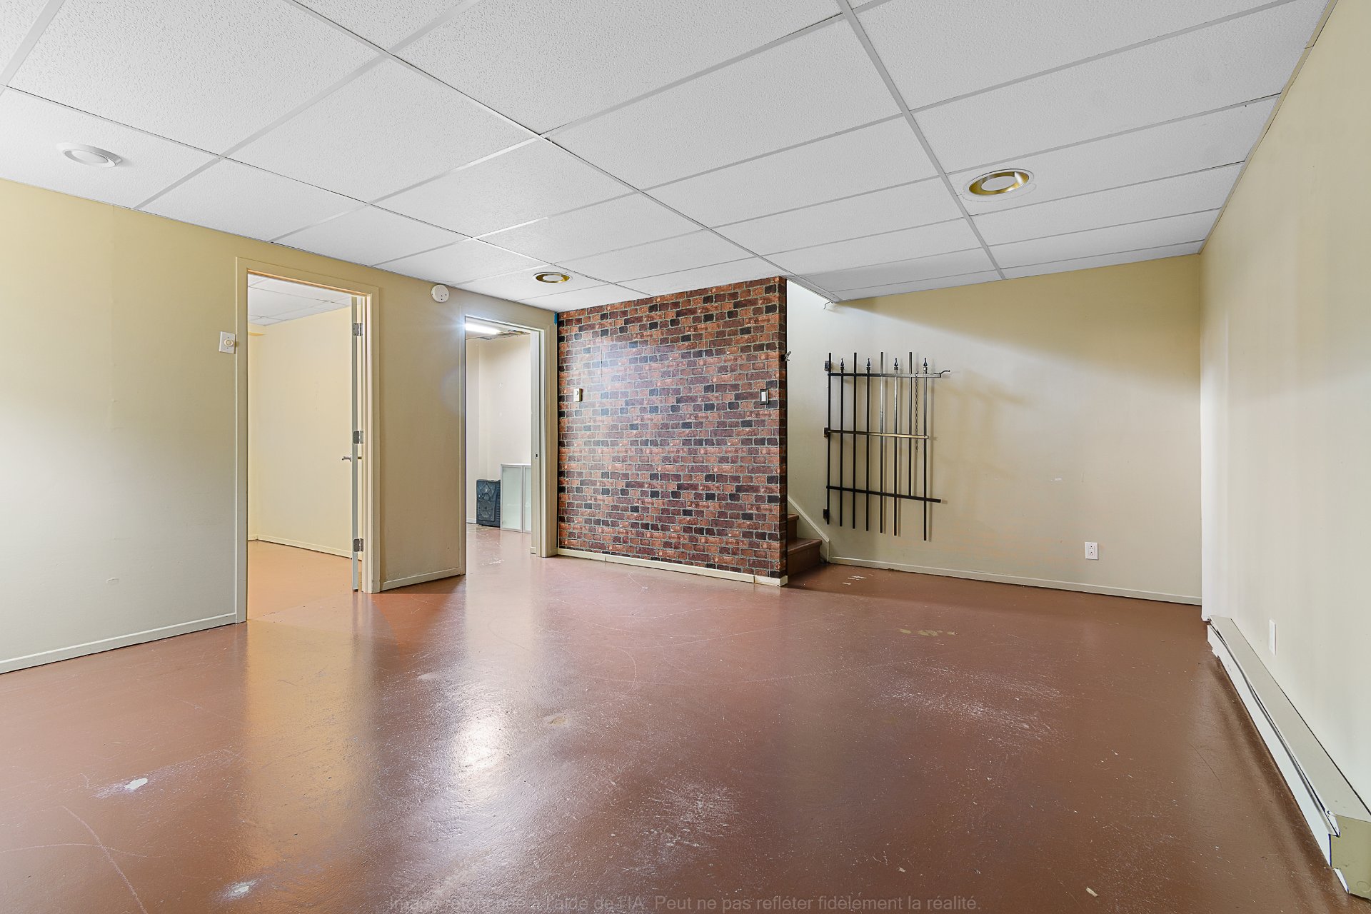
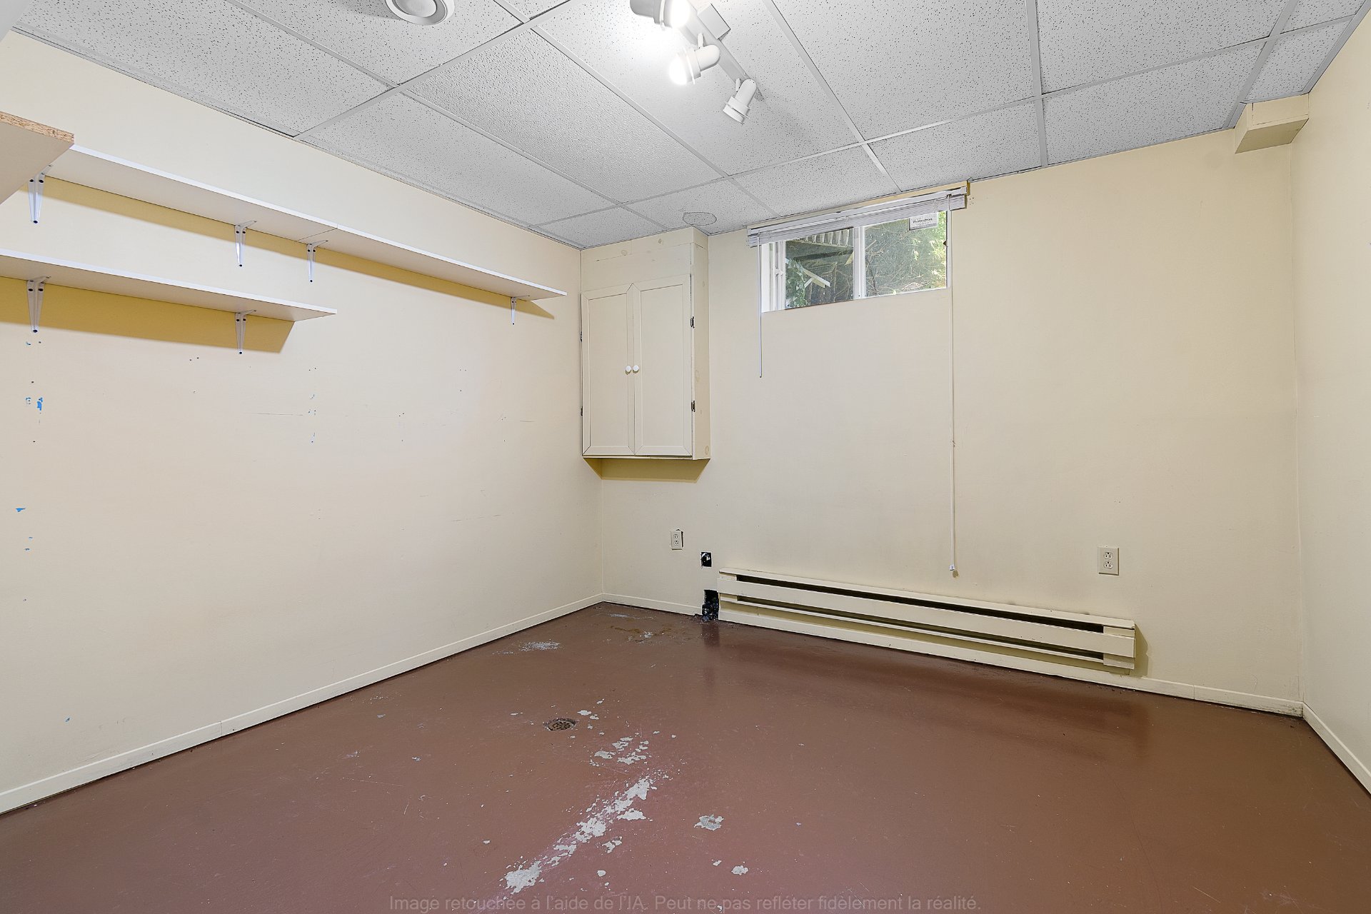
| Family room | Basement 1 | 18.1 X 15.2 ft / 5.51 X 4.62 m | Concrete |
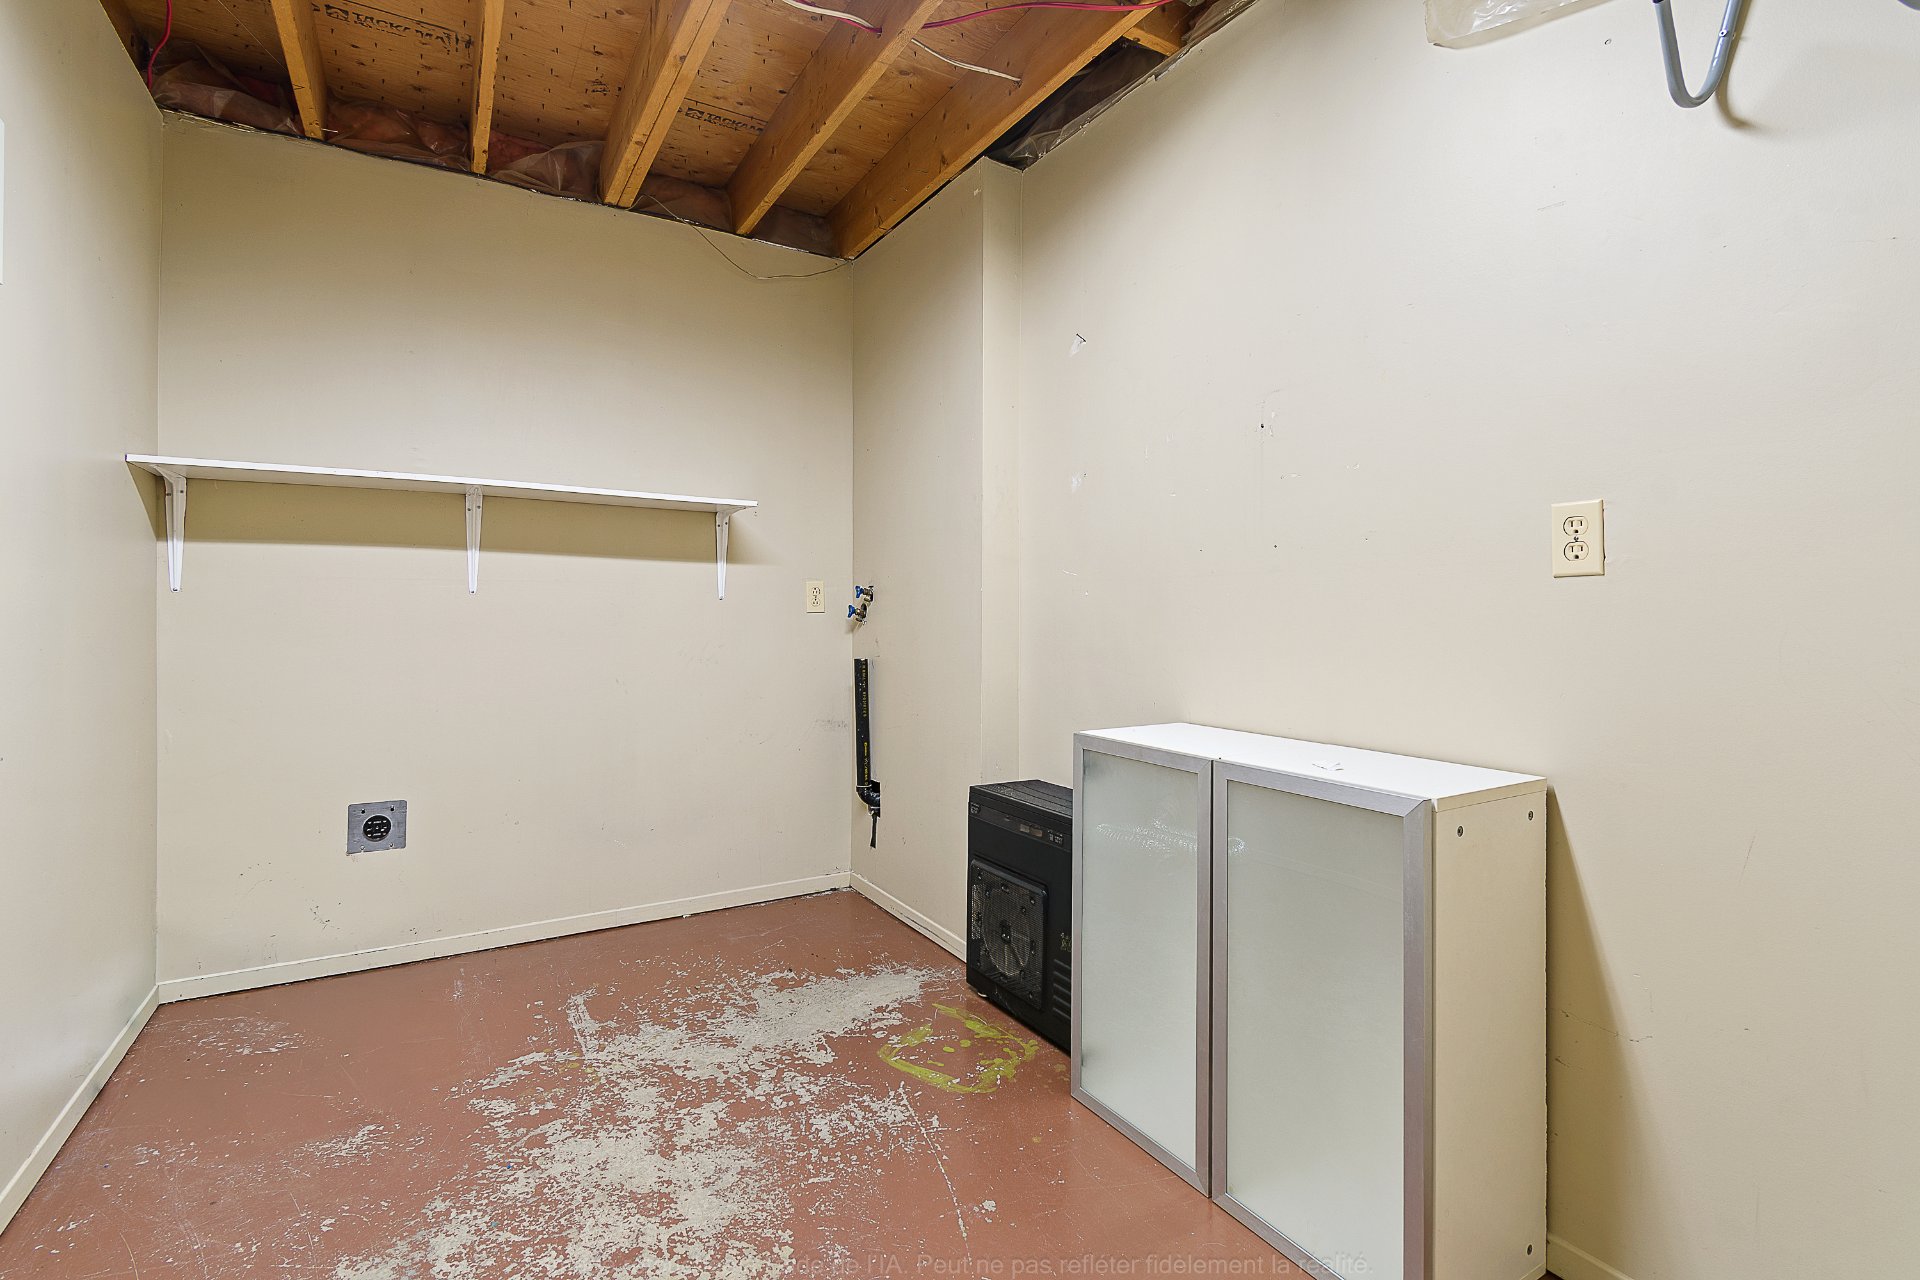
| Storage | Basement 1 | 10.11 X 10.2 ft / 3.33 X 3.10 m | Concrete |
| Laundry room | Basement 1 | 9.9 X 6.11 ft / 2.97 X 2.11 m | Concrete |
Taxes and expenses
| Municipal | $2,635 |
| School | $252 |
Building and interior of the property
| Bedrooms | 2 |
| Bathrooms | 1 |
| Number of rooms | 11 |
| Number of rooms above ground | 2 |
| Living area | 1120.52 Square Feet |
| Expected delay of occupancy | 15 days |
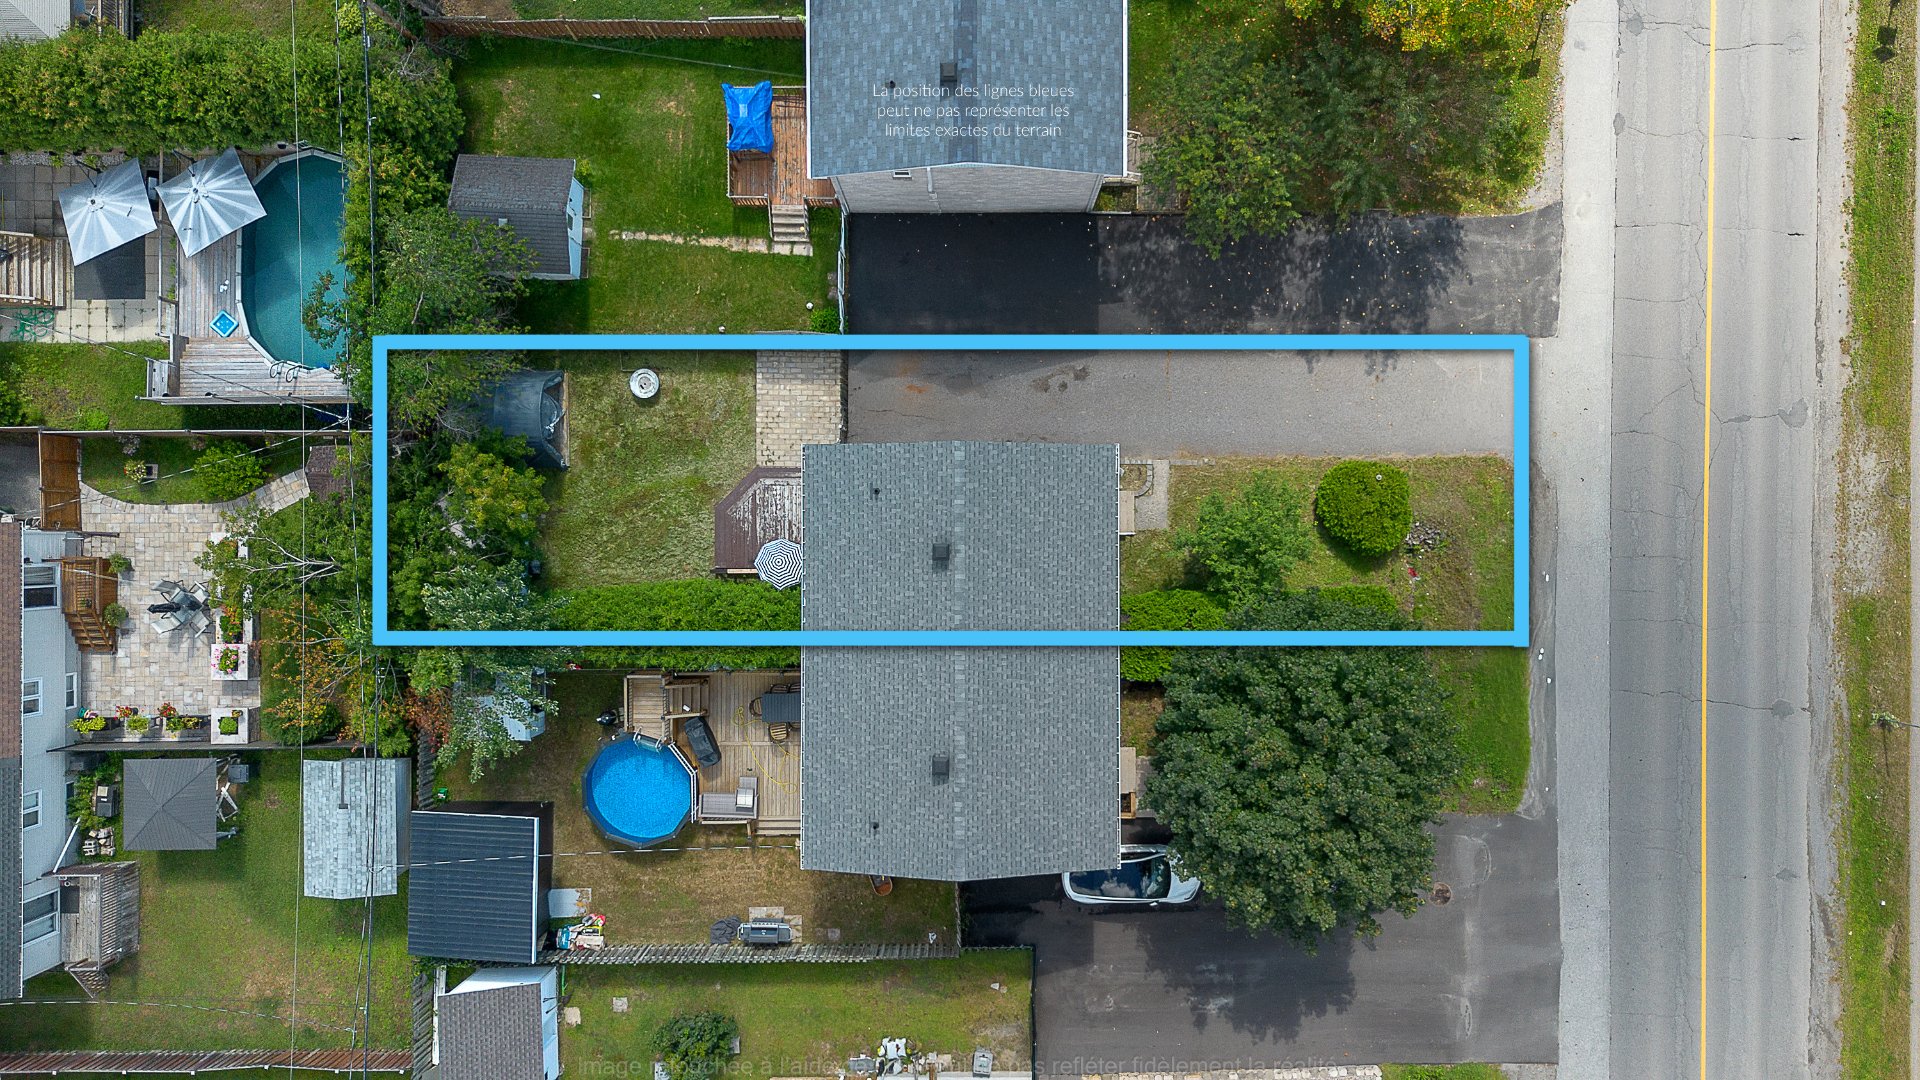
| Land area | 3569.31 square metre |
| Dimension of the front of the land | 10.5 metres |
| Dimension of the depth of the land | 31.58 metres |
| Year built | 1988 |
| Municipal assessment (land) | $118,600 |
| Municipal assessment (building) | $225,800 |
| Municipal assessment (total) | $344,400 |
| Assessment year | 2026 |
| Available services | Electricity Connected, Sewer Connected, Water Connected |
| Basement | Finished basement |
| Bathroom / Washroom | Separate shower |
| Cupboard | Melamine |
| Distinctive features | Semi-detached |
| Driveway | Asphalt |
| Equipment available | Private yard, Wall-mounted air conditioning |
| Foundation | Poured concrete |
| Heating energy | Electricity |
| Heating system | Electric baseboard units |
| Landscaping | Bordered by hedges, Fenced, Landscaped |
| Laundry | Basement 1, Other, Other in basement |
| Parking | Driveway |
| Rental appliances | Water heater |
| Roofing | Asphalt shingles |
| Sewage system | Municipality |
| Siding | Brick, Vinyl |
| Topography | Flat |
| Water supply | Municipality |
Addendum
| Nearby Schools, Daycares and Services École primaire du Cheval-Blanc -- 173 rue de la Châteauguay; before- and after-school childcare services available. CPE La Jonglerie -- Cheval-Blanc location -- 479 avenue du Cheval-Blanc; 80-space childcare centre. École polyvalente Nicolas-Gatineau -- 360 boul. de la Vérendrye Est. École secondaire du Versant -- 808 boul. de la Cité. Compétences Outaouais Vocational Training Centre -- Maloney Building -- 361 boul. Maloney Ouest. Parks and green spaces in the Cheval-Blanc area Walking trails and bike paths Shops and services along Maloney Boulevard Public transit Quick access to Gatineau's major roadways A sought-after, family-friendly location in the Cheval-Blanc area! Close to École du Cheval-Blanc, CPE La Jonglerie, secondary schools, parks, bike paths, public transit, and the many shops and services along Maloney Boulevard. A convenient neighbourhood for families, offering easy access to Gatineau's main roadways. |