$315,000
515 Boul. de la Gappe 506
Gatineau (Gatineau)
Gatineau (Gatineau)
Type
Condominium
Bedrooms
2
Living area
99.1 Square Meters
Bathrooms
1
MLS® 14358477


Property description
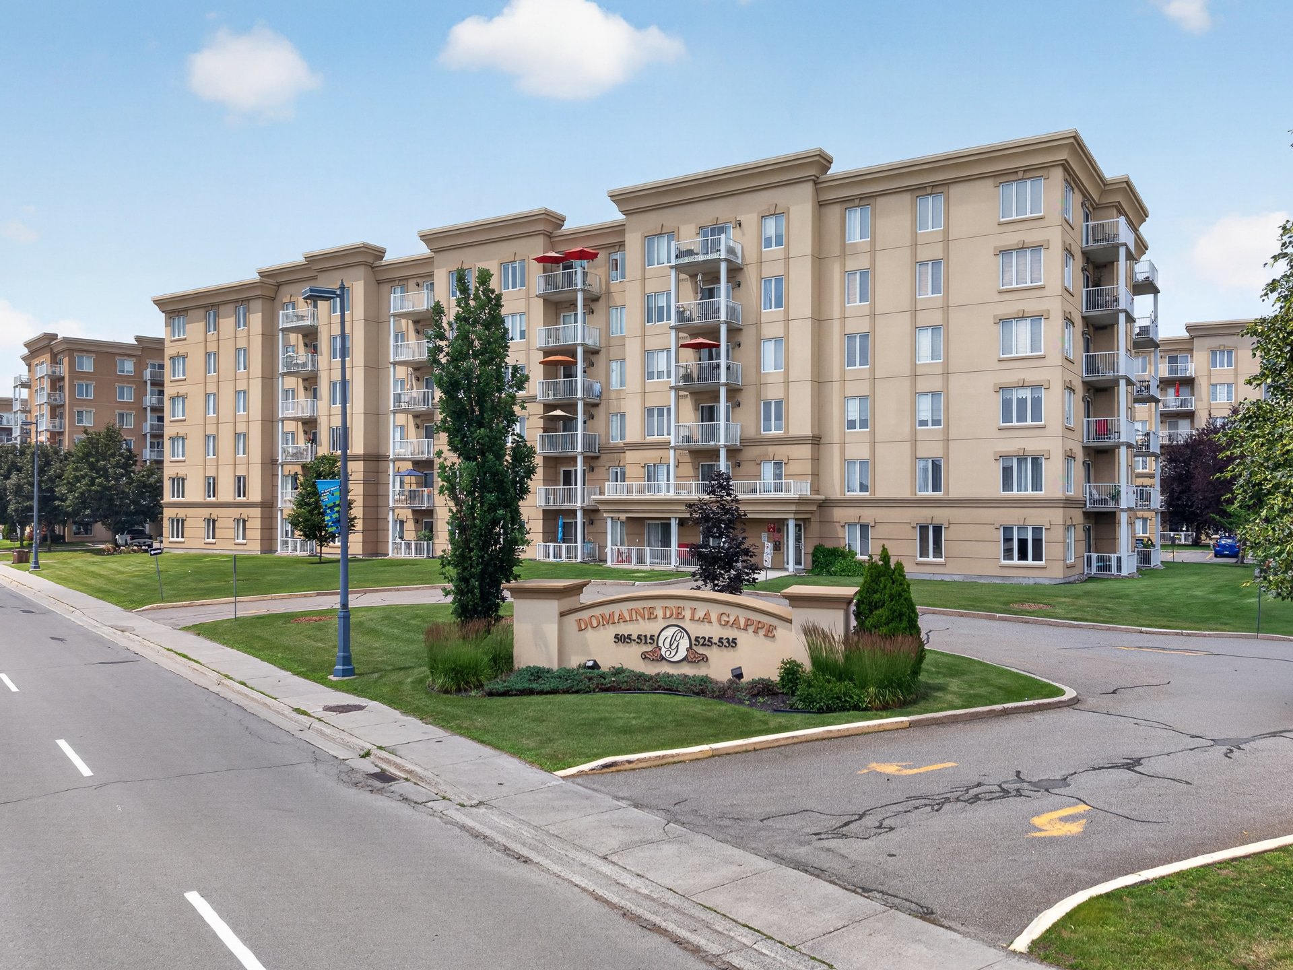
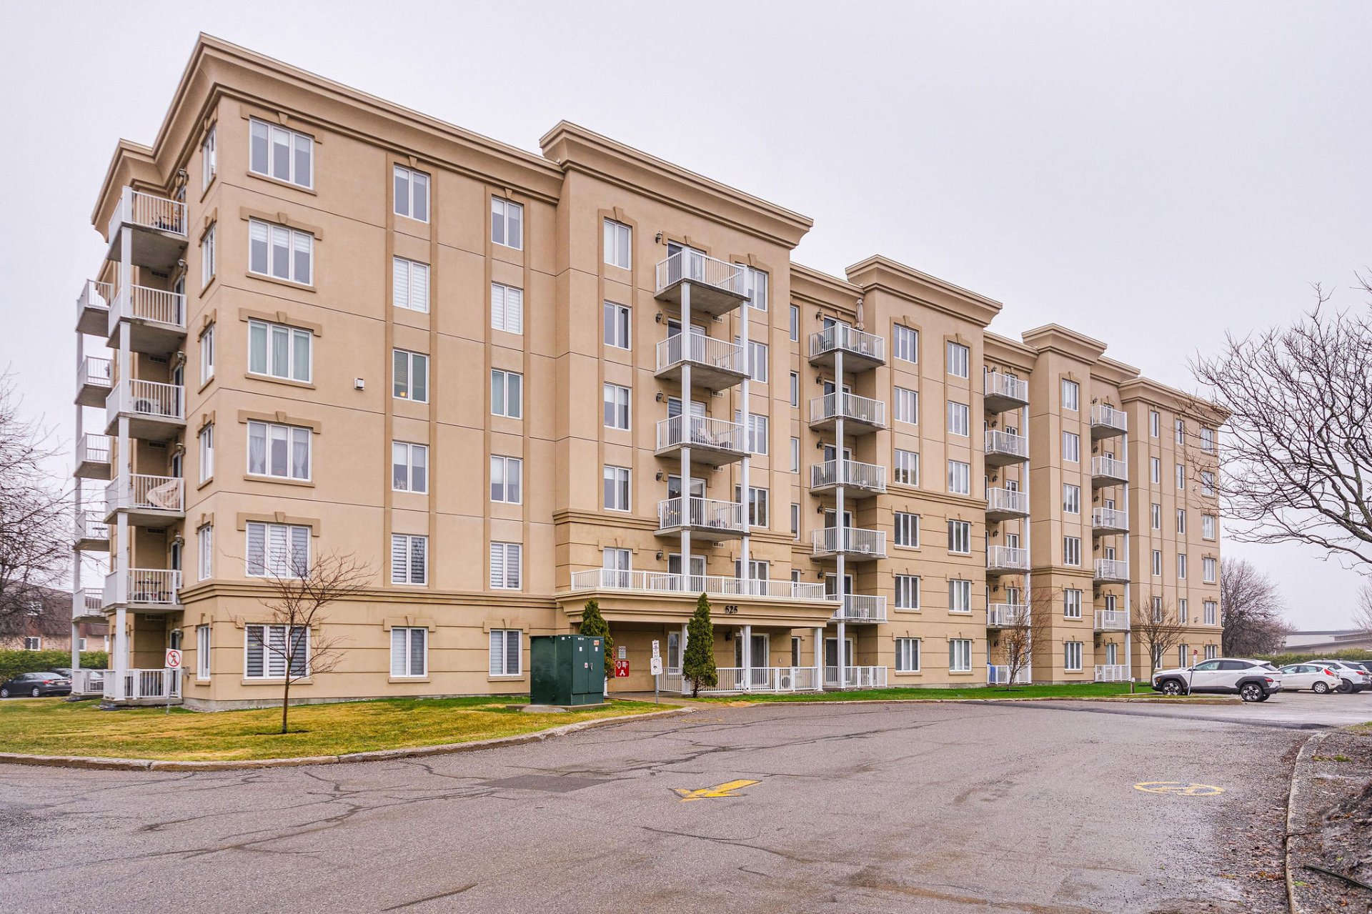
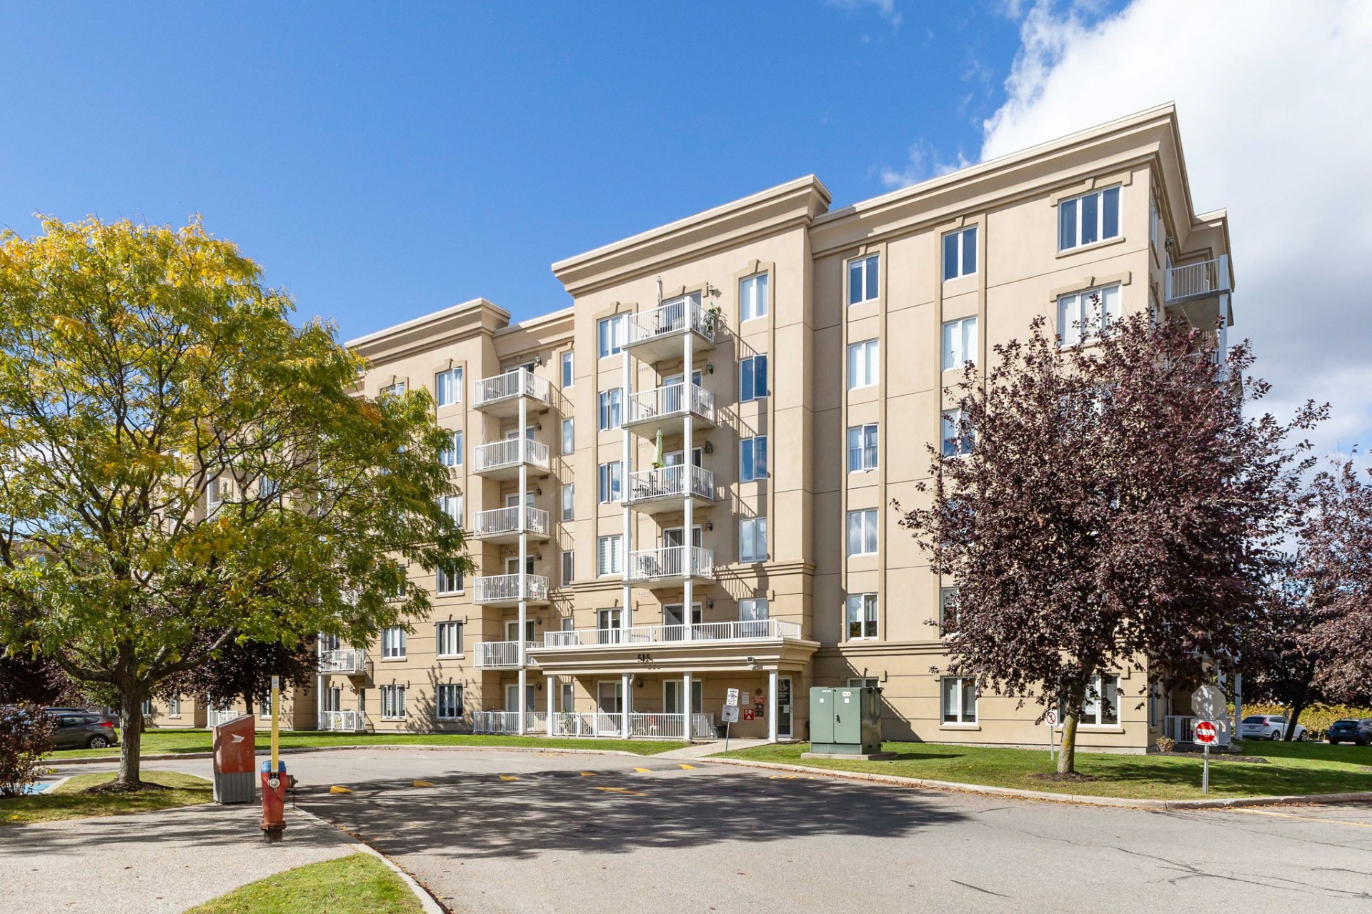
Located on the 5th floor and meticulously maintained, this bright corner condo offers a comfortable lifestyle in a convenient and sought-after neighbourhood, just steps from the Promenades de l'Outaouais, shops, essential services, restaurants and public transit. The unit features two bedrooms with walk-in closets, a private balcony and abundant natural light. The building is equipped with two elevators and a community room. Included: one indoor parking space in the garage and a storage unit - two rare and highly sought-after features. A must-see!
Details
Located near
Bicycle path, CEGEP, Daycare centre, Elementary school, High school, Highway, Hospital, Other, Park, Public transportation
Room dimension
| Room | Floor | Dimensions | Floor covering |
|---|---|---|---|
| Hall | 1st level/Ground floor | 4.7 X 8.1 ft irr / 1.40 X 2.46 m irr | Ceramic |
| Storage | 1st level/Ground floor | 3.8 X 6.6 ft irr / 1.12 X 1.98 m irr | Ceramic |
| Kitchen | 1st level/Ground floor | 15.6 X 7.10 ft irr / 4.72 X 2.39 m irr | Ceramic |
| Dining room | 1st level/Ground floor | 12.1 X 8.8 ft irr / 3.68 X 2.64 m irr | Laminate floor |
| Living room | 1st level/Ground floor | 14.8 X 12.1 ft irr / 4.47 X 3.68 m irr | Laminate floor |
| Primary bedroom | 1st level/Ground floor | 11.1 X 14.2 ft / 3.38 X 4.32 m | Laminate floor |
| Walk-in closet | 1st level/Ground floor | 3 X 6 ft / 0.91 X 1.83 m | Laminate floor |
| Bedroom | 1st level/Ground floor | 12.10 X 8.11 ft irr / 3.91 X 2.72 m irr | Laminate floor |
| Walk-in closet | 1st level/Ground floor | 4 X 5.8 ft irr / 1.22 X 1.73 m irr | Laminate floor |
| Bathroom | 1st level/Ground floor | 11.2 X 9.11 ft / 3.40 X 3.02 m | Ceramic |
| Laundry room | 1st level/Ground floor | 5.5 X 2.8 ft / 1.65 X 0.81 m | Concrete |
Taxes and expenses
| Municipal | $3,146 |
| School | $263 |
| Condominium fees | $6,648 |
| Electricity | $938 |
Building and interior of the property
| Co-ownership fees | $6,648 |
| Bedrooms | 2 |
| Bathrooms | 1 |
| Number of rooms | 11 |
| Number of rooms above ground | 2 |
| Living area | 99.1 Square Meters |
| Items included in the sale | All light fixtures, curtain rods and curtains, all blinds, dishwasher, refrigerator, stove, microwave, freezer, small dinette table and its two chairs, 2 red armchairs, a blue sofa, three small living room tables, wall-mounted A/C. |
| Dimension of the front of the building | 10.34 metres |
| Dimension of the depth of building | 9.83 metres |
| Year built | 2004 |
| Municipal assessment (land) | $35,900 |
| Municipal assessment (building) | $322,000 |
| Municipal assessment (total) | $357,900 |
| Assessment year | 2026 |
| Type of ownership | Divided |
| Condo floor | 5th |
| Number of stories | 6 |
| Irregular building | Yes |
| Available services | Common areas, Electricity Connected, Indoor storage space, Sewer Connected, Visitor parking, Water Connected |
| Bathroom / Washroom | Other |
| Condominium services | Elevator |
| Distinctive features | Detached |
| Driveway | Asphalt |
| Equipment available | Electric garage door opener, Intercom, Private balcony, Wall-mounted air conditioning |
| Garage | Built-in, Heated |
| Heating energy | Electricity |
| Heating system | Electric baseboard units |
| Landscaping | Landscaped |
| Parking | Garage |
| Sewage system | Municipality |
| Structure type | Apartment |
| Topography | Flat |
| View | View of the city |
| Water supply | Municipality |
| Windows | PVC |
Addendum
| Located on the 5th floor, this bright corner condo of 99.1 m² (approximately 1,067 sq. ft.), meticulously maintained, offers a space where comfort, quality of life and accessibility come together perfectly. The kitchen, functional and well laid out, features generous counter space and an abundance of cabinetry -- ideal for everyday cooking or entertaining with ease. The open-concept area flows into the dining room and living room, creating a warm and inviting living space. The unit includes two generously sized bedrooms, each with its own walk-in closet. The bathroom, equipped with an independent shower, ensures comfort and functionality for everyday living. The unit is also equipped with a wall-mounted air conditioner. The condo also includes a heated indoor parking space with a private storage unit -- a rare and highly sought-after feature. A private balcony completes the package, perfect for enjoying beautiful days while taking in the view. The building features two elevators, a community room and privileged access to "l'Oasis," a beautifully landscaped outdoor space designed for relaxation. The location is simply ideal. Just steps from the Maison de la culture, the Slush Puppie Centre, the Sports Centre, the Promenades de l'Outaouais, shops, restaurants and major roadways, making your daily commute effortless. Perfect for active professionals or retirees looking for a well-located, low-maintenance, move-in ready condo. A must-see! Contact me for more information or to schedule a visit. I look forward to showing it to you! |