$549,000
66 Ch. Echo Dale
La Pêche
La Pêche
Type
Two or more stories
Bedrooms
3
Living area
1680 Square Feet
Bathrooms
2
MLS® 14441584
Property description
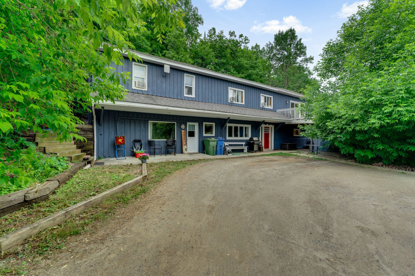
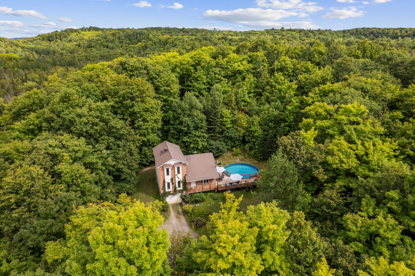
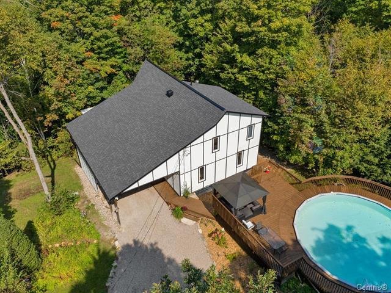
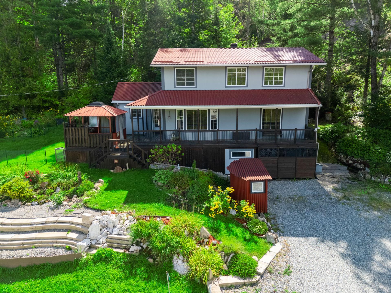
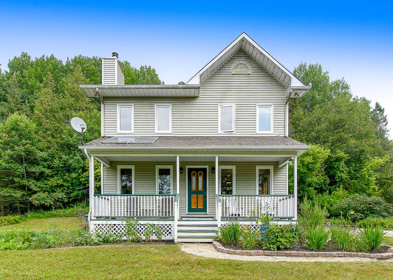
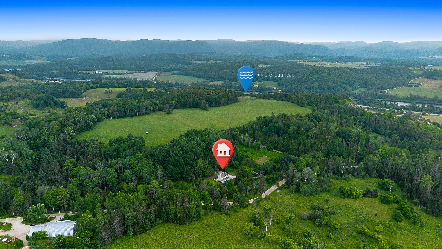
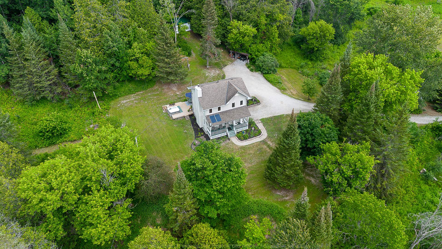
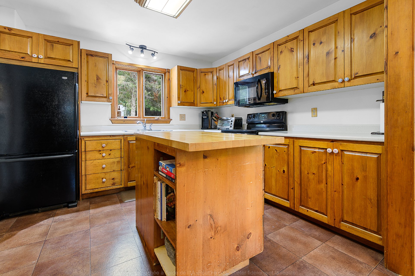
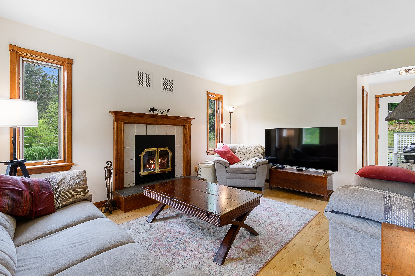
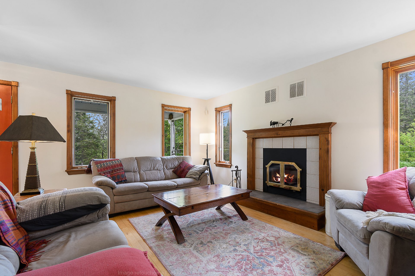
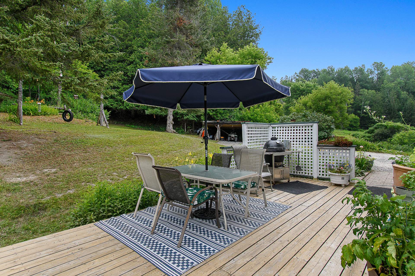
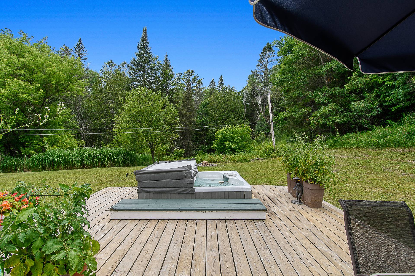
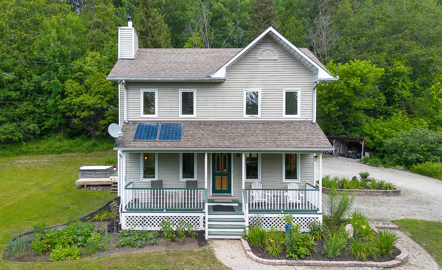
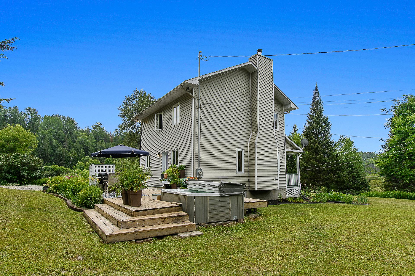
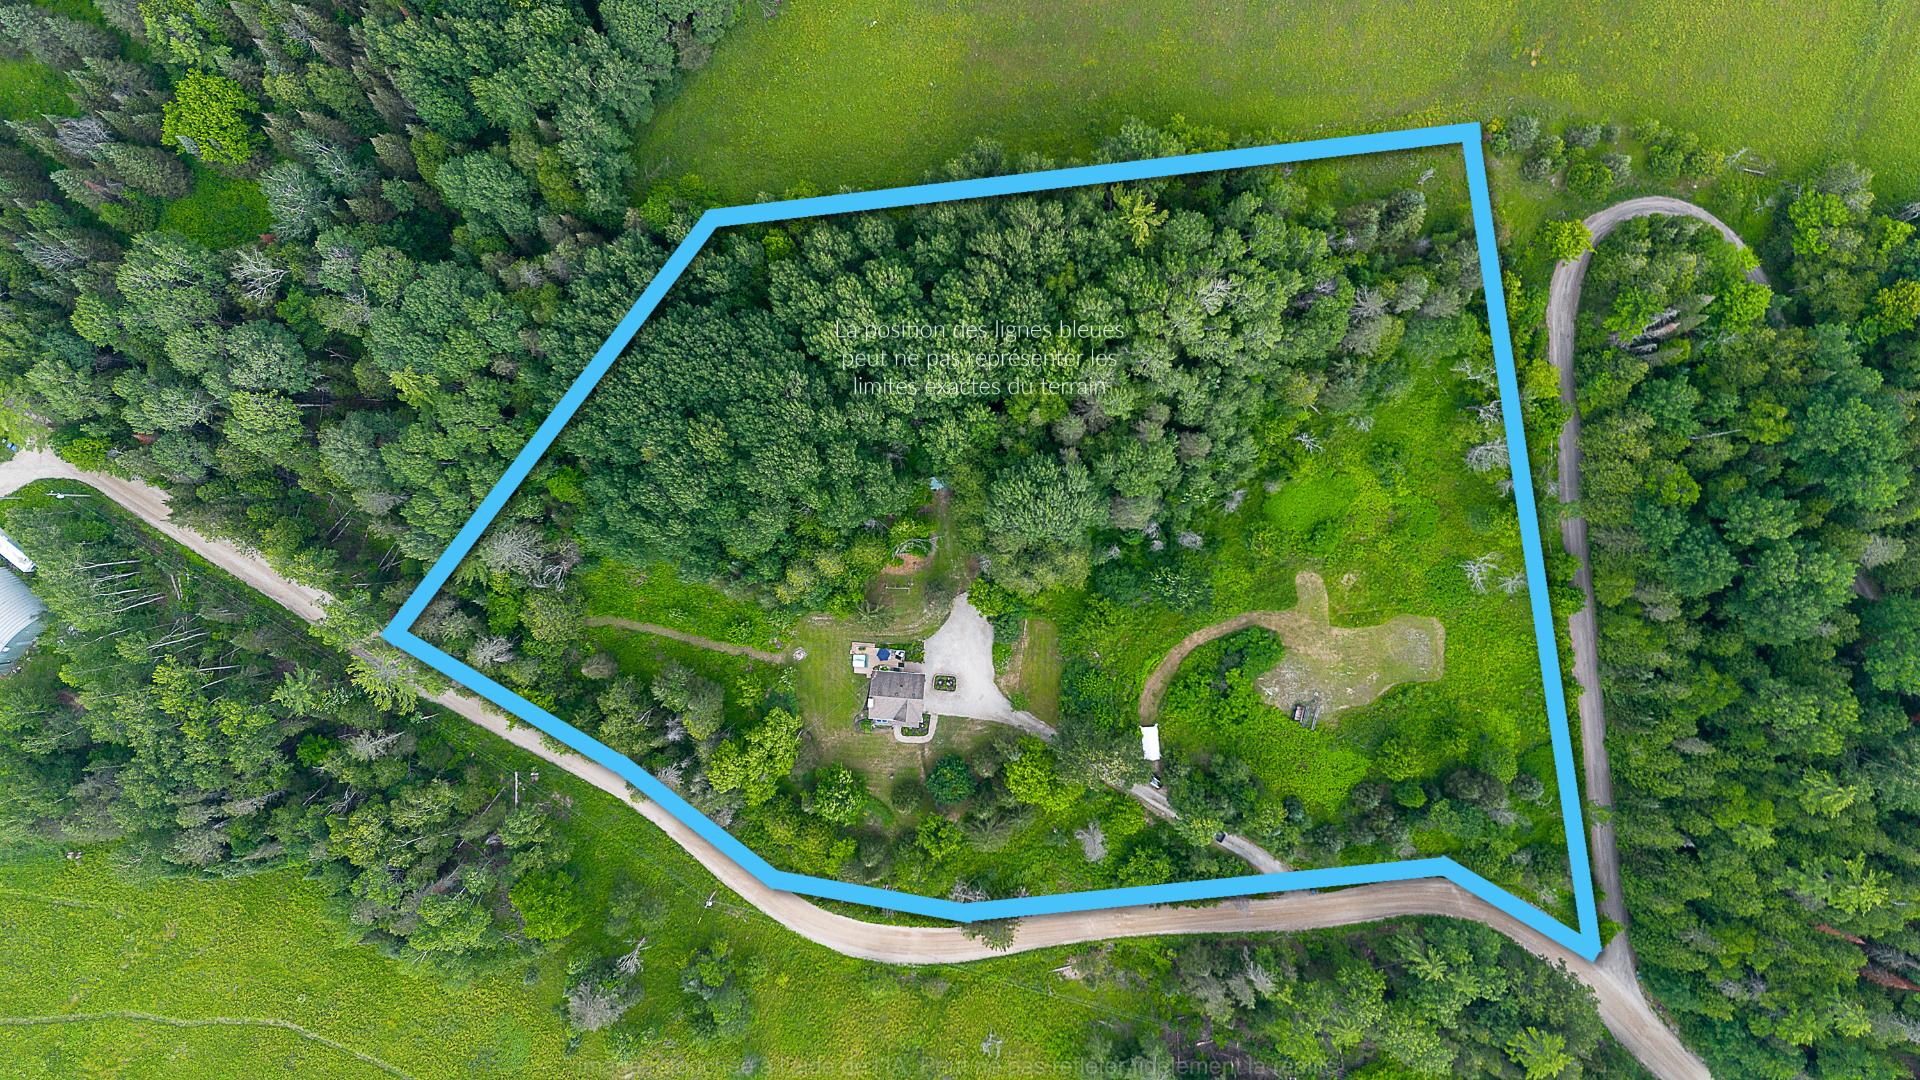
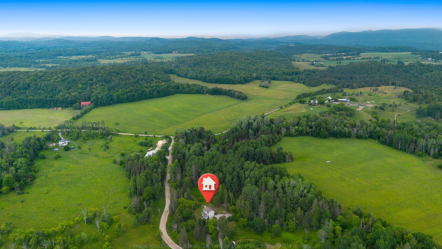
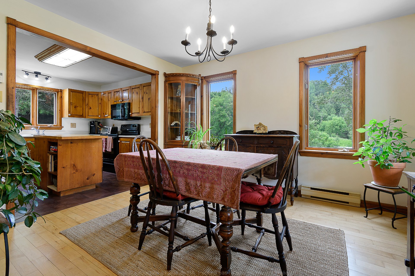
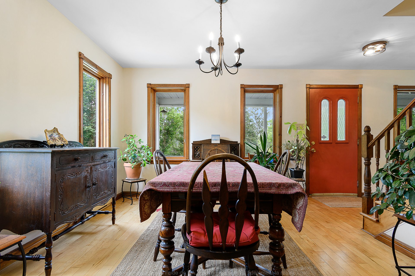
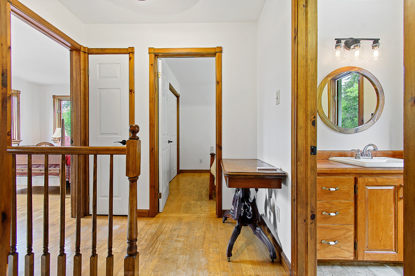
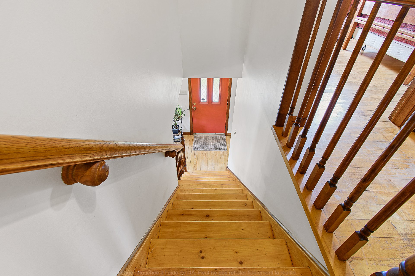
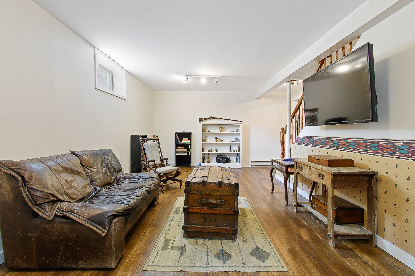
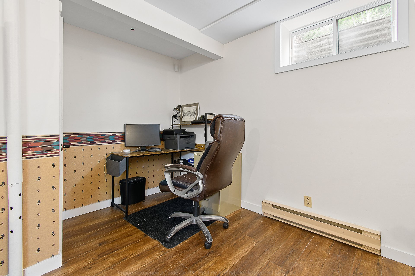
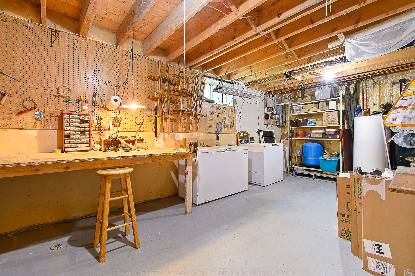
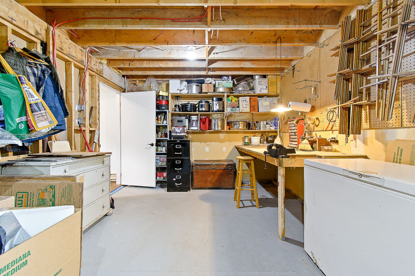
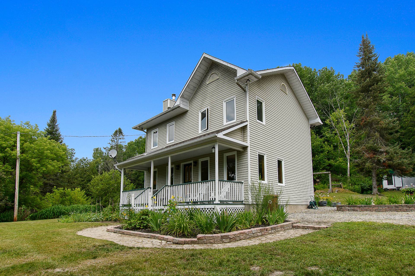
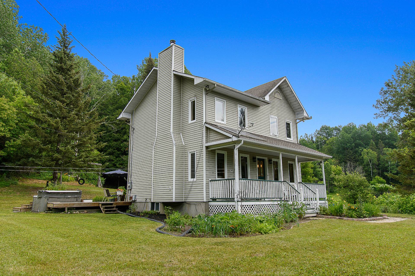
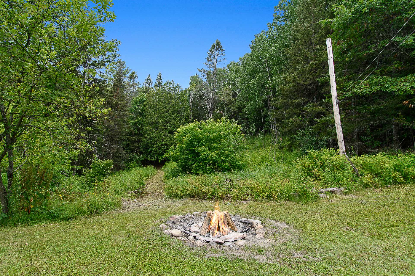
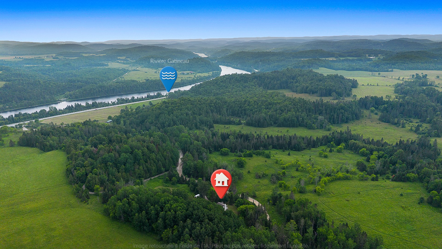
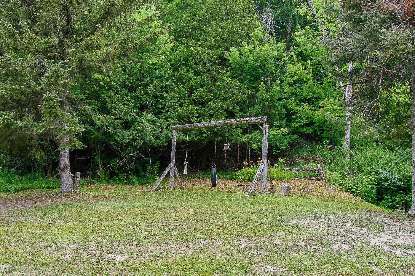
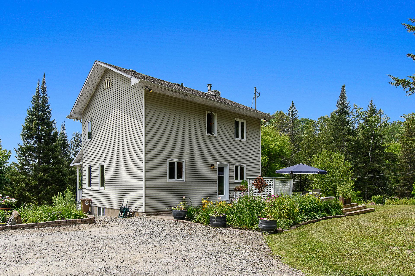
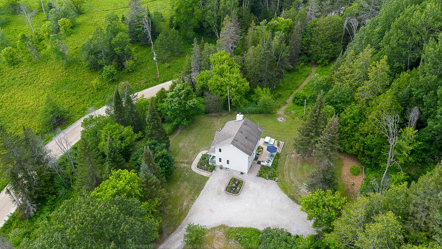
Fulfil your dream of the true country lifestyle. 6 rolling acres and a contemporary farmhouse, all only 7 minutes from the Wakefield village and 30 minutes from the city. Perfect privacy, wide open spaces - but none of the labour of a working farm. 3 bedrooms, finished basement with large workshop space, classic farmhouse floorplan. A true escape without the great distance from the city.
Details
Room dimension
| Room | Floor | Dimensions | Floor covering |
|---|---|---|---|
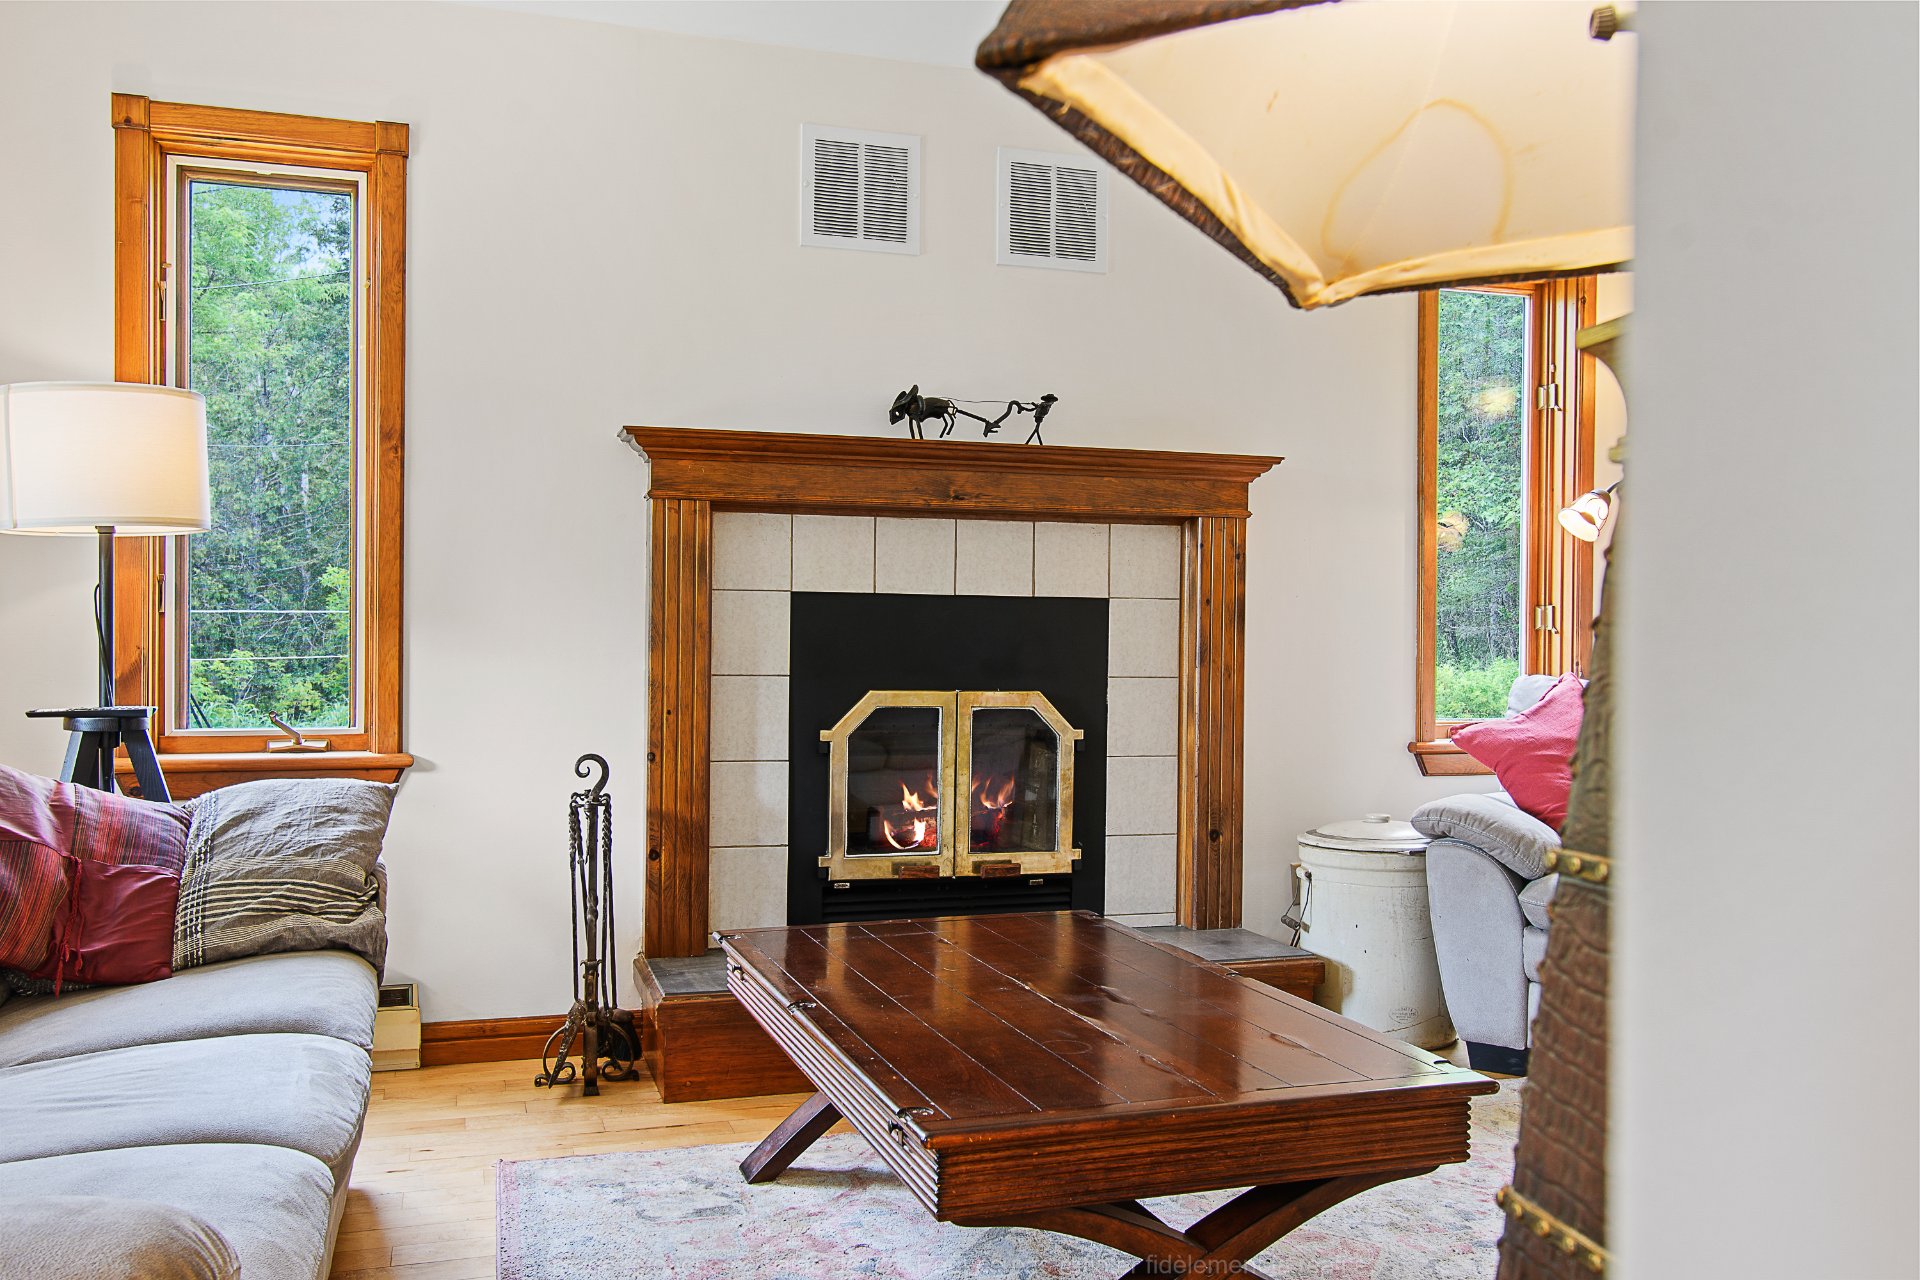
| Living room | 1st level/Ground floor | 11.10 X 14.10 ft / 3.61 X 4.52 m | |
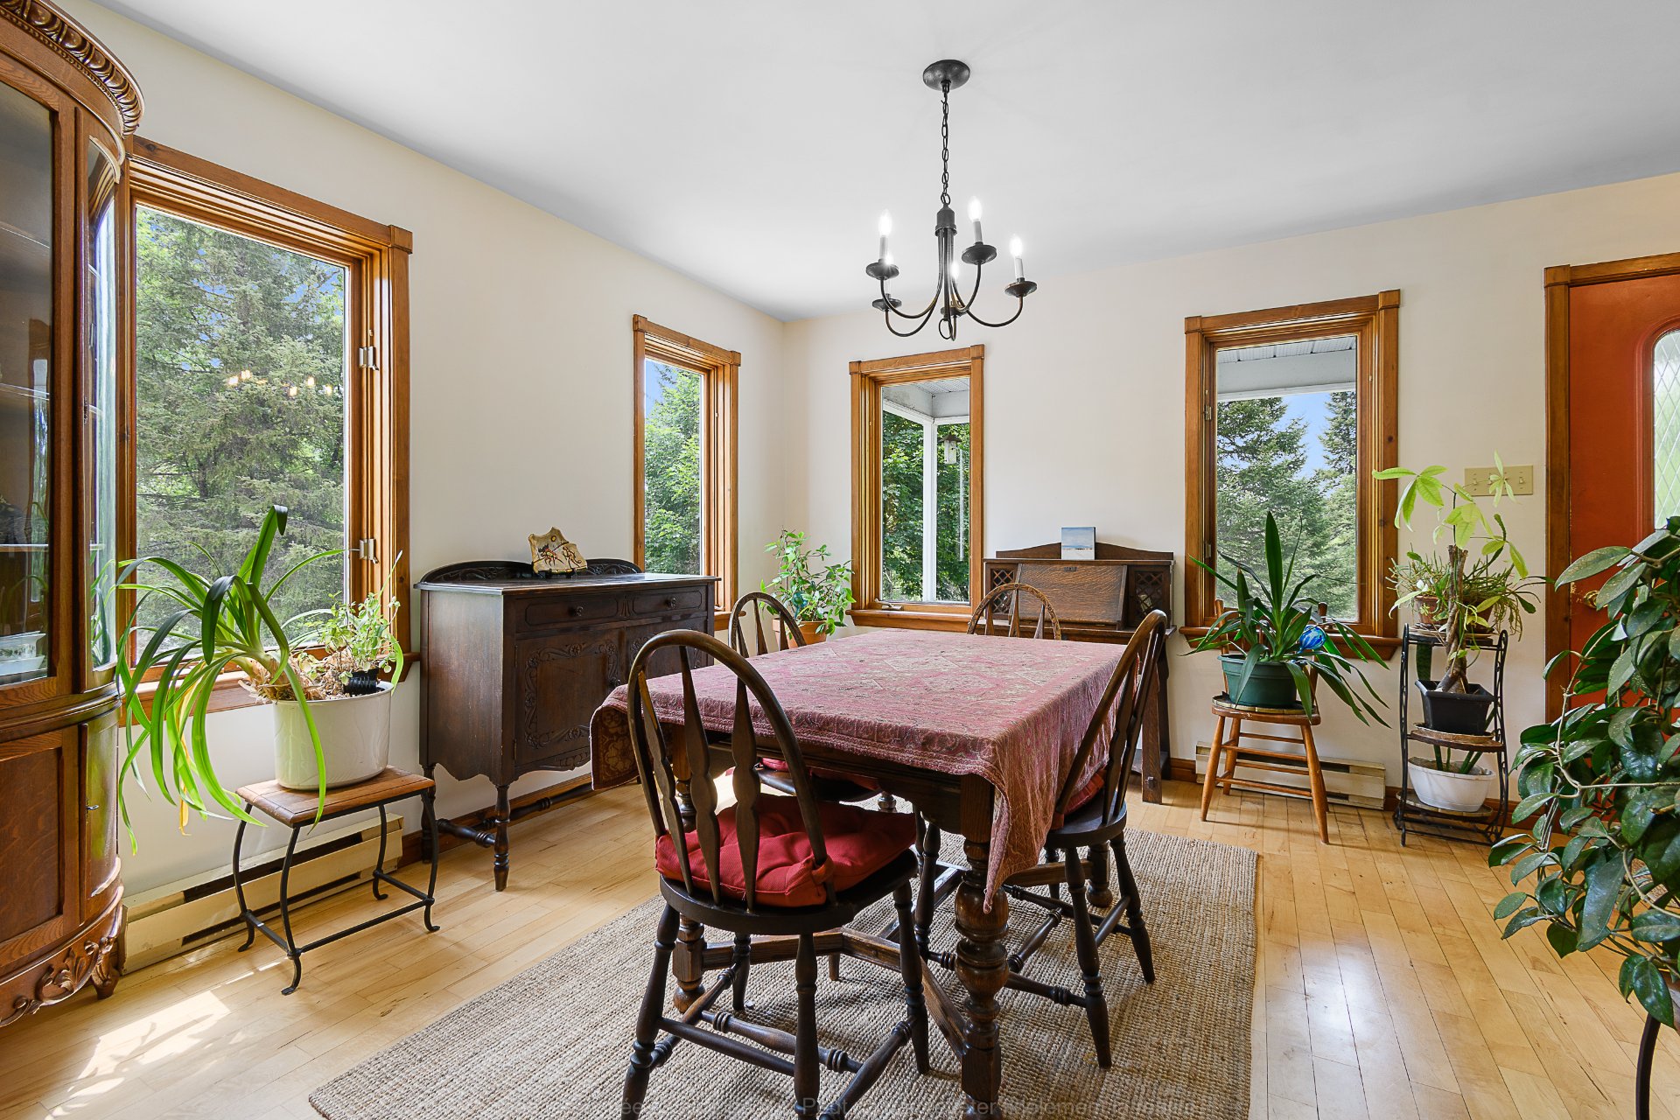
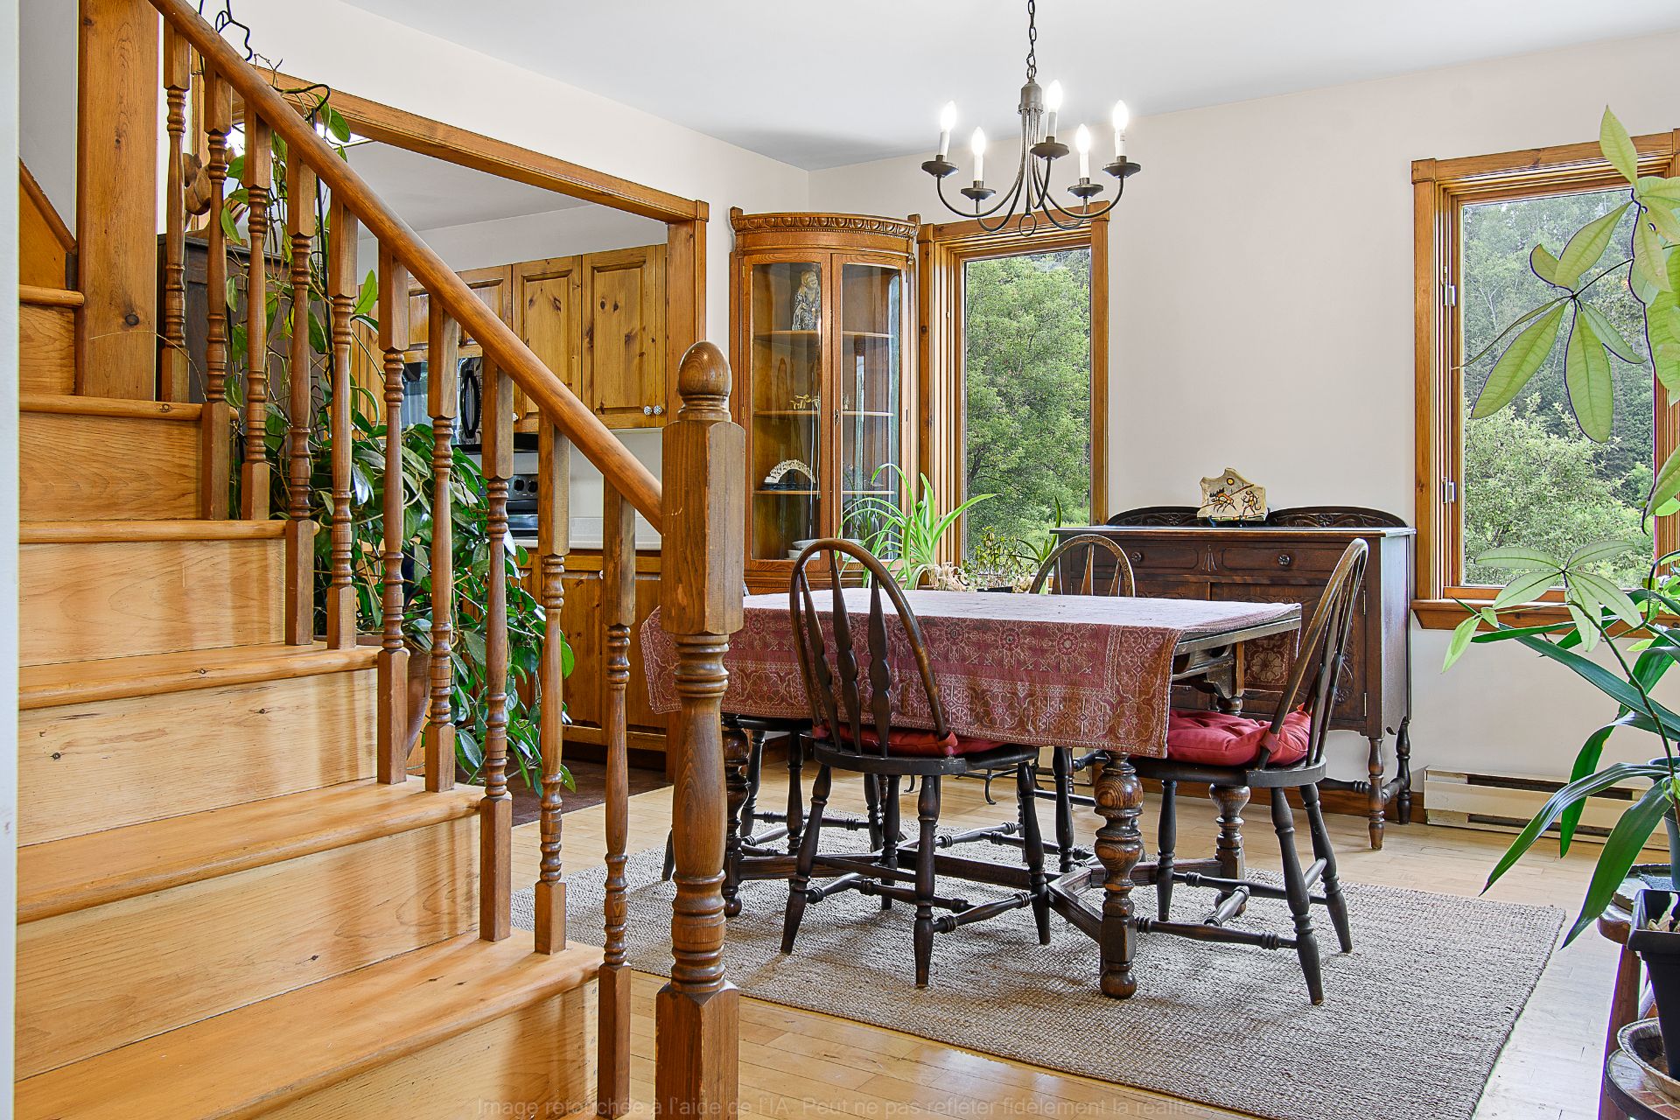
| Dining room | 1st level/Ground floor | 11 X 11.10 ft / 3.35 X 3.61 m | |
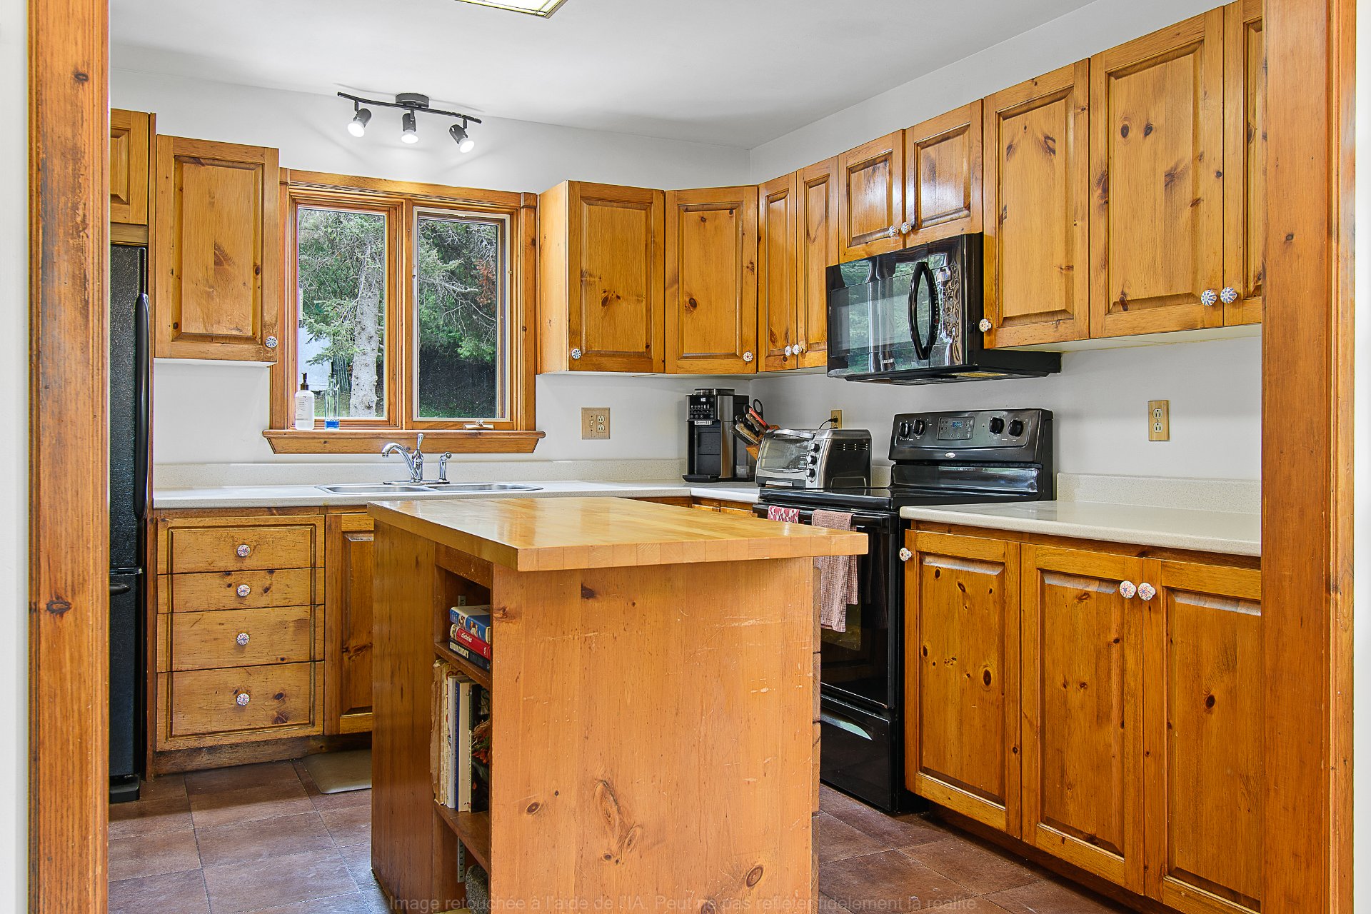
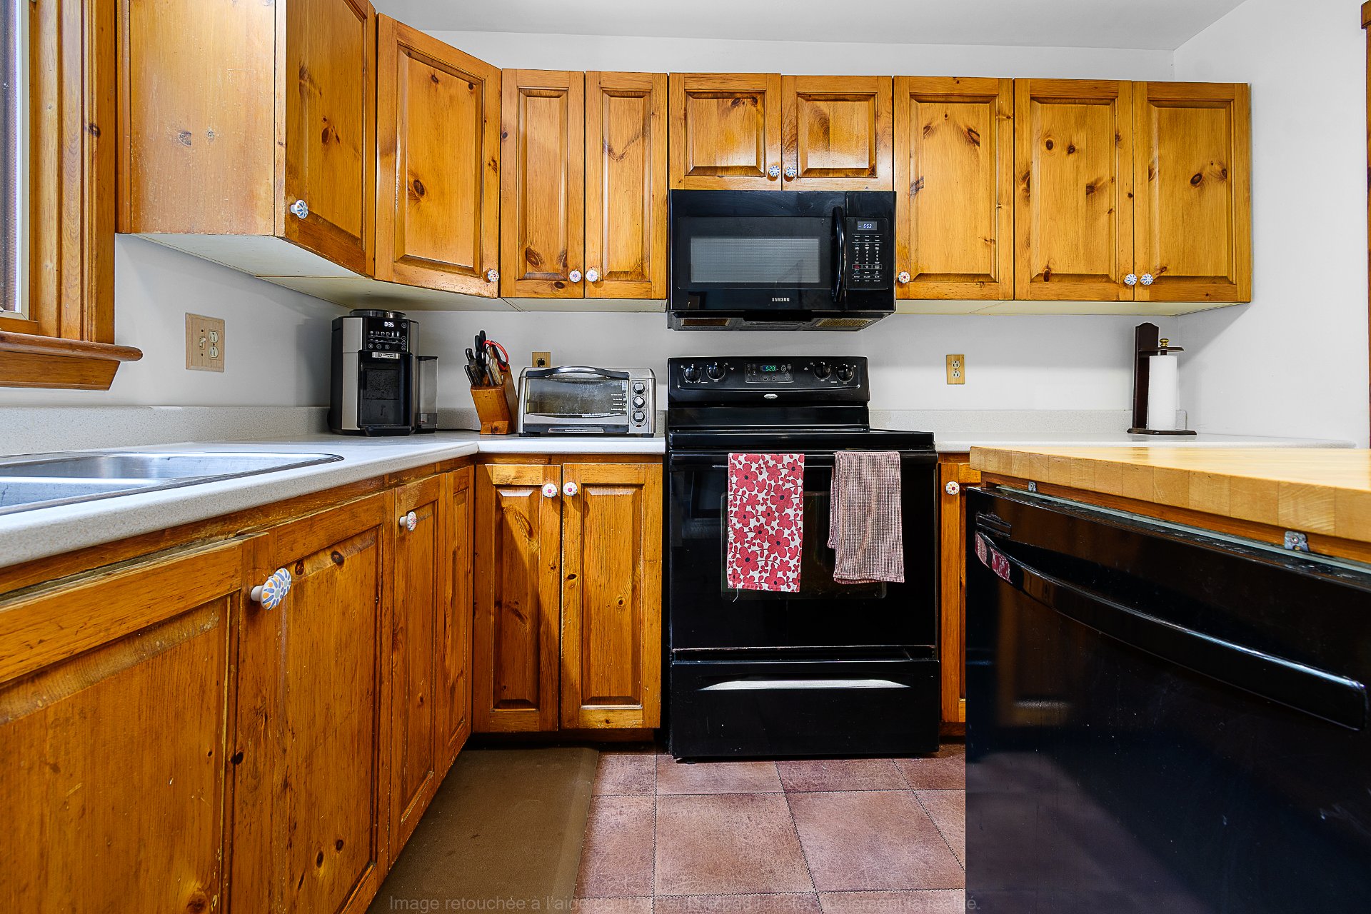
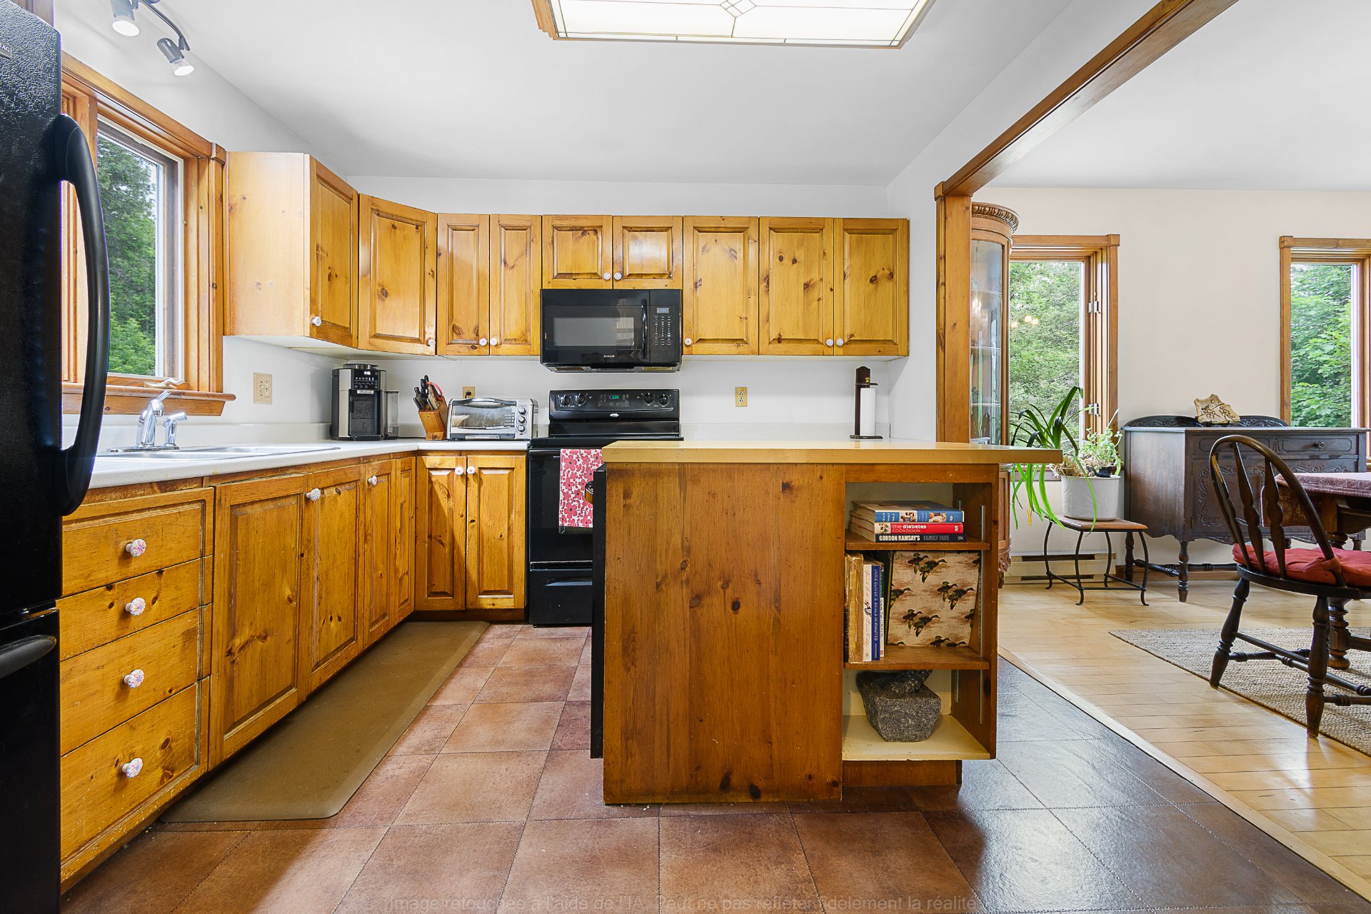
| Kitchen | 1st level/Ground floor | 10.6 X 11 ft / 3.20 X 3.35 m | |
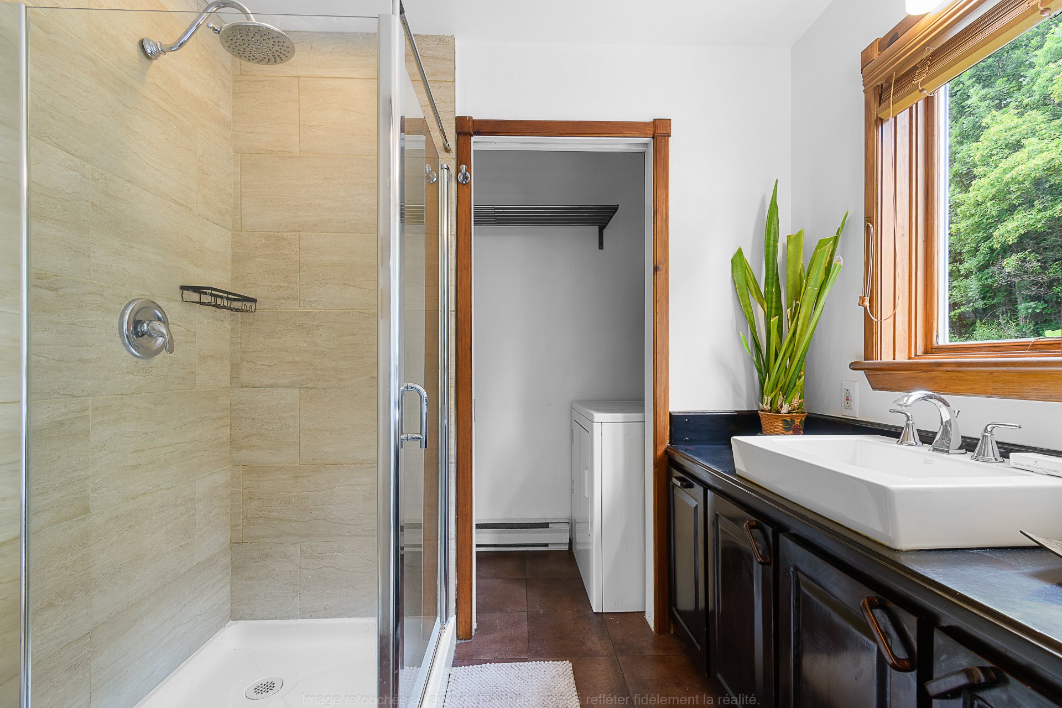
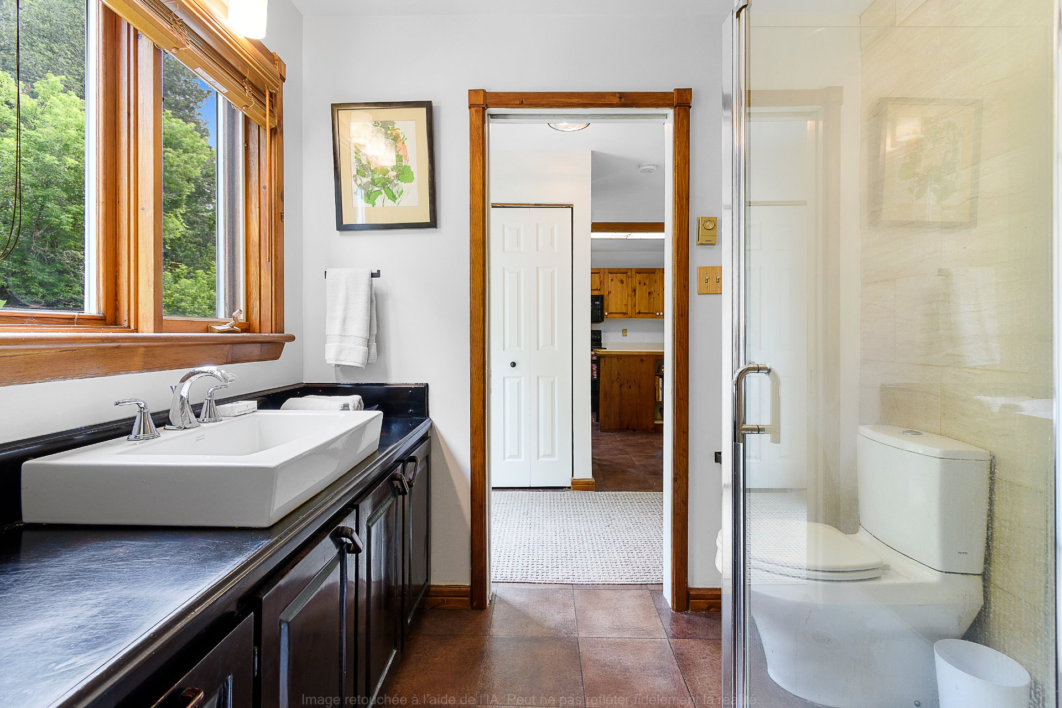
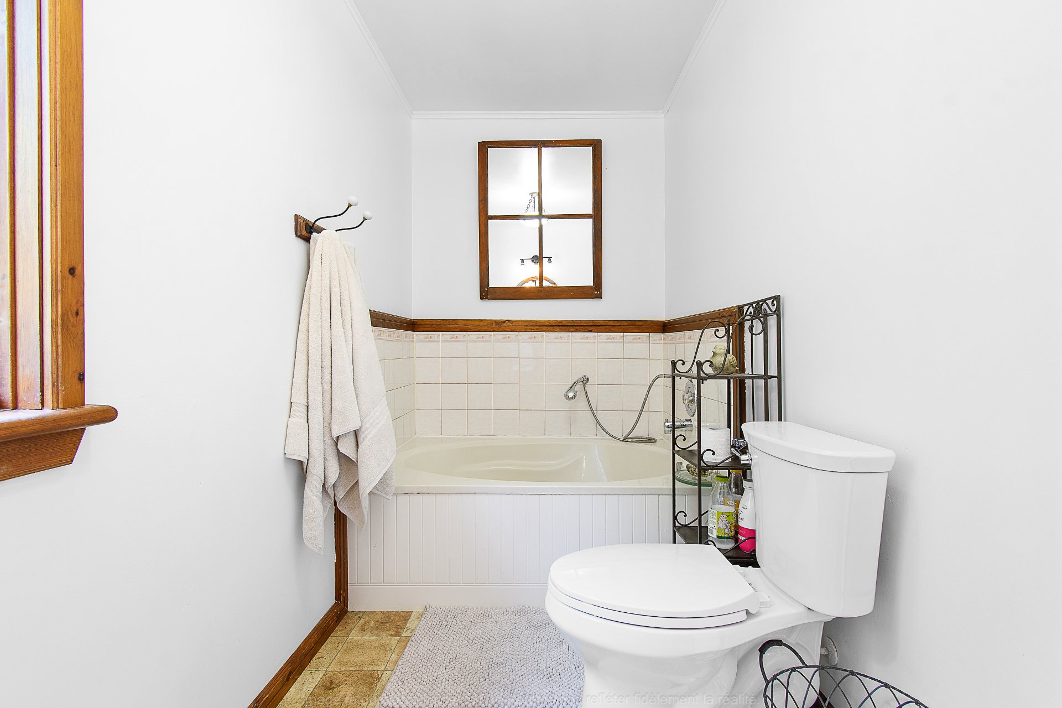
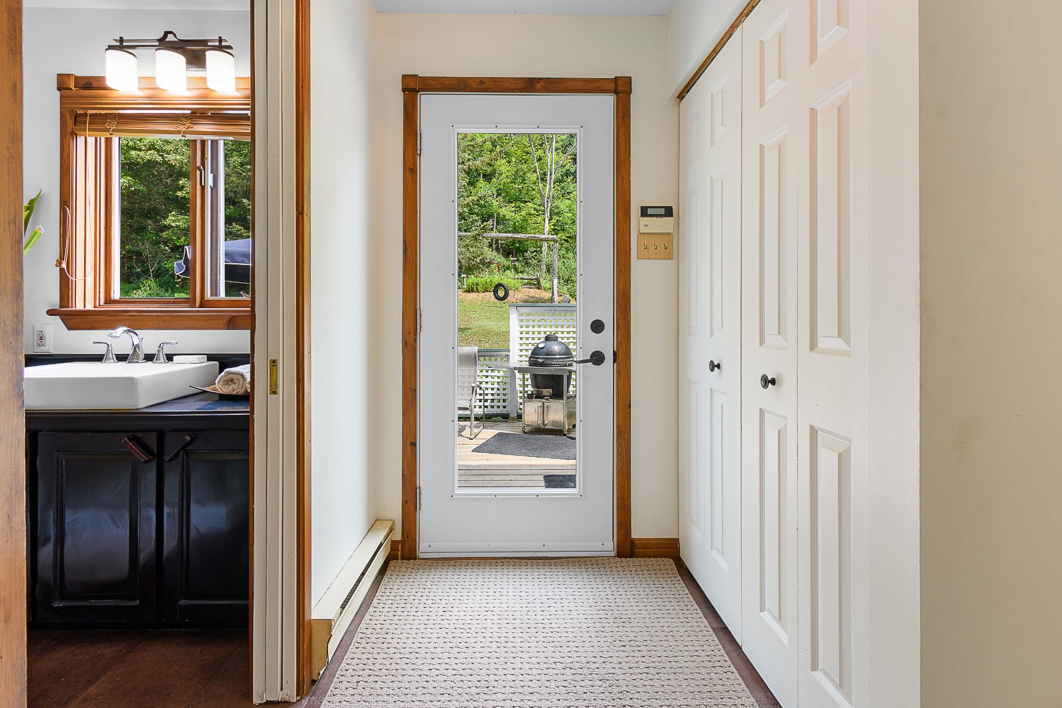
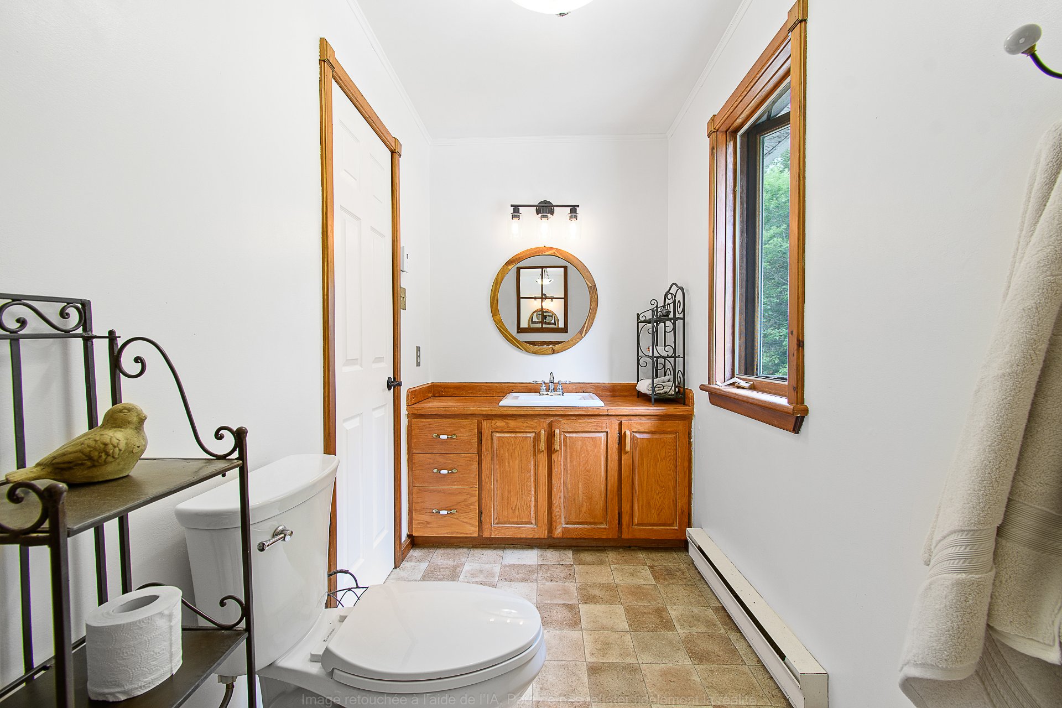
| Bathroom | 1st level/Ground floor | 5.5 X 7.5 ft / 1.65 X 2.26 m | |
| Laundry room | 1st level/Ground floor | 2.7 X 7.6 ft / 0.79 X 2.29 m | |
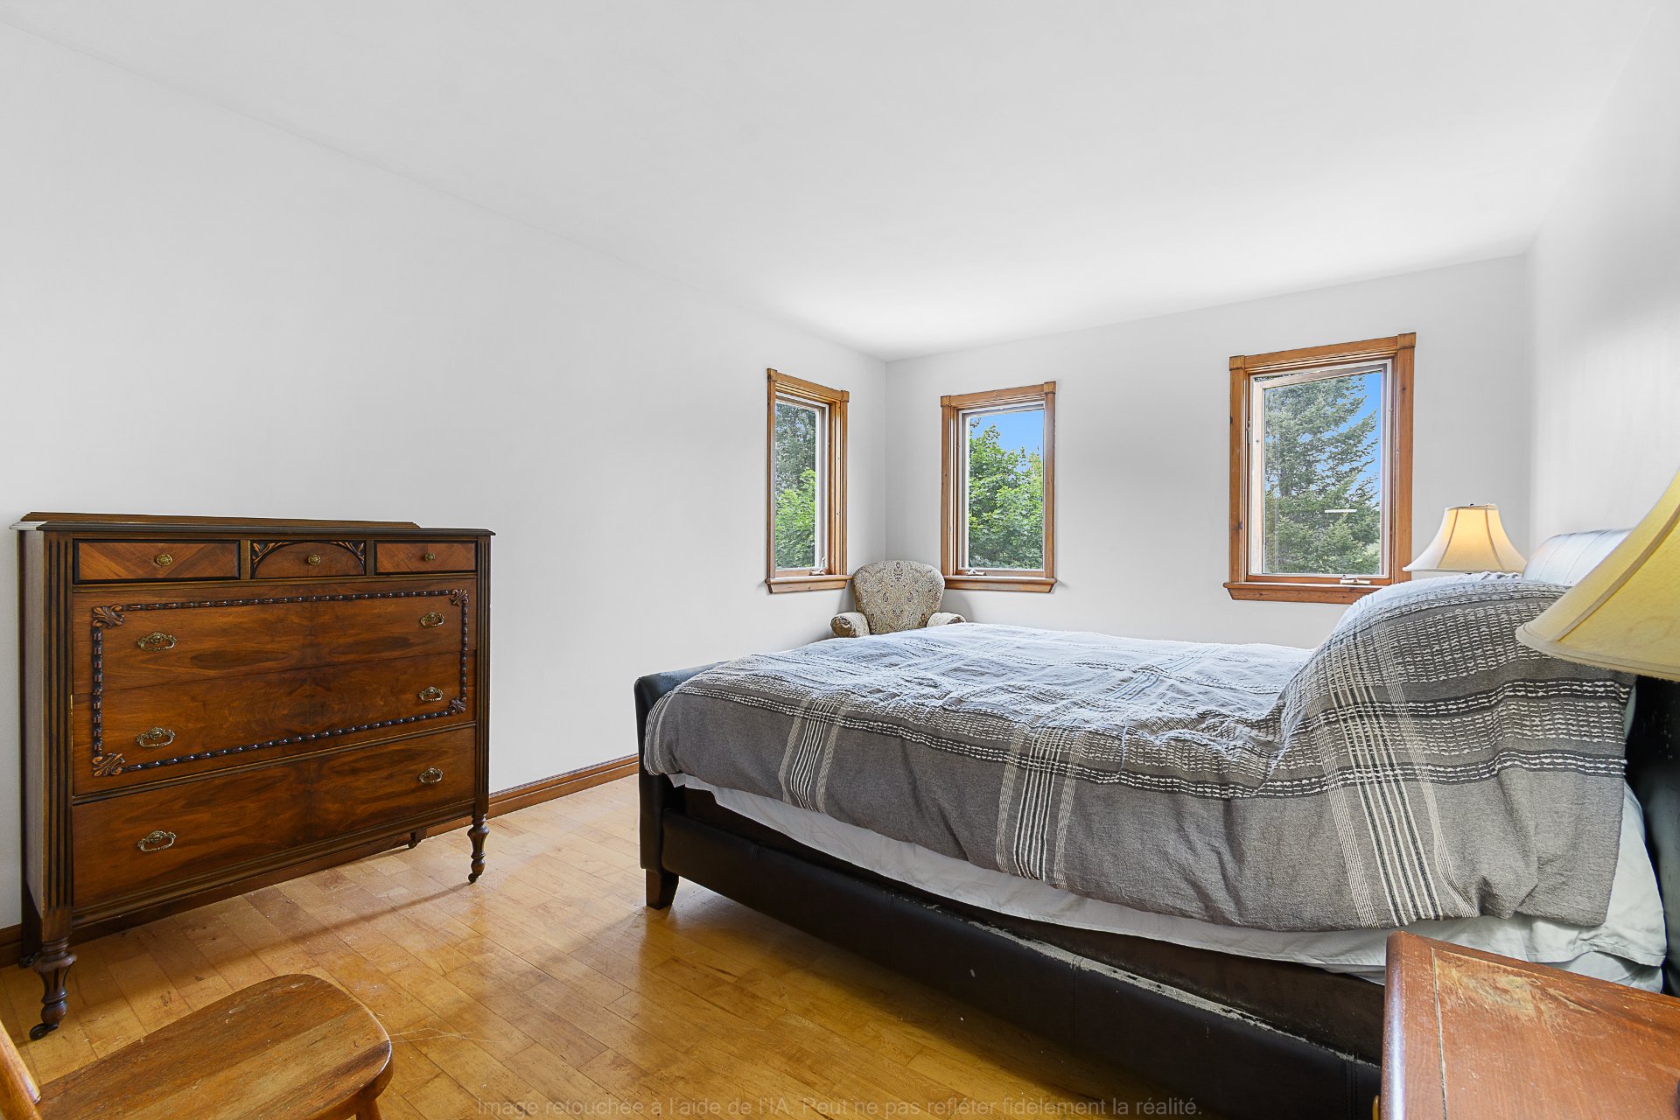
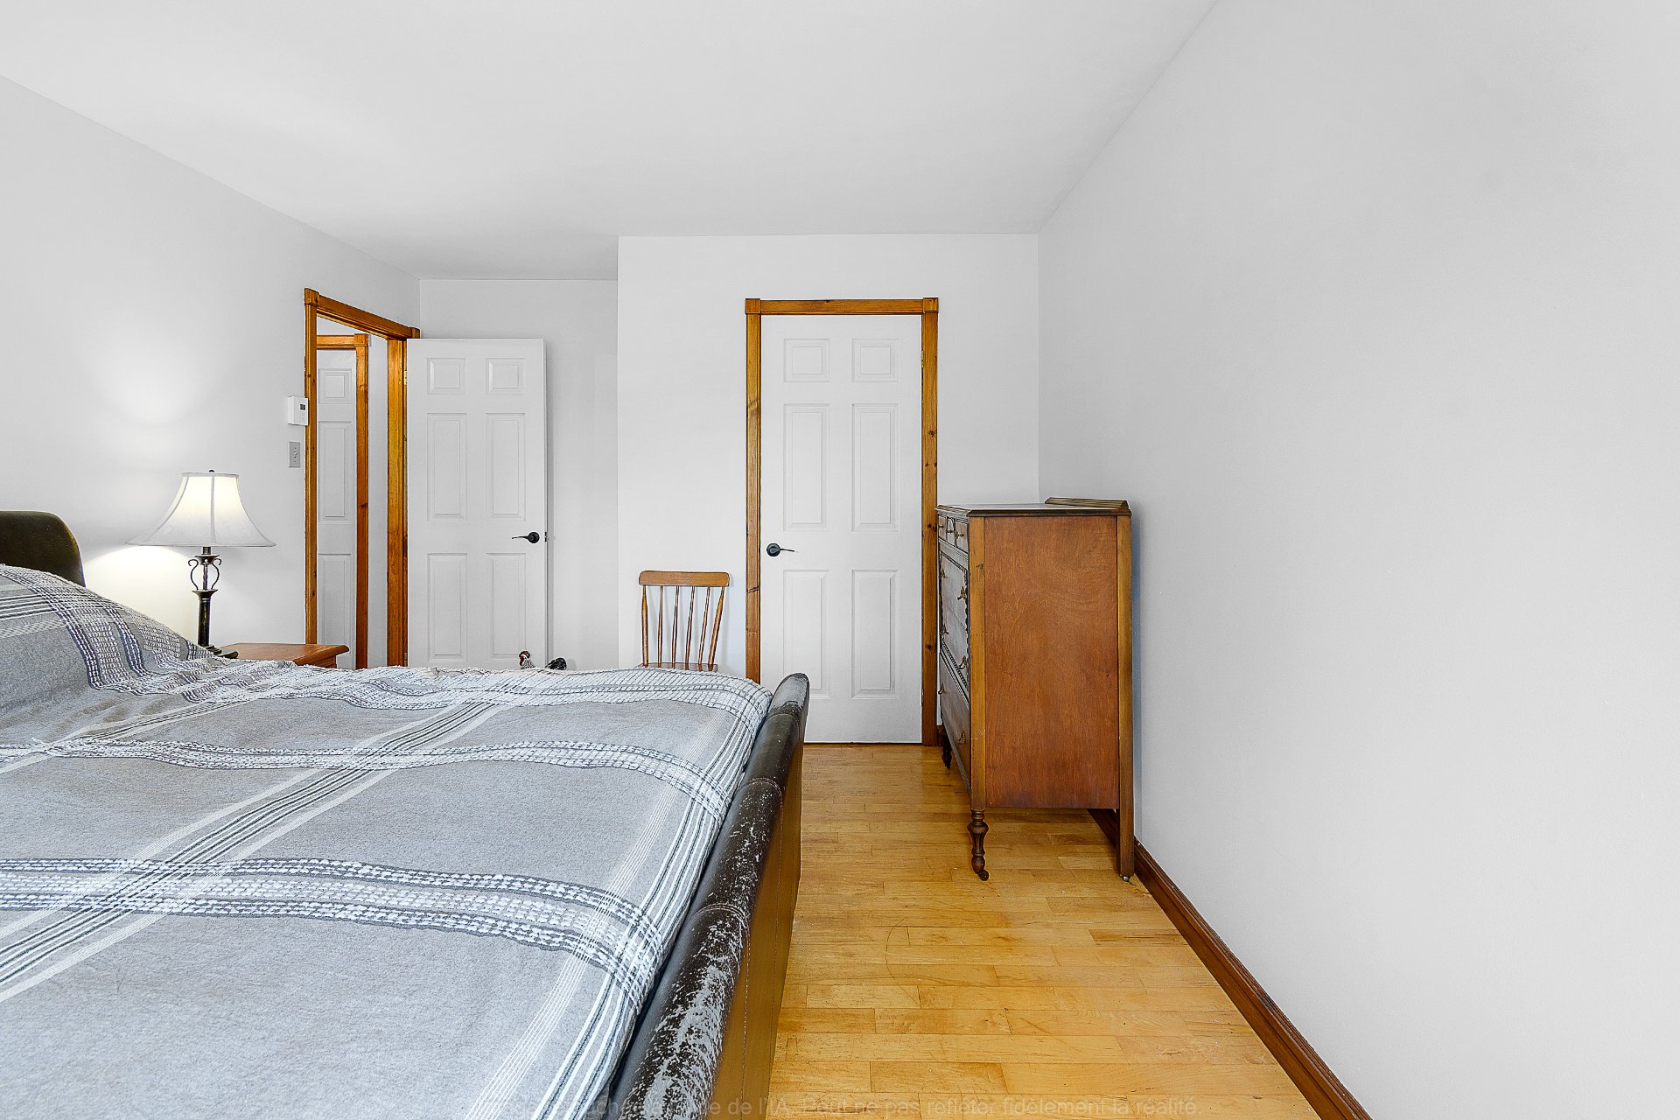
| Primary bedroom | 2nd level | 11 X 14.10 ft / 3.35 X 4.52 m | |
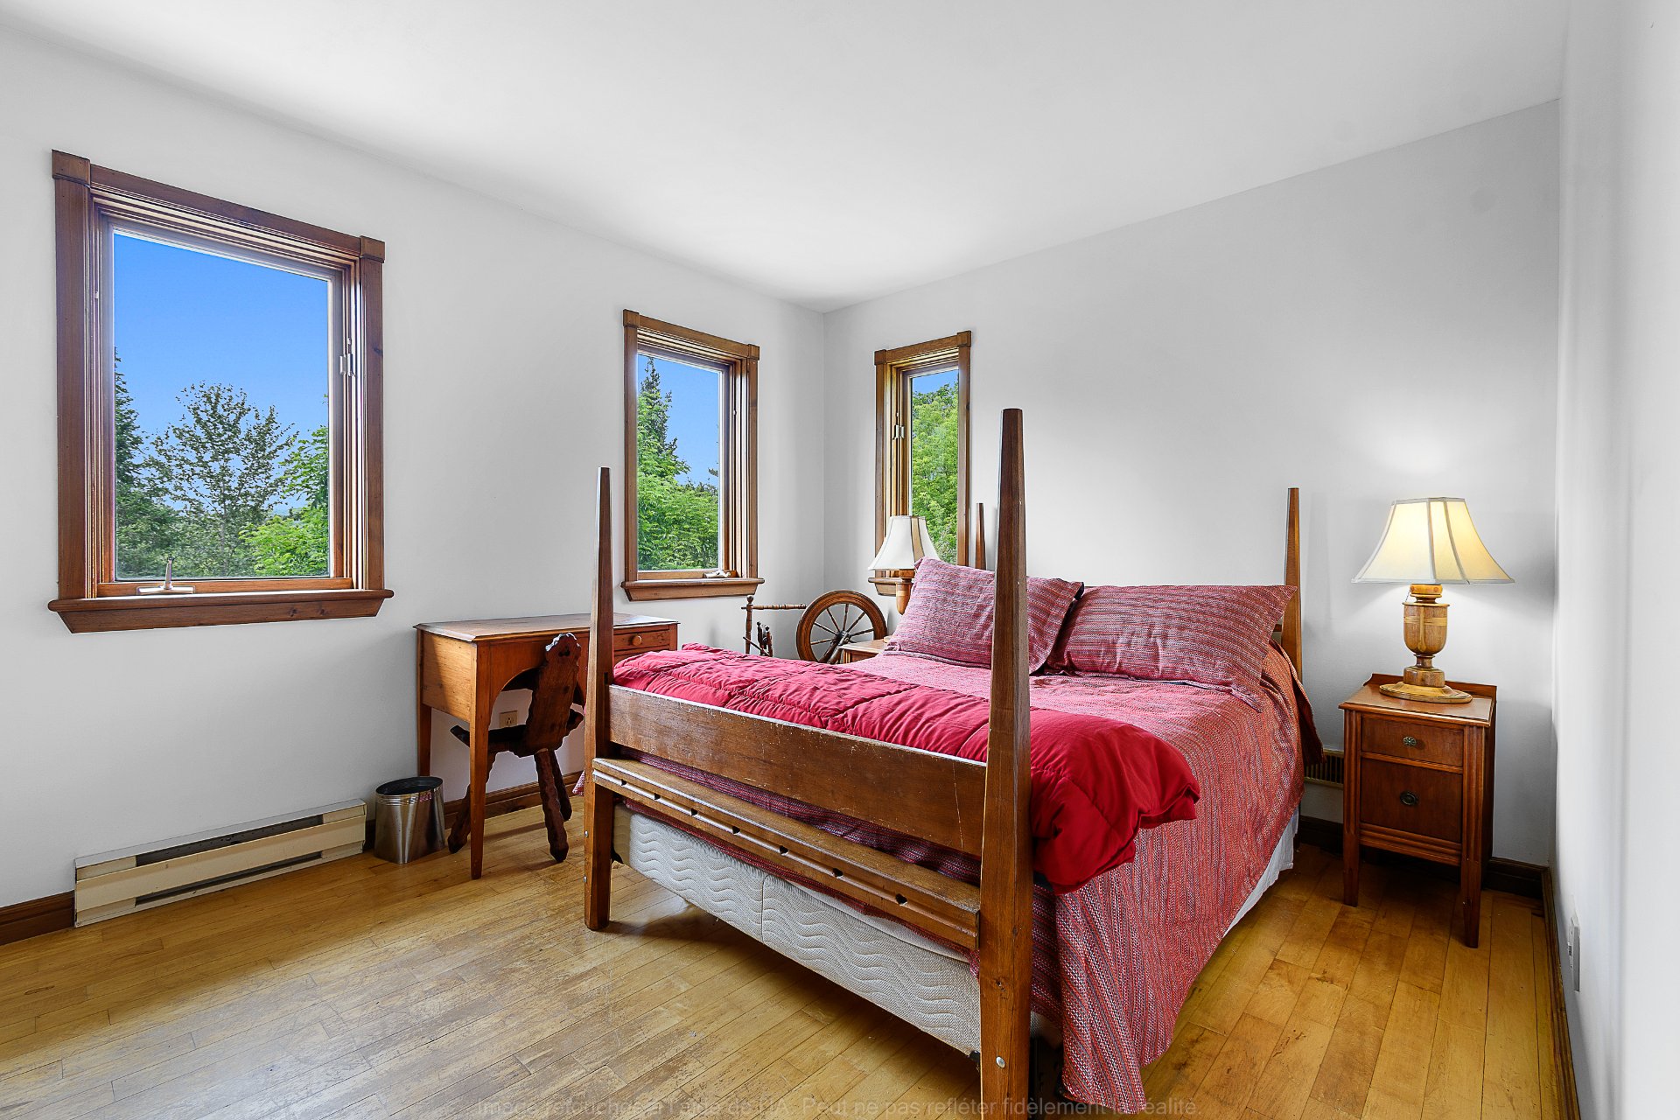
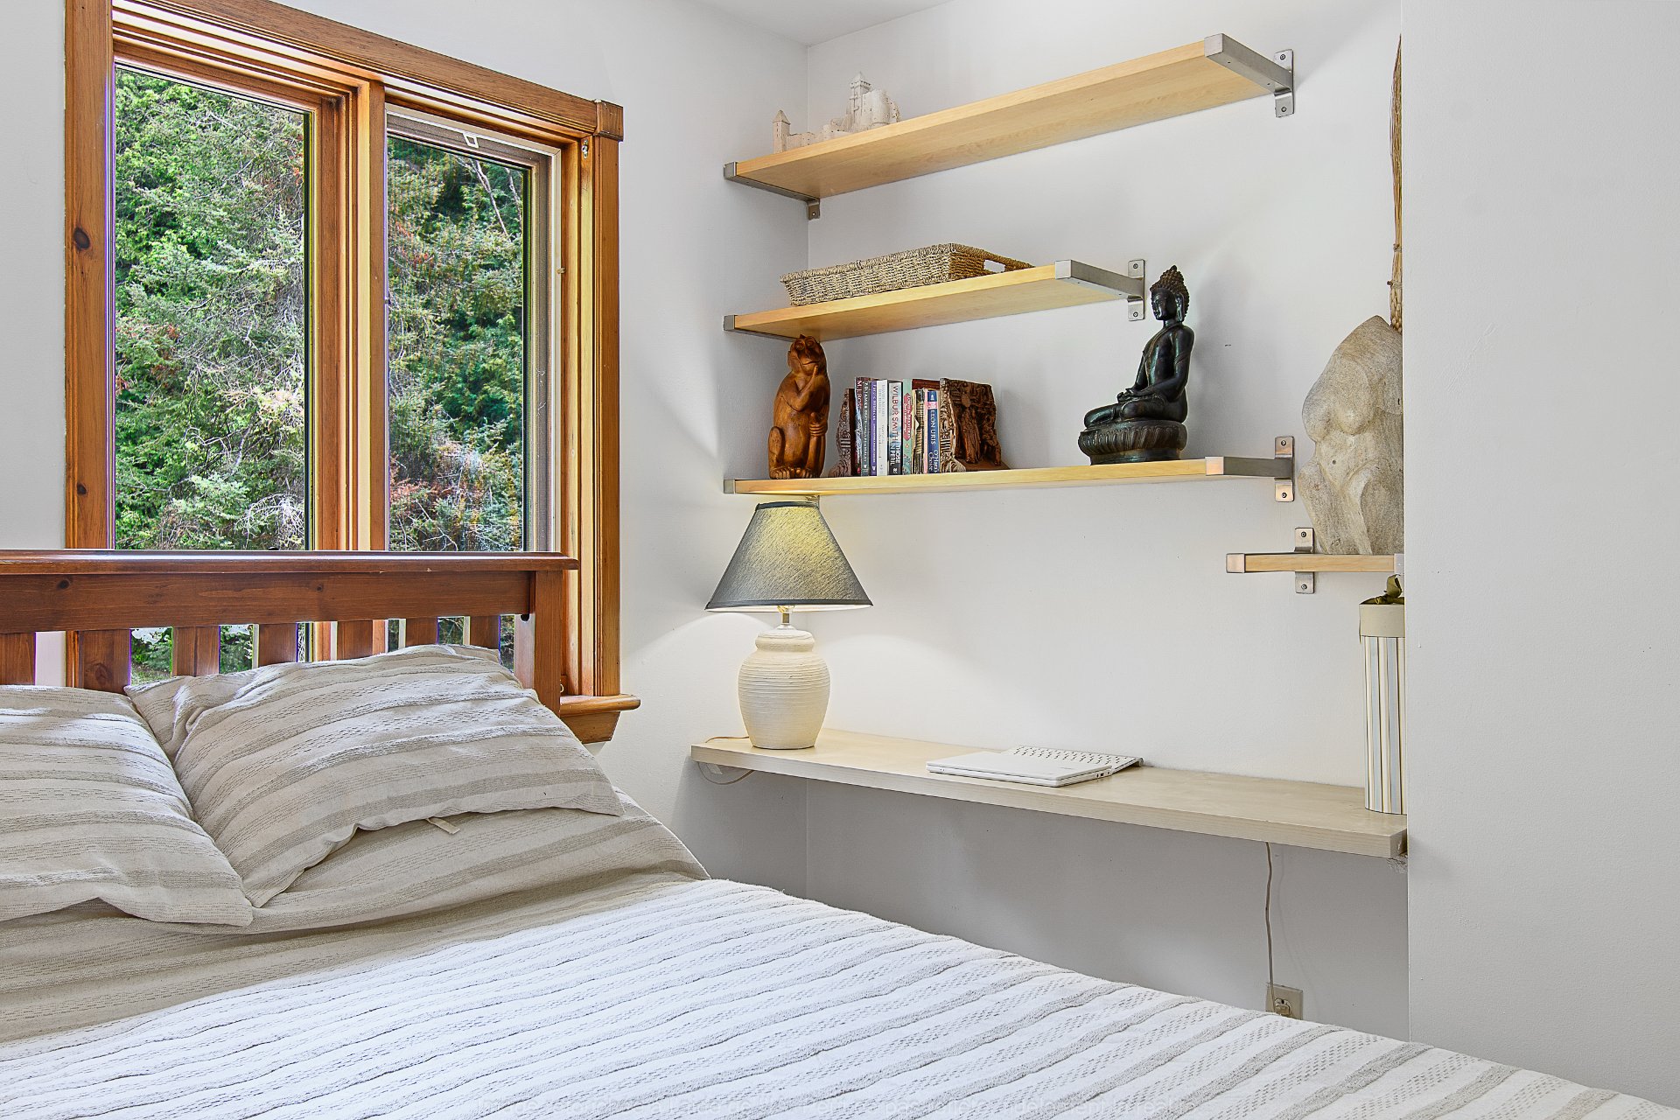
| Bedroom | 2nd level | 9.11 X 12 ft / 3.02 X 3.66 m | |
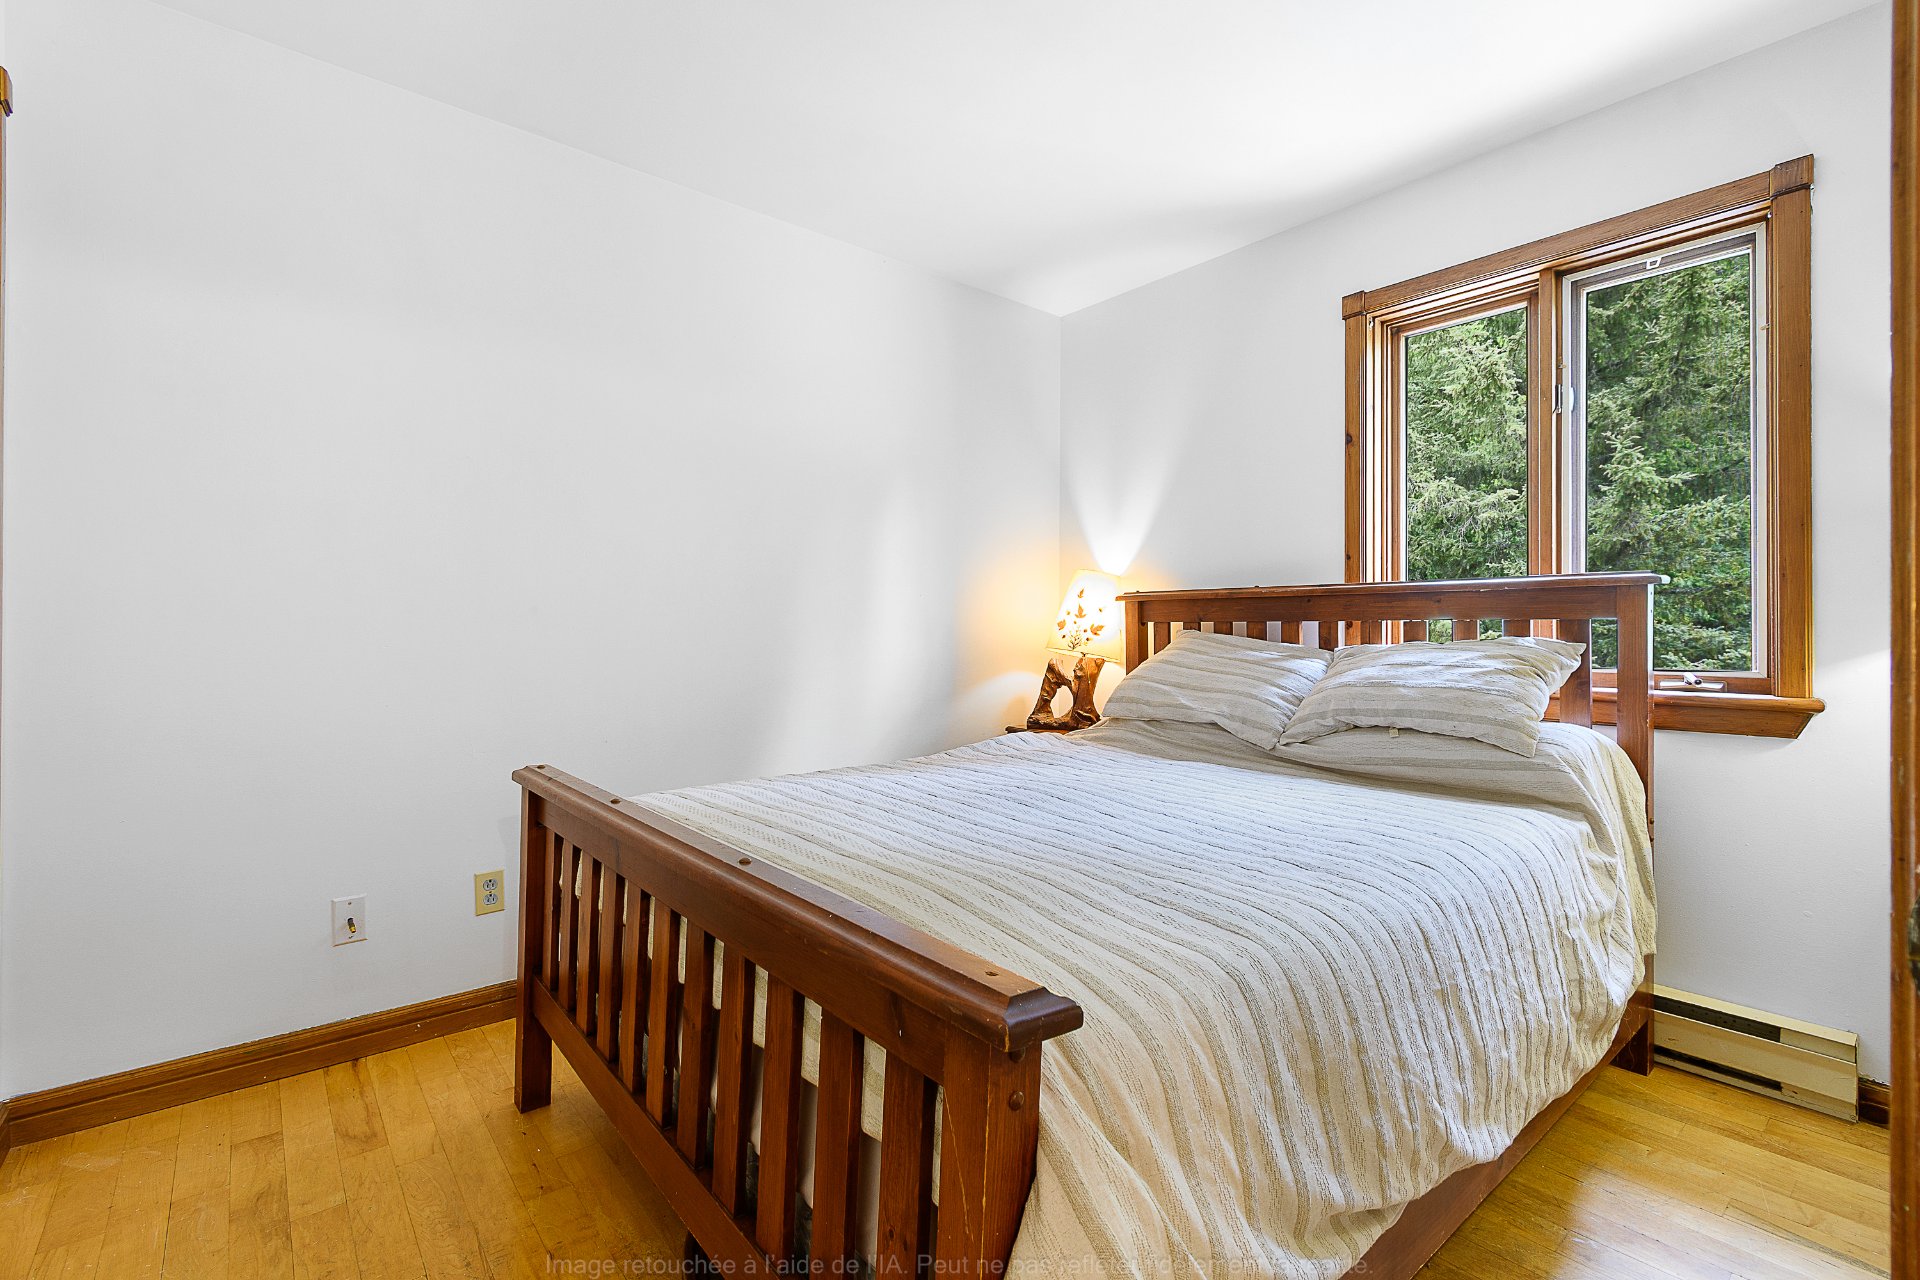
| Bedroom | 2nd level | 8.4 X 10 ft / 2.54 X 3.05 m | |
| Bathroom | 2nd level | 5 X 12 ft / 1.52 X 3.66 m | |
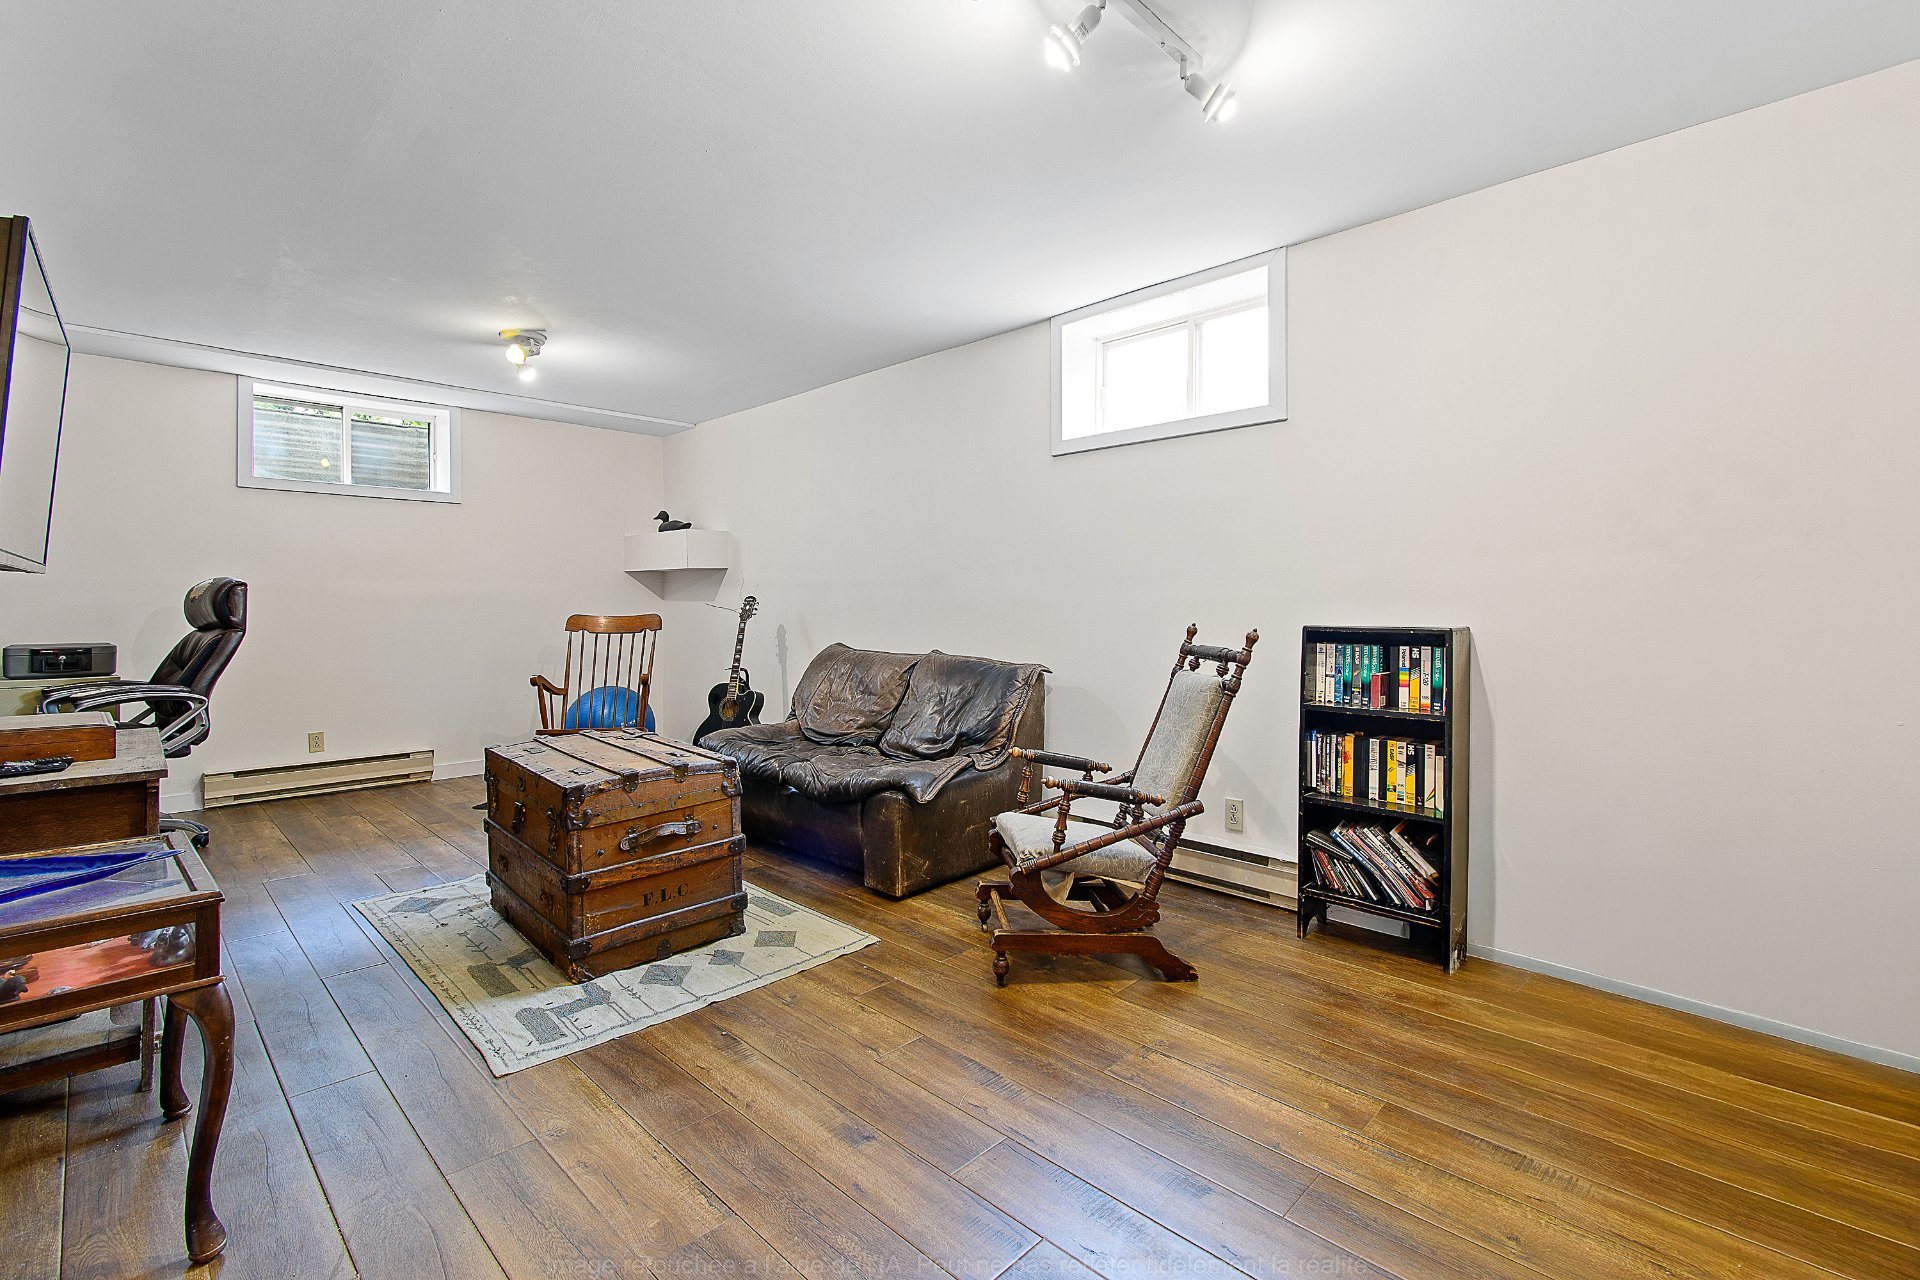
| Family room | Basement 1 | 10.9 X 21 ft / 3.28 X 6.40 m | |
| Storage | Basement 1 | 11.9 X 21 ft / 3.58 X 6.40 m |
Taxes and expenses
| Municipal | $2,306 |
| School | $230 |
| Electricity | $2,390 |
Building and interior of the property
| Bedrooms | 3 |
| Bathrooms | 2 |
| Number of rooms | 11 |
| Number of rooms above ground | 3 |
| Living area | 1680 Square Feet |
| Expected delay of occupancy | 45 days |
| Items included in the sale | Fridge, stove, microwave, dishwasher, washer & Dryer. |
| Items excluded in the sale | All furniture, personal effects, art, tools, ATV, chest freezers. |
| Dimension of the front of the building | 24 feet |
| Dimension of the depth of building | 28 feet |
| Land area | 23660.6 square metre |
| Dimension of the front of the land | 247.69 metres |
| Dimension of the depth of the land | 153.95 metres |
| Year built | 1988 |
| Municipal assessment (land) | $34,900 |
| Municipal assessment (building) | $317,700 |
| Municipal assessment (total) | $352,600 |
| Assessment year | 2026 |
| Available services | Electricity Connected |
| Basement | Partially finished |
| Distinctive features | Detached, No rear neighbours, Wooded |
| Driveway | Unpaved |
| Equipment available | Other |
| Foundation | Concrete blocks |
| Hearth stove | Wood stove |
| Heating energy | Electricity |
| Heating system | Electric baseboard units |
| Landscaping | Landscaped |
| Sewage system | Disposal field, Septic tank |
| Topography | Flat, Sloped |
| View | Panoramic |
| Water supply | Tubular well, Well |
Addendum
| For the purposes of sale, this property is not constrained by current agricultural zoning regulations as the house was built pursuant to article 31 of the law and is in conformity based on the issuance of the permit on October 3 1986. Buyers need not be Quebec residents . |