New price
$604,900
48 Rue de Mingan
Gatineau (Gatineau)
Gatineau (Gatineau)
Type
Two or more stories
Bedrooms
4
Living area
145.86 Square Meters
Bathrooms
2
MLS® 14658232


Property description
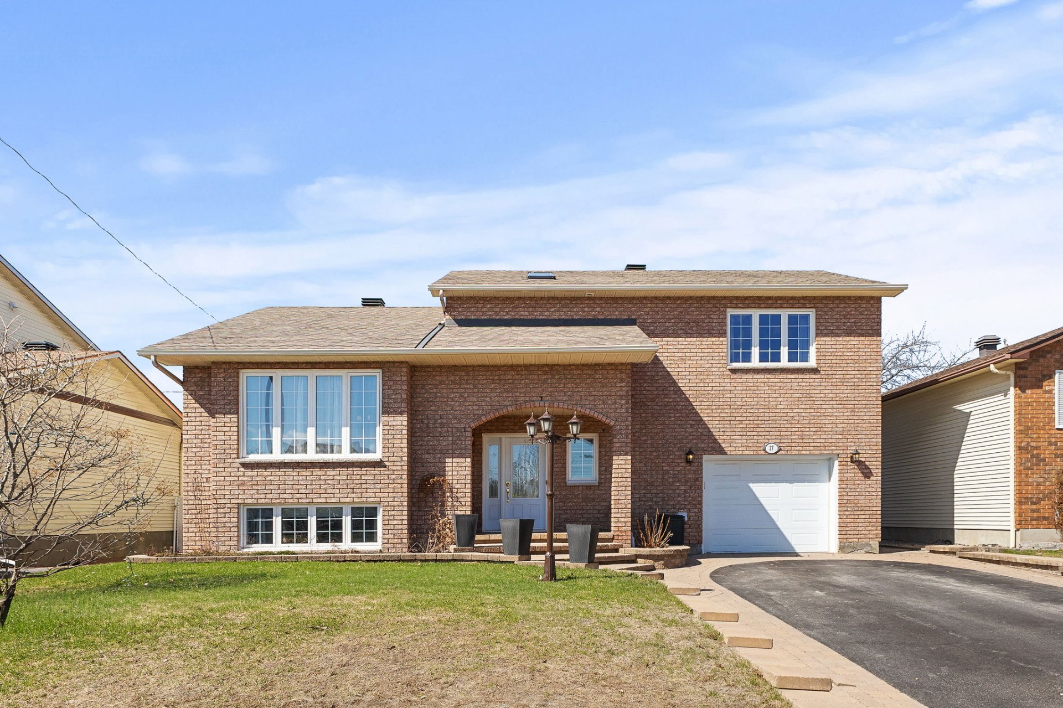
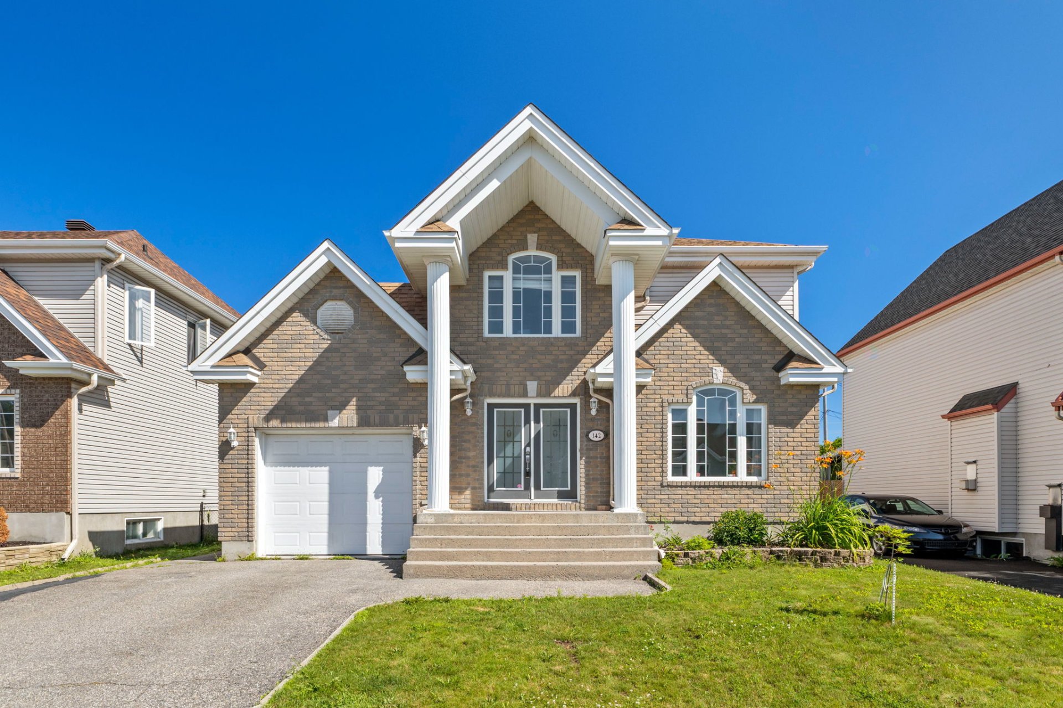
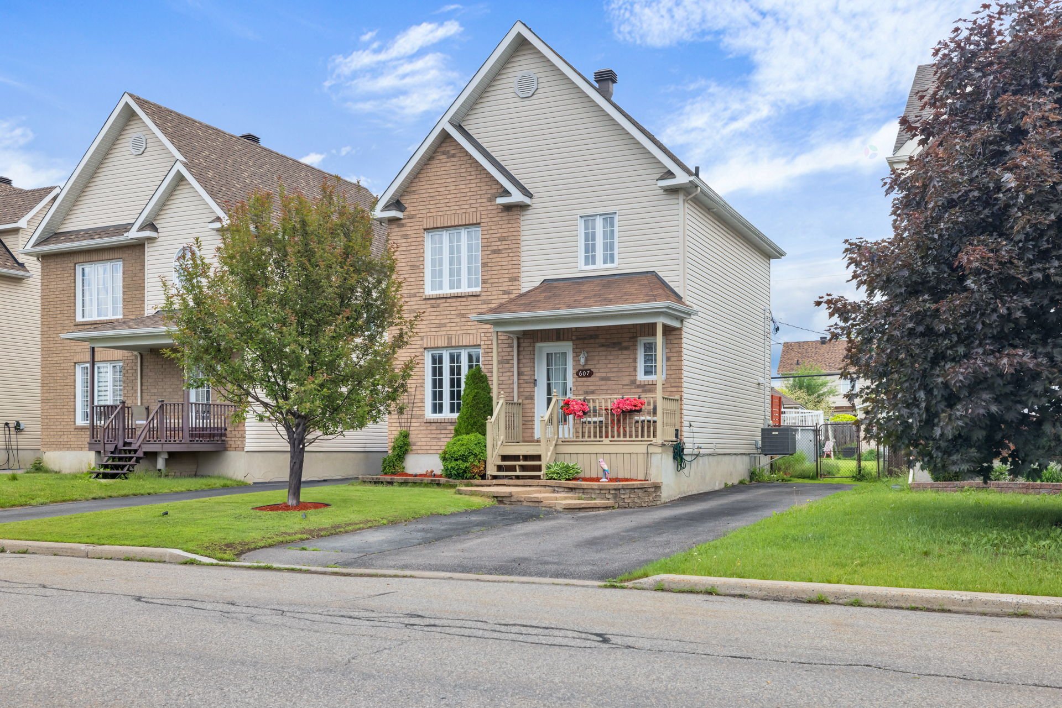
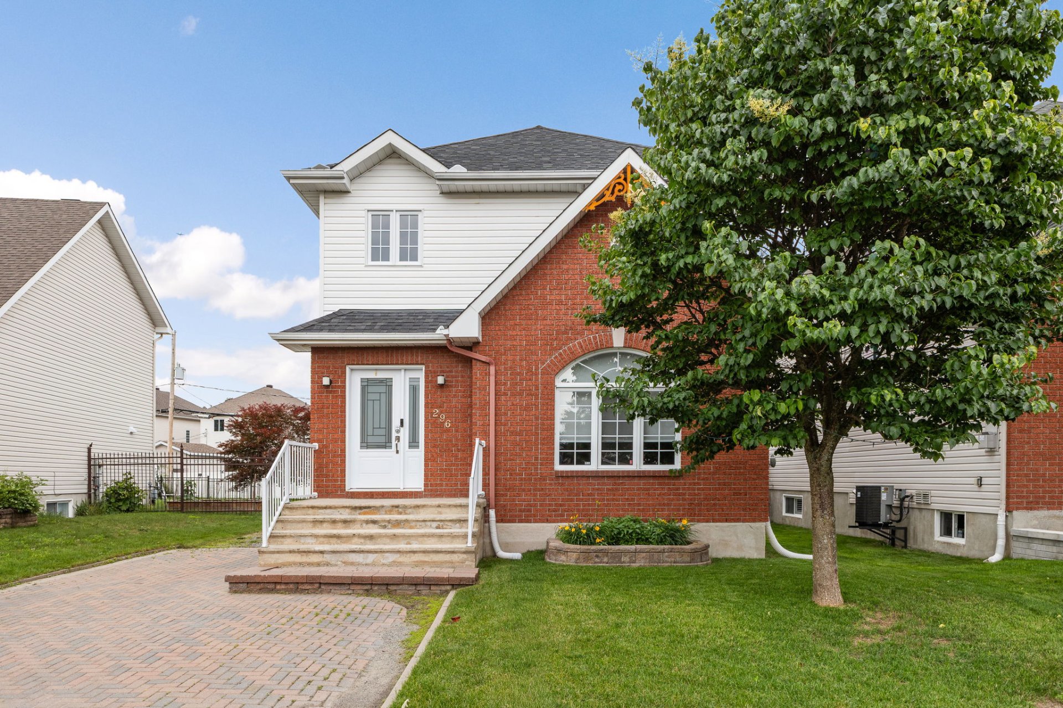
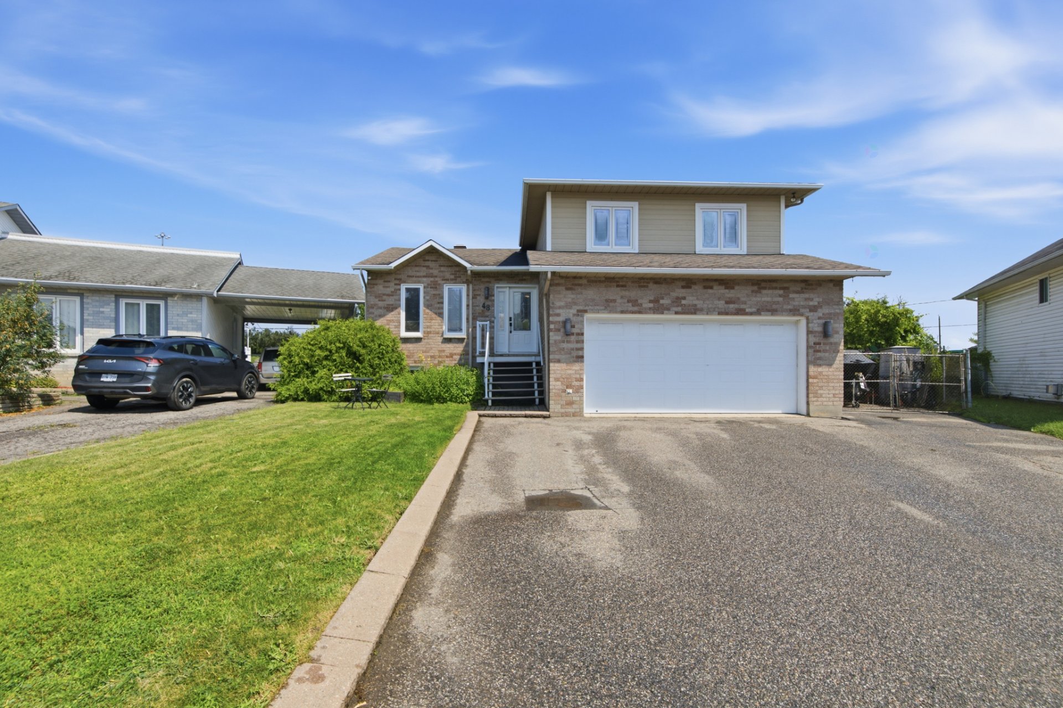
Give your family all the space they dream of with this 1,570 sq ft property featuring 4 bedrooms, 3 of which are upstairs. Situated on a large 16,103 sq ft lot, it offers a double garage, a spacious and inviting kitchen, and a bright, raised family room with patio doors leading to a beautiful, fully fenced backyard bordered by hedges, ensuring exceptional privacy. The finished basement includes a second family room, a recreation room, and a powder room. A property where comfort, space, and quality of life come together.
Open houses
Sunday 9 August from 14:00 to 16:00Details
Located near
Bicycle path, Daycare centre, Elementary school, High school, Highway, Hospital, Park, Public transportation
Room dimension
| Room | Floor | Dimensions | Floor covering |
|---|---|---|---|
| Hall | 1st level/Ground floor | 5.6 X 6 ft / 1.68 X 1.83 m | Ceramic |
| Living room | 1st level/Ground floor | 11.6 X 15 ft irr / 3.51 X 4.57 m irr | Wood |
| Dining room | 1st level/Ground floor | 9.3 X 11.5 ft irr / 2.82 X 3.48 m irr | Ceramic |
| Kitchen | 1st level/Ground floor | 11 X 12 ft irr / 3.35 X 3.66 m irr | Ceramic |
| Primary bedroom | 2nd level | 11.6 X 11.2 ft / 3.51 X 3.40 m | Wood |
| Bathroom | 2nd level | 7.7 X 6.8 ft / 2.31 X 2.03 m | Ceramic |
| Bedroom | 2nd level | 8.3 X 12.9 ft / 2.51 X 3.89 m | Parquetry |
| Bedroom | 2nd level | 10.7 X 10 ft / 3.23 X 3.05 m | Parquetry |
| Family room | Garden level | 14.11 X 13 ft irr / 4.55 X 3.96 m irr | Wood |
| Bathroom | Garden level | 9.6 X 7.4 ft irr / 2.90 X 2.24 m irr | Ceramic |
| Family room | Basement 1 | 15.7 X 15.4 ft irr / 4.75 X 4.67 m irr | Laminate floor |
| Bedroom | Basement 1 | 10 X 18.3 ft irr / 3.05 X 5.56 m irr | Laminate floor |
| Family room | Basement 2 | 14 X 17.9 ft irr / 4.27 X 5.41 m irr | Laminate floor |
| Powder room | Basement 2 | 5.8 X 5.7 ft / 1.73 X 1.70 m | Ceramic |
Taxes and expenses
| Municipal | $4,880 |
| School | $413 |
Building and interior of the property
| Bedrooms | 4 |
| Bathrooms | 2 |
| Washrooms | 1 |
| Number of rooms | 14 |
| Number of rooms above ground | 3 |
| Number of basement bedrooms | 1 |
| Living area | 145.86 Square Meters |
| Items included in the sale | Swimming pool, pool heater, 2 sheds, wooden pergola, electric car charging station (not functional) |
| Items excluded in the sale | dishwasher, hot water tank (rental) |
| Dimension of the front of the building | 11.57 |
| Dimension of the depth of building | 12.98 |
| Land area | 1496 |
| Dimension of the front of the land | 12.13 |
| Dimension of the depth of the land | 36.71 |
| Year built | 1988 |
| Municipal assessment (land) | $234,300 |
| Municipal assessment (building) | $373,700 |
| Municipal assessment (total) | $608,000 |
| Assessment year | 2026 |
| Irregular building | Yes |
| Irregular land | Yes |
| Available services | Electricity Connected, Sewer Connected, Water Connected |
| Basement | 6 feet and more, Finished basement |
| Distinctive features | Detached |
| Driveway | Asphalt |
| Equipment available | Level 2 charging station, Wall-mounted heat pump |
| Exterior cladding | Other |
| Foundation | Poured concrete |
| Garage | Attached |
| Heating energy | Electricity |
| Parking | Attached, Driveway, Garage |
| Pool | Above-ground, Heated |
| Rental appliances | Water heater |
| Roofing | Asphalt shingles |
| Sewage system | Municipality |
| Siding | Brick, Other |
| Water supply | Municipality |
Addendum
| * 1,570 sq ft house * 4 bedrooms, 3 upstairs * Double garage * Huge 16,103 sq ft lot * Large kitchen with plenty of space * Above-ground family room with patio doors * Finished basement * Second family room * Playroom * Powder room in the basement * Fully fenced yard * Mature hedges providing excellent privacy * Ideal property for a family seeking space and comfort |