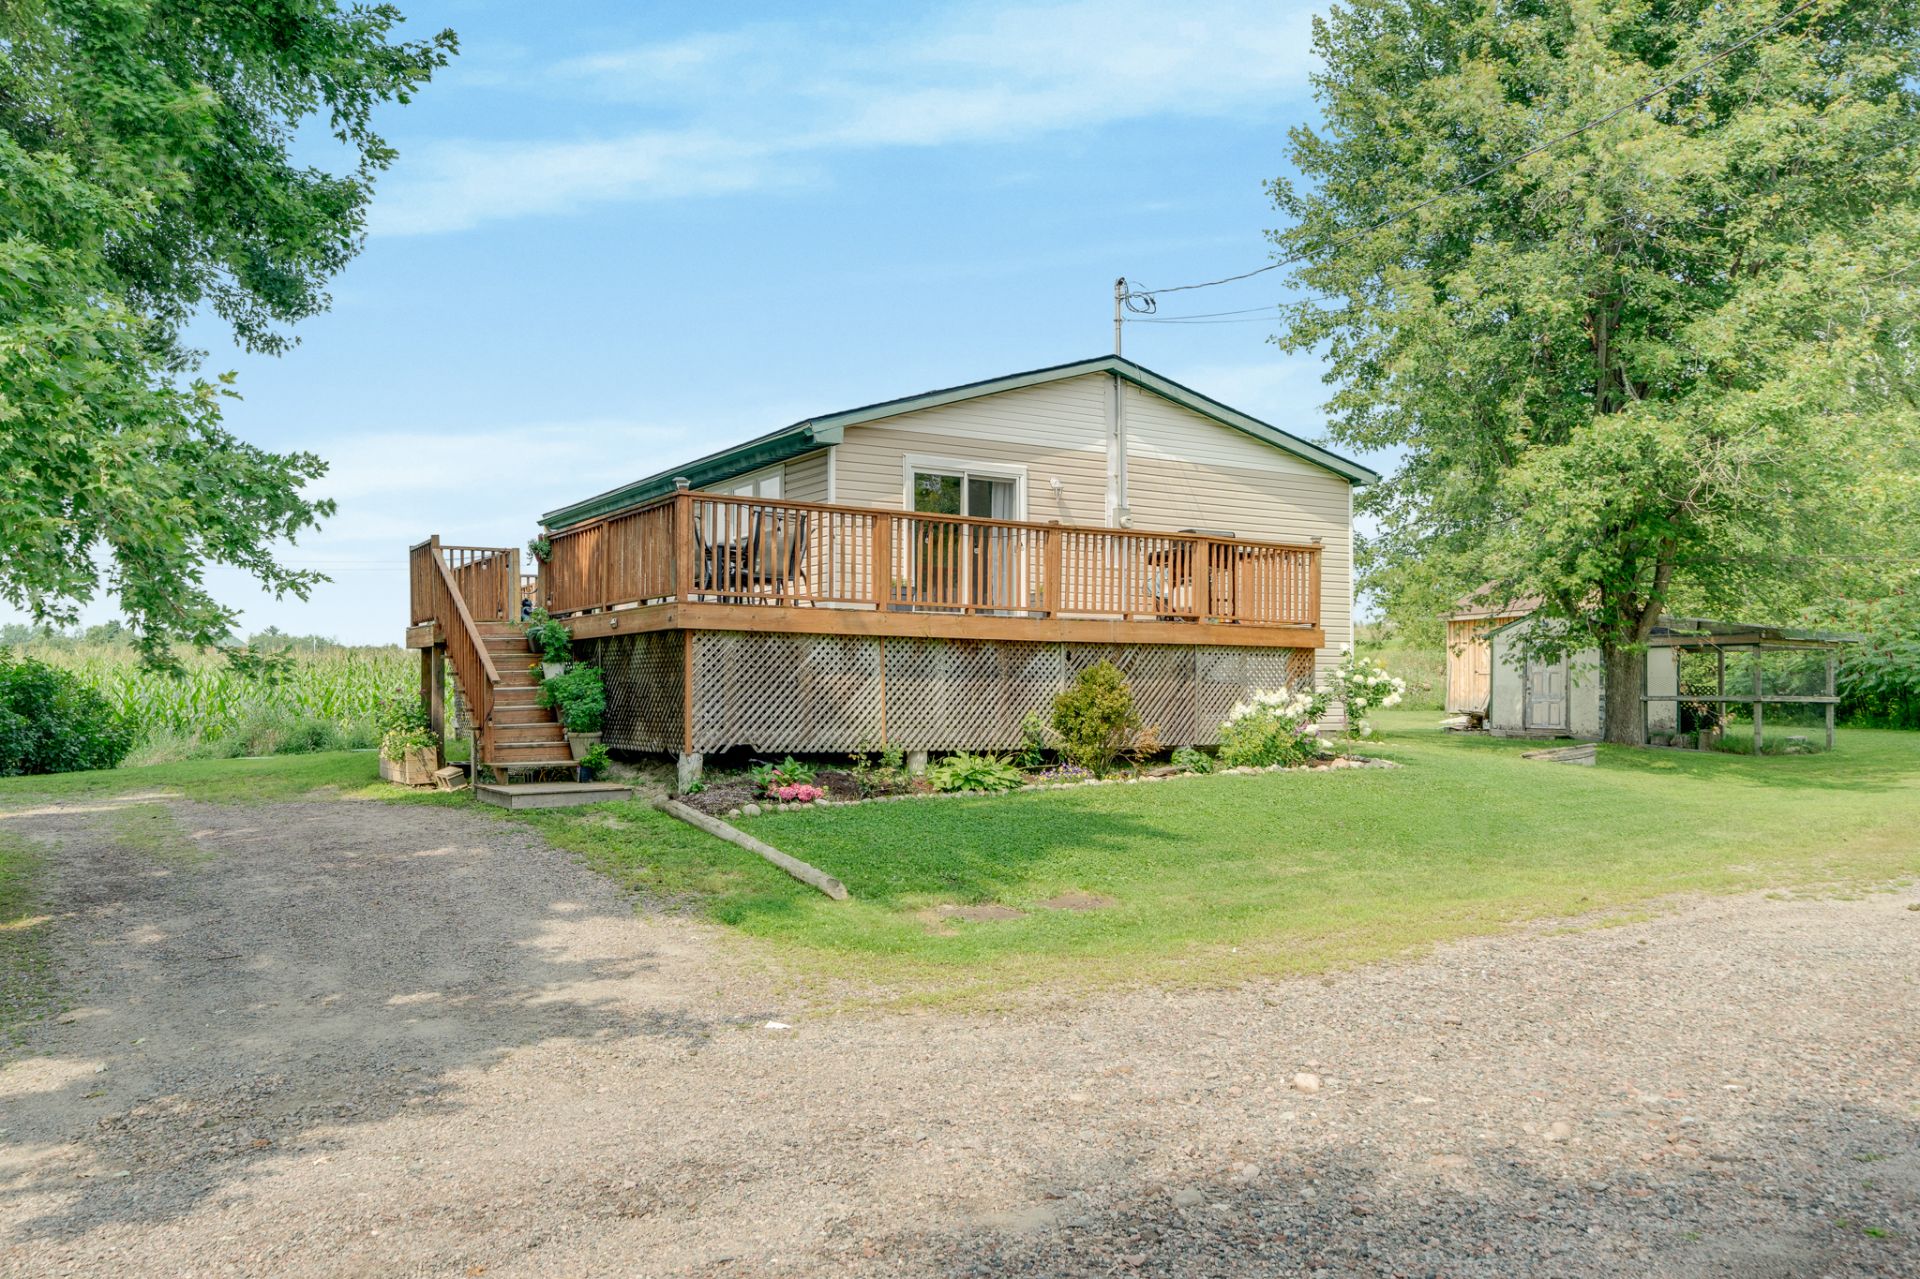
$335,000
24 Rue Rear
Pontiac
Pontiac
Type
Bungalow
Bedrooms
3
Living area
1060 Square Feet
Bathrooms
1
MLS® 14670053


Property description
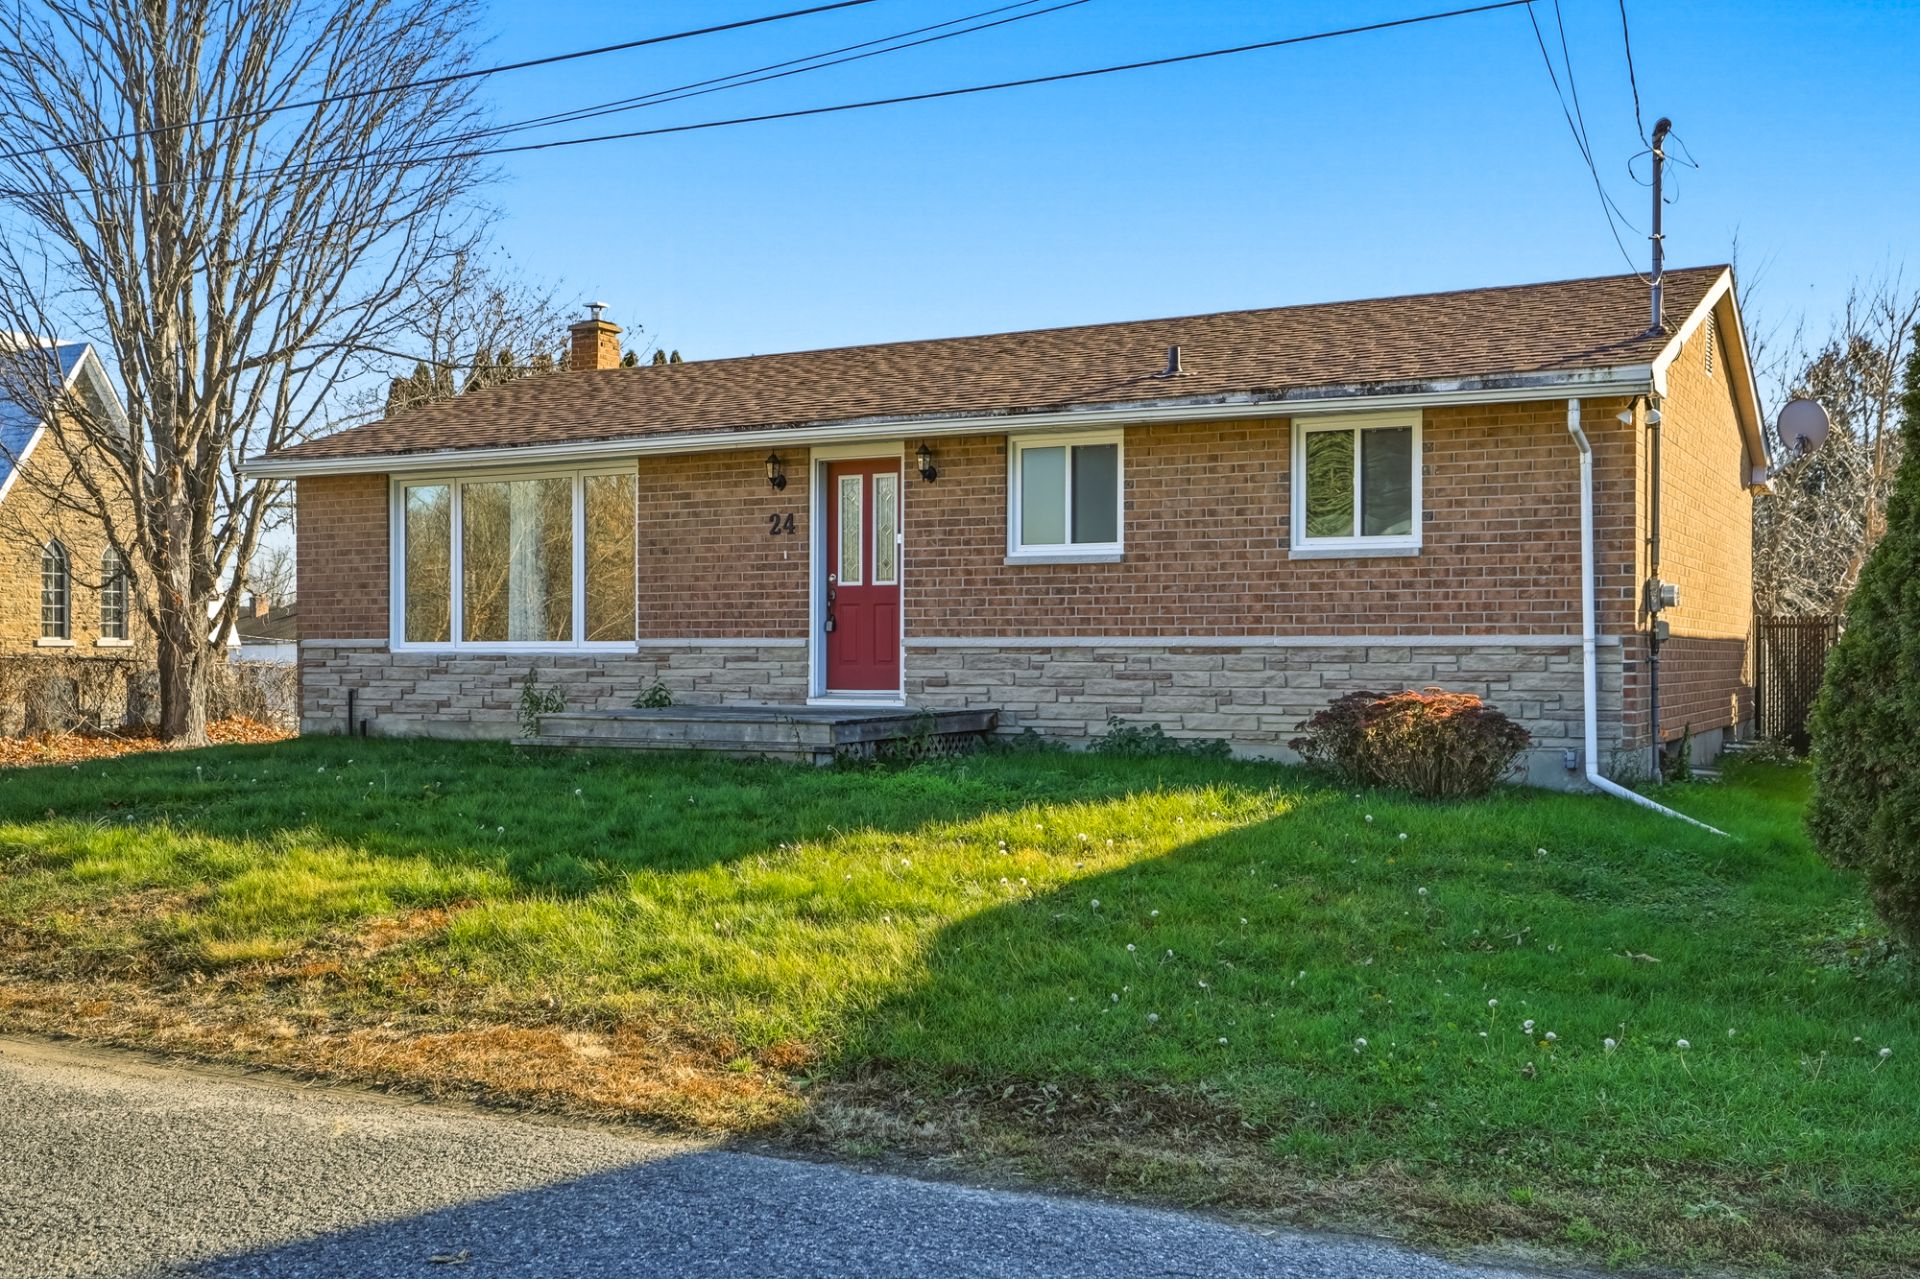
TURNKEY! Charming bungalow with several renovations over the years. The property includes 2 bedrooms with the possibility of a 3rd, 1 bathroom and a powder room, as well as a fully finished basement. Located in a small, peaceful area of Quyon, this property represents an ideal place for a family or for those seeking tranquility. Strategic location near the ferry and only 15 minutes from Shawville and approximately 30 minutes from Aylmer. A great opportunity to discover!
Details
Located near
Daycare centre, Elementary school, High school, Highway, Park
Room dimension
| Room | Floor | Dimensions | Floor covering |
|---|---|---|---|
| Hall | 1st level/Ground floor | 8.5 X 3.7 ft / 2.57 X 1.09 m | Laminate floor |
| Living room | 1st level/Ground floor | 19.11 X 11.5 ft / 6.07 X 3.48 m | Laminate floor |
| Kitchen | 1st level/Ground floor | 11.4 X 11.2 ft / 3.45 X 3.40 m | Laminate floor |
| Dining room | 1st level/Ground floor | 11.4 X 11.4 ft / 3.45 X 3.45 m | Laminate floor |
| Bedroom | 1st level/Ground floor | 9 X 14.4 ft / 2.74 X 4.37 m | Laminate floor |
| Primary bedroom | 1st level/Ground floor | 11.5 X 10.9 ft / 3.48 X 3.28 m | Laminate floor |
| Bathroom | 1st level/Ground floor | 8 X 6.5 ft / 2.44 X 1.96 m | Ceramic |
| Family room | Basement 1 | 23.3 X 14.5 ft / 7.09 X 4.39 m | Laminate floor |
| Powder room | Basement 1 | 7.1 X 4.7 ft / 2.16 X 1.40 m | Laminate floor |
| Laundry room | Basement 1 | 6.8 X 15.9 ft / 2.03 X 4.80 m | Concrete |
| Storage | Basement 1 | 7 X 3.6 ft / 2.13 X 1.07 m | Laminate floor |
| Office | Basement 1 | 7 X 8 ft / 2.13 X 2.44 m | Laminate floor |
| Bedroom | Basement 1 | 10.5 X 10.5 ft irr / 3.18 X 3.18 m irr | Laminate floor |
Taxes and expenses
| Municipal | $2,930 |
| School | $145 |
Building and interior of the property
| Bedrooms | 3 |
| Bathrooms | 1 |
| Washrooms | 1 |
| Number of rooms | 13 |
| Number of rooms above ground | 2 |
| Number of basement bedrooms | 1 |
| Living area | 1060 Square Feet |
| Expected delay of occupancy | 15 days |
| Items included in the sale | Dishwasher, light fixtures, air conditioning, shed, water heater, oil tank, washer and dryer |
| Dimension of the front of the building | 13.04 metres |
| Dimension of the depth of building | 7.58 metres |
| Land area | 8796 square foot |
| Dimension of the front of the land | 20.12 metres |
| Dimension of the depth of the land | 40.63 metres |
| Year built | 1970 |
| Municipal assessment (land) | $24,300 |
| Municipal assessment (building) | $214,800 |
| Municipal assessment (total) | $239,100 |
| Assessment year | 2026 |
| Available services | Sewer Connected, Water Connected |
| Basement | 6 feet and more, Finished basement |
| Distinctive features | Detached |
| Driveway | Unpaved |
| Foundation | Concrete blocks |
| Heating energy | Heating oil |
| Heating system | Forced air |
| Landscaping | Fenced, Landscaped |
| Parking | Driveway |
| Roofing | Asphalt shingles |
| Sewage system | Municipality |
| Siding | Brick |
| Topography | Flat |
| Water supply | Municipality |
| Window type | Casement |
| Windows | PVC |
Addendum
| * TURNKEY * Several renovations over the years * New windows (2023) * New floors * New roof (2025) * No neighbors on the left * Large lot of 8790 square feet * New electrical panel * Huge shed 12 x 24 * 4-sided brick wall |