$350,000
1645 Ch. du Rubis
Pontiac
Pontiac
Type
Bungalow
Bedrooms
3
Living area
930 Square Feet
Bathrooms
1
MLS® 25210395


Property description
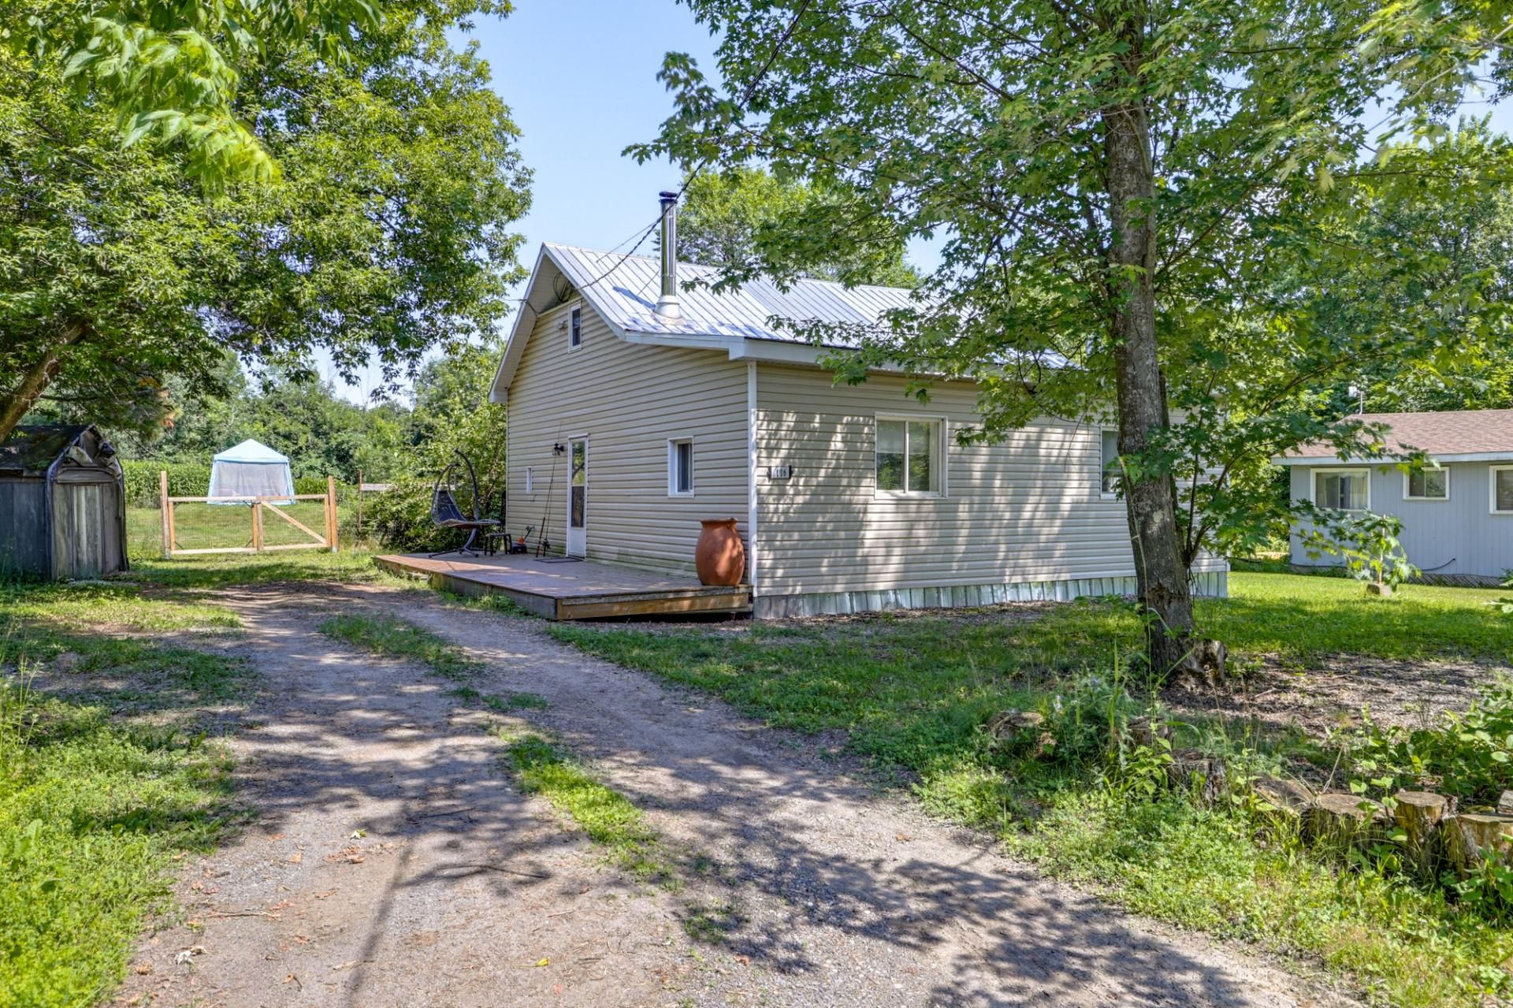
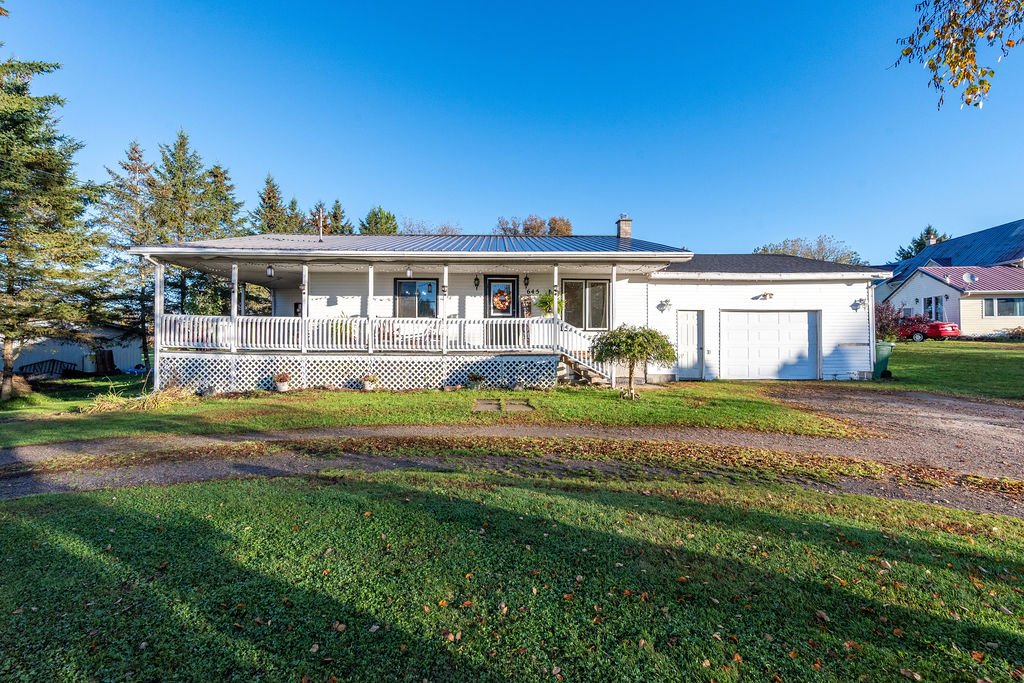
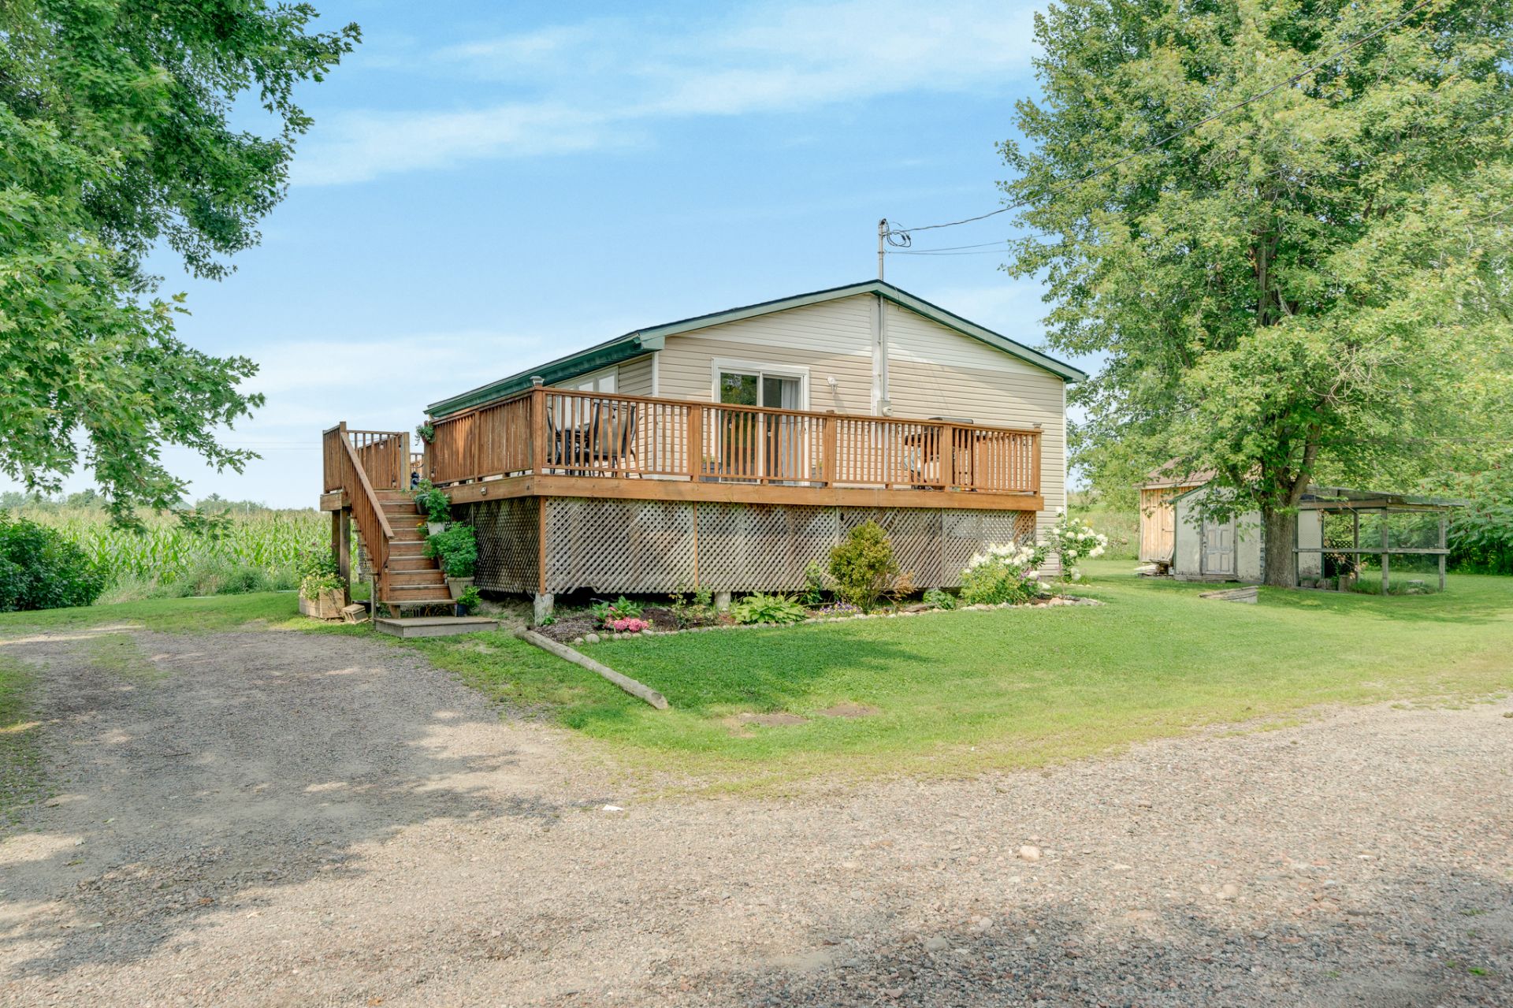
This charming home, a true haven of peace. Featuring three bedrooms and a fully renovated bathroom, the recent upgrades bring a contemporary touch while preserving the old-world charm. The living room is enhanced by cathedral ceilings, adding a sense of space and grandeur. Additionally, you'll enjoy a view of a field, creating a relaxing atmosphere. As a resident, you'll have access to exceptional amenities, including a private beach and a boat ramp within the community. Contact us for a visit!
Details
Located near
Daycare centre, Highway, Park
Room dimension
| Room | Floor | Dimensions | Floor covering |
|---|---|---|---|
| Kitchen | 1st level/Ground floor | 13.7 X 13.8 ft / 4.14 X 4.17 m | Other |
| Living room | 1st level/Ground floor | 13.8 X 17.8 ft / 4.17 X 5.38 m | Laminate floor |
| Bathroom | 1st level/Ground floor | 8.4 X 8.11 ft / 2.54 X 2.72 m | Ceramic |
| Bedroom | 1st level/Ground floor | 9.9 X 11.4 ft / 2.97 X 3.45 m | Laminate floor |
| Bedroom | 1st level/Ground floor | 10.2 X 15.6 ft / 3.10 X 4.72 m | Laminate floor |
| Family room | Basement 1 | 11.9 X 31 ft / 3.58 X 9.45 m | Laminate floor |
| Laundry room | Basement 1 | 13.5 X 15.5 ft / 4.09 X 4.70 m | Concrete |
| Bedroom | Basement 1 | 13.10 X 14.1 ft / 4.22 X 4.29 m | Concrete |
Taxes and expenses
| Municipal | $1,737 |
| School | $181 |
Building and interior of the property
| Bedrooms | 3 |
| Bathrooms | 1 |
| Number of rooms | 8 |
| Number of rooms above ground | 2 |
| Number of basement bedrooms | 1 |
| Living area | 930 Square Feet |
| Expected delay of occupancy | 60 days |
| Items included in the sale | Refrigerator, stove, spice cabinet, pool equipment, and linen storage cabinet in the primary bedroom. |
| Items excluded in the sale | Washer and dryer |
| Dimension of the front of the building | 147 feet |
| Dimension of the depth of building | 66 feet |
| Land area | 10237 square foot |
| Year built | 1973 |
| Municipal assessment (land) | $28,500 |
| Municipal assessment (building) | $266,100 |
| Municipal assessment (total) | $294,600 |
| Assessment year | 2026 |
| Available services | Electricity Connected |
| Basement | 6 feet and more |
| Cupboard | Wood |
| Distinctive features | Access, Cul-de-sac, Detached, Navigable, No rear neighbours |
| Driveway | Unpaved |
| Foundation | Poured concrete |
| Hearth stove | Pellet fireplace |
| Heating energy | Electricity |
| Heating system | Convection baseboards, Electric baseboard units |
| Landscaping | Landscaped |
| Laundry | Basement 1, Other, Other in basement |
| Parking | Driveway |
| Pool | Above-ground |
| Roofing | Asphalt shingles |
| Sewage system | BIONEST system |
| Siding | Vinyl |
| Topography | Flat |
| View | View of the water |
| Water supply | Surface well, Well |
| Waterfront | River |
| Window type | Casement |
| Windows | PVC, Wood |
Addendum
| - Living area 10,327 ft. - Incredible view - Charming home - No rear neighbors - 3 large bedrooms - Fully renovated bathroom - Chicken coop in backyard - Access to private beach - Access a boat ramp in the community |