

$165,000
24 Rue Henri
Lac-Sainte-Marie
Lac-Sainte-Marie
Type
Two or more stories
Bedrooms
2
Living area
693 Square Feet
Bathrooms
1
MLS® 14723168
Property description
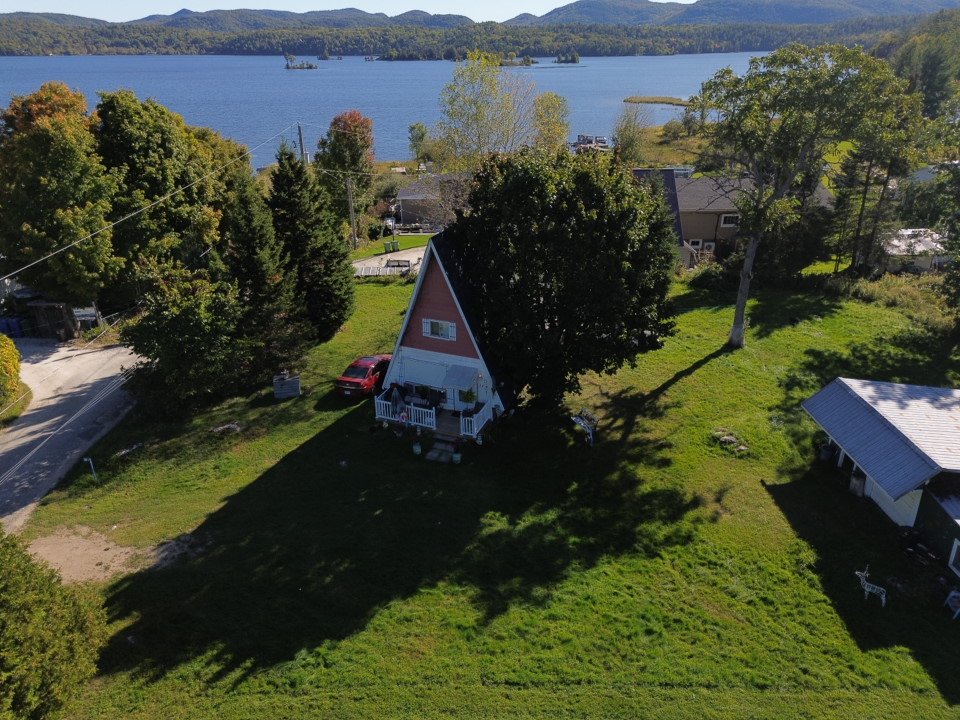
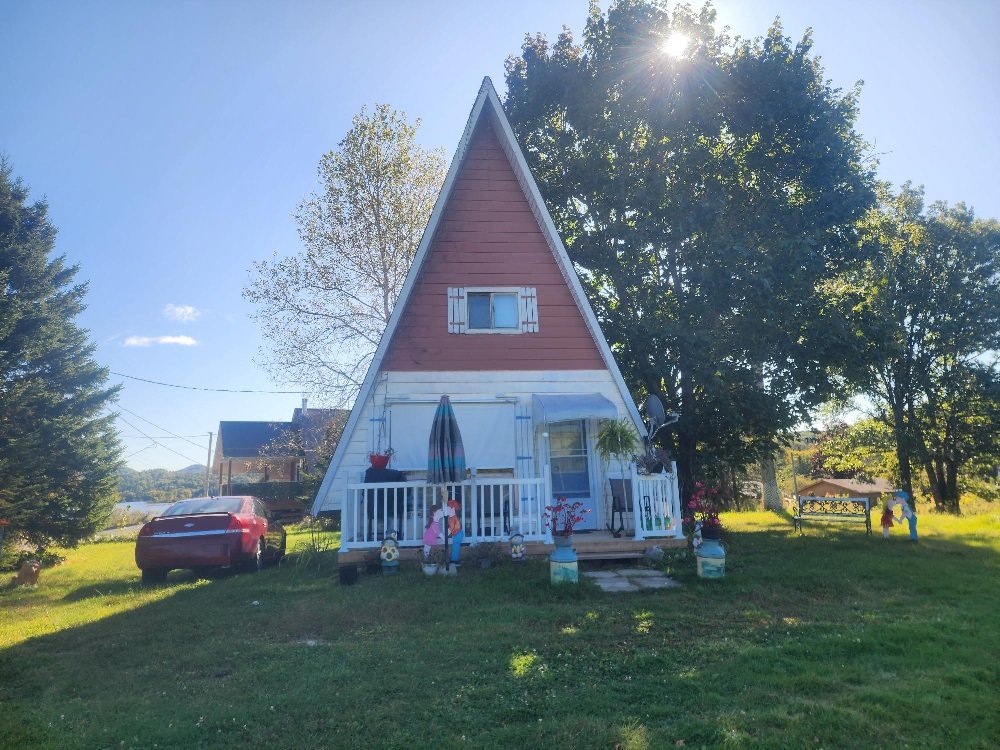
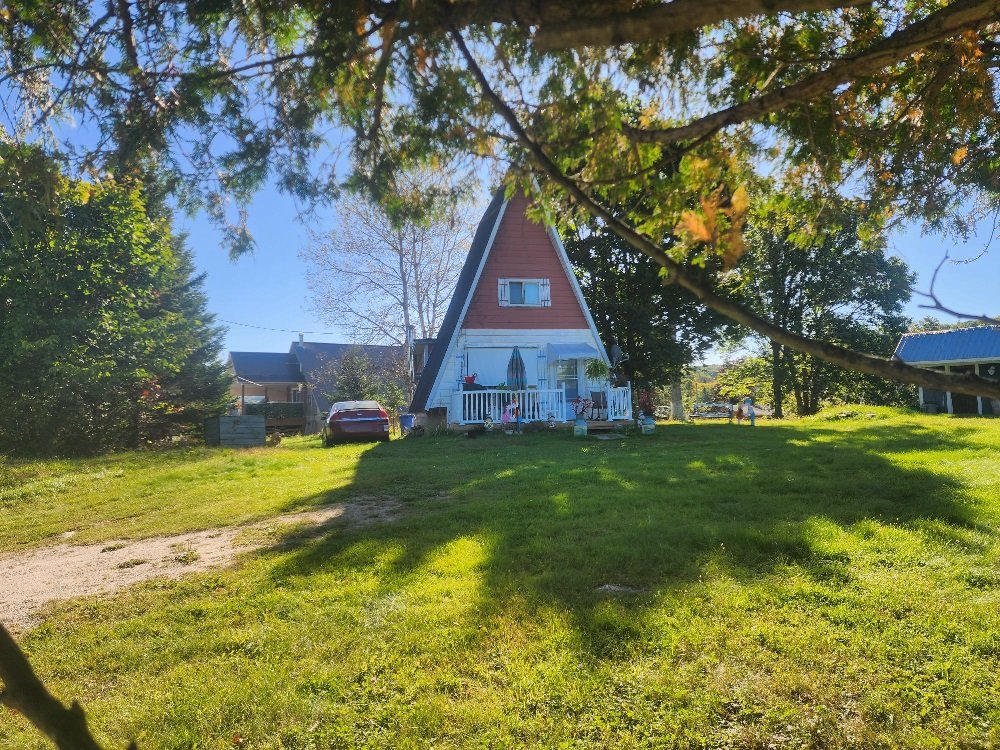
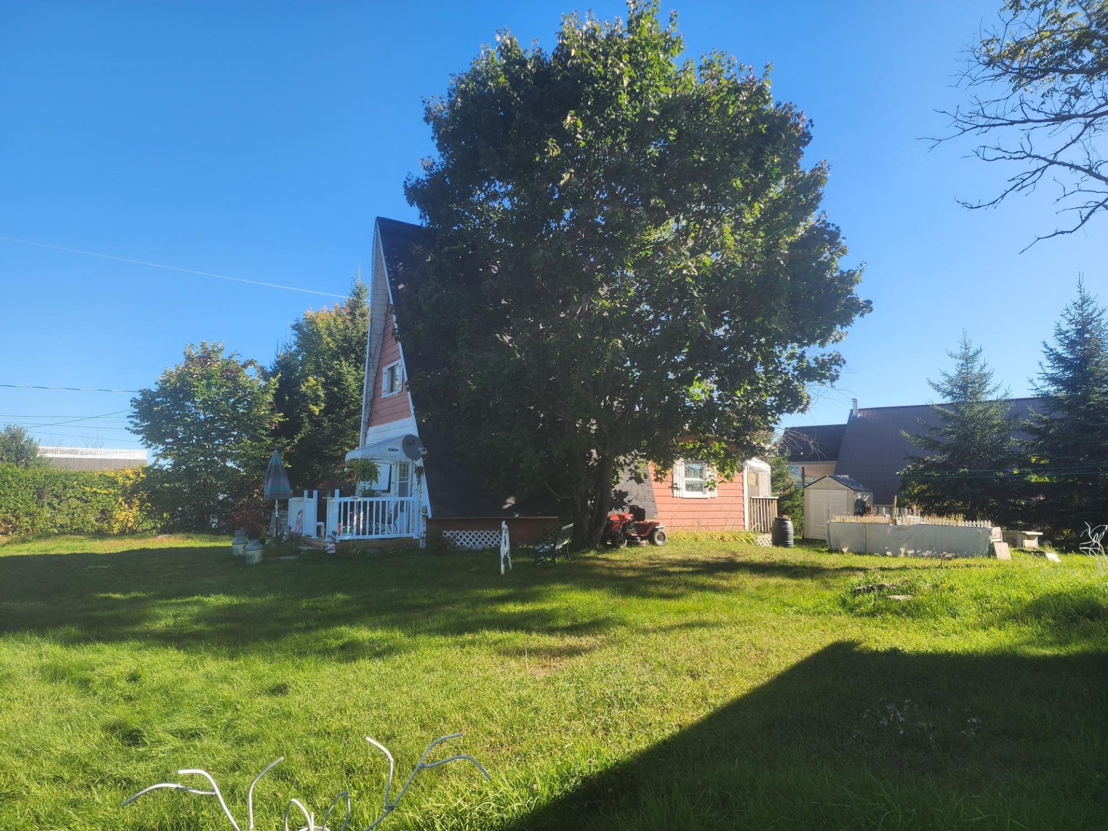
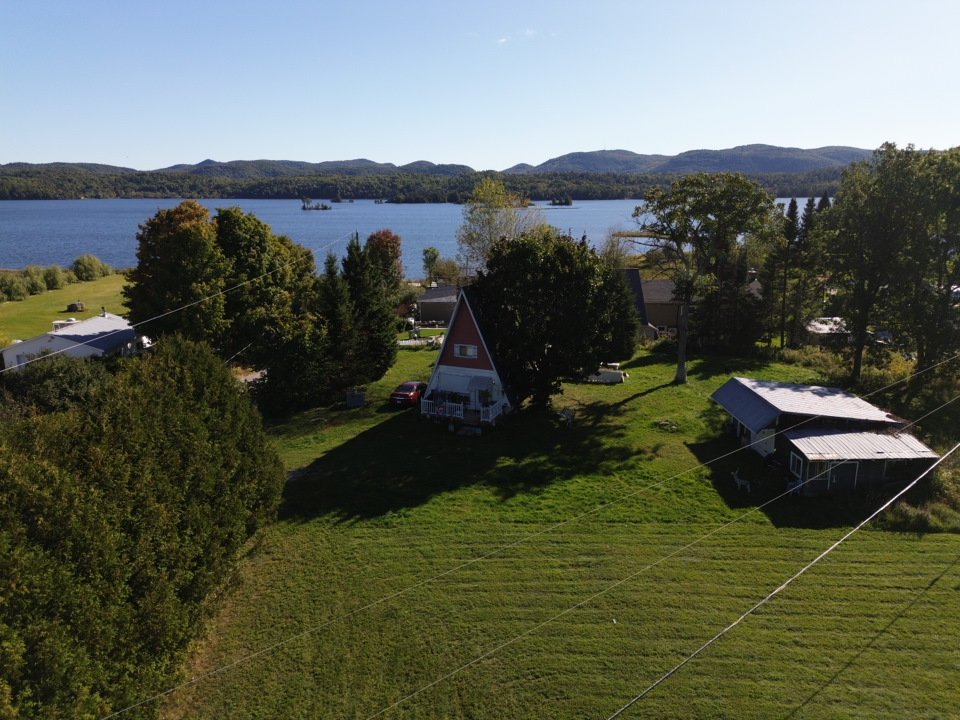
At the entrance to the most prestigious mountains of the Gatineau Valley, the charming village of Lac Sainte-Marie welcomes you. This functional A-frame chalet, built in 1975 (3 seasons), is located just steps from the lake. On the ground floor, you'll find the living room, kitchen, and bathroom, while the upper floor offers two comfortable bedrooms. Year-round access makes it easy to fully enjoy the area. Lac Sainte-Marie allows motorized boats, as well as all non-motorized crafts such as kayaks, paddleboards, pedal boats, and much more. Perfect for water sports enthusiasts. Act fast!
Sold without legal warranty, at the risk and peril of the buyerDetails
Located near
Alpine skiing, ATV trail, Elementary school, Golf, Other, Park, Snowmobile trail
Room dimension
| Room | Floor | Dimensions | Floor covering |
|---|---|---|---|
| Living room | 1st level/Ground floor | 15.5 X 18.6 ft irr / 4.70 X 5.64 m irr | Laminate floor |
| Kitchen | 1st level/Ground floor | 16 X 11 ft / 4.88 X 3.35 m | Laminate floor |
| Bathroom | 1st level/Ground floor | 7.5 X 7 ft / 2.26 X 2.13 m | Flexible floor coverings |
| Bedroom | 2nd level | 8.9 X 8 ft / 2.67 X 2.44 m | Laminate floor |
| Bedroom | 2nd level | 7.10 X 7.3 ft / 2.39 X 2.21 m | Laminate floor |
Taxes and expenses
| Municipal | $1,056 |
| School | $70 |
Building and interior of the property
| Bedrooms | 2 |
| Bathrooms | 1 |
| Number of rooms | 5 |
| Number of rooms above ground | 2 |
| Living area | 693 Square Feet |
| Expected delay of occupancy | 30 days |
| Dimension of the front of the building | 32 feet |
| Dimension of the depth of building | 16 feet |
| Land area | 12211 square foot |
| Dimension of the front of the land | 89.9 feet |
| Dimension of the depth of the land | 125 feet |
| Year built | 1975 |
| Municipal assessment (land) | $11,300 |
| Municipal assessment (building) | $118,100 |
| Municipal assessment (total) | $129,400 |
| Assessment year | 2026 |
| Available services | Electricity Connected |
| Basement | None |
| Bathroom / Washroom | Other |
| Distinctive features | Cul-de-sac, Detached, Resort/Cottage |
| Driveway | None |
| Equipment available | Private balcony |
| Foundation | Piling |
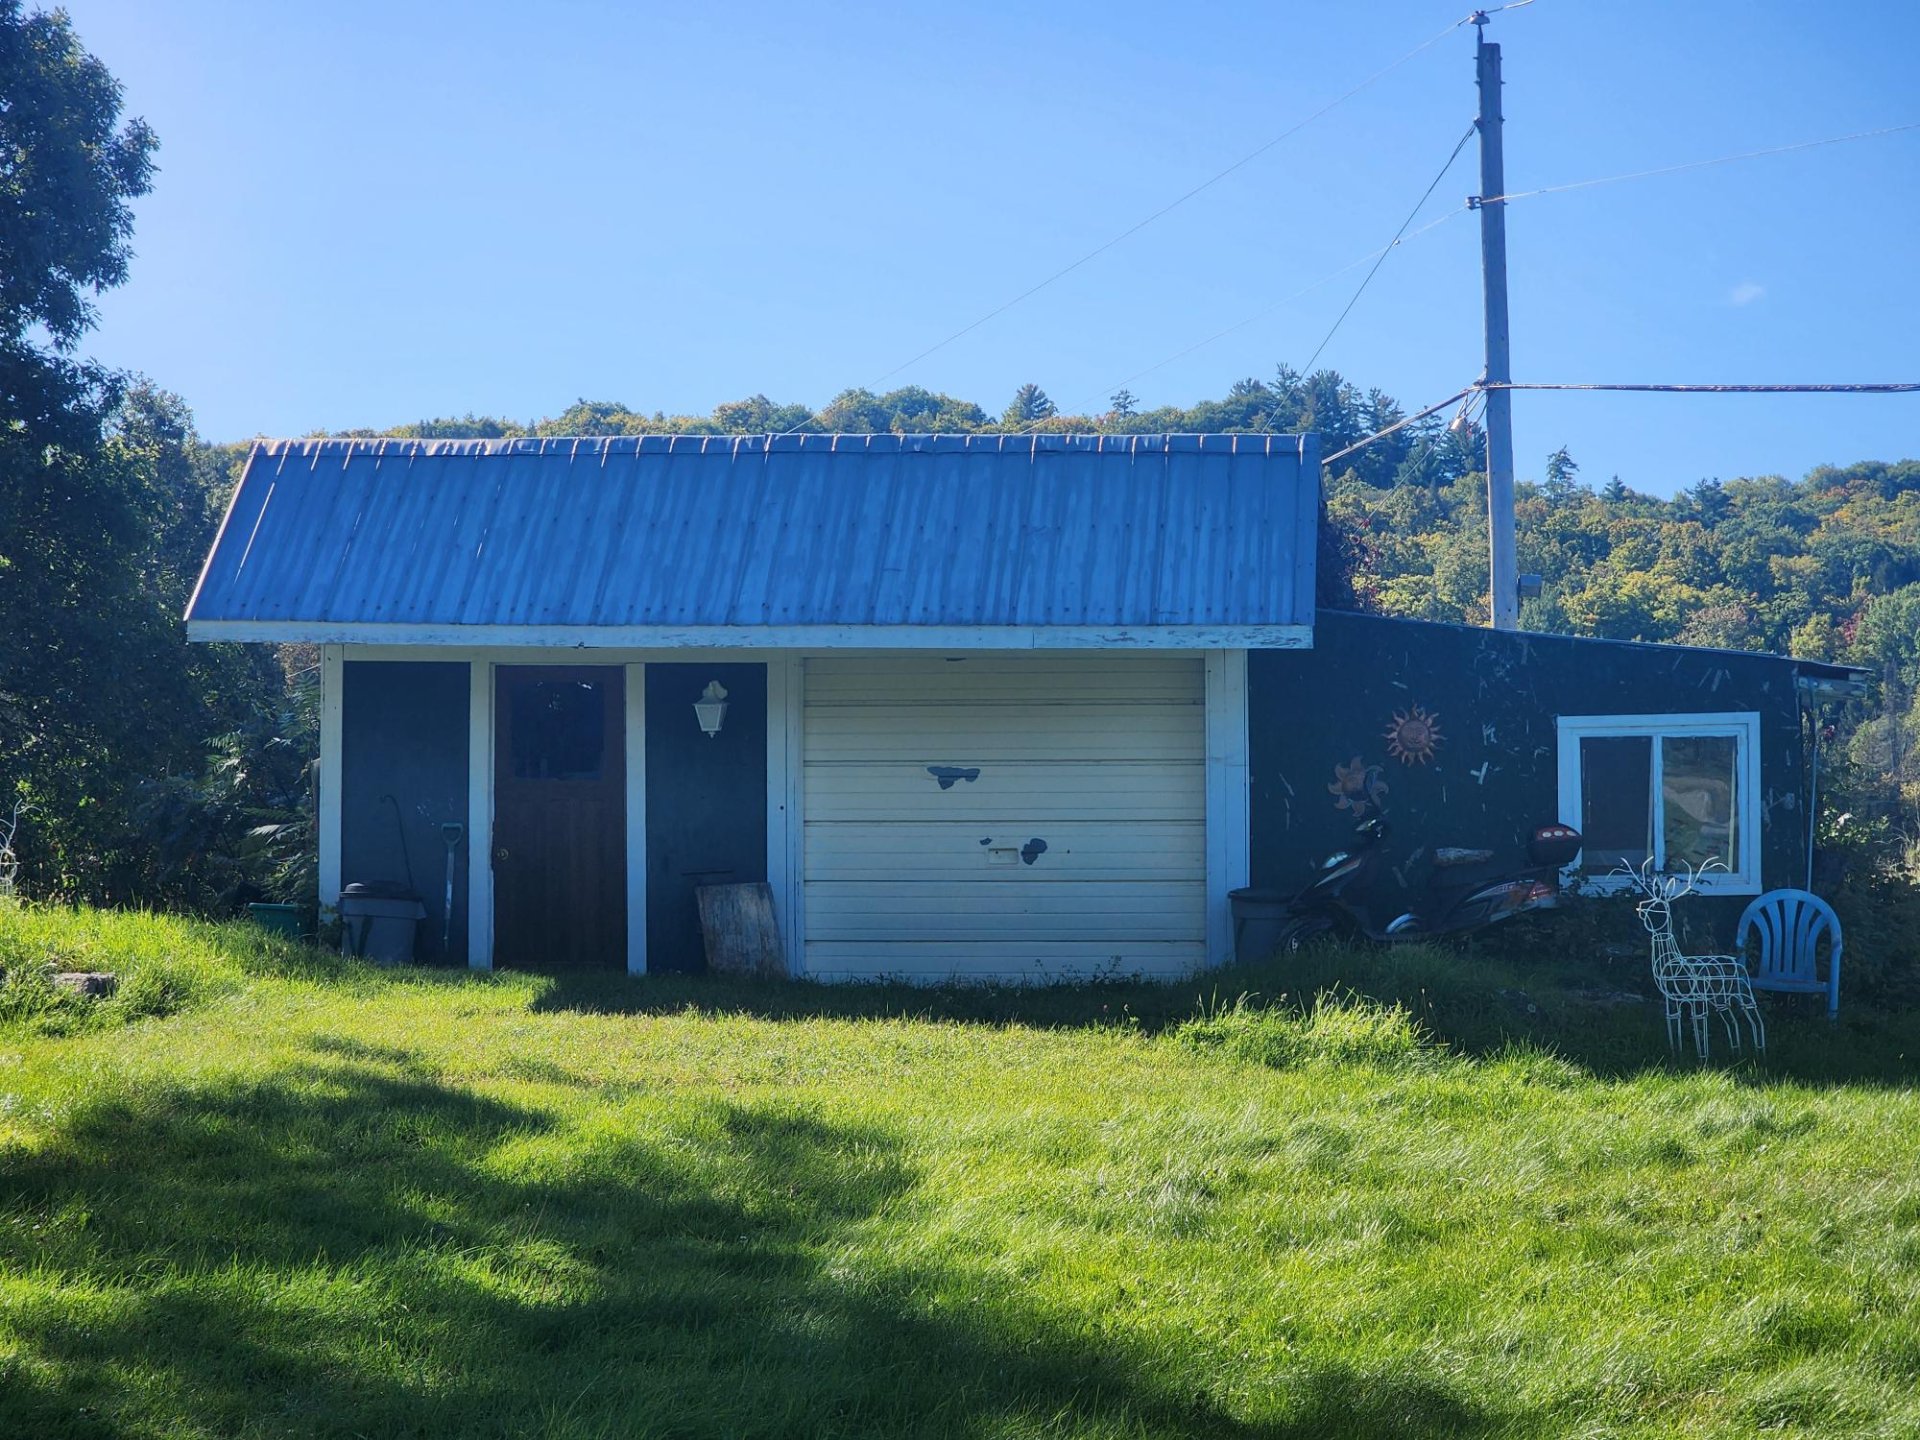
| Garage | Detached |
| Heating energy | Electricity |
| Landscaping | Bordered by hedges, Landscaped |
| Parking | Detached, Driveway, Garage |
| Roofing | Asphalt shingles |
| Sewage system | Disposal field, Septic tank |
| Siding | Vinyl |
| Topography | Flat |
| View | Panoramic, View of the mountain, View of the water |
| Water supply | Artesian well, Well |
| Windows | Aluminum, PVC |
