$505,000
1310 Route 309 S.
Notre-Dame-du-Laus
Notre-Dame-du-Laus
Type
Two or more stories
Bedrooms
3
Living area
1290 Square Feet
Bathrooms
1
MLS® 14743779
Property description
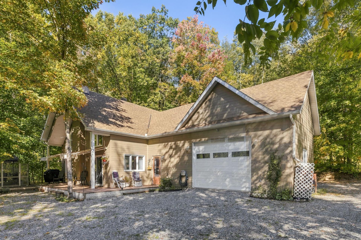
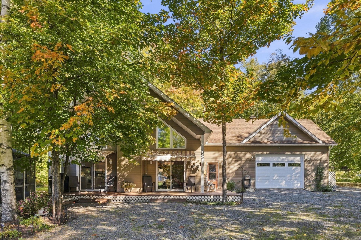
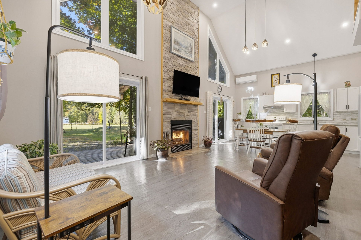
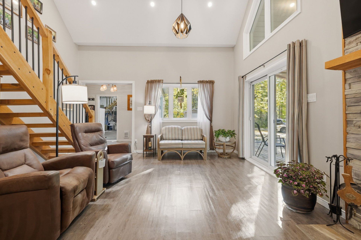
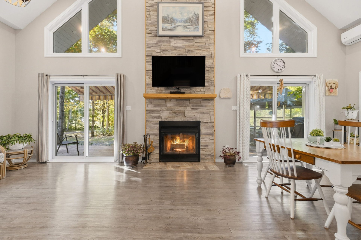
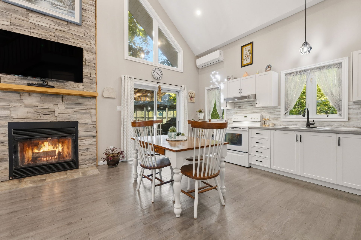
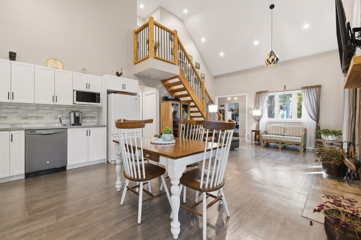
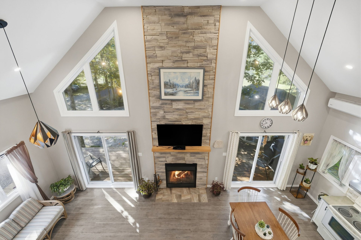
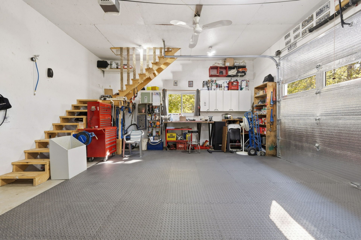
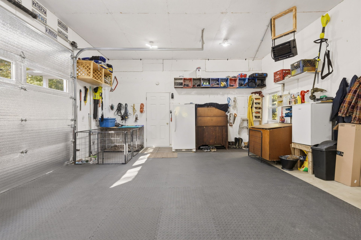
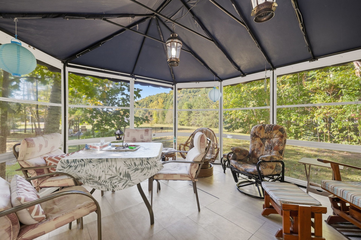
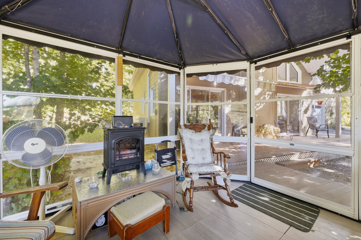
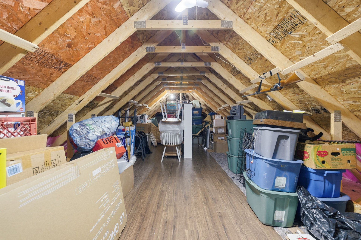
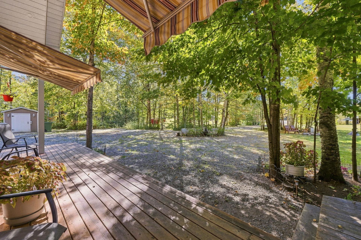
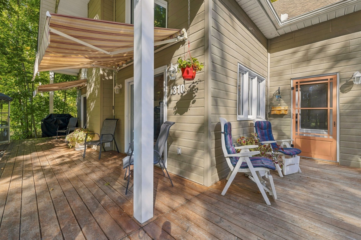
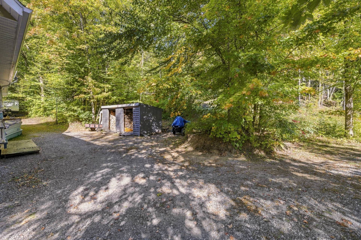
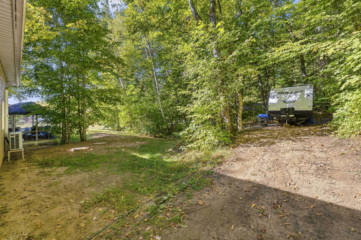
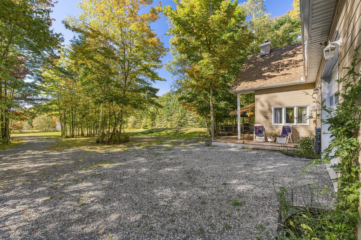
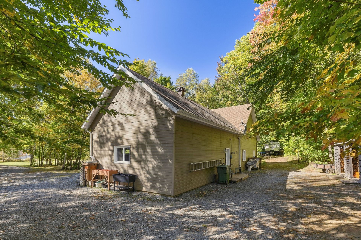
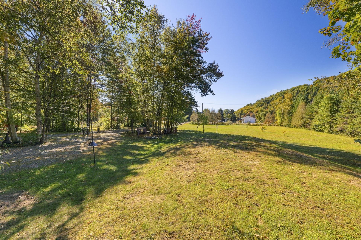
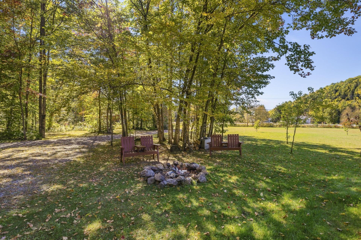
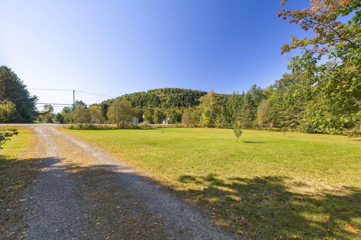
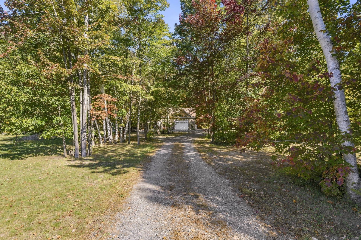
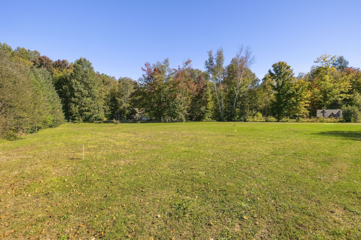
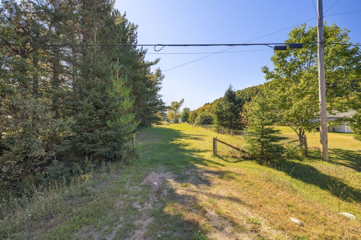
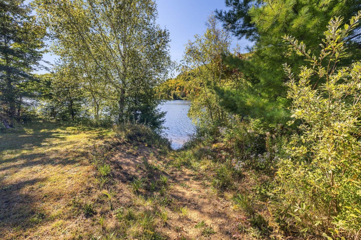
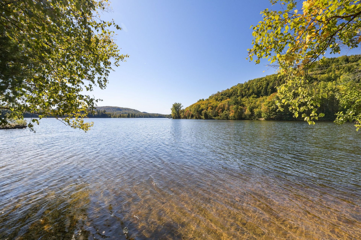
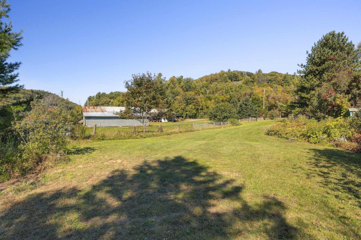
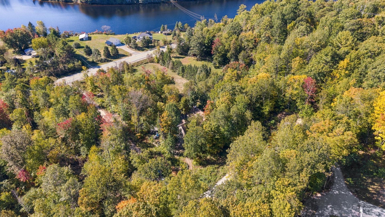
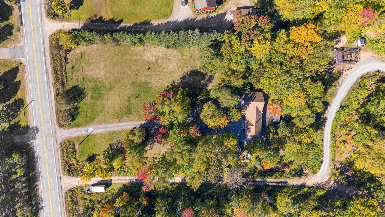
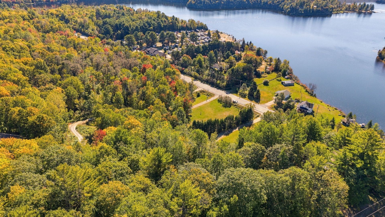
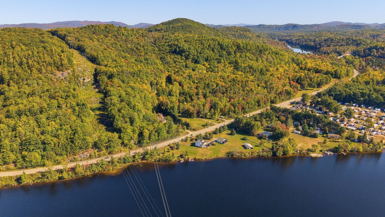
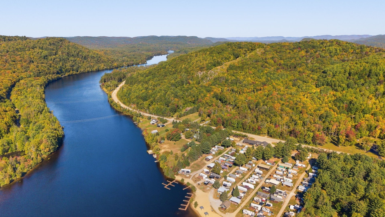
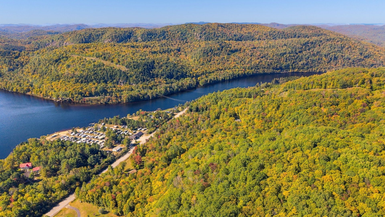
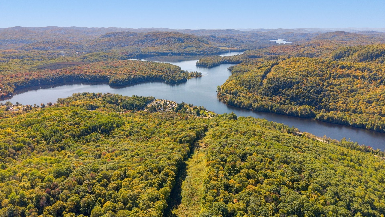
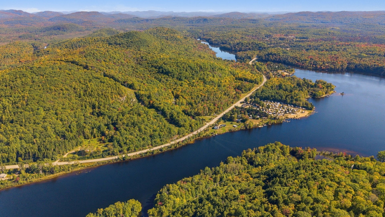
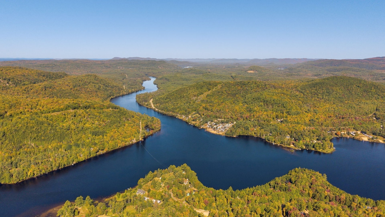
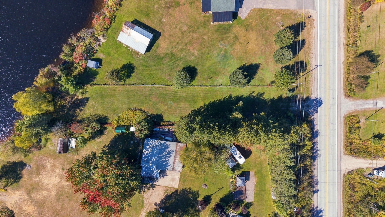
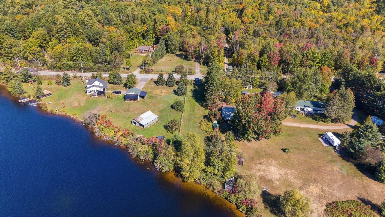
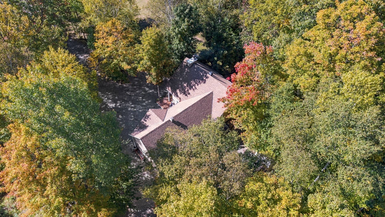
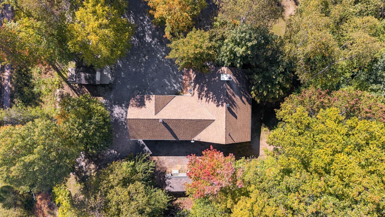
Beautiful bungalow set in a peaceful environment with direct deeded access to the Lièvre River. It features 3 bedrooms, 1 full bathrooms and 1 powder room. The cathedral-ceiling living area impresses with breathtaking windows, abundant natural light and a warm wood-burning fireplace. Enjoy a three-season sunroom and a beautiful wooded lot. A large double garage with a loft above provides generous additional storage space. A true haven where comfort, nature and tranquility come together in an enchanting setting!
Details
Located near
Highway
Room dimension
| Room | Floor | Dimensions | Floor covering |
|---|---|---|---|
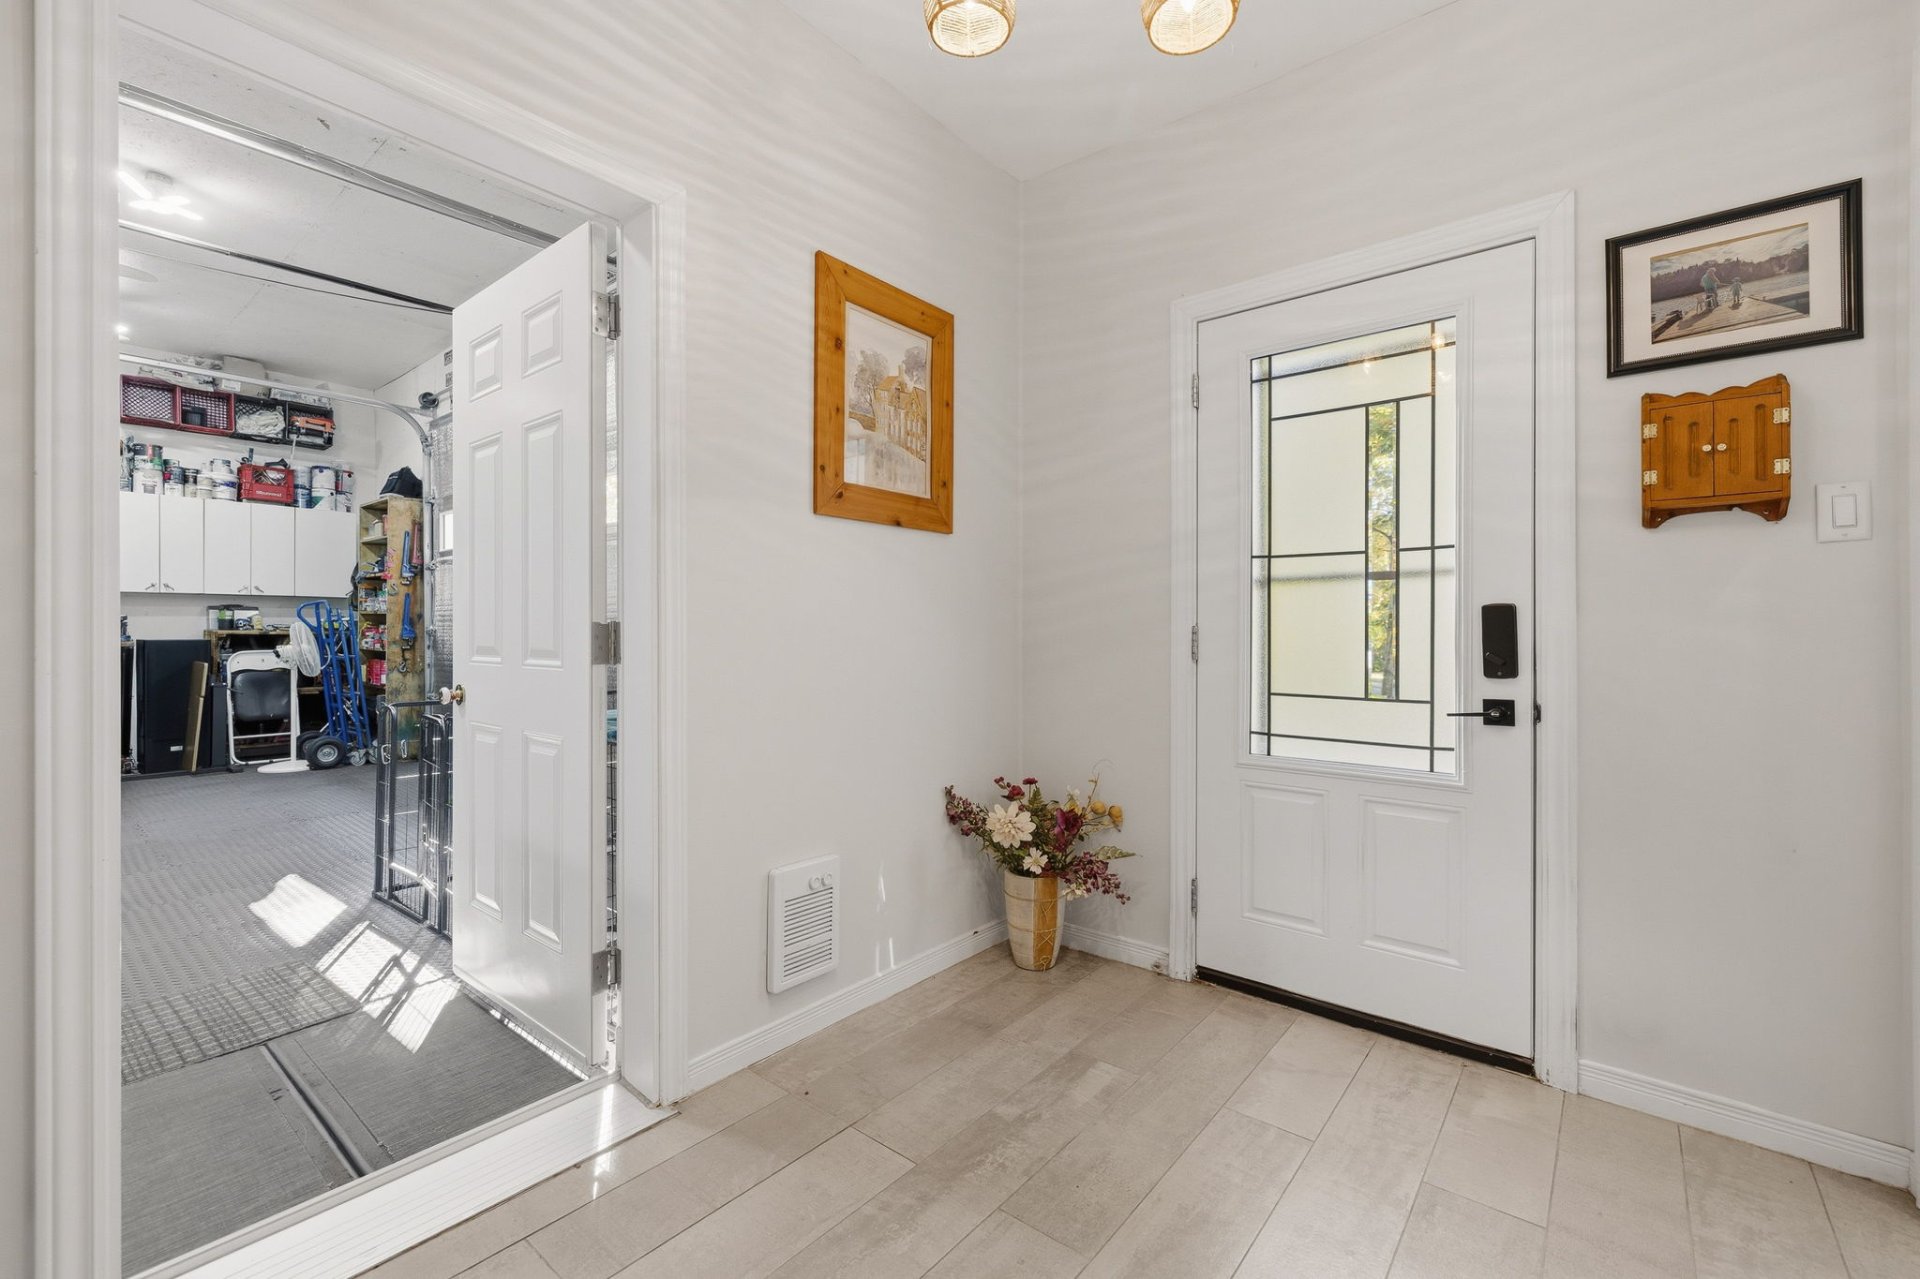
| Hall | 1st level/Ground floor | 9.6 X 7 ft / 2.90 X 2.13 m | Ceramic |
| Living room | 1st level/Ground floor | 15 X 12 ft / 4.57 X 3.66 m | Laminate floor |
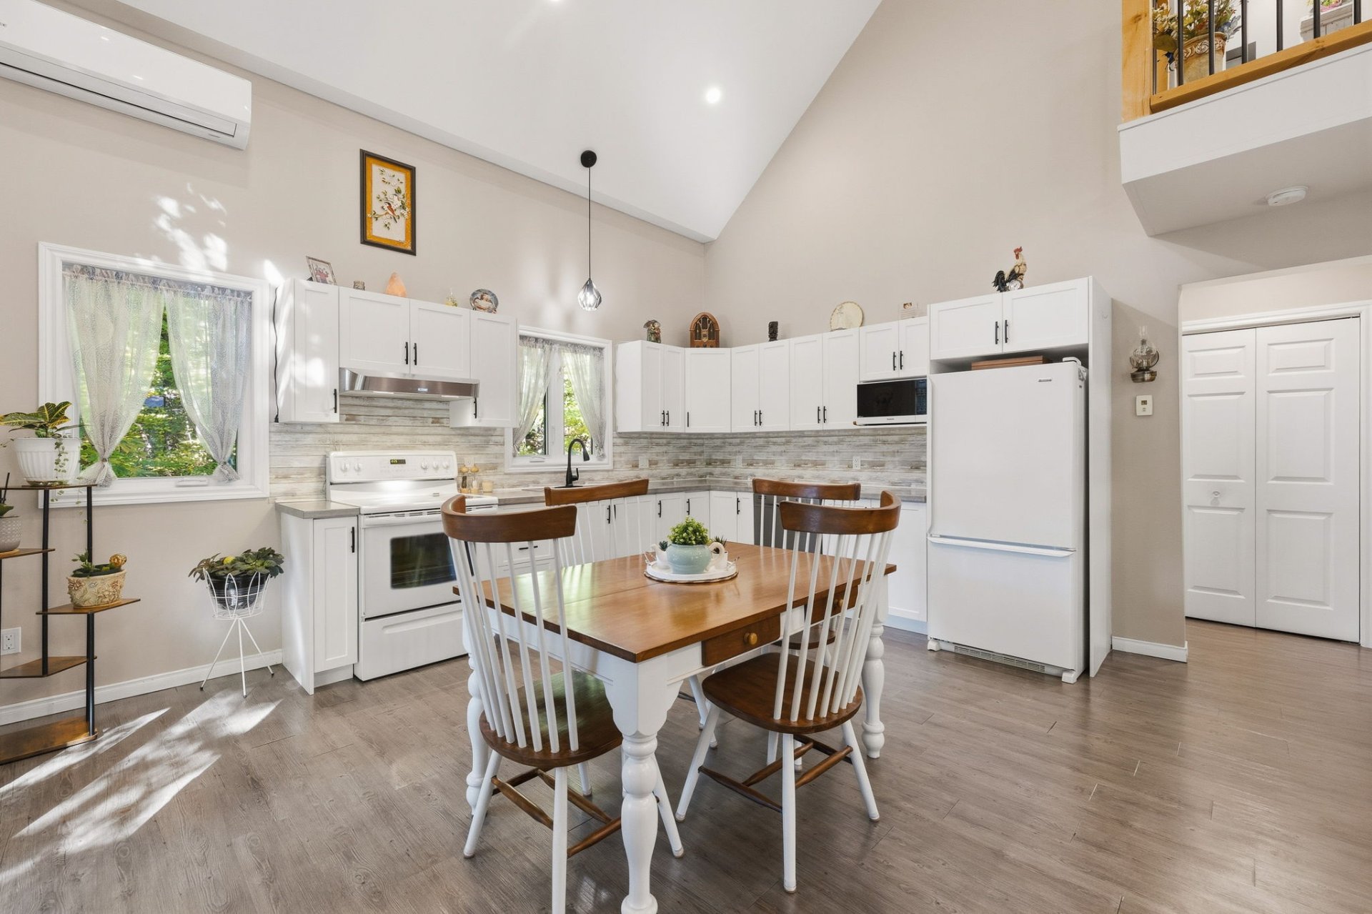
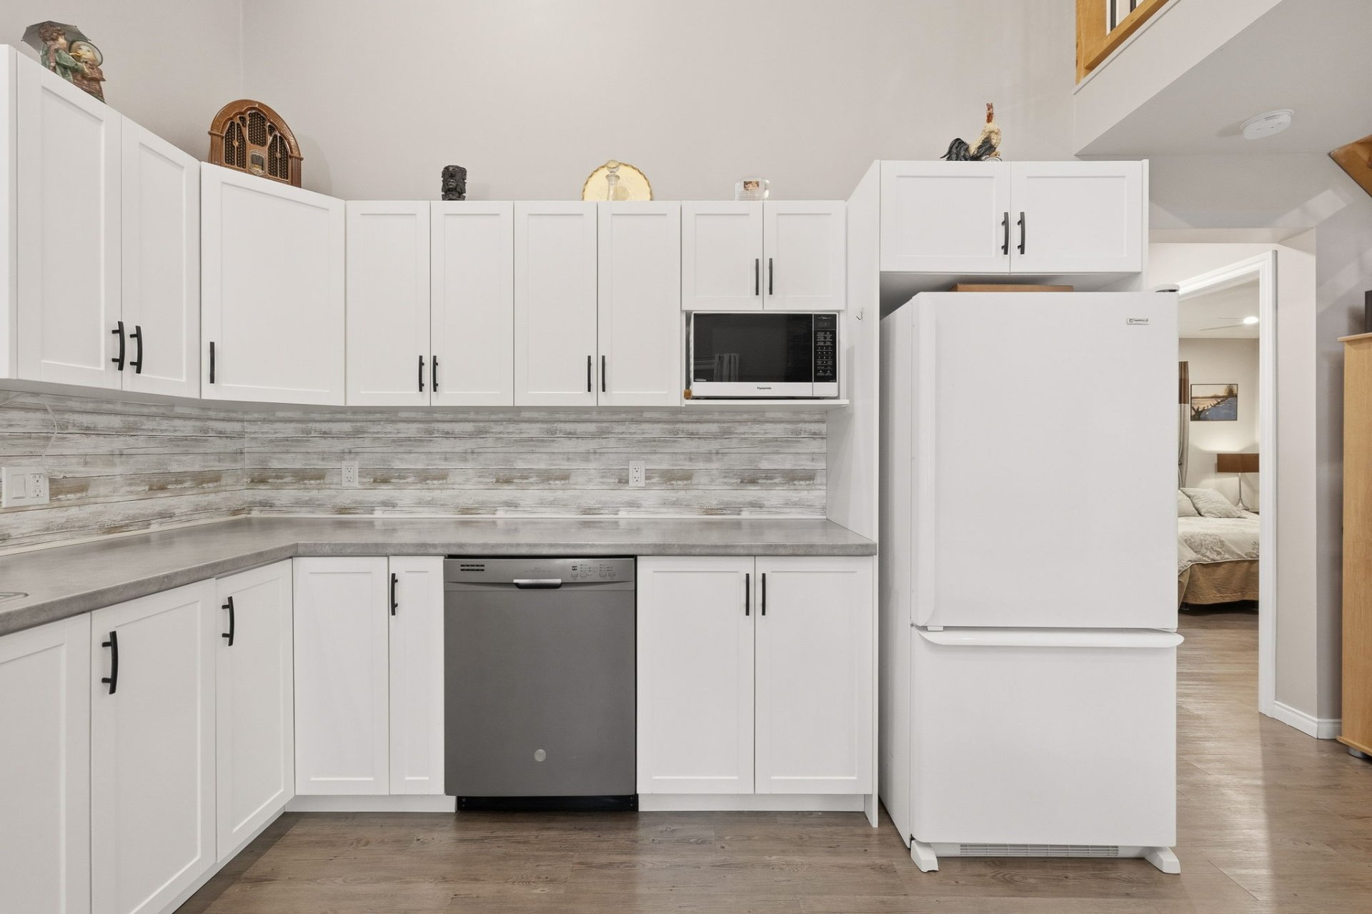
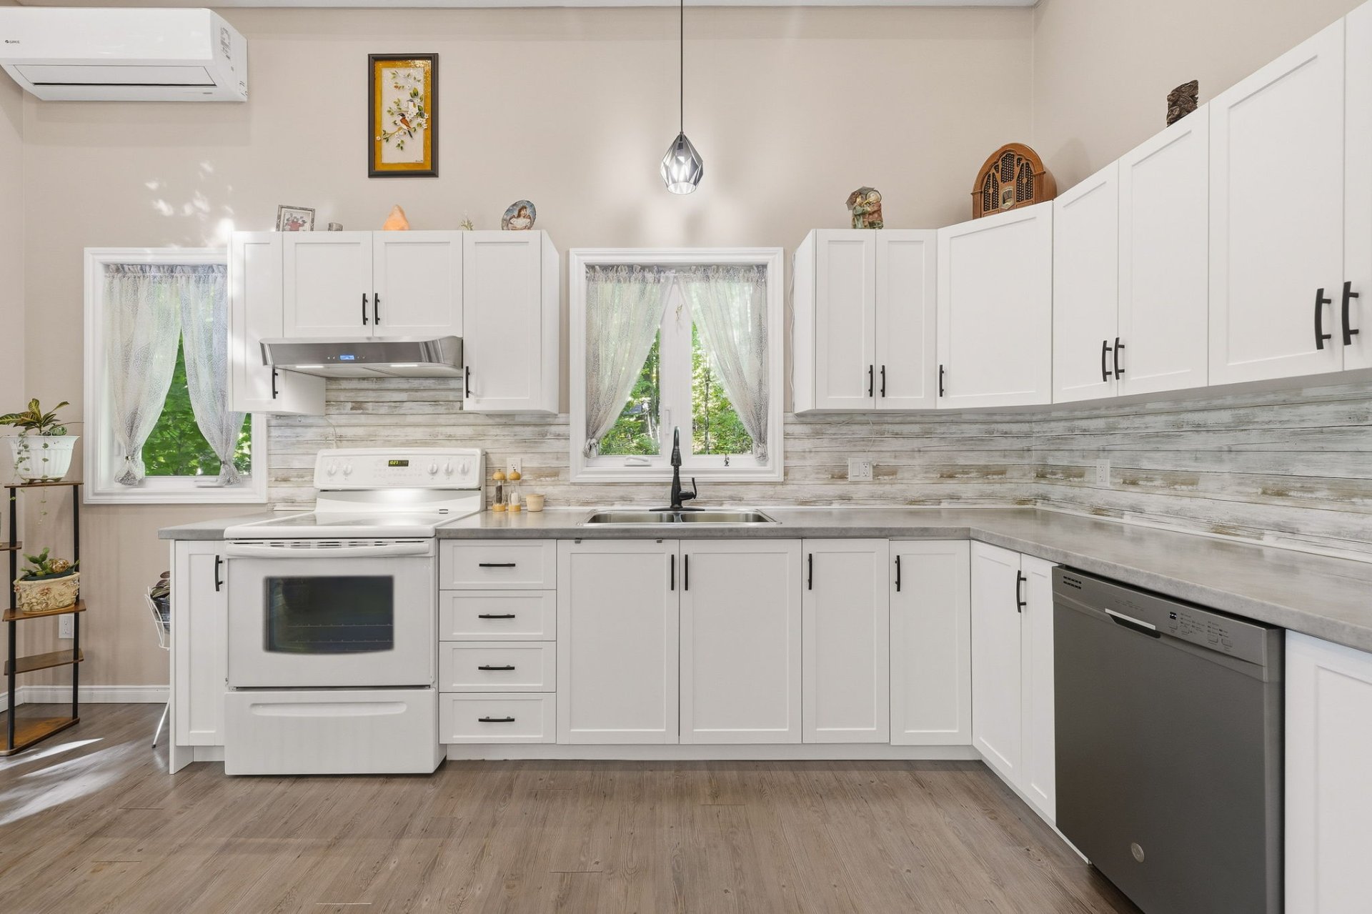
| Kitchen | 1st level/Ground floor | 15.11 X 12 ft / 4.85 X 3.66 m | Laminate floor |
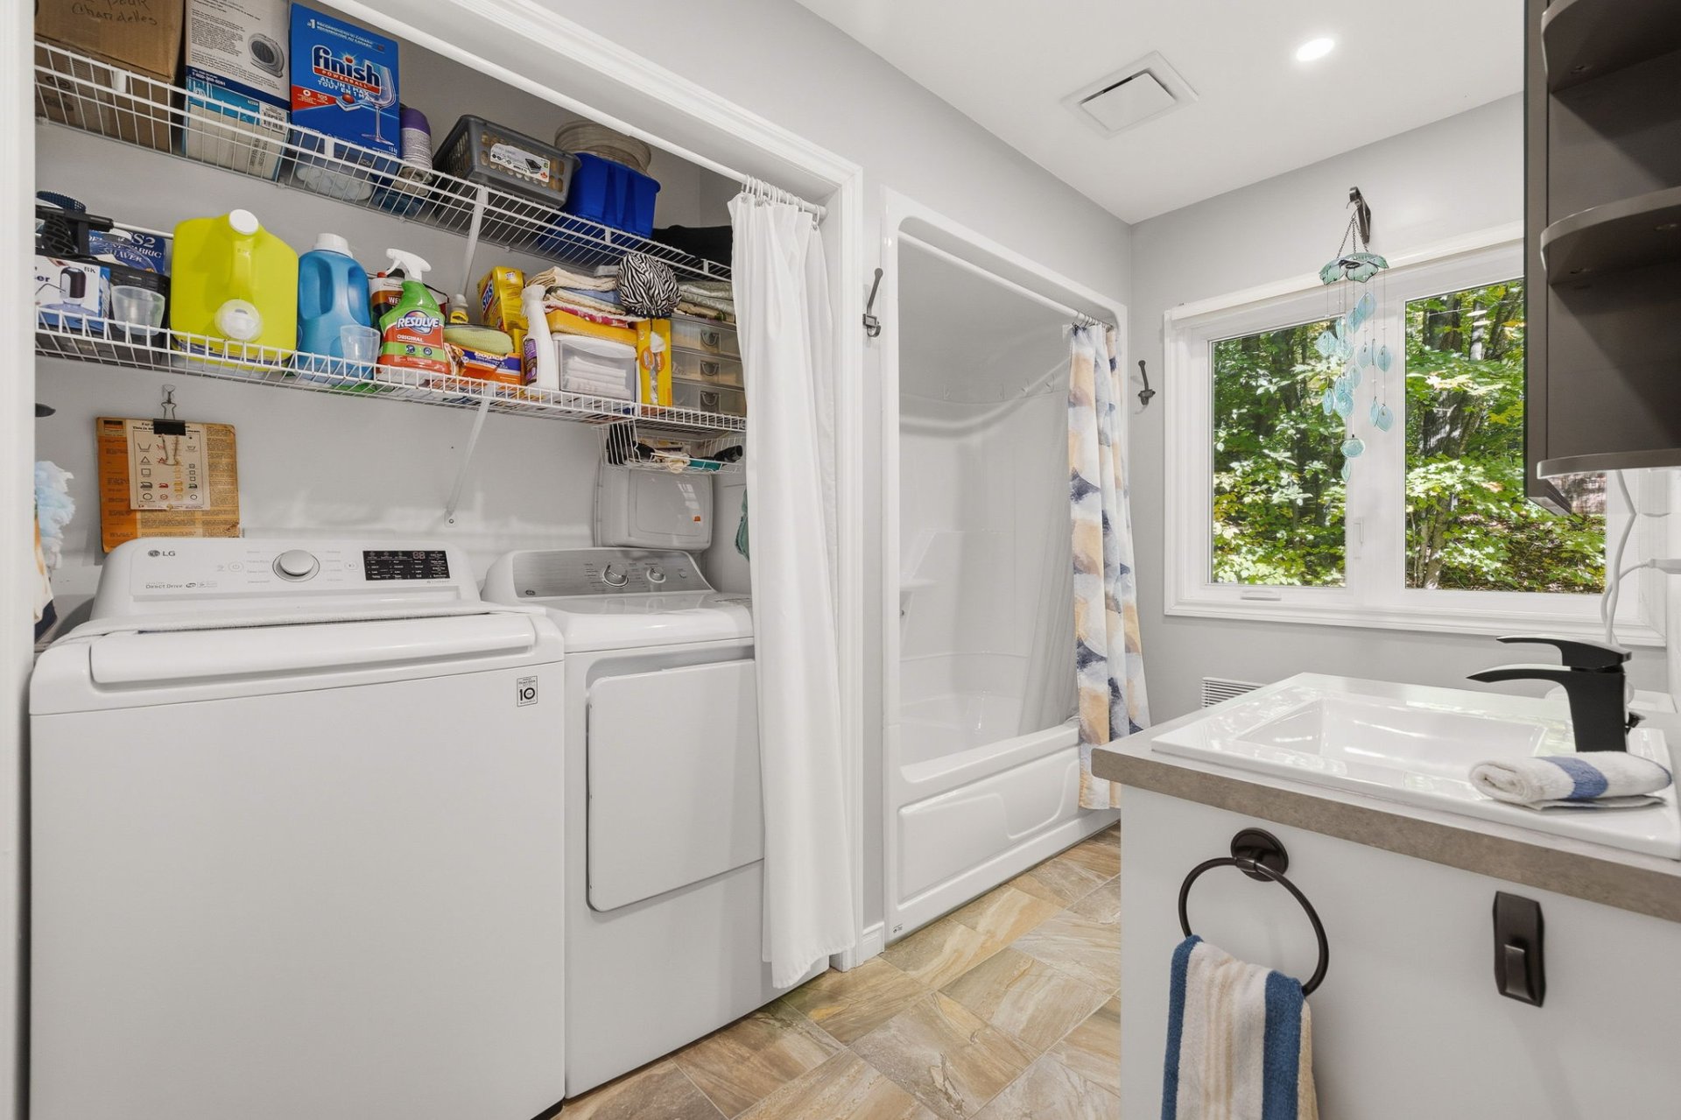
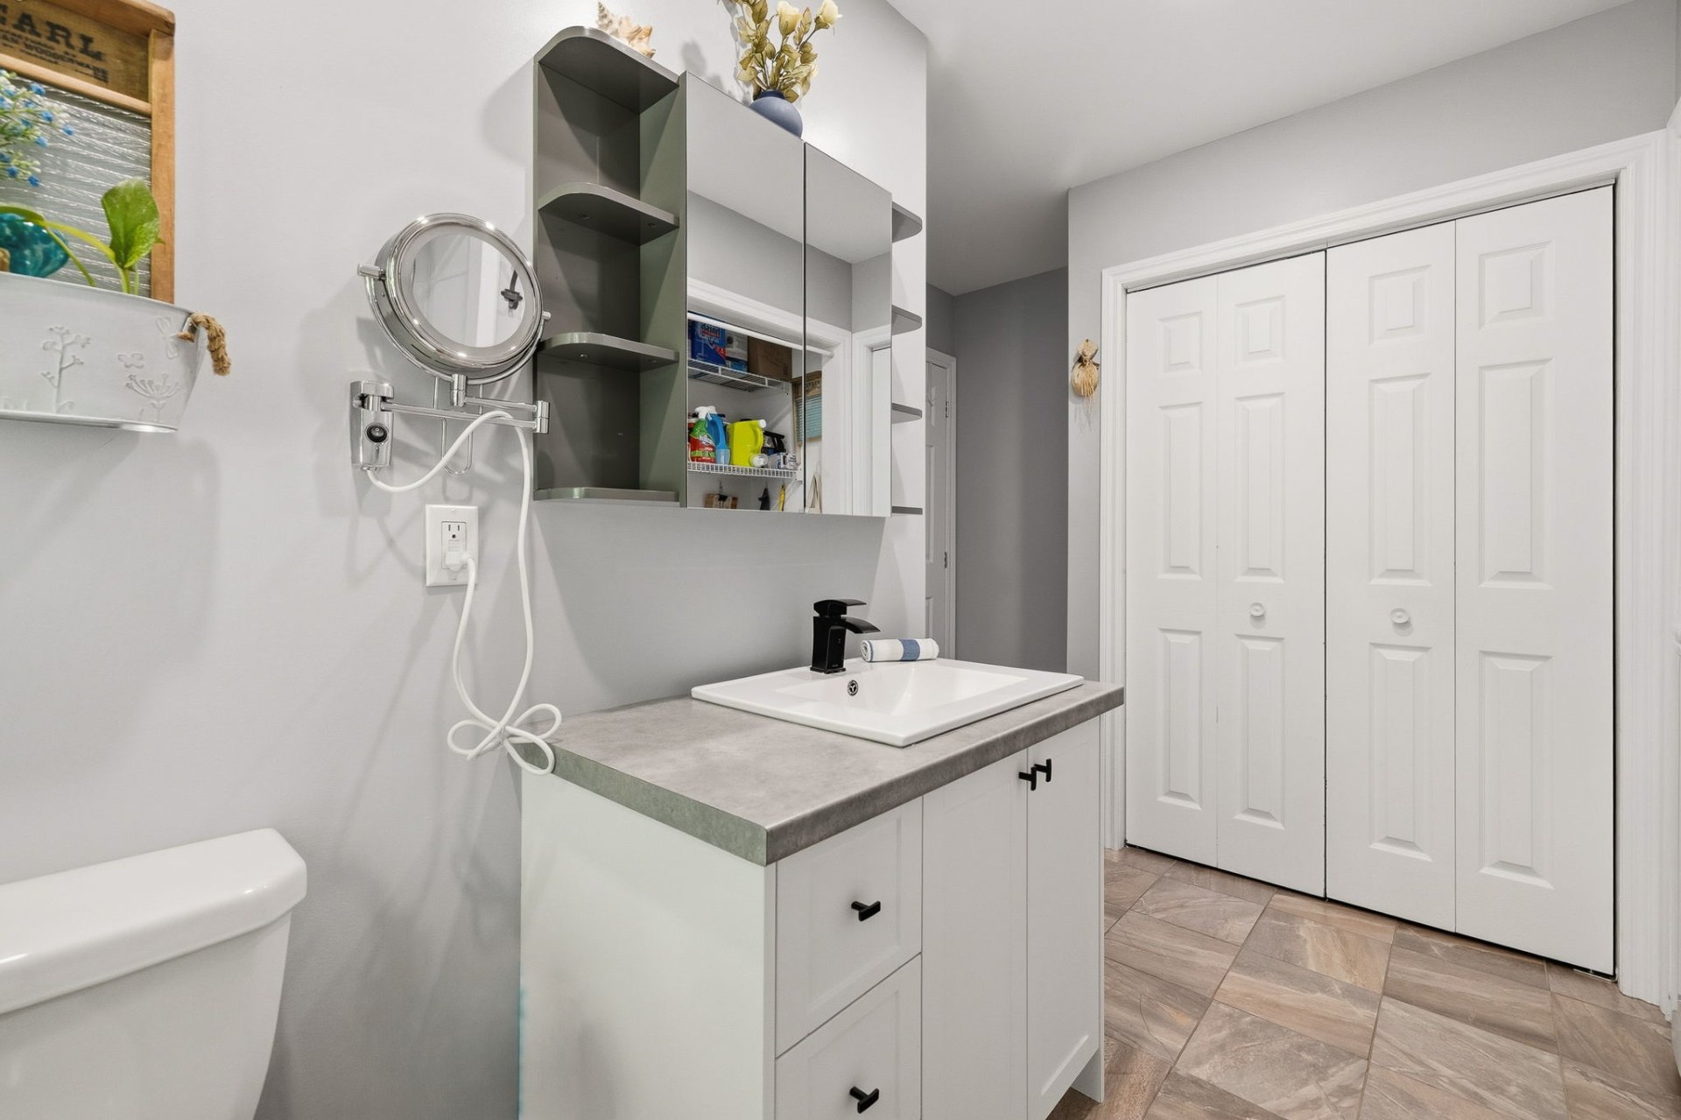
| Bathroom | 1st level/Ground floor | 12.6 X 7.11 ft irr / 3.81 X 2.41 m irr | Ceramic |
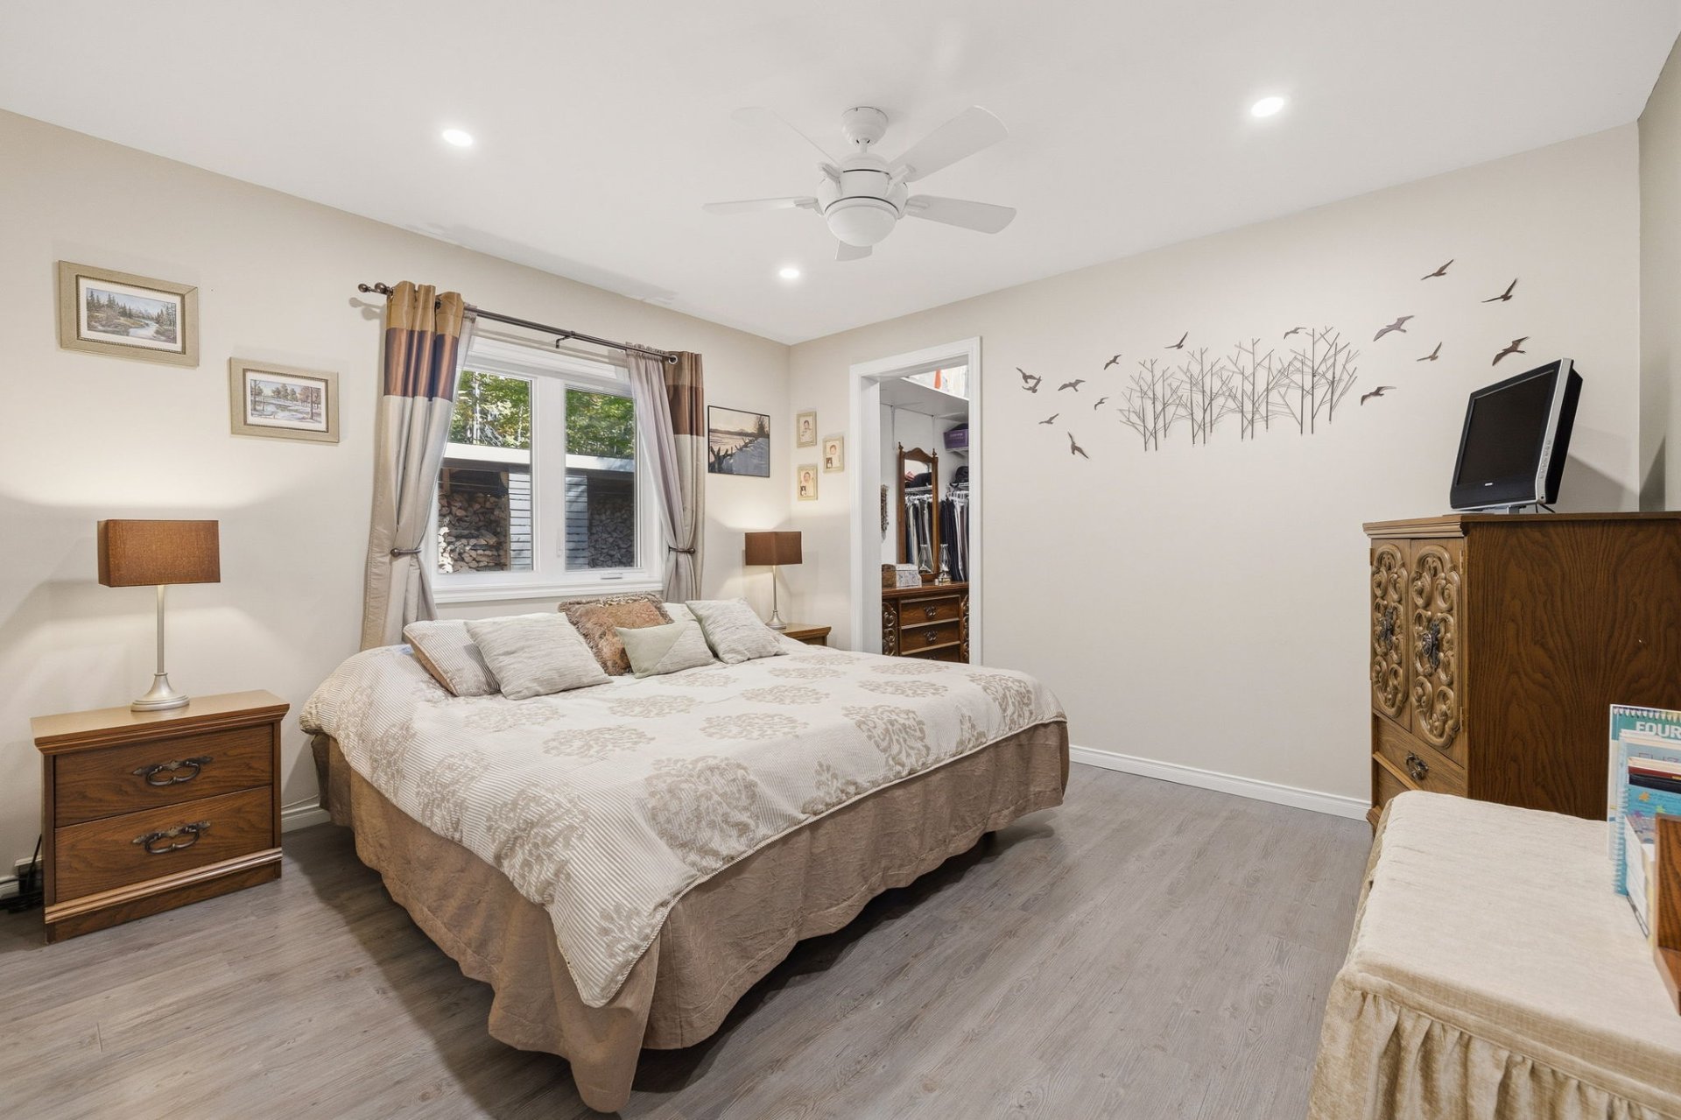
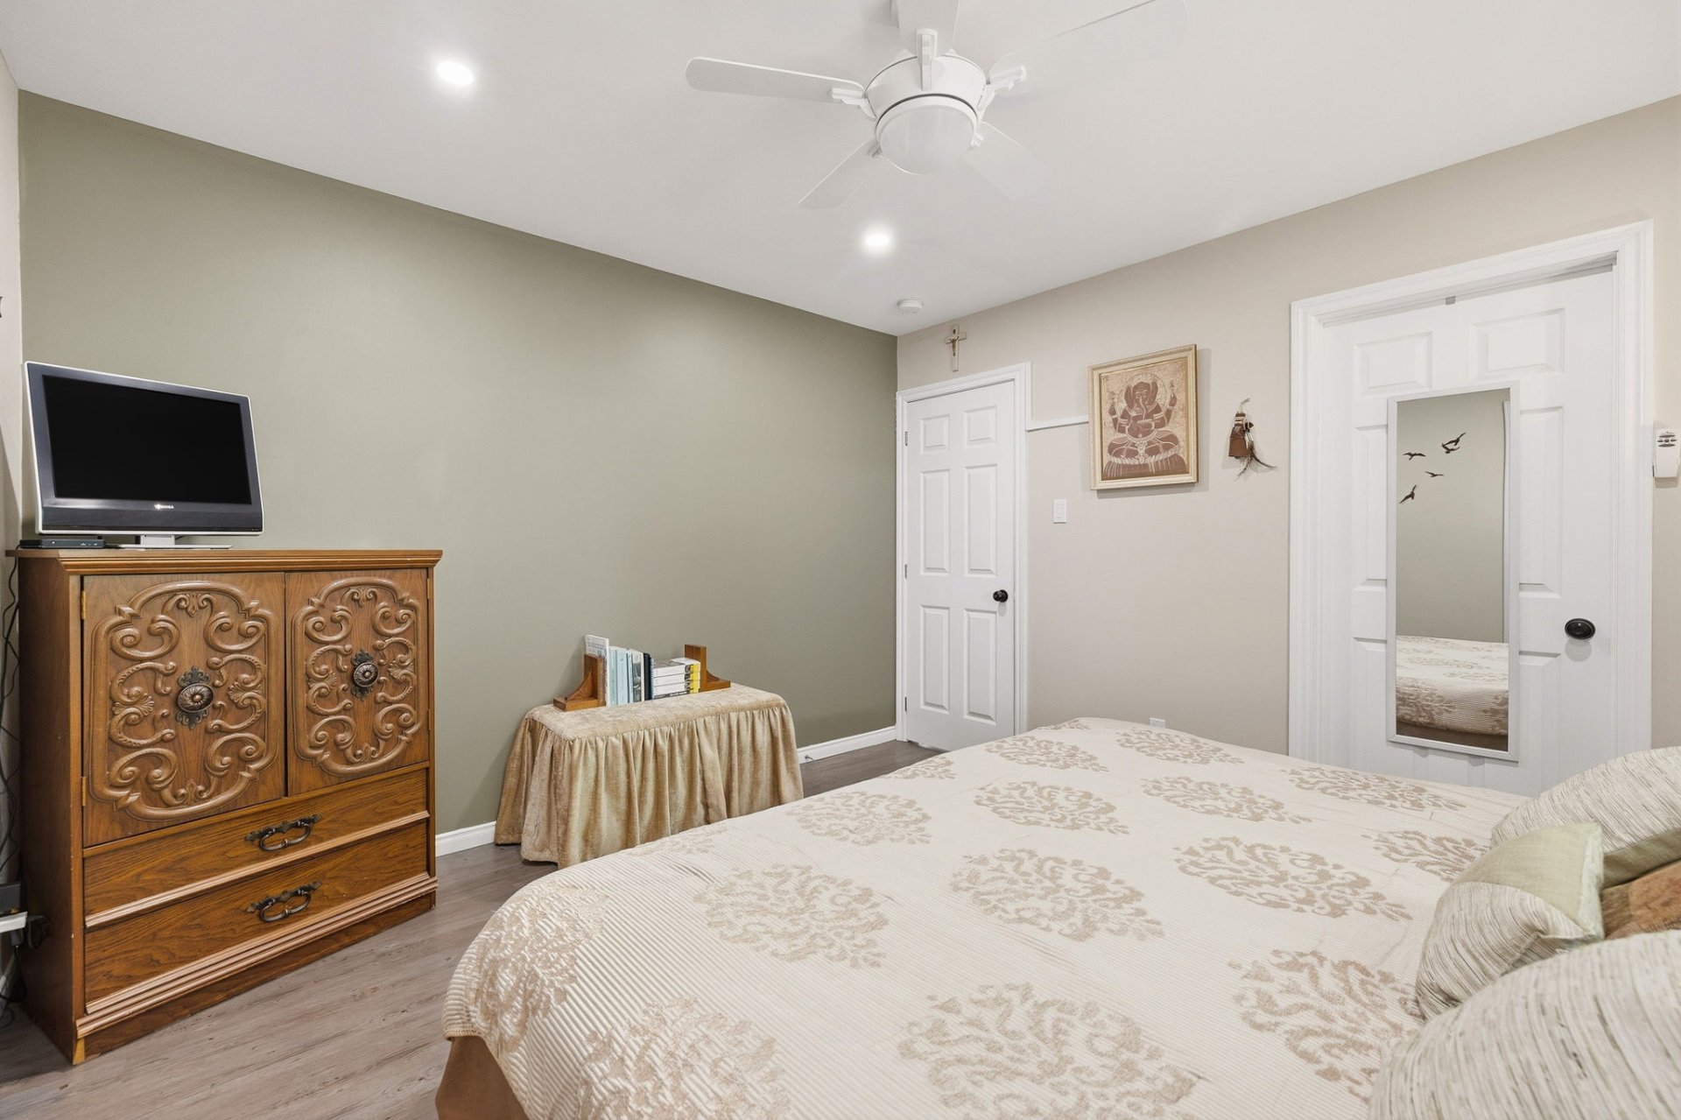
| Primary bedroom | 1st level/Ground floor | 12.7 X 11.7 ft / 3.84 X 3.53 m | Laminate floor |
| Other | 1st level/Ground floor | 6.10 X 3 ft / 2.08 X 0.91 m | Concrete |
| Storage | 1st level/Ground floor | 5.9 X 3.9 ft / 1.75 X 1.14 m | Laminate floor |
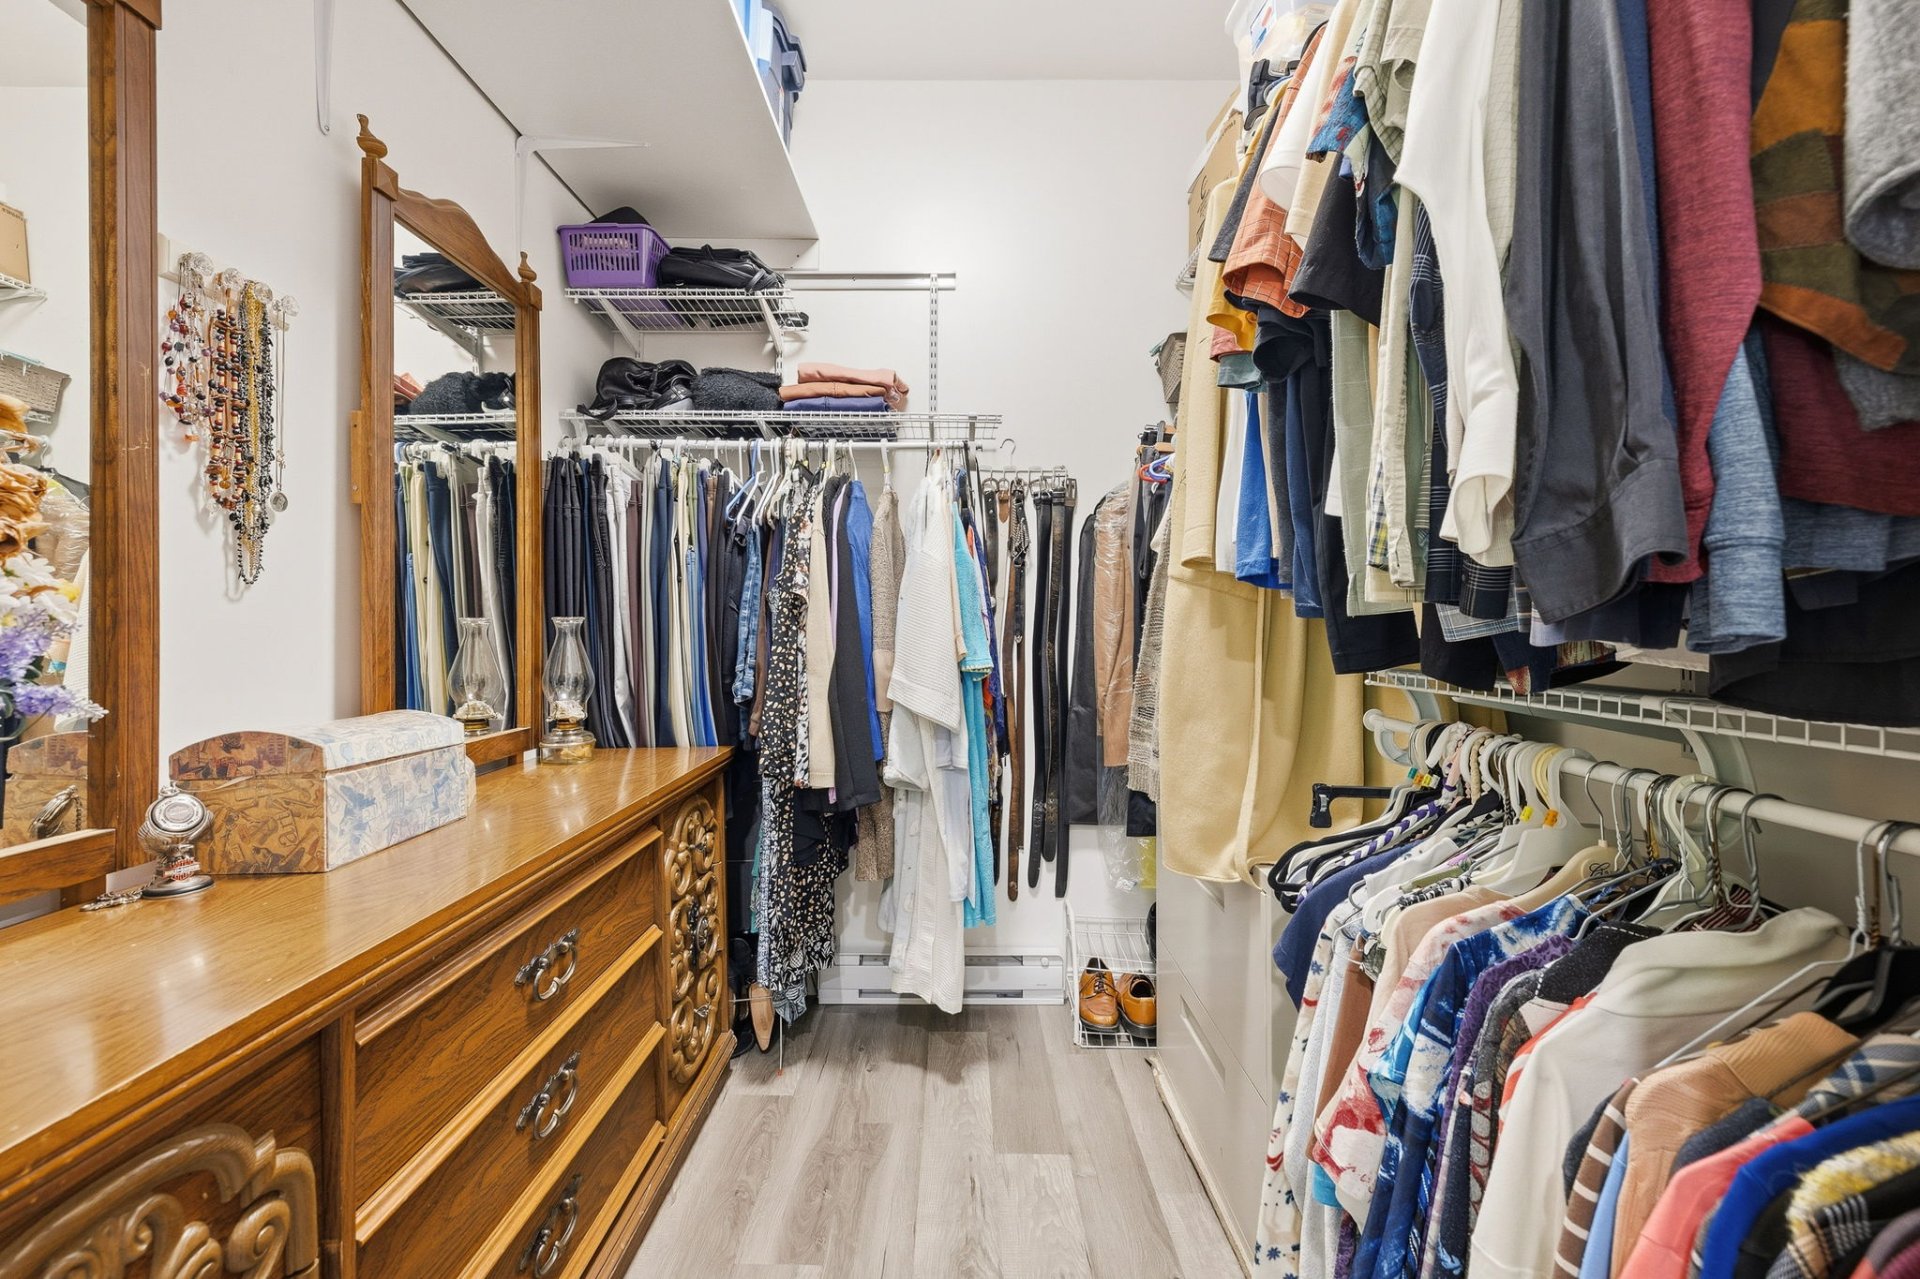
| Walk-in closet | 1st level/Ground floor | 7.4 X 6.7 ft / 2.24 X 2.01 m | Laminate floor |
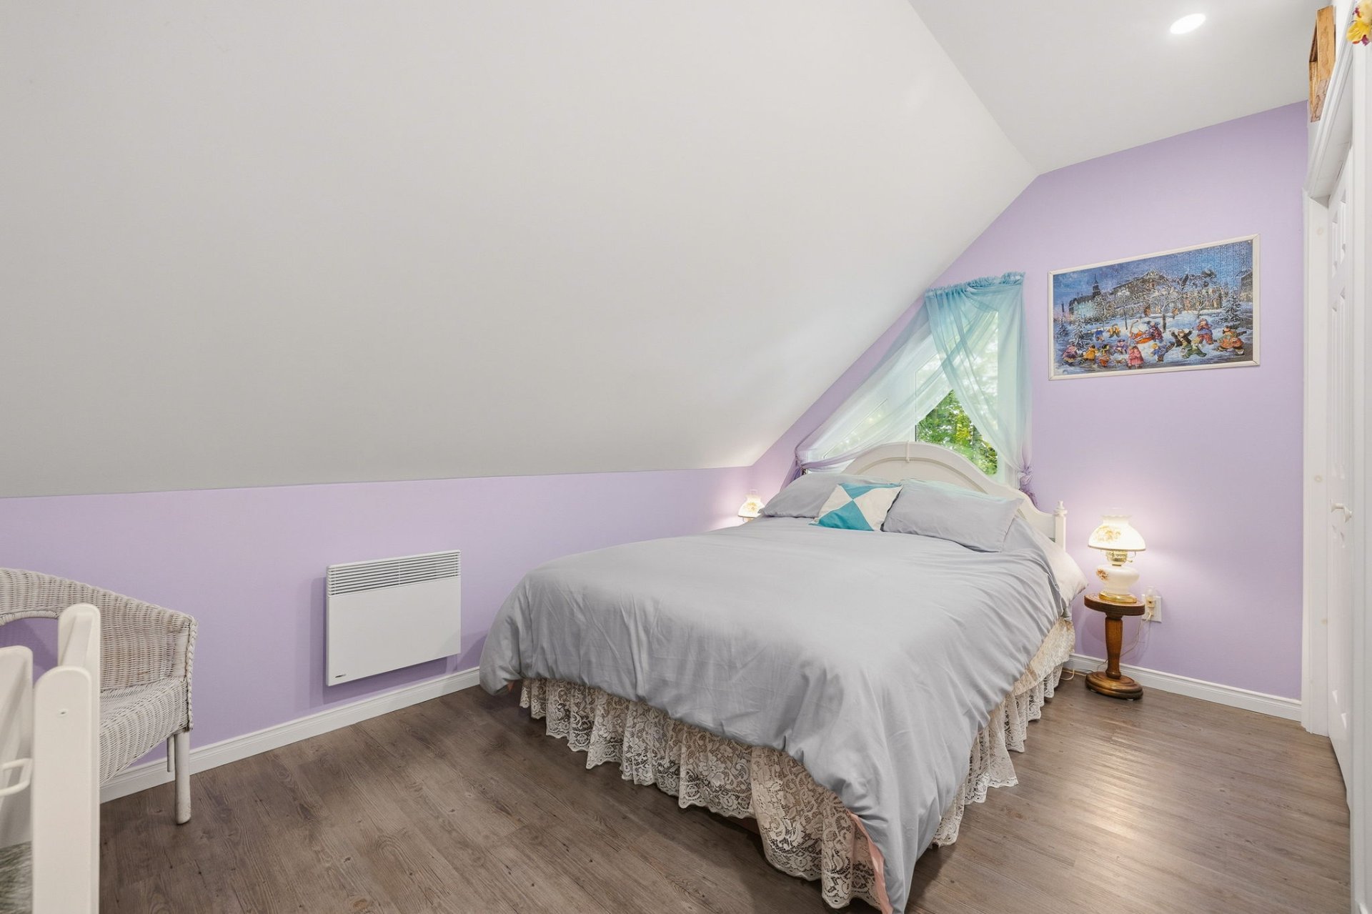
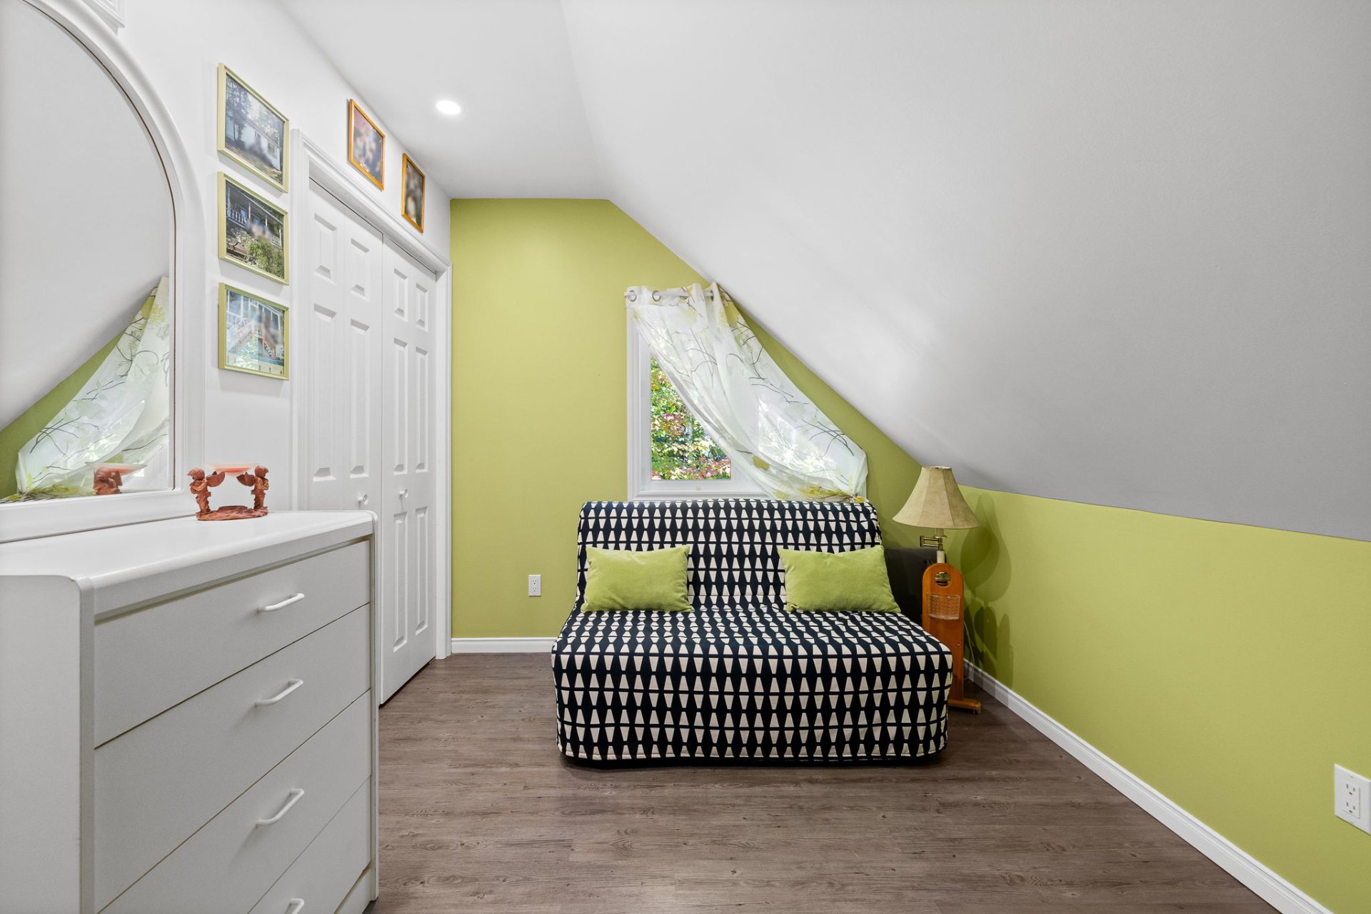
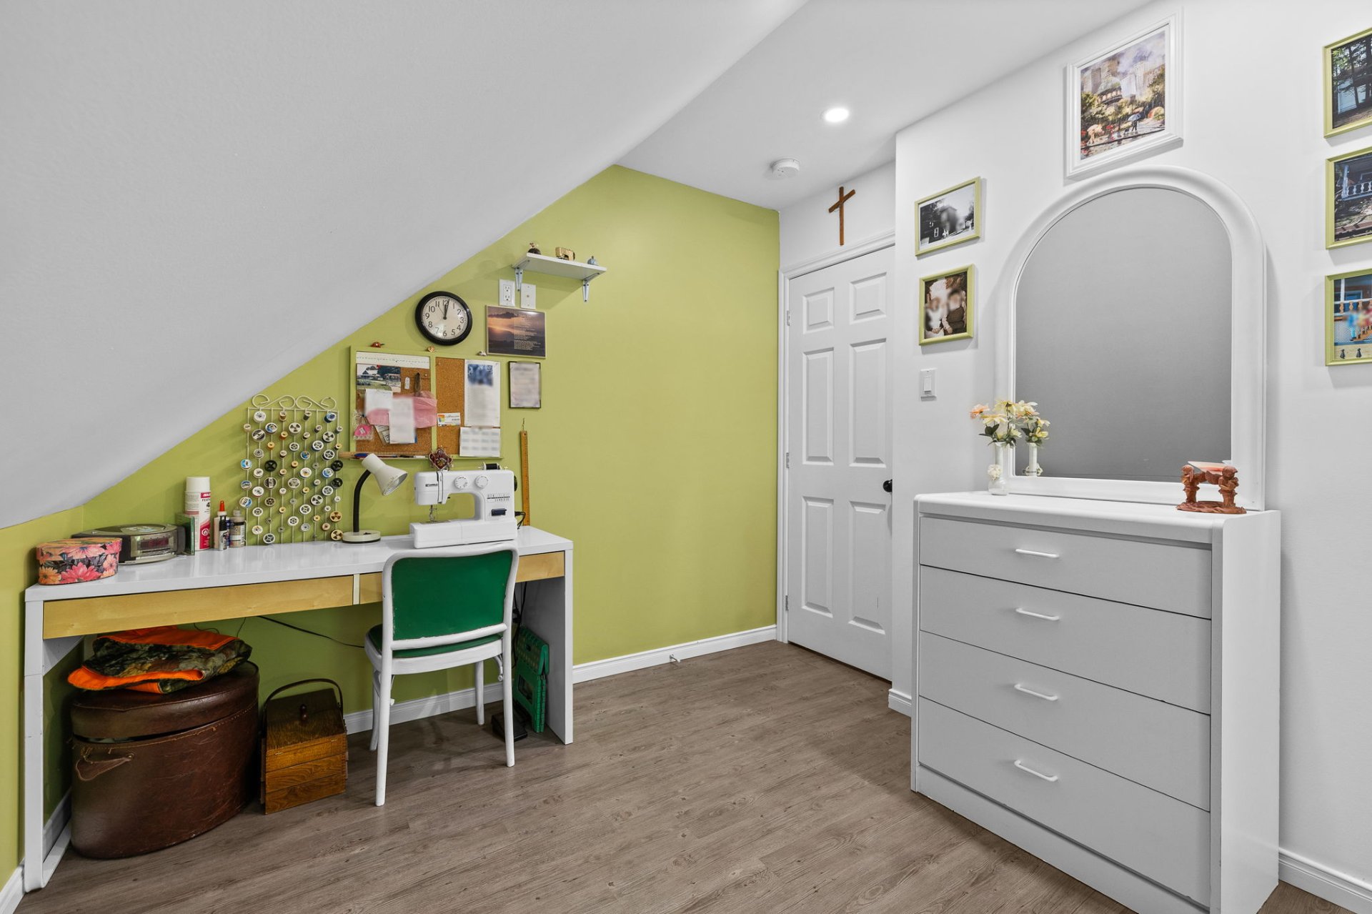
| Bedroom | 2nd level | 12.10 X 8.11 ft irr / 3.91 X 2.72 m irr | Laminate floor |
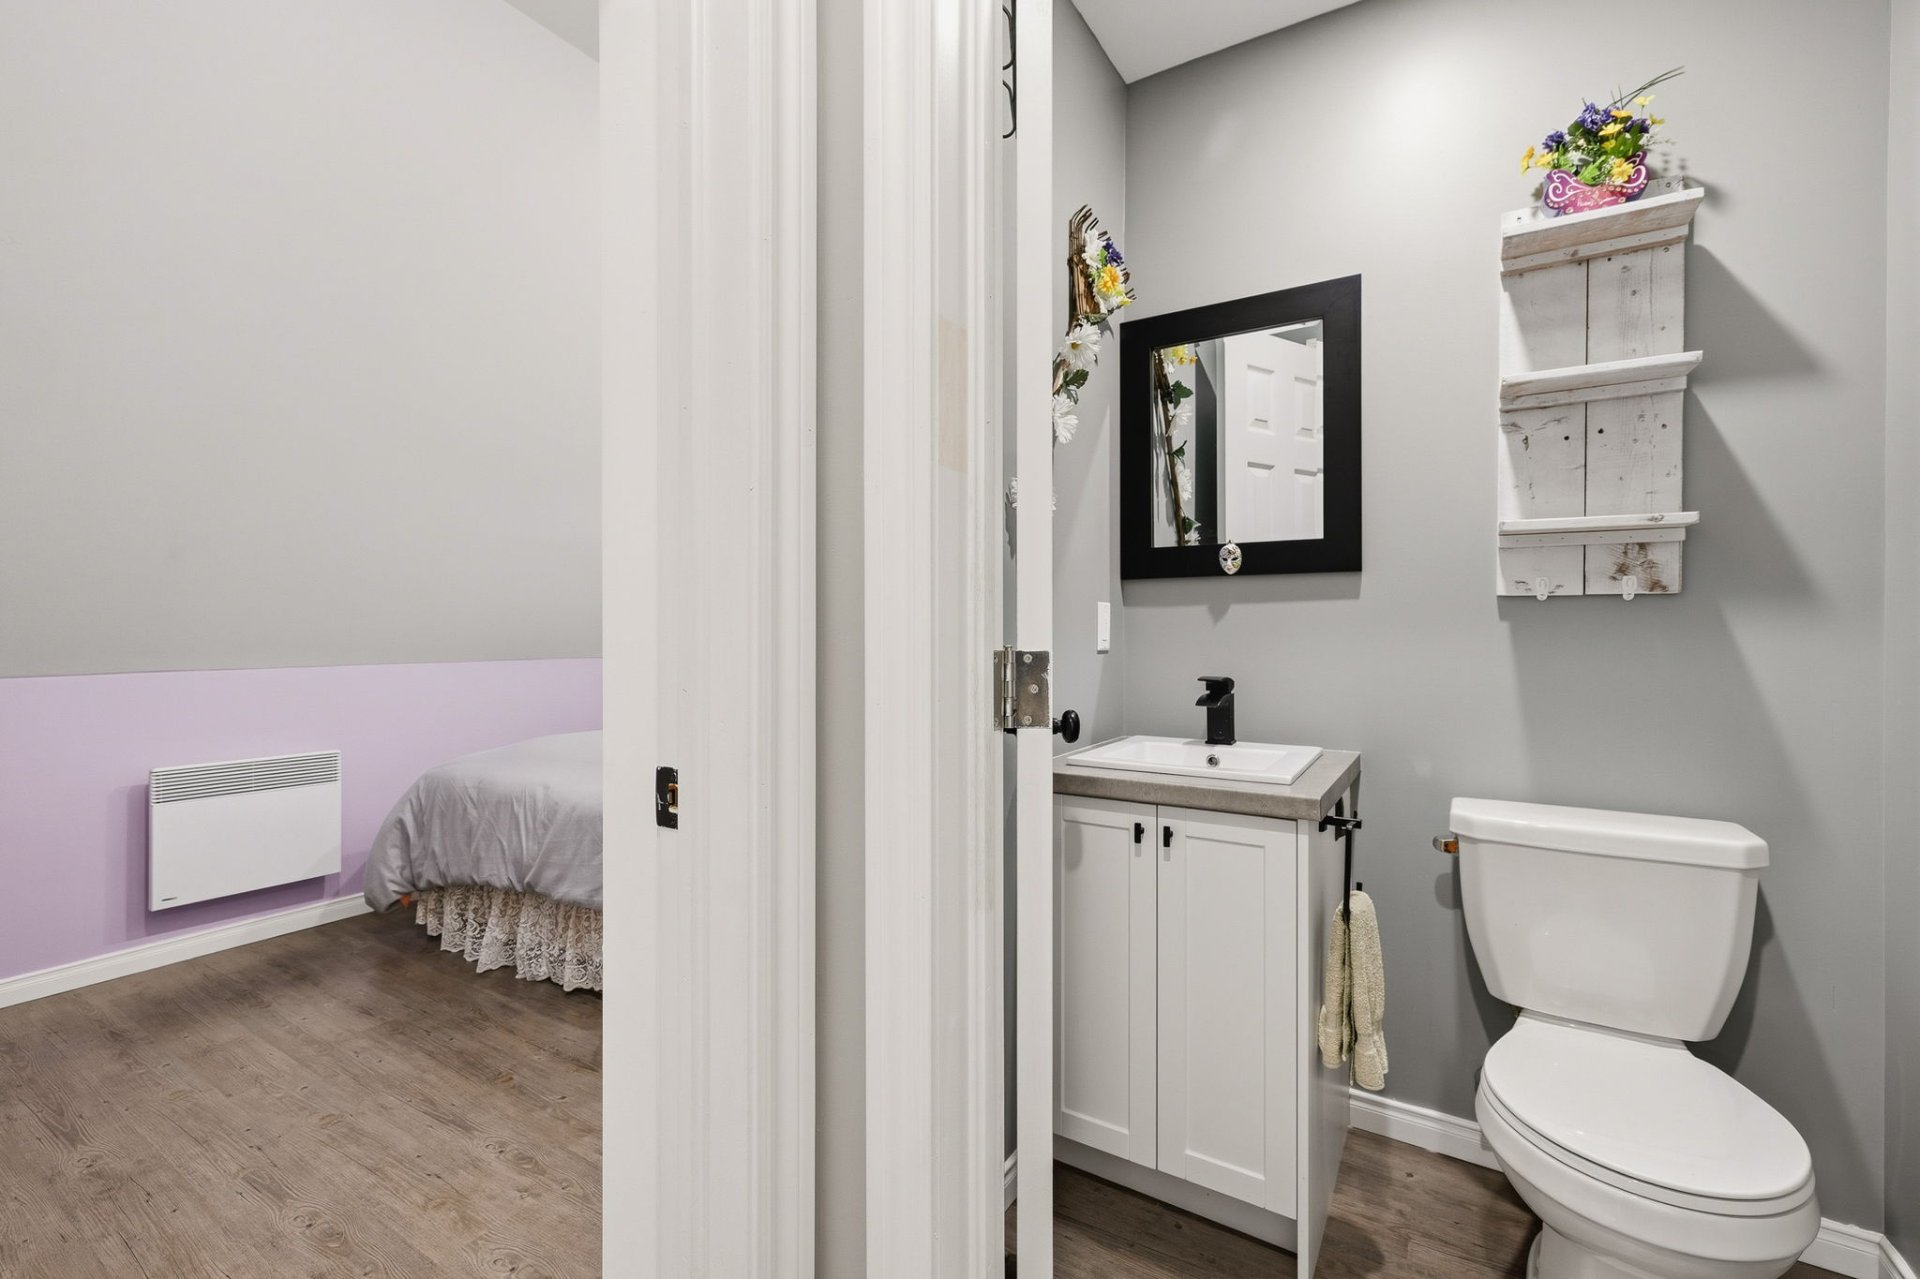
| Powder room | 2nd level | 4.4 X 4.2 ft / 1.32 X 1.27 m | Laminate floor |
| Bedroom | 2nd level | 12.9 X 8.10 ft / 3.89 X 2.69 m |
Taxes and expenses
| Municipal | $2,281 |
| School | $281 |
Building and interior of the property
| Bedrooms | 3 |
| Bathrooms | 1 |
| Washrooms | 1 |
| Number of rooms | 10 |
| Number of rooms above ground | 3 |
| Living area | 1290 Square Feet |
| Expected delay of occupancy | 60 days |
| Items included in the sale | Hot water tank, heat pump, garage heater, dishwasher, dryer, gazebo, awnings and firewood |
| Items excluded in the sale | Entrance hall light fixture, generator and curtains. |
| Dimension of the front of the building | 30.6 feet |
| Dimension of the depth of building | 28.5 feet |
| Land area | 6115.9 square metre |
| Dimension of the front of the land | 330 feet |
| Dimension of the depth of the land | 200 feet |
| Year built | 2019 |
| Municipal assessment (land) | $27,400 |
| Municipal assessment (building) | $354,600 |
| Municipal assessment (total) | $382,000 |
| Assessment year | 2022 |
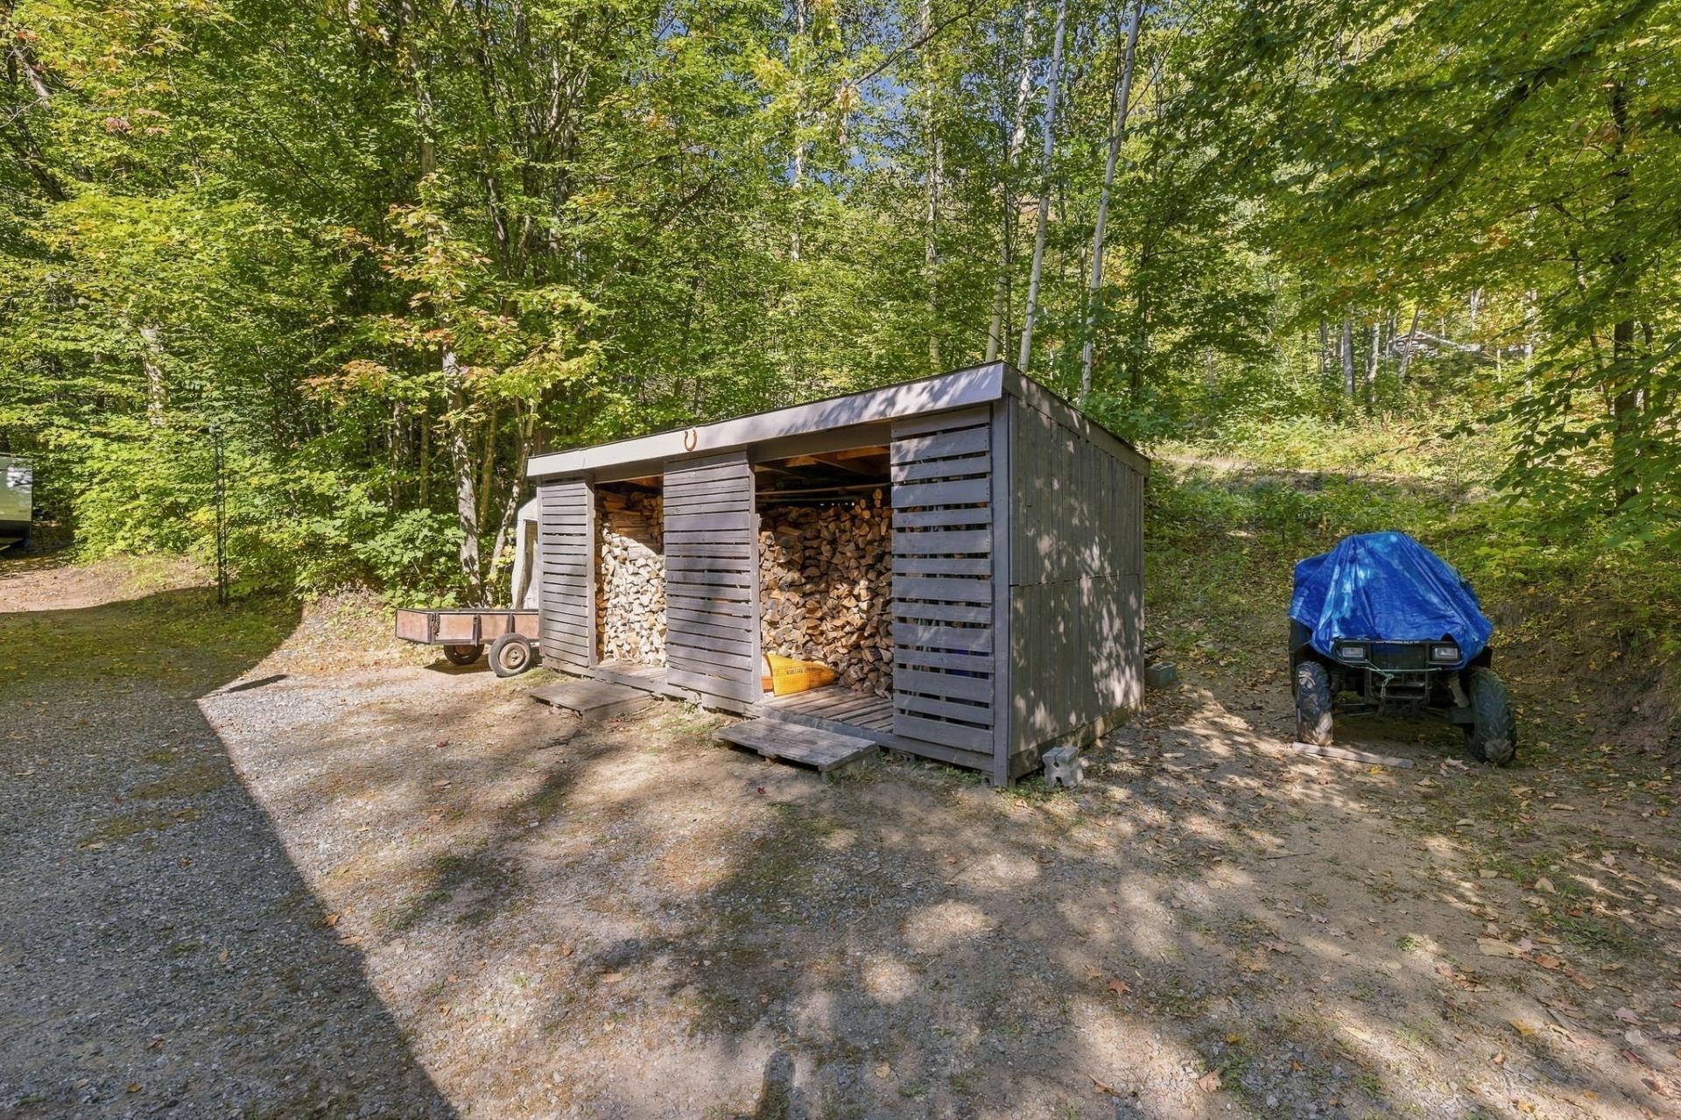
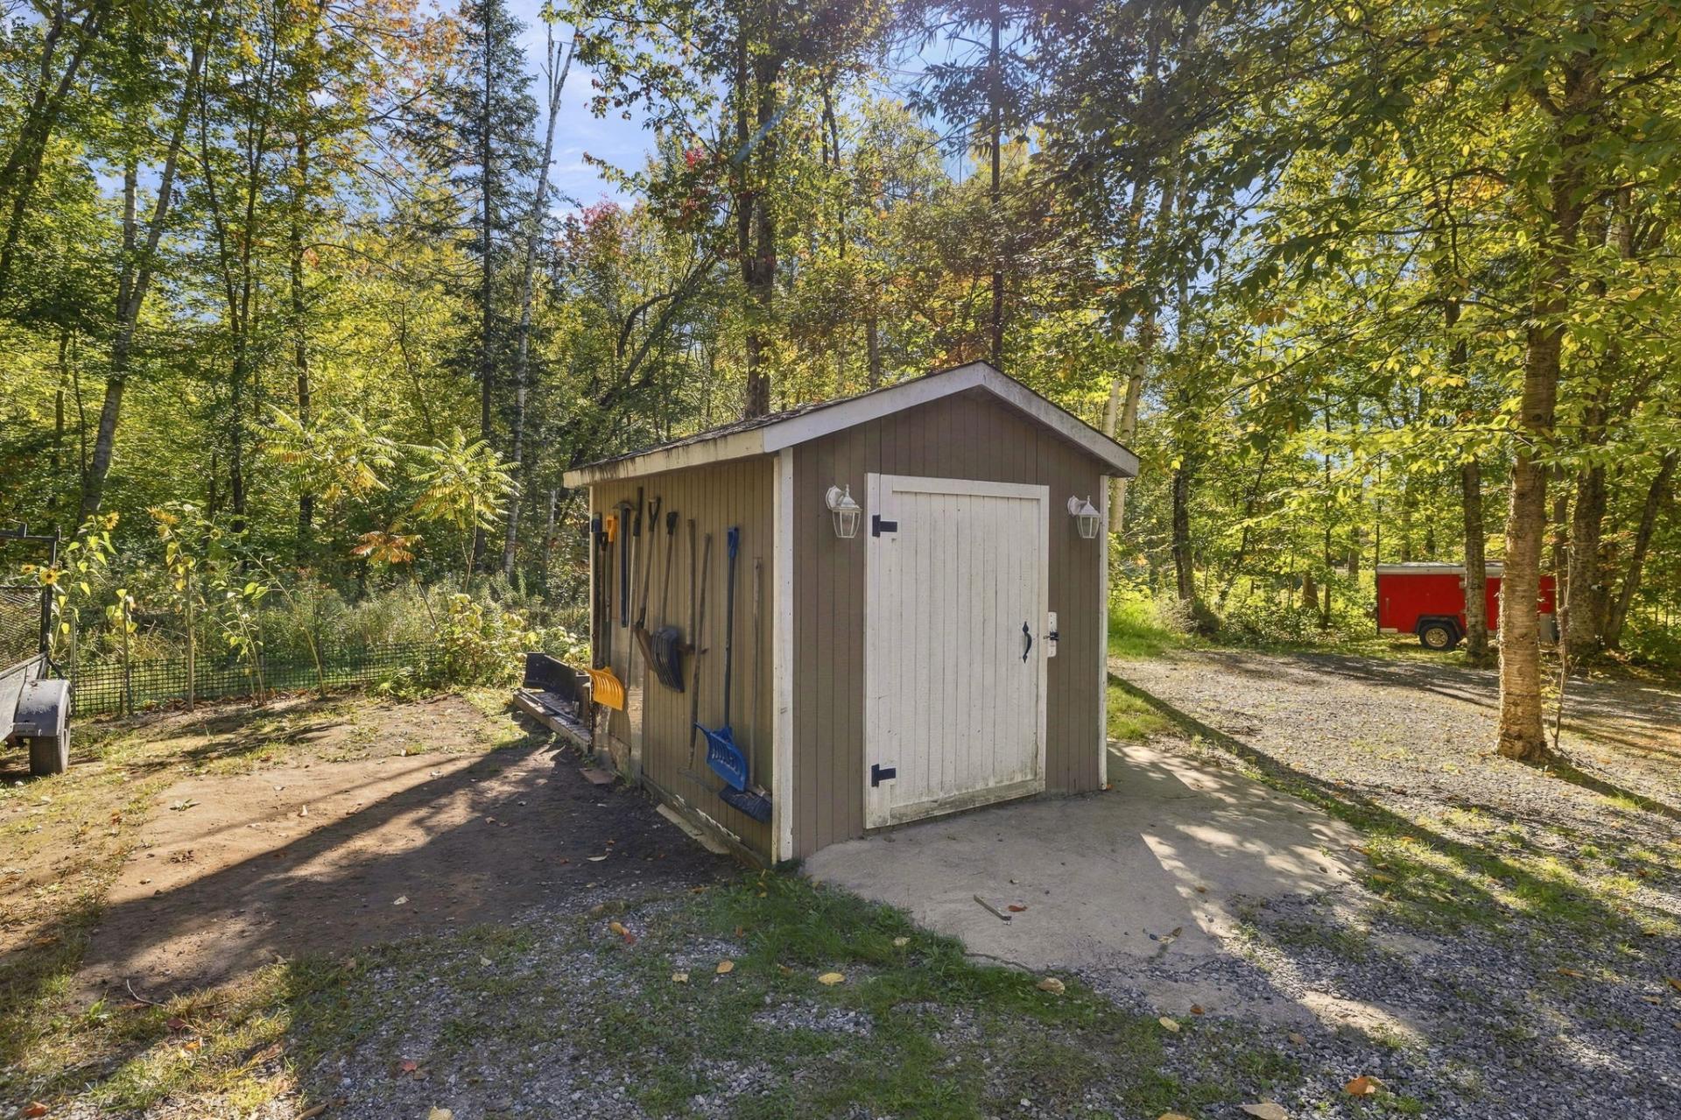
| Available equipment | Outdoor storage space |
| Available services | Electricity Connected |
| Basement | None |
| Distinctive features | Access, Detached, Navigable, Wooded |
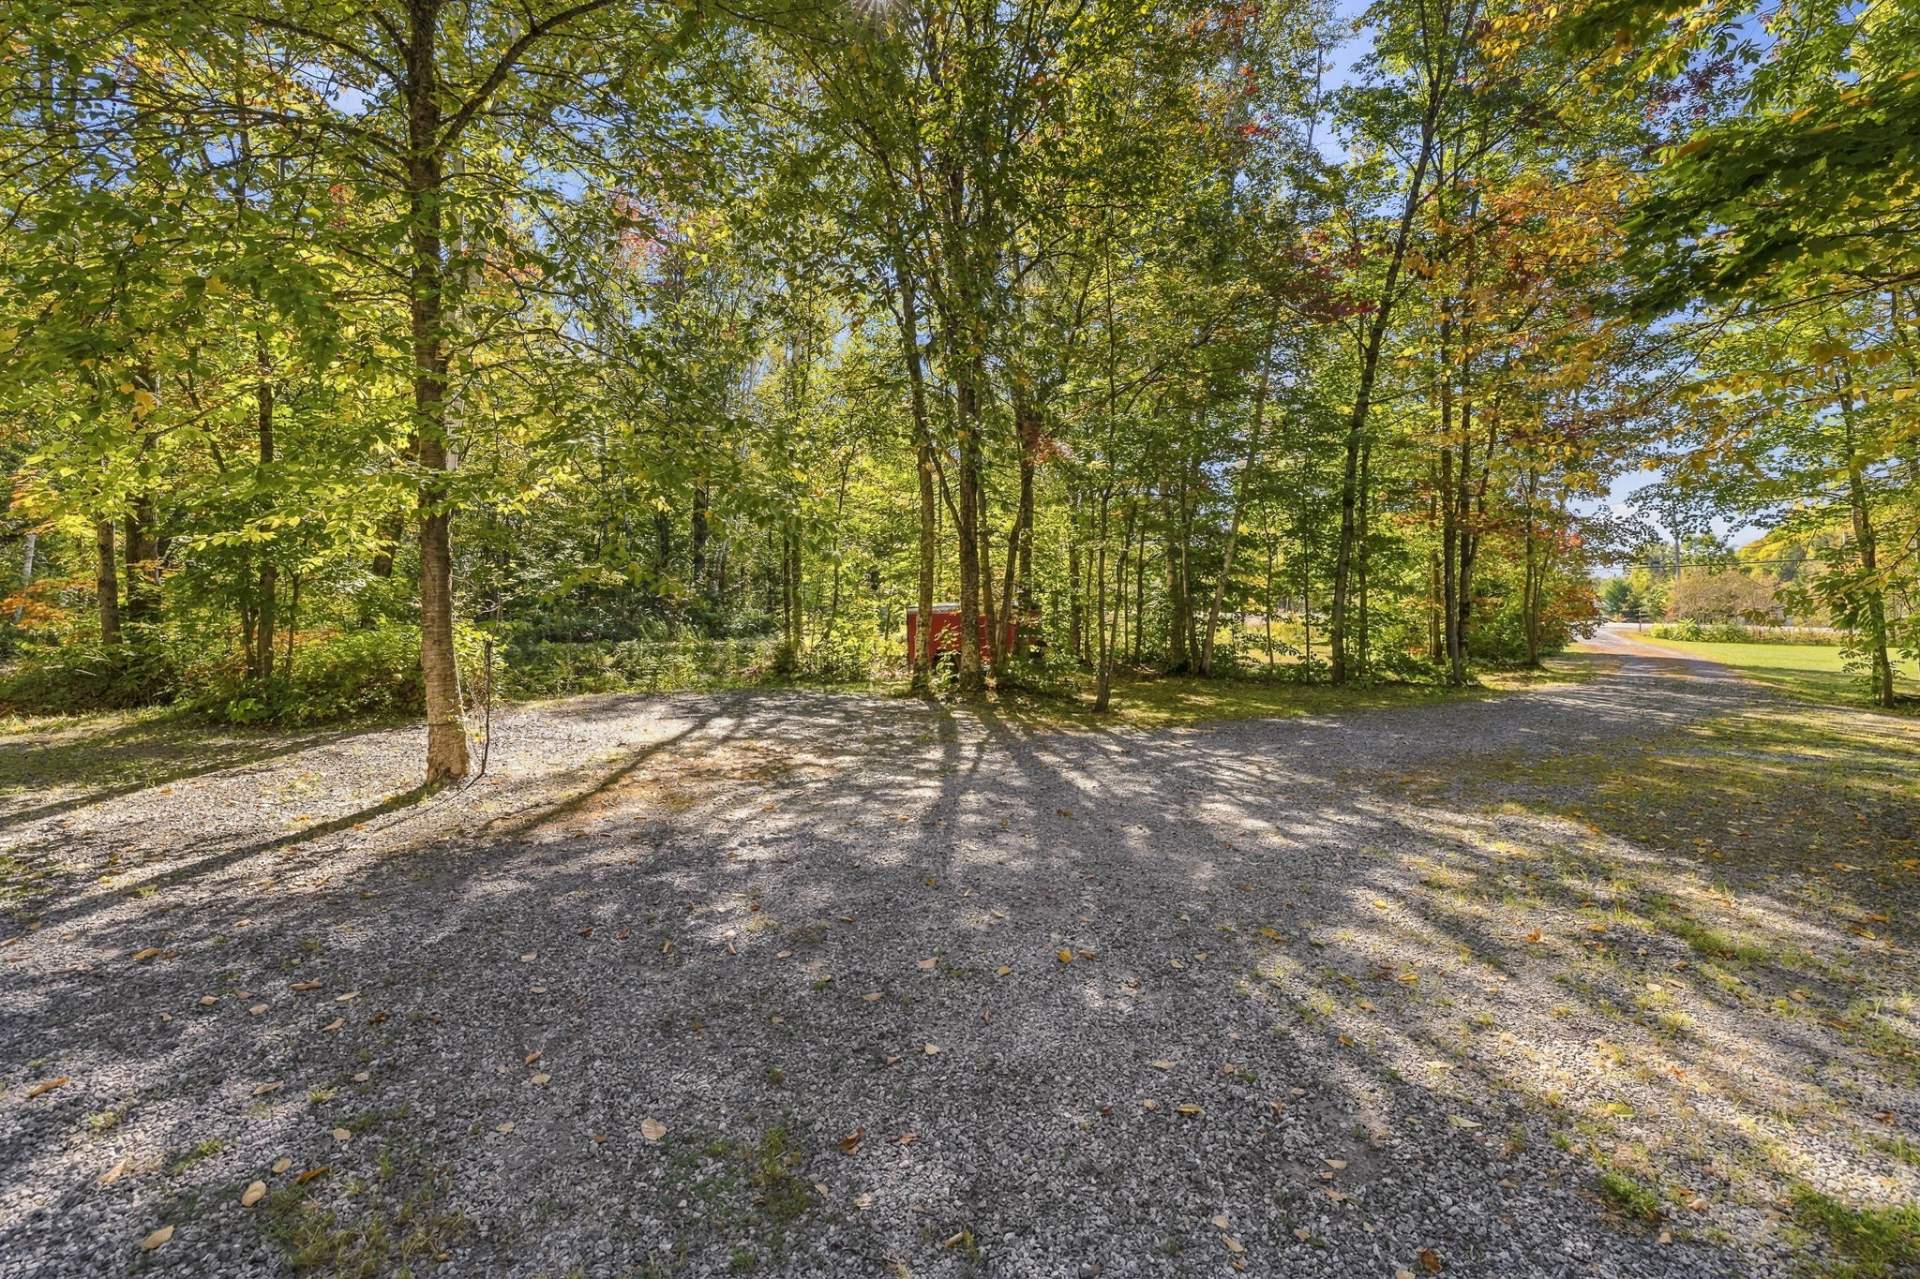
| Driveway | Double width or more, Unpaved |
| Equipment available | Electric garage door opener, Private yard, Wall-mounted heat pump, Water softener |
| Foundation | Poured concrete |
| Garage | Attached, Double width or more, Heated |
| Hearth stove | Wood fireplace |
| Heating energy | Electricity |
| Heating system | Electric baseboard units, Radiant |
| Laundry | Bathroom |
| Parking | Attached, Driveway, Garage, With outside socket |
| Roofing | Asphalt shingles |
| Sewage system | Disposal field, Septic tank |
| Siding | Pressed fibre |
| Topography | Flat |
| View | View of the mountain |
| Water supply | Surface well, Well |
| Waterfront | River |
| Window type | Casement, French door |
| Windows | PVC |
Addendum
| Discover this beautiful bungalow nestled in a peaceful and natural setting, offering direct access to the Lièvre River. Designed to combine comfort, warmth and functionality, this inviting property features 3 bedrooms, 1 full bathrooms and 1 powder room, making it an ideal home for family living or for those seeking a relaxing retreat surrounded by nature. The heart of the home is its impressive open-concept living area, where soaring cathedral ceilings and breathtaking windows create an exceptional sense of space and allow natural light to pour in throughout the day. The warm wood-burning fireplace adds character and creates the perfect atmosphere for cozy evenings at home. The bright kitchen, dining area and living room flow beautifully together, providing a welcoming space for entertaining family and friends. Outside, the wooded lot provides a peaceful and private atmosphere where nature takes centre stage. One of the property's most appealing features is its direct access to the Lièvre River, allowing you to fully embrace the beauty and recreational possibilities of waterfront living without the property itself being directly waterfront. The large double garage provides plenty of room for vehicles, recreational equipment and more. Above the garage, a spacious loft offers valuable additional storage space, adding even more practicality to this exceptional property. A charming three-season sunroom offers another wonderful place to relax and enjoy the surrounding scenery while extending your enjoyment of the outdoors throughout much of the year. With its spectacular windows, cathedral ceiling, wood-burning fireplace, generous living spaces, double garage with loft and privileged access to the Lièvre River, this property offers a wonderful balance of comfort and nature. A true haven of peace where you can enjoy tranquility, beautiful surroundings and a warm, inviting lifestyle. |