$369,900
176 Rue de Morency 401
Gatineau (Gatineau)
Gatineau (Gatineau)
Type
Condominium
Bedrooms
2
Living area
1339 Square Feet
Bathrooms
2
MLS® 14766104


Property description
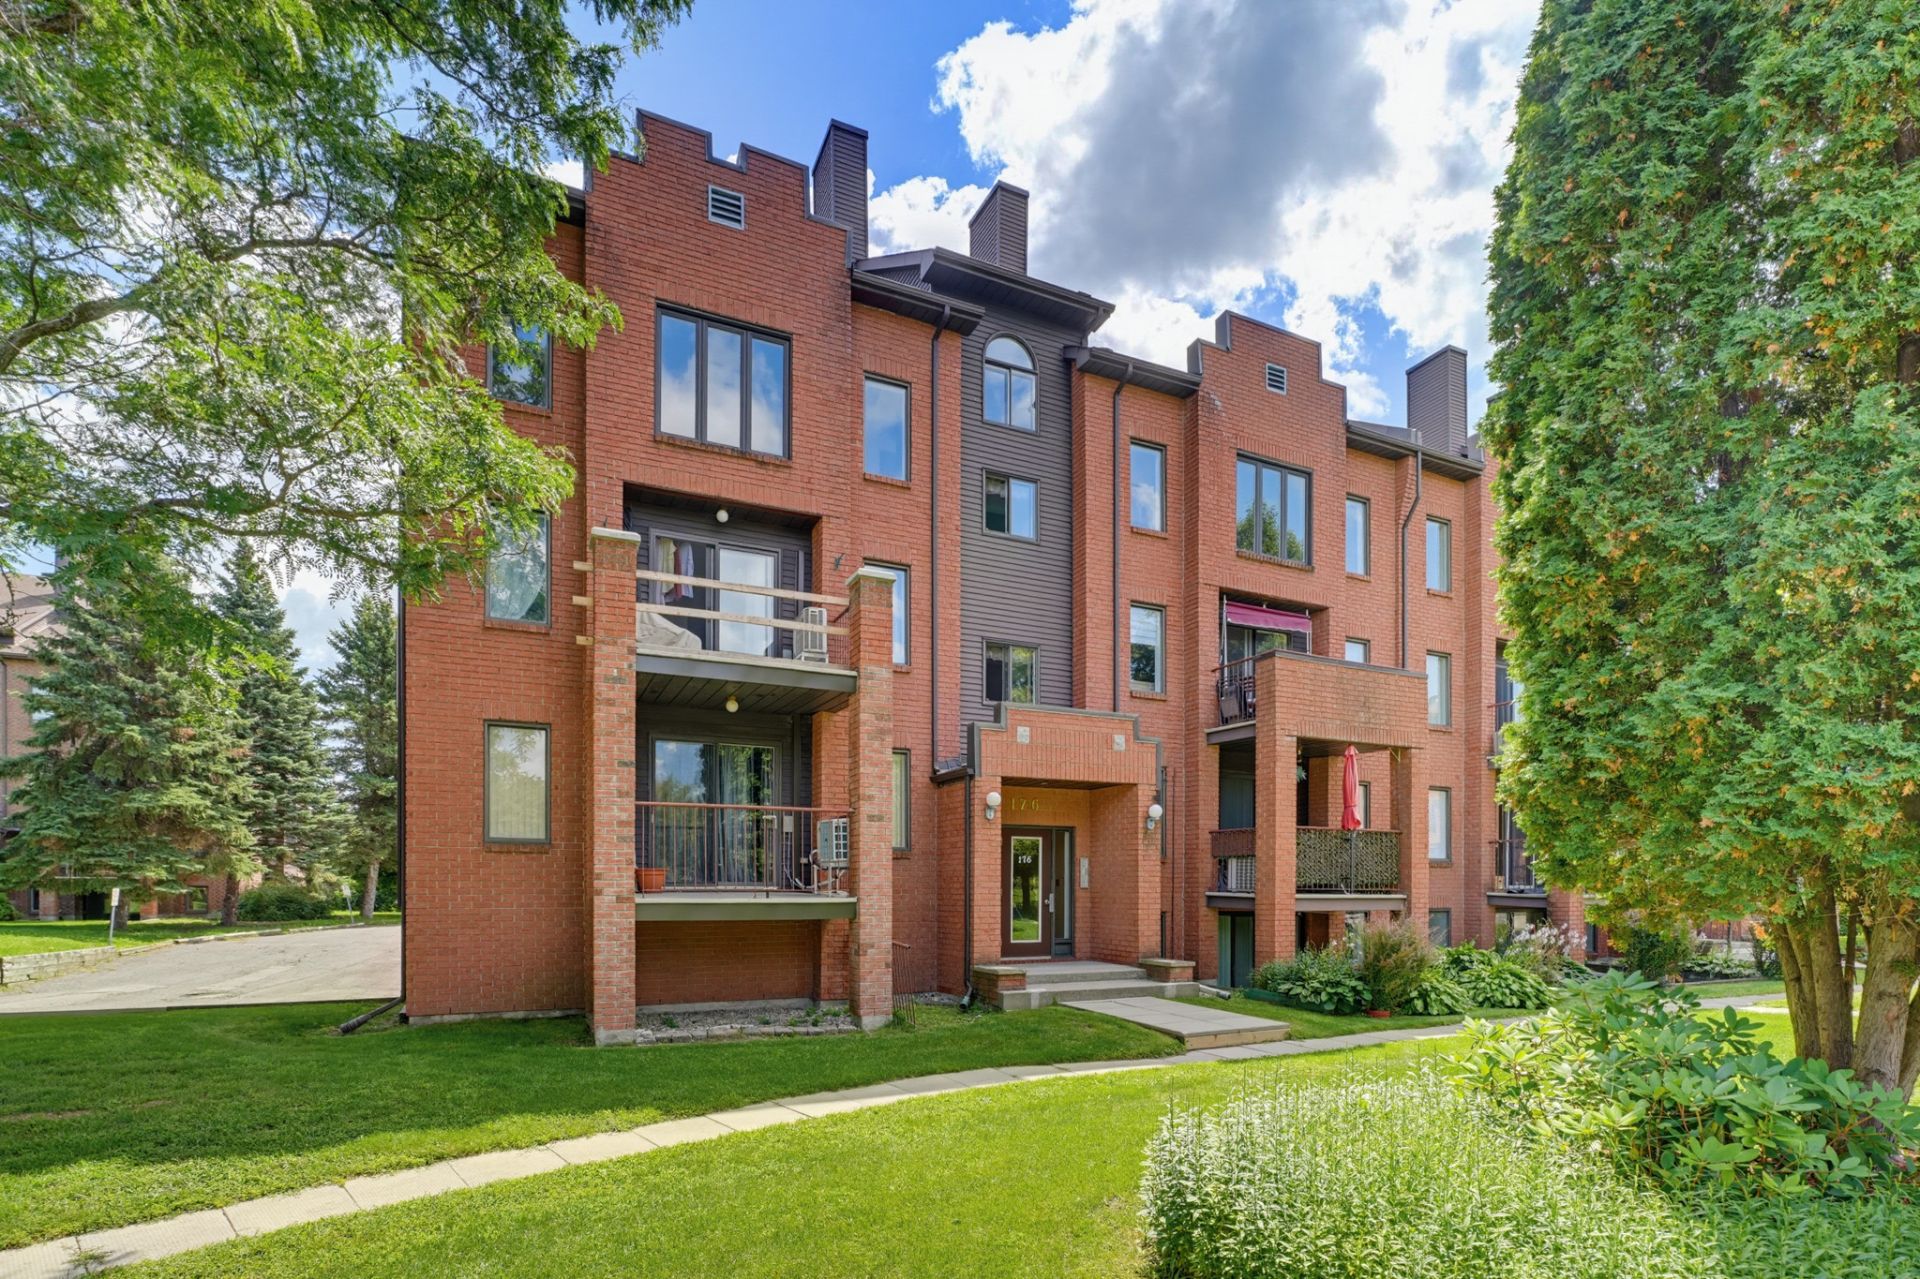
Vacant 2-story condo! Large mezzanine offering multiple possibilities: bedroom, office, gym, or second living room. Private rooftop terrace with breathtaking views. 17-foot ceilings in the living and dining rooms for a spectacular effect. Tastefully renovated unit with two bedrooms, including a spacious master bedroom with a large walk-in closet. Ample storage throughout. Located close to all amenities.
Details
Located near
Bicycle path, Daycare centre, Elementary school, High school, Highway, Hospital, Park, Public transportation
Room dimension
| Room | Floor | Dimensions | Floor covering |
|---|---|---|---|
| Hall | 4th level | 14.5 X 5.6 ft / 4.39 X 1.68 m | Laminate floor |
| Living room | 4th level | 15.8 X 13 ft / 4.78 X 3.96 m | Laminate floor |
| Dining room | 4th level | 15.8 X 9.5 ft / 4.78 X 2.87 m | Laminate floor |
| Kitchen | 4th level | 11.8 X 11 ft / 3.56 X 3.35 m | Ceramic |
| Bathroom | 4th level | 10.5 X 5 ft / 3.18 X 1.52 m | Ceramic |
| Primary bedroom | 4th level | 14.5 X 12 ft / 4.39 X 3.66 m | Laminate floor |
| Bedroom | 4th level | 12.5 X 10 ft / 3.78 X 3.05 m | Laminate floor |
| Family room | 4th level | 14.5 X 13 ft / 4.39 X 3.96 m | Carpet |
| Bathroom | 4th level | 10.5 X 4.3 ft / 3.18 X 1.30 m | Ceramic |
Taxes and expenses
| Municipal | $2,443 |
| School | $236 |
| Condominium fees | $4,068 |
Building and interior of the property
| Co-ownership fees | $4,068 |
| Bedrooms | 2 |
| Bathrooms | 2 |
| Number of rooms | 9 |
| Number of rooms above ground | 2 |
| Living area | 1339 Square Feet |
| Expected delay of occupancy | 30 days |
| Items included in the sale | Refrigerator, stove, dishwasher, washer and dryer, TV, two electric fireplaces, curtains in one bedroom and the mezzanine, and the A/C unit in the mezzanine. |
| Land area | 2547.1 square foot |
| Dimension of the front of the land | 14.1 feet |
| Dimension of the depth of the land | 180.6 feet |
| Year built | 1989 |
| Municipal assessment (land) | $63,000 |
| Municipal assessment (building) | $260,400 |
| Municipal assessment (total) | $323,400 |
| Assessment year | 2026 |
| Type of ownership | Divided |
| Condo floor | 4th |
| Number of stories | 4 |
| Available services | Electricity Connected, Fire detector, Sewer Connected, Water Connected |
| Bathroom / Washroom | Separate shower |
| Cupboard | Wood |
| Driveway | Asphalt |
| Equipment available | Wall-mounted air conditioning |
| Heating energy | Electricity |
| Heating system | Electric baseboard units |
| Landscaping | Landscaped |
| Laundry | 4th level, Other, Other fourth level |
| Parking | Driveway |
| Rental appliances | Water heater |
| Sewage system | Municipality |
| Siding | Aluminum, Brick |
| Structure type | Apartment |
| Topography | Flat |
| View | View of the city |
| Water supply | Municipality |
| Window type | Casement, French door |
Addendum
| - Vacant condo - 2-story condo - Open concept layout - Abundant natural light - Large walk-in closet in the master bedroom - Interior storage space - Large terrace on the 4th floor - Loft or family room on the 4th floor - Close to all amenities |