

$374,900
1087 Boul. St-René O. G
Gatineau (Gatineau)
Gatineau (Gatineau)
Type
Condominium
Bedrooms
3
Living area
104 Square Meters
Bathrooms
2
MLS® 17997517
Property description
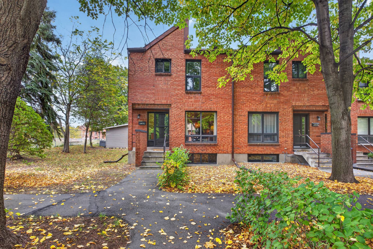
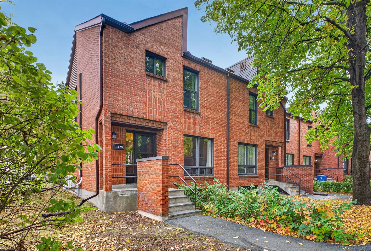
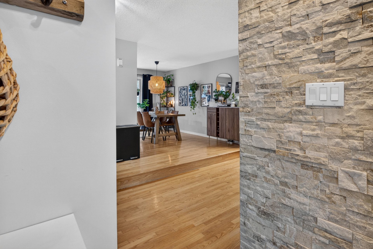
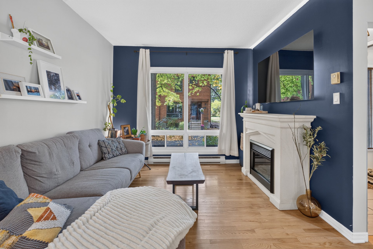
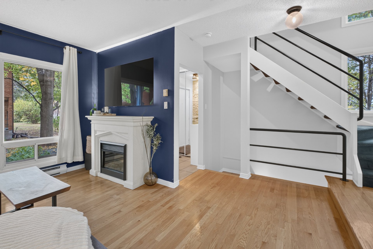
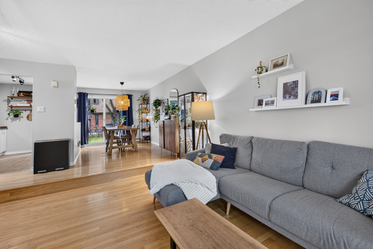
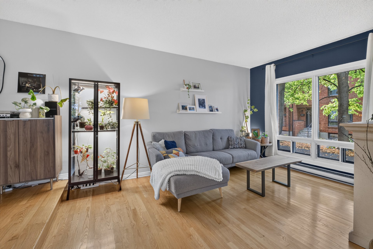
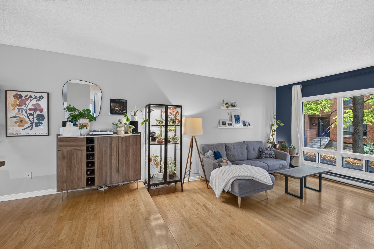
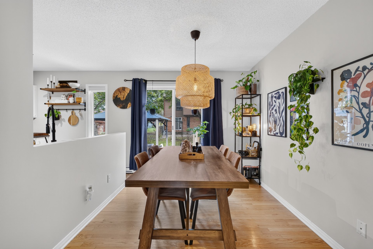
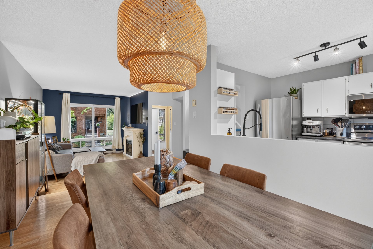
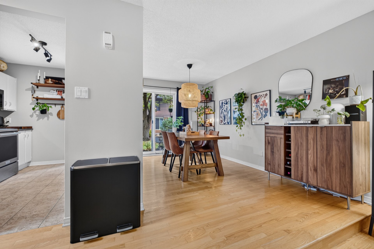
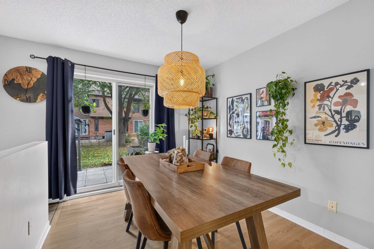
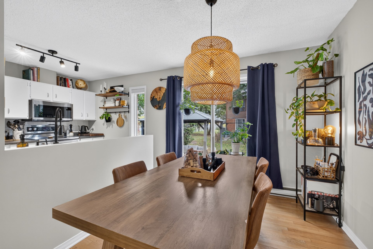
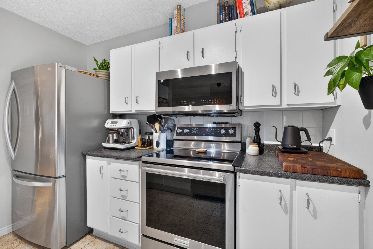
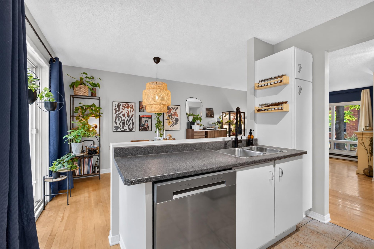
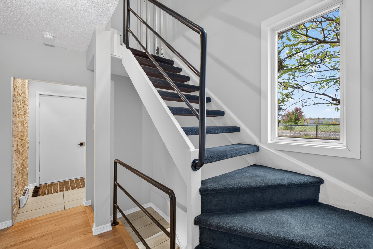
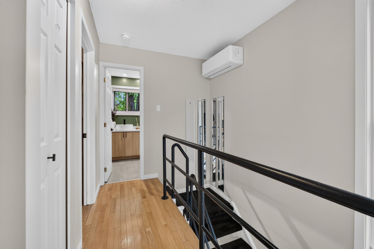
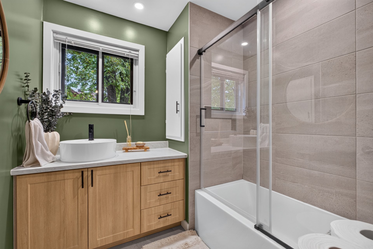
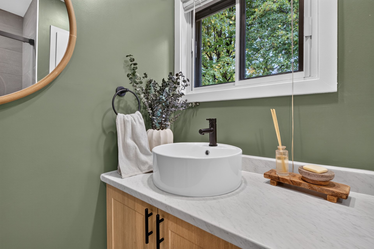
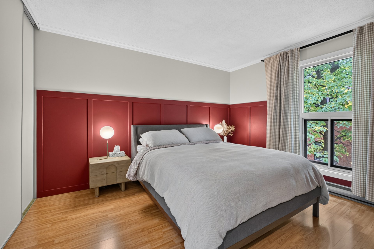
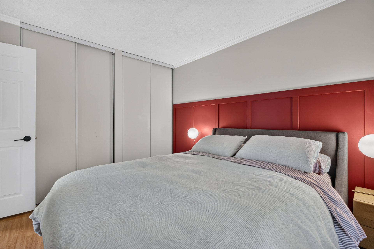
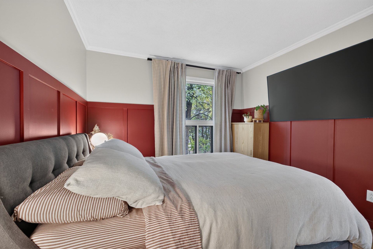
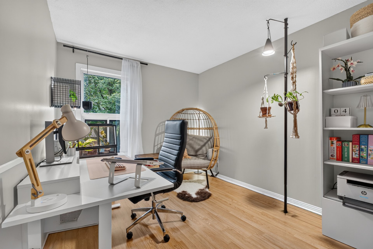
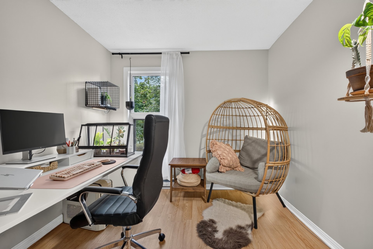
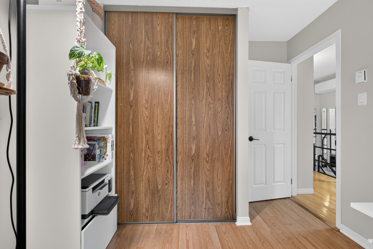
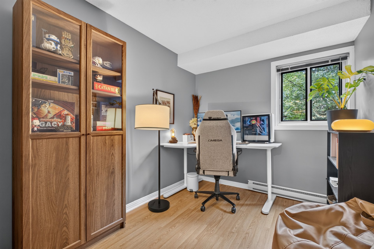
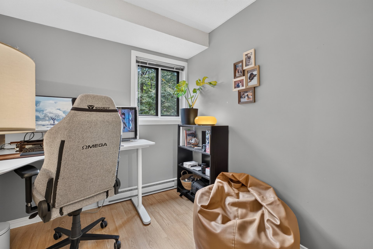
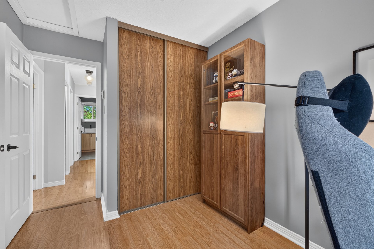
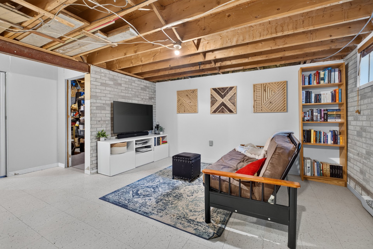
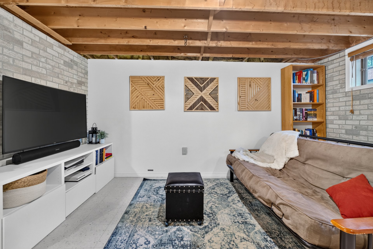
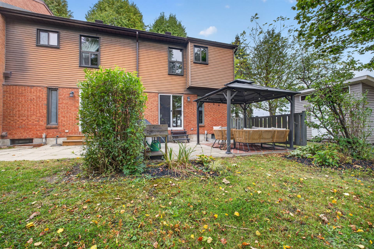
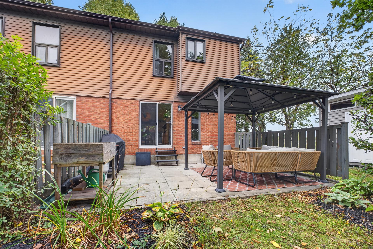
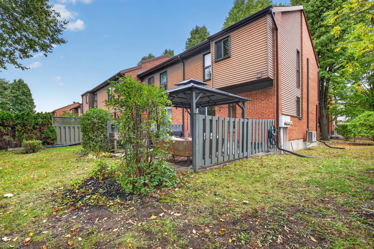
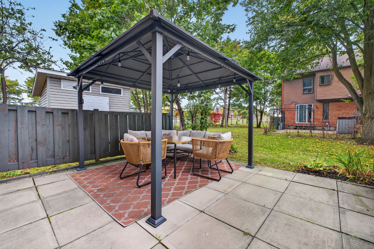
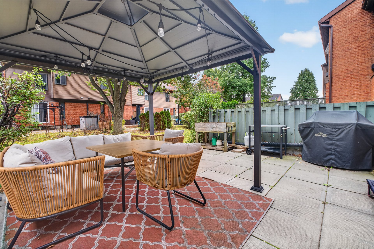
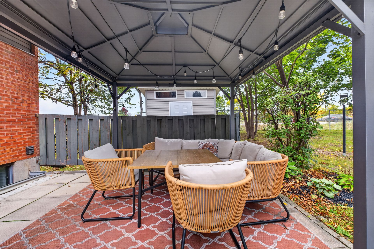
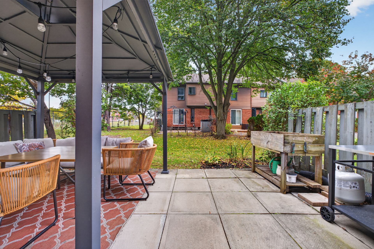
A real gem waiting to be discovered ! This charming corner townhouse, complete with 2 parking spaces, will win you over with its impeccable condition, 3 upstairs bedrooms, 2 bathrooms,hardwood floors in living room + dining room and heat pump. Bright, welcoming, and cozy, it also features a lovely backyard perfect for making the most of the warmer months. Its location is a real asset. Close to all amenities, public transit, and the highway, this move-in-ready property is definitely worth a visit.
Details
Located near
Bicycle path, CEGEP, Daycare centre, Elementary school, High school, Highway, Hospital, Park, Public transportation
Room dimension
| Room | Floor | Dimensions | Floor covering |
|---|---|---|---|
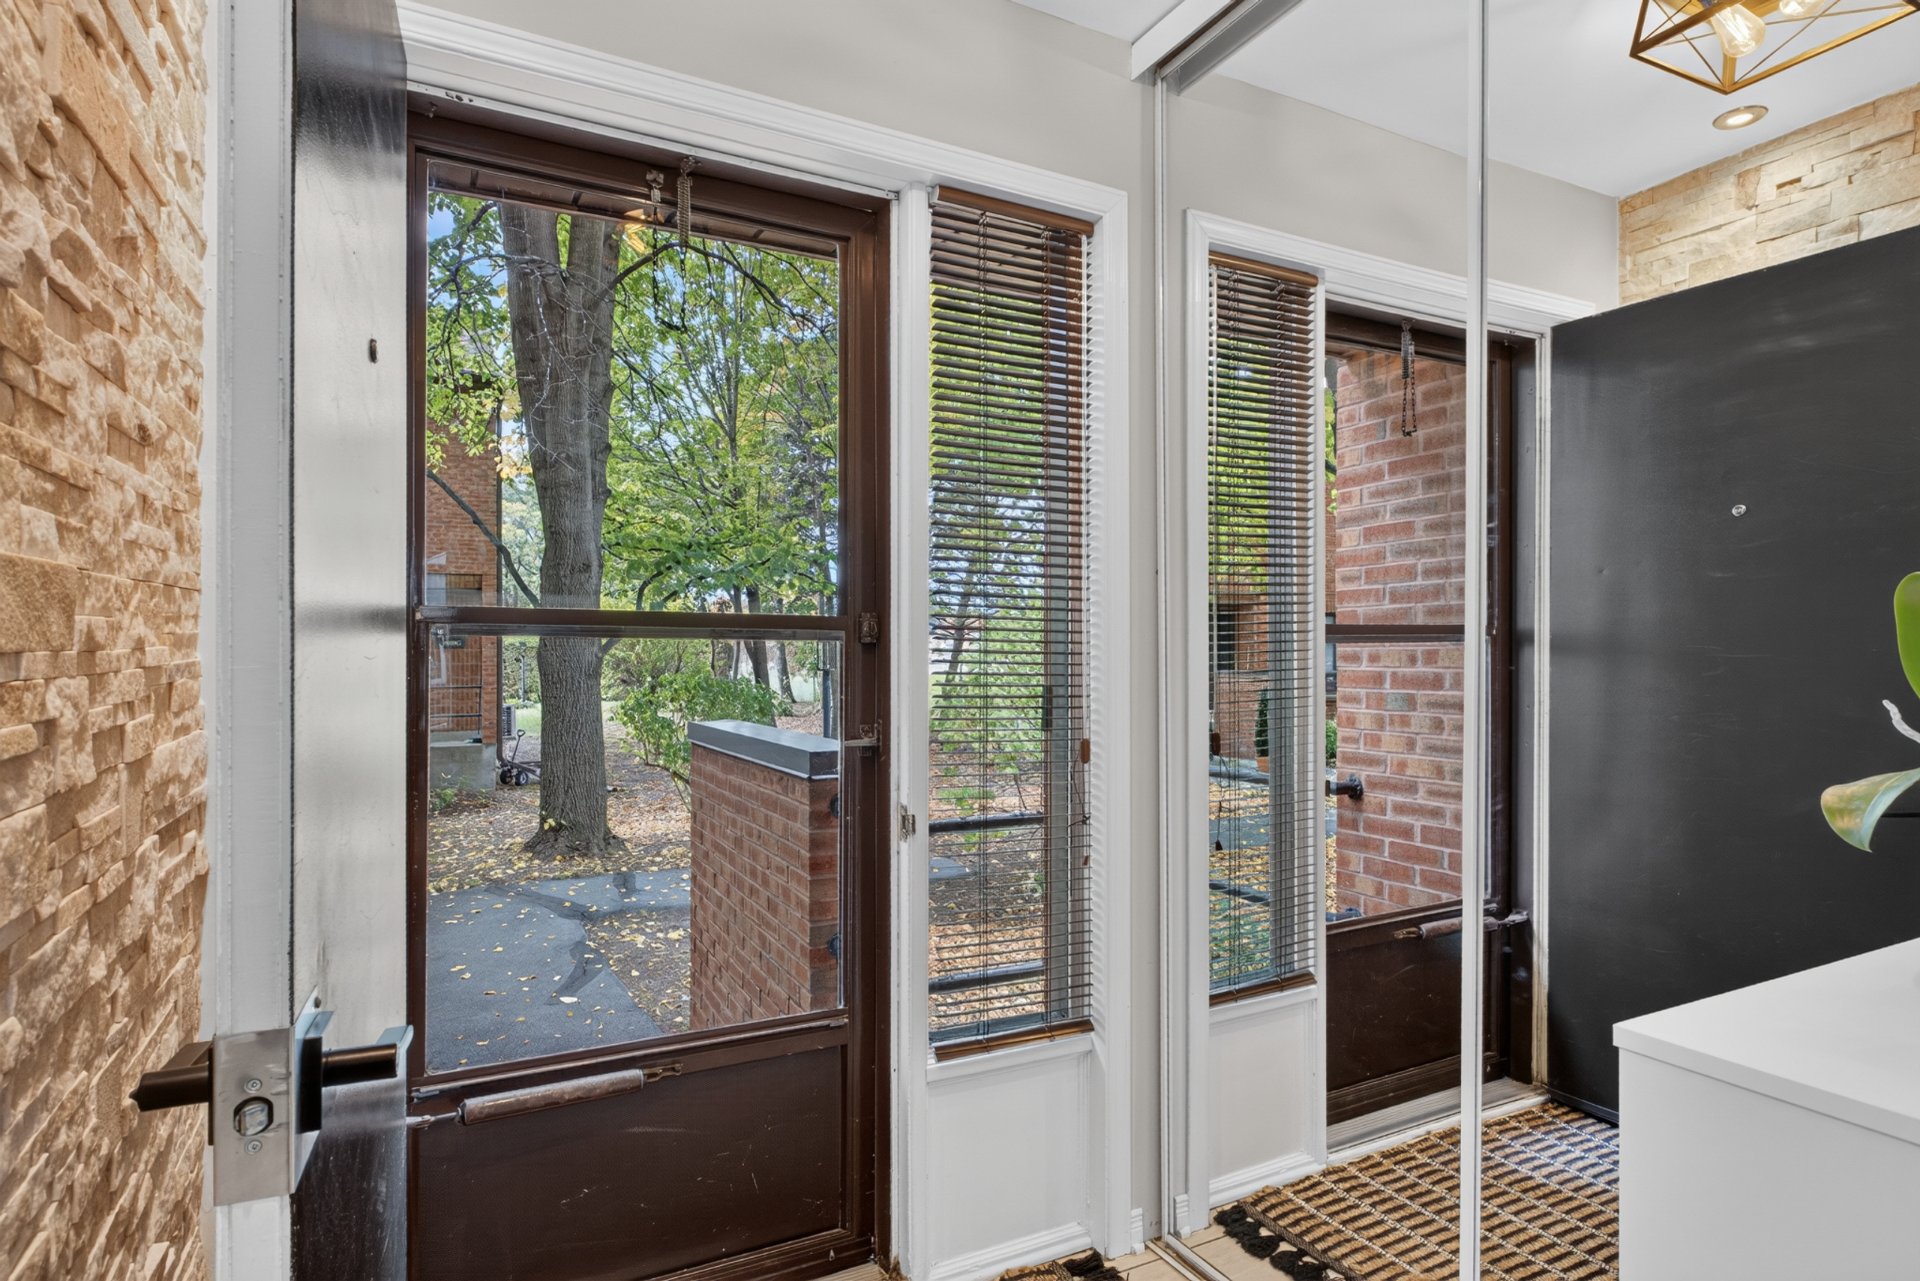
| Hall | 1st level/Ground floor | 5 X 5 ft / 1.52 X 1.52 m | Ceramic |
| Living room | 1st level/Ground floor | 15 X 10 ft / 4.57 X 3.05 m | Wood |
| Dining room | 1st level/Ground floor | 14 X 9 ft / 4.27 X 2.74 m | Wood |
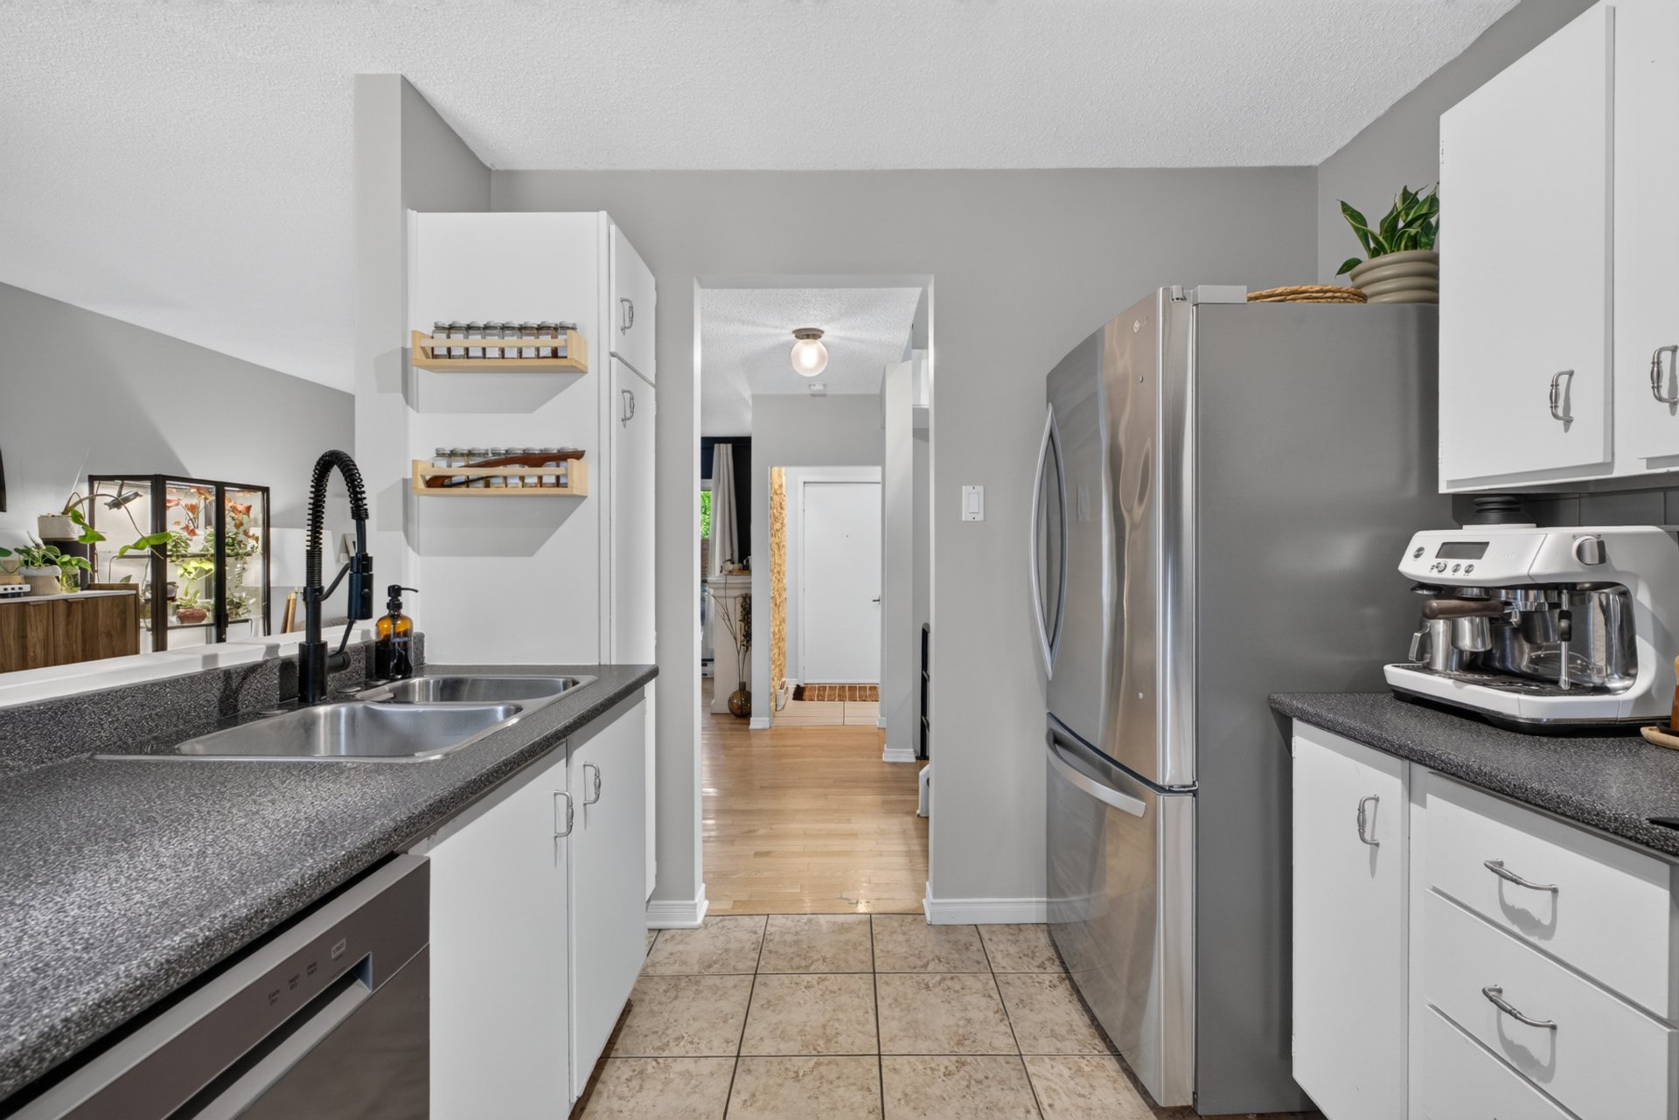
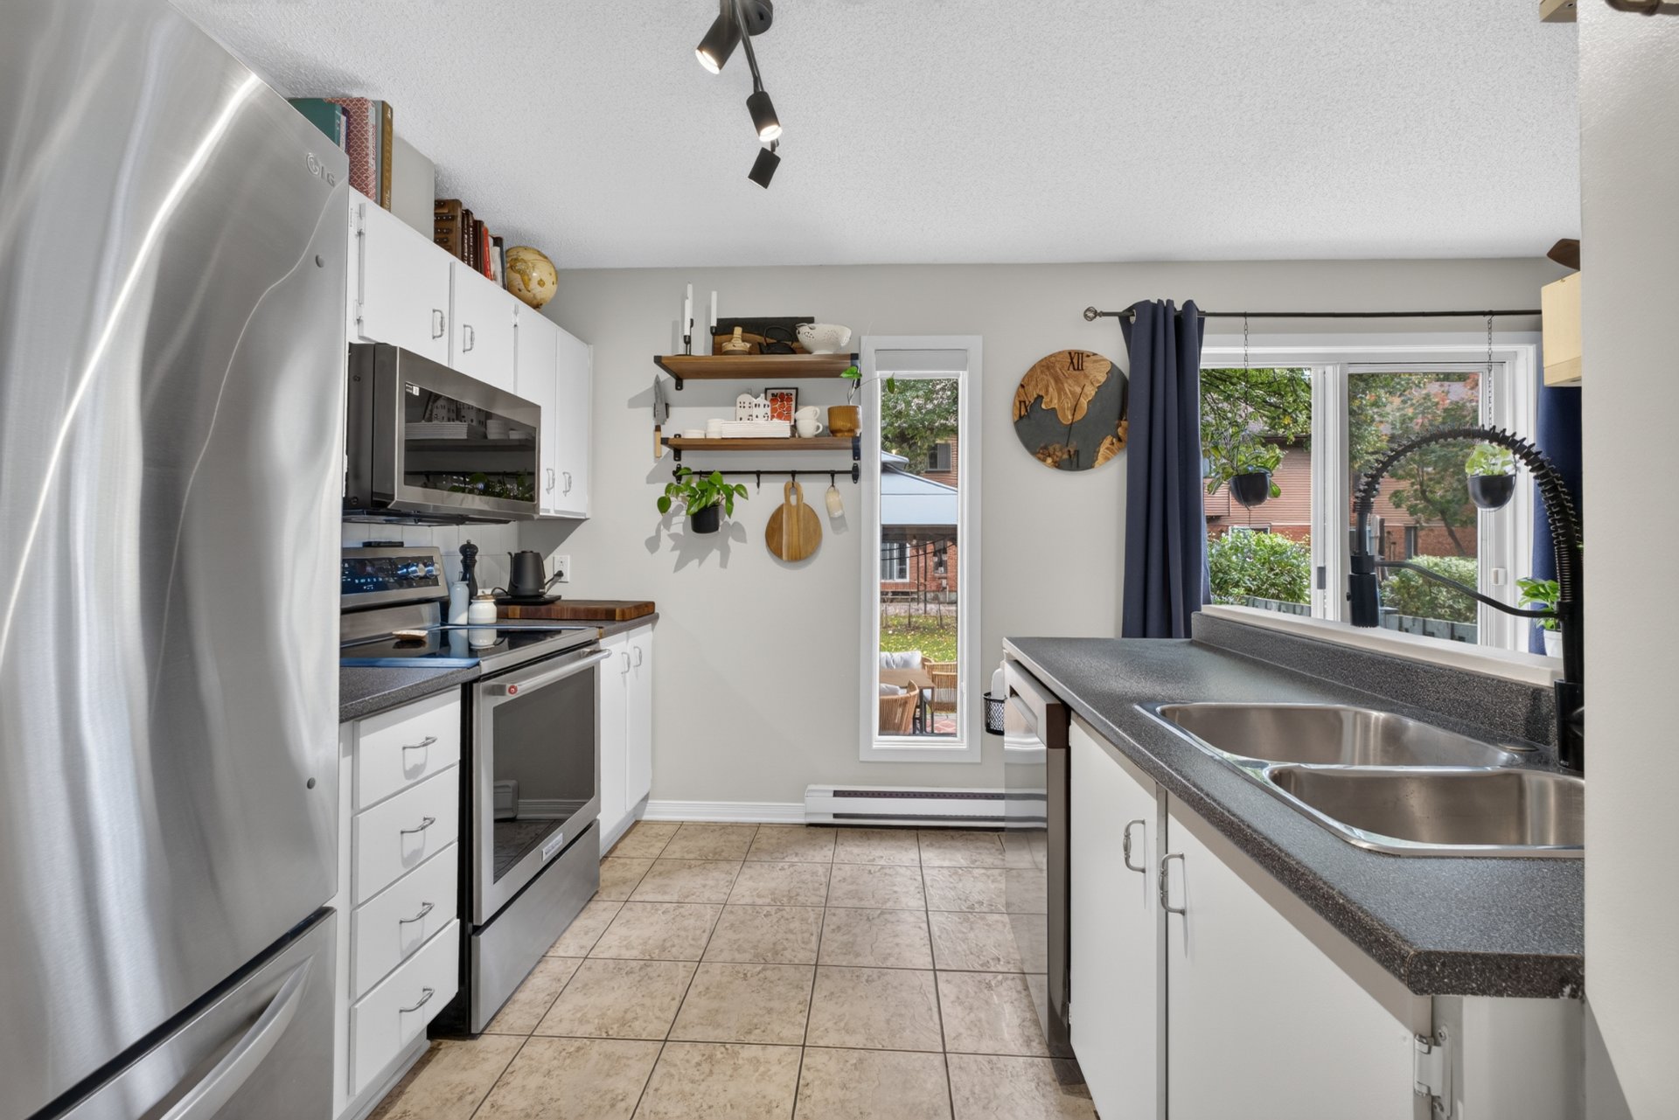
| Kitchen | 1st level/Ground floor | 10 X 9 ft / 3.05 X 2.74 m | Flexible floor coverings |
| Bathroom | 2nd level | 7 X 6 ft / 2.13 X 1.83 m | Flexible floor coverings |
| Primary bedroom | 2nd level | 12 X 10 ft / 3.66 X 3.05 m | Laminate floor |
| Bedroom | 2nd level | 10 X 8 ft / 3.05 X 2.44 m | Laminate floor |
| Bedroom | 2nd level | 11 X 9 ft / 3.35 X 2.74 m | Laminate floor |
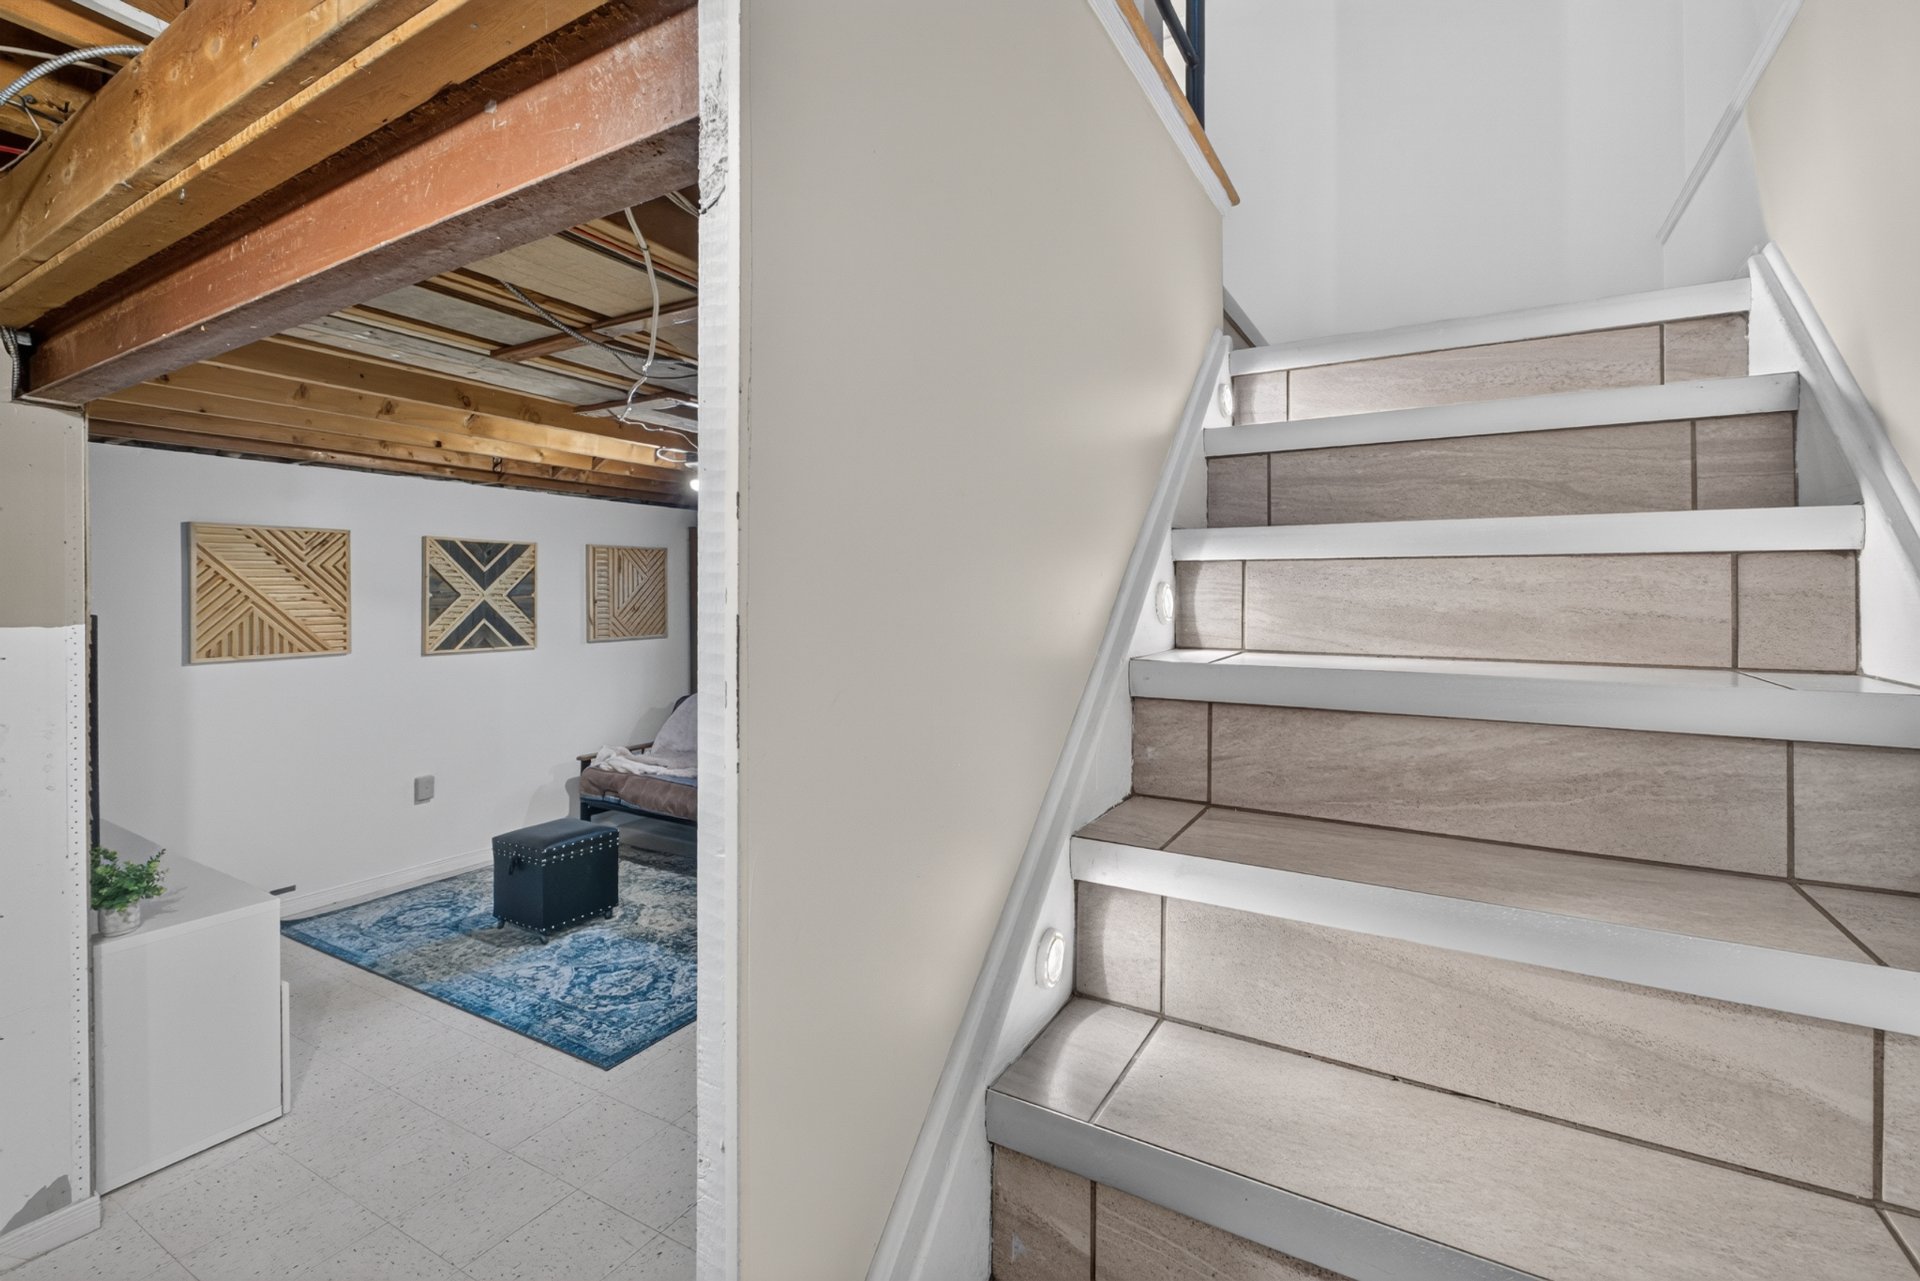
| Other | Basement 1 | 9 X 8 ft / 2.74 X 2.44 m | Concrete |
Taxes and expenses
| Municipal | $2,267 |
| School | $212 |
| Condominium fees | $3,636 |
| Electricity | $1,888 |
Building and interior of the property
| Co-ownership fees | $3,636 |
| Bedrooms | 3 |
| Bathrooms | 2 |
| Number of rooms | 9 |
| Number of rooms above ground | 3 |
| Living area | 104 Square Meters |
| Expected delay of occupancy | 30 days |
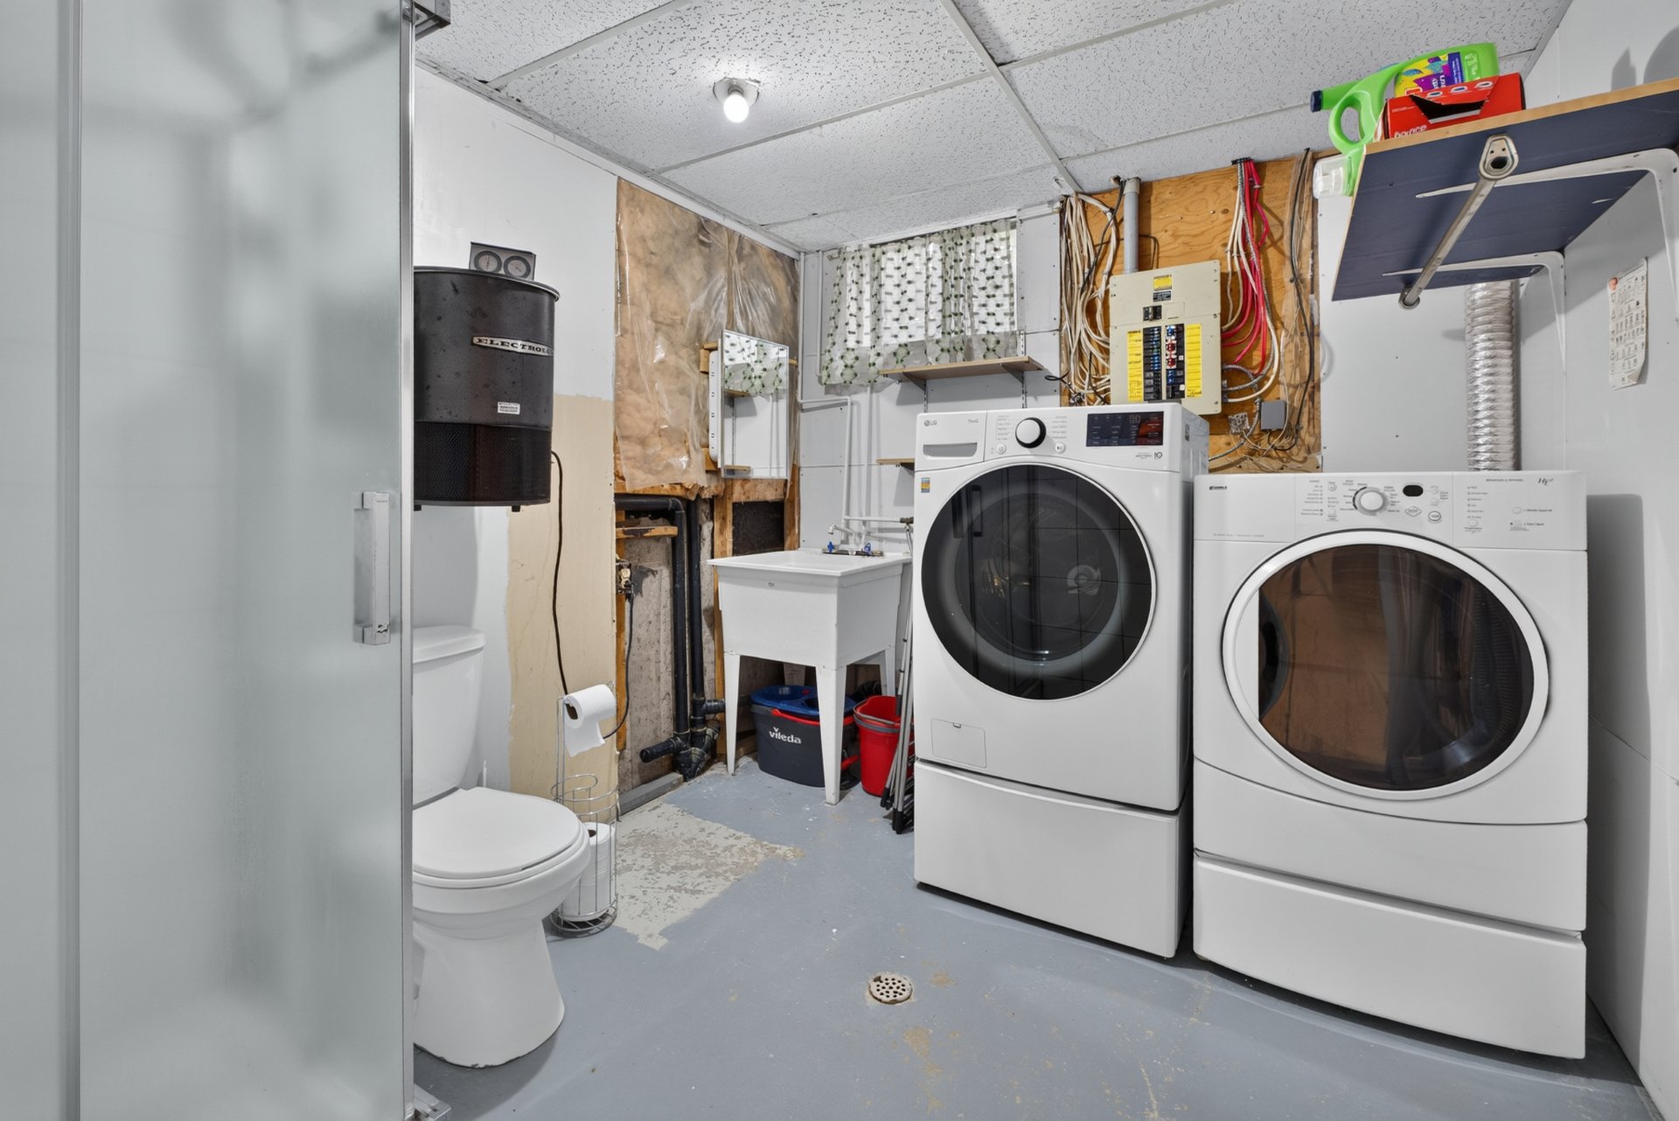
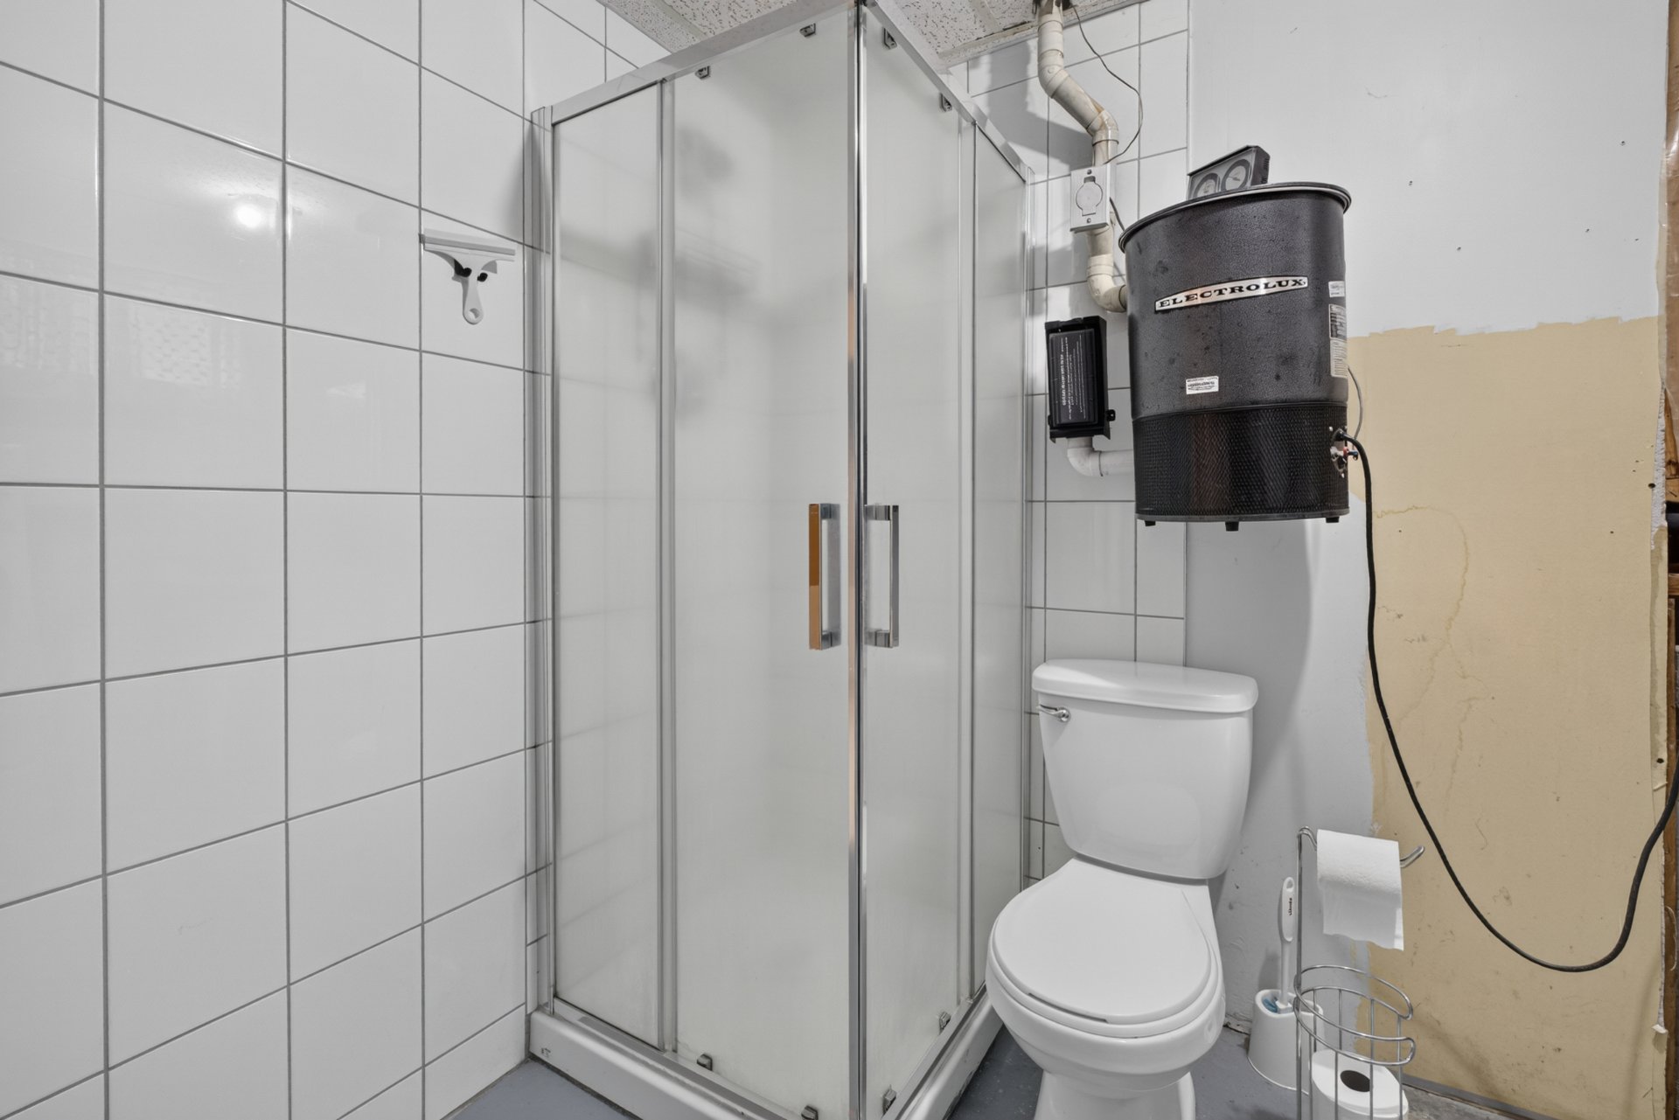
| Items included in the sale | Electric fireplace (non-functional), curtain rods, curtains, blinds, light fixtures, TV mounts (3), gazebo, raised garden bed, dishwasher, microwave oven with range hood, washer, dryer, central vacuum system and accessories, refrigerator in the basement, wall mirrors on the upstairs staircase, heat pump. |
| Items excluded in the sale | Curtain rod and curtains in the master bedroom, refrigerator and stove, smart doorbell at the front door will be replaced with a standard doorbell, floating shelves in the kitchen (x2), wall shelf in the office upstairs, wall shelves in the living room (x2), white storage shelves in the basement (x2). |
| Land area | 294.69 square metre |
| Dimension of the front of the land | 20.19 metres |
| Dimension of the depth of the land | 5.79 metres |
| Year built | 1983 |
| Municipal assessment (land) | $109,200 |
| Municipal assessment (building) | $221,900 |
| Municipal assessment (total) | $331,100 |
| Assessment year | 2026 |
| Type of ownership | Divided |
| Available services | Electricity Connected, Sewer Connected, Water Connected |
| Basement | 6 feet and more |
| Cupboard | Melamine |
| Distinctive features | Attached corner unit |
| Driveway | Asphalt |
| Heating energy | Electricity |
| Heating system | Electric baseboard units, Other |
| Laundry | Basement 1, Bathroom, In bathroom in basement |
| Parking | Driveway |
| Rental appliances | Water heater |
| Roofing | Asphalt shingles |
| Sewage system | Municipality |
| Siding | Brick |
| Structure type | House |
| Topography | Flat |
| Water supply | Municipality |
| Window type | Casement |
| Windows | PVC |
