New price
$899,990
24 Ch. des Roches
La Pêche
La Pêche
Type
Two or more stories
Bedrooms
3
Living area
2316 Square Feet
Bathrooms
2
MLS® 14771934


Property description
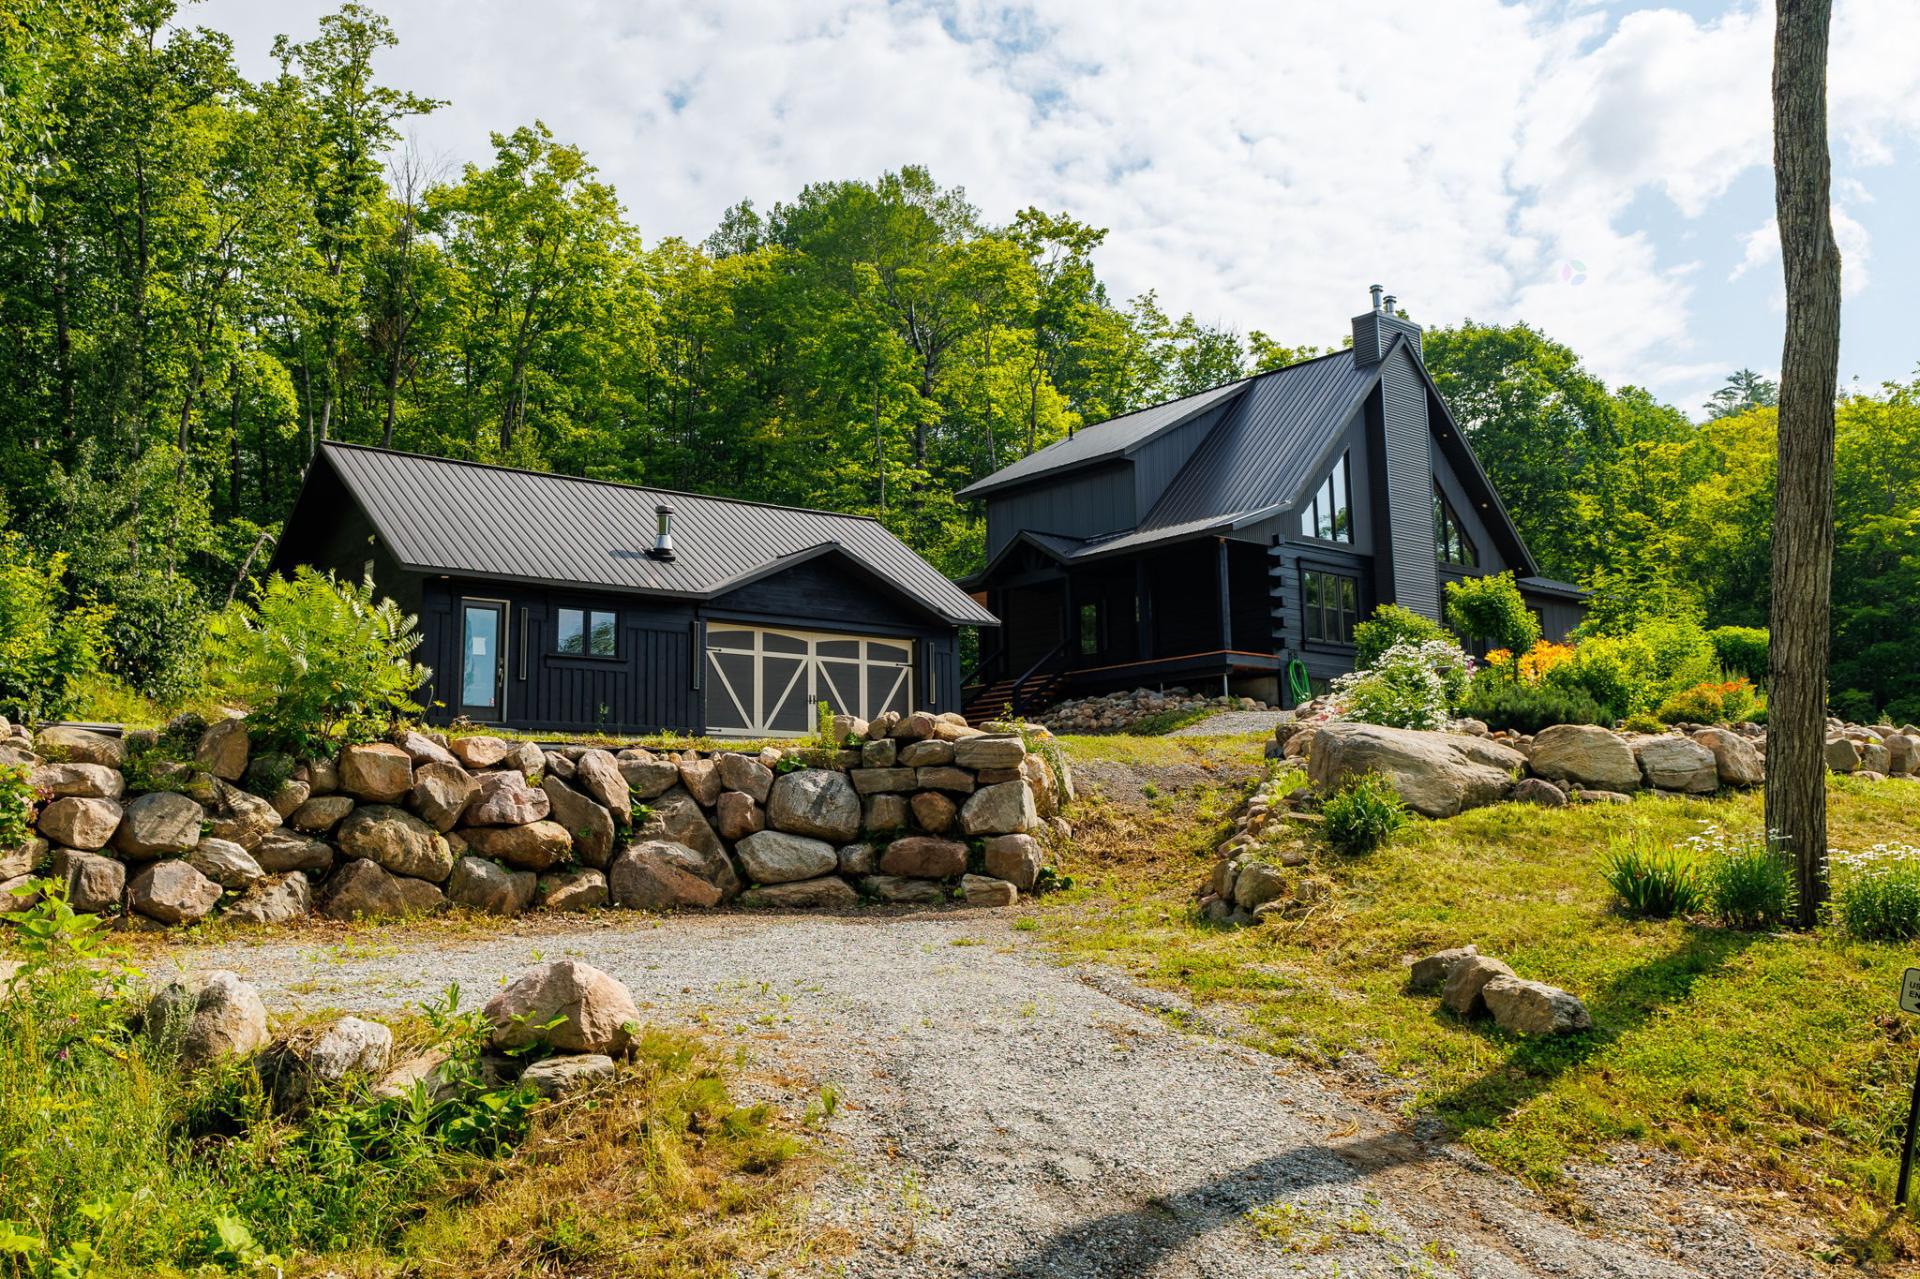
Income Property and/or Multigenerational Home. Versatile property with 2 distinct living spaces, ideal for rental income, multigenerational living, or independent space for teenagers or young adults. Main log home: 3 bedrooms, 2 bathrooms, open-concept living, mezzanine, office, cathedral ceiling, stone fireplace and wood stove. Modern self-contained apartment: 1 bedroom, 1 bathroom and integrated heated floors. An approx. 24 heavily insulated party wall provides exceptional sound separation and privacy. Easily convertible at low cost into a single 4-5 bedroom, 3-bathroom home.
Details
Located near
Alpine skiing, ATV trail, Bicycle path, Cross-country skiing, Daycare centre, Elementary school, Golf, Highway, Hospital, Park, Snowmobile trail
Room dimension
| Room | Floor | Dimensions | Floor covering |
|---|---|---|---|
| Hall | 1st level/Ground floor | 7.2 X 5.8 ft / 2.18 X 1.73 m | Wood |
| Living room | 1st level/Ground floor | 14.10 X 13.1 ft / 4.52 X 3.99 m | Wood |
| Dining room | 1st level/Ground floor | 8.6 X 13.11 ft / 2.59 X 4.24 m | Wood |
| Kitchen | 1st level/Ground floor | 13.11 X 9.10 ft / 4.24 X 3.00 m | Wood |
| Bedroom | 1st level/Ground floor | 9.9 X 11.9 ft / 2.97 X 3.58 m | Wood |
| Bathroom | 1st level/Ground floor | 8.5 X 8.2 ft / 2.57 X 2.49 m | Ceramic |
| Other | 1st level/Ground floor | 8.5 X 5.6 ft / 2.57 X 1.68 m | Wood |
| Mezzanine | 2nd level | 10.10 X 7.2 ft / 3.30 X 2.18 m | Wood |
| Primary bedroom | 2nd level | 11.11 X 13.2 ft / 3.63 X 4.01 m | Wood |
| Walk-in closet | 2nd level | 11.11 X 6.5 ft / 3.63 X 1.96 m | Wood |
| Bathroom | 2nd level | 11.11 X 7.8 ft / 3.63 X 2.34 m | Ceramic |
| Family room | Basement 1 | 11.1 X 13.8 ft / 3.38 X 4.17 m | Laminate floor |
| Bedroom | Basement 1 | 16.1 X 17.7 ft / 4.90 X 5.36 m | Flexible floor coverings |
| Storage | Basement 1 | 7.10 X 13.9 ft / 2.39 X 4.19 m | Flexible floor coverings |
| Office | Basement 1 | 13.7 X 19.11 ft / 4.14 X 6.07 m | Laminate floor |
Taxes and expenses
| Municipal | $4,200 |
| School | $437 |
Building and interior of the property
| Bedrooms | 3 |
| Bathrooms | 2 |
| Number of rooms | 15 |
| Number of rooms above ground | 2 |
| Number of basement bedrooms | 1 |
| Living area | 2316 Square Feet |
| Expected delay of occupancy | 30 |
| Items included in the sale | The living room television with its wall mount, the dishwasher, stove, fridge, the basement television, the IKEA king-size bed (black/brown) including the mattress, all gym equipment and accessories located in the basement, the two (2) water heaters (2024 and 2026), the UV water treatment system, the two (2) heat pumps, and the wood-burning stove. Wood stove in the garage. |
| Land area | 52206 |
| Year built | 2018 |
| Municipal assessment (land) | $93,100 |
| Municipal assessment (building) | $570,500 |
| Municipal assessment (total) | $663,600 |
| Assessment year | 2026 |
| Available services | Electricity Connected |
| Basement | 6 feet and more, Partially finished |
| Basement foundation | Concrete slab on ground |
| Bathroom / Washroom | Ensuite bathroom |
| Distinctive features | Detached, No rear neighbours, Street corner |
| Driveway | Unpaved |
| Equipment available | Electric garage door opener, Level 2 charging station, Private yard, Wall-mounted heat pump |
| Exterior cladding | Log house |
| Foundation | Poured concrete |
| Garage | Detached, Double width or more, Heated |
| Hearth stove | Wood stove |
| Heating energy | Electricity |
| Heating system | Electric baseboard units, Radiant |
| Laundry | 1st level/Ground floor, Other, Other ground level |
| Parking | Detached, Driveway, Garage |
| Roofing | Sheet metal |
| Sewage system | Disposal field, Septic tank |
| Siding | Aluminum, Wood |
| Topography | Flat, Sloped |
| View | View of the mountain |
| Water supply | Artesian well, Well |
| Window type | Casement |
| Windows | PVC |
Addendum
| *RARE OPPORTUNITY! IDEAL FOR FAMILIES OR INVESTORS!* Intergenerational Living: Beautiful self-contained one-bedroom suite featuring a full bathroom, kitchen, dining area, and a spacious, bright living room. Perfect for accommodating a family member, parent, or friend! Investment Opportunity: Ideal for short-term or long-term rental, thanks to its prime location close to all the amenities and attractions of the Village of Wakefield. *Dwelling 1* Main Floor: - Bright open-concept living space - Wood-burning stove with a stunning stone fireplace surround - Sun-filled living room - Spacious kitchen - Inviting dining area - Front entry mudroom - Bedroom - Full bathroom Second Floor: - Mezzanine - Primary bedroom - Walk-in closet - Spacious bathroom with double shower Basement: - Family room - Third bedroom (currently used as a home gym) - Home office - Storage room *Dwelling 2* Main Floor: - Bright living room with large windows - Kitchen - Dining area - Bedroom - Full bathroom *Built in 2026* *Radiant in-floor heating* Lot: - No rear neighbours; private wooded lot - Corner lot - Quiet street in a peaceful neighbourhood - Spectacular mountain views - A true paradise for nature lovers Additional Features: - Large detached double garage - Electrical wiring and dedicated service already in place for a future hot tub installation Location: - Located near Edelweiss Golf Club and Sommet Edelweiss Ski Resort - Only 5 minutes from Sommet Vorlage (mountain biking in the summer and skiing in the winter) - Just 7 minutes from Gatineau Park and its spectacular hiking trails - Minutes from the charming tourist village of Wakefield - Only 35 minutes from downtown Ottawa via Highway 5 (traffic permitting) - Access to the Chip Lac - Access to 621 acres of provincial crown land |