$448,000
236 Rue Church
Gatineau (Buckingham)
Gatineau (Buckingham)
Type
Bungalow
Bedrooms
3
Living area
1148 Square Feet
Bathrooms
2
MLS® 14821222


Property description
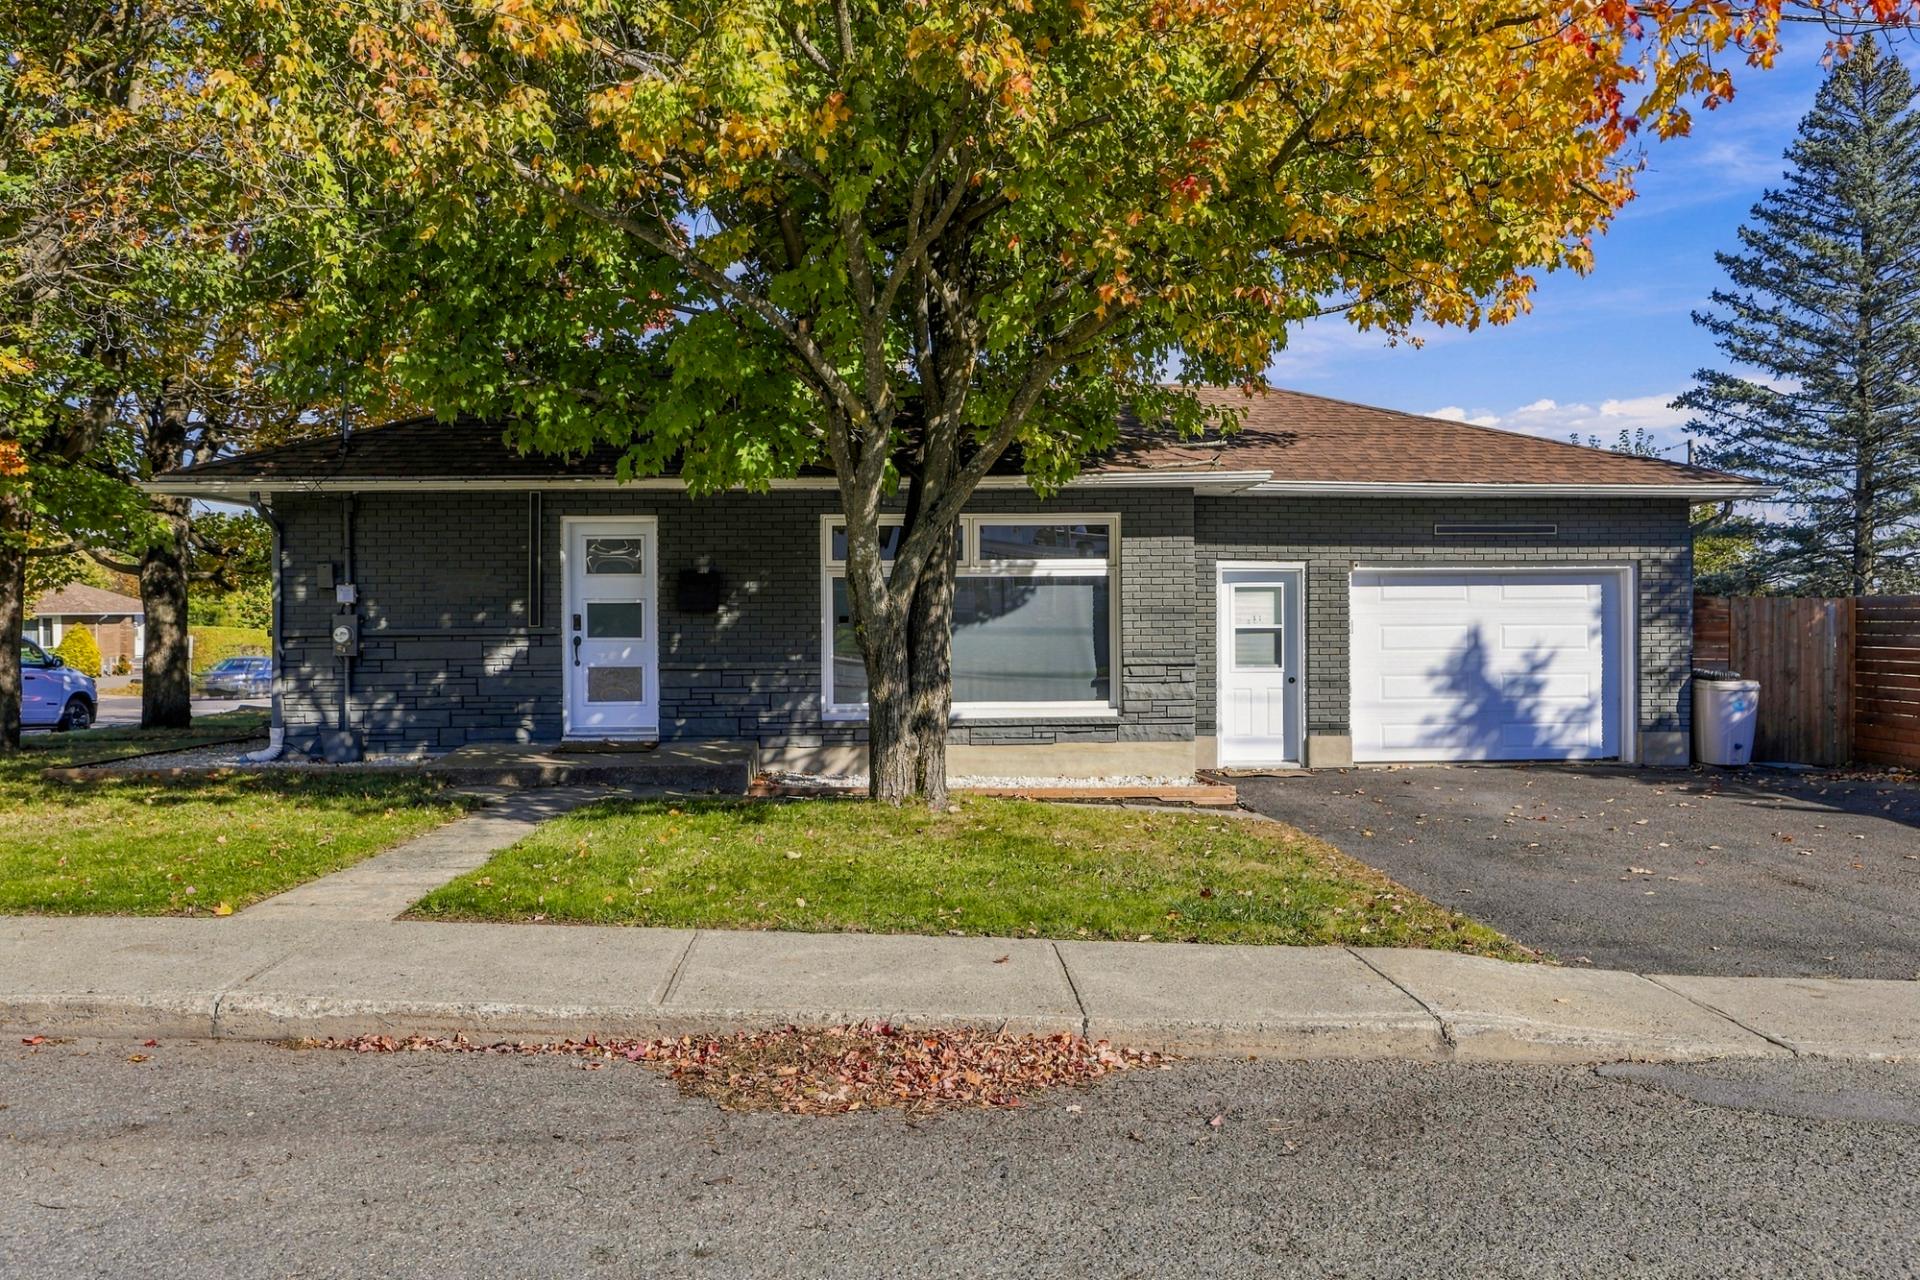
Stunning fully renovated bungalow with oversized garage! This property will charm you with its 3 bedrooms, 2 bathrooms, and modern kitchen featuring a large central island, perfect for entertaining. Enjoy a spacious retro-style family room with a bar area, ideal for gatherings with friends! Outside, a large backyard offers endless possibilities to bring your projects to life. Furthermore, there is a big gate in the fence that gives the option to park your RV on your lot. A home combining comfort, style, and functionality. A true gem you won't want to miss!
Open houses
Sunday 11 October from 14:00 to 16:00Details
Located near
Daycare centre, Elementary school, High school, Highway, Hospital, Public transportation
Room dimension
| Room | Floor | Dimensions | Floor covering |
|---|---|---|---|
| Kitchen | 1st level/Ground floor | 16.3 X 14.5 ft / 4.95 X 4.39 m | Flexible floor coverings |
| Dining room | 1st level/Ground floor | 12.7 X 9.4 ft / 3.84 X 2.84 m | Flexible floor coverings |
| Living room | 1st level/Ground floor | 12.8 X 12.1 ft / 3.86 X 3.68 m | Flexible floor coverings |
| Bedroom | 1st level/Ground floor | 11.9 X 7.4 ft / 3.58 X 2.24 m | Flexible floor coverings |
| Bedroom | 1st level/Ground floor | 10.5 X 9.1 ft / 3.18 X 2.77 m | Flexible floor coverings |
| Primary bedroom | 1st level/Ground floor | 13.5 X 10.4 ft / 4.09 X 3.15 m | Flexible floor coverings |
| Bathroom | 1st level/Ground floor | 6.5 X 5.3 ft / 1.96 X 1.60 m | Ceramic |
| Bathroom | Basement 1 | 8.9 X 4.8 ft / 2.67 X 1.42 m | Ceramic |
| Laundry room | Basement 1 | 8.5 X 8.9 ft / 2.57 X 2.67 m | Flexible floor coverings |
| Other | Basement 1 | 10.7 X 8.1 ft / 3.23 X 2.46 m | Concrete |
| Storage | Basement 1 | 9.5 X 5.3 ft / 2.87 X 1.60 m | Concrete |
| Office | Basement 1 | 10.9 X 9.2 ft / 3.28 X 2.79 m | Flexible floor coverings |
| Family room | Basement 1 | 17.5 X 17.2 ft / 5.31 X 5.23 m | Carpet |
| Cellar/Cold room | Basement 1 | 5.7 X 5.1 ft / 1.70 X 1.55 m | Concrete |
| Storage | Basement 1 | 10.3 X 7.9 ft / 3.12 X 2.36 m | Concrete |
| Storage | Basement 1 | 9 X 7.7 ft / 2.74 X 2.31 m | Concrete |
Taxes and expenses
| Municipal | $2,582 |
| School | $246 |
Building and interior of the property
| Bedrooms | 3 |
| Bathrooms | 2 |
| Number of rooms | 16 |
| Number of rooms above ground | 3 |
| Living area | 1148 Square Feet |
| Expected delay of occupancy | 30 days |
| Items included in the sale | All light fixtures, furnace, water heater, carport, fridge (2022), stove (2022), dishwasher (2022), washer and dryer (2022), central air conditioning, custom blinds (custom electric intelligent/smart with remote, alarm system. |
| Land area | 7200 square foot |
| Dimension of the front of the land | 18.29 metres |
| Dimension of the depth of the land | 36.58 metres |
| Year built | 1960 |
| Municipal assessment (land) | $150,500 |
| Municipal assessment (building) | $187,000 |
| Municipal assessment (total) | $337,500 |
| Assessment year | 2026 |
| Available services | Electricity Connected, Sewer Connected, Water Connected |
| Basement | 6 feet and more, Finished basement |
| Distinctive features | Detached, Street corner |
| Driveway | Asphalt |
| Equipment available | Central air conditioning, Electric garage door opener |
| Garage | Attached, Double width or more |
| Hearth stove | Wood fireplace |
| Heating energy | Electricity |
| Heating system | Forced air |
| Parking | Attached, Driveway, Garage |
| Roofing | Asphalt shingles |
| Sewage system | Municipality |
| Topography | Flat |
| Water supply | Municipality |
Addendum
| Some rooms shown have been virtually staged and decorated using artificial intelligence (AI) to showcase their potential. Furniture and decorative items are not included. PROPERTY HIGHLIGHTS: -Beautifully renovated, move-in-ready bungalow offering comfort and functionality. -3 generously sized bedrooms. -2 full bathrooms. -Modern kitchen featuring a large central island, perfect for cooking and entertaining. -Spacious retro-style family room with a bar area, ideal for gatherings with family and friends. -Garage providing convenient parking or additional storage space. -Large backyard offering endless possibilities for landscaping and outdoor projects. -An ideal property for those looking for a renovated home ready to welcome its new owners. LOCATION AND NEARBY AMENITIES: -Located in the Buckingham sector of Gatineau. -Close to downtown Buckingham, with its shops, restaurants, and essential services. -Convenient access to elementary and high schools, as well as daycare centres in the area. -Near parks and green spaces, perfect for enjoying outdoor activities. -Close to grocery stores, pharmacies, and everyday amenities. -Convenient access to Highway 50, making commuting to other areas of Gatineau and Ottawa easy. -A desirable location offering a great balance between residential tranquility and proximity to services. A fantastic opportunity to own a move-in-ready home featuring a garage, a spacious backyard, and inviting living spaces! |