$474,900
671 Rue Bastien
Gatineau (Buckingham)
Gatineau (Buckingham)
Type
Bungalow
Bedrooms
4
Living area
94.7 Square Meters
Bathrooms
2
MLS® 23657936


Property description
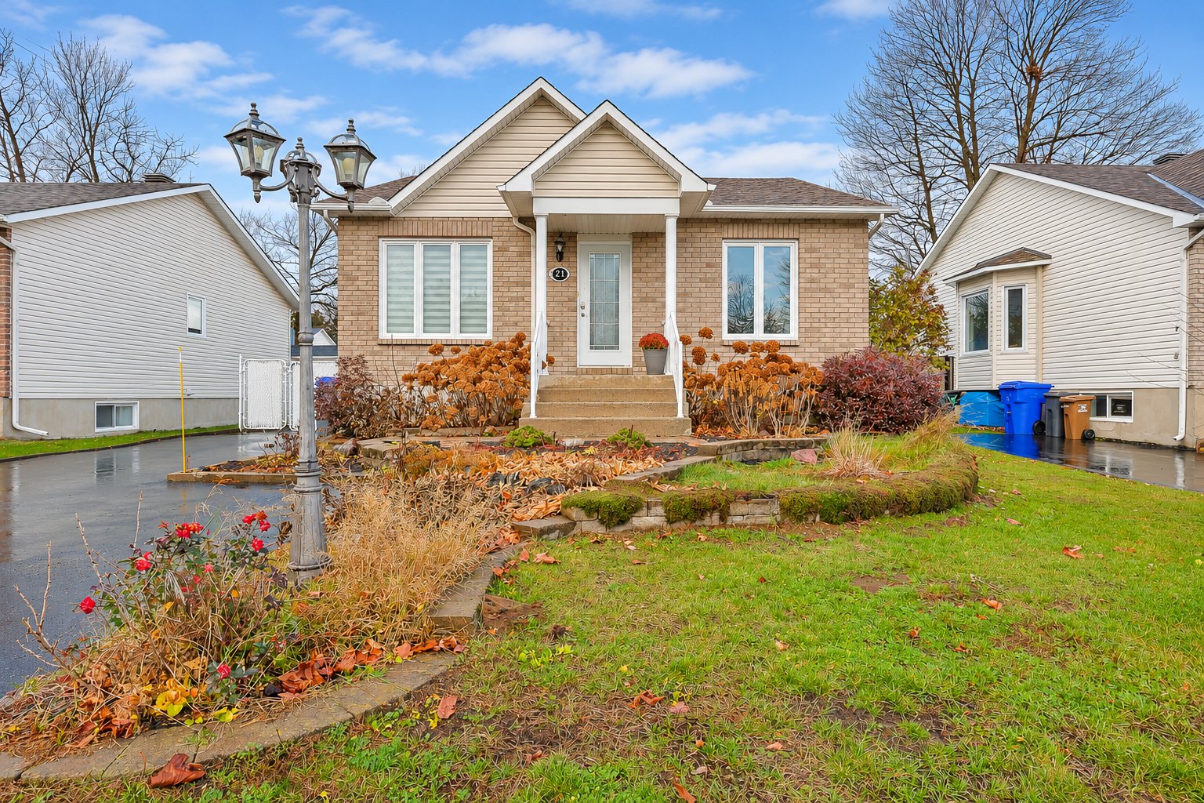
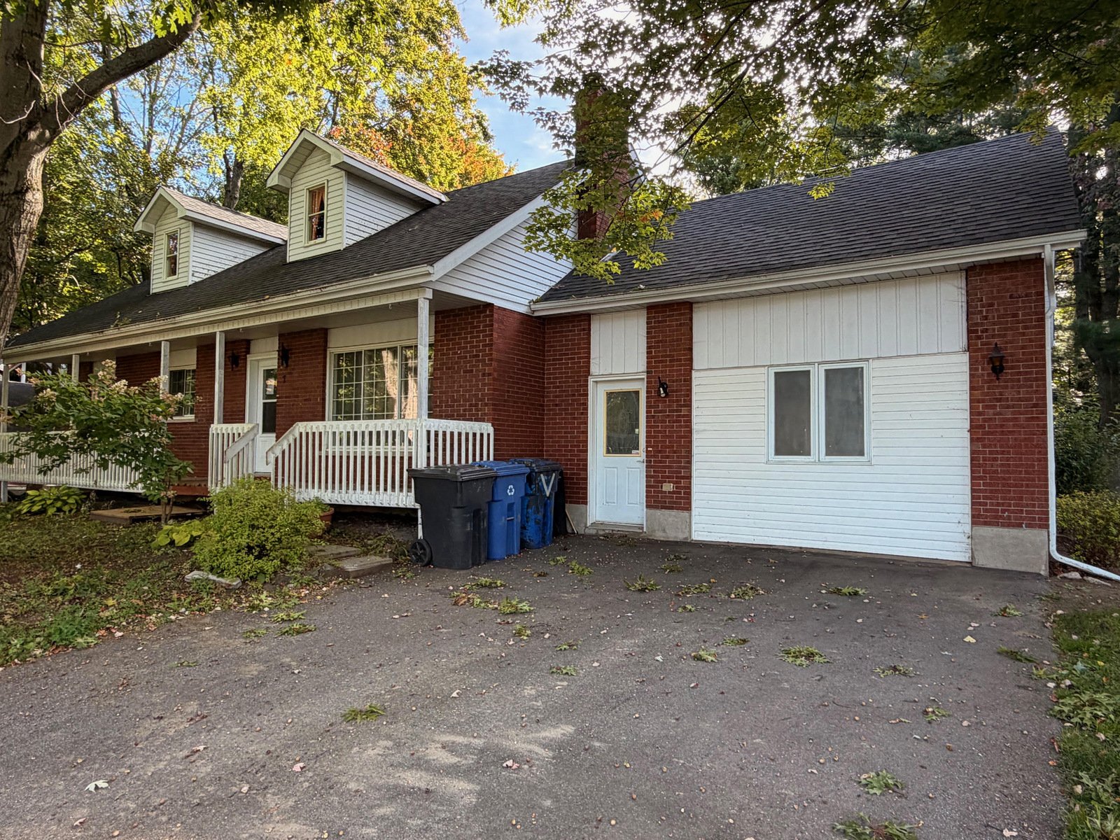
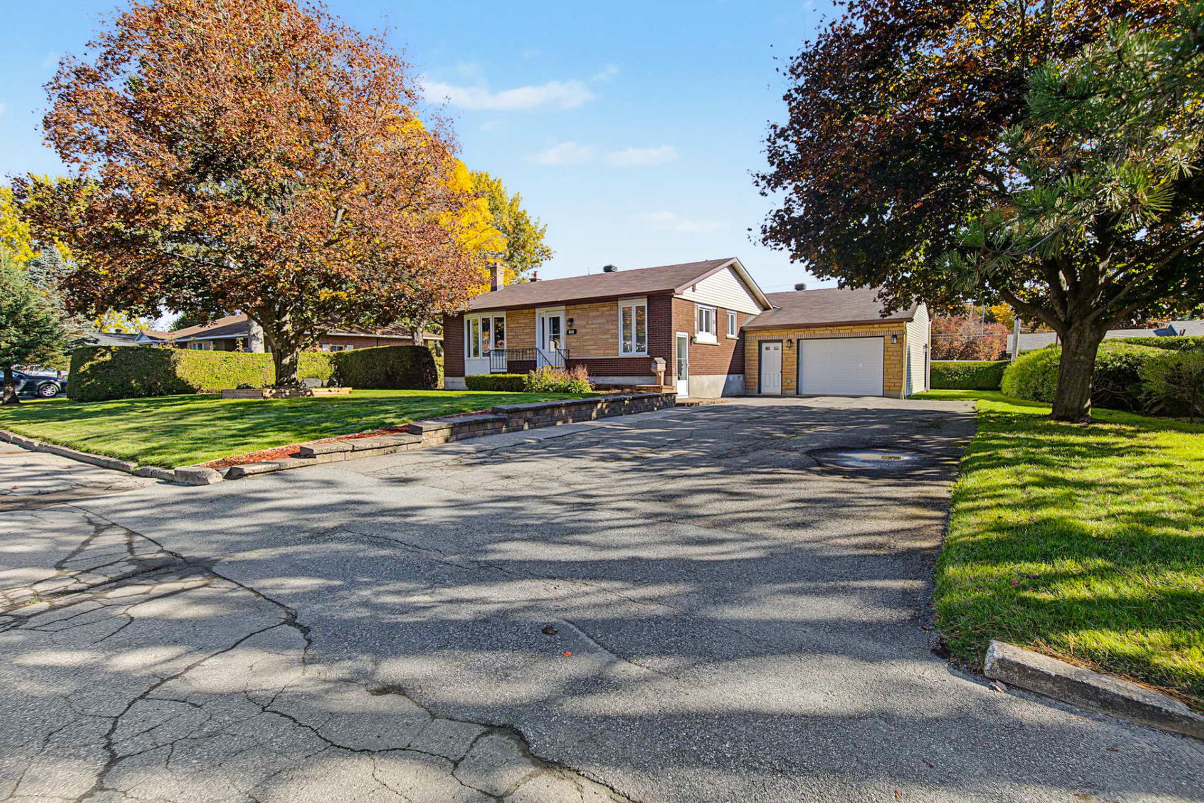
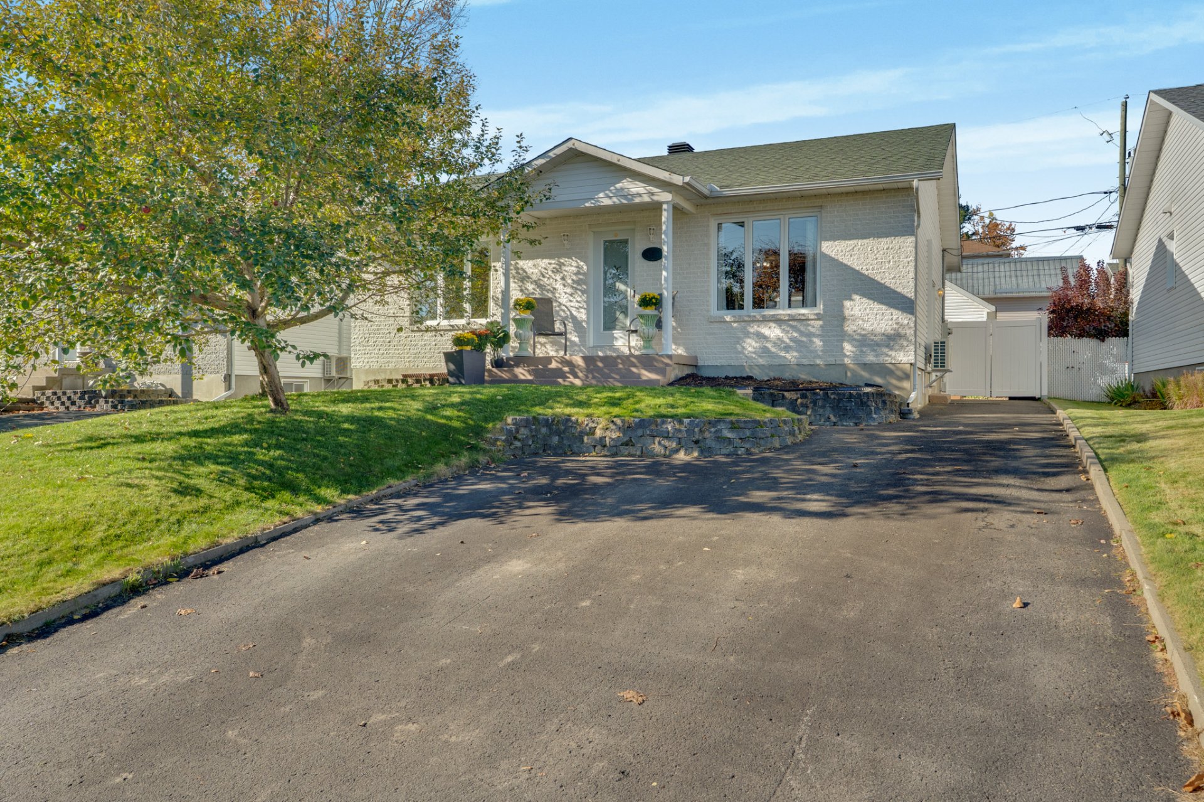
Charming bungalow in the heart of Buckingham, featuring 4 bedrooms, 2 bathrooms, and an open-concept living area with hardwood floors. There are two bedrooms on each level, a family room in the basement, and plenty of storage space. The private, fenced-in lot includes a superb semi-inground pool, a garden area, a shed with a garage door, and an asphalt driveway with parking for 4 cars. Located in a peaceful neighborhood, close to schools, grocery stores, restaurants, parks, and walking/cycling trails. Offers quick access to Highway 50 and is approximately 30 minutes from downtown Ottawa!
Details
Located near
Bicycle path, CEGEP, Daycare centre, Elementary school, High school, Highway, Hospital, Park, Public transportation
Room dimension
| Room | Floor | Dimensions | Floor covering |
|---|---|---|---|
| Living room | 1st level/Ground floor | 13.3 X 17.4 ft / 4.04 X 5.28 m | Wood |
| Kitchen | 1st level/Ground floor | 15.5 X 16 ft / 4.70 X 4.88 m | Ceramic |
| Primary bedroom | 1st level/Ground floor | 12.5 X 13 ft / 3.78 X 3.96 m | Wood |
| Bedroom | 1st level/Ground floor | 8 X 15 ft / 2.44 X 4.57 m | Wood |
| Bathroom | 1st level/Ground floor | 7.5 X 11.3 ft / 2.26 X 3.43 m | Ceramic |
| Bedroom | Basement 1 | 8.6 X 14 ft / 2.59 X 4.27 m | Laminate floor |
| Bedroom | Basement 1 | 12 X 13 ft / 3.66 X 3.96 m | Laminate floor |
| Storage | Basement 1 | 10.10 X 14.6 ft / 3.30 X 4.42 m | Laminate floor |
| Family room | Basement 1 | 13.3 X 16 ft / 4.04 X 4.88 m | Laminate floor |
| Bathroom | Basement 1 | 7 X 9 ft / 2.13 X 2.74 m | Ceramic |
Taxes and expenses
| Municipal | $3,026 |
| School | $291 |
Building and interior of the property
| Bedrooms | 4 |
| Bathrooms | 2 |
| Number of rooms | 10 |
| Number of rooms above ground | 2 |
| Number of basement bedrooms | 2 |
| Living area | 94.7 Square Meters |
| Expected delay of occupancy | 30 days |
| Items included in the sale | Gazebo, water heater, curtains, blinds, dishwasher, and kitchen refrigerator. |
| Items excluded in the sale | Primary bedroom curtains. |
| Dimension of the front of the building | 10.38 metres |
| Dimension of the depth of building | 9.16 metres |
| Land area | 411.5 square metre |
| Dimension of the front of the land | 13.72 metres |
| Dimension of the depth of the land | 30 metres |
| Year built | 1999 |
| Municipal assessment (land) | $92,600 |
| Municipal assessment (building) | $299,800 |
| Municipal assessment (total) | $392,400 |
| Assessment year | 2026 |
| Available services | Electricity Connected, Sewer Connected, Water Connected |
| Basement | 6 feet and more, Finished basement |
| Bathroom / Washroom | Separate shower |
| Distinctive features | Detached |
| Driveway | Asphalt, Double width or more |
| Equipment available | Air exchange system, Wall-mounted heat pump |
| Foundation | Poured concrete |
| Heating energy | Electricity |
| Heating system | Electric baseboard units |
| Landscaping | Fenced, Landscaped |
| Laundry | Basement 1, Other, Other in basement |
| Parking | Driveway |
| Pool | Inground |
| Roofing | Asphalt shingles |
| Sewage system | Municipality |
| Siding | Brick, Vinyl |
| Topography | Flat |
| Water supply | Municipality |
| Window type | Casement, French door, Sliding |
Addendum
| Discover this charming bungalow located in the heart of Buckingham, in a peaceful neighborhood with easy access to local services and activities. Featuring four bedrooms, two bathrooms, and a well-laid-out floor plan across two levels, this property offers a functional living environment--perfect for families or anyone seeking a versatile space. On the main floor, an open-concept living area combines the living room and kitchen, creating a welcoming atmosphere enhanced by warm, character-filled wood flooring. This level also includes two bedrooms--each with its own closet--and a bathroom equipped with a corner podium tub. The finished basement provides two additional bedrooms (both with closets), a family room ideal for movie nights or relaxing, and ample storage space. This level also features a bathroom with a corner shower and a discreet laundry area. Easy-to-maintain floating floors and ceramic tile in key areas make daily upkeep a breeze. Outside, you'll find a private, fenced-in yard designed for low maintenance, featuring a mix of asphalt, paving stones, and gravel. A fantastic semi-inground pool is perfect for enjoying the summer season. There is also space for a garden bed, and a shed--complete with a garage-style door--offers convenient storage for a lawn tractor, snowblower, or other seasonal equipment. The asphalt driveway can accommodate up to three vehicles. Enjoy a convenient location in the heart of Buckingham! The property is close to a variety of grocery stores, restaurants, hotels, shops, and essential services. Families will appreciate the selection of nearby schools, including an English-language elementary school, several French-language elementary schools, and a French-language high school. Outdoor enthusiasts can take advantage of a network of walking and cycling trails, Beauchamp Park, and the region's natural spaces. Finally, easy access to Highway 50 simplifies travel to Gatineau and Ottawa; the downtown core of these cities is approximately a 30-minute drive away, depending on traffic. A property featuring four bedrooms, a landscaped yard with a pool, and a central location--perfect for enjoying everything life in Buckingham has to offer! |