$349,900
92Z Rue de la Terrasse-Eardley
Gatineau (Aylmer)
Gatineau (Aylmer)
Type
Bungalow
Bedrooms
3
Living area
1112.34 Square Feet
Bathrooms
1
MLS® 14825886
Property description
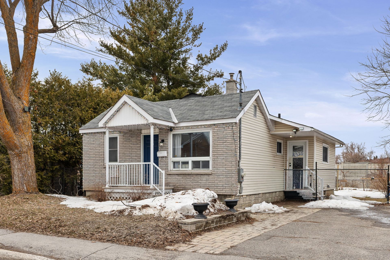
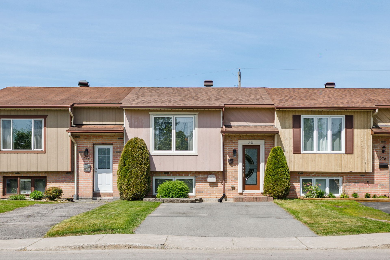
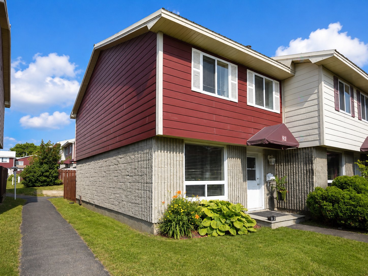
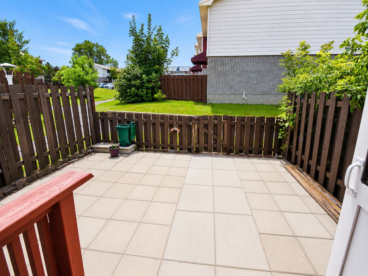
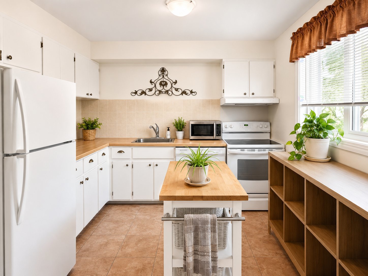
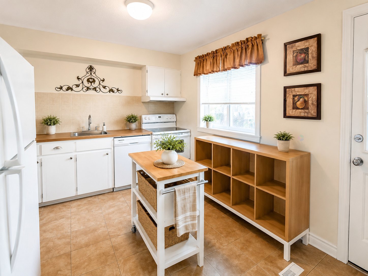
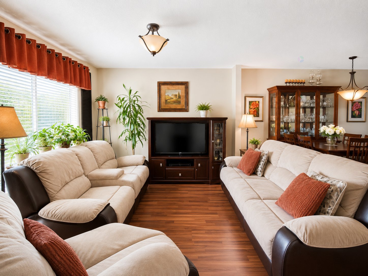
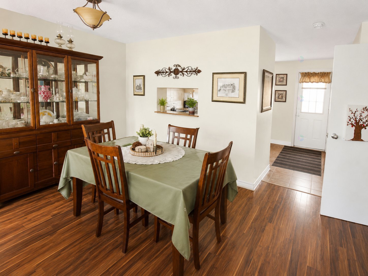
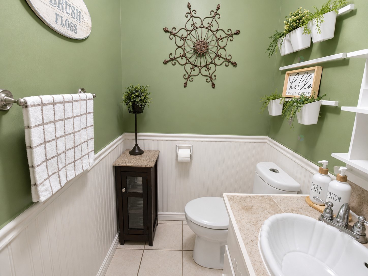
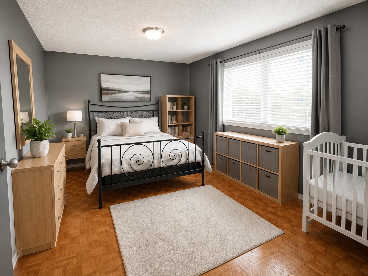
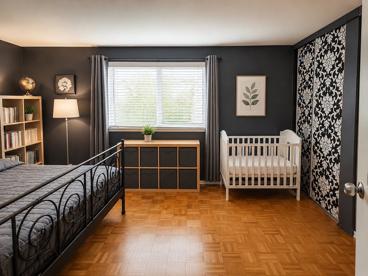
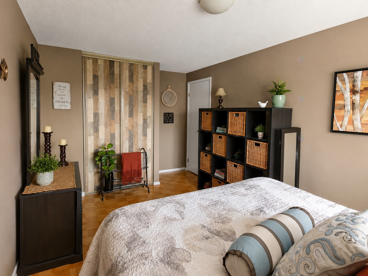
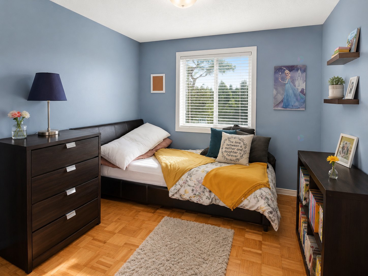
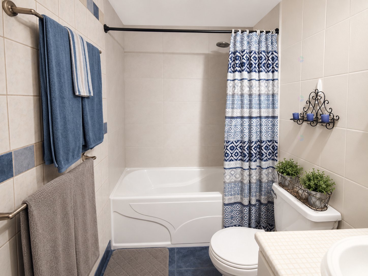
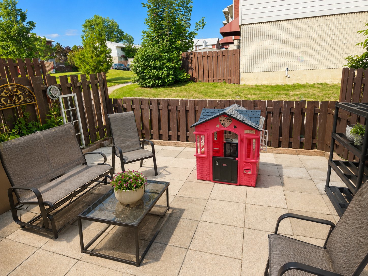
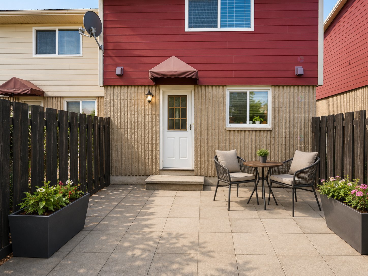
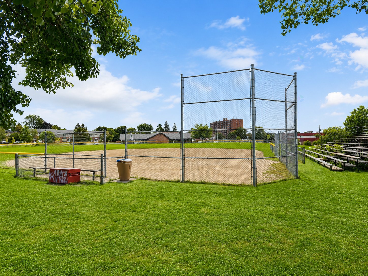
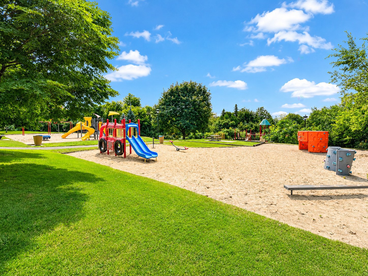
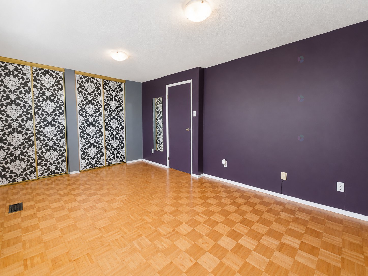
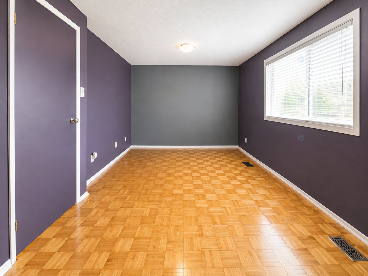
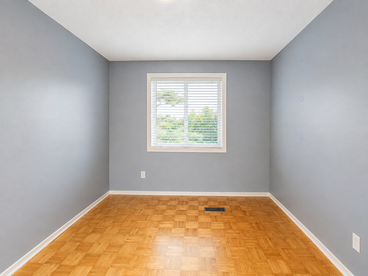
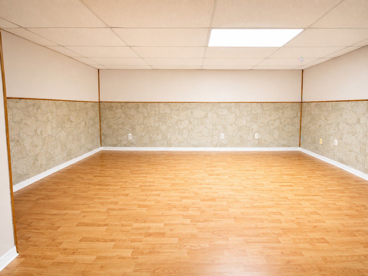
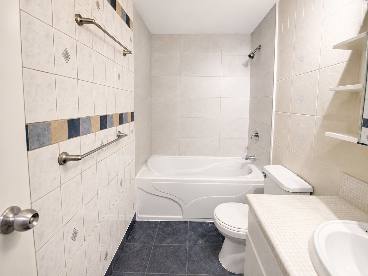
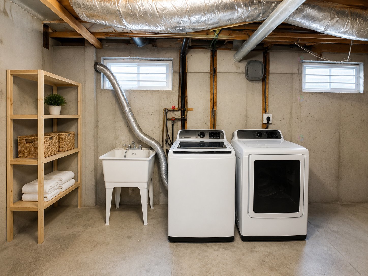
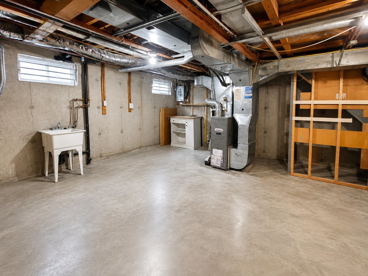
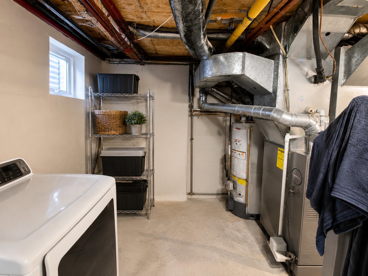
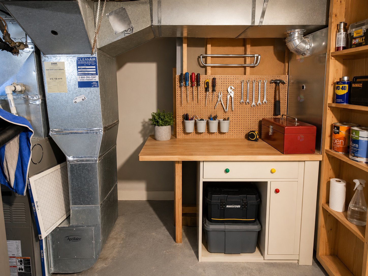
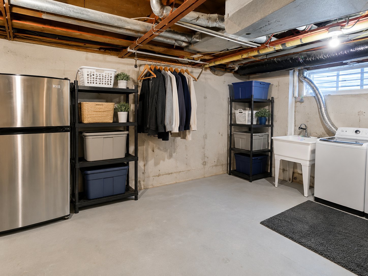
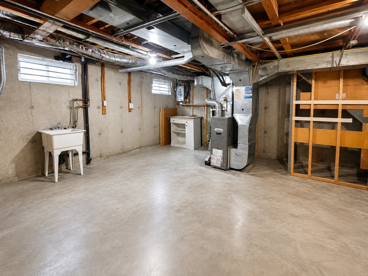
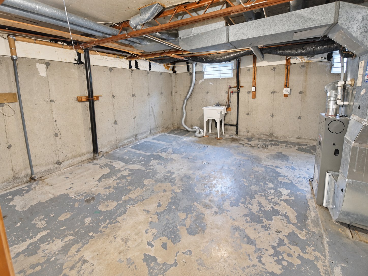
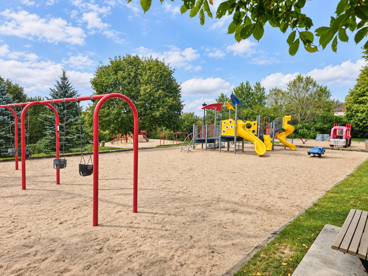
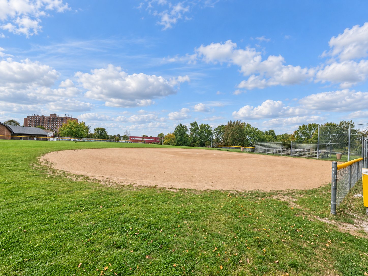
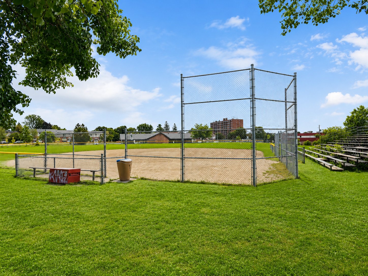
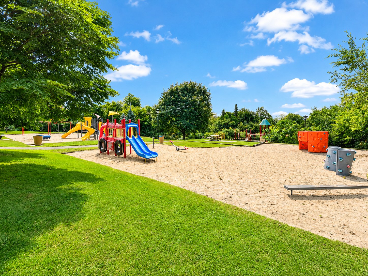
Ideal as a first home! This property features three good-sized bedrooms upstairs along with a full bathroom. The main floor offers a spacious living room, a functional kitchen, and a powder room. The basement includes a family room and plenty of storage space. Enjoy a backyard as well. Conveniently located within a 3-minute walk of a children's park and about 5 minutes from a baseball field.
Open houses
Sunday 25 October from 14:00 to 16:00Details
Located near
Bicycle path, Daycare centre, Elementary school, High school, Highway, Park, Public transportation
Room dimension
| Room | Floor | Dimensions | Floor covering |
|---|---|---|---|
| Hall | 1st level/Ground floor | 6 X 7.4 ft / 1.83 X 2.24 m | Ceramic |
| Kitchen | 1st level/Ground floor | 13.3 X 9 ft / 4.04 X 2.74 m | Ceramic |
| Living room | 1st level/Ground floor | 11.6 X 10 ft / 3.51 X 3.05 m | Laminate floor |
| Dining room | 1st level/Ground floor | 14.8 X 9 ft / 4.47 X 2.74 m | Laminate floor |
| Powder room | 1st level/Ground floor | 4.6 X 5 ft / 1.37 X 1.52 m | Ceramic |
| Primary bedroom | 2nd level | 10.5 X 16.3 ft / 3.18 X 4.95 m | Parquetry |
| Bedroom | 2nd level | 15.3 X 8.10 ft / 4.65 X 2.69 m | Parquetry |
| Bedroom | 2nd level | 12 X 9 ft / 3.66 X 2.74 m | Parquetry |
| Bathroom | 2nd level | 9 X 5 ft / 2.74 X 1.52 m | Ceramic |
| Family room | Basement 1 | 19 X 16 ft irr / 5.79 X 4.88 m irr | Laminate floor |
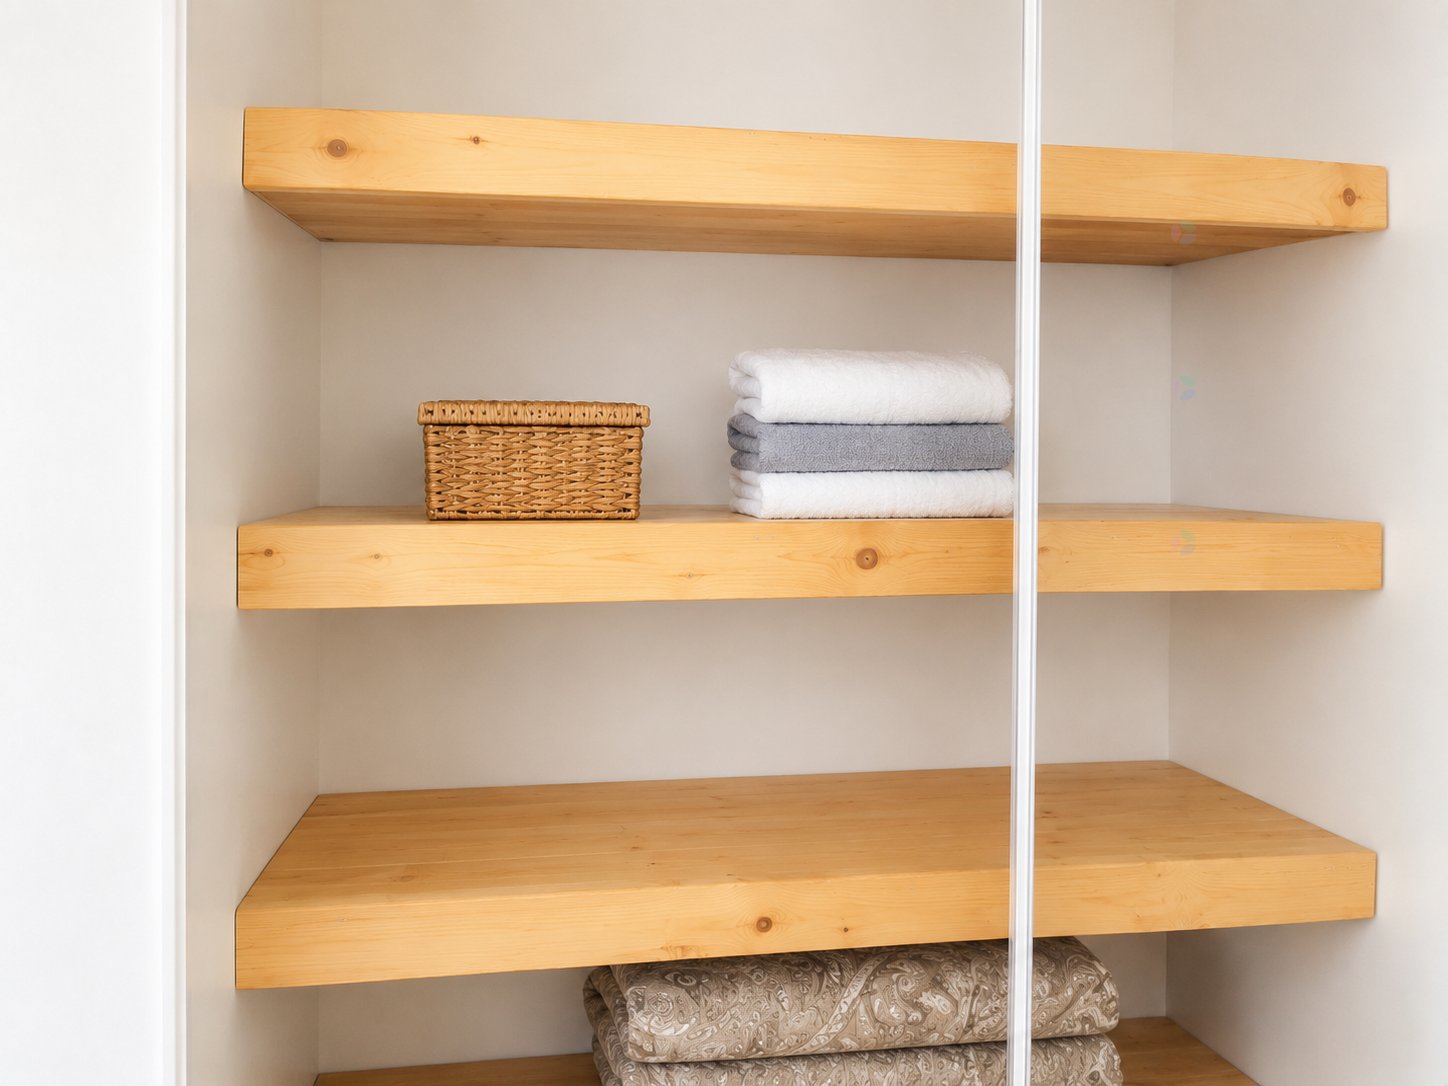
| Storage | Basement 1 | 19 X 20 ft / 5.79 X 6.10 m | Concrete |
Taxes and expenses
| Municipal | $2,409 |
| School | $249 |
| Common expenses | $3,300 |
| Electricity | $940 |
| Gas | $1,988 |
Building and interior of the property
| Co-ownership fees | $3,300 |
| Bedrooms | 3 |
| Bathrooms | 1 |
| Washrooms | 1 |
| Number of rooms | 11 |
| Number of rooms above ground | 3 |
| Living area | 1112.34 Square Feet |
| Expected delay of occupancy | 15 days |
| Items included in the sale | Furnace, blinds, curtains, central air conditioning. |
| Items excluded in the sale | Water heater rental: $16 per month. |
| Dimension of the front of the building | 30.9 feet |
| Dimension of the depth of building | 18.1 feet |
| Land area | 556.17 square foot |
| Dimension of the front of the land | 30.9 feet |
| Dimension of the depth of the land | 18.1 feet |
| Year built | 1975 |
| Municipal assessment (land) | $106,300 |
| Municipal assessment (building) | $233,400 |
| Municipal assessment (total) | $339,700 |
| Assessment year | 2026 |
| Available services | Natural Gas Connected, Sewer Connected, Water Connected |
| Basement | 6 feet and more, Partially finished |
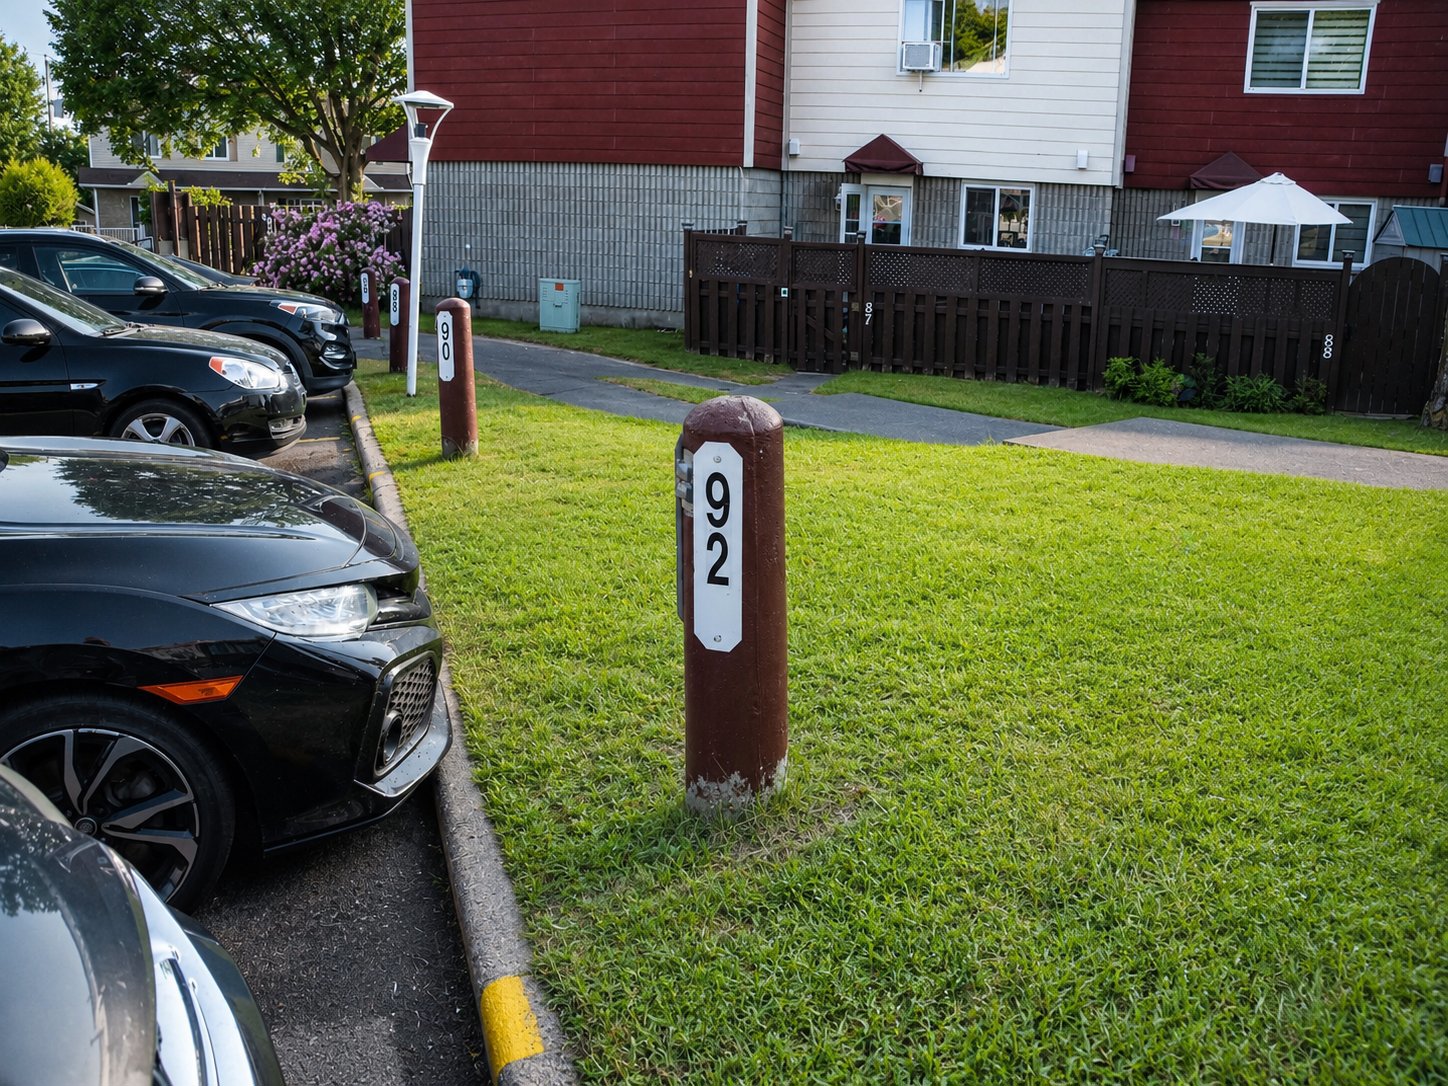
| Distinctive features | Attached corner unit |
| Driveway | Asphalt |
| Foundation | Poured concrete |
| Heating energy | Natural gas |
| Heating system | Forced air |
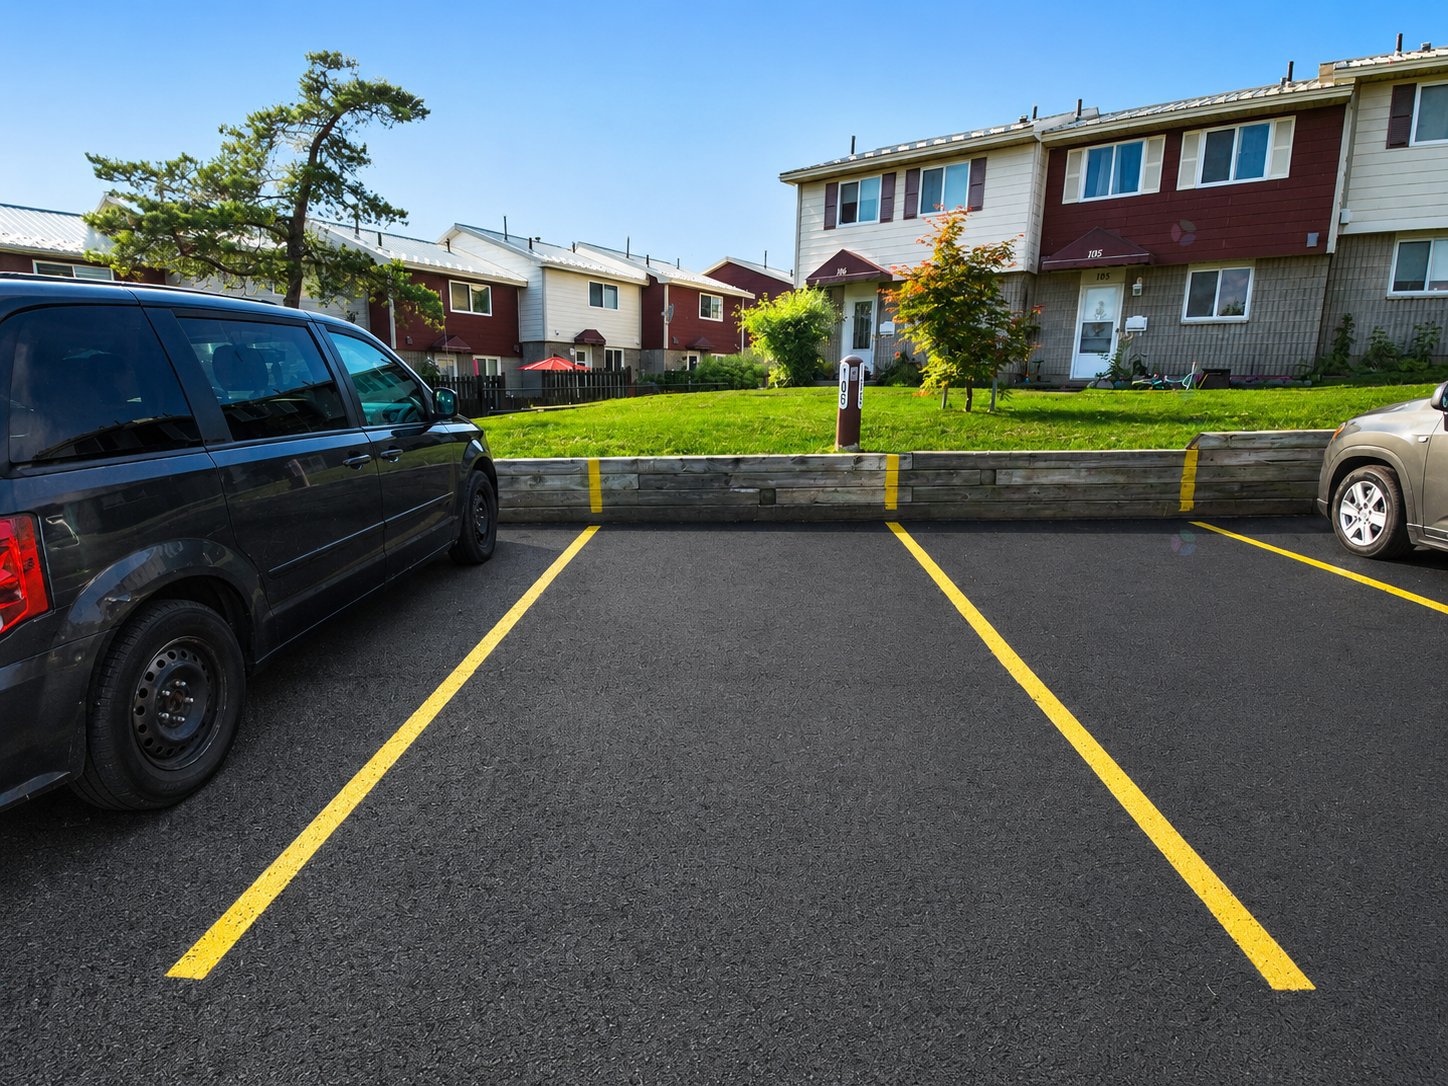
| Parking | Driveway |
| Rental appliances | Other, Water heater |
| Roofing | Sheet metal |
| Sewage system | Municipality |
| Siding | Brick, Vinyl |
| Topography | Flat |
| Water supply | Municipality |
| Window type | Sliding |
| Windows | PVC |
Addendum
| 3 good-sized bedrooms 1 powder room and 1 full bathroom Backyard 3-minute walk to a children's park 5-minute walk to a baseball field Central air conditioning Option to rent an additional parking space for $40/month Vacant, easy to show, electronic lockbox. Condo fees are currently $250/month and will increase to $275/month starting in October 2026. The therapeutic bath is not functional. |