$369,900
245 Rue des Chasseurs
Gatineau (Aylmer)
Gatineau (Aylmer)
Type
Bungalow
Bedrooms
3
Living area
1260 Square Feet
Bathrooms
1
MLS® 20033965
Property description
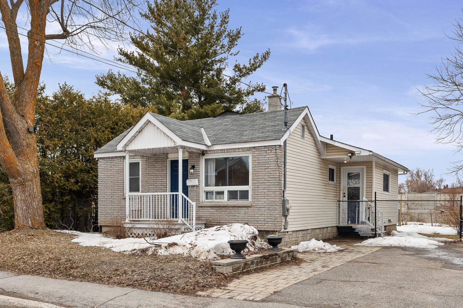
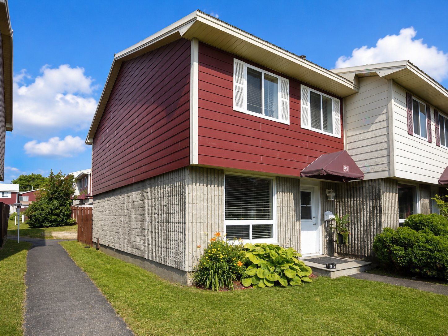
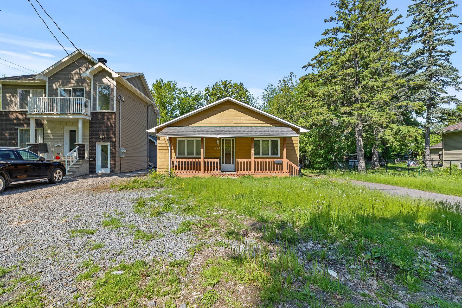
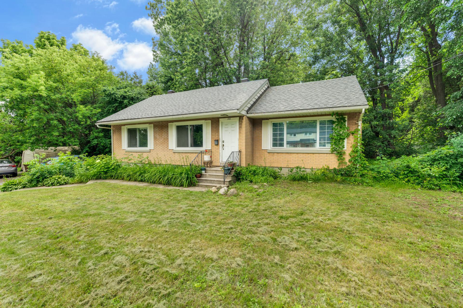
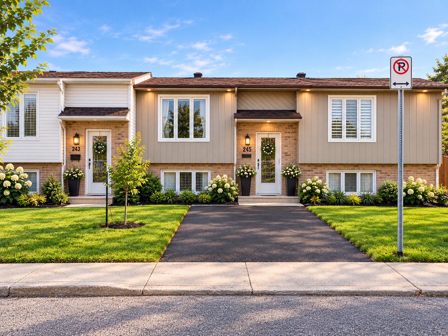
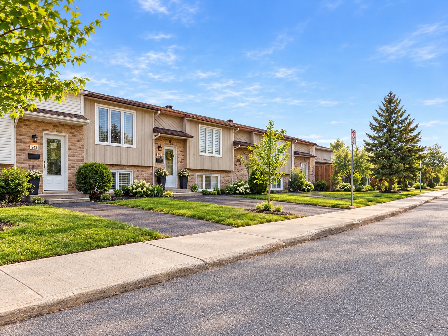
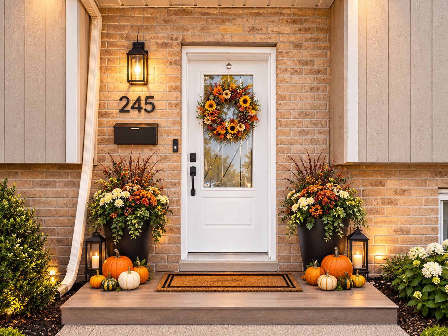
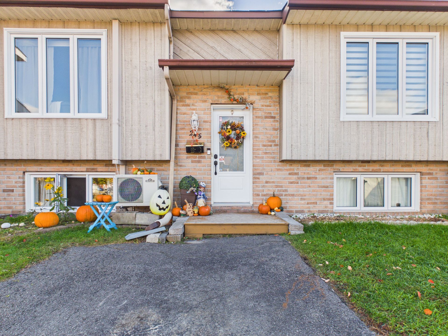
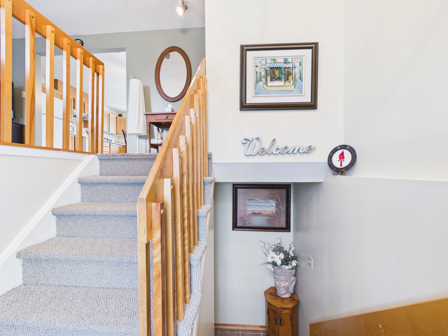
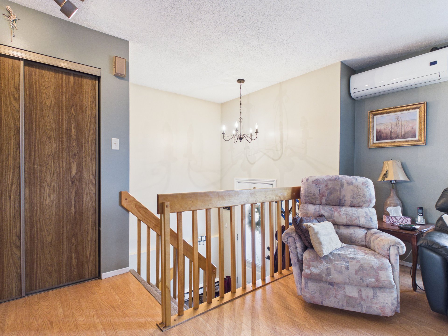
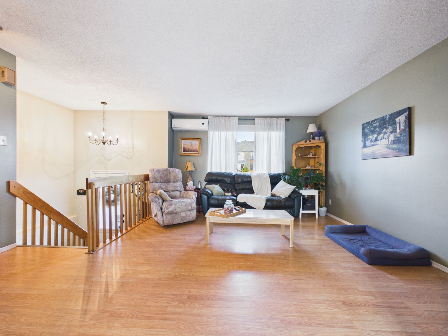
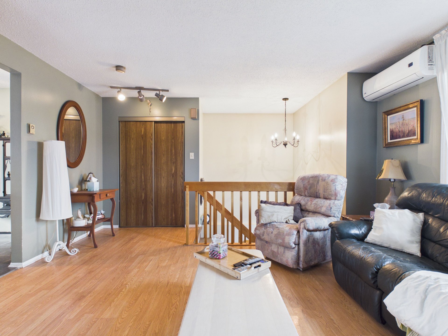
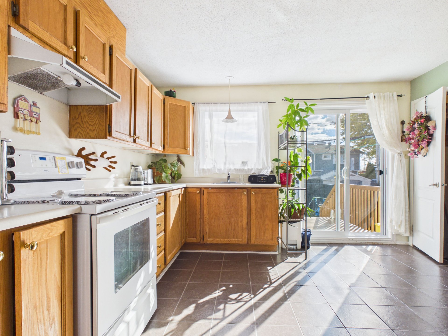
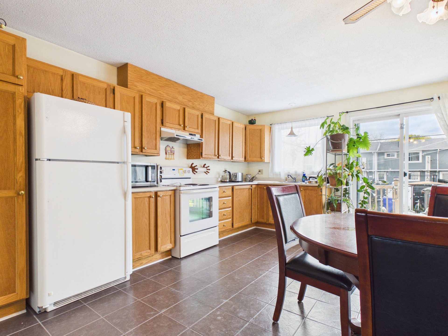
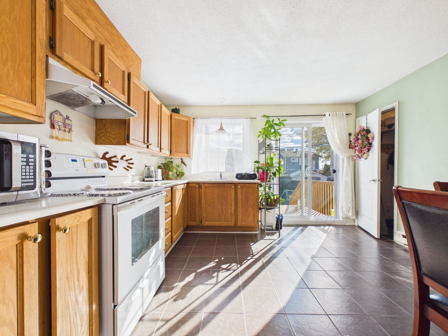
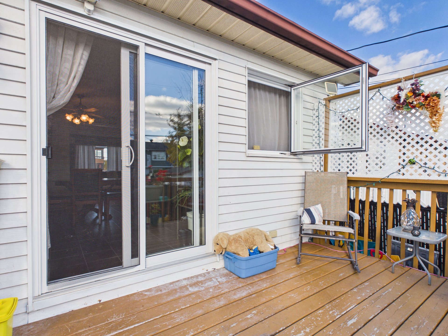
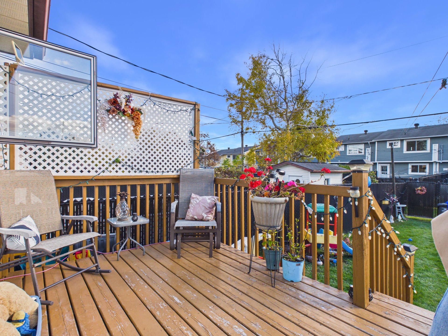
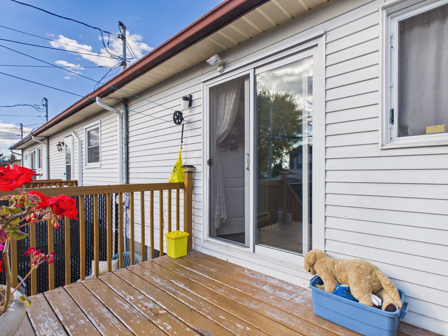
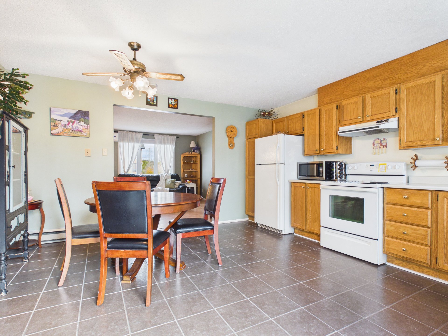
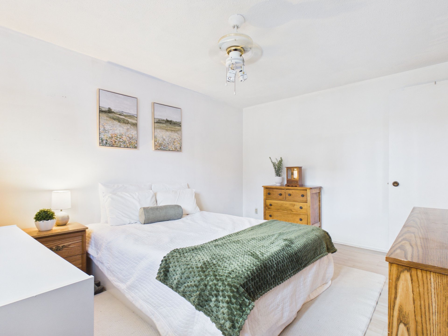
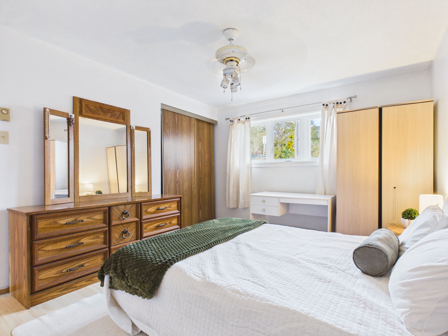
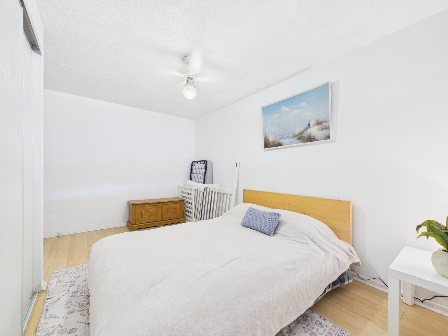
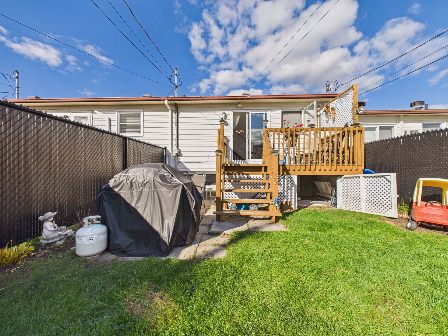
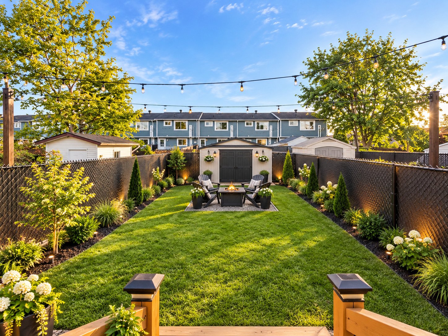
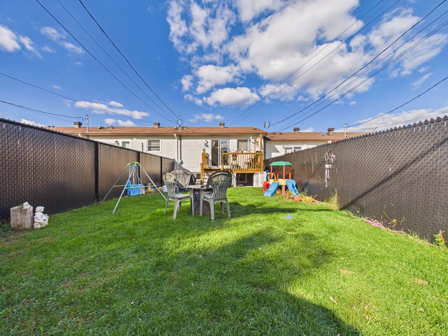
Located in a sought-after family-friendly neighbourhood, this property has it all! Featuring 3 bedrooms and a beautiful backyard to fully enjoy the outdoors, it offers the perfect setting for the whole family. Close to schools, parks and all essential services, it combines a great location with an excellent quality of life. A wonderful opportunity not to be missed! Contact us to schedule your visit.
Details
Located near
Daycare centre, Elementary school, Golf, Park, Public transportation
Room dimension
| Room | Floor | Dimensions | Floor covering |
|---|---|---|---|
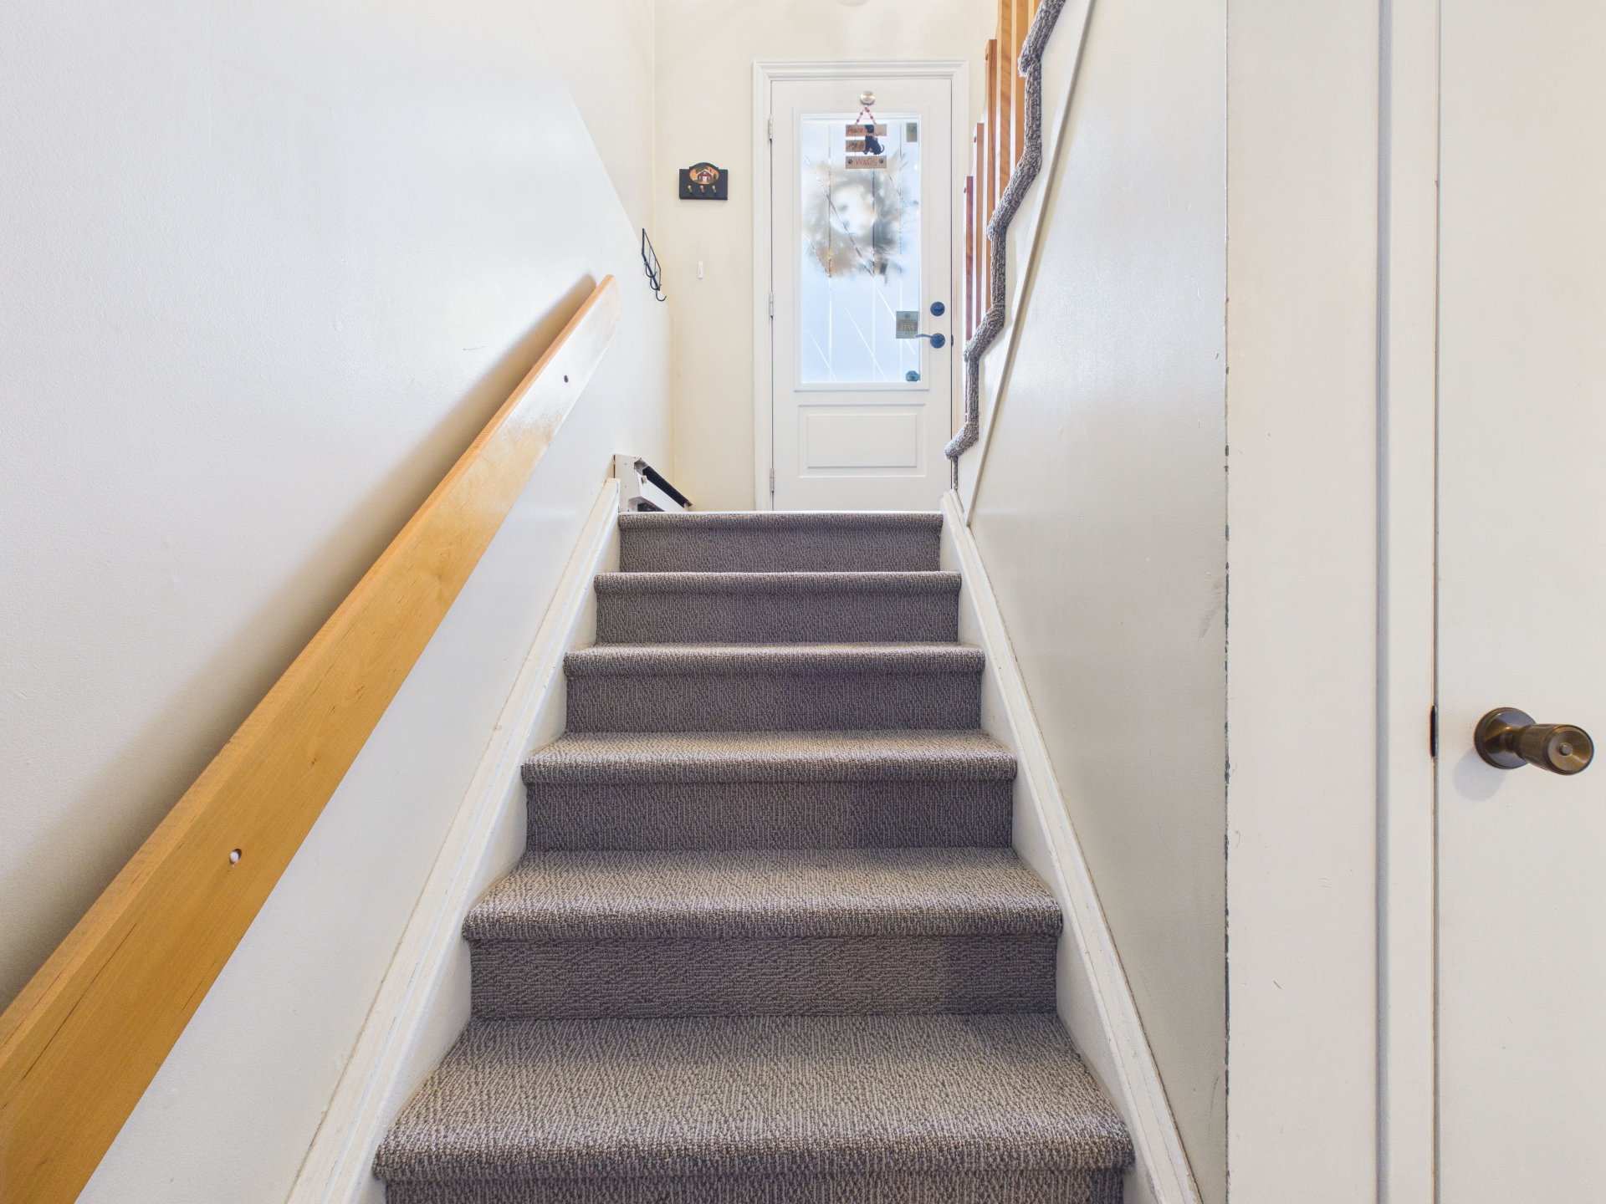
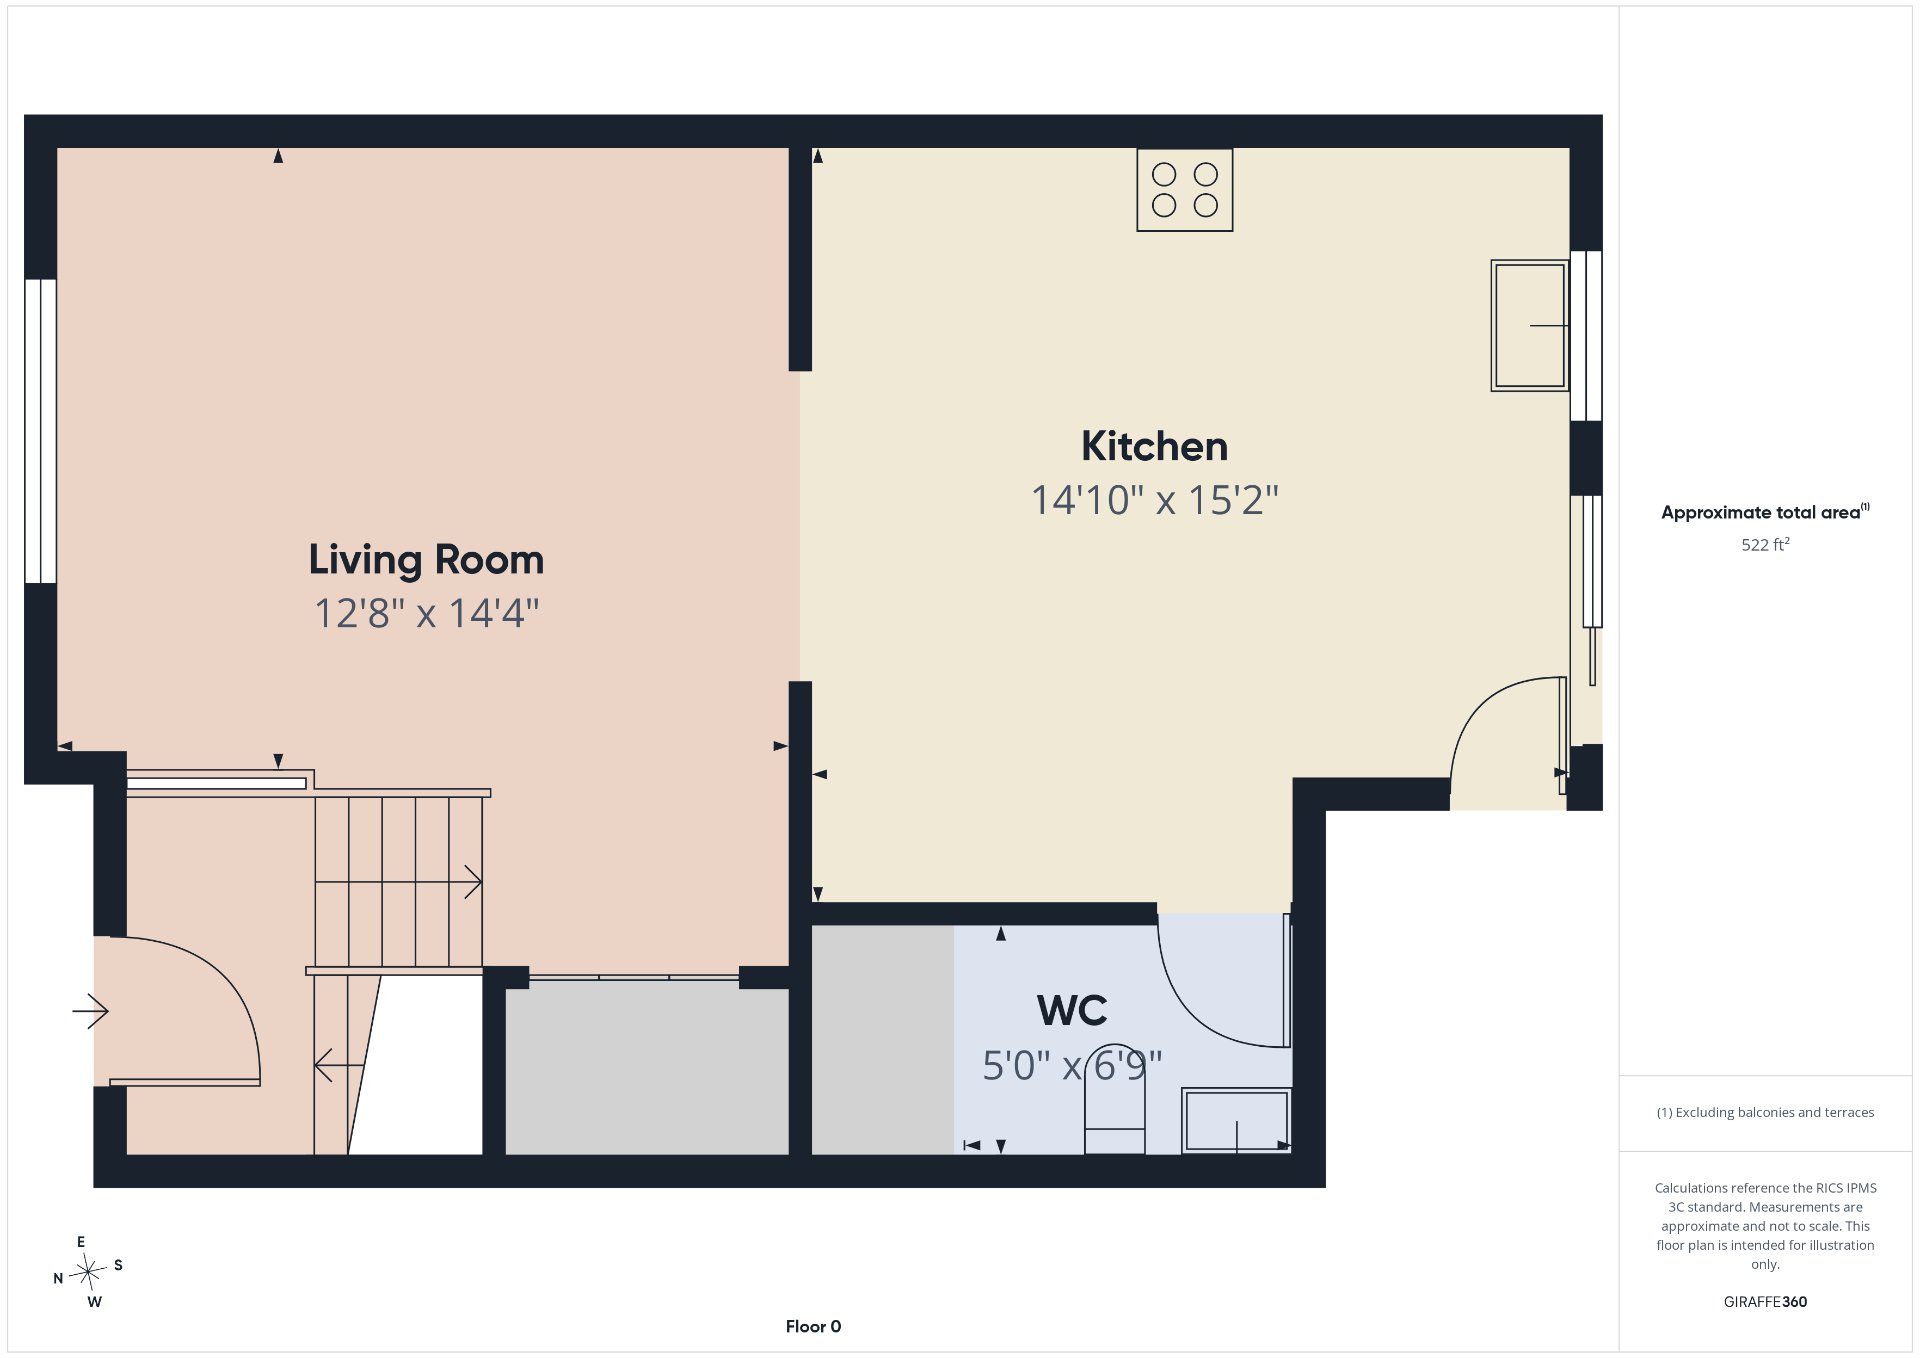
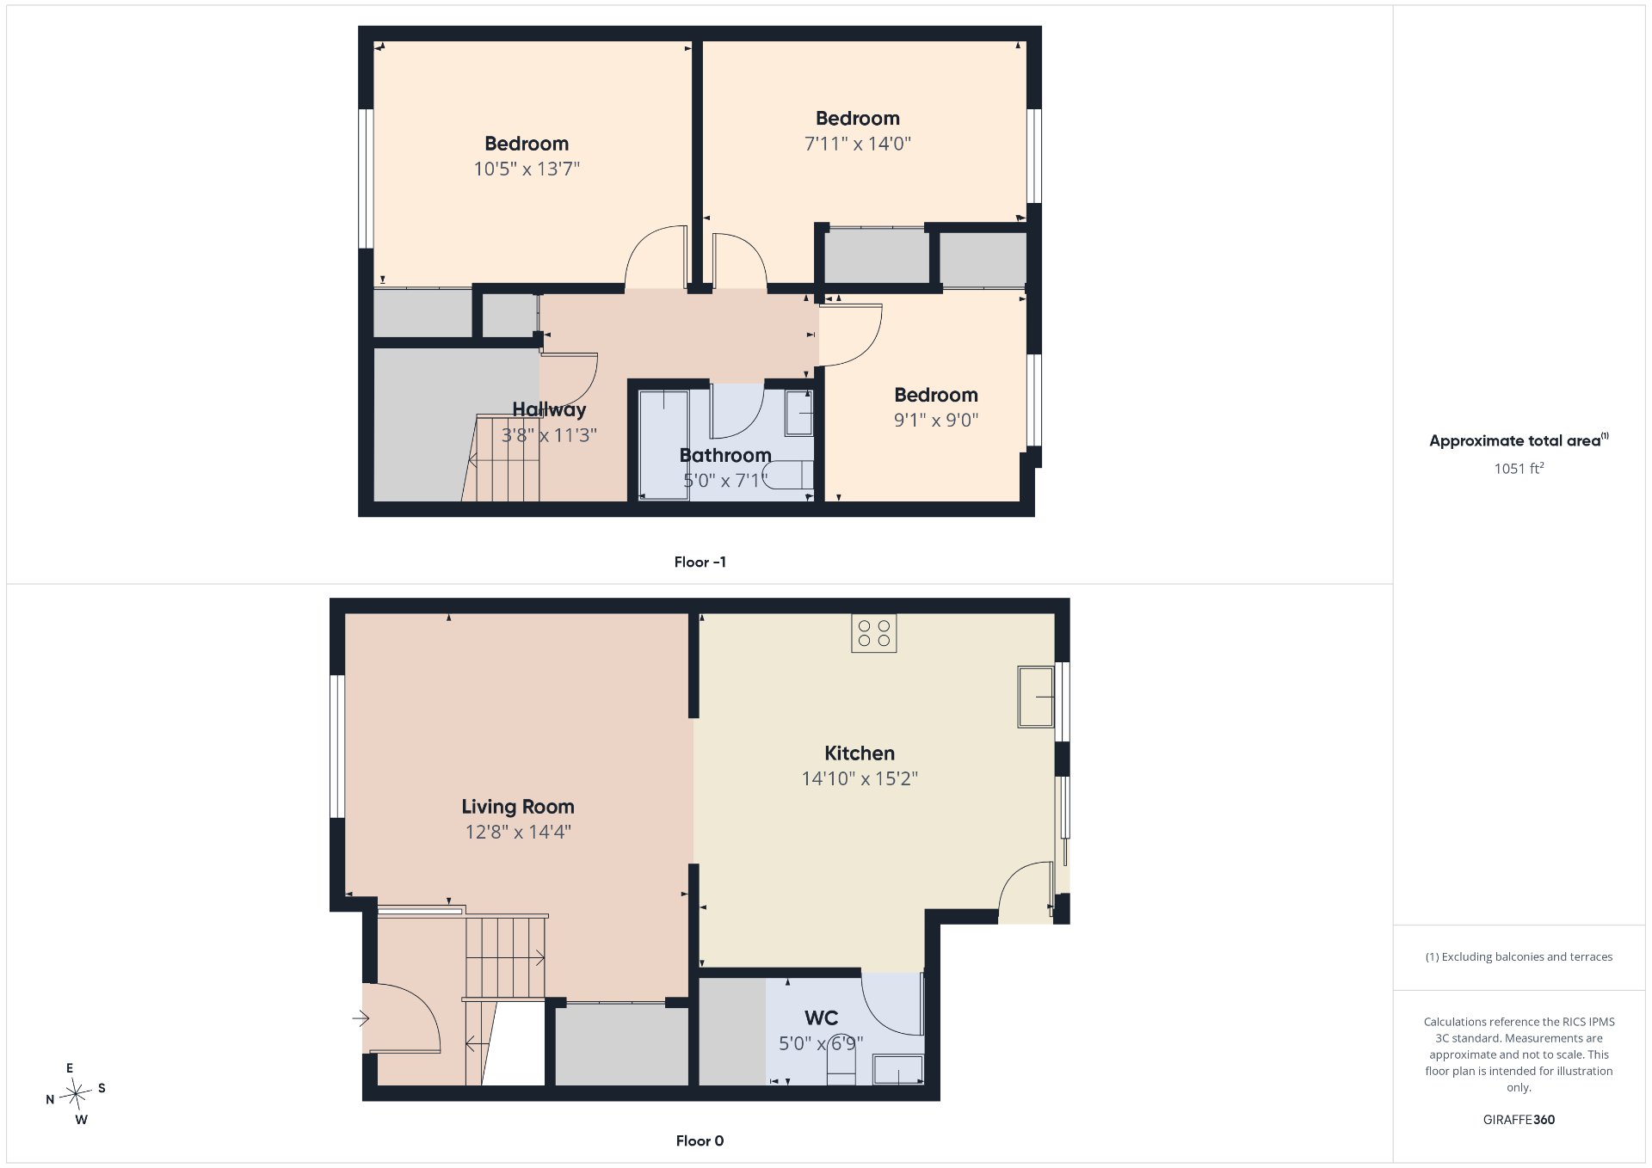
| Hall | 1st level/Ground floor | 5 X 6.9 ft / 1.52 X 2.06 m | Ceramic |
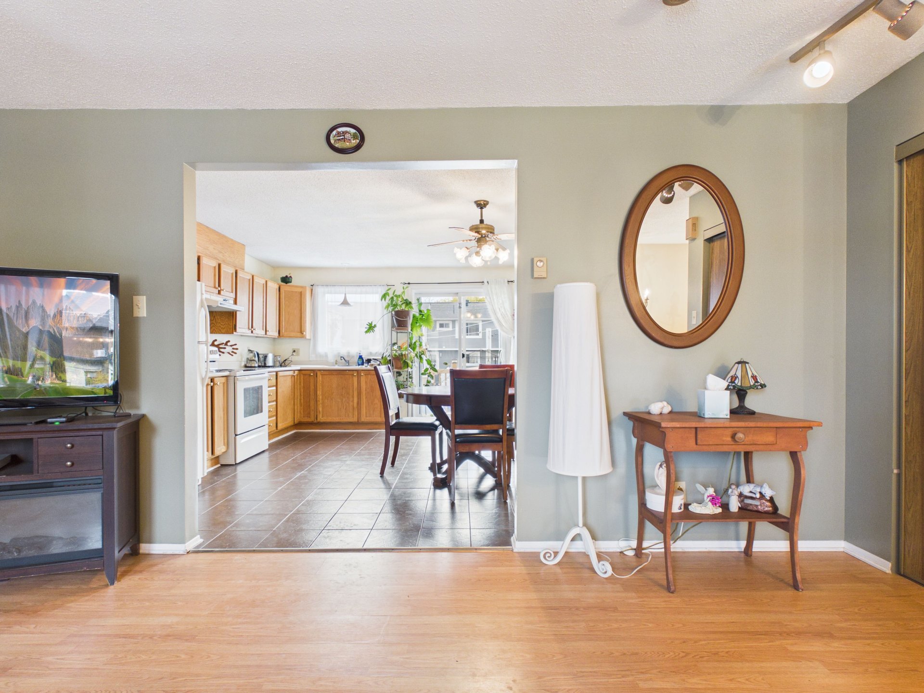
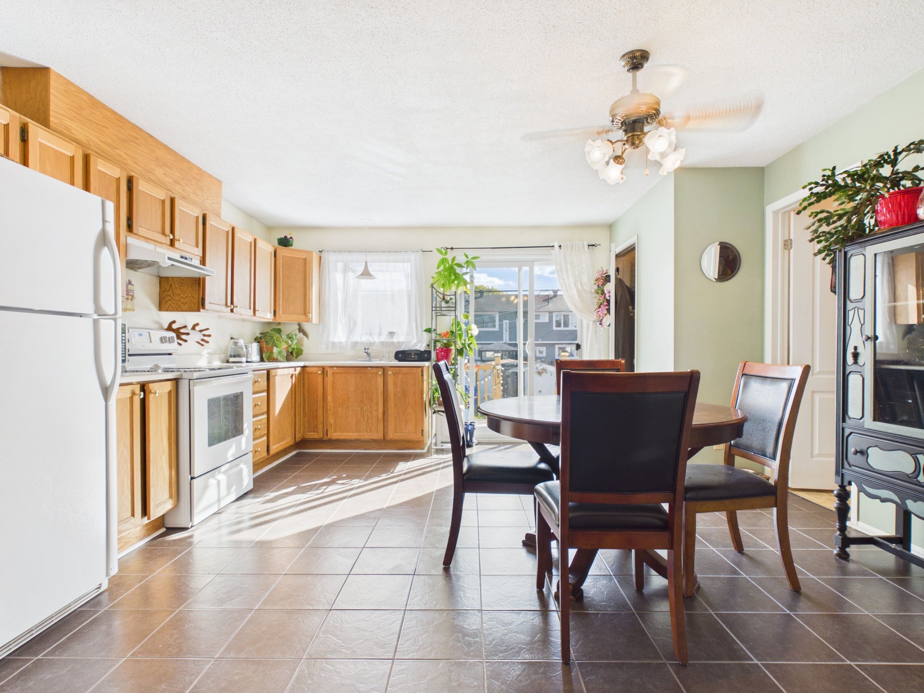
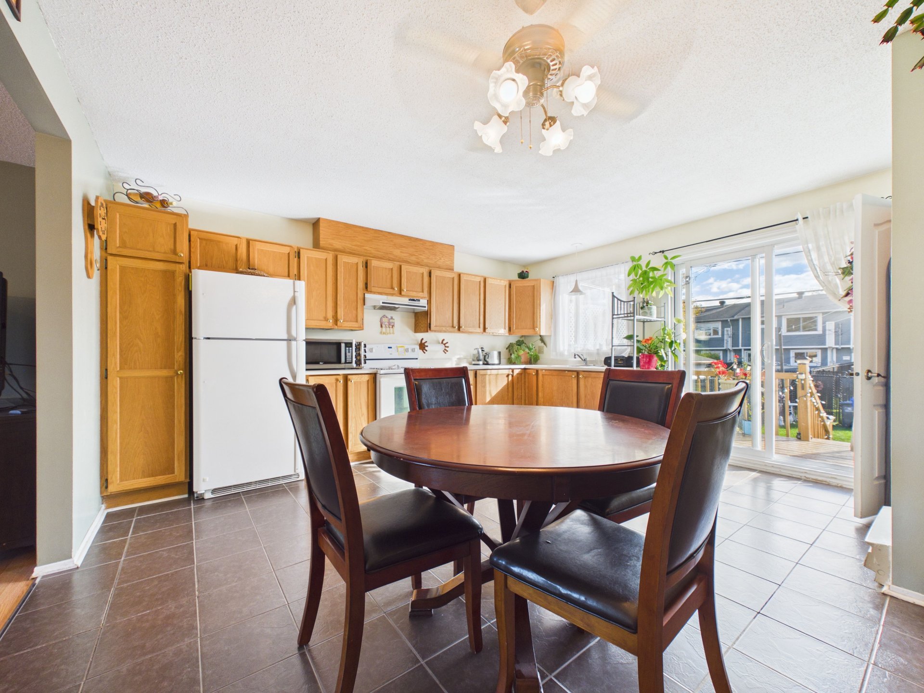
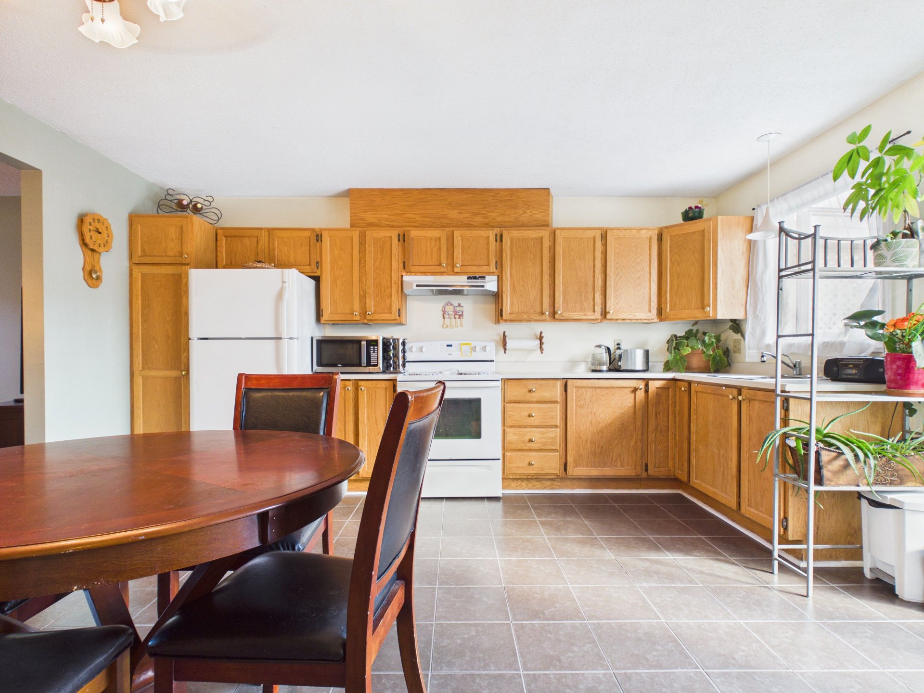
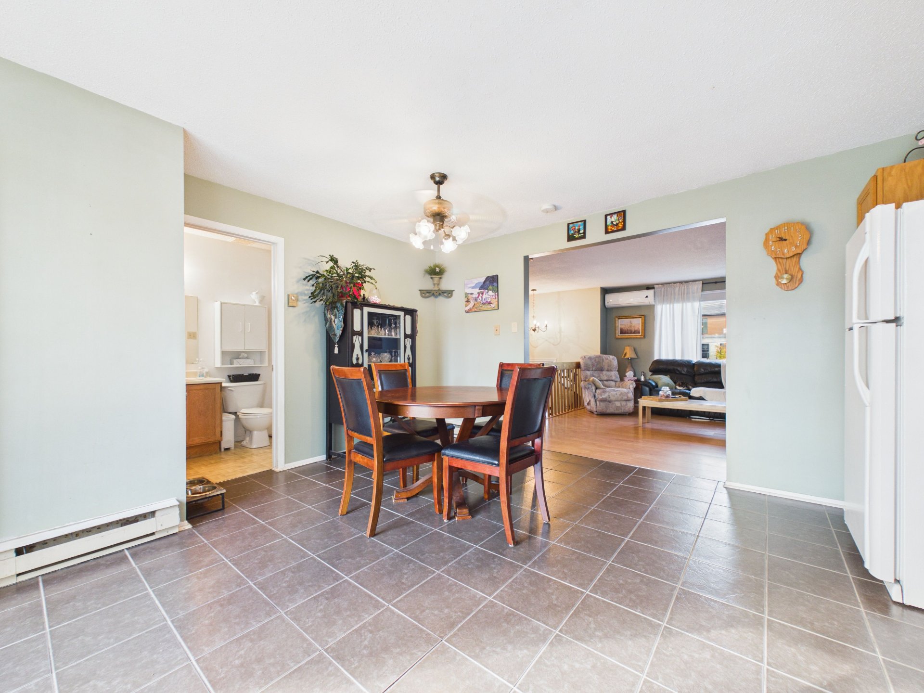
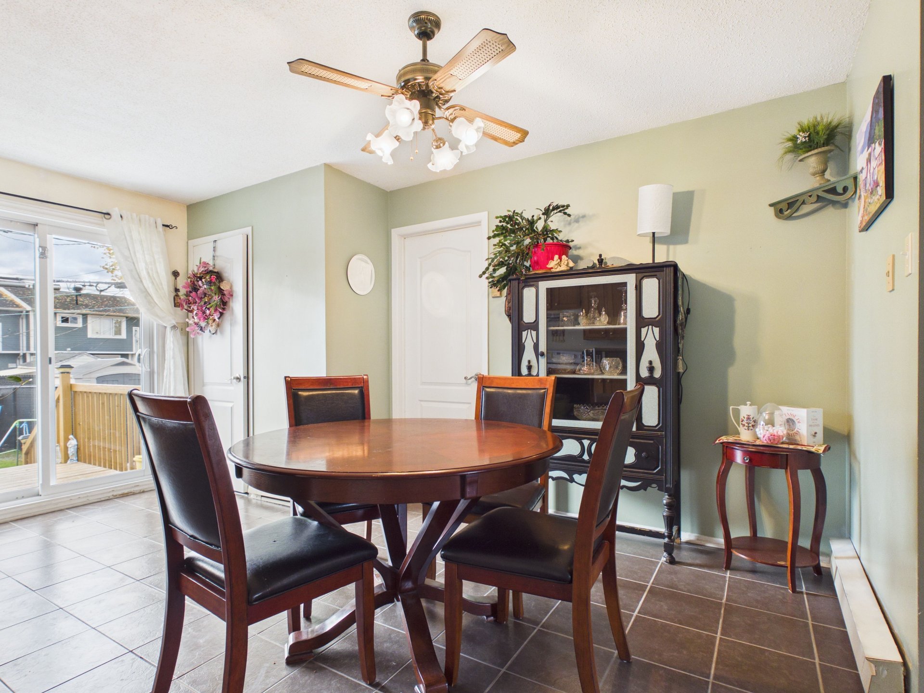
| Kitchen | 1st level/Ground floor | 14.10 X 15.2 ft / 4.52 X 4.62 m | Ceramic |
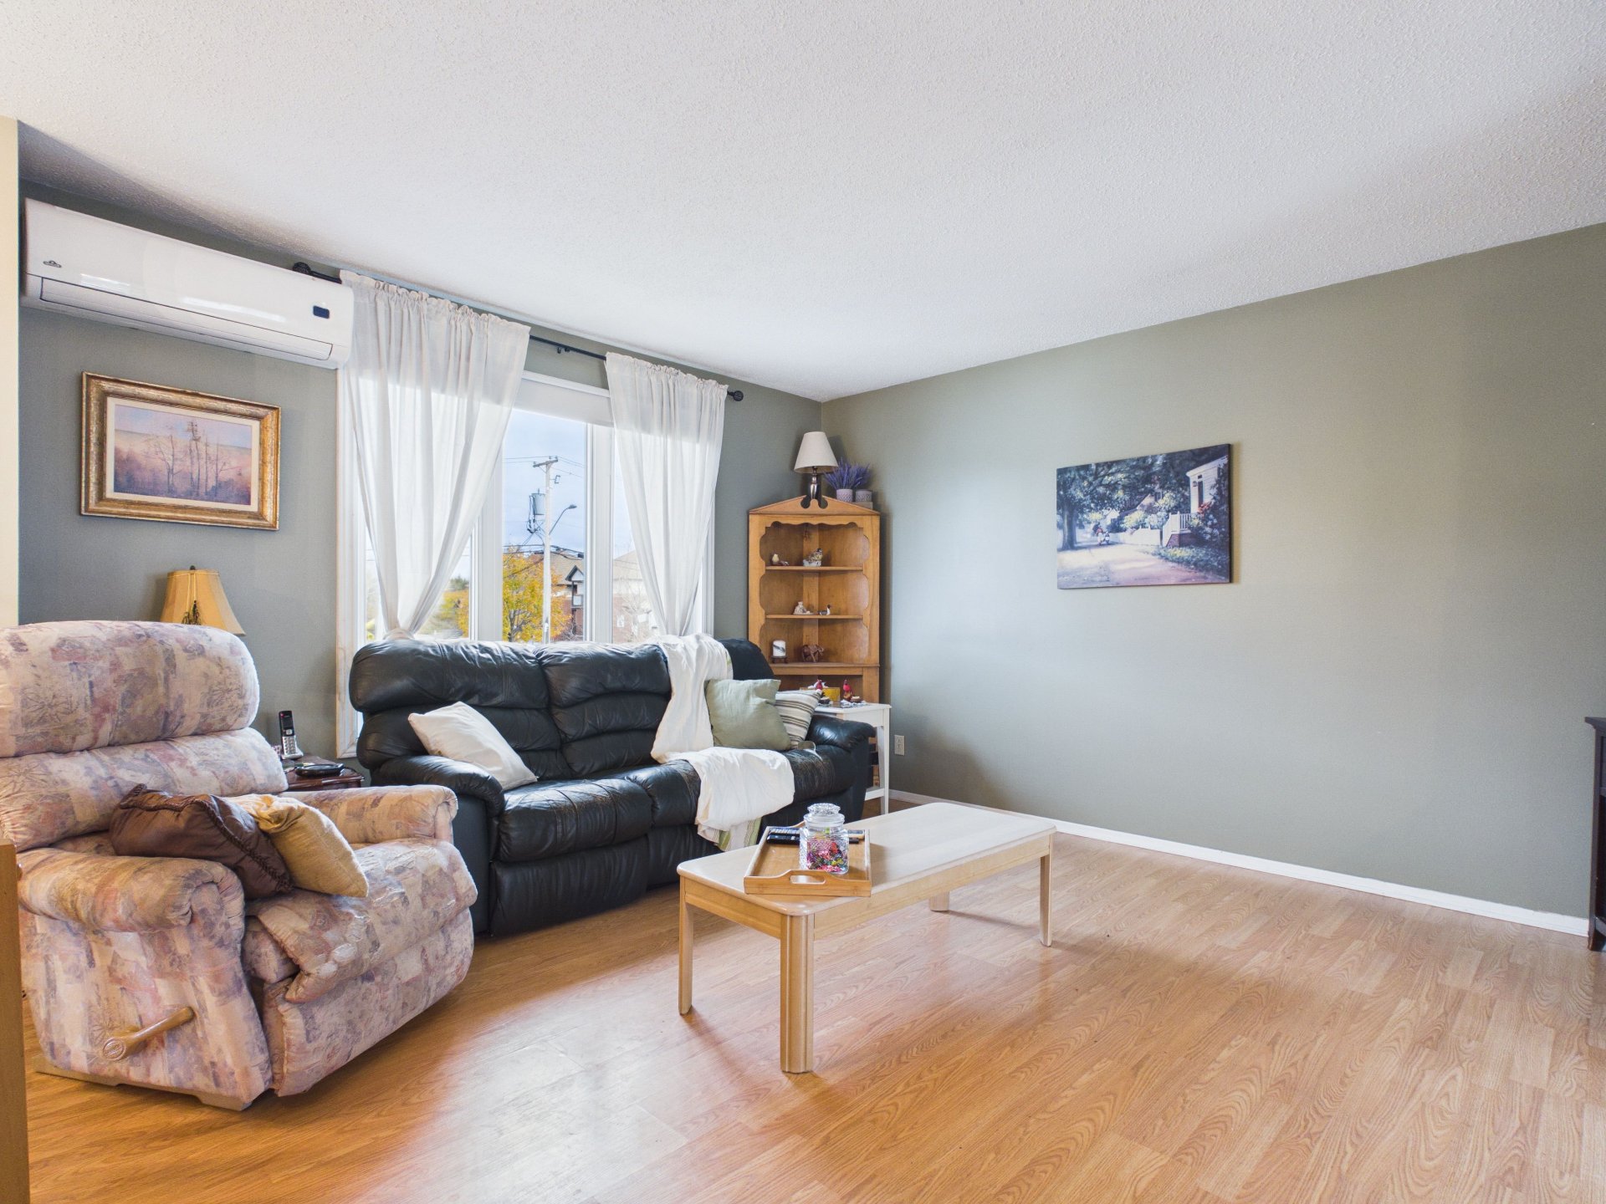
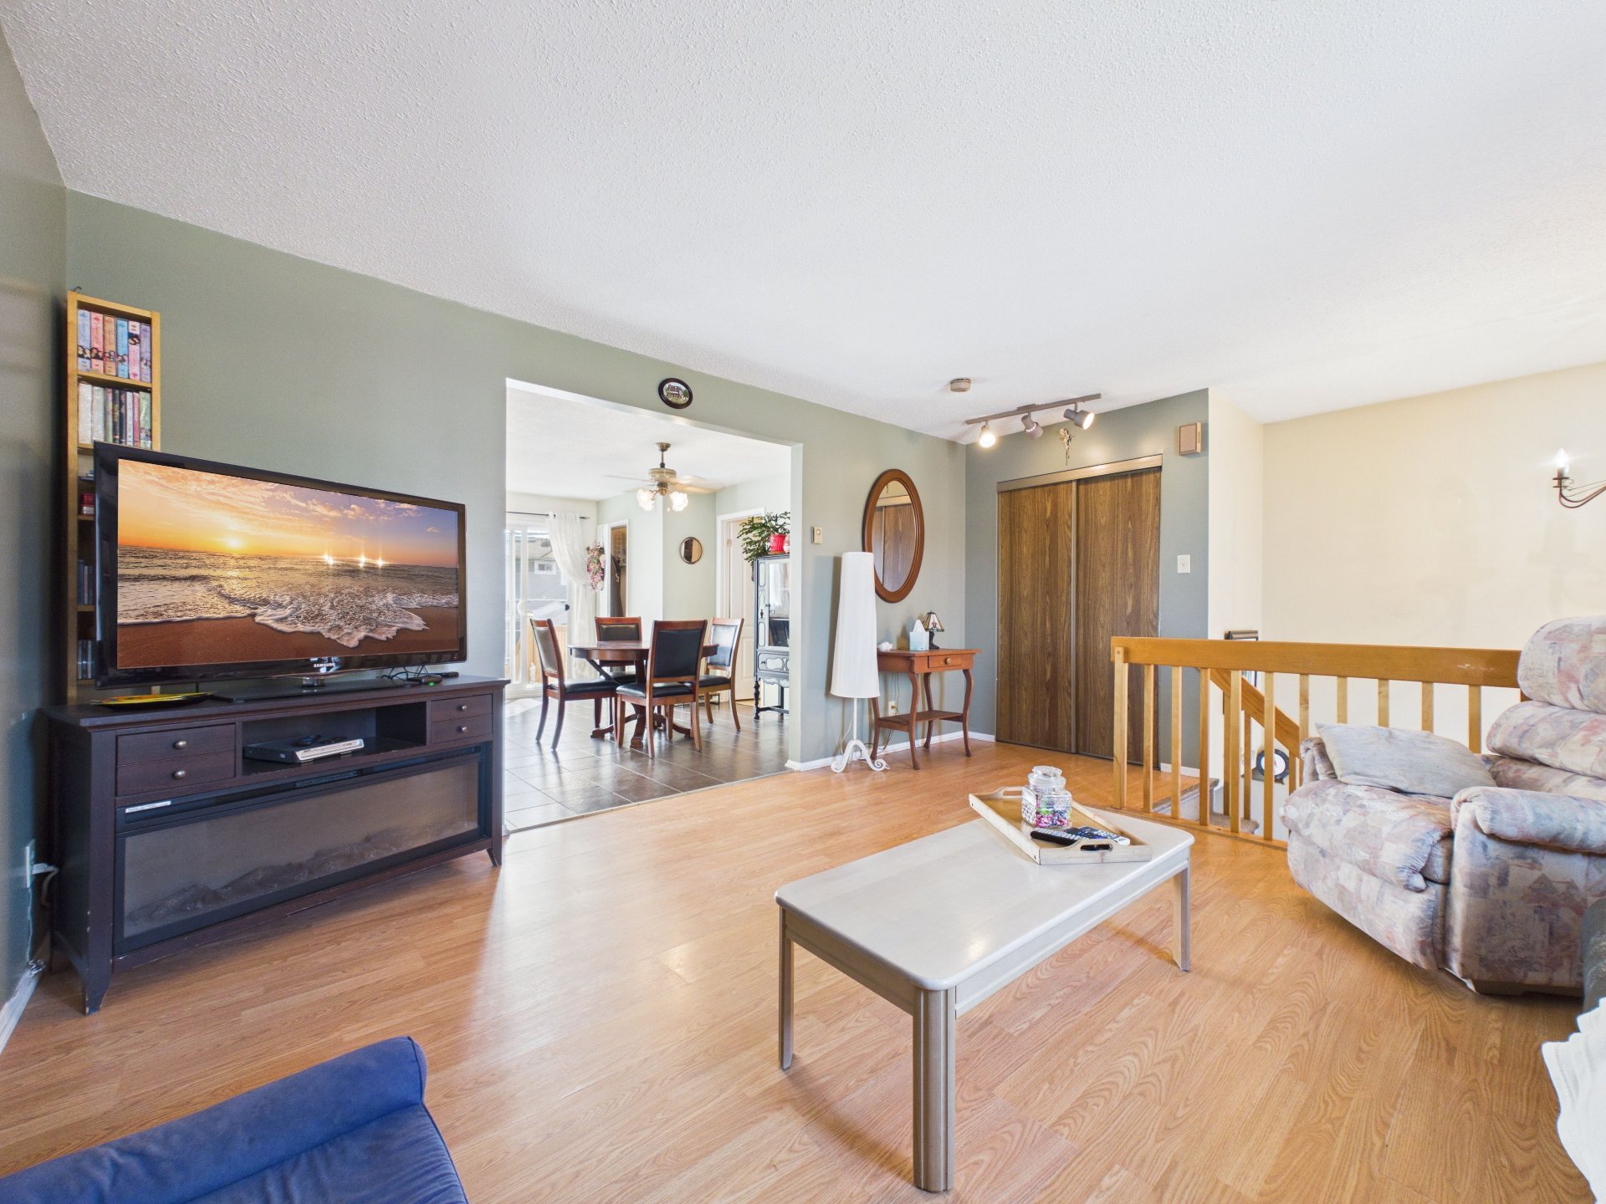
| Living room | 1st level/Ground floor | 12.8 X 14.4 ft / 3.86 X 4.37 m | Laminate floor |
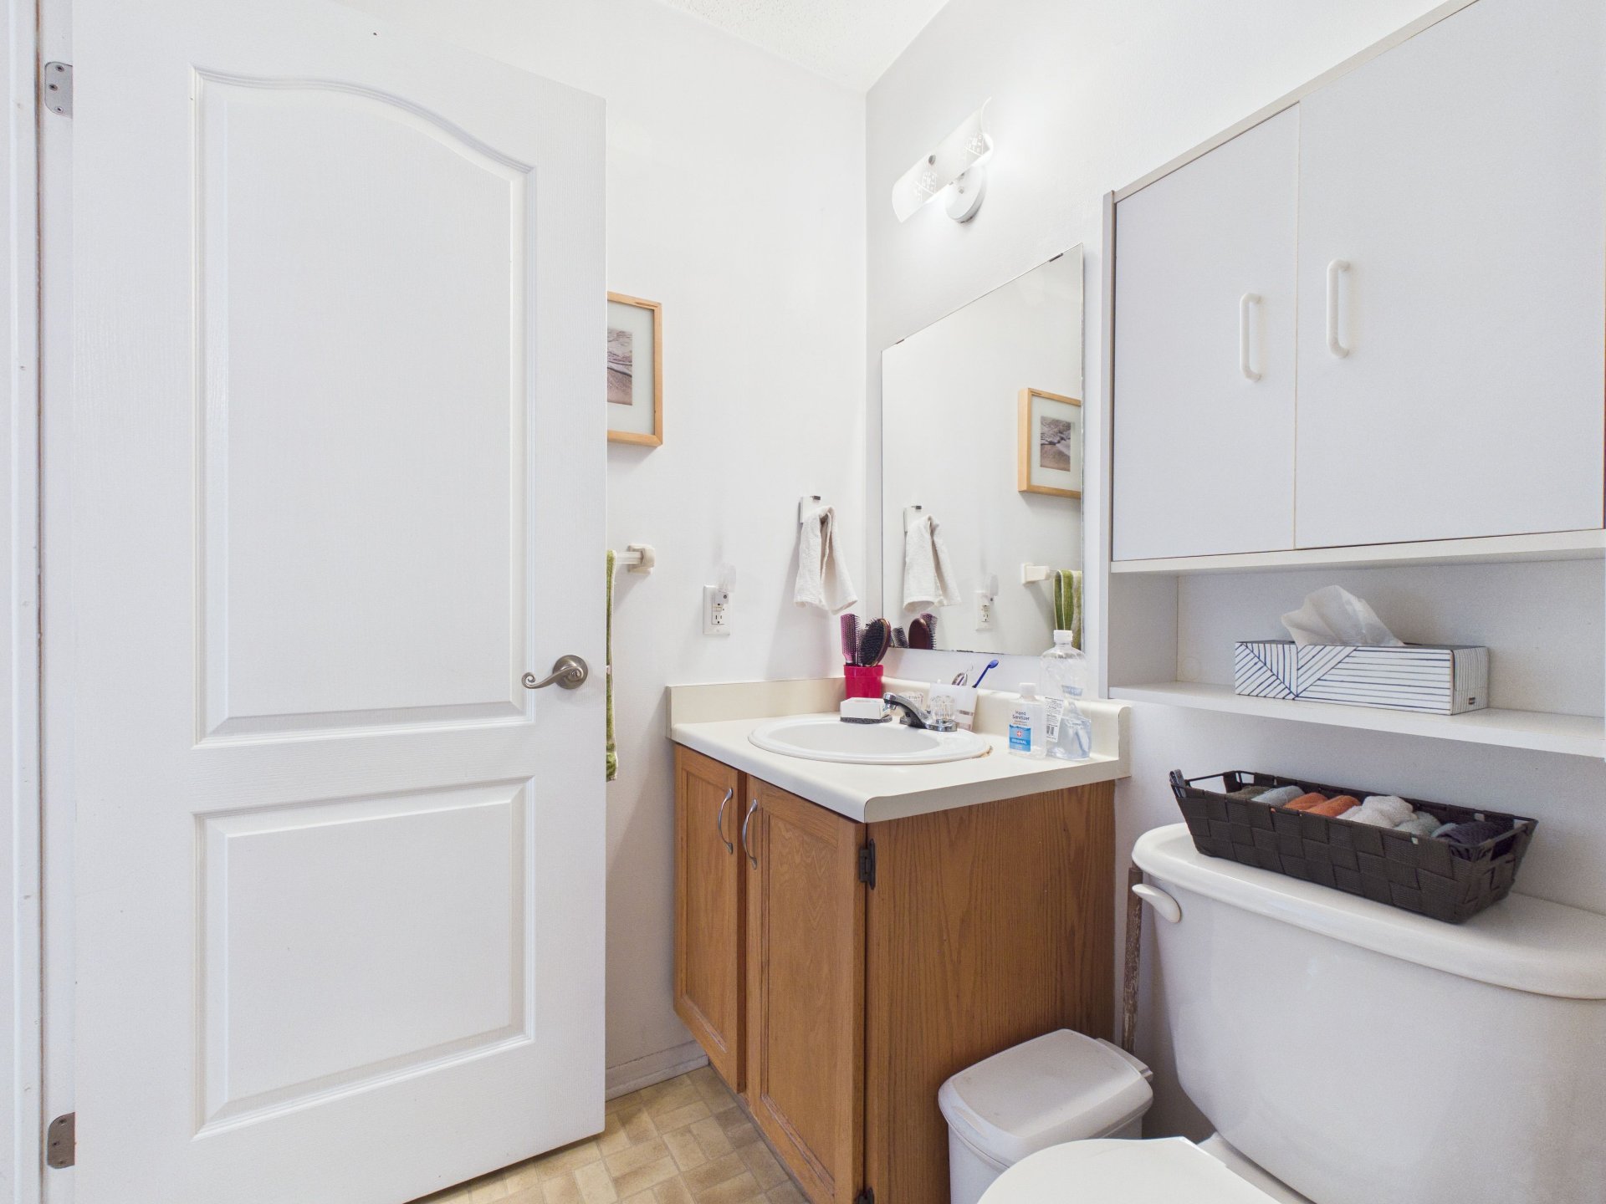
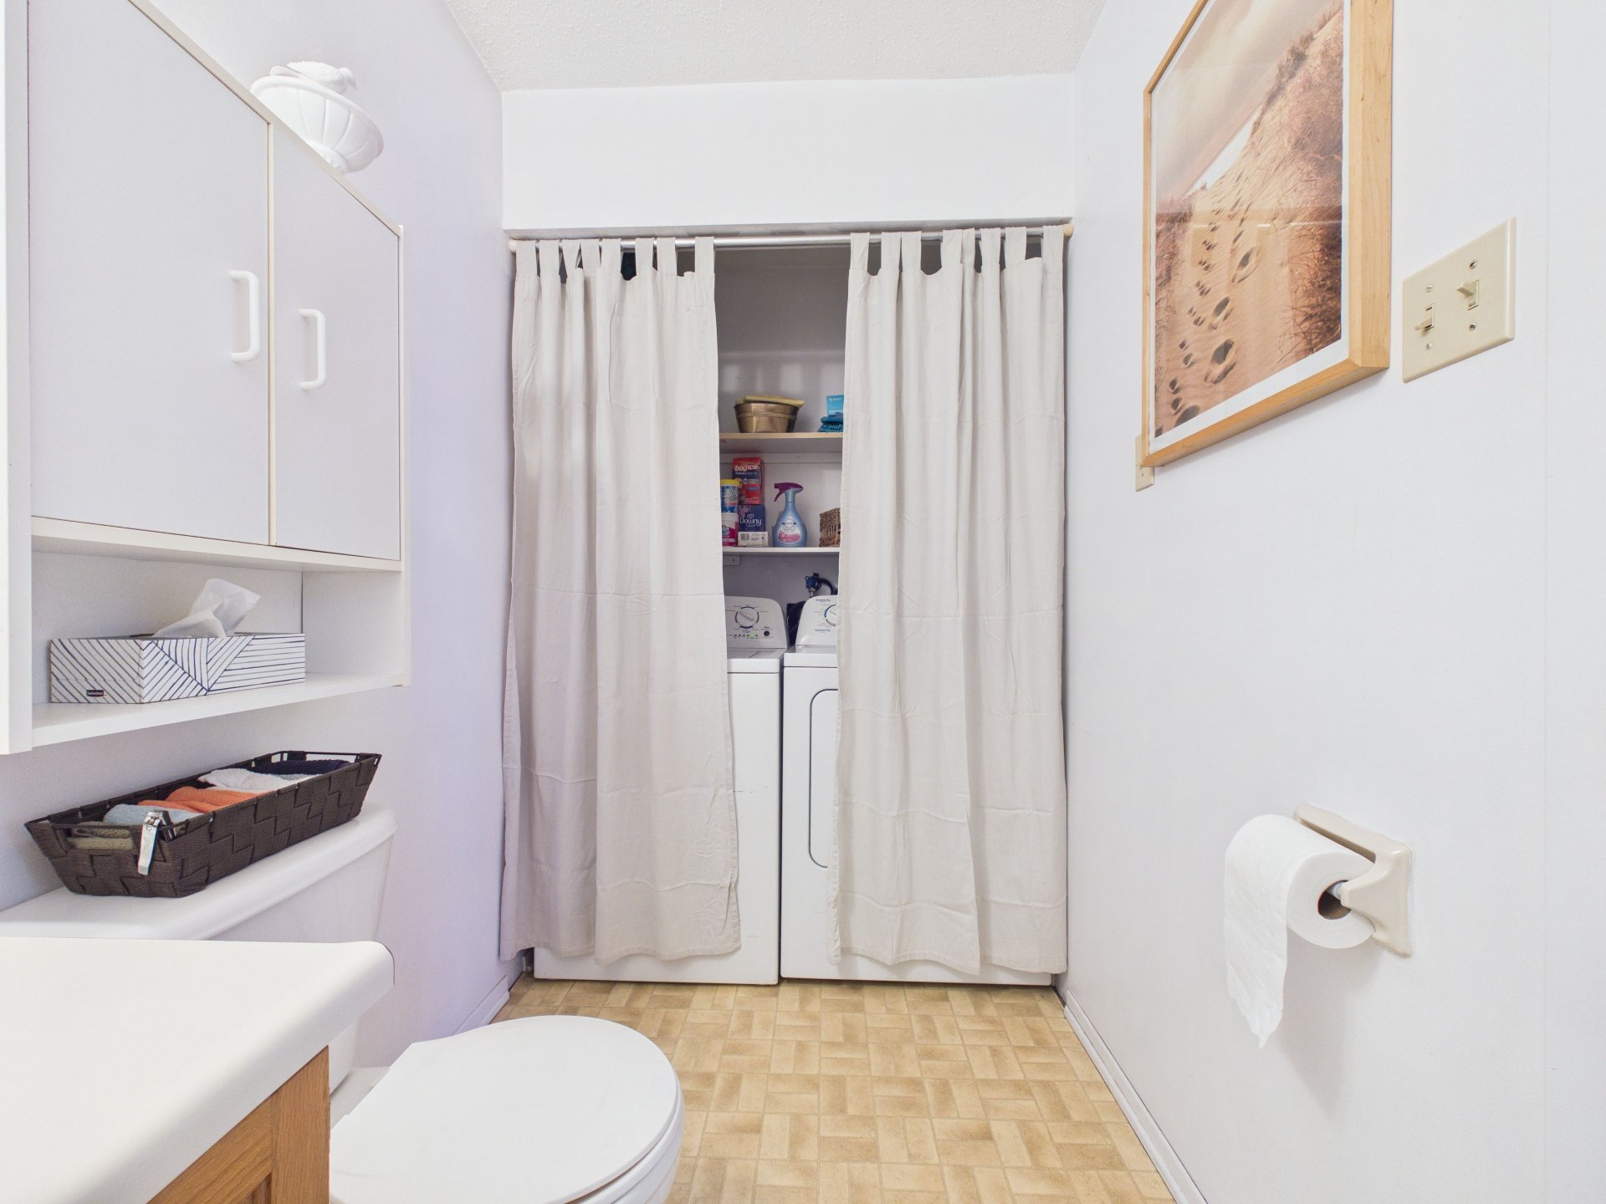
| Powder room | 1st level/Ground floor | 5.2 X 6.10 ft / 1.57 X 2.08 m | Ceramic |
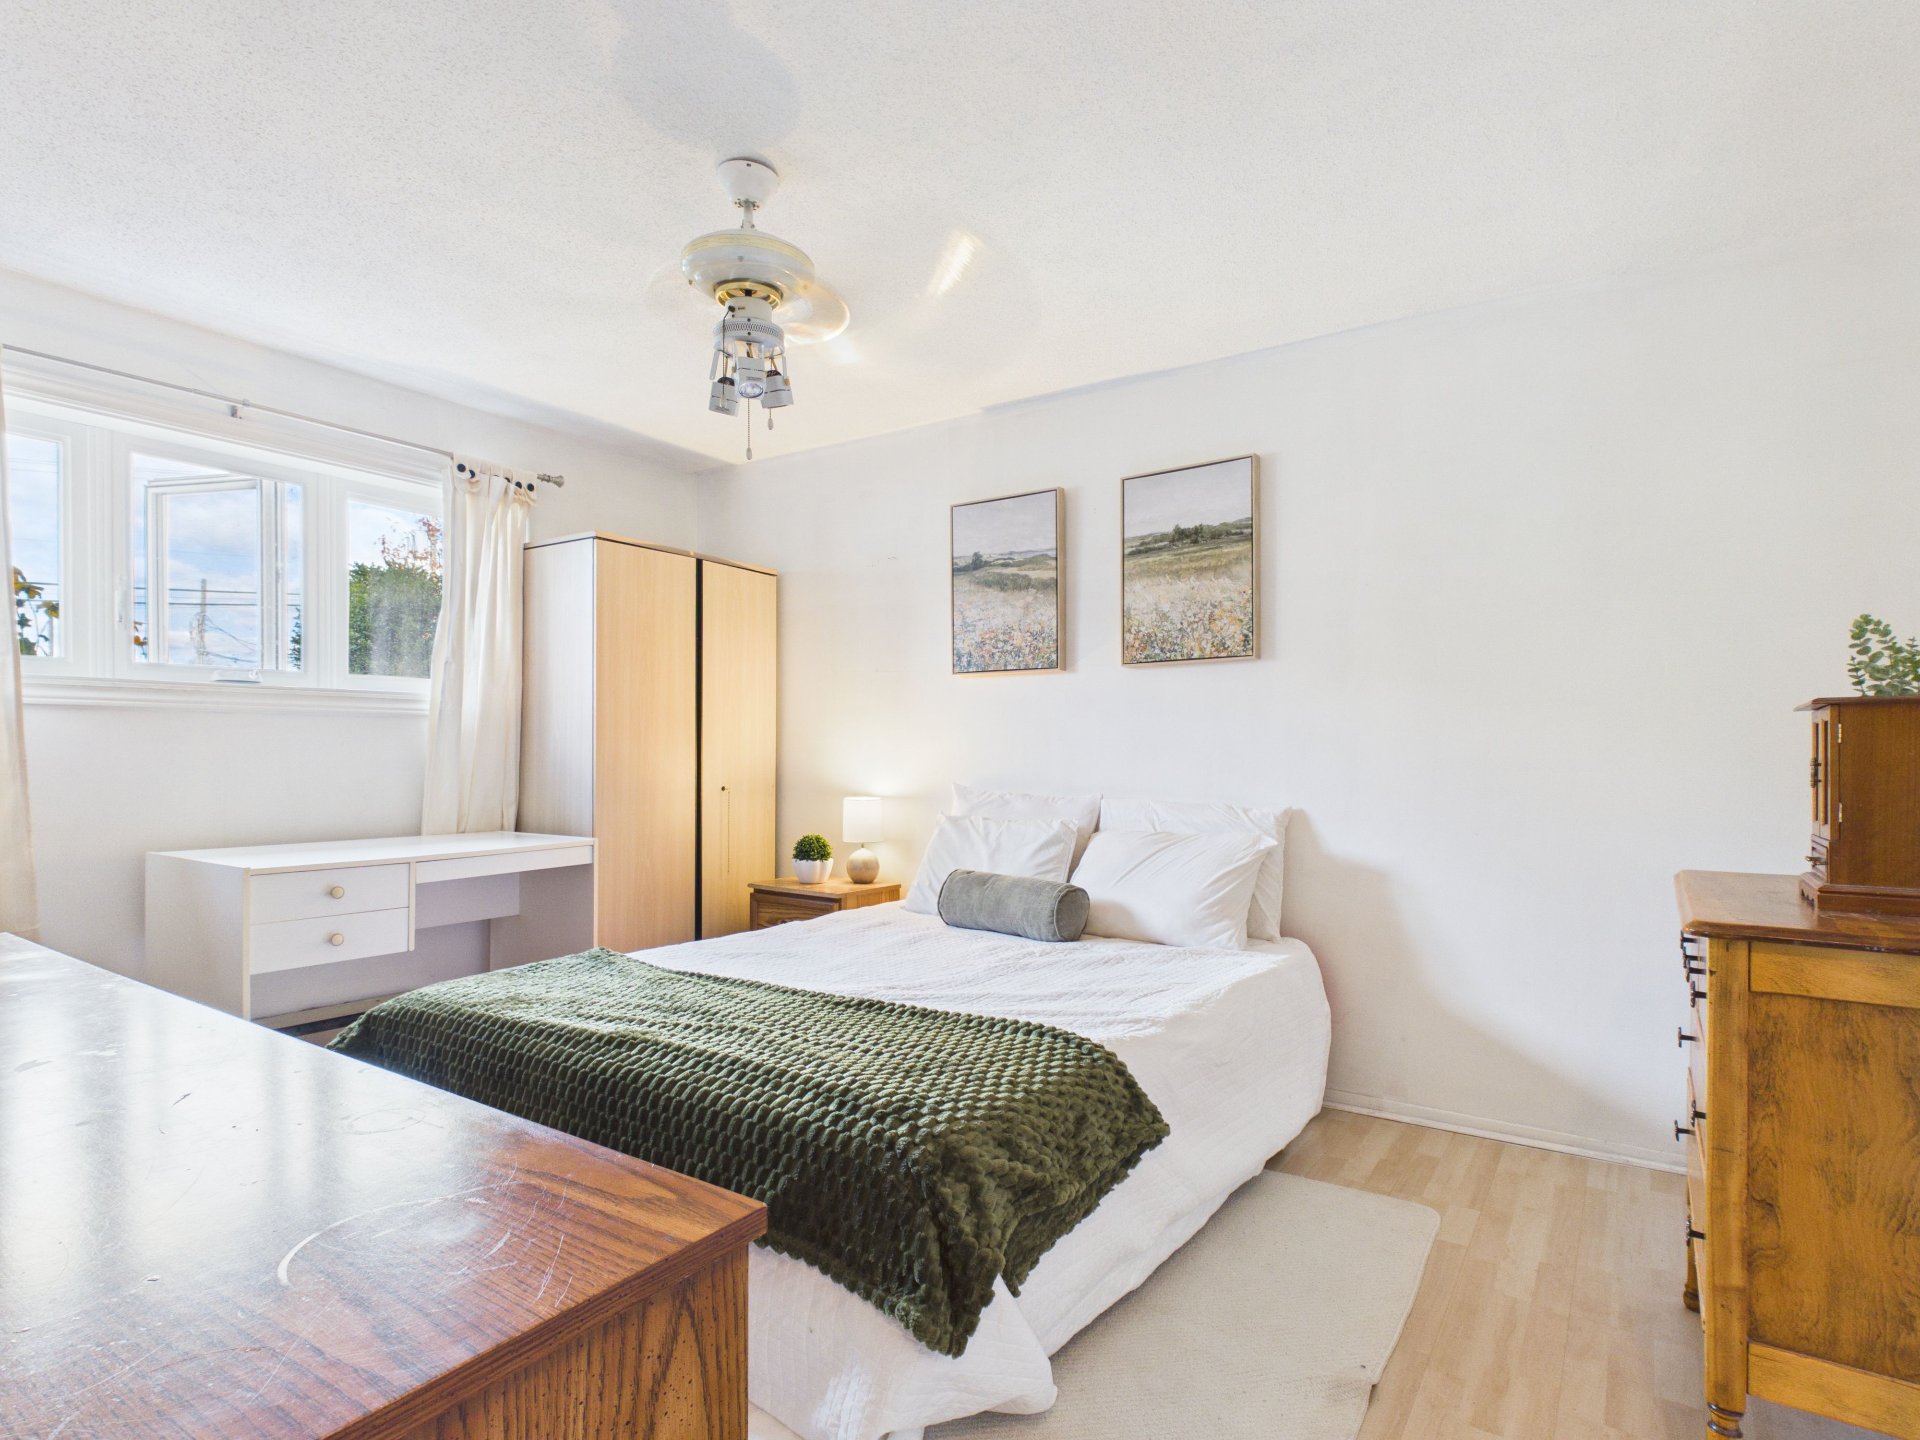
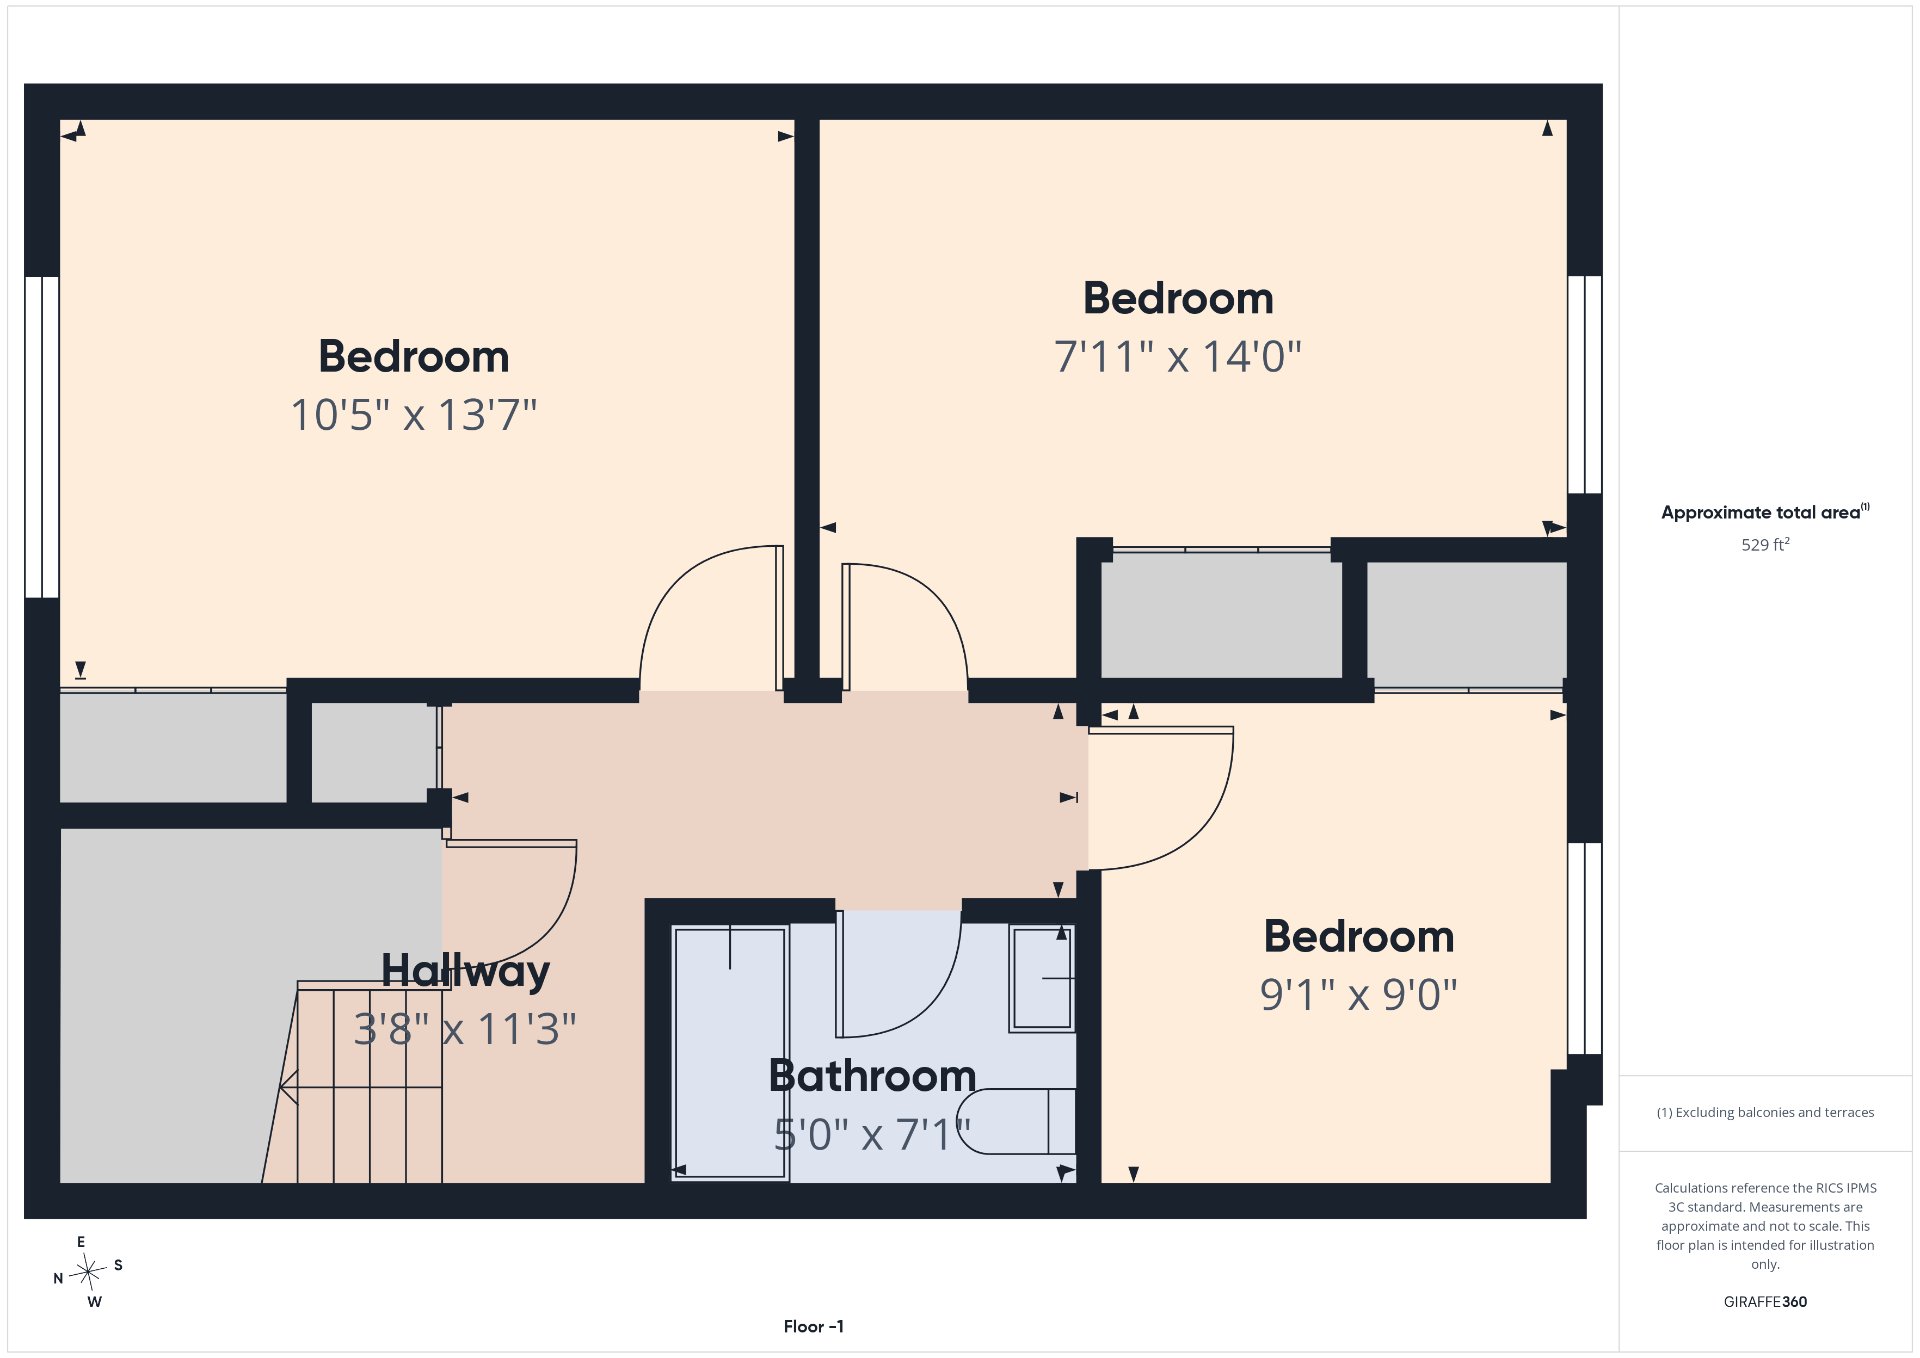
| Primary bedroom | Basement 1 | 10.5 X 13.7 ft / 3.18 X 4.14 m | Laminate floor |
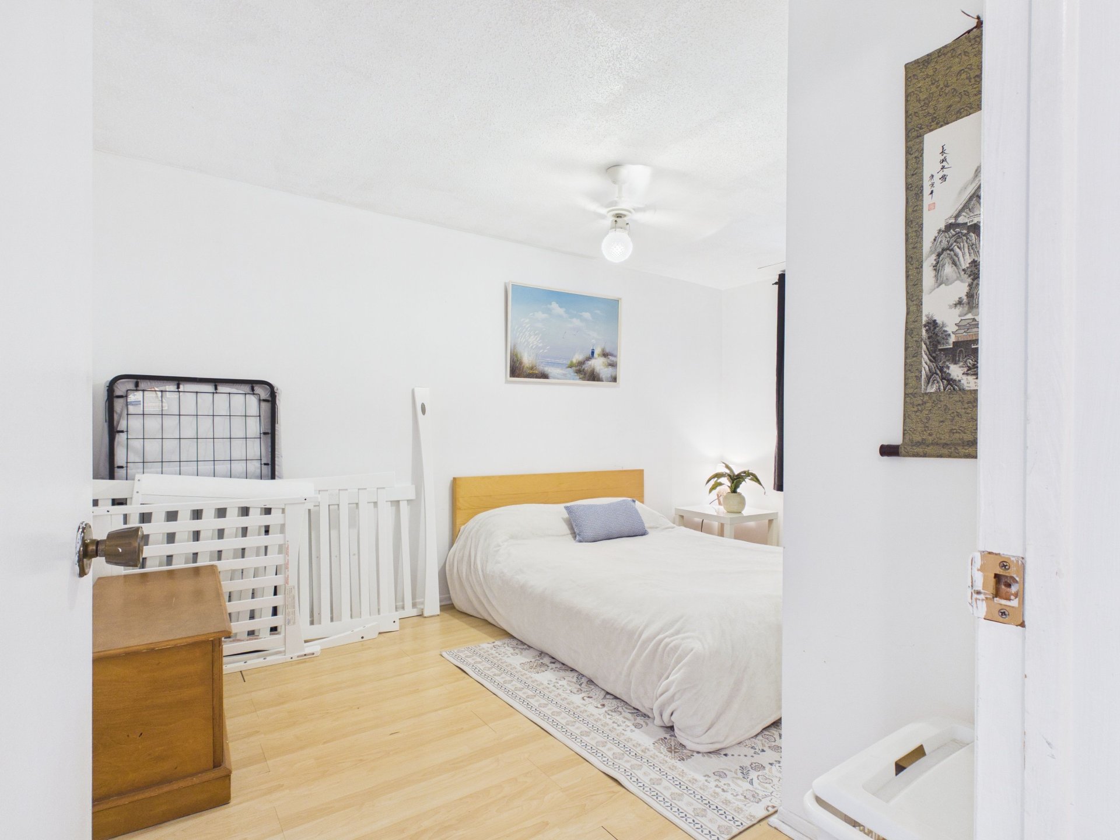
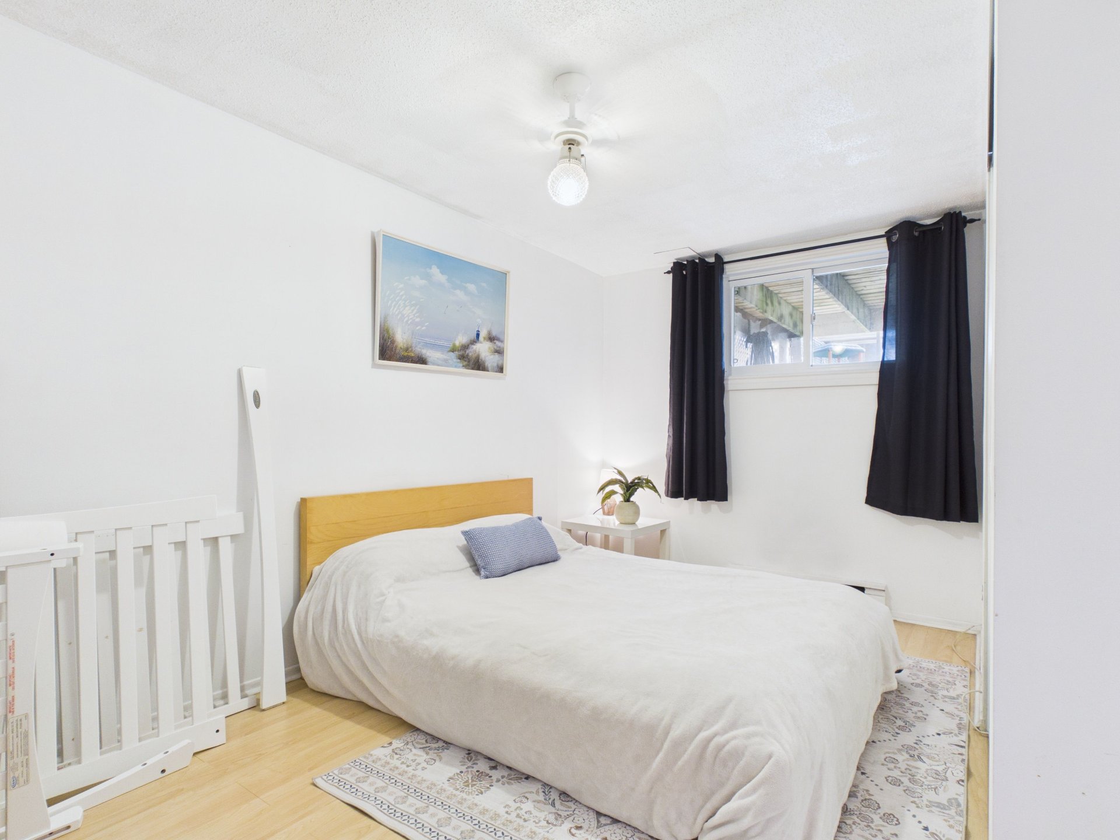
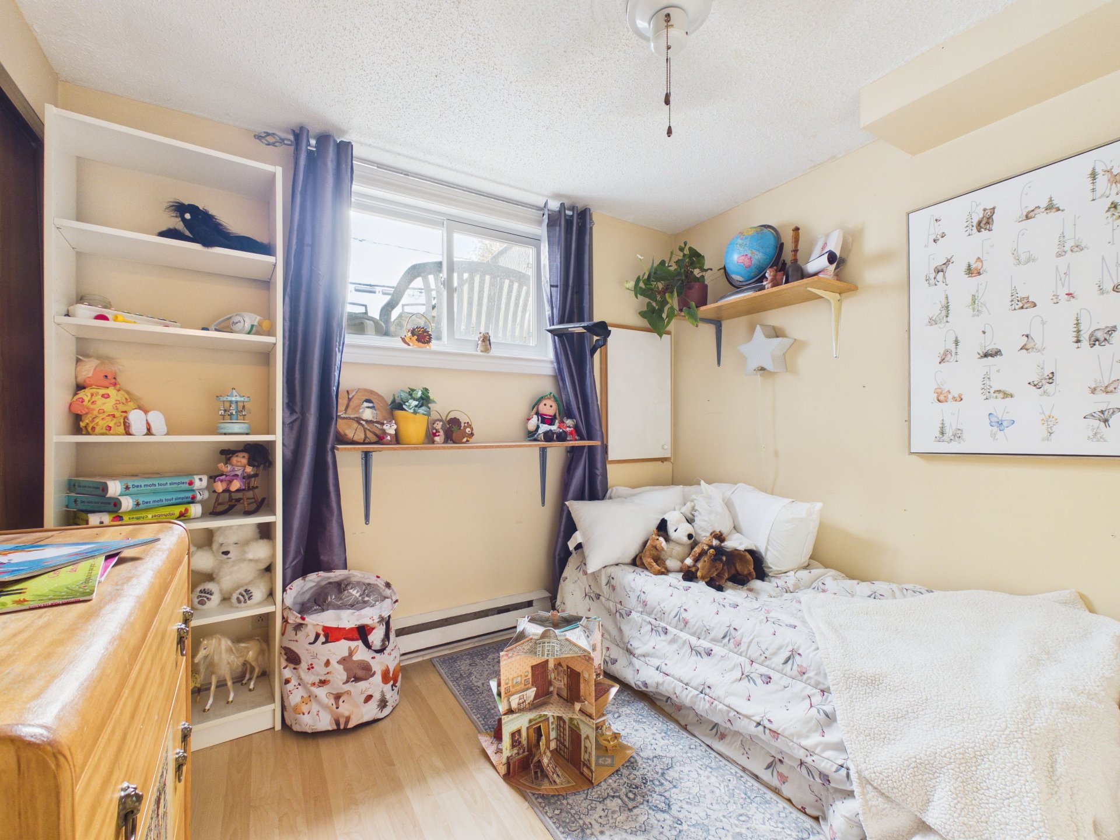
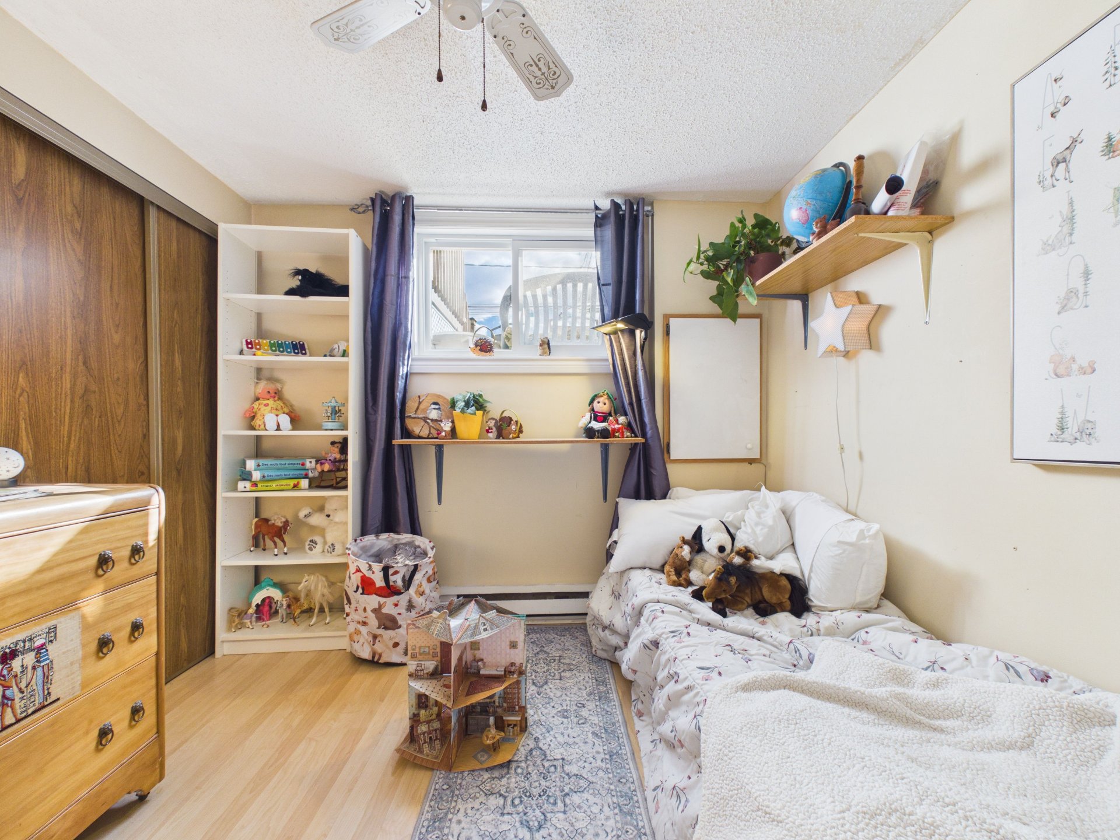
| Bedroom | Basement 1 | 7.11 X 14 ft / 2.41 X 4.27 m | Laminate floor |
| Bedroom | Basement 1 | 9 X 9.1 ft / 2.74 X 2.77 m | Laminate floor |
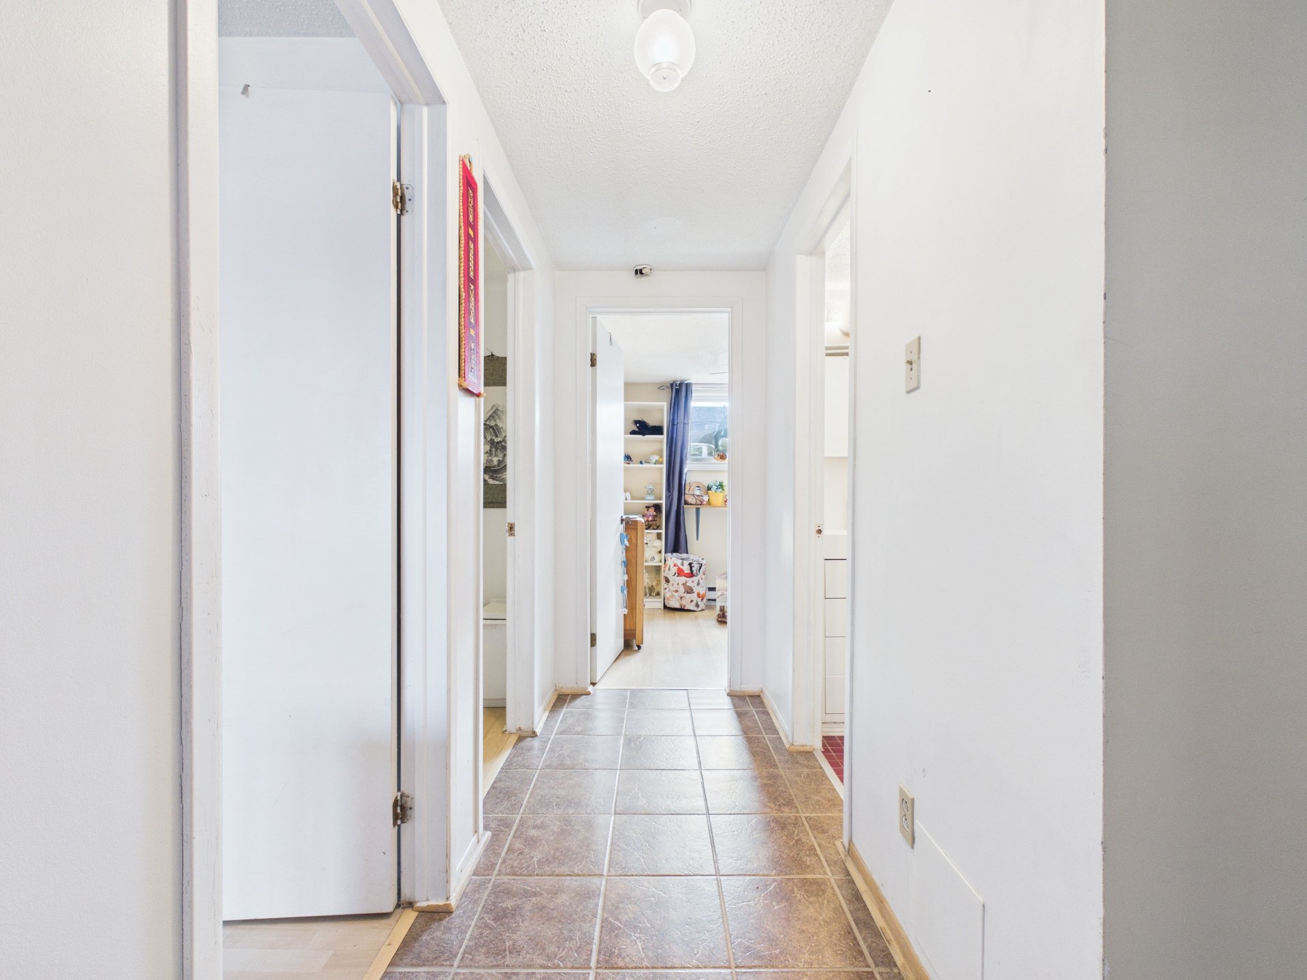
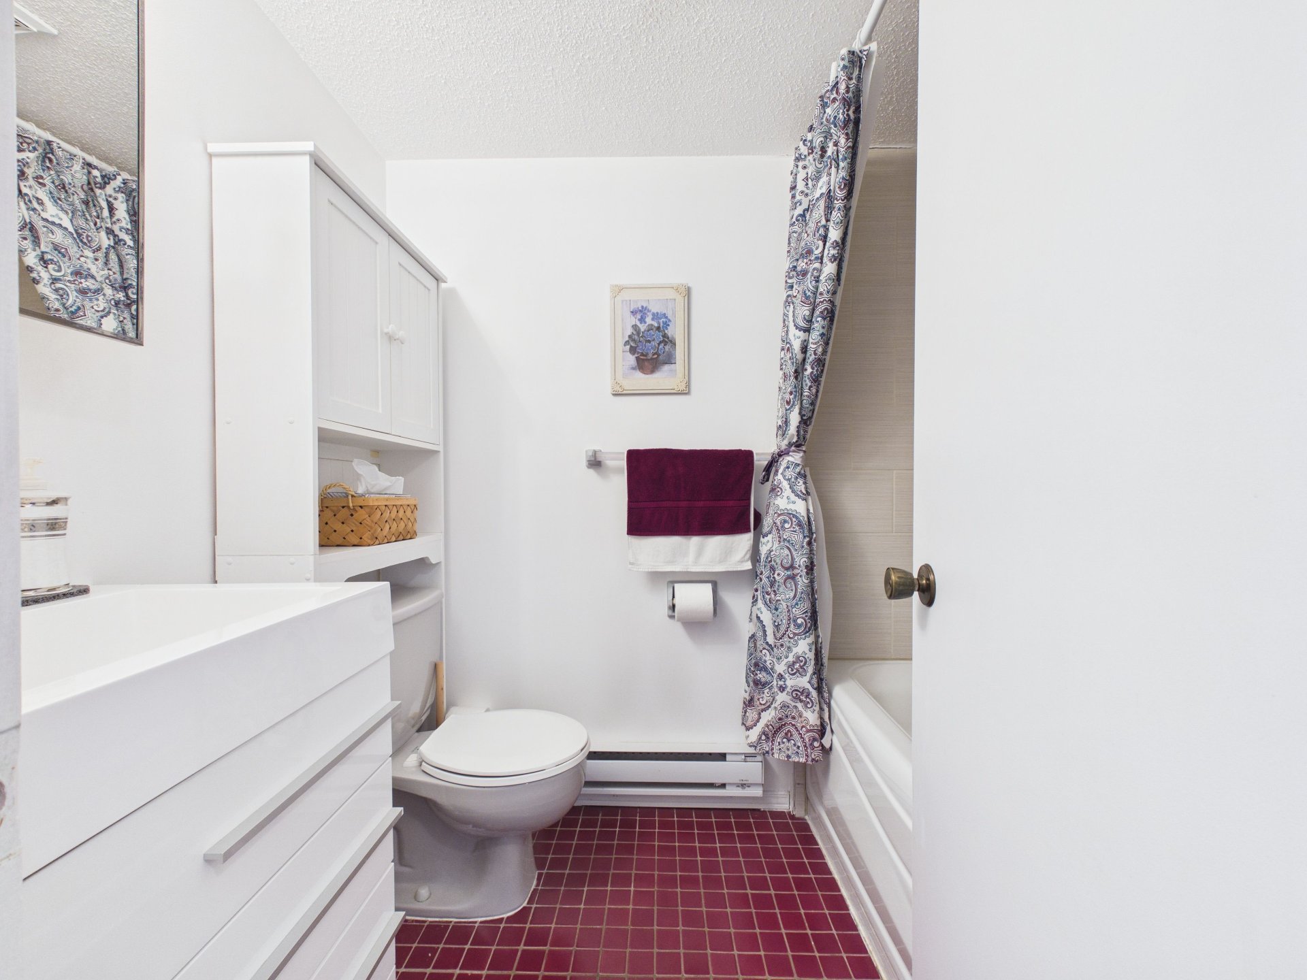
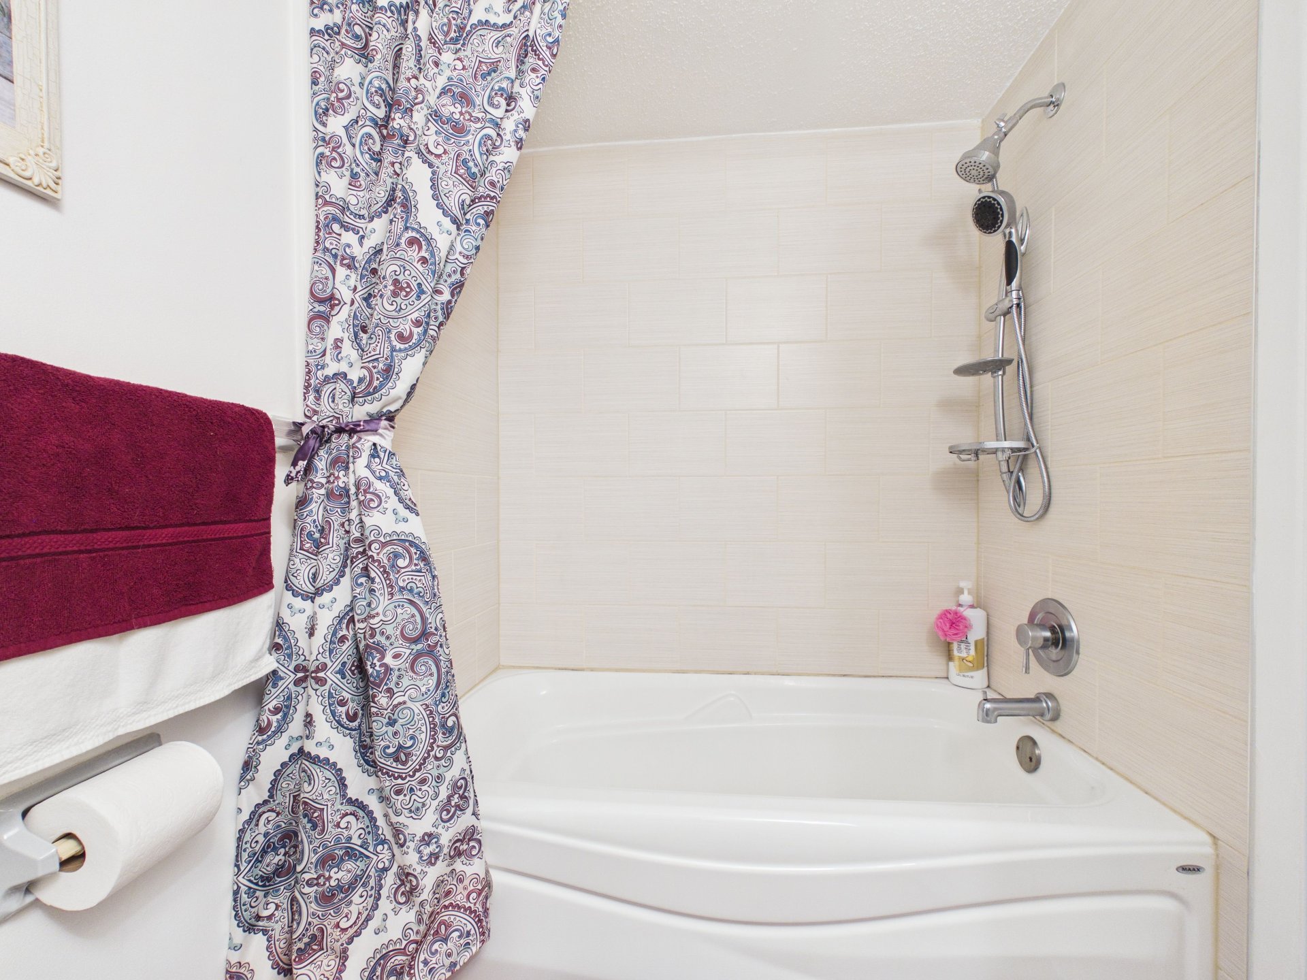
| Bathroom | Basement 1 | 5 X 7.1 ft / 1.52 X 2.16 m | Ceramic |
Taxes and expenses
| Municipal | $2,580 |
| School | $277 |
Building and interior of the property
| Bedrooms | 3 |
| Bathrooms | 1 |
| Washrooms | 1 |
| Number of rooms | 8 |
| Number of basement bedrooms | 3 |
| Living area | 1260 Square Feet |
| Expected delay of occupancy | 90 days |
| Items included in the sale | Wall-mounted heat pump, curtain rods, curtains, and two sheds. |
| Land area | 2353 square foot |
| Year built | 1985 |
| Municipal assessment (land) | $109,300 |
| Municipal assessment (building) | $259,400 |
| Municipal assessment (total) | $368,700 |
| Assessment year | 2026 |
| Available services | Electricity Connected, Sewer Connected, Water Connected |
| Basement | 6 feet and more, Finished basement |
| Distinctive features | Detached |
| Driveway | Asphalt |
| Foundation | Poured concrete |
| Heating energy | Electricity |
| Heating system | Electric baseboard units |
| Landscaping | Fenced |
| Laundry | 1st level/Ground floor, In partial bathroom ground level, Powder room |
| Parking | Driveway |
| Sewage system | Municipality |
| Topography | Flat |
| Water supply | Municipality |
| Window type | Casement |
| Windows | PVC |
Addendum
| - Sought-after family-friendly neighbourhood - 3 bedrooms - Beautiful backyard - Close to schools - Near parks - Close to amenities - Prime location - Ideal for families |