$799,900
563 Route 105
Chelsea
Chelsea
Type
Two or more stories
Bedrooms
3
Living area
1638 Square Feet
Bathrooms
1
MLS® 14829032


Property description
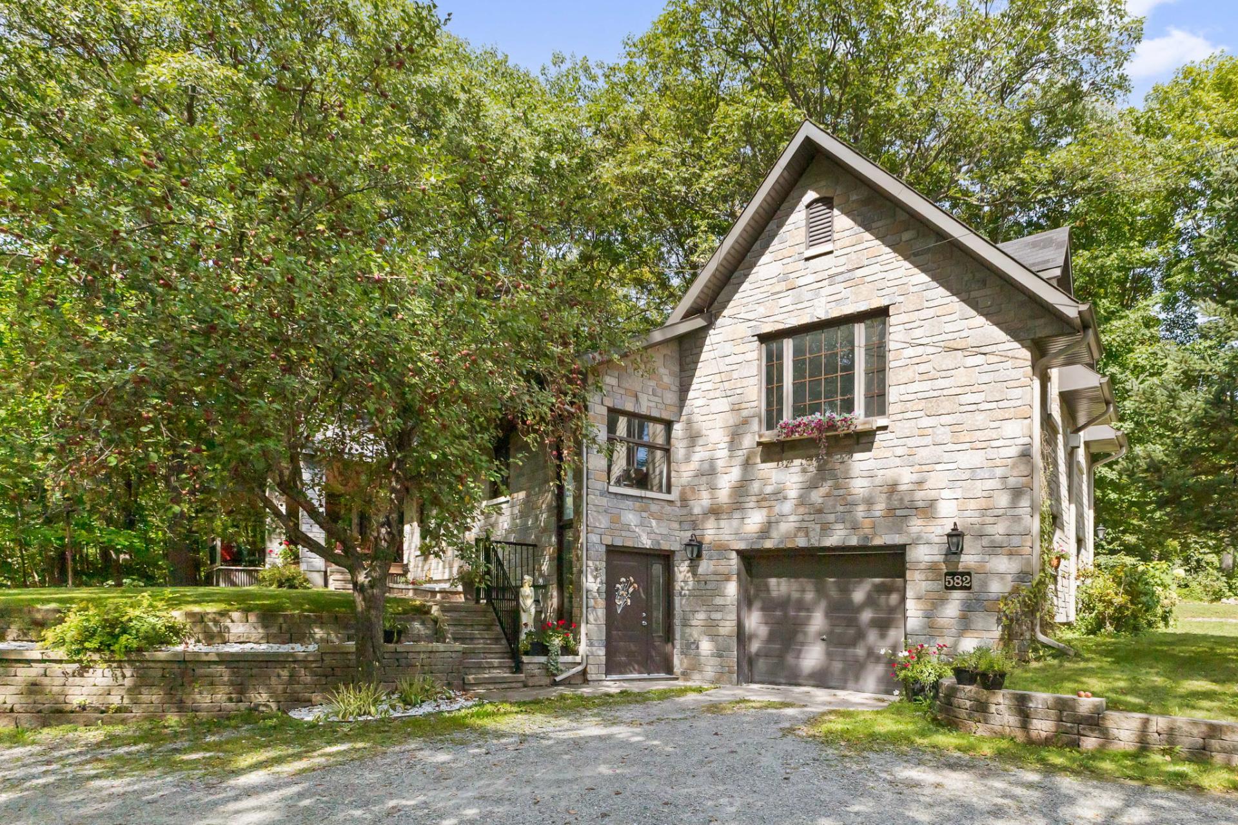
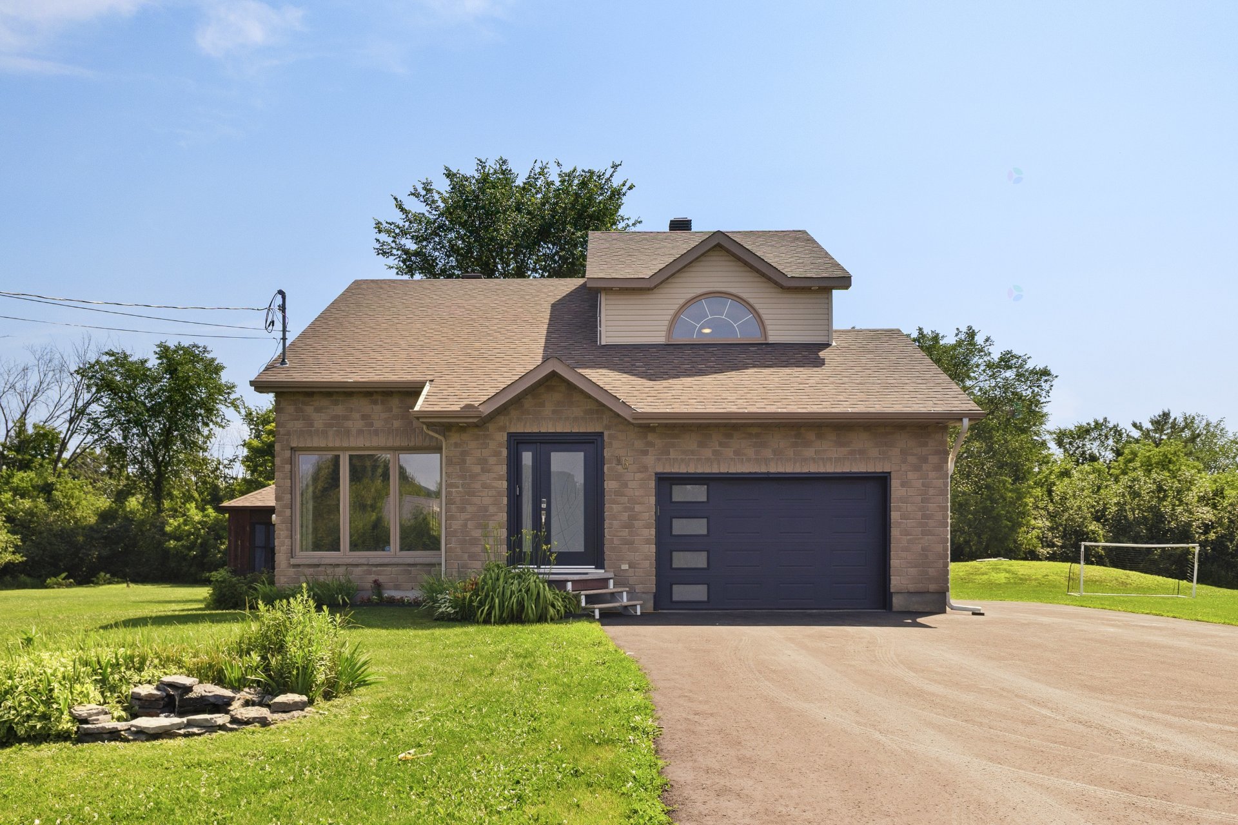
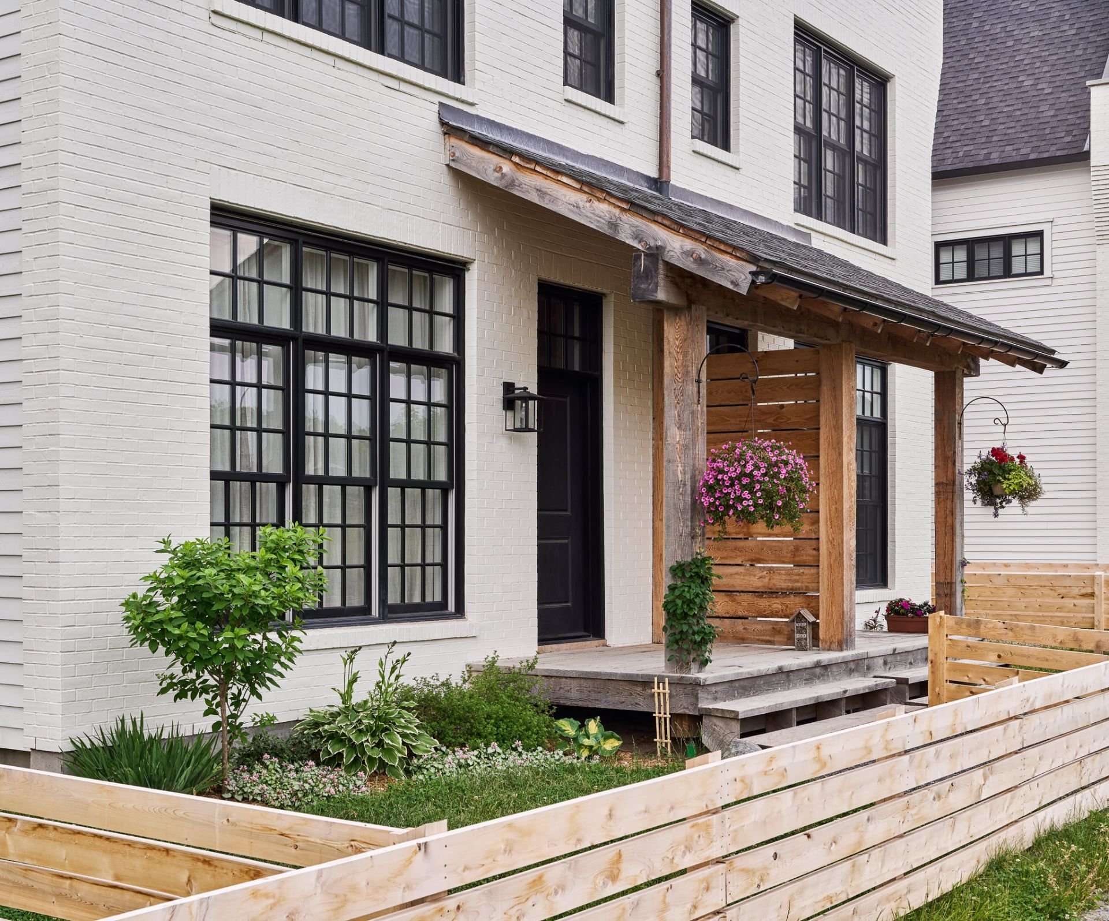
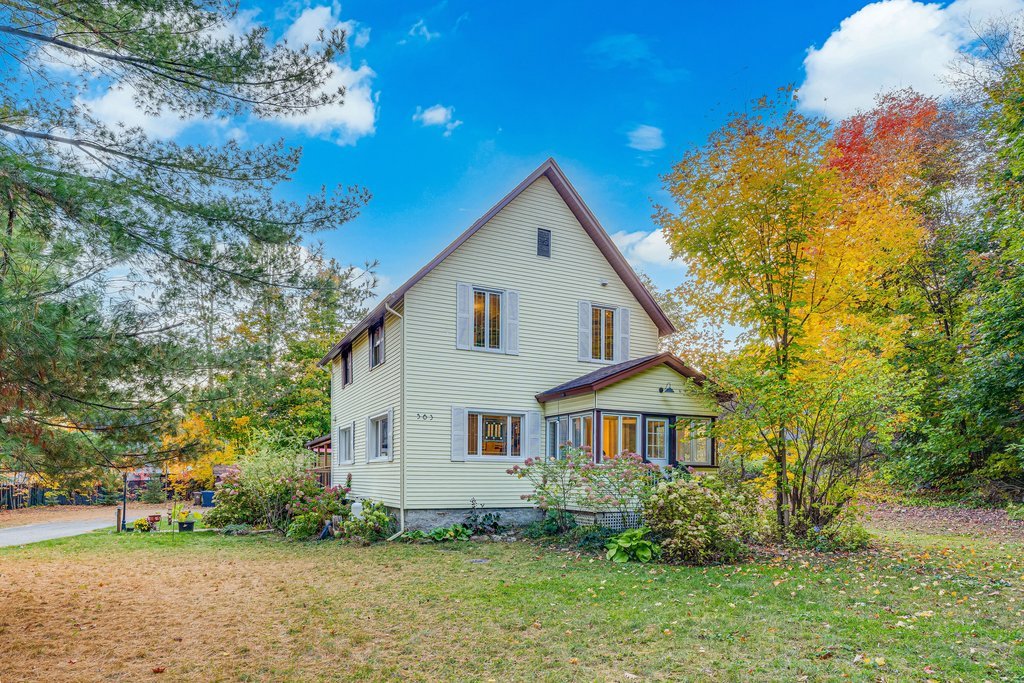
Unbeatable Old Chelsea location, steps from shops, schools, daycares, trails and Gatineau Park. Just 12 minutes to downtown Ottawa, this distinctive home blends timeless character, beautiful woodwork and modern updates. The sun-filled two-storey home features 3 bedrooms, including an oversized primary, plus an office/bonus room and solarium. The newly renovated chef's kitchen is designed for entertaining, with a 12-ft granite island, gas range and professional appliances. Set on a flat, private, tree-lined lot with a wraparound porch, deck, gazebo, gardens and firepit.
Open houses
Saturday 10 October from 14:00 to 16:00Details
Located near
Alpine skiing, Bicycle path, Cross-country skiing, Daycare centre, Elementary school, Golf, Highway, Park
Room dimension
| Room | Floor | Dimensions | Floor covering |
|---|---|---|---|
| Hall | 1st level/Ground floor | 4.8 X 8 ft / 1.42 X 2.44 m | Wood |
| Office | 1st level/Ground floor | 20.2 X 17.3 ft / 6.15 X 5.26 m | Wood |
| Powder room | 1st level/Ground floor | 6 X 6 ft / 1.83 X 1.83 m | Ceramic |
| Dining room | 1st level/Ground floor | 13.6 X 11.2 ft / 4.11 X 3.40 m | Wood |
| Kitchen | 1st level/Ground floor | 11.1 X 13.5 ft / 3.38 X 4.09 m | Wood |
| Living room | 1st level/Ground floor | 14.1 X 13.9 ft / 4.29 X 4.19 m | Wood |
| Solarium/Sunroom | 1st level/Ground floor | 7.5 X 10.8 ft / 2.26 X 3.25 m | Other |
| Hall | 1st level/Ground floor | 8.3 X 14.9 ft / 2.51 X 4.50 m | Wood |
| Bedroom | 2nd level | 10.4 X 11.1 ft / 3.15 X 3.38 m | Wood |
| Walk-in closet | 2nd level | 5.2 X 6.3 ft / 1.57 X 1.91 m | Wood |
| Bathroom | 2nd level | 10.5 X 8.5 ft / 3.18 X 2.57 m | Ceramic |
| Bedroom | 2nd level | 11 X 11.2 ft / 3.35 X 3.40 m | Wood |
| Primary bedroom | 2nd level | 14.8 X 11.6 ft / 4.47 X 3.51 m | Wood |
Taxes and expenses
| Municipal | $3,276 |
| School | $349 |
Building and interior of the property
| Bedrooms | 3 |
| Bathrooms | 1 |
| Washrooms | 1 |
| Number of rooms | 13 |
| Number of rooms above ground | 3 |
| Living area | 1638 Square Feet |
| Expected delay of occupancy | 60 days |
| Items included in the sale | Refrigerator, stove, dishwasher, stove hood, light fixtures, central air conditioning, water heater, water filtration system, shed, gazebo |
| Items excluded in the sale | Washer and dryer, art and decorations, furniture, select light fixtures, garden totem. |
| Dimension of the front of the building | 45.4 feet |
| Dimension of the depth of building | 24.4 feet |
| Land area | 27395 square foot |
| Dimension of the front of the land | 170.5 feet |
| Dimension of the depth of the land | 160.1 feet |
| Year built | 1963 |
| Municipal assessment (land) | $148,100 |
| Municipal assessment (building) | $340,200 |
| Municipal assessment (total) | $488,300 |
| Assessment year | 2026 |
| Irregular building | Yes |
| Available services | Electricity Connected |
| Basement | Low (less than 6 feet), Unfinished |
| Distinctive features | Detached |
| Driveway | Unpaved |
| Equipment available | Central air conditioning, Water softener |
| Foundation | Poured concrete, Stone |
| Heating energy | Dual energy, Electricity, Heating oil |
| Heating system | Forced air |
| Landscaping | Landscaped |
| Laundry | 1st level/Ground floor, In partial bathroom ground level, Powder room |
| Parking | Driveway |
| Roofing | Asphalt shingles |
| Sewage system | Disposal field, Septic tank |
| Siding | Vinyl |
| Topography | Flat |
| Water supply | Artesian well, Well |
| Window type | Casement, Guillotine |
| Windows | Aluminum, Wood |
Addendum
| Year built 1963 + an addition in 2000s Very large 3rd floor attic that isn't finished but could be Updates: 2021 - Brand-new chef's kitchen featuring: - 12-ft granite countertops - Custom cabinetry by Jarico Kitchens - Professional Caloric gas range with convection oven - Oversized LG refrigerator - Oversized Kraus sink - Powder room renovation: - New vanity and sink - New ceramic flooring - New ventilation - Office renovation: - New ceramic and hardwood flooring - Custom cabinetry by Jarico Kitchens - New lighting - New front door - Main-level heritage hardwood floors professionally refinished - Entire home professionally painted - Complete home water filtration system installed - New air conditioner - Landscaping improvements 2023 - New deck 2024 - New gazebo - Additional landscaping improvements 2026 - Two windows replaced - 6 minute walk to Voie Verte Community trail - 6 minute walk Meredith Centre, daycares, schools - 10 minute bike ride to the Gatineau Park - 8 minute drive to Hull and the Alonzo-Wright Bridge - 8 minute drive to Larrimac Golf & Tennis Club - 12 minute drive to Downtown Ottawa - 12 minute drive to Camp Fortune (Skiing) |