Chelsea
After GST / QST and refunds if applicable
Property description
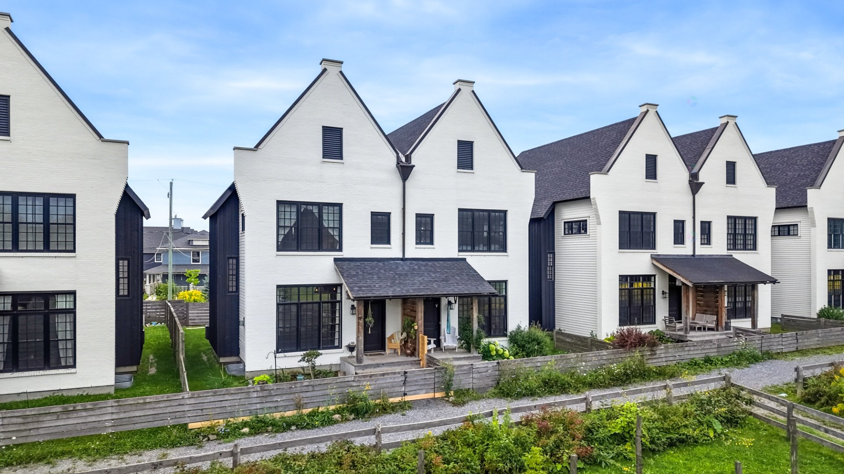
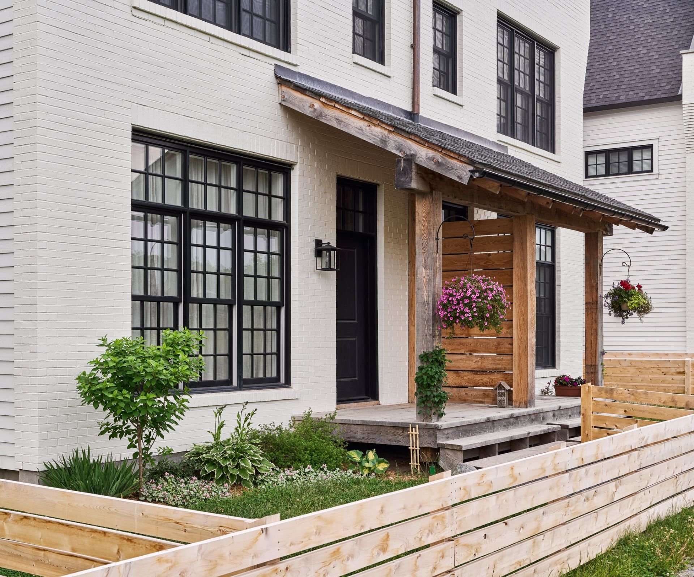
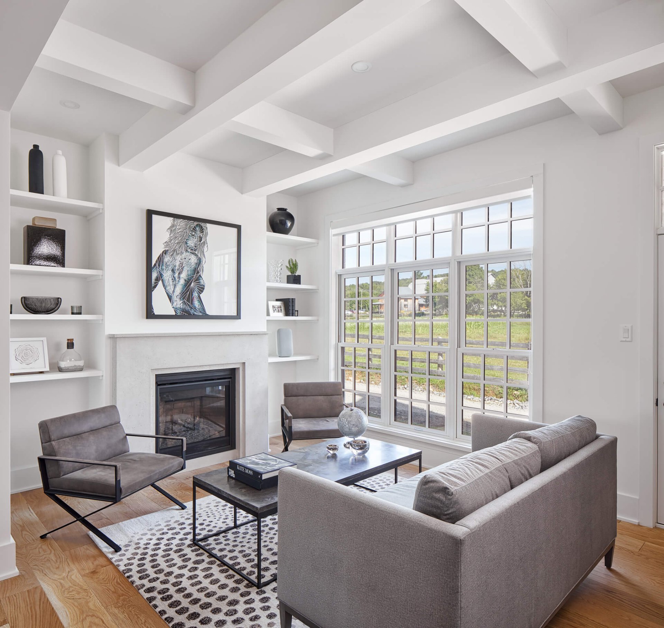
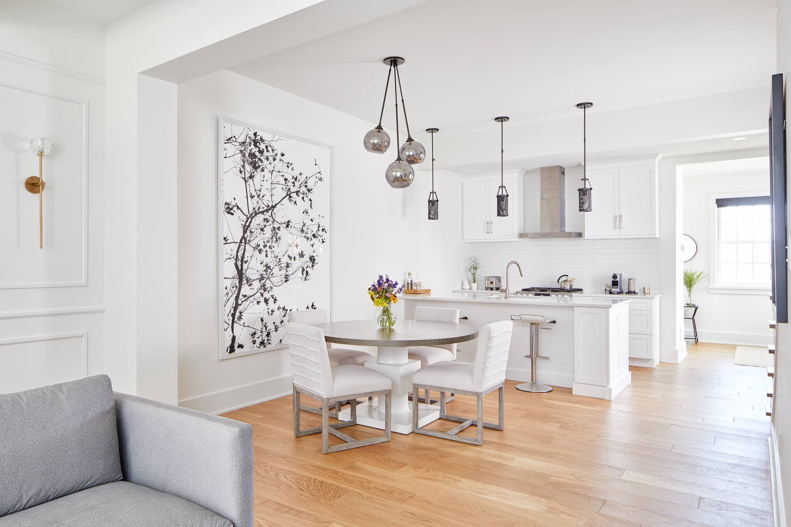
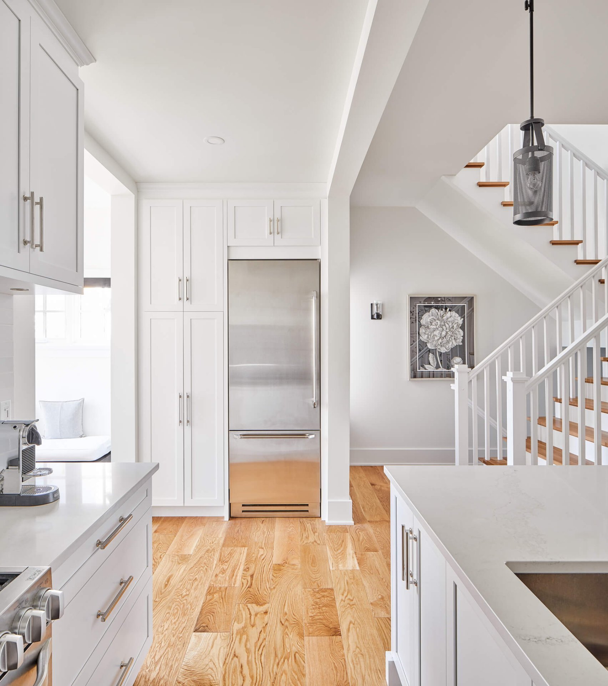
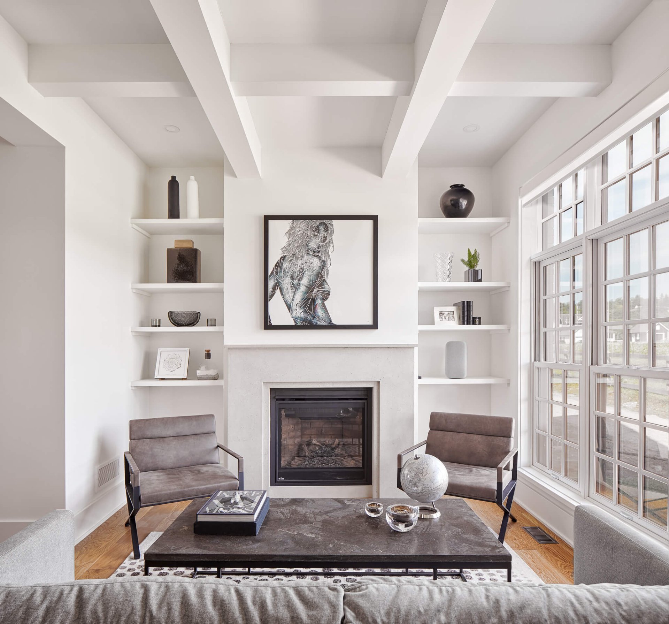
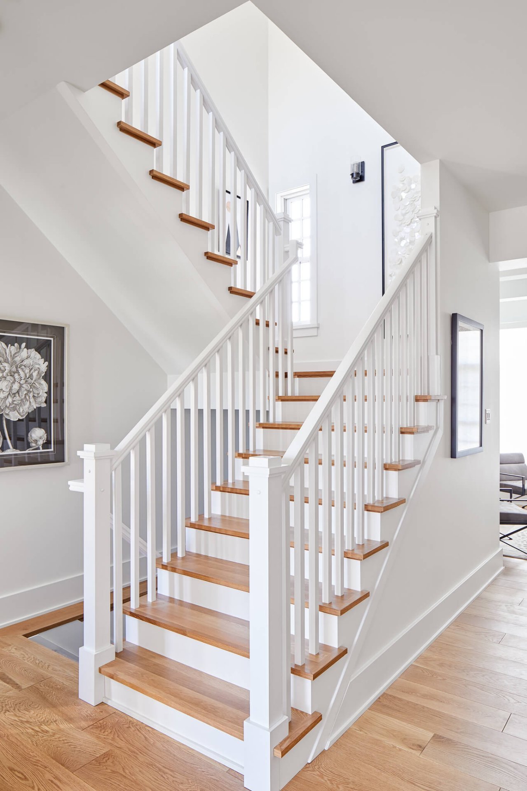
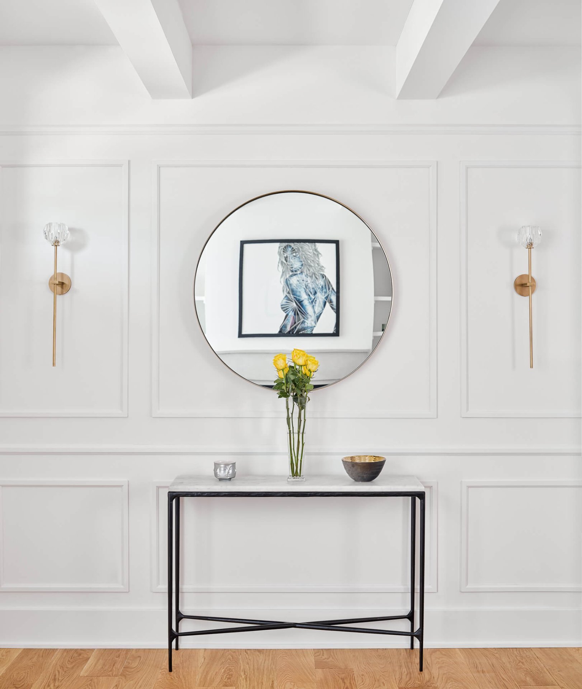
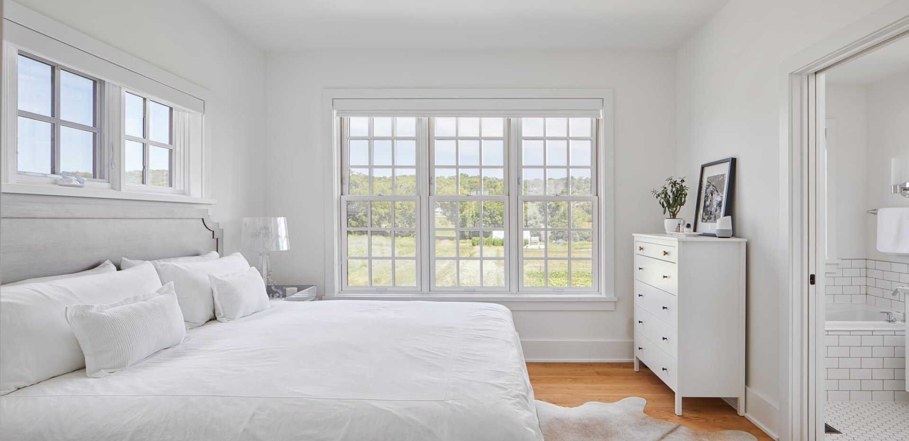
UP TO $50,000 IN REBATE FOR ELIGIBLE FIRST-TIME HOMEBUYERS! Hendrick Farm! The very last home in the White Model row is now available! This detached home beautifully bookends the iconic row of white brick townhouses that line the edge of the Hendrick Foundation Garden, and it is the only one of its kind. The White Model Single boasts 10 ft. ceilings and an incredible amount of windows for a bright and sunny layout. The open-concept floorplan includes a generous kitchen with a pantry and a large kitchen island that can seat up to five. Standard finishes include lacquered wood, shaker cabinetry and quartz countertops.
Details
Located near
Alpine skiing, Bicycle path, CEGEP, Cross-country skiing, Daycare centre, Elementary school, Golf, Highway, Park, Public transportation
Room dimension
| Room | Floor | Dimensions | Floor covering |
|---|---|---|---|
| Hall | 1st level/Ground floor | 6 X 7.3 ft irr / 1.83 X 2.21 m irr | Ceramic |
| Living room | 1st level/Ground floor | 17.7 X 10.11 ft irr / 5.36 X 3.33 m irr | Wood |
| Dining room | 1st level/Ground floor | 17.8 X 11.3 ft irr / 5.38 X 3.43 m irr | Wood |
| Kitchen | 1st level/Ground floor | 22.7 X 9 ft irr / 6.88 X 2.74 m irr | Wood |
| Dinette | 1st level/Ground floor | 7.11 X 7.3 ft irr / 2.41 X 2.21 m irr | Wood |
| Powder room | 1st level/Ground floor | 4 X 7.3 ft irr / 1.22 X 2.21 m irr | Ceramic |
| Primary bedroom | 2nd level | 11.3 X 11.6 ft irr / 3.43 X 3.51 m irr | Wood |
| Walk-in closet | 2nd level | 6 X 8 ft irr / 1.83 X 2.44 m irr | Wood |
| Bathroom | 2nd level | 11.7 X 8.4 ft irr / 3.53 X 2.54 m irr | Ceramic |
| Bedroom | 2nd level | 8.11 X 9.7 ft irr / 2.72 X 2.92 m irr | Wood |
| Bedroom | 2nd level | 8.2 X 9.7 ft irr / 2.49 X 2.92 m irr | Wood |
| Bathroom | 2nd level | 11.7 X 4.11 ft irr / 3.53 X 1.50 m irr | Ceramic |
| Playroom | Basement 1 | 16.3 X 30.10 ft irr / 4.95 X 9.40 m irr | Concrete |
Taxes and expenses
| Municipal | $3,078 |
| School | $214 |
| Common expenses | $900 |
Building and interior of the property
| Co-ownership fees | $900 |
| Bedrooms | 4 |
| Bathrooms | 2 |
| Washrooms | 1 |
| Number of rooms | 12 |
| Number of rooms above ground | 3 |
| Number of basement bedrooms | 1 |
| Living area | 1782 Square Feet |
| Expected delay of occupancy | 180 days |
| Items included in the sale | Furnace, A/C, Air exchanger |
| Items excluded in the sale | Water heater (tankless) |
| Land area | 429.7 square metre |
| Municipal assessment (land) | $296,000 |
| Municipal assessment (total) | $296,000 |
| Assessment year | 2026 |
| Year built code | |
| Available equipment | Outdoor storage space |
| Available services | Electricity Connected, Fire detector, Sewer Connected, Water Connected |
| Basement | Partially finished |
| Bathroom / Washroom | Ensuite bathroom, Separate shower |
| Building condition | New |
| Cupboard | Wood |
| Distinctive features | Detached, Street corner |
| Driveway | Unpaved |
| Equipment available | Air exchange system, Central air conditioning, Central vacuum cleaner system installation, Private balcony, Private yard |
| Foundation | Poured concrete |
| Garage | Detached |
| Hearth stove | Gas fireplace, Wood fireplace |
| Heating energy | Electricity |
| Heating system | Forced air |
| Landscaping | Fenced, Landscaped |
| Parking | Detached, Driveway, Garage |
| Rental appliances | Water heater |
| Roofing | Asphalt shingles |
| Sewage system | Municipality |
| Siding | Brick, Wood |
| Topography | Flat |
| View | View of the mountain |
| Water supply | Municipality |
| Window type | Guillotine |
| Windows | PVC |