$509,900
1160 Ch. d'Aylmer 206
Gatineau (Aylmer)
Gatineau (Aylmer)
Type
Condominium
Bedrooms
2
Living area
1036 Square Feet
Bathrooms
2
MLS® 14895393


Property description
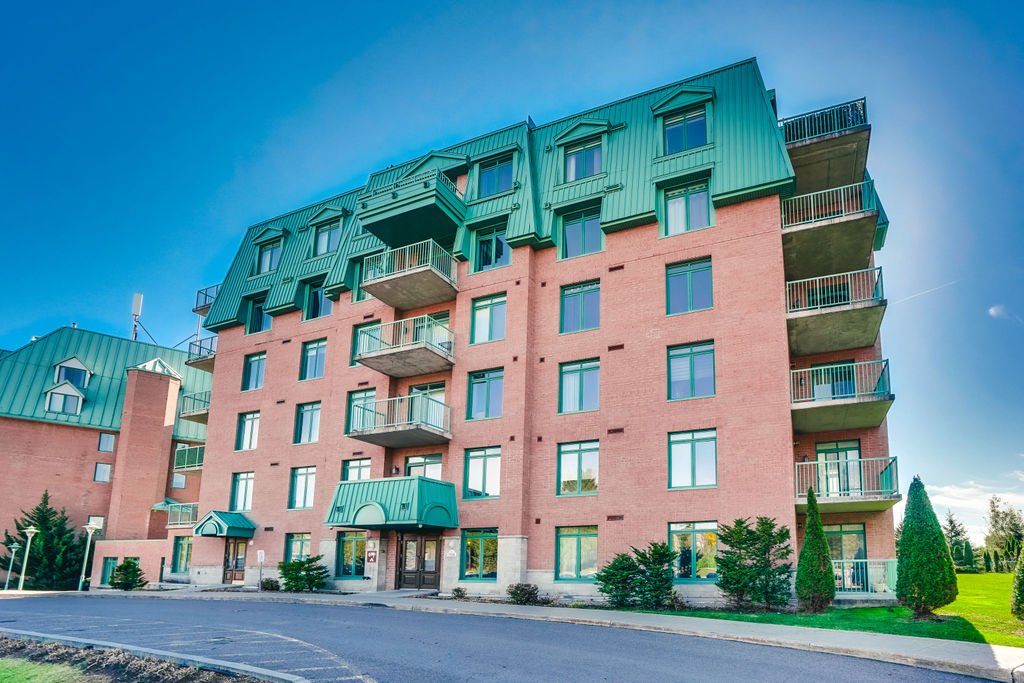
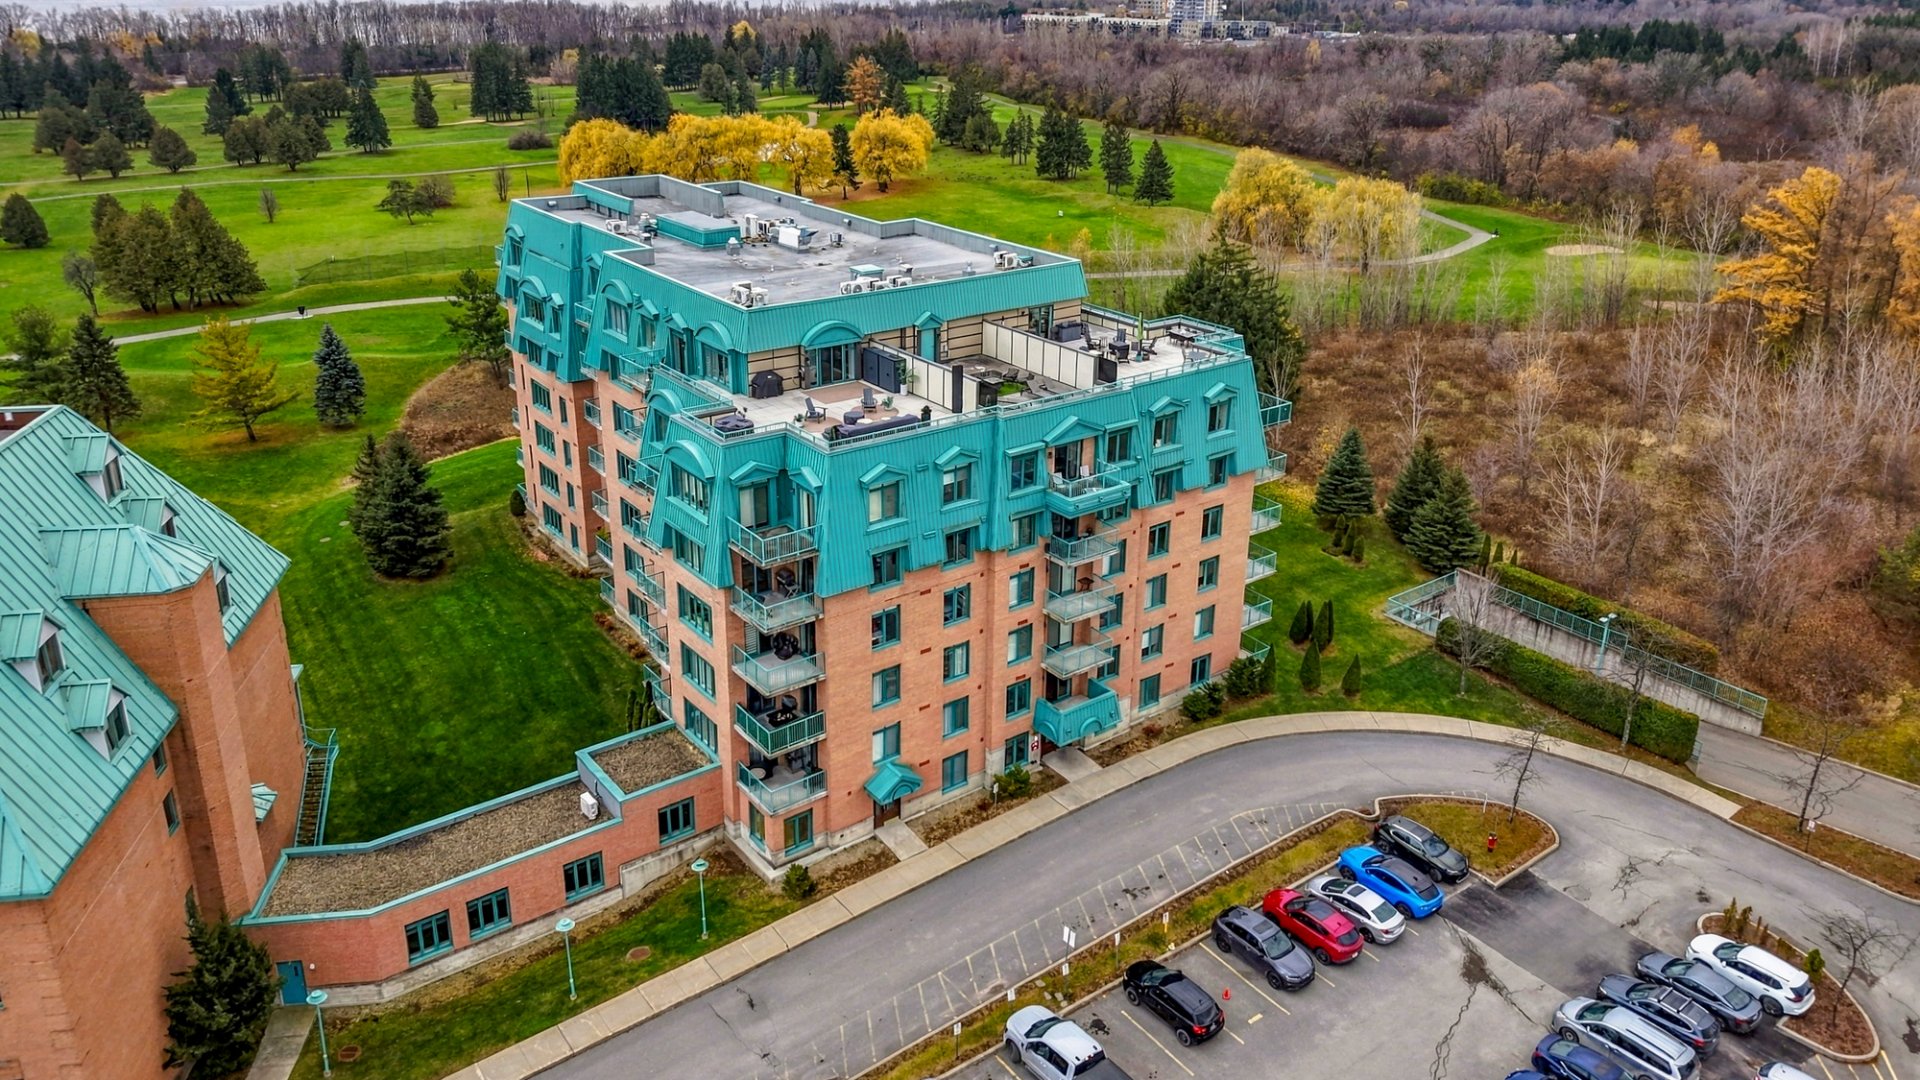
Luxury, comfort, and a prime location! Discover this stunning 1,035 sq. ft. condo in a prestigious building home to the renowned Koena Spa, just 1 minute from Ottawa! Filled with natural light, it features a bright open-concept living area, a kitchen with granite countertops, hardwood and ceramic flooring, and a beautiful double-sided gas fireplace. Offering 2 bedrooms, 2 full bathrooms, including a private ensuite in the primary bedroom, and a balcony overlooking the golf course. Two parking spaces in a heated garage and an indoor storage unit complete this exceptional property!
Details
Located near
Bicycle path, Cross-country skiing, Daycare centre, Highway, Park, Public transportation, University
Room dimension
| Room | Floor | Dimensions | Floor covering |
|---|---|---|---|
| Kitchen | 2nd level | 12.1 X 7.11 ft / 3.68 X 2.41 m | Ceramic |
| Dining room | 2nd level | 14.3 X 9.10 ft / 4.34 X 3.00 m | Wood |
| Living room | 2nd level | 14.1 X 13.6 ft / 4.29 X 4.11 m | Wood |
| Bathroom | 2nd level | 10.9 X 7.10 ft / 3.28 X 2.39 m | Ceramic |
| Bedroom | 2nd level | 12.6 X 10.9 ft / 3.81 X 3.28 m | Wood |
| Primary bedroom | 2nd level | 11.5 X 11.5 ft / 3.48 X 3.48 m | Wood |
| Walk-in closet | 2nd level | 8.6 X 4.5 ft / 2.59 X 1.35 m | Wood |
| Bathroom | 2nd level | 11.2 X 8.2 ft / 3.40 X 2.49 m | Ceramic |
Taxes and expenses
| Municipal | $2,305 |
| School | $329 |
| Condominium fees | $6,984 |
Building and interior of the property
| Co-ownership fees | $6,984 |
| Bedrooms | 2 |
| Bathrooms | 2 |
| Number of rooms | 8 |
| Number of rooms above ground | 2 |
| Living area | 1036 Square Feet |
| Expected delay of occupancy | 30 days |
| Items included in the sale | Fridge, stove, dishwasher, washer, dryer, AC unit, hot water tank, blinds, 2 indoor parking, 1 storage unit, 2 sided fireplace, light fixtures, air exchanger, water detection alarm system (rented) |
| Items excluded in the sale | Water detection alarm system (rented). |
| Year built | 2012 |
| Municipal assessment (land) | $82,500 |
| Municipal assessment (building) | $379,500 |
| Municipal assessment (total) | $462,000 |
| Assessment year | 2027 |
| Type of ownership | Divided |
| Condo floor | 2nd |
| Number of stories | 7 |
| Available services | Common areas, Electricity Connected, Sewer Connected, Visitor parking, Water Connected |
| Bathroom / Washroom | Ensuite bathroom, Separate shower |
| Condominium services | Elevator |
| Cupboard | Thermoplastic |
| Distinctive features | Detached |
| Driveway | Asphalt |
| Equipment available | Air exchange system, Electric garage door opener, Intercom, Private balcony, Wall-mounted air conditioning |
| Garage | Attached, Double width or more, Heated |
| Hearth stove | Gas fireplace |
| Heating energy | Electricity |
| Heating system | Electric baseboard units |
| Landscaping | Landscaped |
| Laundry | 2nd level, Bathroom, In bathroom second level |
| Parking | Attached, Garage |
| Sewage system | Municipality |
| Siding | Aluminum, Brick |
| Structure type | Apartment |
| Topography | Flat |
| View | Other |
| Water supply | Municipality |
| Window type | Casement, French door |
| Windows | PVC |
Addendum
| - Stunning 1,035 sq. ft. condo in a prestigious, high-end building - Located in the same building as the renowned Koena Spa - Just 1 minute from Ottawa - Bright and spacious open-concept living area - Abundant natural light throughout - Beautiful hardwood and ceramic flooring throughout - Modern kitchen featuring granite countertops - Elegant double-sided gas fireplace - 2 generously sized bedrooms - 2 full bathrooms, including a private ensuite in the primary bedroom - Spacious primary bedroom - Private balcony overlooking the golf course - 2 indoor parking spaces in a heated garage - 1 indoor storage unit - Exceptional location combining luxury, comfort, and convenience! |