$499,000
1160 Ch. d'Aylmer 108
Gatineau (Aylmer)
Gatineau (Aylmer)
Type
Condominium
Bedrooms
2
Living area
1350 Square Feet
Bathrooms
2
MLS® 19825949


Property description
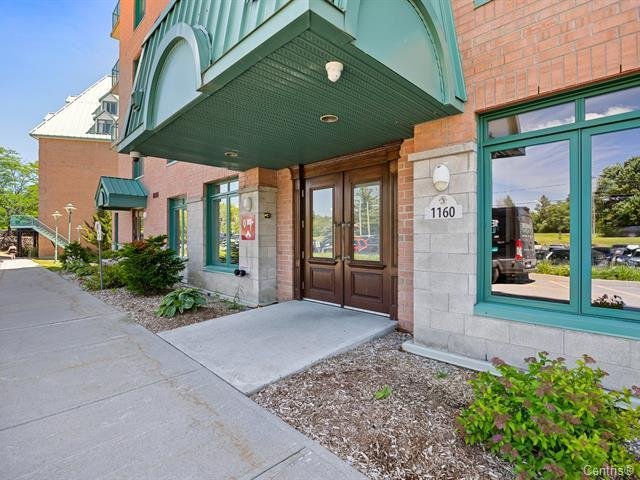
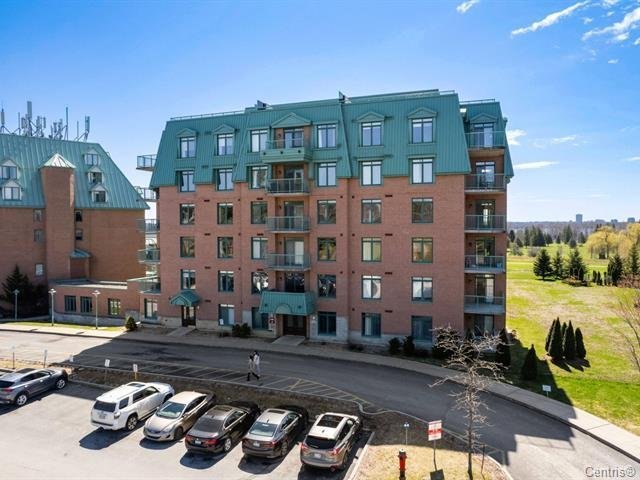
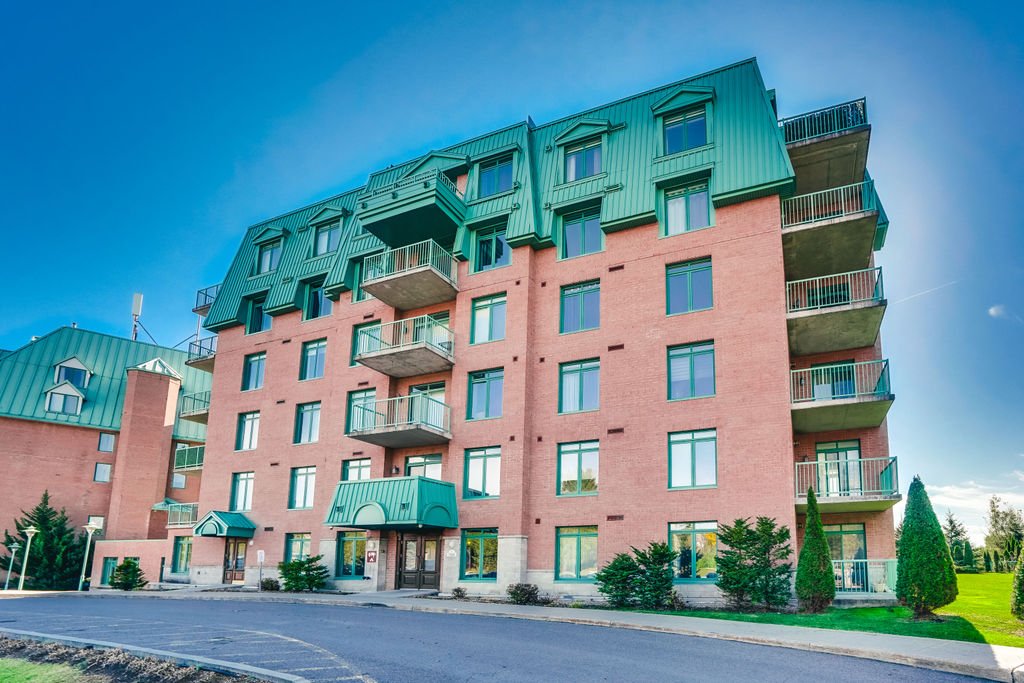
Discover this magnificent ground-floor condo. Bathed in natural light and nestled in an enchanting setting! It features 2 bedrooms, 2 bathrooms, a balcony, and an indoor parking space with a storage locker. Enjoy a peaceful, green setting while still being close to services and amenities. A comfortable and bright living space, ideal for fully enjoying an exceptional lifestyle on Chemin d'Aylmer. A property worth discovering!
Details
Located near
University
Room dimension
| Room | Floor | Dimensions | Floor covering |
|---|---|---|---|
| Living room | 1st level/Ground floor | 15.10 X 13 ft / 4.83 X 3.96 m | Laminate floor |
| Dining room | 1st level/Ground floor | 7.9 X 15 ft / 2.36 X 4.57 m | Laminate floor |
| Kitchen | 1st level/Ground floor | 8.3 X 9 ft / 2.51 X 2.74 m | Laminate floor |
| Bedroom | 1st level/Ground floor | 14.7 X 12.5 ft / 4.45 X 3.78 m | Laminate floor |
| Bedroom | 1st level/Ground floor | 14.7 X 12.5 ft / 4.45 X 3.78 m | Laminate floor |
| Bathroom | 1st level/Ground floor | 10.6 X 8 ft / 3.20 X 2.44 m | Ceramic |
| Bathroom | 1st level/Ground floor | 10.4 X 7 ft / 3.15 X 2.13 m | Ceramic |
| Hall | 1st level/Ground floor | 4 X 16 ft / 1.22 X 4.88 m | Laminate floor |
Taxes and expenses
| Municipal | $4,662 |
| School | $361 |
| Condominium fees | $4,344 |
Building and interior of the property
| Co-ownership fees | $4,344 |
| Bedrooms | 2 |
| Bathrooms | 2 |
| Number of rooms | 8 |
| Number of rooms above ground | 2 |
| Living area | 1350 Square Feet |
| Expected delay of occupancy | 30 days |
| Items included in the sale | Stove, refrigerator, washer, dryer, dishwasher |
| Items excluded in the sale | Water tank rent by Hydro-solution |
| Land area | 771.88 square foot |
| Year built | 2012 |
| Municipal assessment (land) | $90,000 |
| Municipal assessment (building) | $391,500 |
| Municipal assessment (total) | $481,500 |
| Assessment year | 2024 |
| Type of ownership | Divided |
| Condo floor | 1st |
| Available services | Electricity Connected, Sewer Connected, Water Connected |
| Basement | None |
| Condominium services | Elevator |
| Cupboard | Laminate |
| Distinctive features | Detached, Wooded |
| Driveway | Asphalt |
| Equipment available | Alarm system, Intercom, Wall-mounted air conditioning |
| Garage | Heated |
| Hearth stove | Gas fireplace |
| Heating energy | Electricity |
| Heating system | Forced air |
| Parking | Garage |
| Pool | Heated |
| Rental appliances | Water heater |
| Roofing | Asphalt shingles |
| Security features | Sprinklers |
| Sewage system | Municipality |
| Siding | Brick |
| Structure type | Apartment |
| Topography | Flat |
| View | Panoramic, View of the city, View of the water |
| Water supply | Municipality |
| Window type | Guillotine |
| Windows | PVC |