$464,900
130 Rue du Pavillon 103
Gatineau (Aylmer)
Gatineau (Aylmer)
Type
Condominium
Bedrooms
2
Living area
1193 Square Feet
Bathrooms
2
MLS® 17274807


Property description
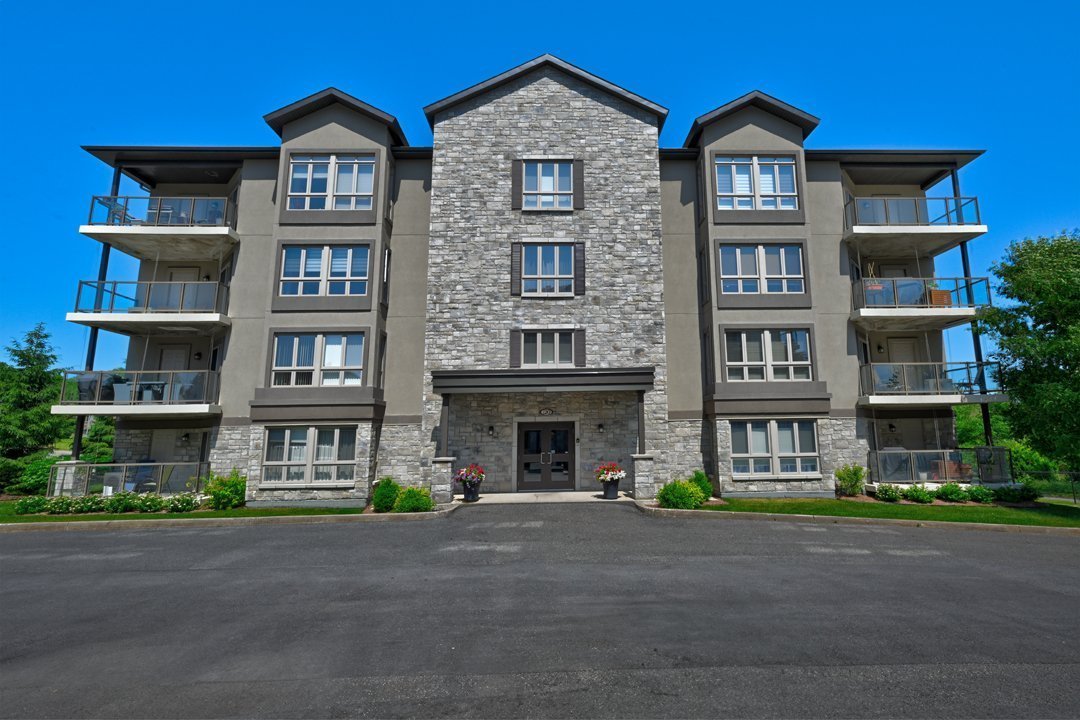
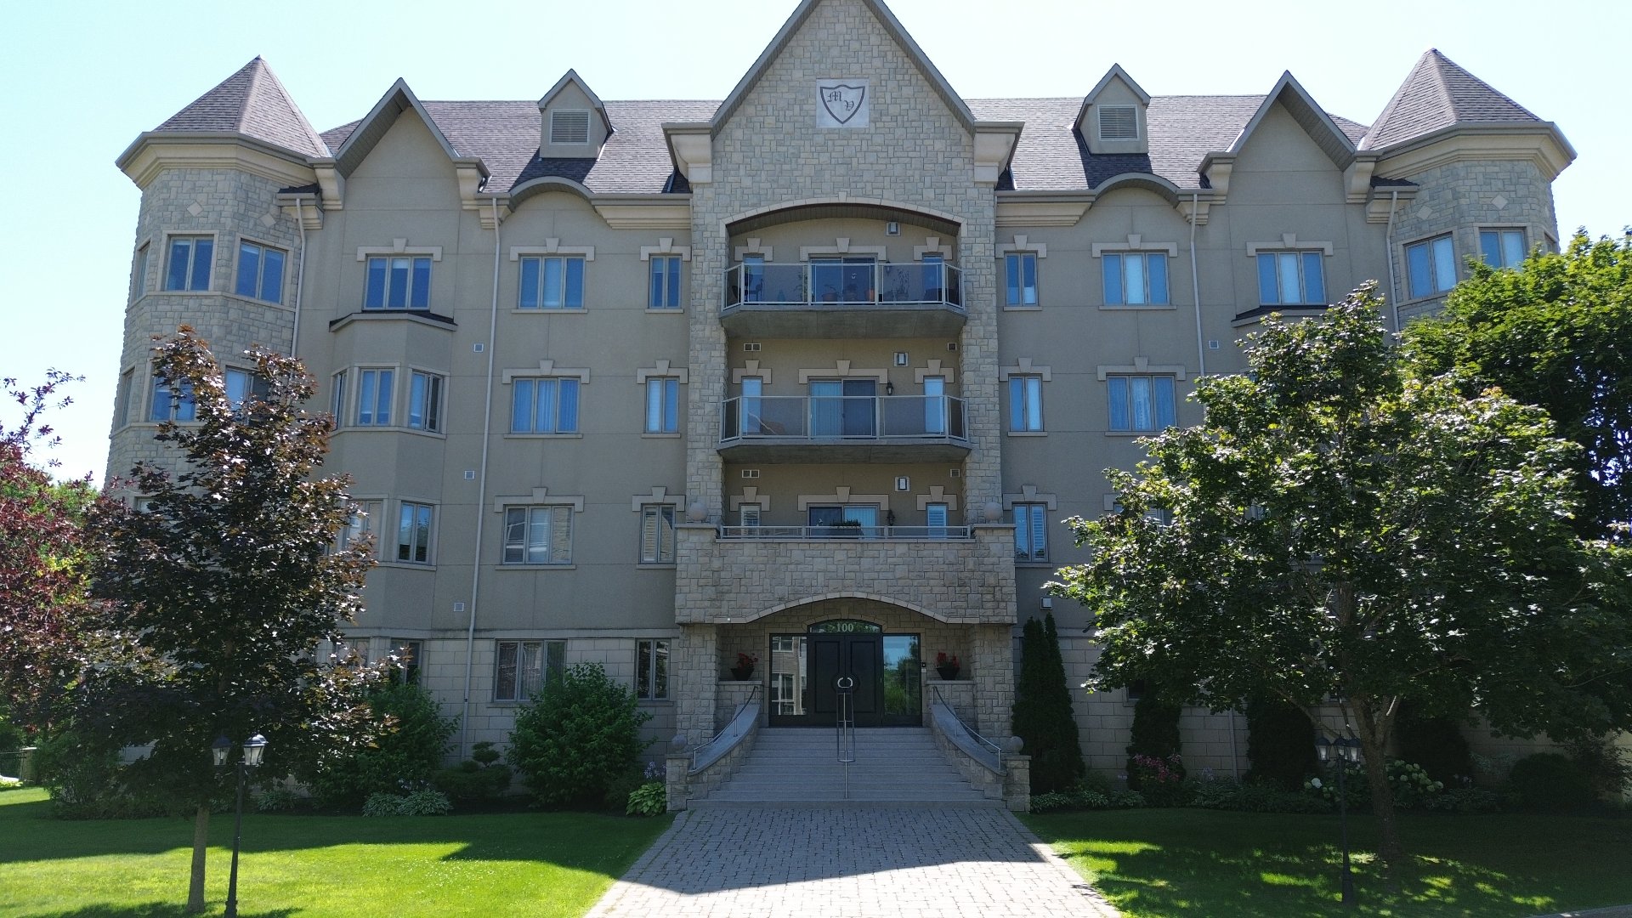
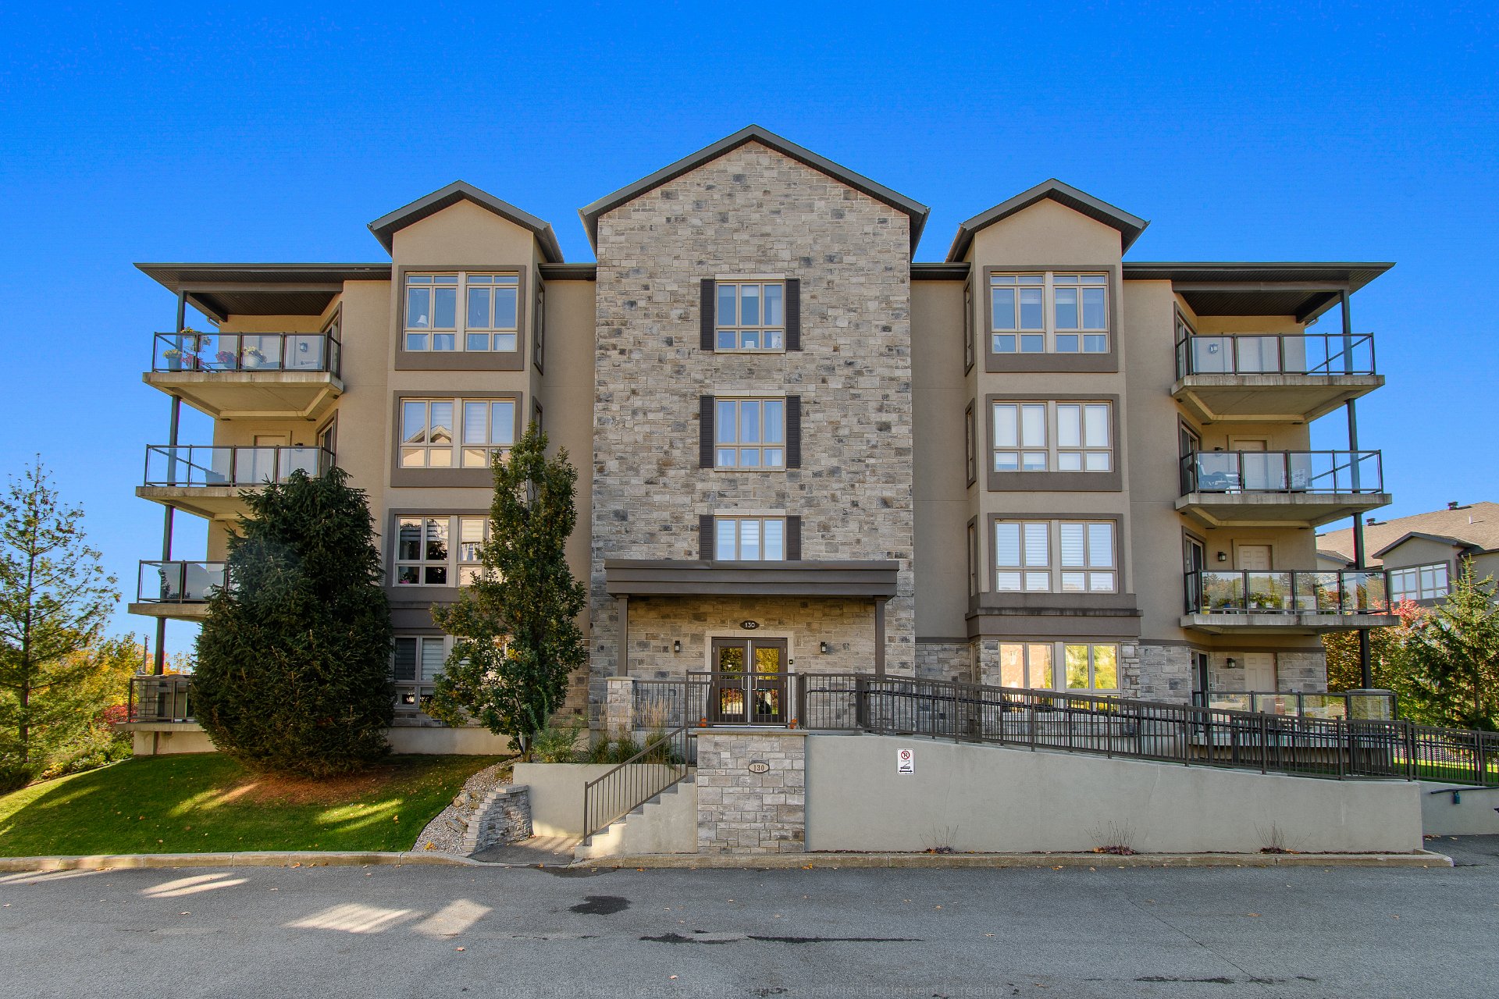
Discover this magnificent 2-bedroom condo, bathed in natural light thanks to its south-facing orientation, located in the highly sought-after Lakeview neighborhood of Aylmer. A true haven of peace that combines urban nature with an enchanting wooded setting, this exceptional home offers tranquility just steps away from exclusive access to the river. Enjoy optimal comfort in your daily life with a superb en-suite bathroom off the master bedroom and the convenience of heated indoor parking. A unique opportunity to live in harmony with nature while staying close to all amenities!
Details
Located near
Bicycle path, CEGEP, Cross-country skiing, Elementary school, Golf, High school, Highway, Hospital, Park, Public transportation
Room dimension
| Room | Floor | Dimensions | Floor covering |
|---|---|---|---|
| Hall | 1st level/Ground floor | 7.6 X 7.1 ft / 2.29 X 2.16 m | Ceramic |
| Storage | 1st level/Ground floor | 5.9 X 9.4 ft / 1.75 X 2.84 m | Tiles |
| Bathroom | 1st level/Ground floor | 5.2 X 9 ft irr / 1.57 X 2.74 m irr | Ceramic |
| Laundry room | 1st level/Ground floor | 6.2 X 5.2 ft irr / 1.88 X 1.57 m irr | Ceramic |
| Living room | 1st level/Ground floor | 16.1 X 13.11 ft irr / 4.90 X 4.24 m irr | Laminate floor |
| Dining room | 1st level/Ground floor | 11.6 X 9.10 ft irr / 3.51 X 3.00 m irr | Laminate floor |
| Kitchen | 1st level/Ground floor | 12.1 X 7.4 ft irr / 3.68 X 2.24 m irr | Ceramic |
| Bedroom | 1st level/Ground floor | 8.10 X 11.4 ft irr / 2.69 X 3.45 m irr | Laminate floor |
| Primary bedroom | 1st level/Ground floor | 10.9 X 14.11 ft irr / 3.28 X 4.55 m irr | Laminate floor |
| Walk-in closet | 1st level/Ground floor | 4 X 9 ft irr / 1.22 X 2.74 m irr | Laminate floor |
| Bathroom | 1st level/Ground floor | 8.7 X 10.6 ft / 2.62 X 3.20 m | Ceramic |
Taxes and expenses
| Municipal | $3,689 |
| School | $328 |
| Common expenses | $5,040 |
| Condominium fees | $5,040 |
| Electricity | $859 |
Building and interior of the property
| Co-ownership fees | $5,040 |
| Bedrooms | 2 |
| Bathrooms | 2 |
| Number of rooms | 11 |
| Number of rooms above ground | 2 |
| Living area | 1193 Square Feet |
| Expected delay of occupancy | 30 days |
| Items included in the sale | Blinds, curtains, curtain rods, stove, refrigerator, dishwasher, washer/dryer, 2 wall-mounted heat pumps, air exchanger. |
| Items excluded in the sale | Daylight curtains in the master bedroom. |
| Dimension of the front of the building | 48 feet |
| Dimension of the depth of building | 30 feet |
| Year built | 2012 |
| Municipal assessment (land) | $65,000 |
| Municipal assessment (building) | $375,800 |
| Municipal assessment (total) | $440,800 |
| Assessment year | 2026 |
| Type of ownership | Divided |
| Condo floor | 1st |
| Number of stories | 4 |
| Irregular building | Yes |
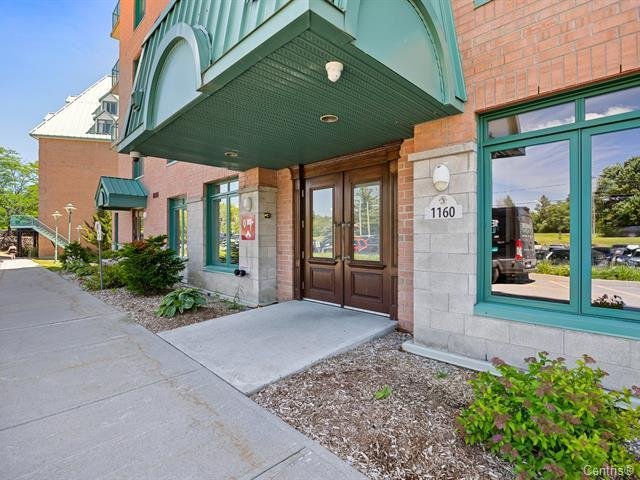
| AccessibilityFeatures | Exterior access ramp |
| Available equipment | Outdoor storage space |
| Available services | Sewer Connected, Visitor parking, Water Connected |
| Bathroom / Washroom | Ensuite bathroom |
| Condominium services | Elevator |
| Equipment available | Air exchange system, Wall-mounted heat pump |
| Garage | Built-in, Heated |
| Parking | Garage |
| Restrictions/Permissions | Pets allowed with conditions |
| Roofing | Asphalt shingles |
| Sewage system | Municipality |
| Structure type | Apartment |
| Water supply | Municipality |
| Window type | Casement |
| Windows | PVC |
Addendum
| + Heated indoor parking. + Excellent management. + Bright, open-concept layout. + En-suite bathroom off the master bedroom. + Close to the enchanting trails along the river. + Highly sought-after Lakeview neighborhood. + Close to everything. |