$439,900
100 Ch. Fraser 304
Gatineau (Aylmer)
Gatineau (Aylmer)
Type
Condominium
Bedrooms
2
Living area
1071 Square Feet
Bathrooms
2
MLS® 22893755


Property description
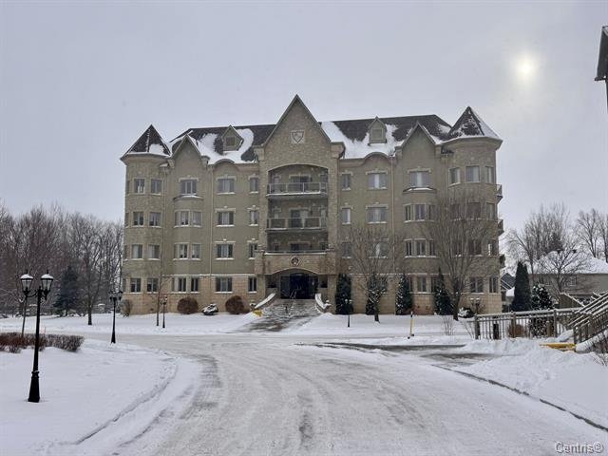
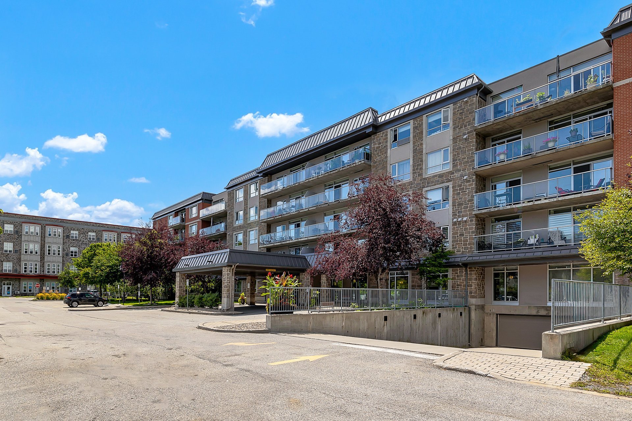
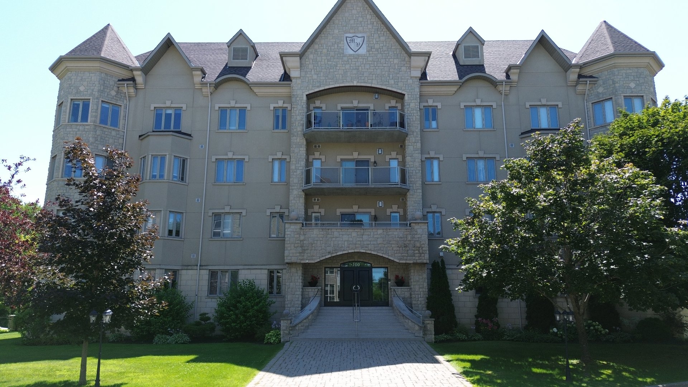
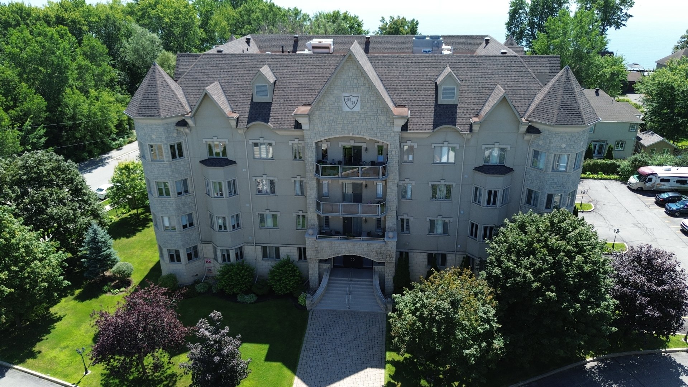
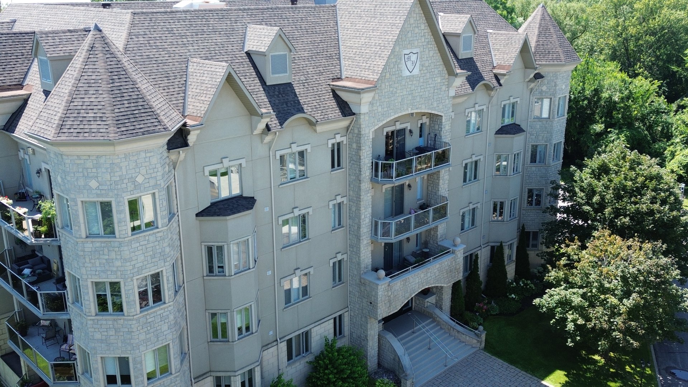
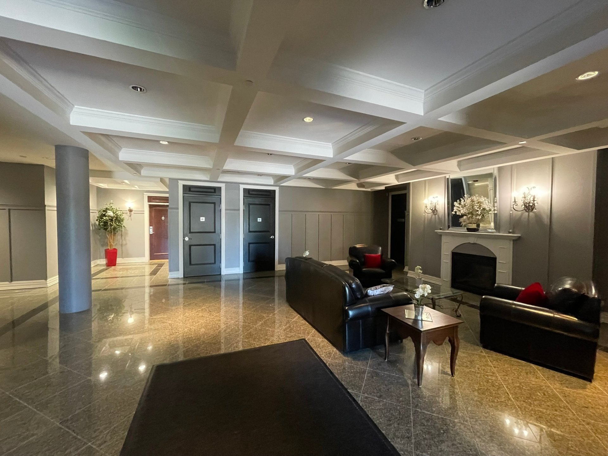
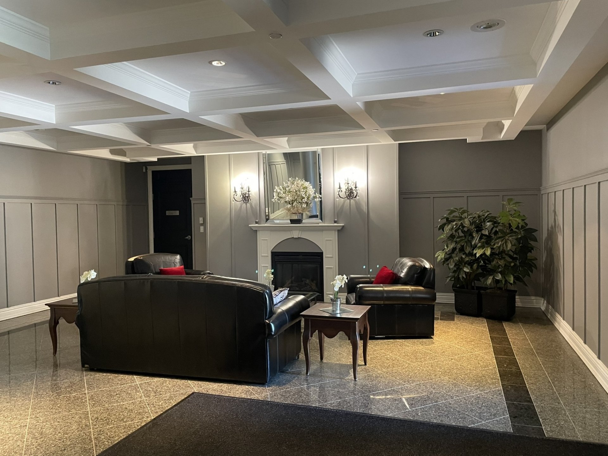
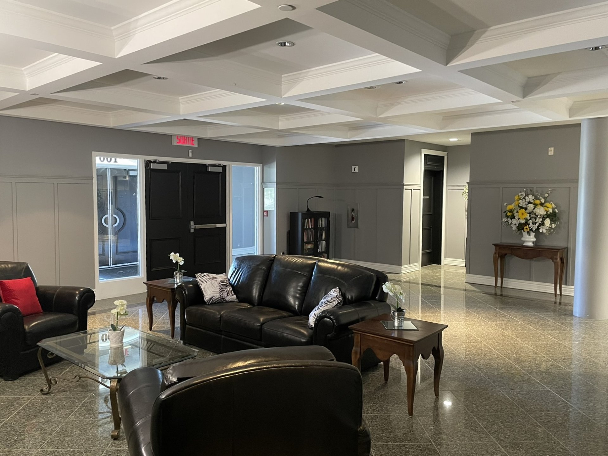
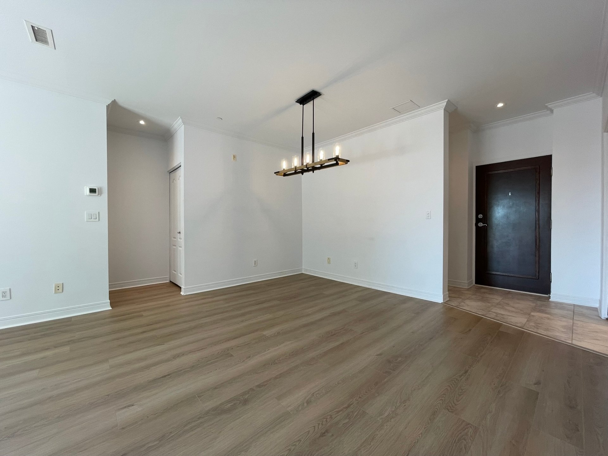
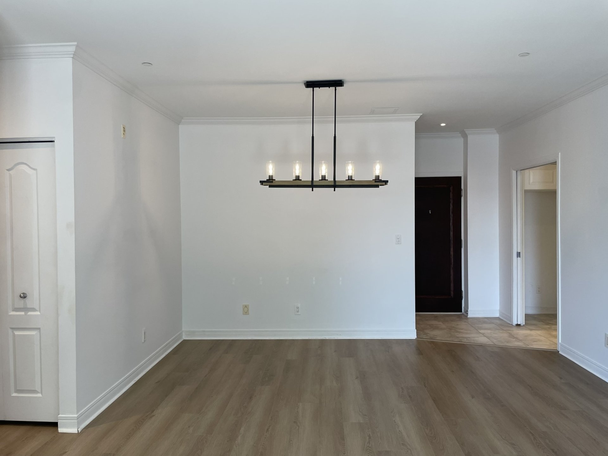
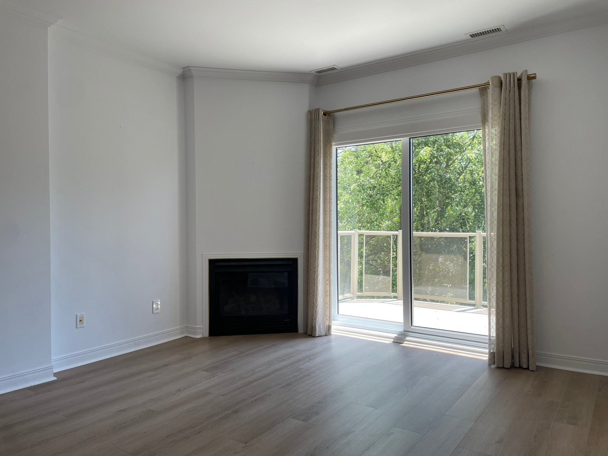
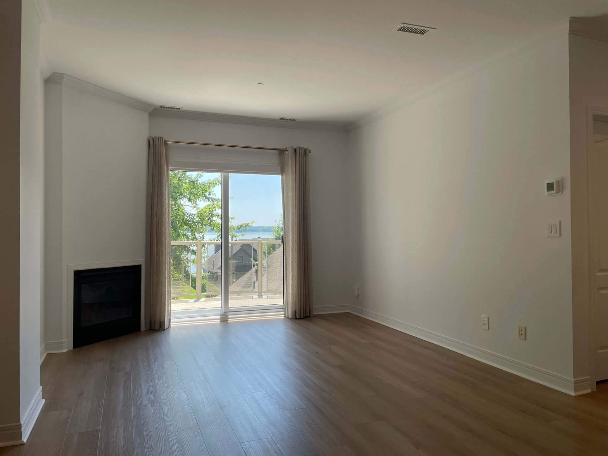
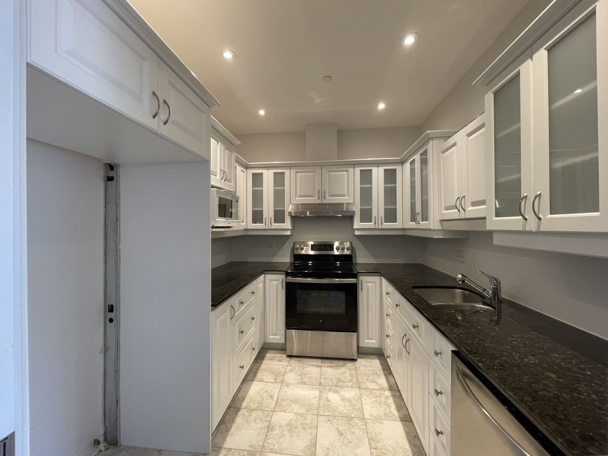
Stunning, modern, move-in-ready condo featuring river views and a light-filled southwest exposure. It offers two bedrooms and two full bathrooms, including an ensuite off the primary bedroom, which also features a walk-in closet. Highlights include smooth 9-foot ceilings, a granite kitchen, a gas fireplace, and central air conditioning. Built with solid concrete (walls and floors) for superior soundproofing. Includes a luxurious lobby, indoor parking, and private storage. Non-smoking building located just minutes from Ottawa and downtown Aylmer. Close to all amenities, bike paths, bus routes, parks, and more. Sure to impress!
Sold without legal warranty, at the risk and peril of the buyerDetails
Located near
Bicycle path, Daycare centre, Elementary school, High school, Other, Park, Public transportation
Room dimension
| Room | Floor | Dimensions | Floor covering |
|---|---|---|---|
| Hall | 3rd level | 10.6 X 5.9 ft irr / 3.20 X 1.75 m irr | Ceramic |
| Kitchen | 3rd level | 9.3 X 8.2 ft / 2.82 X 2.49 m | Ceramic |
| Dining room | 3rd level | 13.1 X 8.1 ft / 3.99 X 2.46 m | Laminate floor |
| Living room | 3rd level | 11.9 X 11.9 ft / 3.58 X 3.58 m | Laminate floor |
| Primary bedroom | 3rd level | 17.3 X 11.5 ft / 5.26 X 3.48 m | Laminate floor |
| Walk-in closet | 3rd level | 5.9 X 4 ft / 1.75 X 1.22 m | Laminate floor |
| Bathroom | 3rd level | 10.10 X 8 ft / 3.30 X 2.44 m | Ceramic |
| Bedroom | 3rd level | 13.8 X 10.11 ft / 4.17 X 3.33 m | Laminate floor |
| Bathroom | 3rd level | 8.6 X 6.2 ft / 2.59 X 1.88 m | Ceramic |
Taxes and expenses
| Municipal | $3,741 |
| School | $312 |
| Condominium fees | $7,776 |
Building and interior of the property
| Co-ownership fees | $7,776 |
| Bedrooms | 2 |
| Bathrooms | 2 |
| Number of rooms | 9 |
| Number of rooms above ground | 2 |
| Living area | 1071 Square Feet |
| Expected delay of occupancy | 15 days |
| Items included in the sale | Dishwasher, stove, microwave, washer and dryer, furnace, A/C. |
| Dimension of the front of the building | 35 feet |
| Dimension of the depth of building | 32 feet |
| Land area | 1296 square foot |
| Year built | 2005 |
| Municipal assessment (land) | $52,000 |
| Municipal assessment (building) | $368,500 |
| Municipal assessment (total) | $420,500 |
| Assessment year | 2026 |
| Type of ownership | Divided |
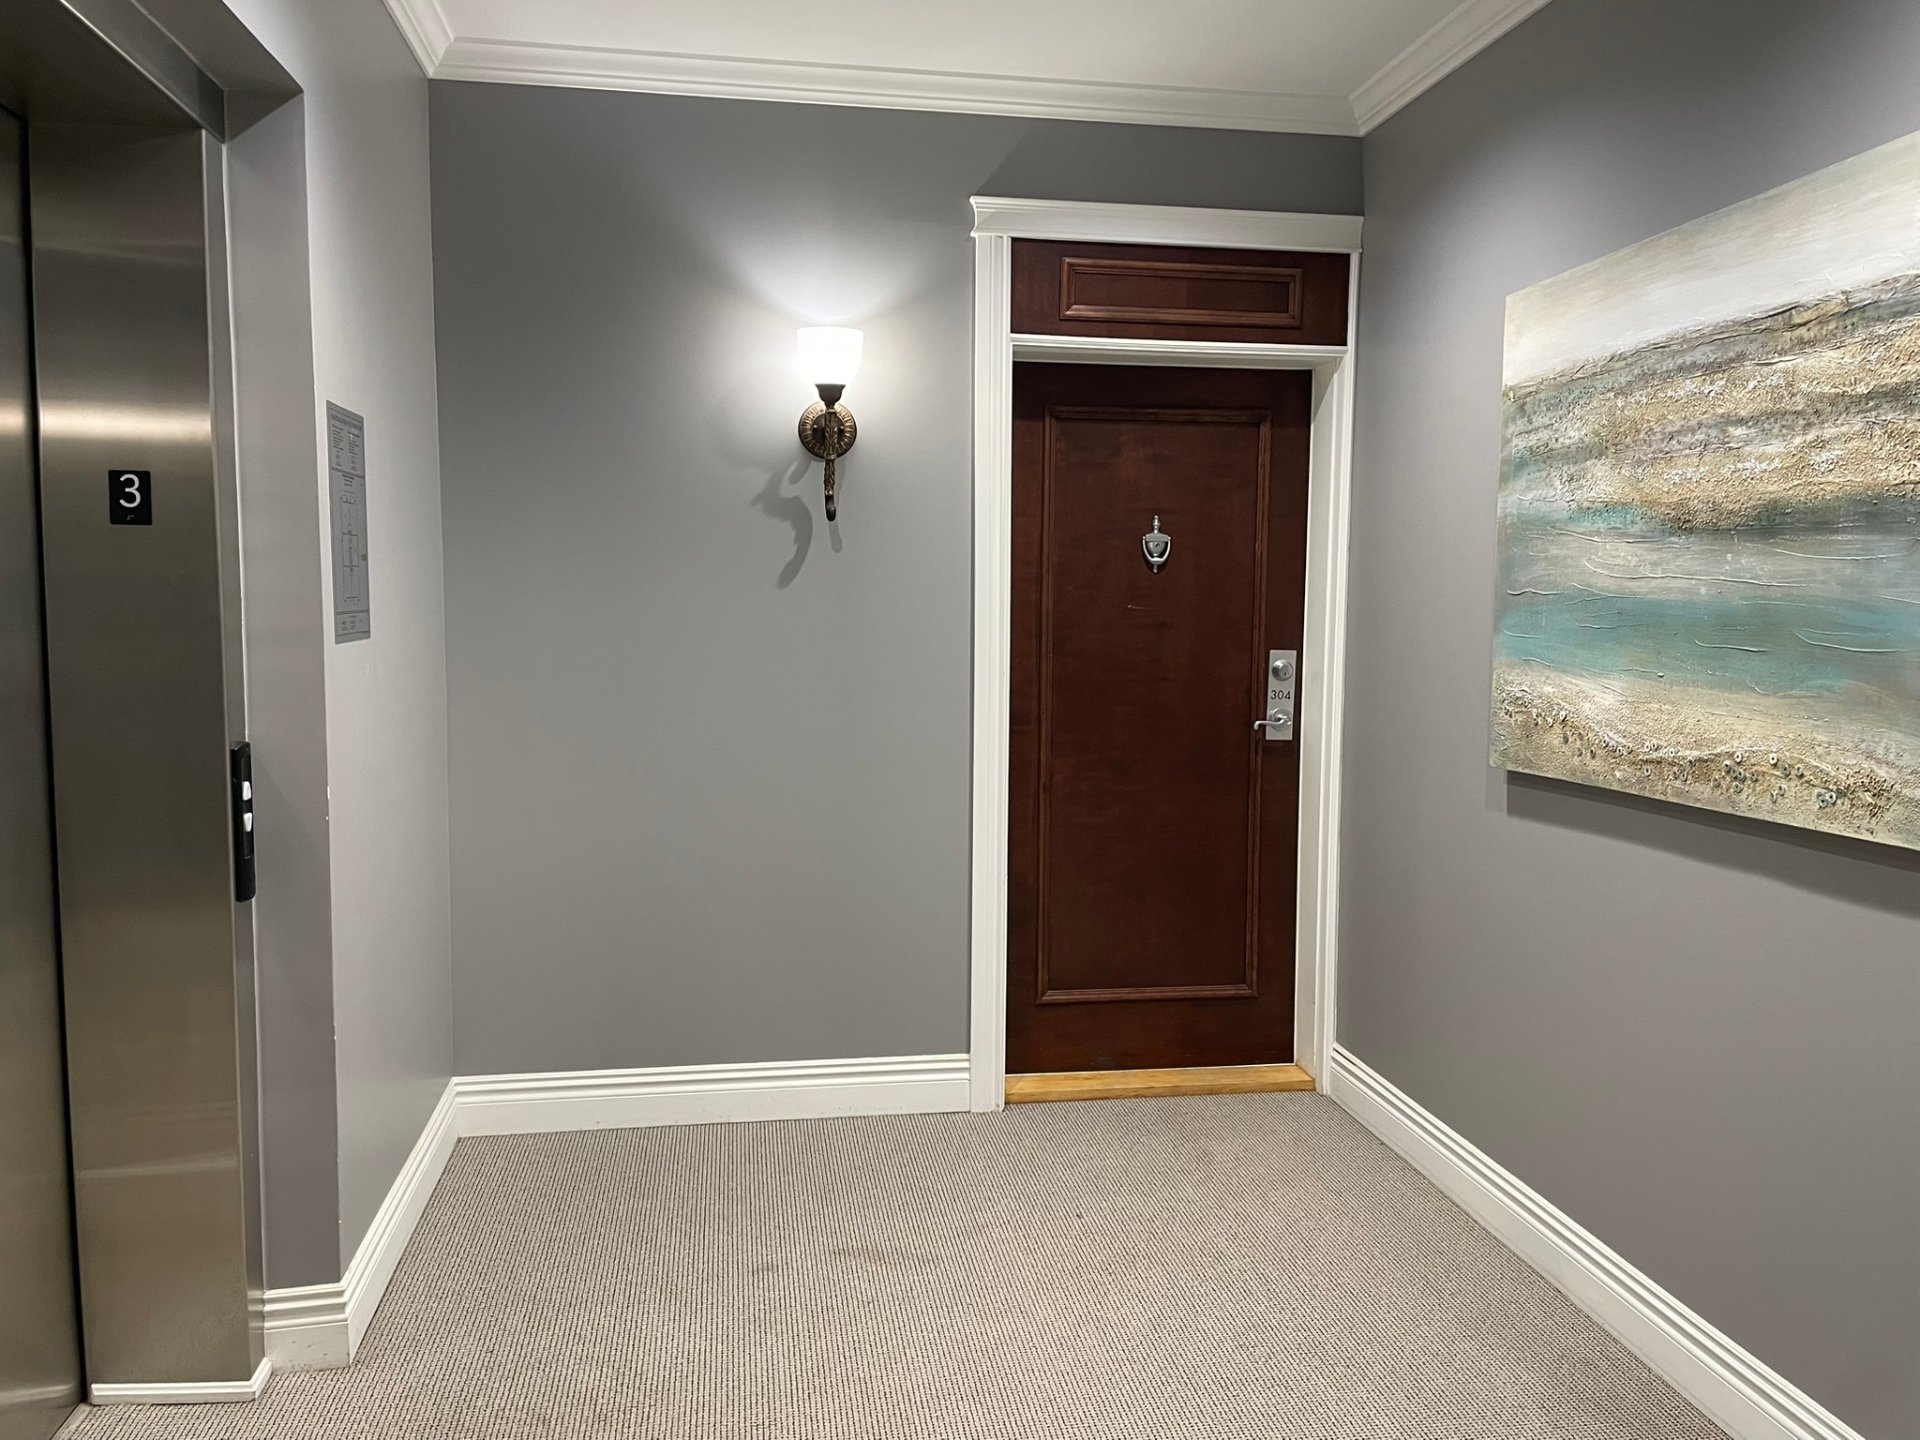
| Condo floor | 3rd |
| Number of stories | 4 |
| Irregular building | Yes |
| Available services | Electricity Connected, Natural Gas Connected, Sewer Connected, Water Connected |
| Distinctive features | Detached |
| Driveway | Asphalt |
| Equipment available | Central air conditioning, Intercom, Level 2 charging station |
| Garage | Built-in, Heated |
| Hearth stove | Gas fireplace |
| Heating energy | Electricity, Natural gas |
| Heating system | Convection baseboards, Forced air, Radiant |
| Parking | Garage |
| Restrictions/Permissions | Pets allowed with conditions |
| Sewage system | Municipality |
| Structure type | Apartment |
| Topography | Flat |
| View | Panoramic, View of the water |
| Water supply | Municipality |
| Windows | PVC |
Addendum
| ***HIGHLIGHTS*** -All-concrete building offering quality construction. -Superior, impeccable soundproofing. -9-foot ceilings and concrete floors. -Concrete partition walls between units. -Luxurious entrance lobby. -Central air conditioning. -Master bedroom with en-suite bathroom. -Walk-in closet in the master bedroom. -Indoor garage. -Individual storage space in the garage. -Flo charging station for electric vehicles. -Surveillance cameras in the entrance and indoor garage. -Pets allowed. -Non-smoking building. |