$474,900
151 Rue des Rédemptoristes
Gatineau (Aylmer)
Gatineau (Aylmer)
Type
Bungalow
Bedrooms
3
Living area
853.3 PC
Bathrooms
2
MLS® 14896292
Property description
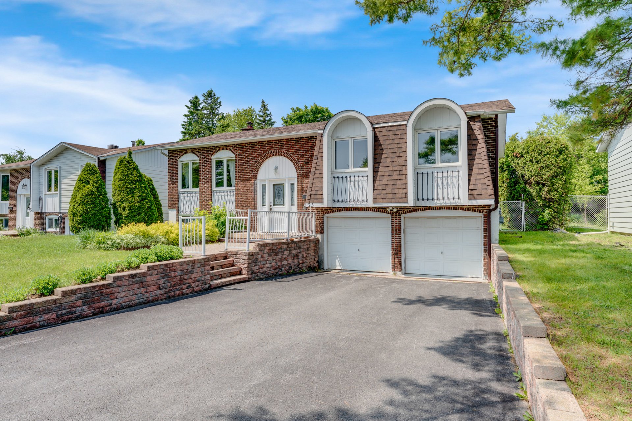
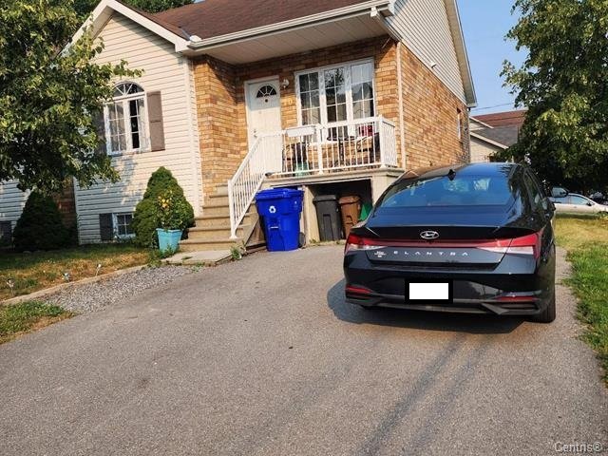
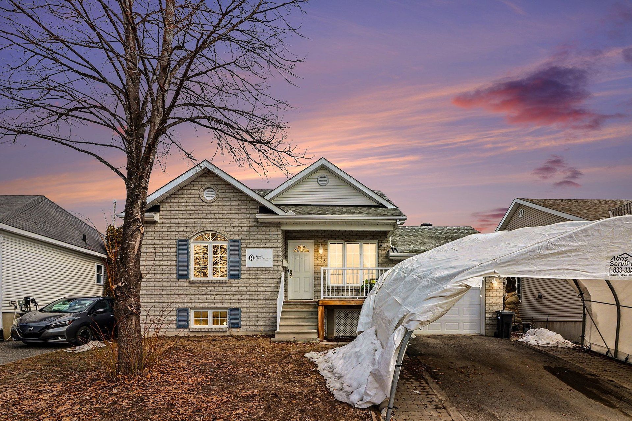
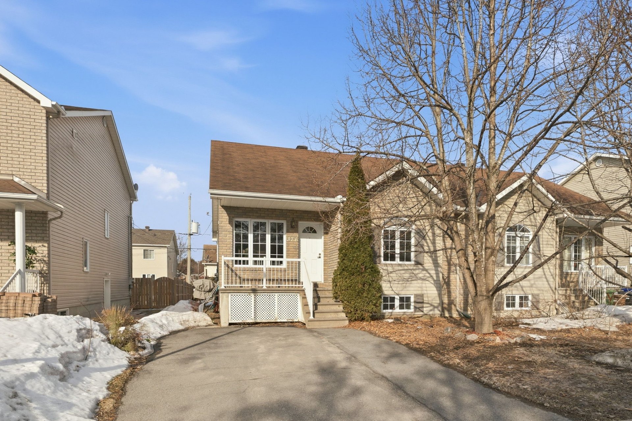
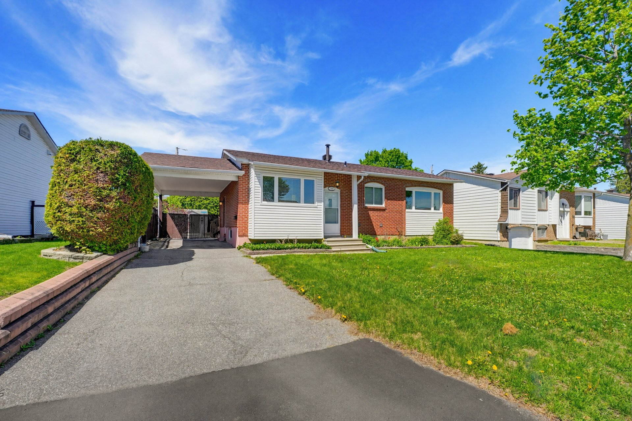
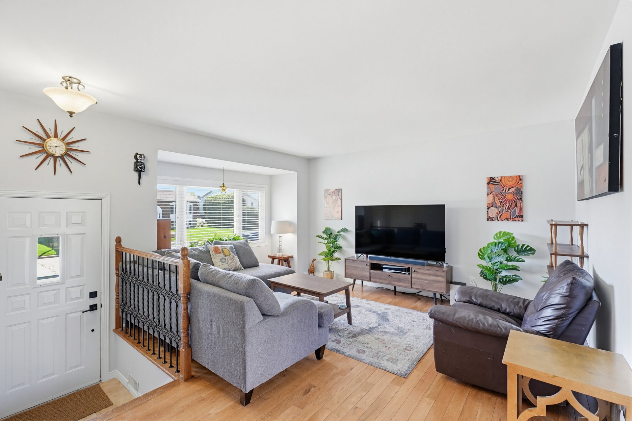
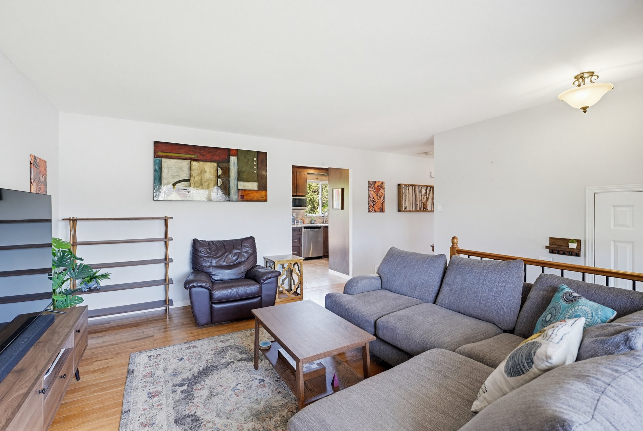
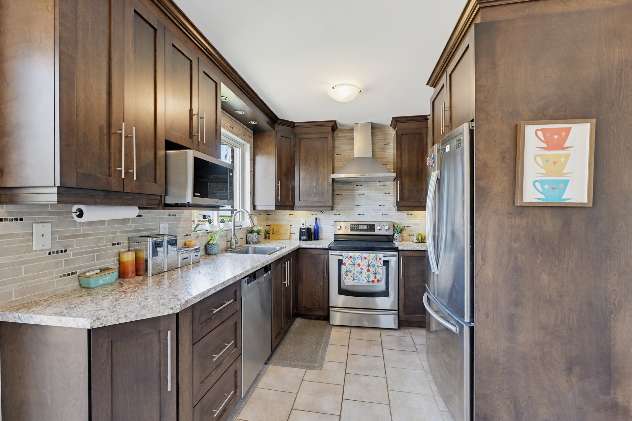
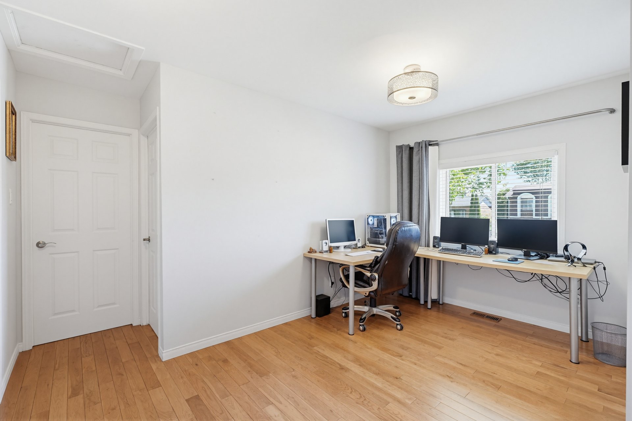
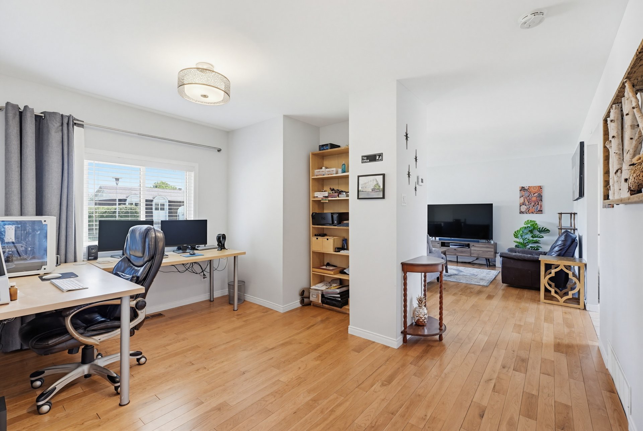
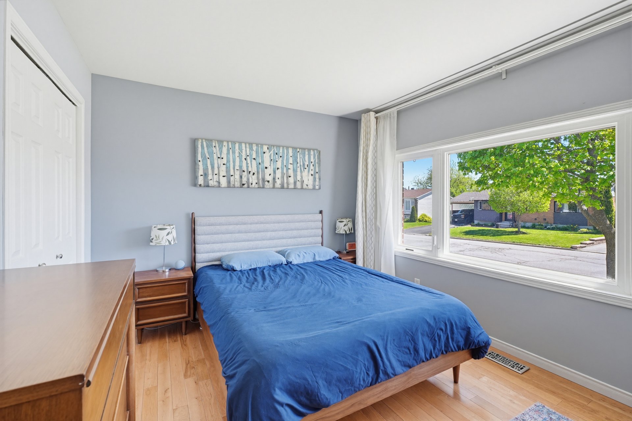
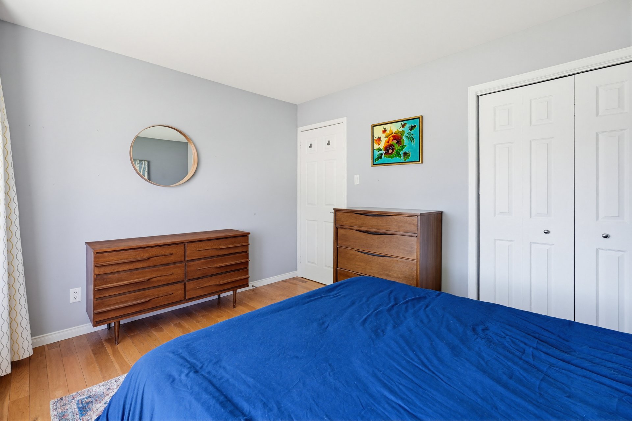
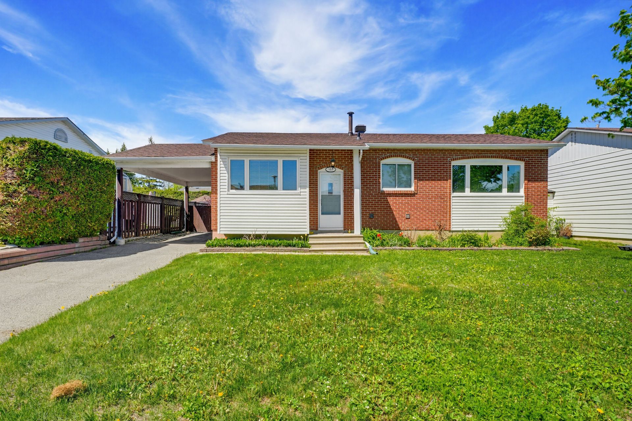
This inviting 3-bedroom, 2-bathroom bungalow offers the perfect blend of comfort, convenience, and community in the heart of historic Vieux-Aylmer. With its single-level layout, this home provides easy, accessible living ideal for families, down sizers, or first-time buyers seeking a low-maintenance lifestyle. Enjoy bright, functional spaces perfect for everyday living and entertaining.
Details
Located near
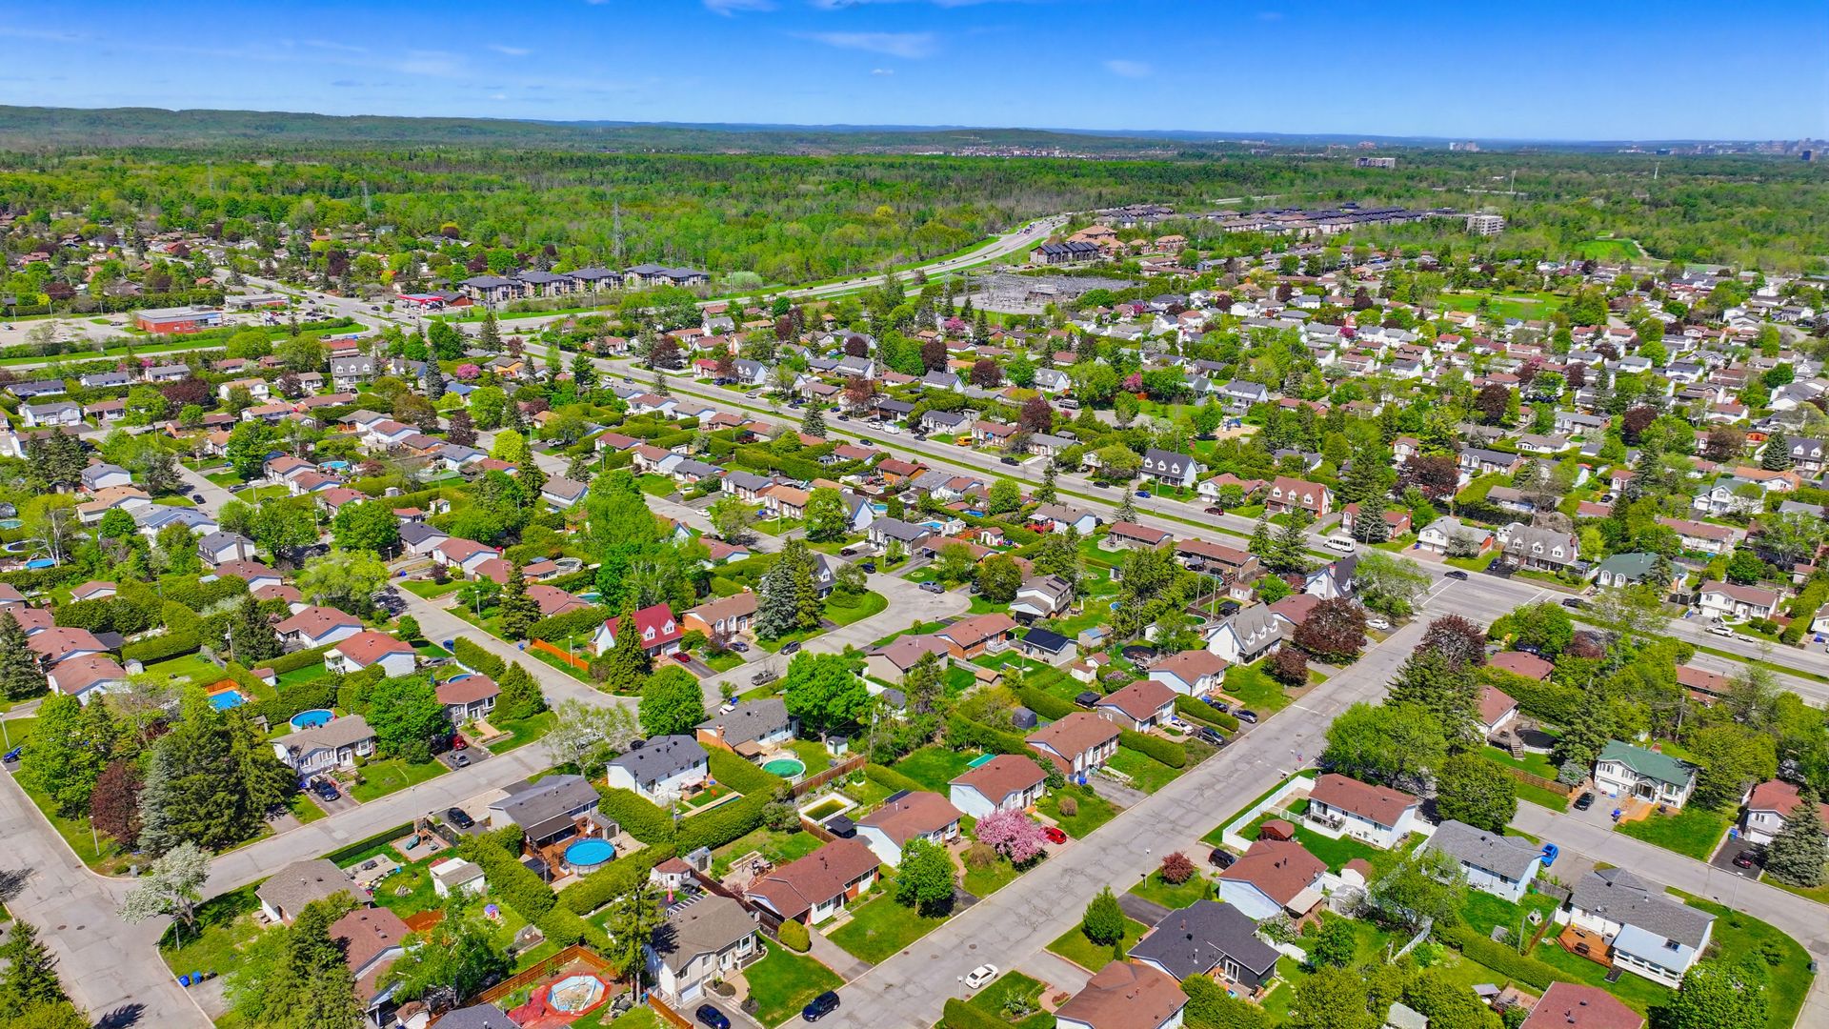
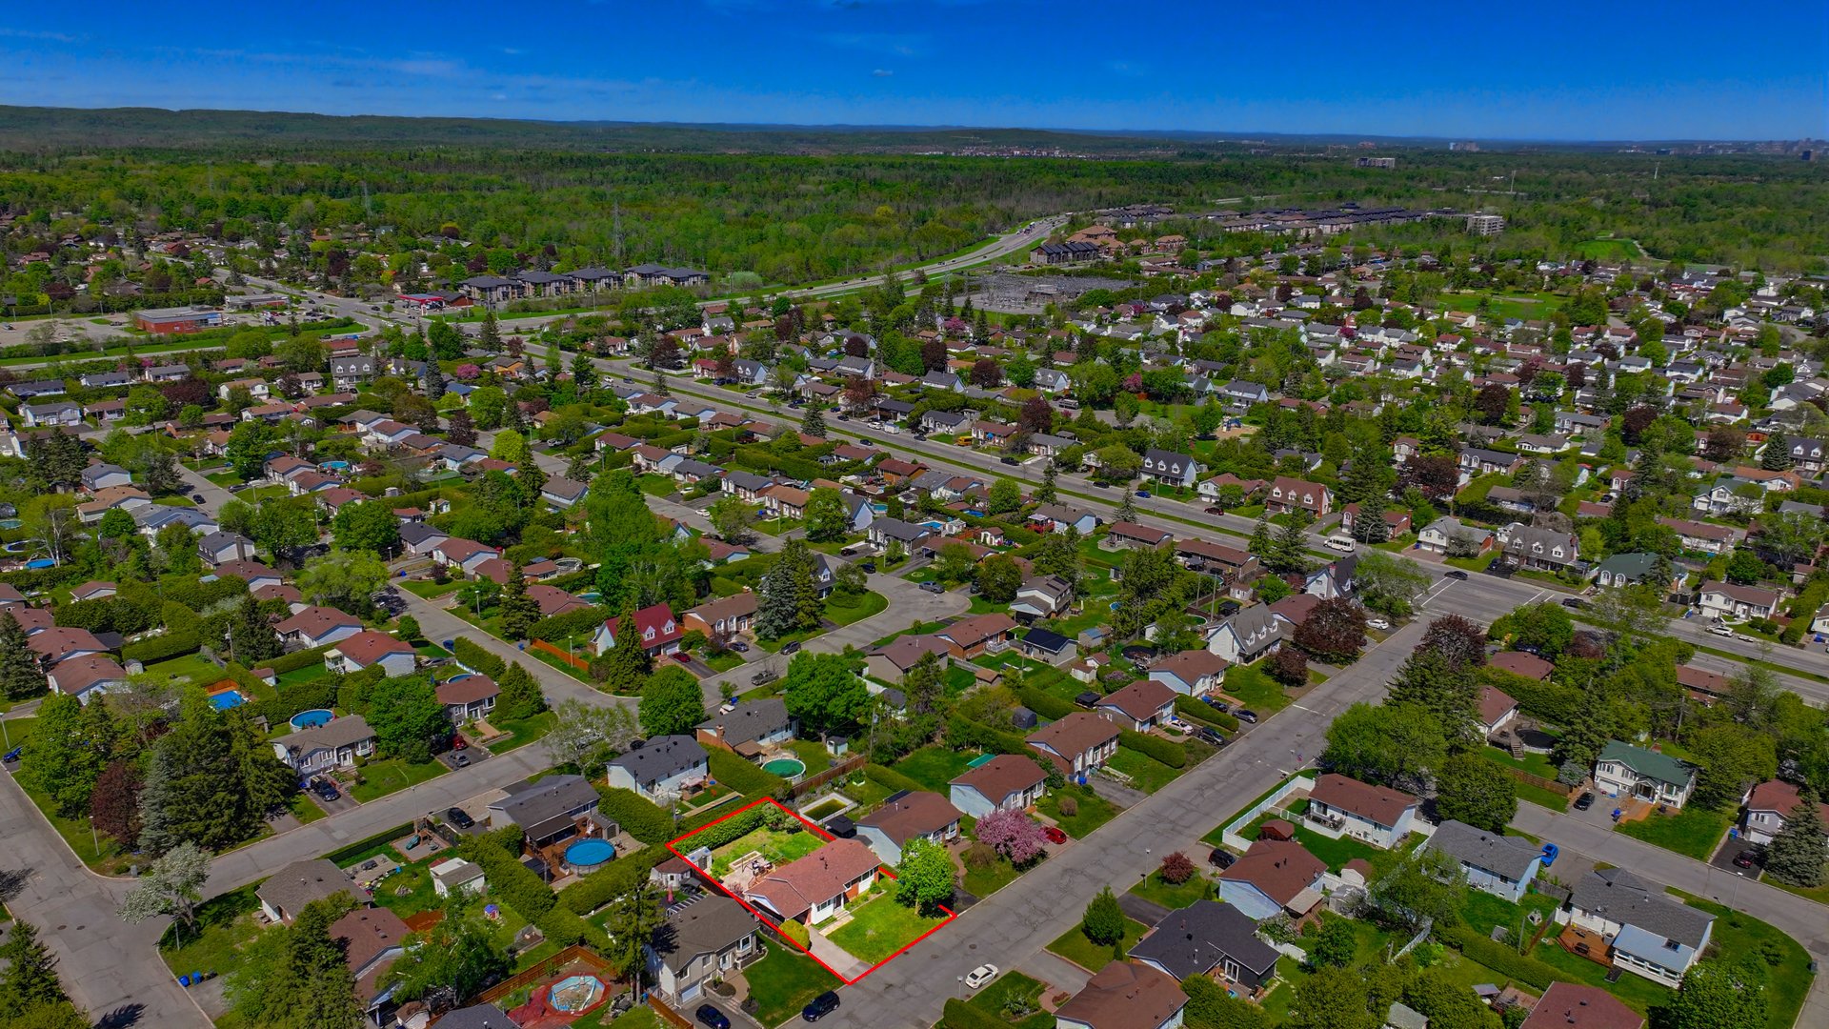
Highway, Golf, Park - green area, Elementary school, High school, Public transport, Bicycle path, Daycare centre
Room dimension
| Room | Floor | Dimensions | Floor covering |
|---|---|---|---|
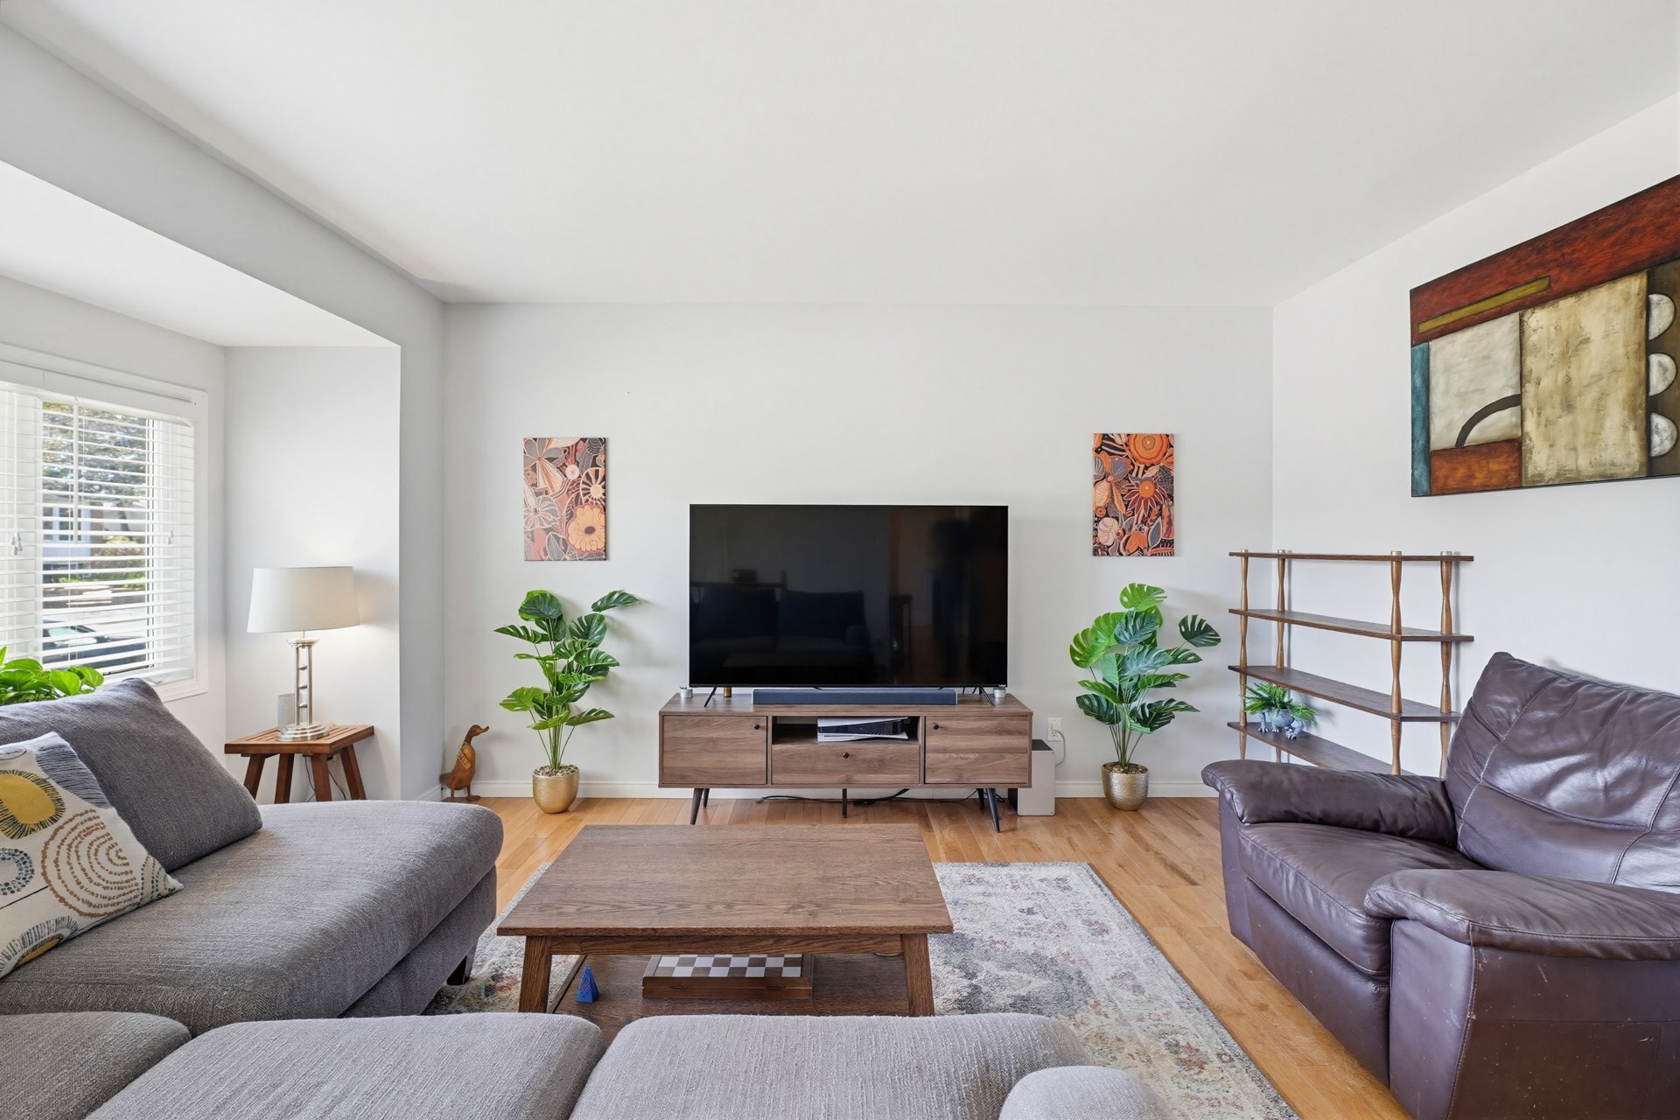
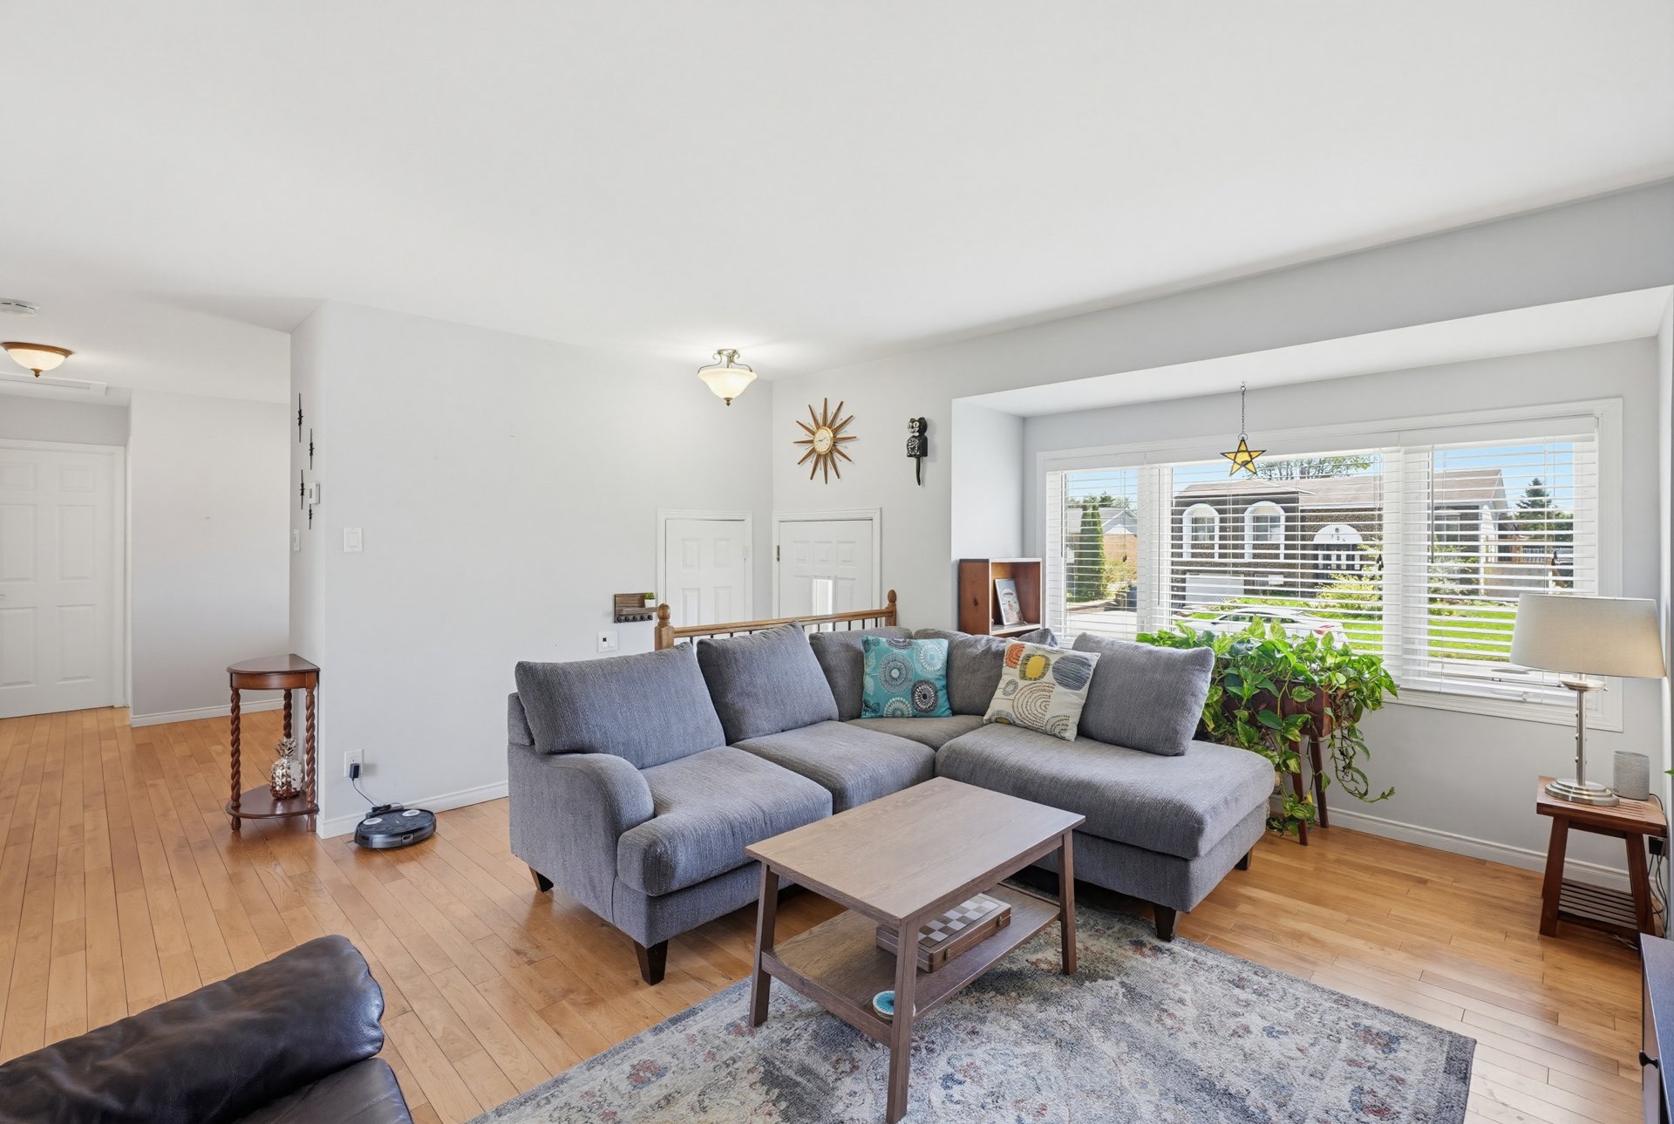
| Living room | 1st level/Ground floor | 14.6x15.9 P | Wood |
| Family room | 1st level/Ground floor | 13.10x12.7 P | Wood |
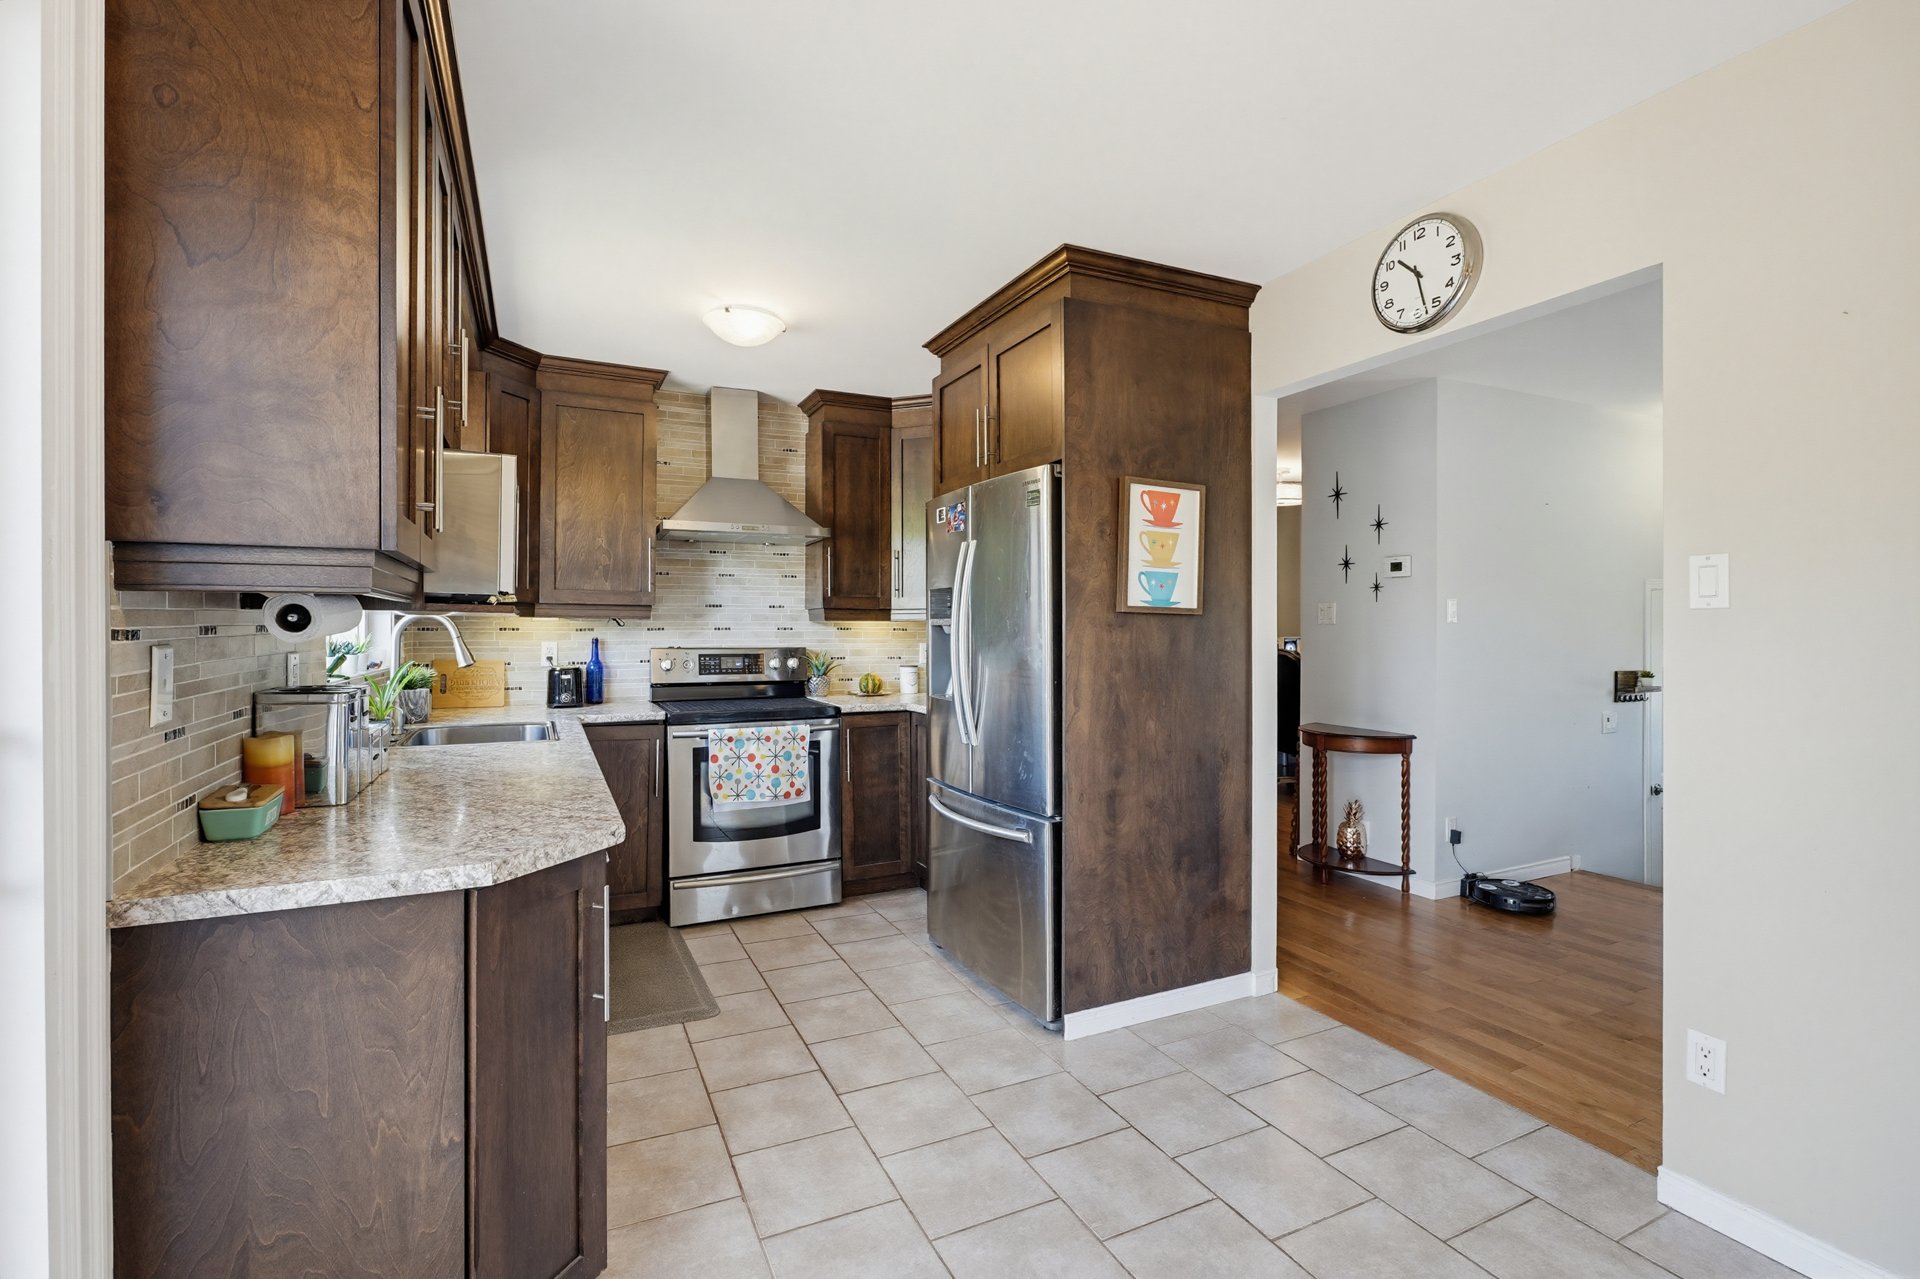
| Kitchen | 1st level/Ground floor | 9.8x9.2 P | Tiles |
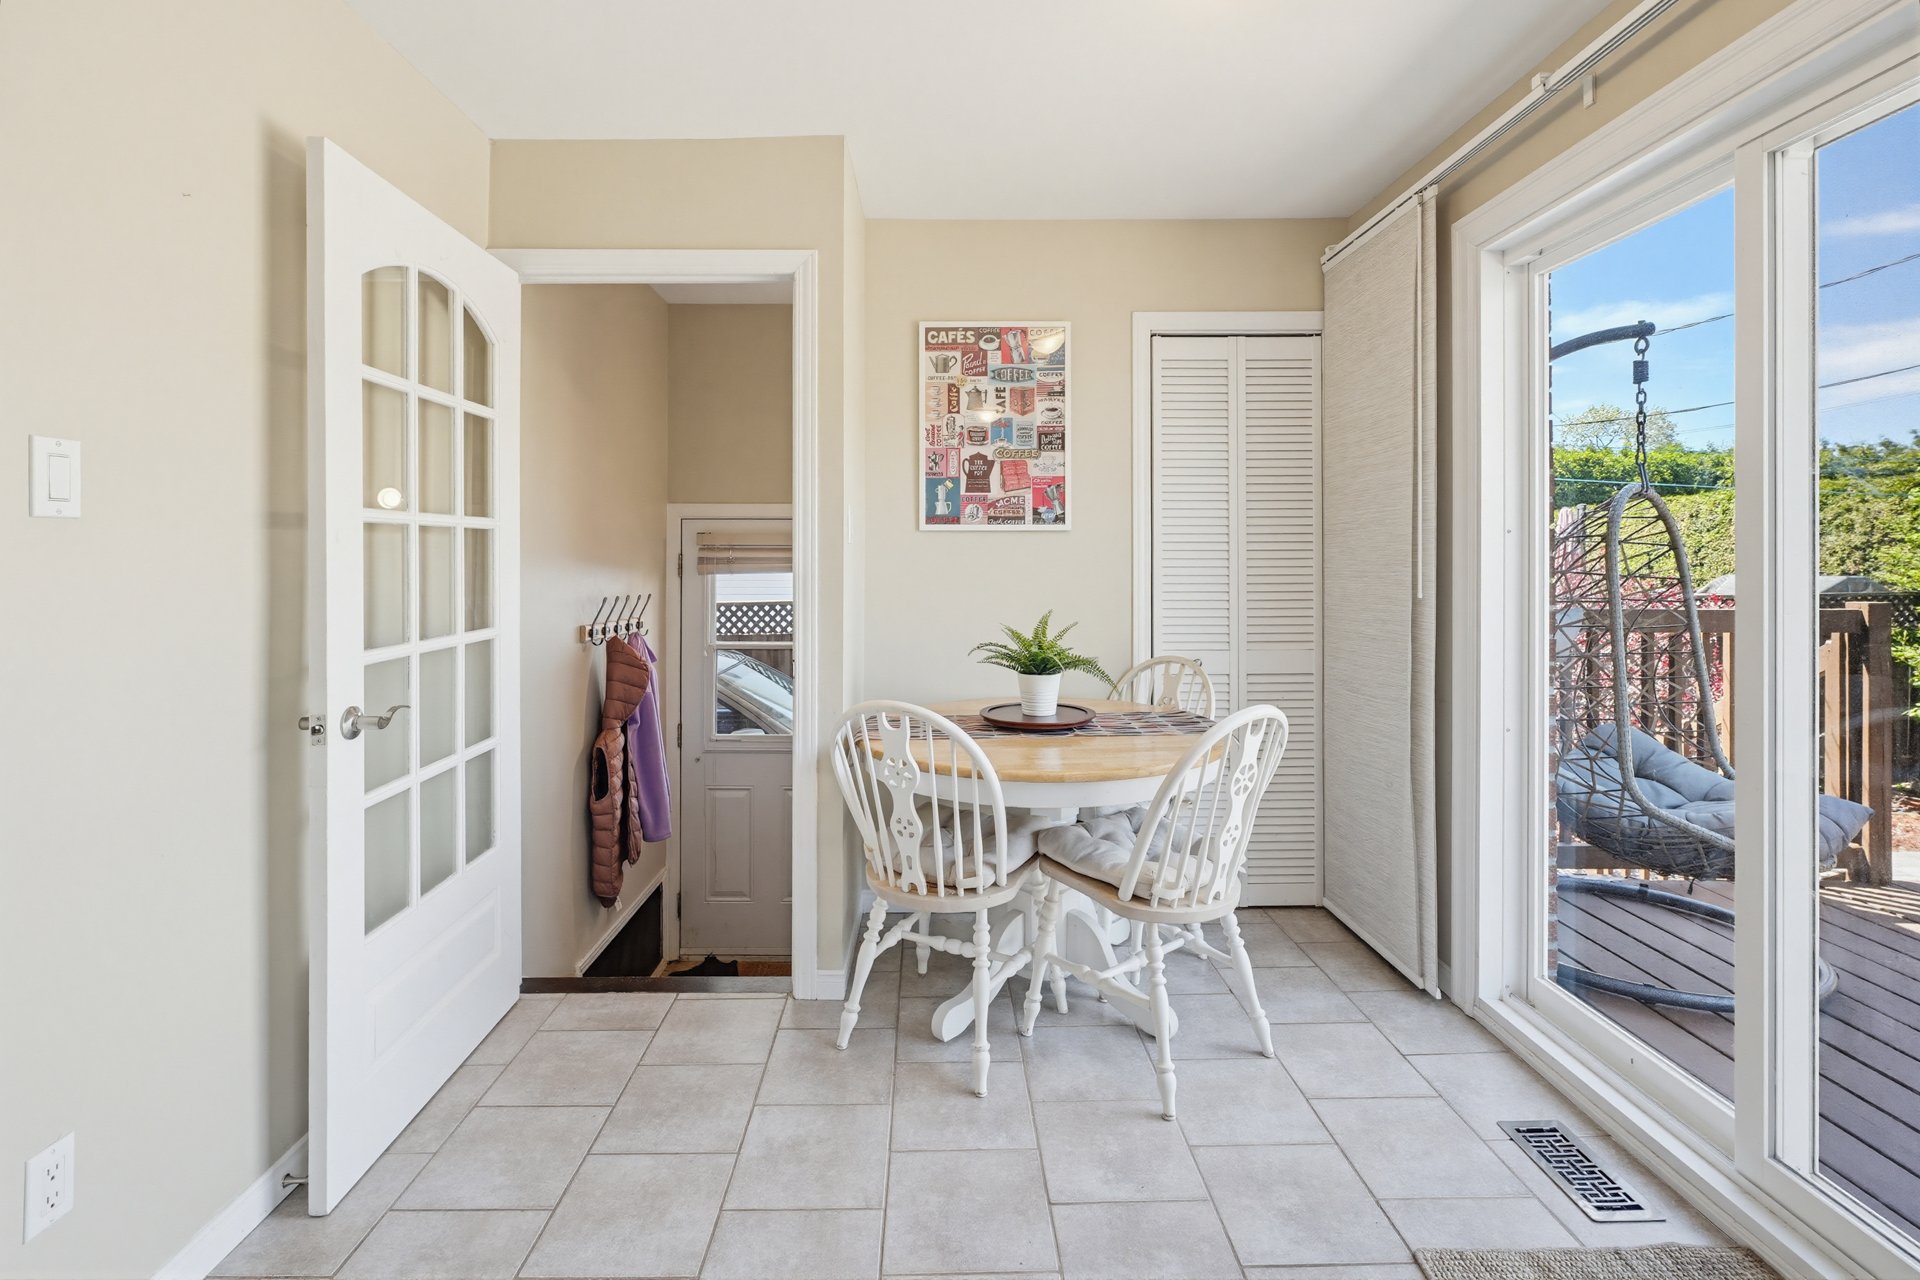
| Dinette | 1st level/Ground floor | 7.6x9.2 P | Tiles |
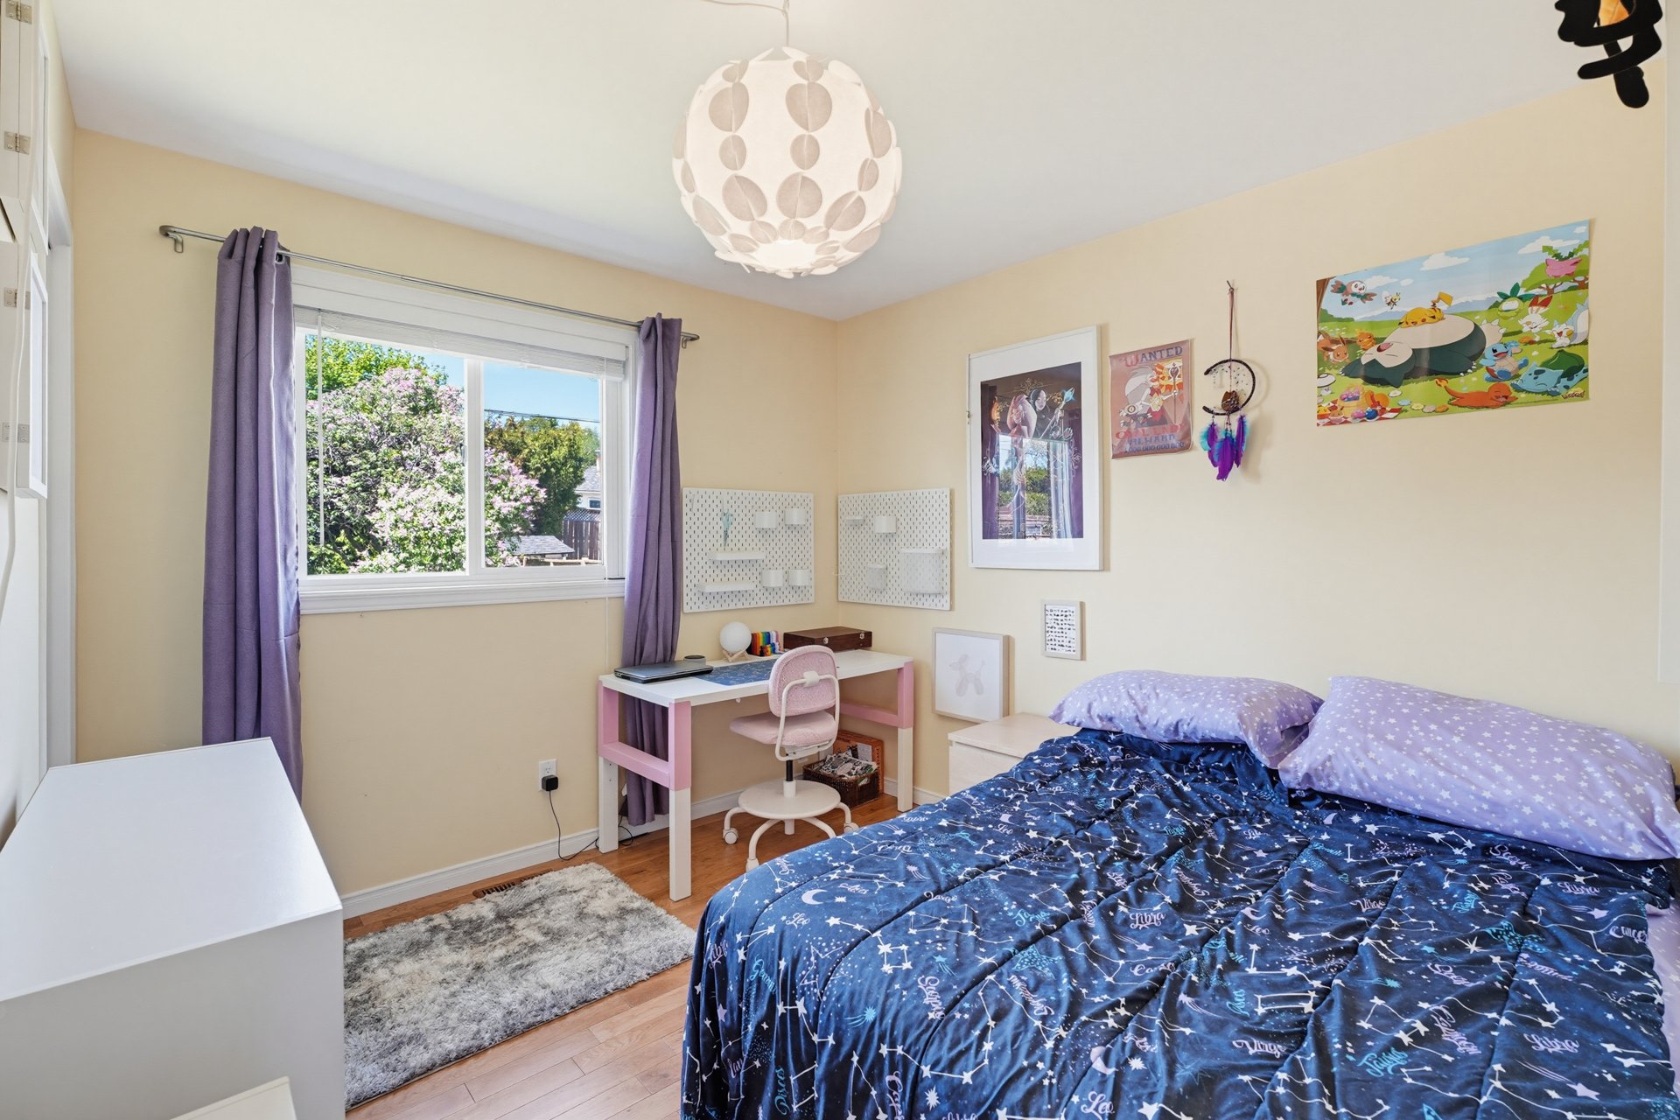
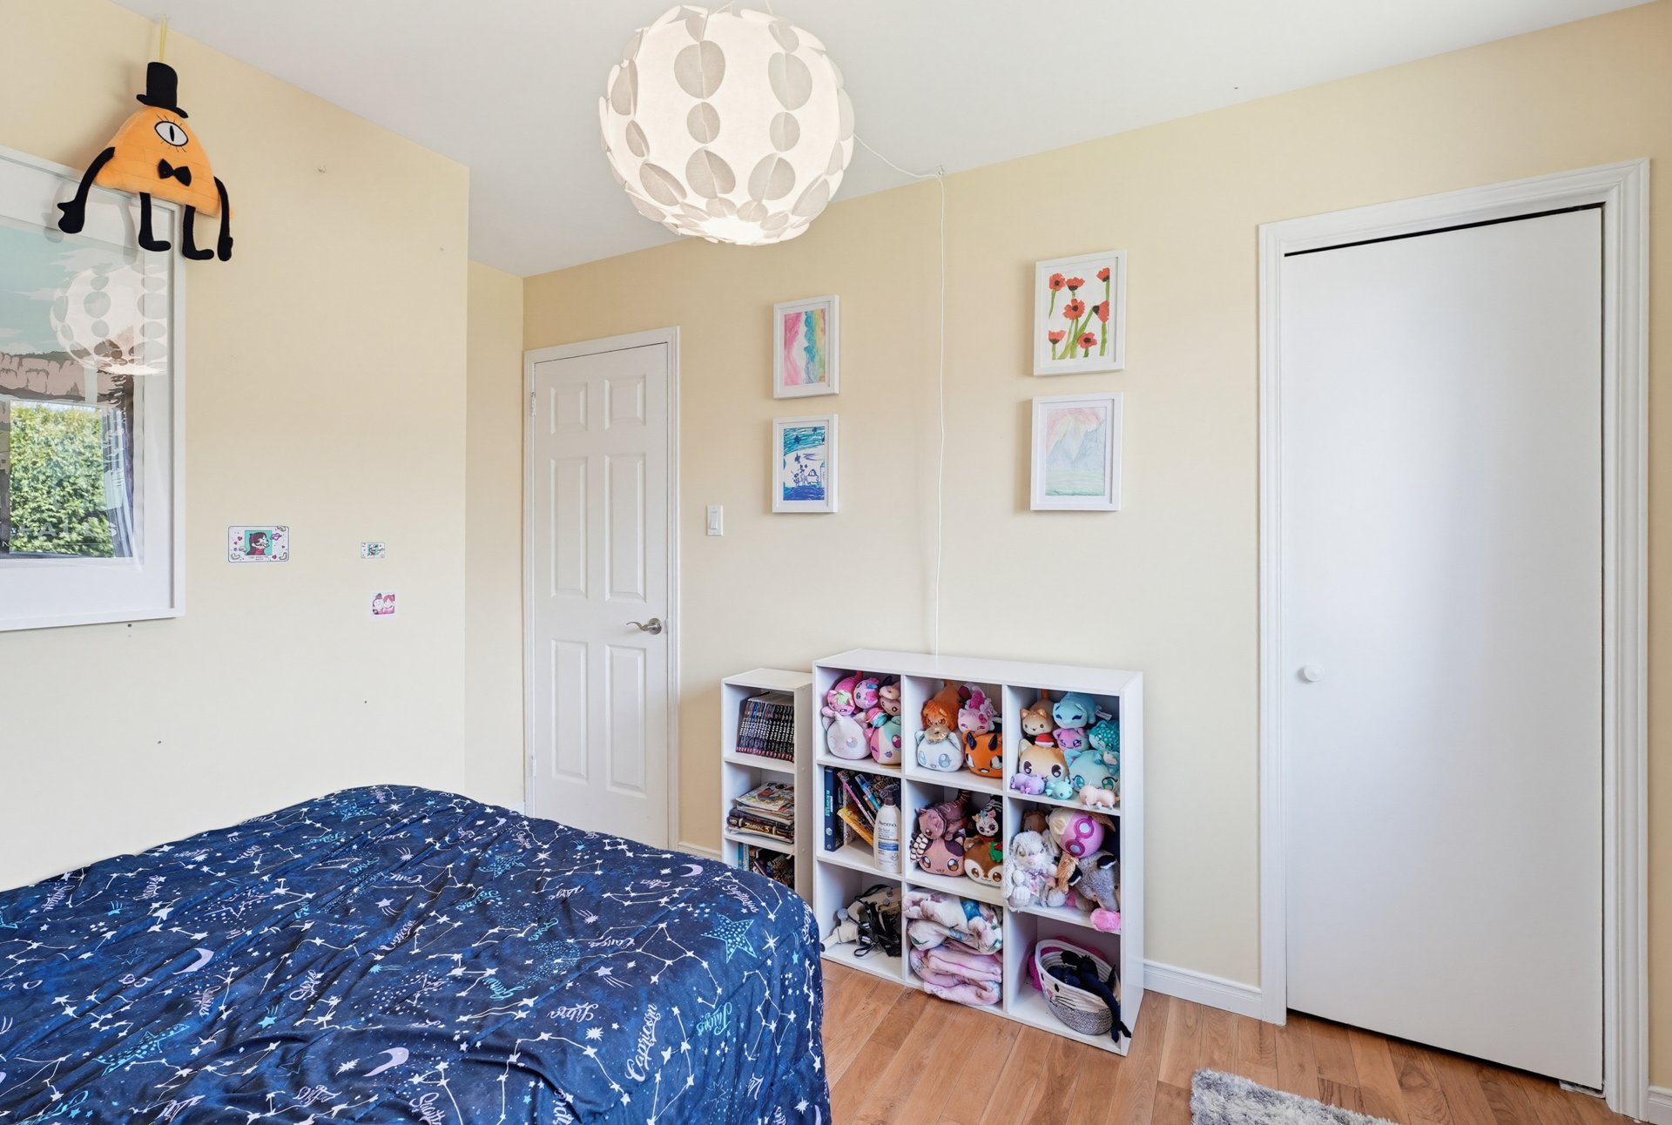
| Master bedroom | 1st level/Ground floor | 12.3x9.9 P | Wood |
| Bedroom | 1st level/Ground floor | 9.3x12.0 P | Wood |
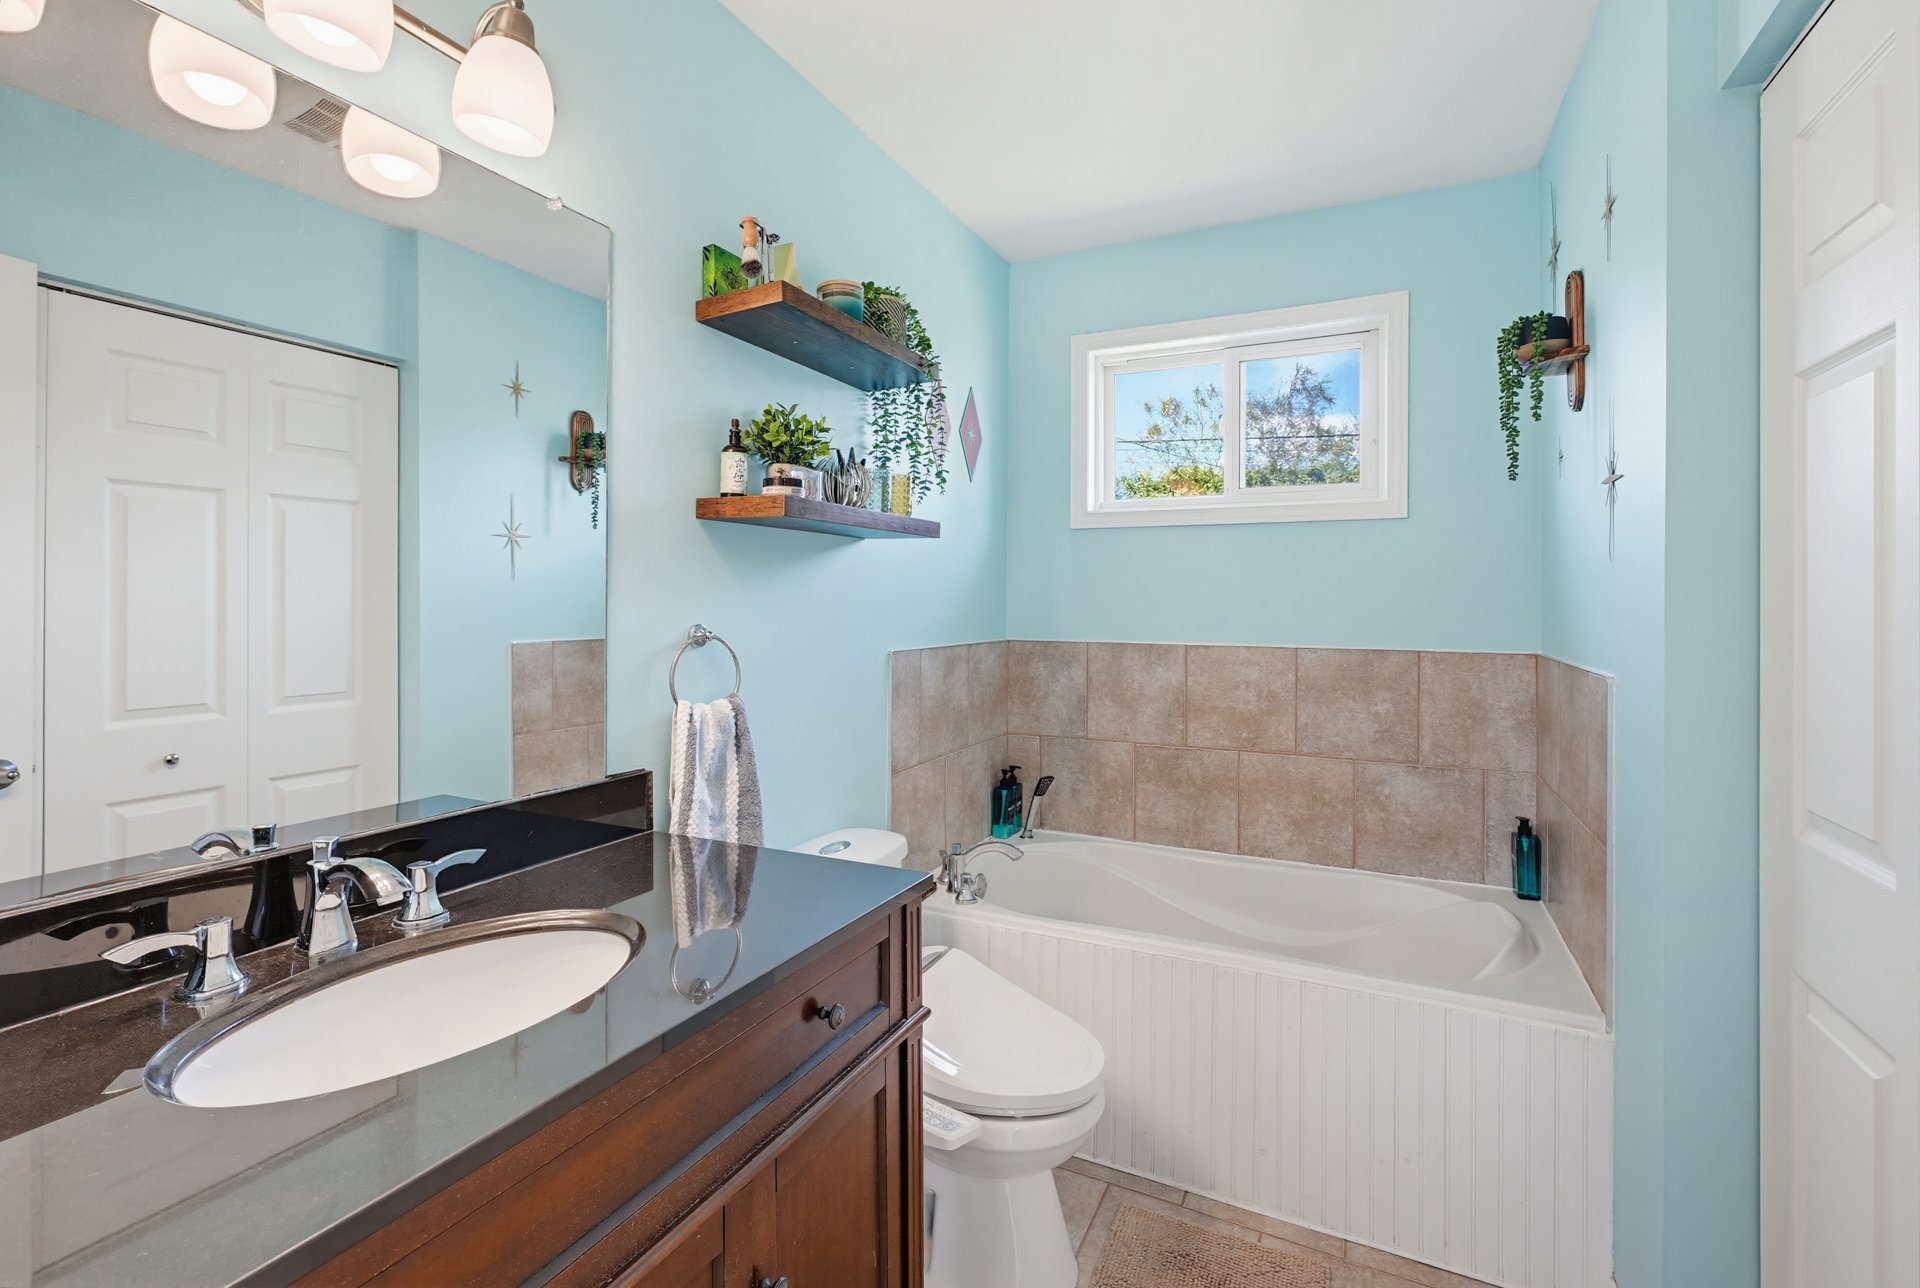
| Bathroom | 1st level/Ground floor | 5.1x9.2 P | Tiles |
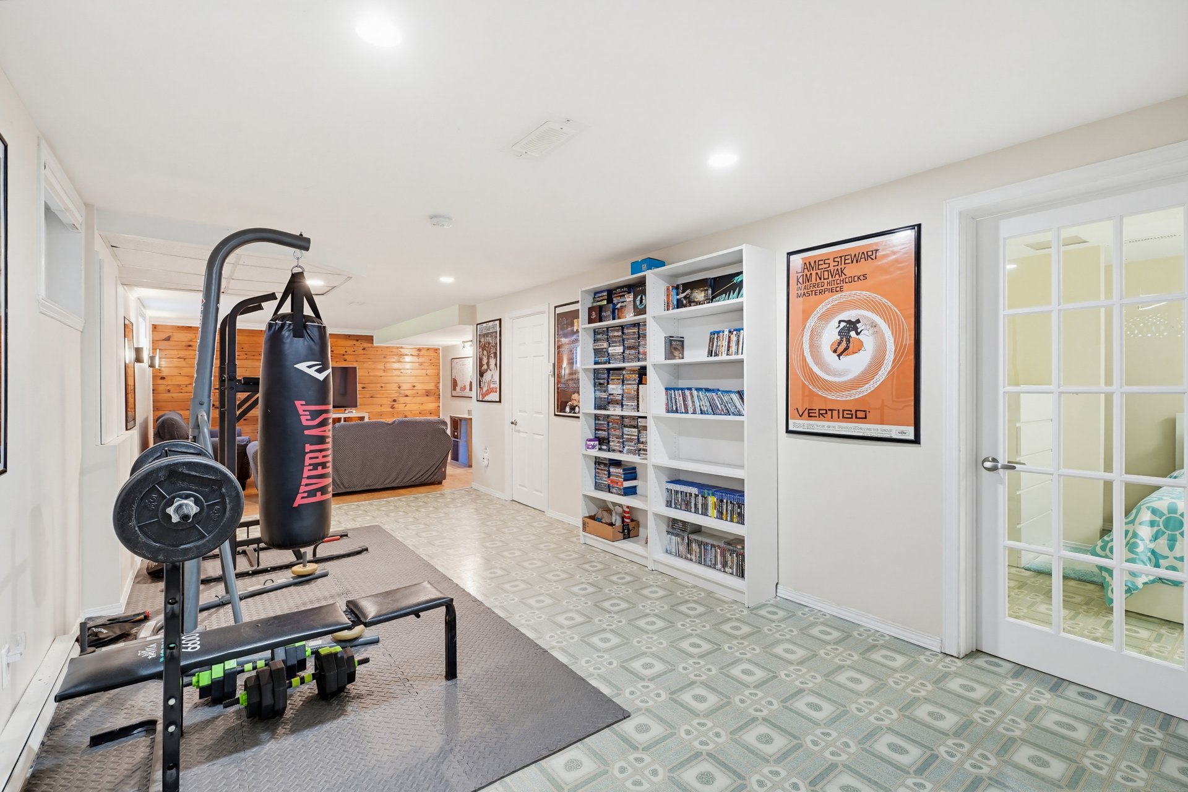
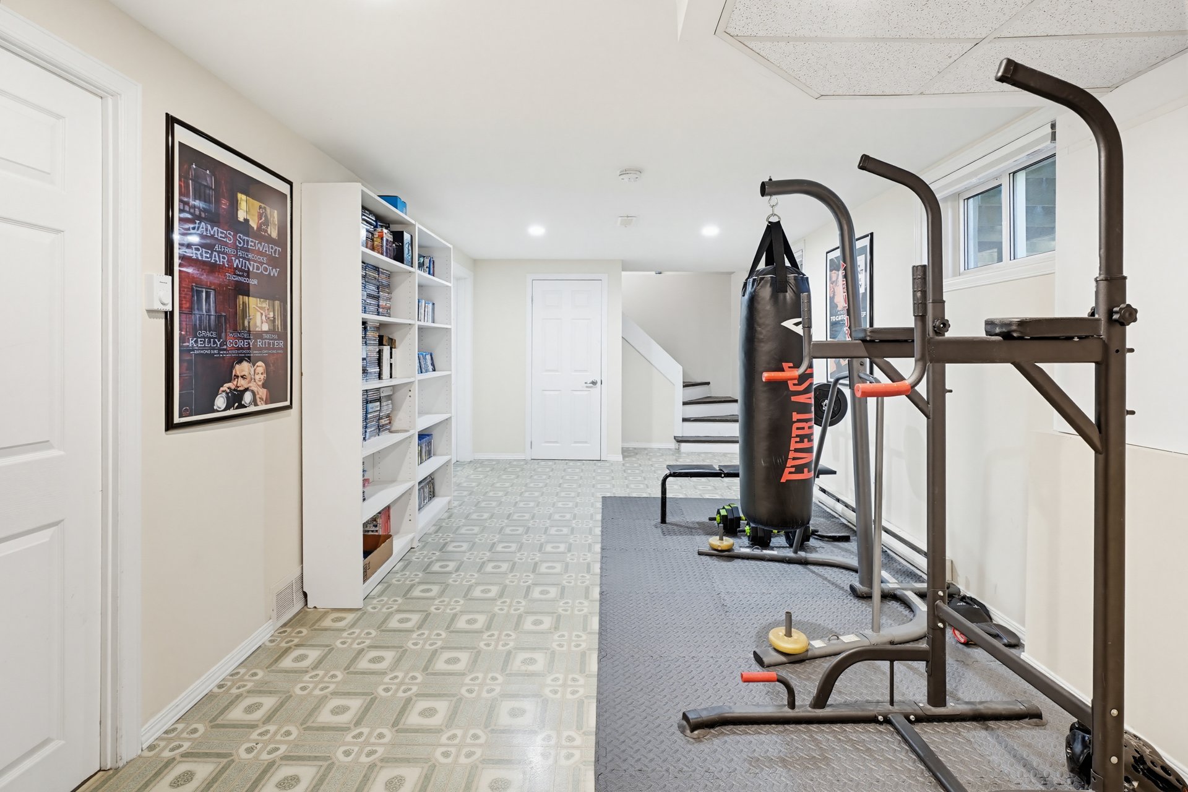
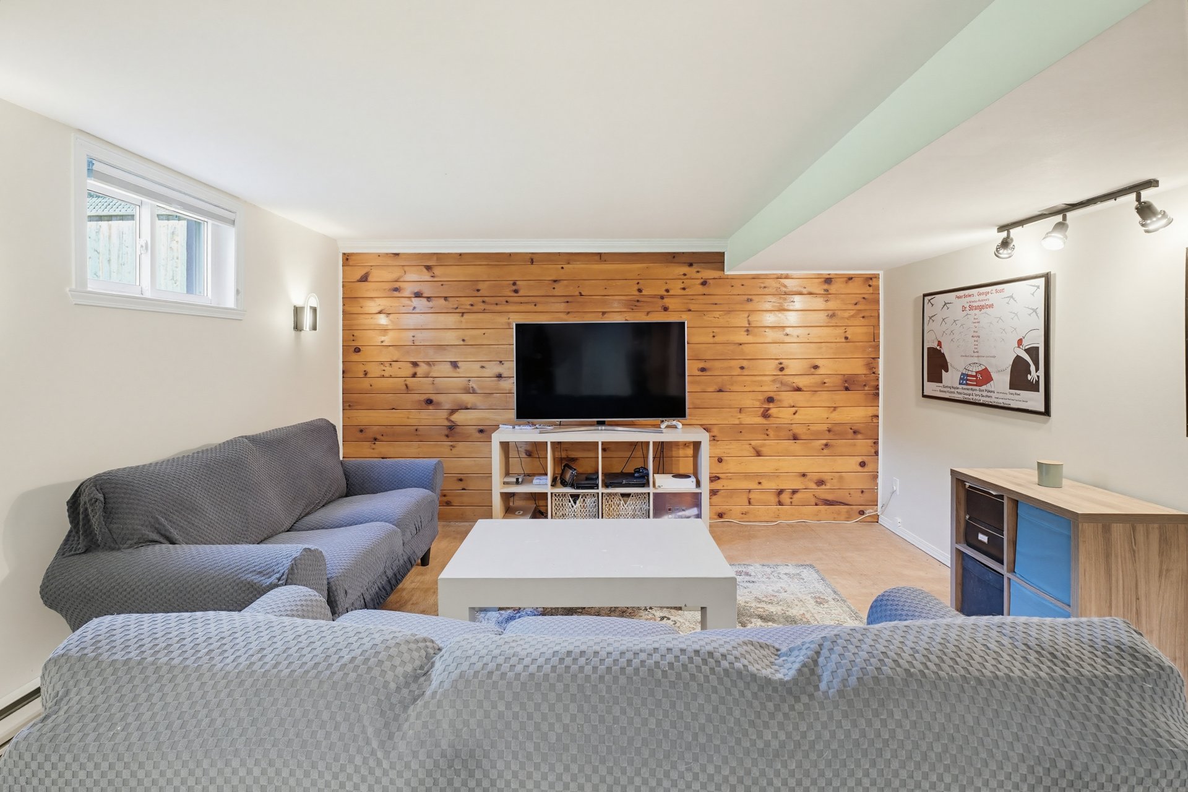
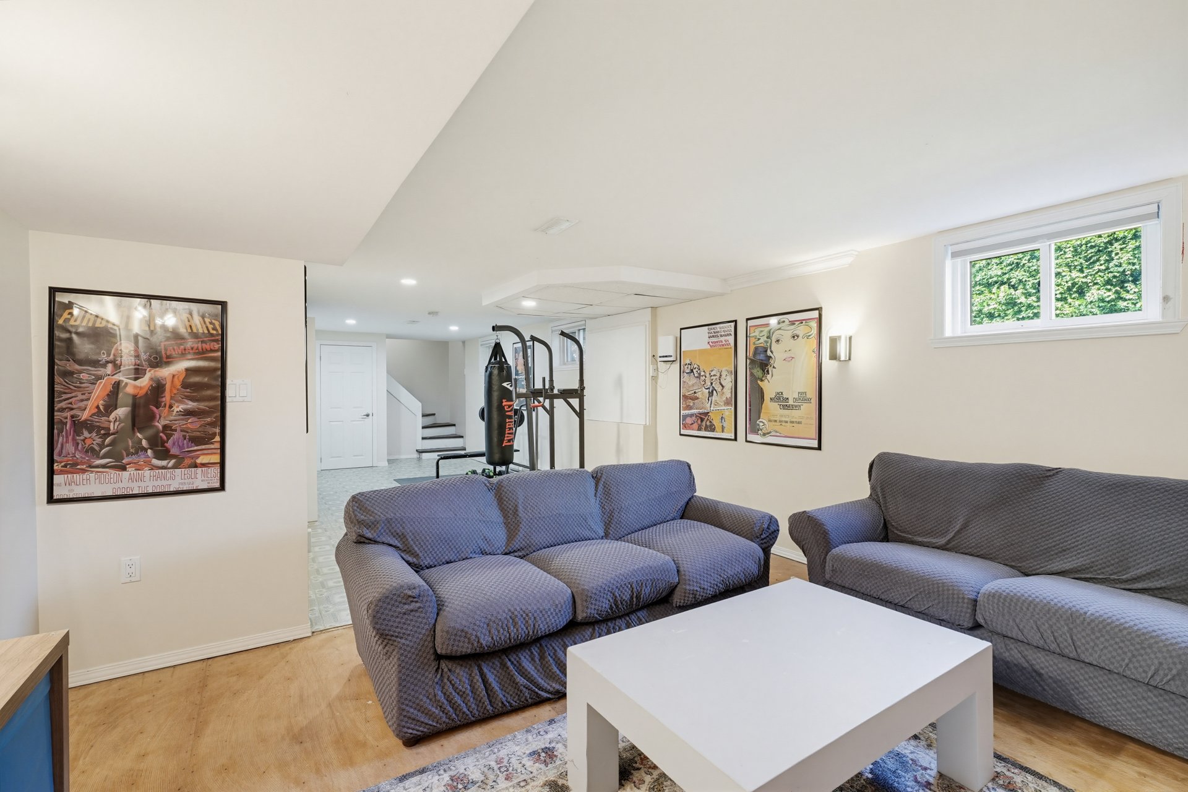
| Family room | Basement | 33.7x13.0 P | Wood |
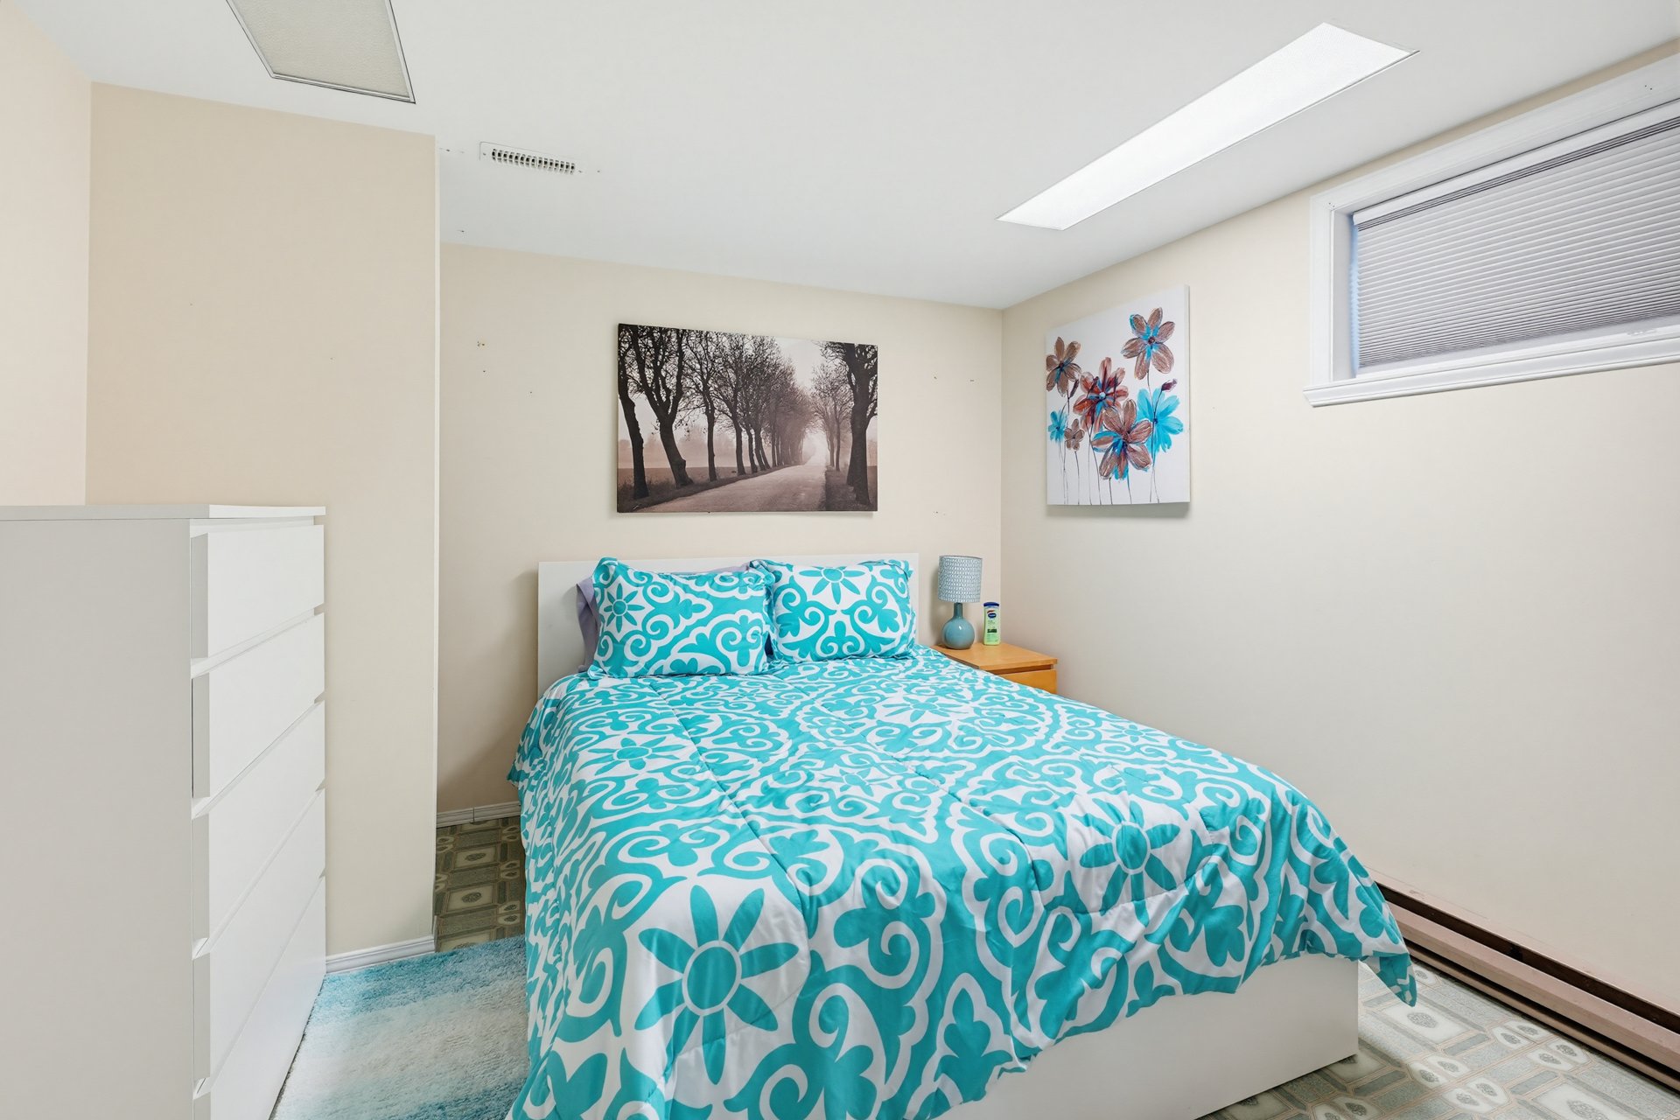
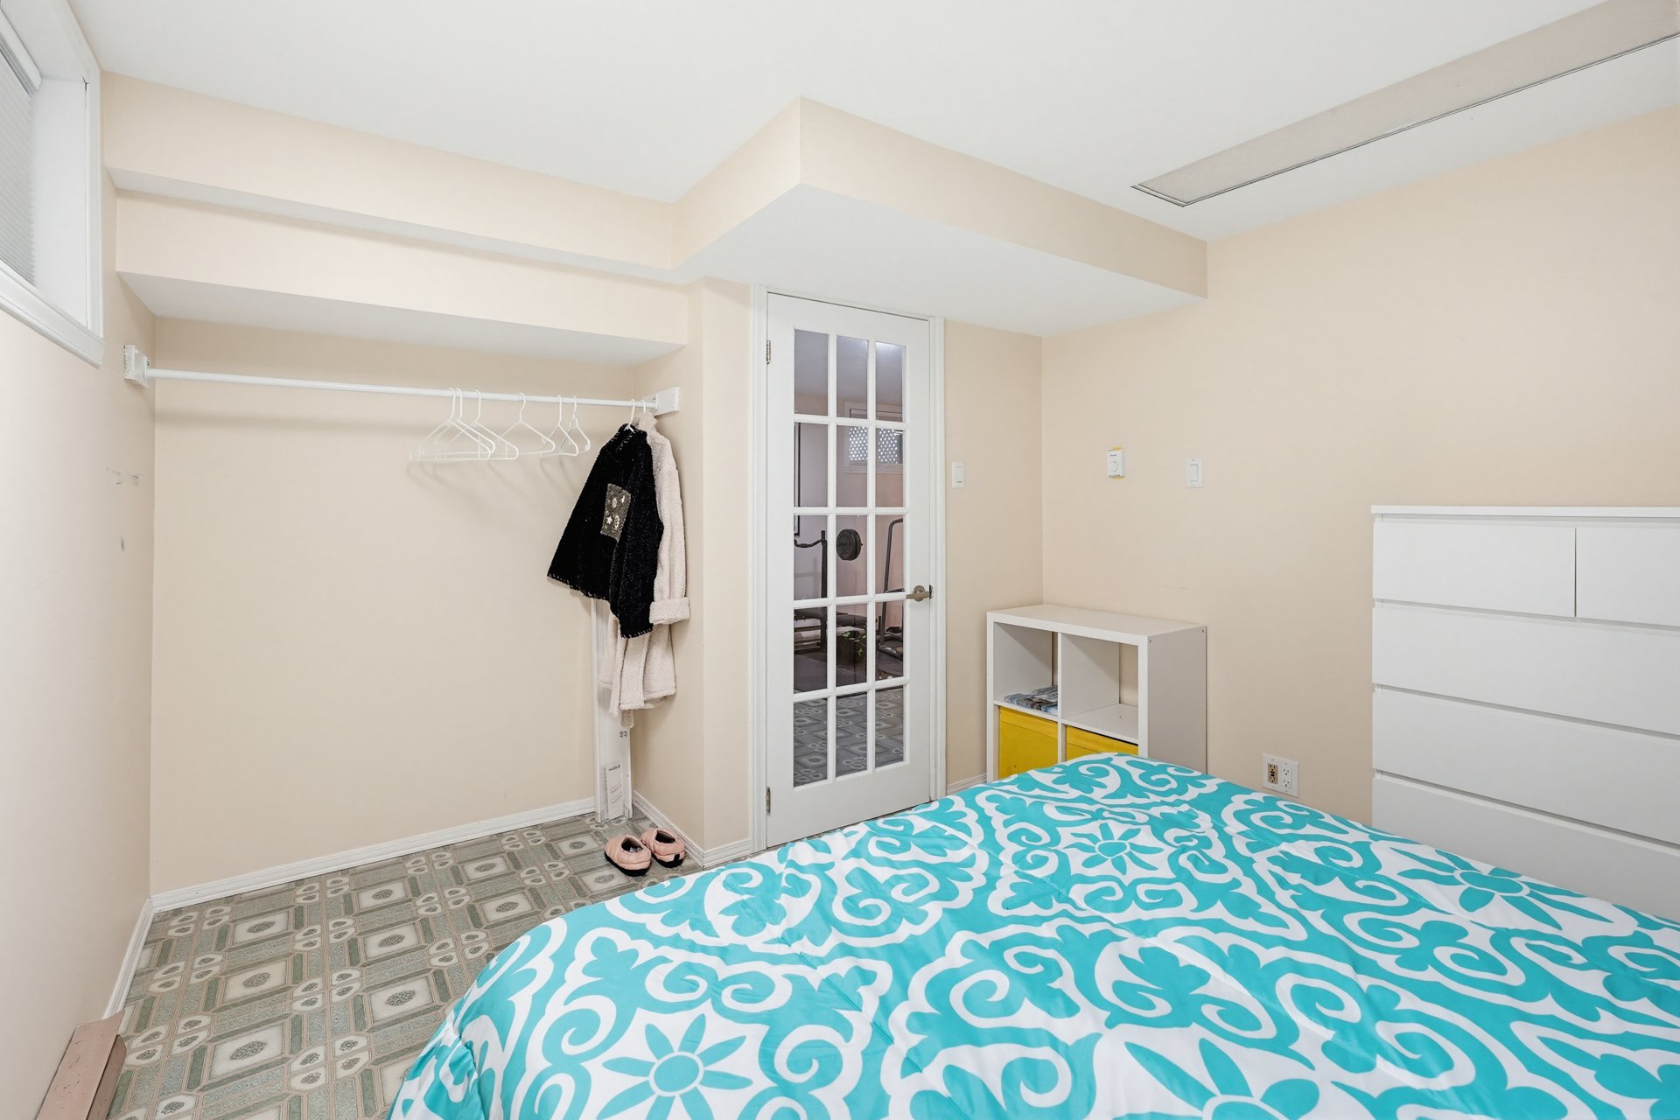
| Bedroom | Basement | 10.5x12.7 P | Flexible floor coverings |
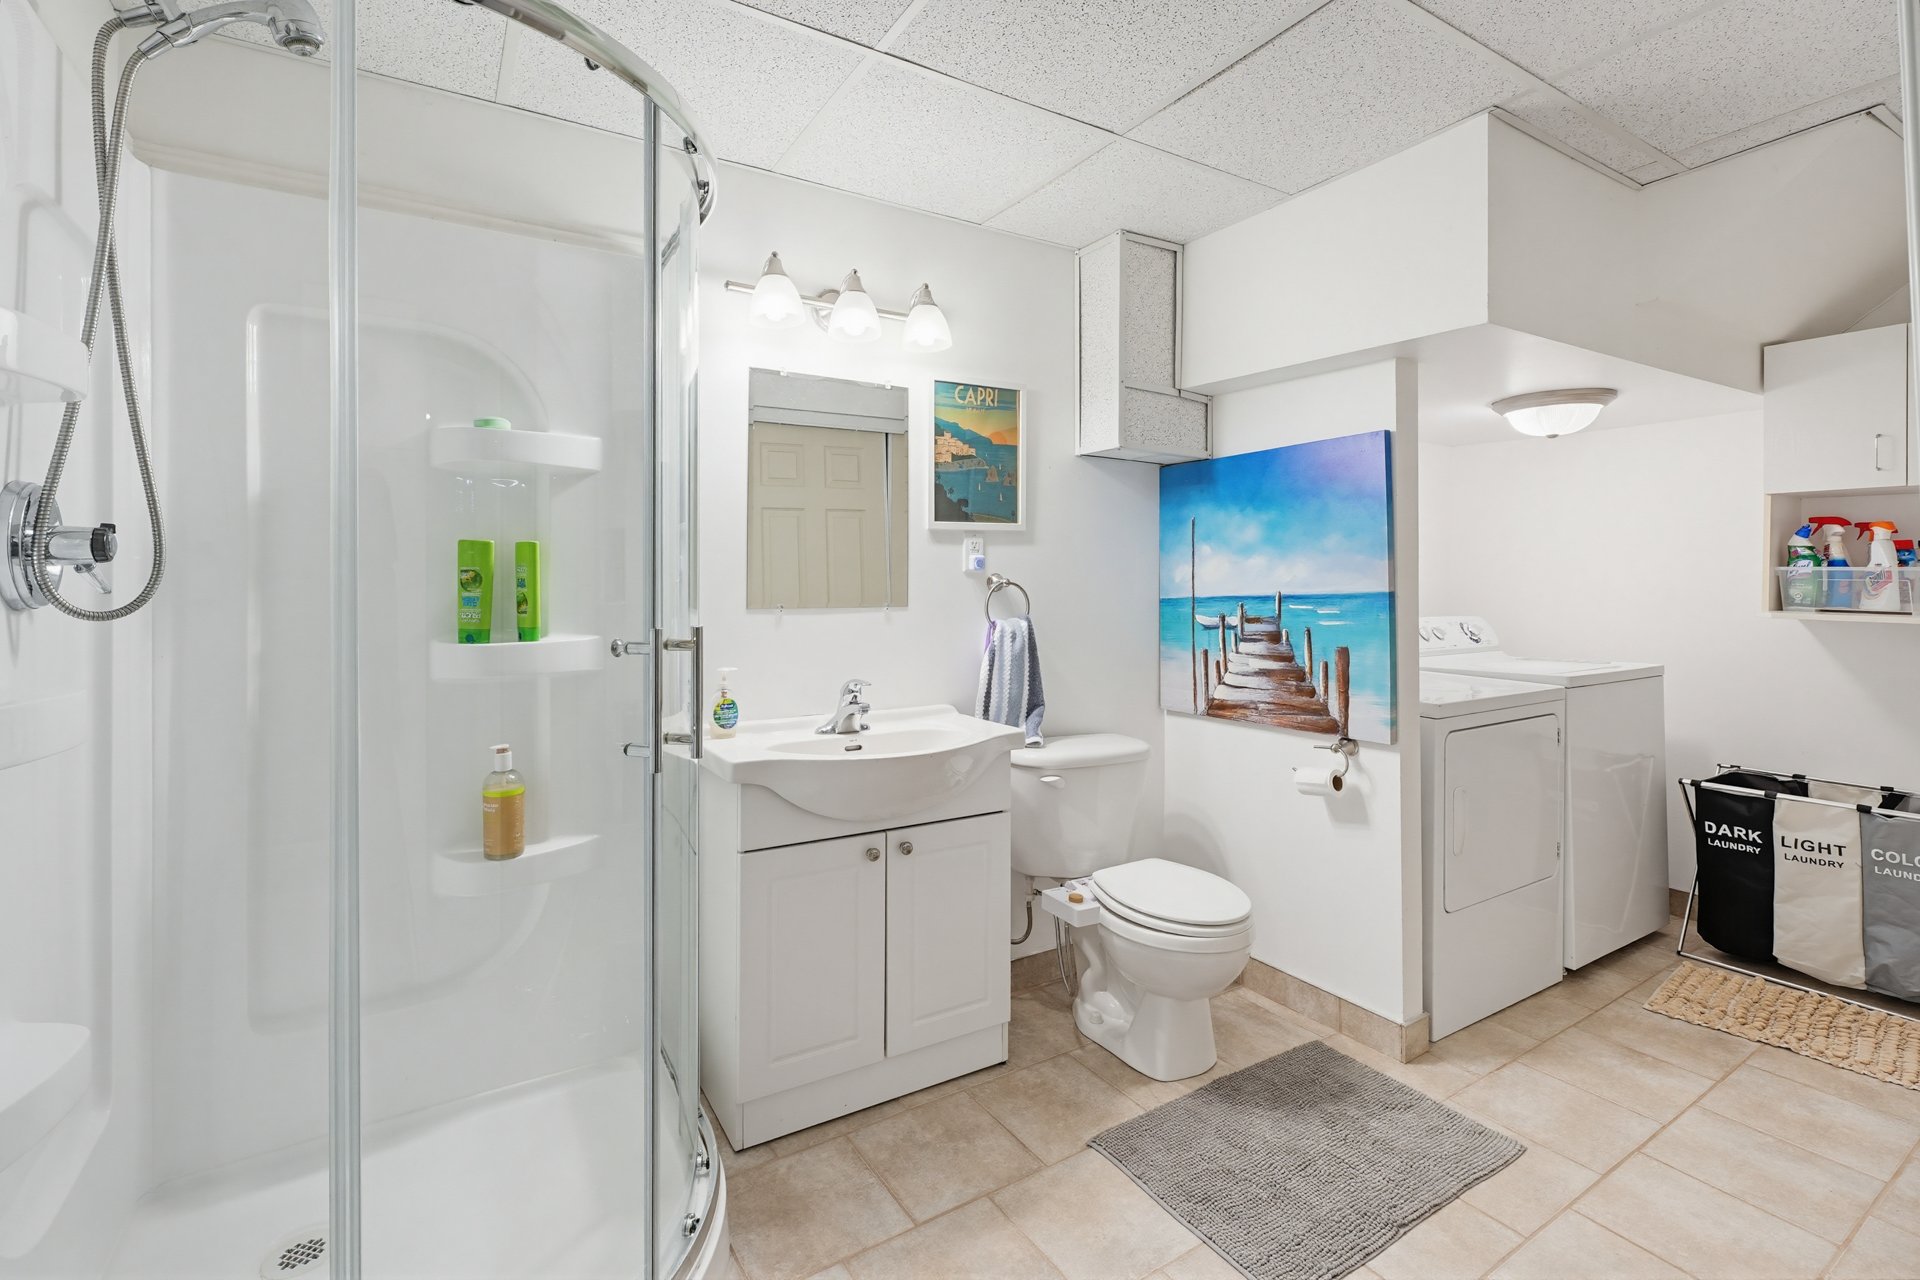
| Bathroom | Basement | 7.6x10.6 P | Tiles |
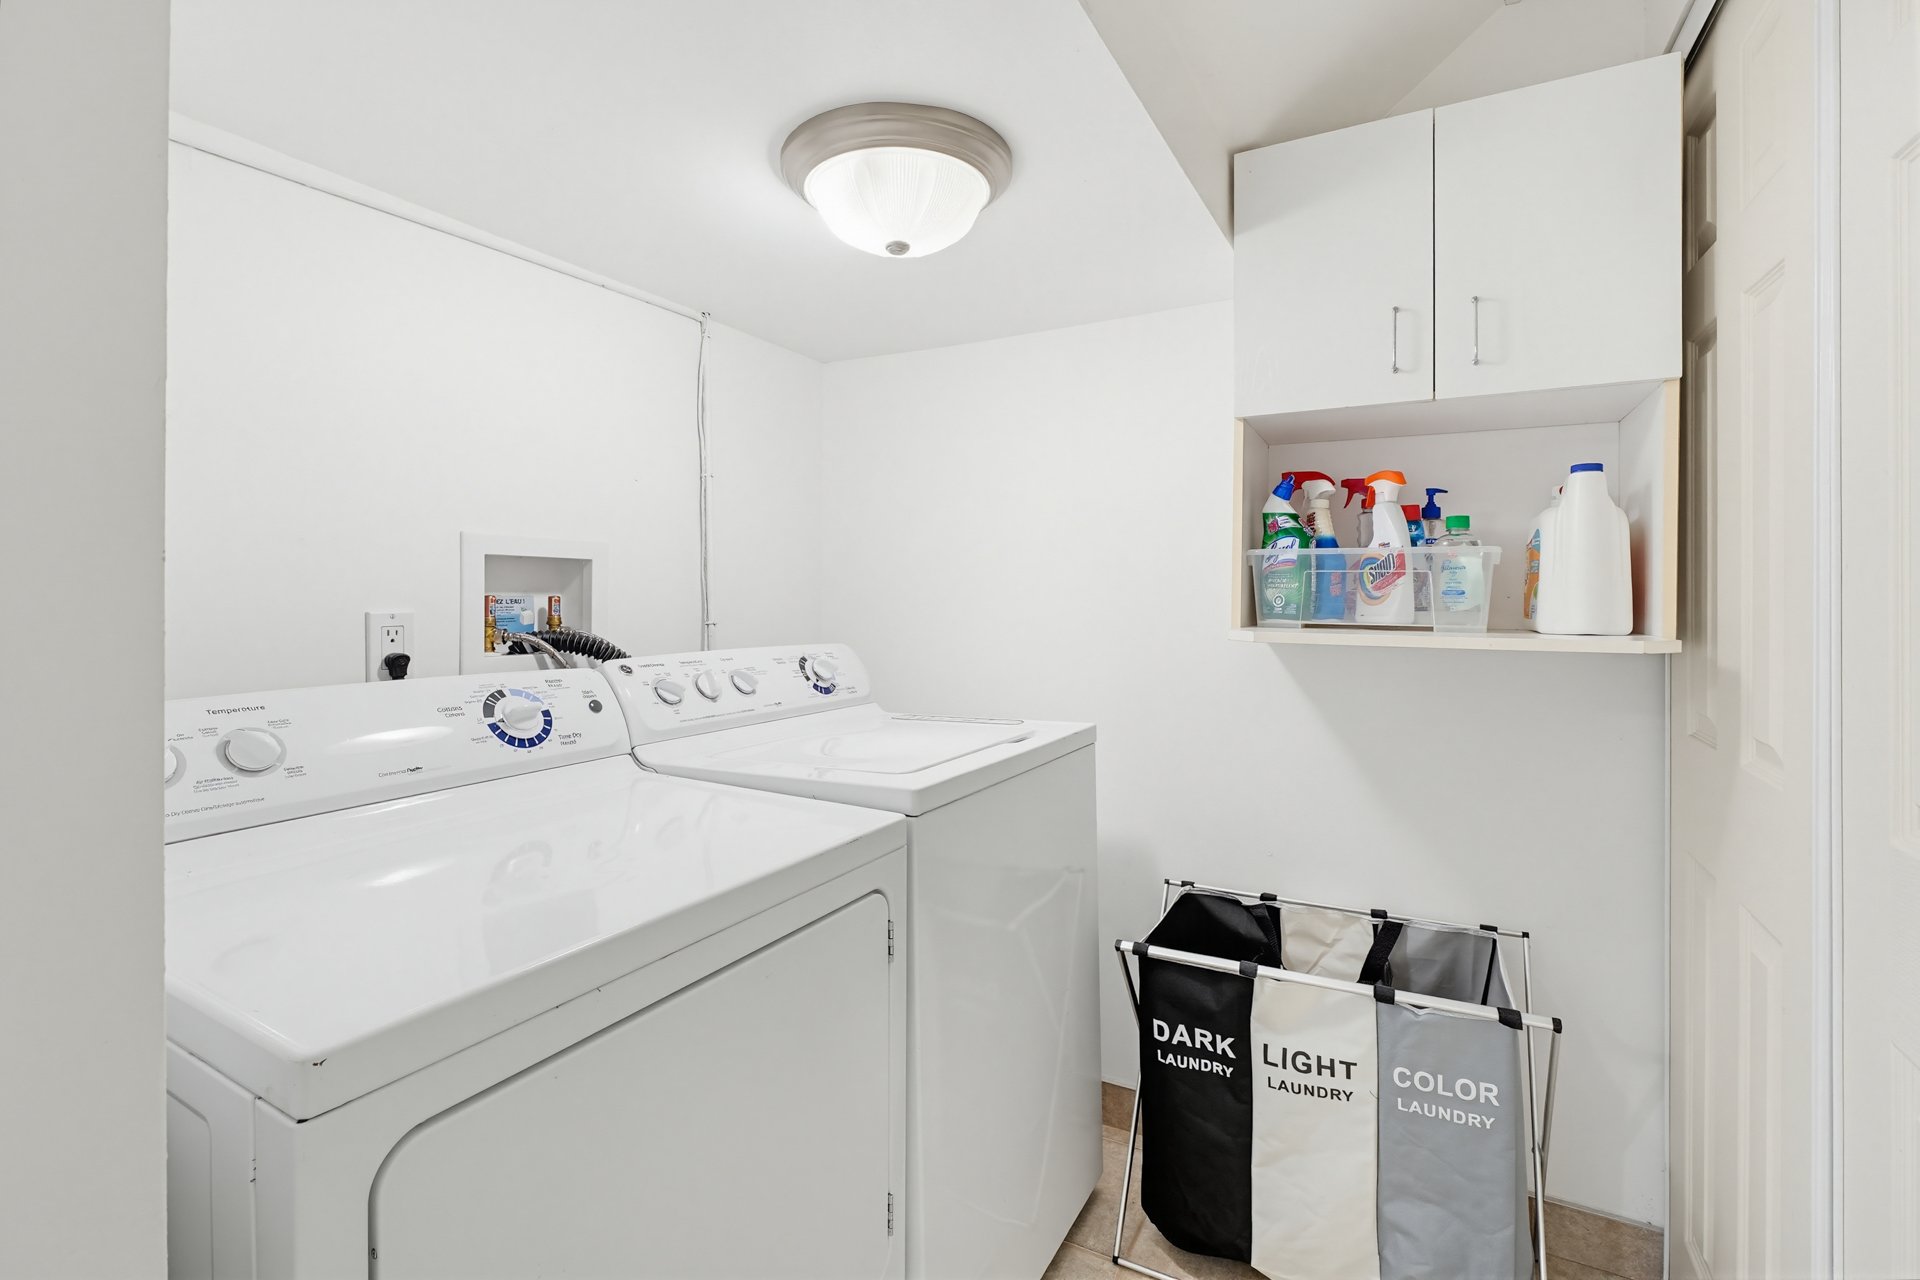
| Laundry room | Basement | 6.4x6.0 P | Concrete |
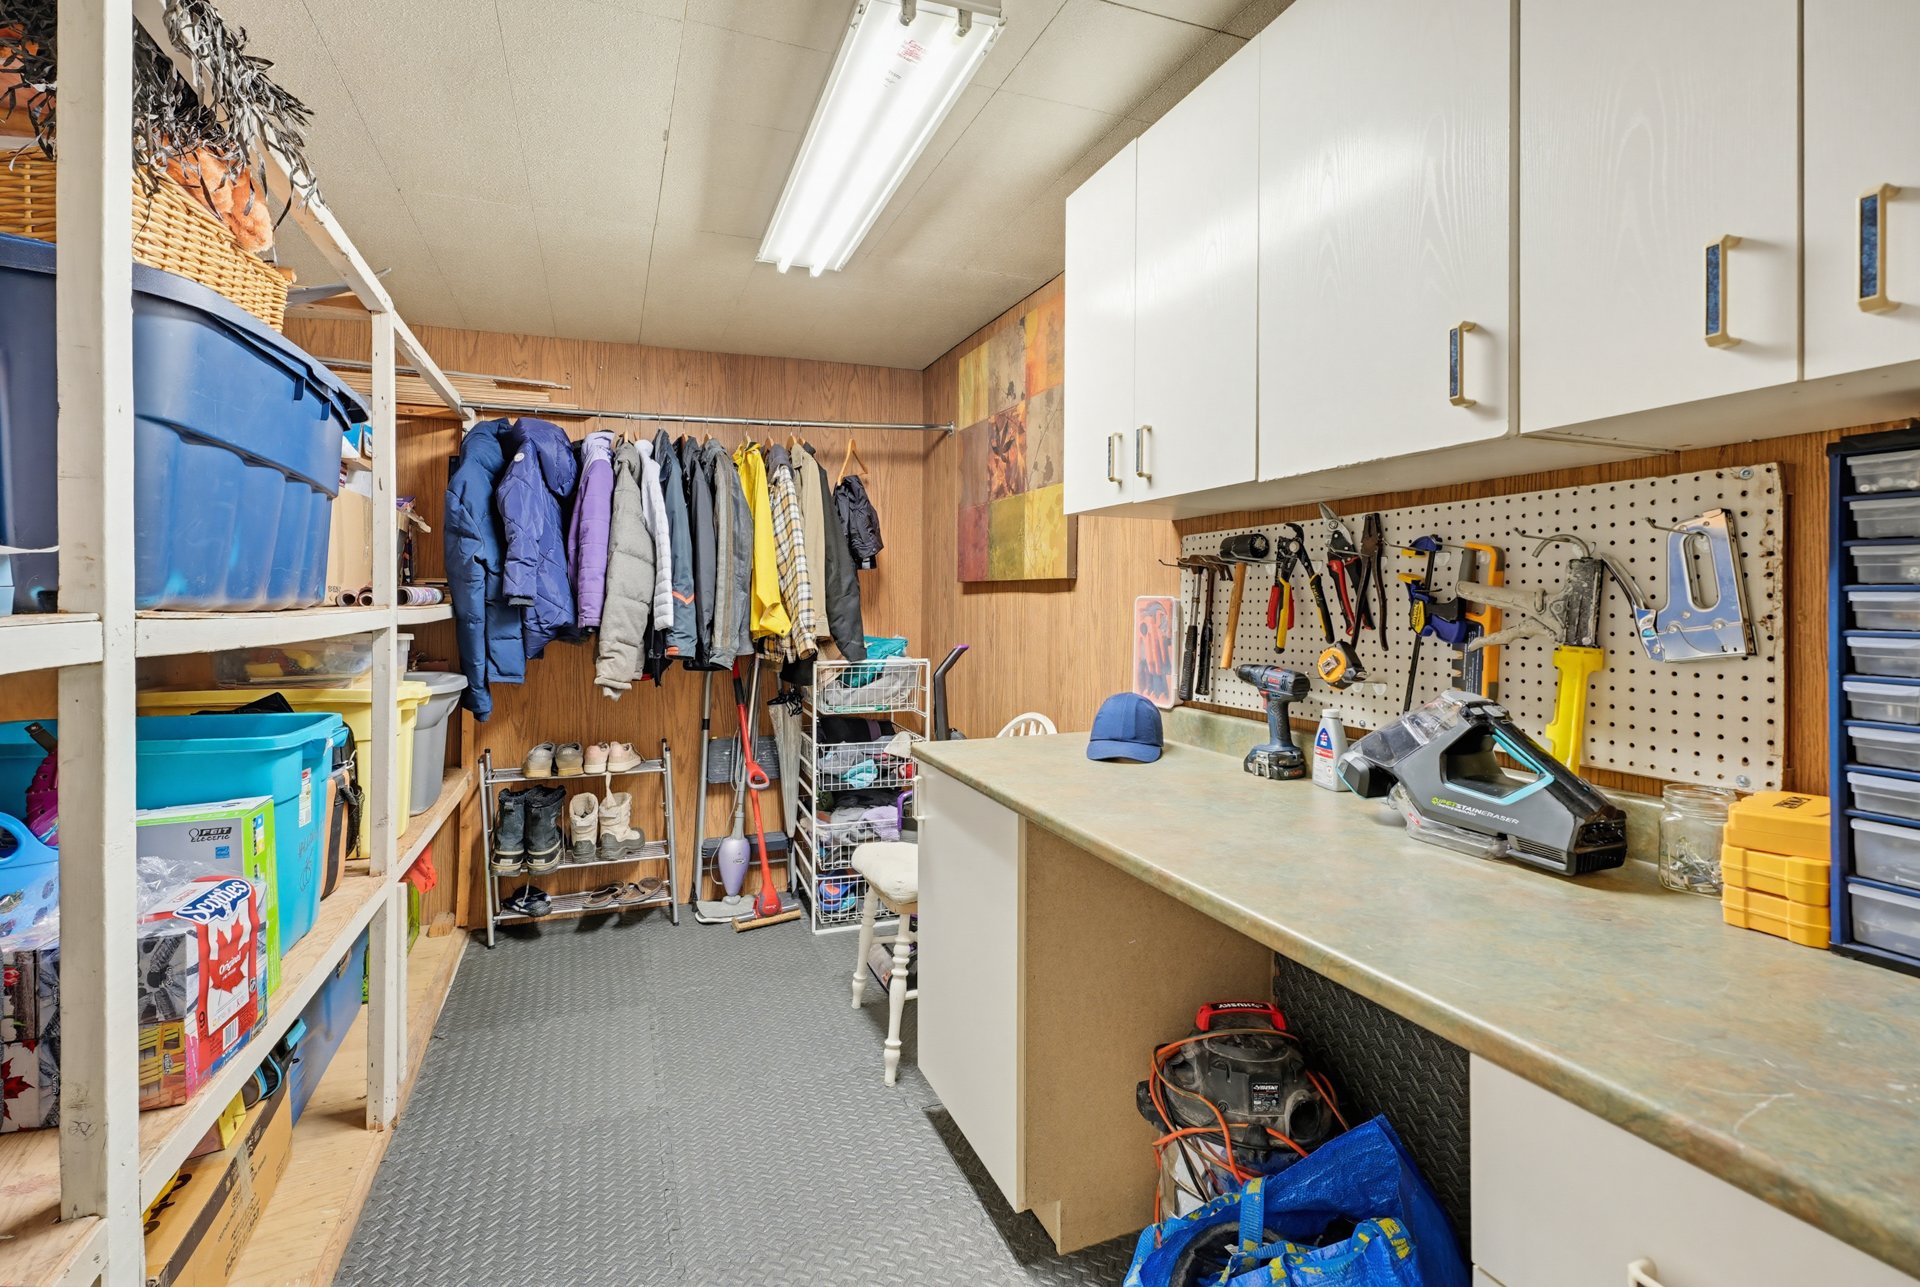
| Mechanical room | Basement | 8.6x4.2 P | Concrete |
Taxes and expenses
| Municipal Taxes | $3,230 |
| School taxes | $281 |
Building and interior of the property
| Bedrooms | 3 |
| Bathrooms | 2 |
| Number of rooms | 13 |
| Number of rooms above ground | 2 |
| Number of basement bedrooms | 1 |
| Living area | 853.3 SF |
| Expected delay of occupancy | 45 days |
| Items included in the sale | Stove, Fridge, Dishwasher, Washer, Dryer, Furnace, Tajo Grid Frame (with cover) |
| Items excluded in the sale | Hot water tank (rented) |
| Dimension of the front of the building | 7.32 M |
| Dimension of the depth of building | 12.19 M |
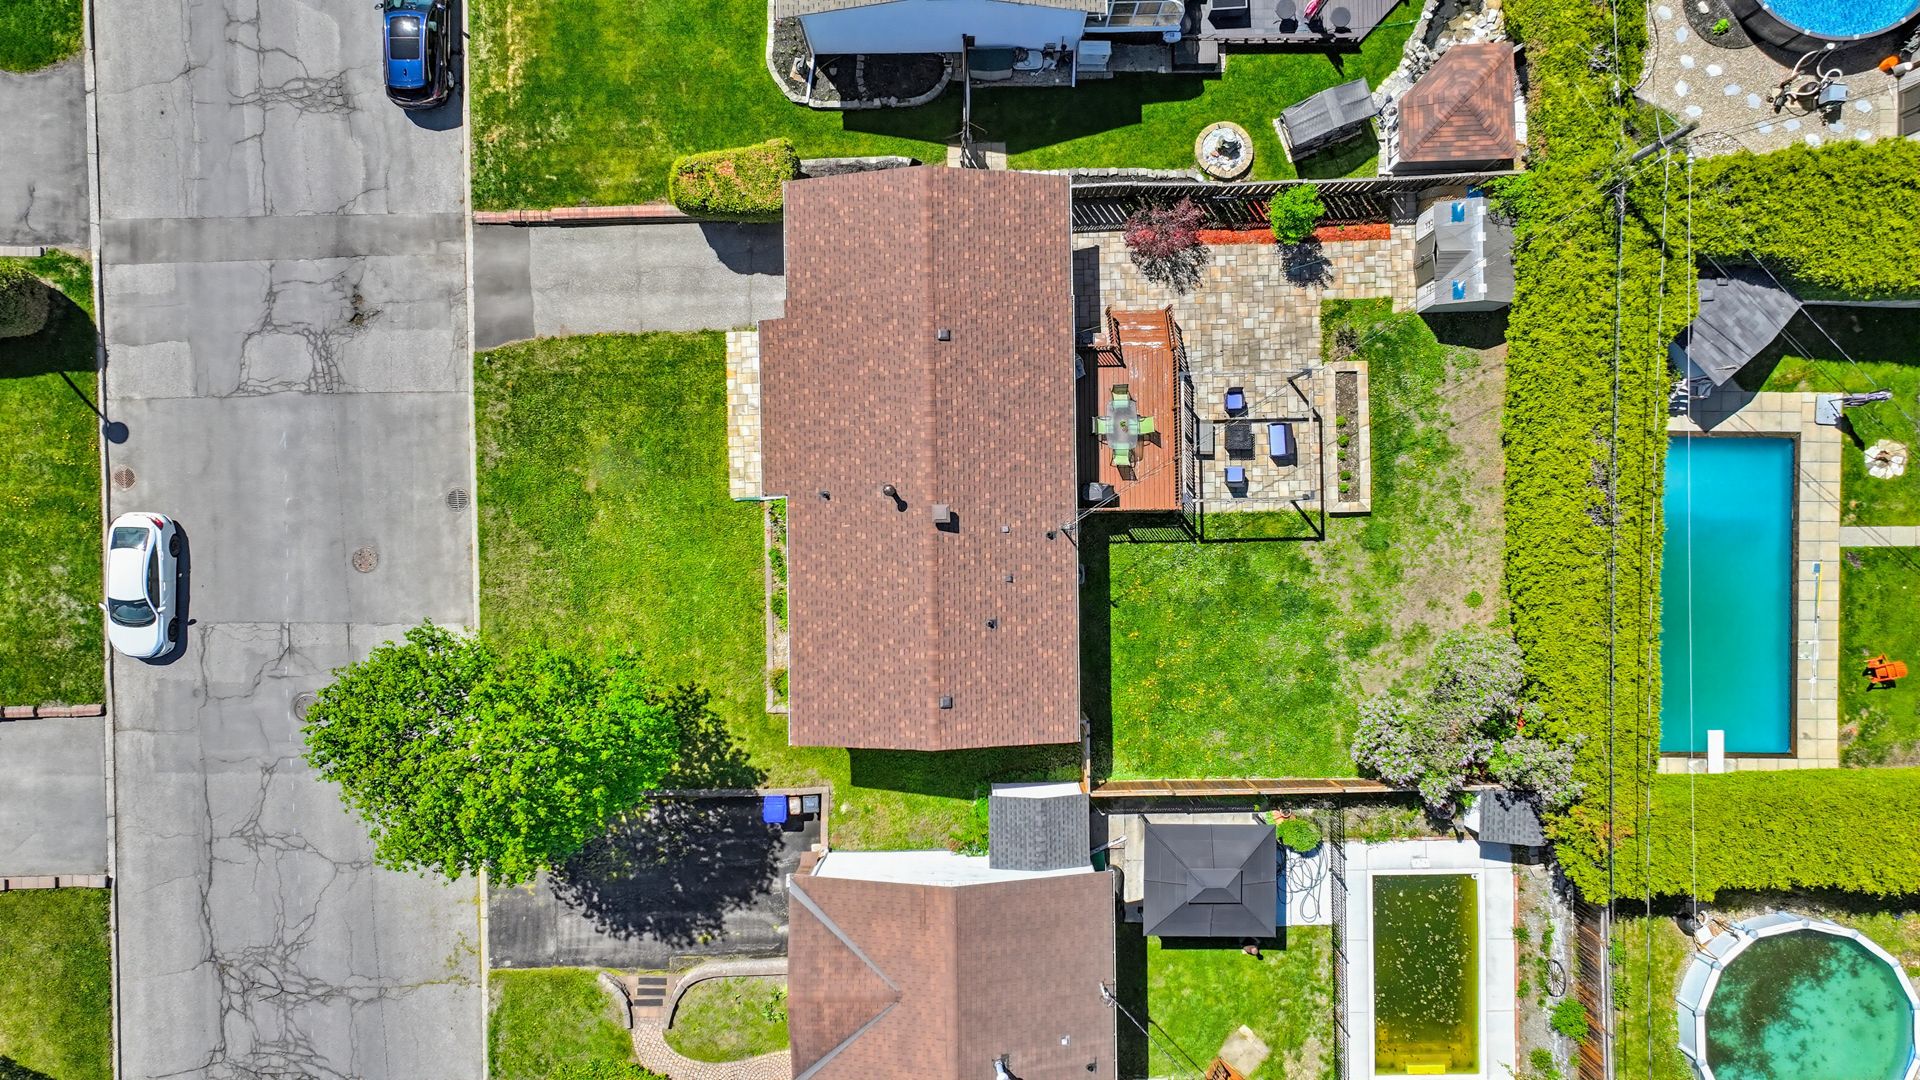
| Land area | 557.4 SM |
| Dimension of the front of the land | 18.29 M |
| Dimension of the depth of the land | 30.47 M |
| Year built | 1973 |
| Municipal assessment (land) | $204,000 |
| Municipal assessment (building) | $206,200 |
| Municipal assessment (total) | $410,200 |
| Assessment year | 2026 |
| Area of the building | 91.04 SM |
| Carport | Attached |
| Driveway | Asphalt |
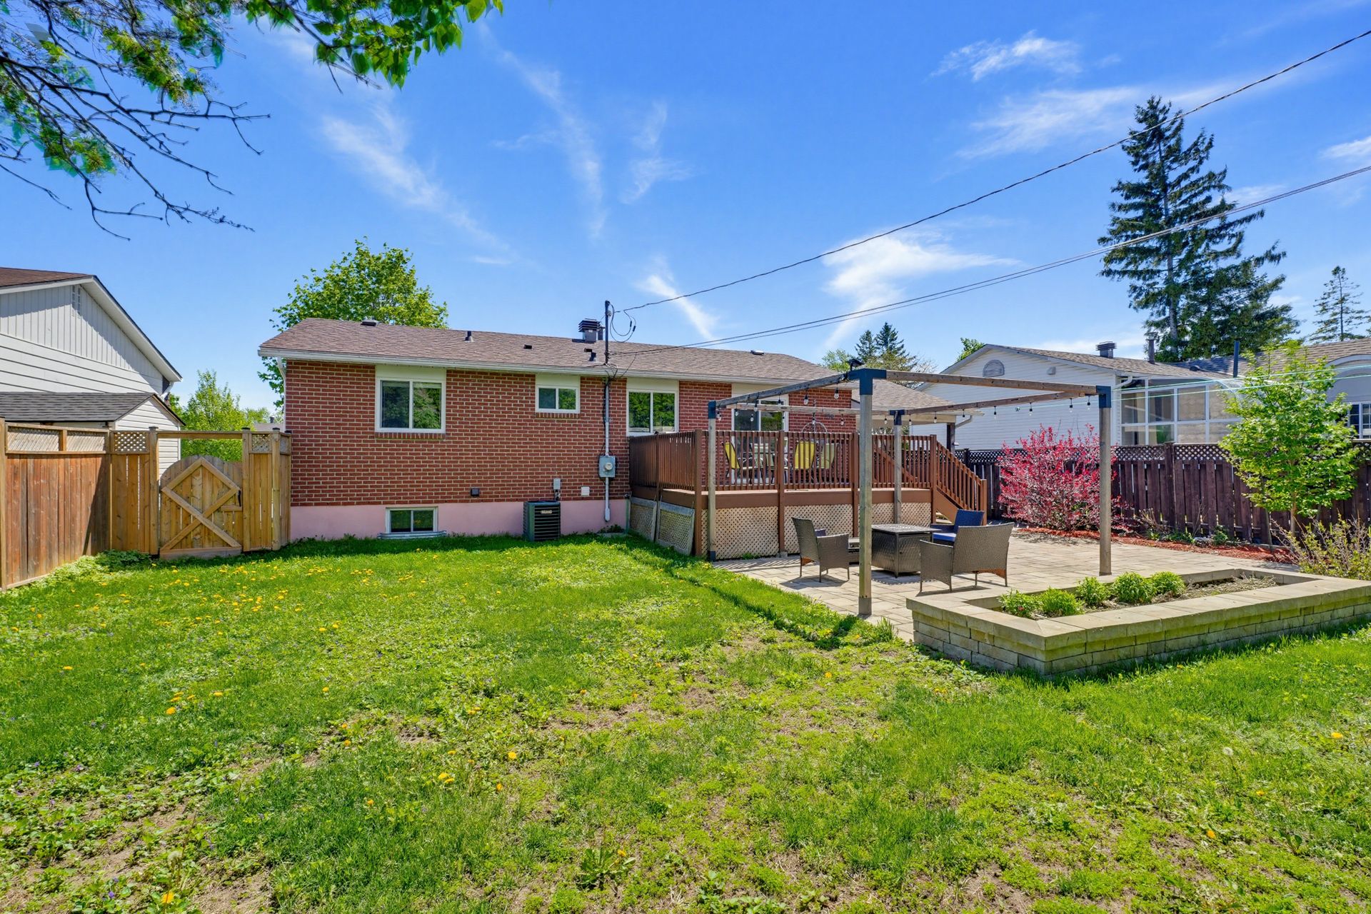
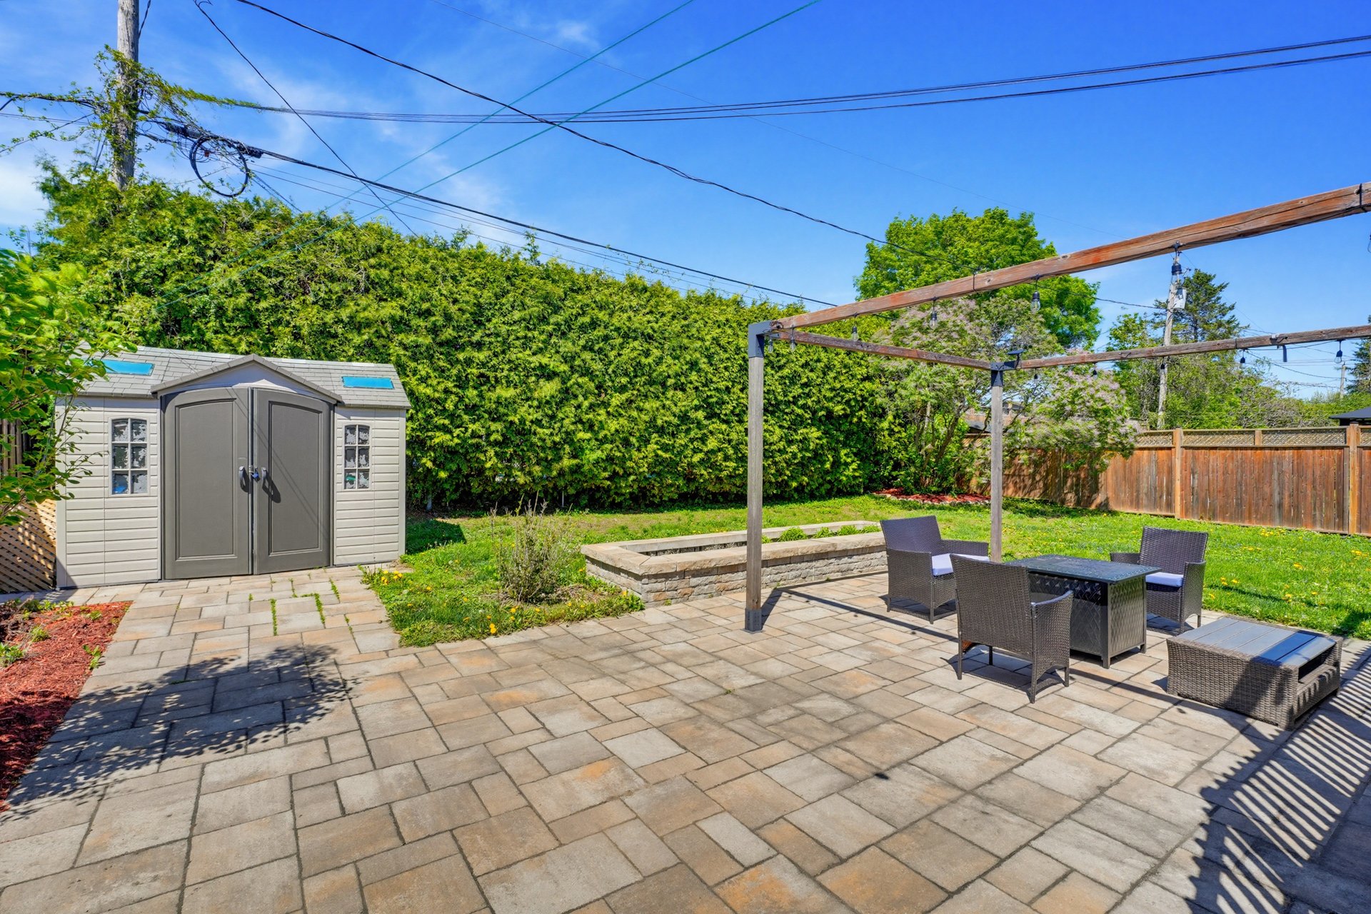
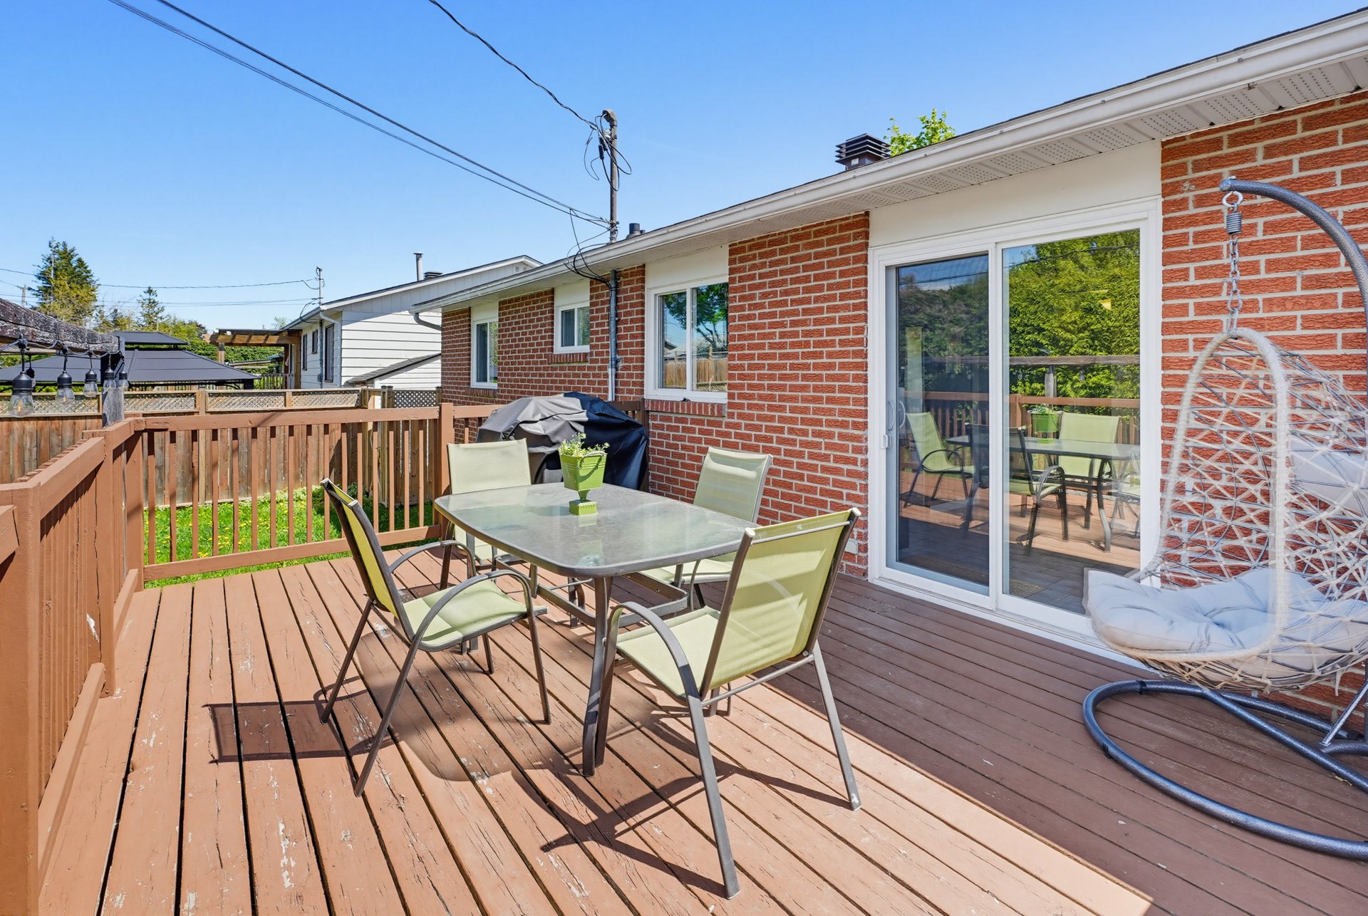
| Landscaping | Fenced, Landscape, Patio, Land / Yard lined with hedges |
| Cupboard | Laminated |
| Heating system | Air circulation, Electric baseboard units |
| Water supply | Municipality |
| Heating energy | Electricity, Natural gas |
| Equipment available | Central air conditioning, Central heat pump |
| Windows | PVC |
| Foundation | Poured concrete |
| Rental appliances | Water heater |
| Siding | Brick, Vinyl |
| Distinctive features | Hemmed in |
| Basement | 6 feet and over, Finished basement |
| Parking | In carport, Outdoor |
| Sewage system | Municipal sewer |
| Window type | Sliding, Crank handle |
| Roofing | Asphalt shingles |
| Topography | Flat |
| Zoning | Residential |
Addendum
| Discover this charming 3-bedroom, 2-bathroom bungalow at |
| 151 Rue des Rédemptoristes in historic Vieux-Aylmer, |
| Gatineau, Quebec. This inviting single-level home offers |
| easy, accessible living with a bright and functional layout |
| perfect for families, down sizers, or anyone seeking |
| low-maintenance comfort on a quiet, tree-lined street |
| Nestled in one of Aylmer's most desirable neighborhoods, |
| the property blends peaceful residential charm with |
| exceptional convenience. Vieux-Aylmer delivers a high |
| quality of life with its bilingual community spirit, |
| heritage appeal, and easy access to both nature and daily |
| amenities. Families will love the short distance to |
| excellent English and French schools, while outdoor |
| enthusiasts can enjoy minutes to Parc des Cèdres with its |
| supervised beach on the Ottawa River, the Aylmer Marina, |
| scenic walking and cycling trails, and beautiful waterfront |
| sunsets. |
| Daily needs are effortlessly met with nearby grocery stores |
| such as Metro and Super C, pharmacies, banks, and the |
| Galeries Aylmer shopping area, along with charming cafés, |
| restaurants, and local boutiques in the picturesque village |
| core. Commuters benefit from quick access to bridges into |
| downtown Ottawa, public transit, and major routes, making |
| it ideal for federal workers or hybrid lifestyles while |
| enjoying suburban tranquility. |
| Inside, the well-maintained bungalow features a spacious |
| living room with natural light flowing into the dining |
| area, an updated kitchen with ample storage and counter |
| space, three generously sized bedrooms, and two full |
| bathrooms. The practical basement provides room for |
| laundry, storage, or future development, while the private |
| backyard is perfect for relaxation, gardening, or family |
| gatherings. The home presents in move-in ready condition |
| with a solid structure typical of quality Quebec bungalows. |
| This location offers a true riverside lifestyle in a safe, |
| family-friendly community known for its parks, strong |
| schools, low vacancy rates, and vibrant local events. |