$325,000
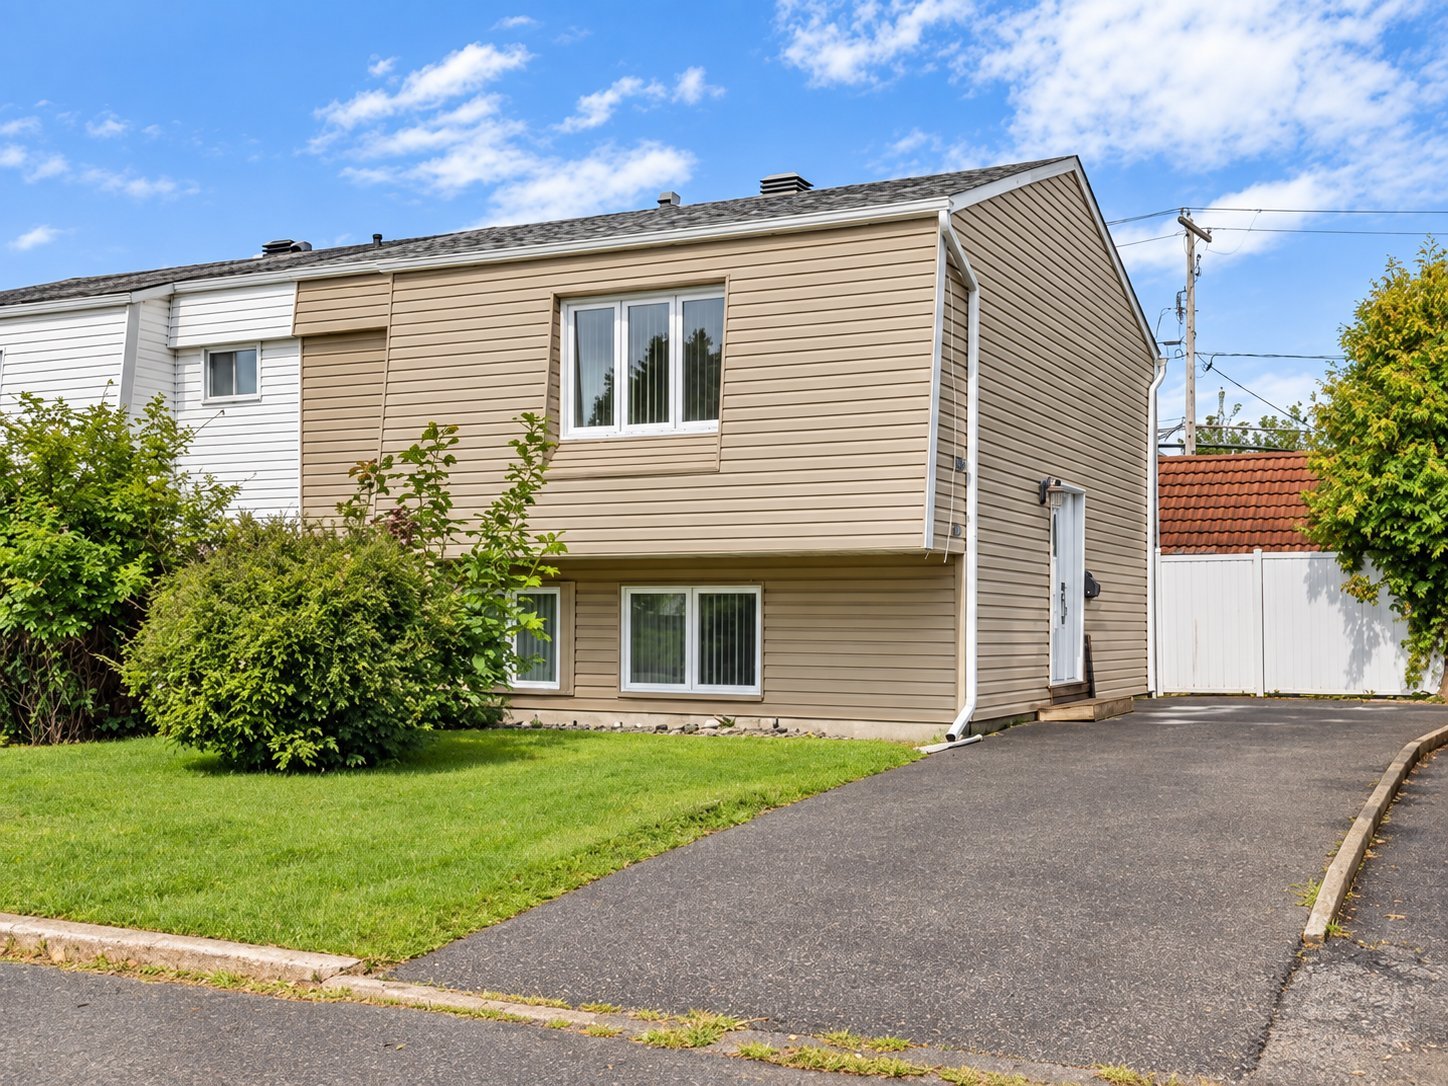
65 Rue Iberville
Gatineau (Gatineau)
Gatineau (Gatineau)
Type
Bungalow
Bedrooms
3
Living area
1200 Square Feet
Bathrooms
1
MLS® 14905020
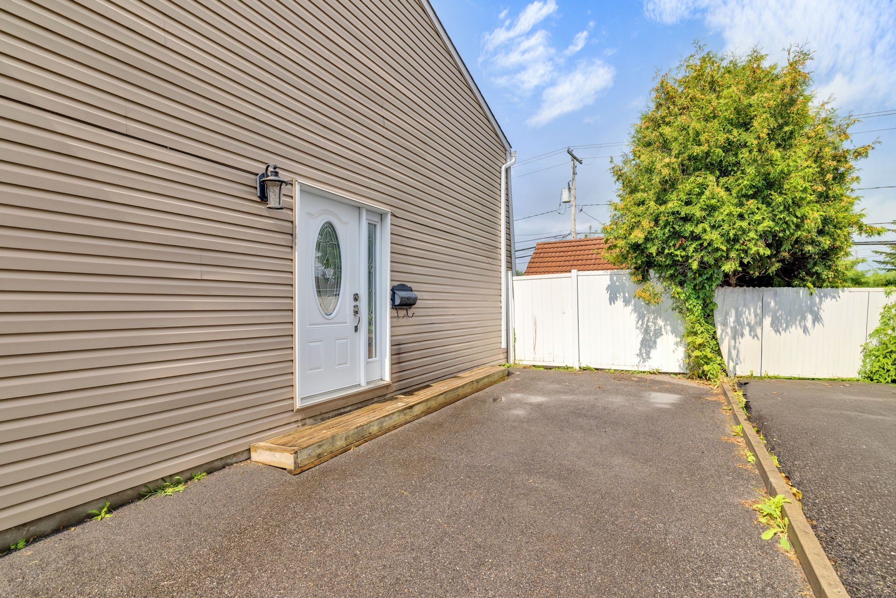
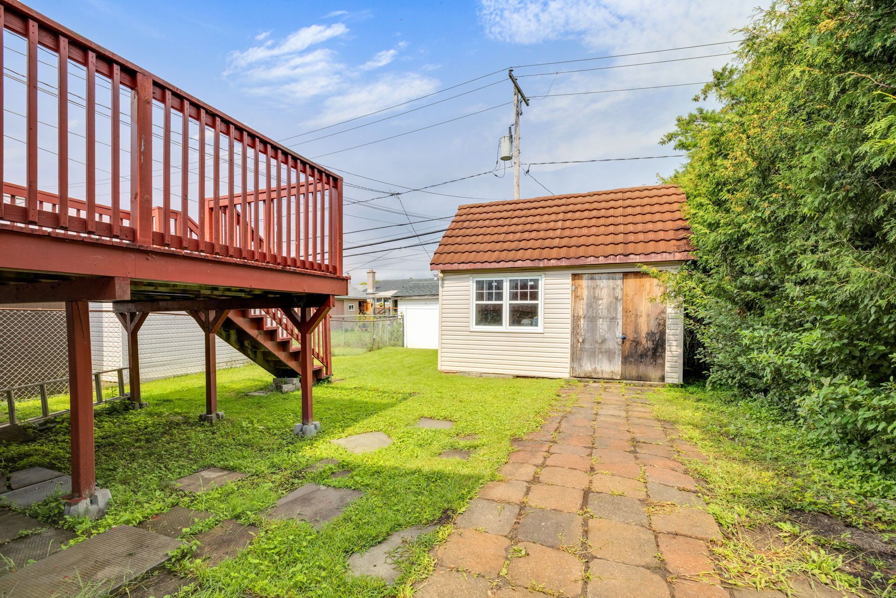
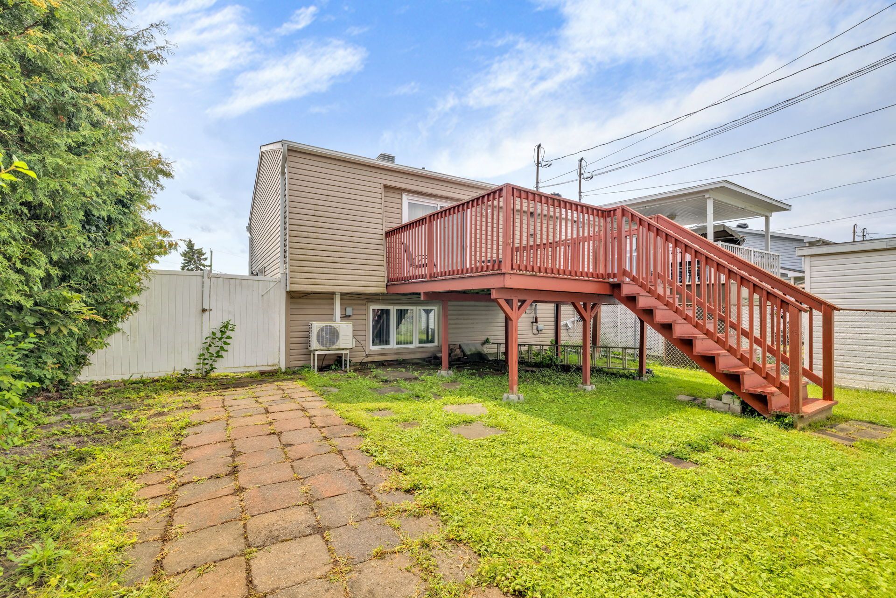
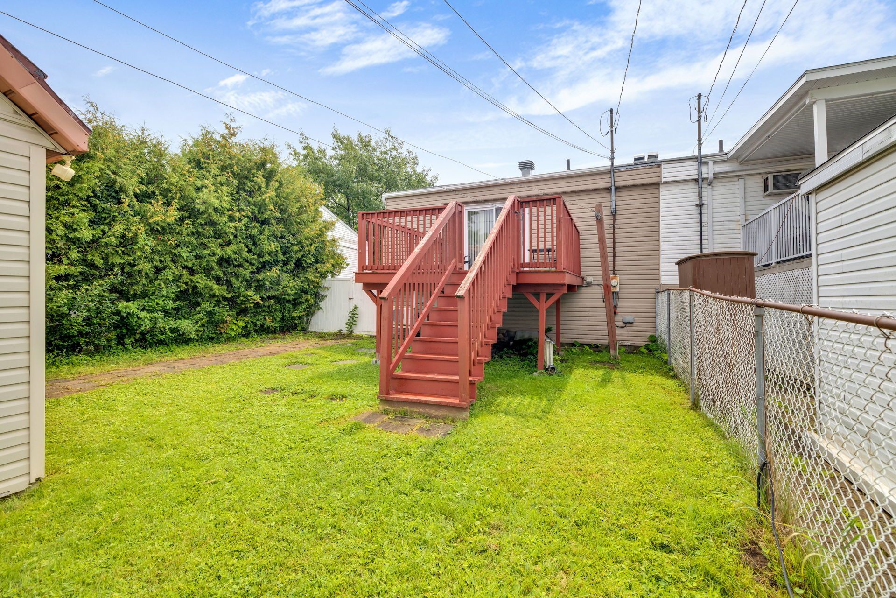
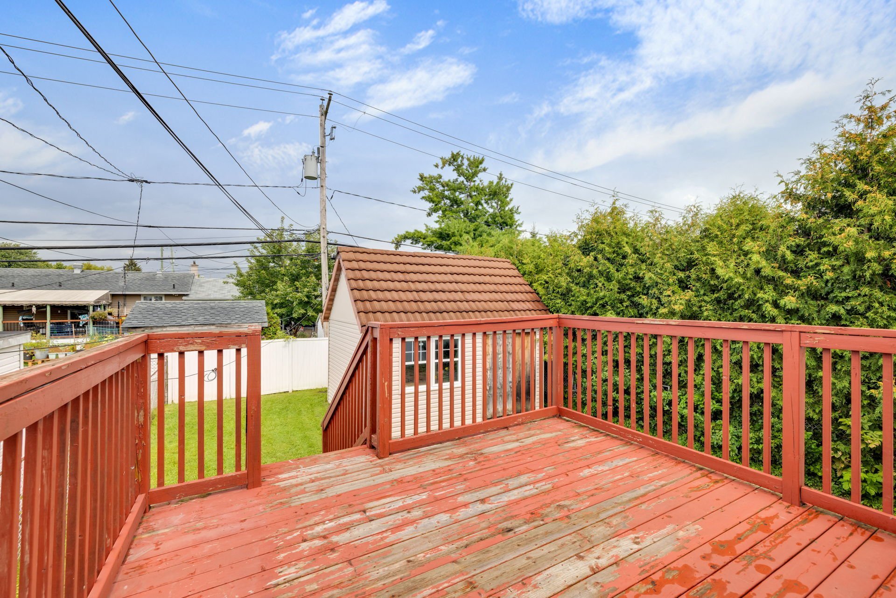
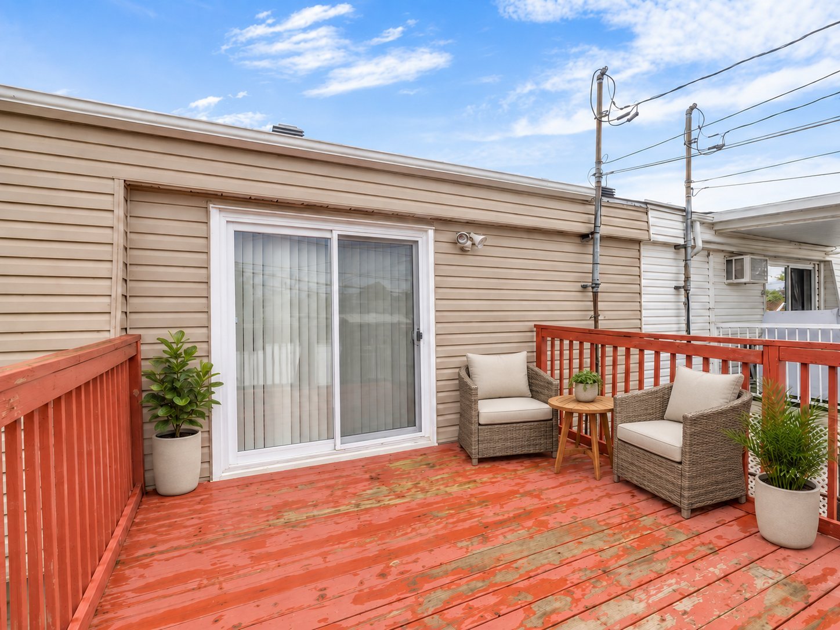
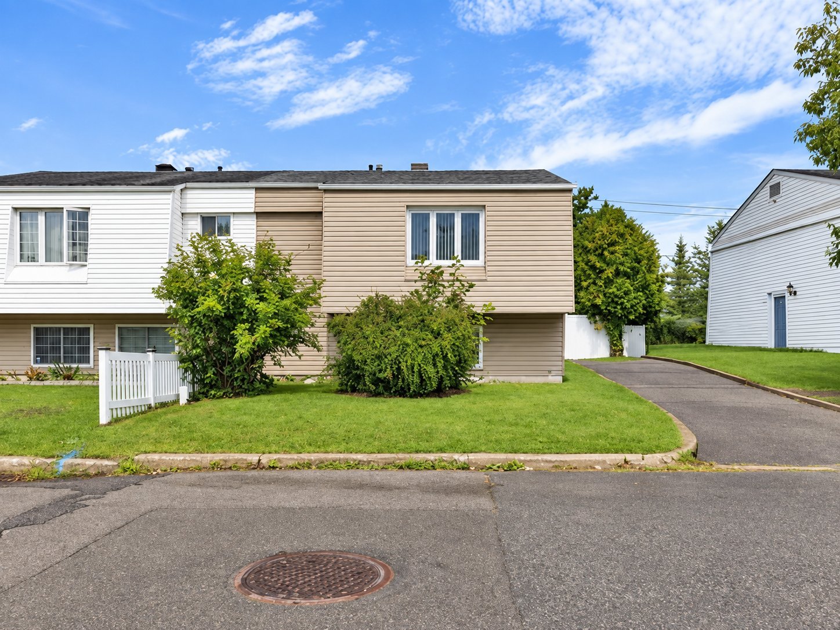
Property description
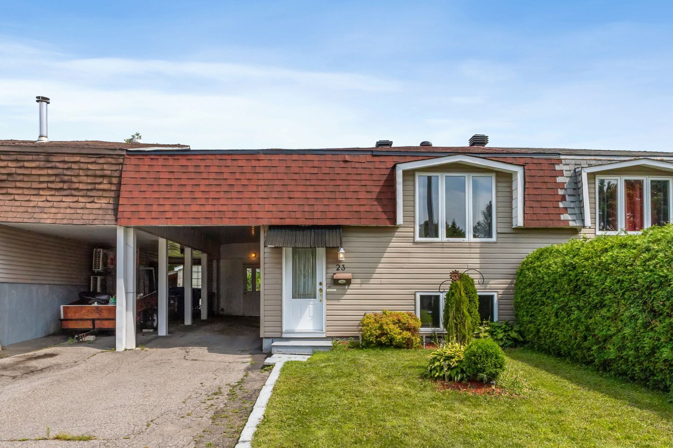
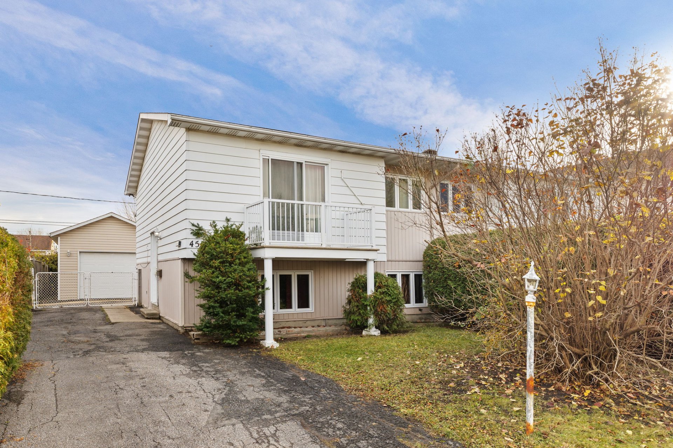
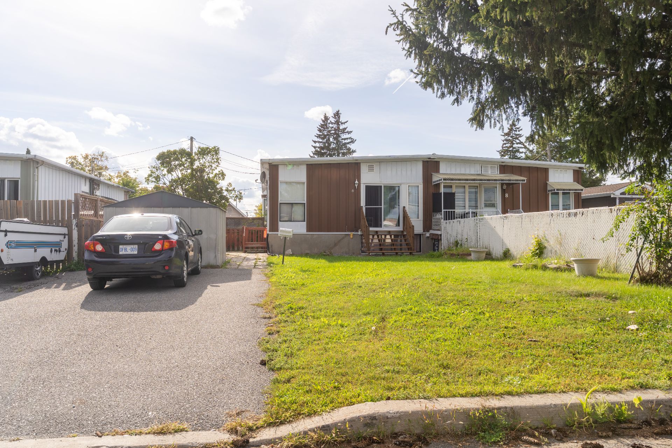
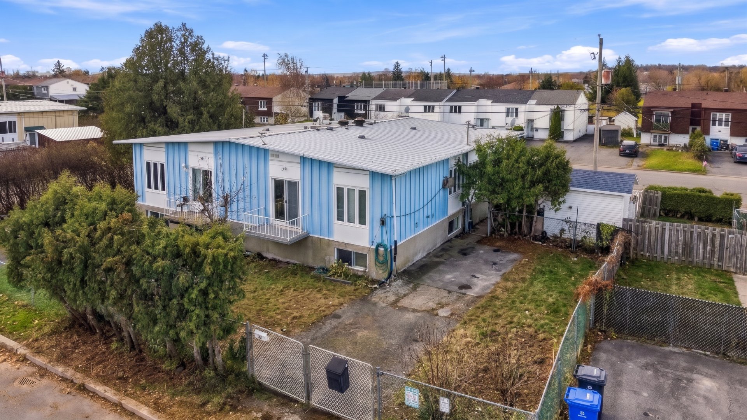
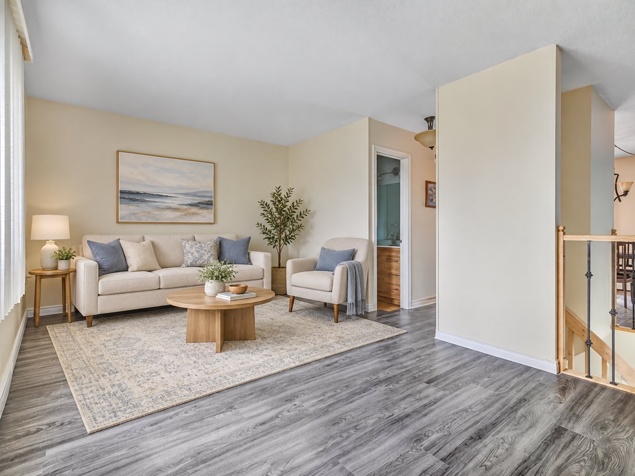
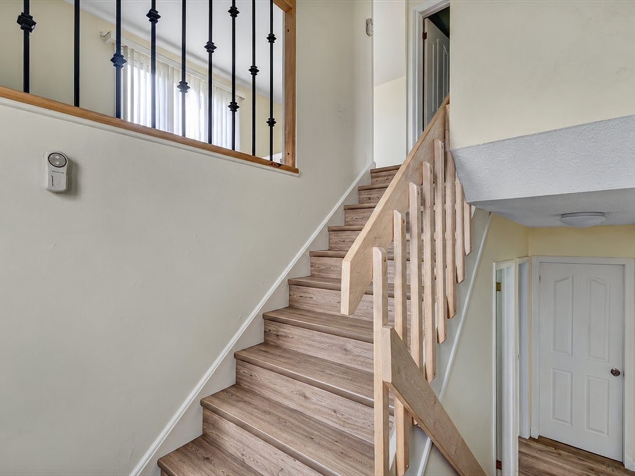
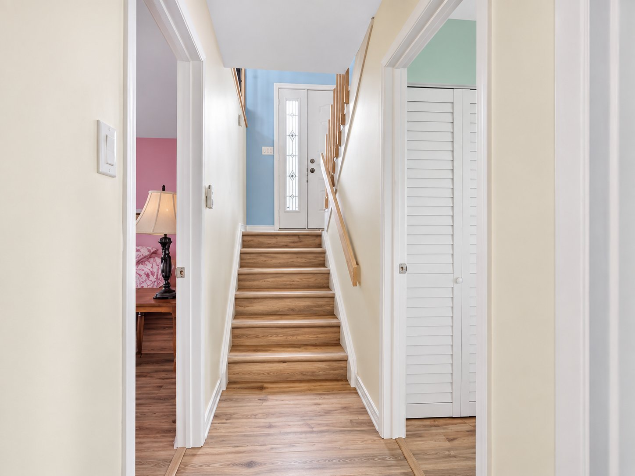
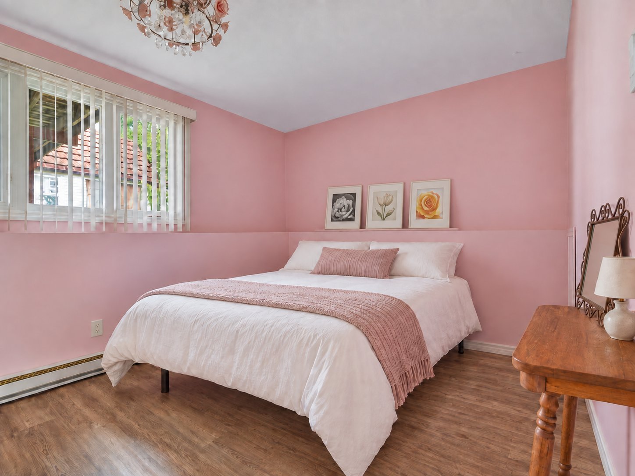
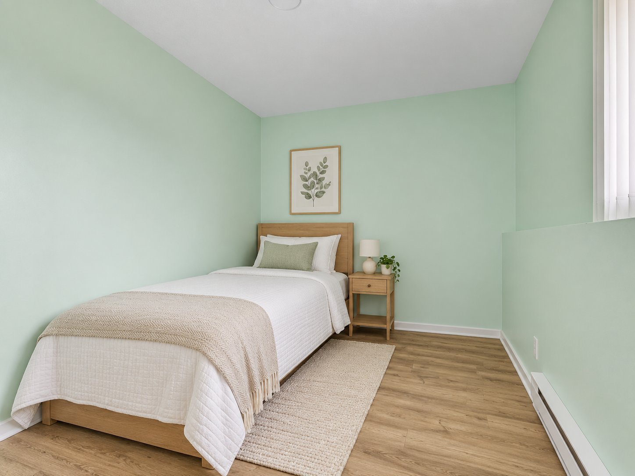
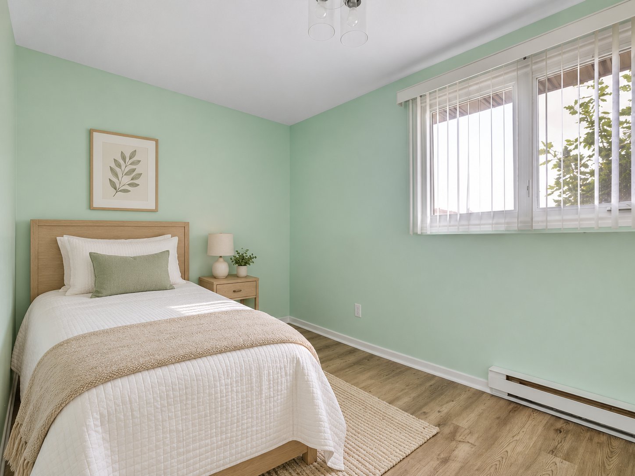
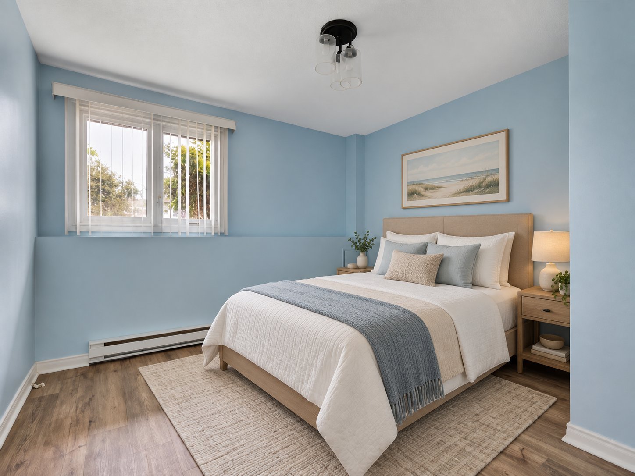
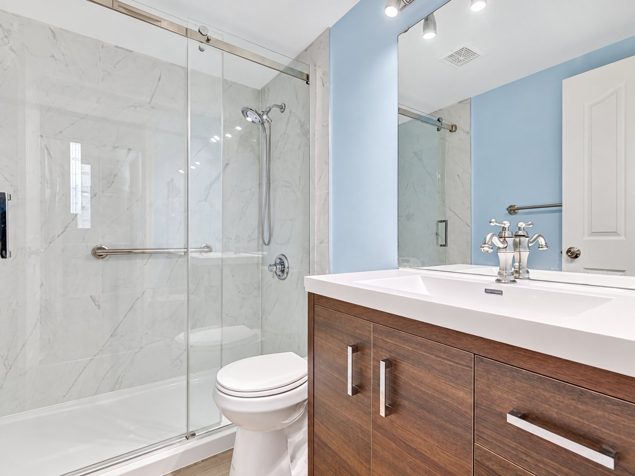
A rare find in this area! Discover this property offering 3 bedrooms and 2 full bathrooms, a highly sought-after layout that is ideal for a family, a couple, or anyone looking for additional space for a home office or guest bedroom. Ideally located close to services, shops, schools, parks, and major roadways, this property offers a convenient and enjoyable lifestyle, with everything you need close at hand. A great opportunity to own a property offering space, functionality, and a prime location.
Sold without legal warranty, at the risk and peril of the buyerOpen houses
Sunday 22 November from 14:00 to 16:00Details
Located near
Bicycle path, CEGEP, Daycare centre, Elementary school, Golf, High school, Highway, Hospital, Public transportation
Room dimension
| Room | Floor | Dimensions | Floor covering |
|---|---|---|---|
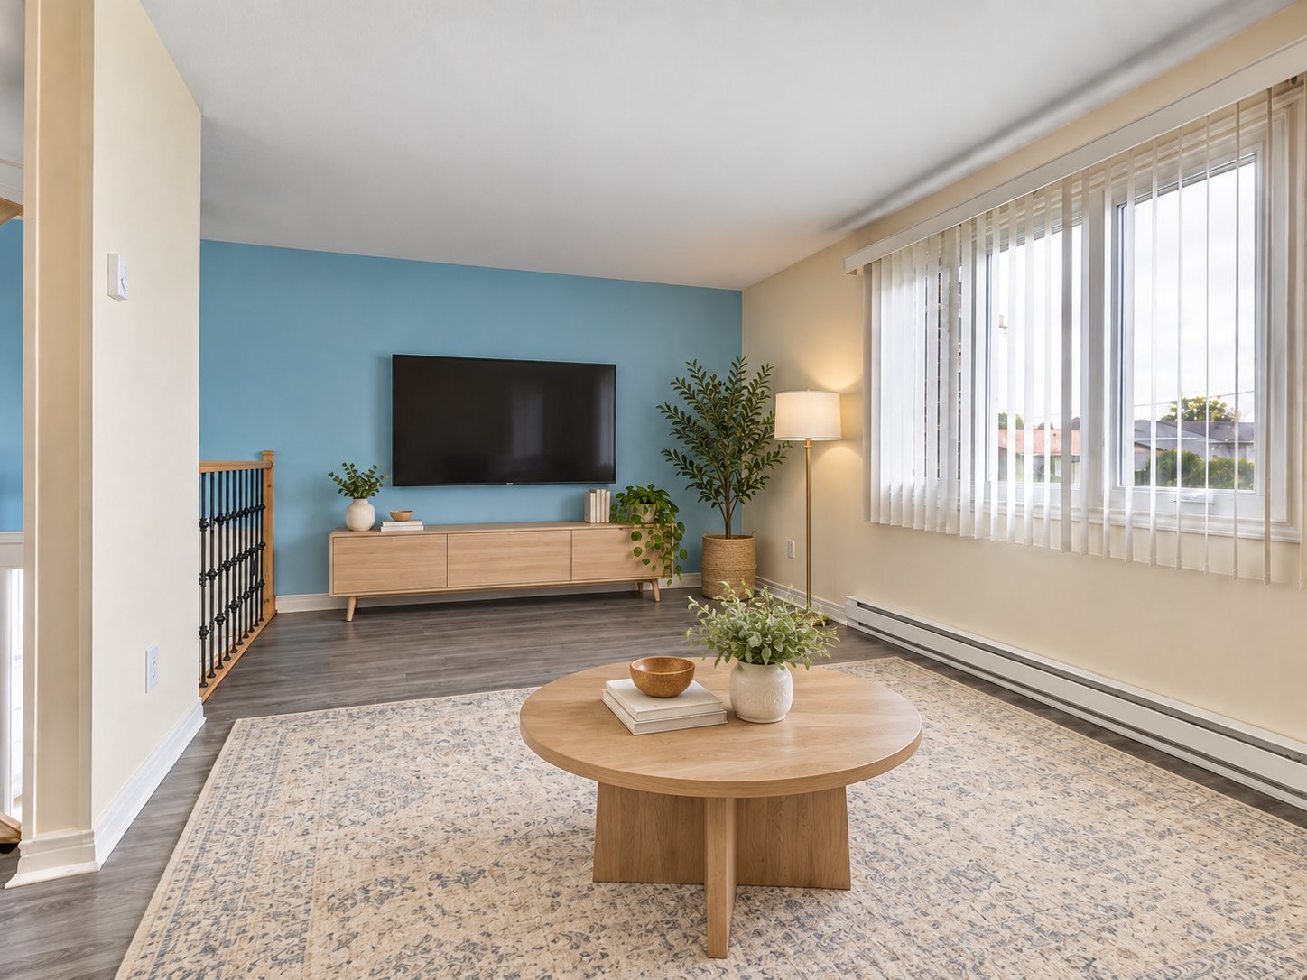
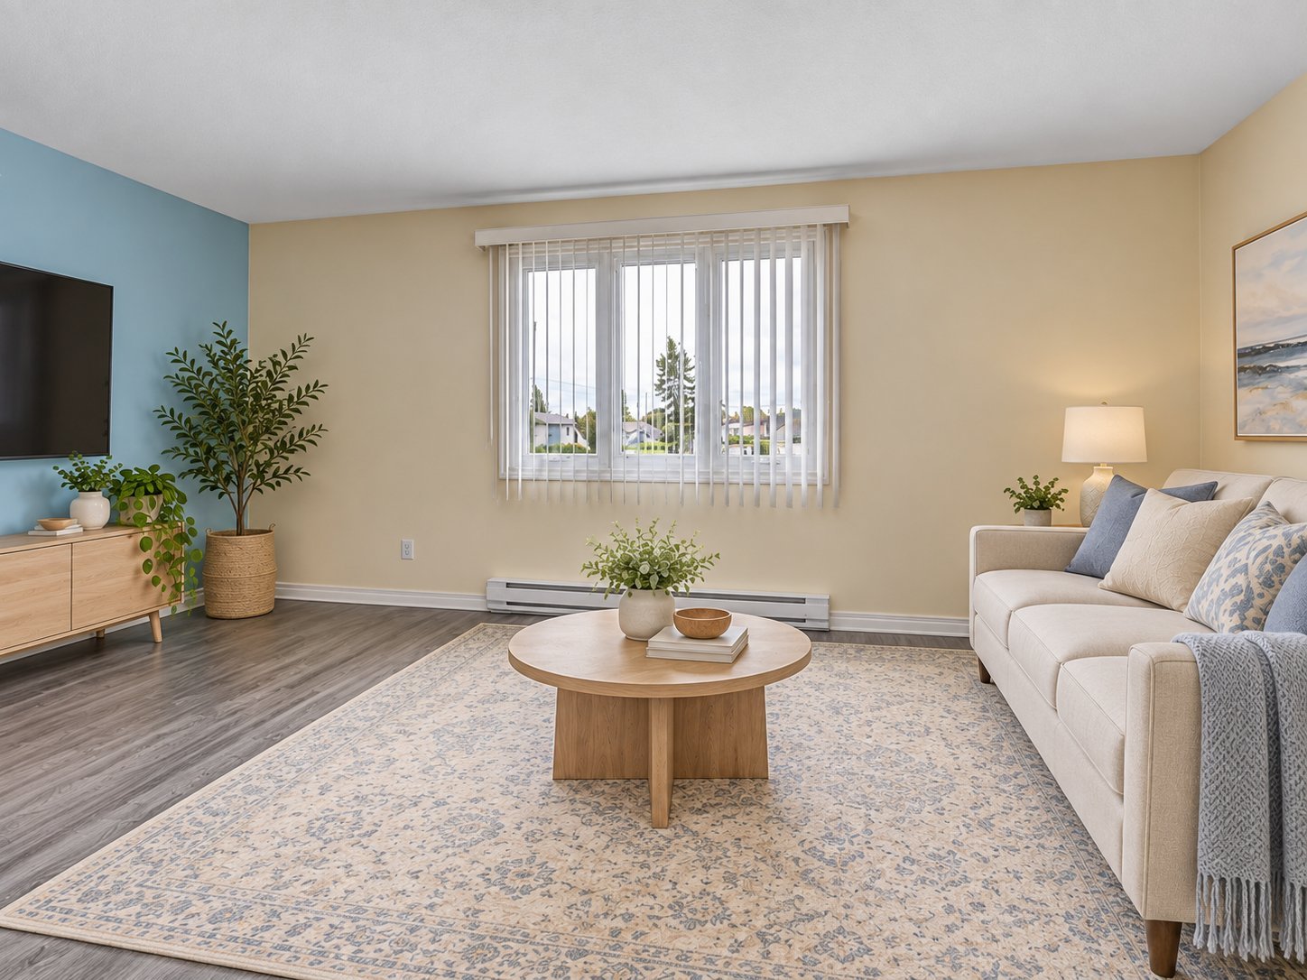
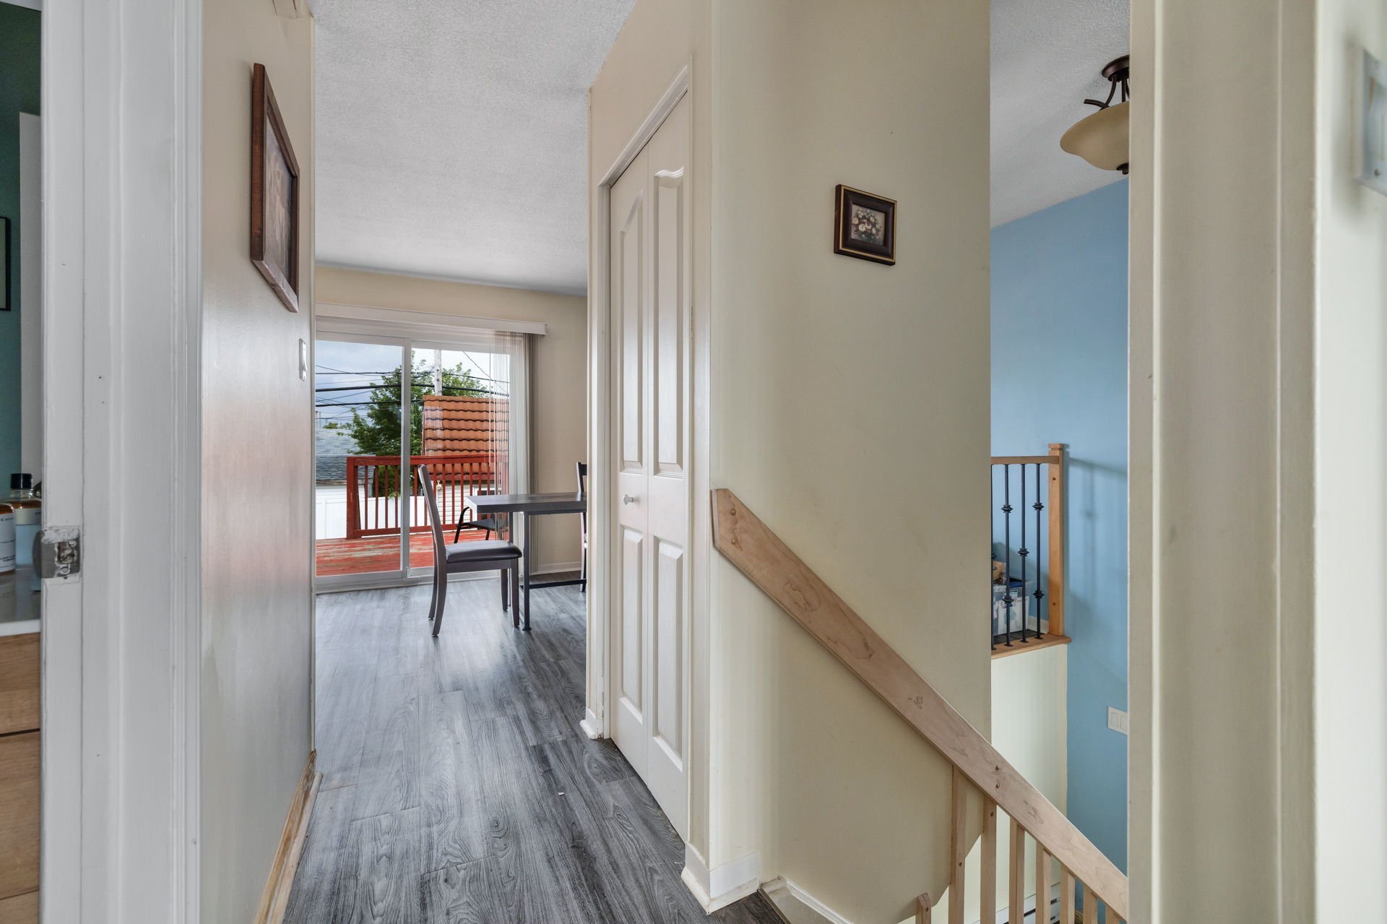
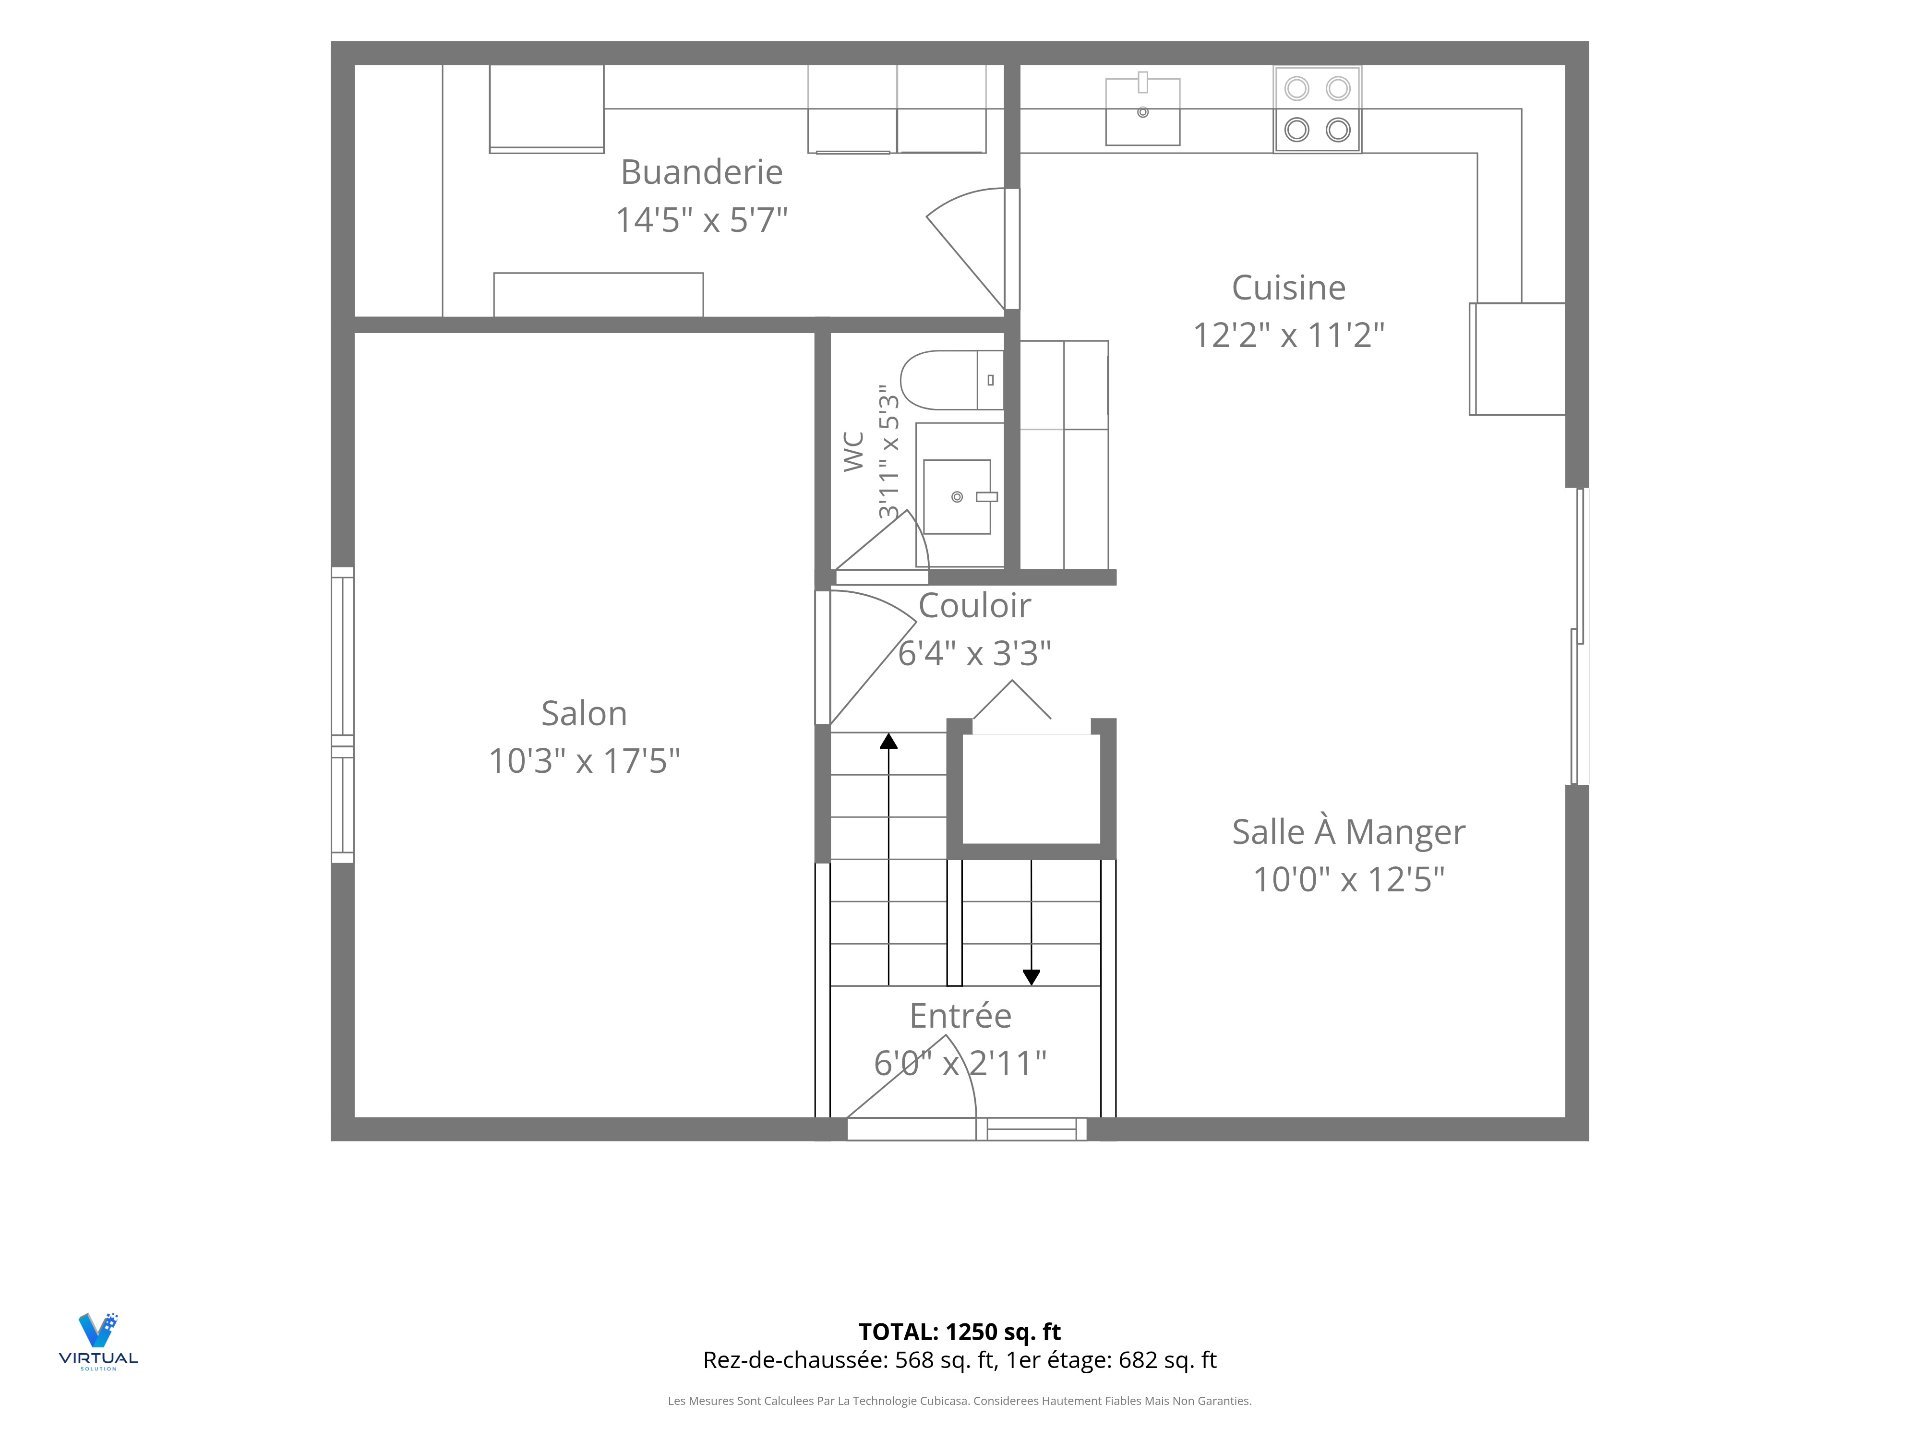
| Living room | 1st level/Ground floor | 10.3 X 17.5 ft / 3.12 X 5.31 m | Laminate floor |
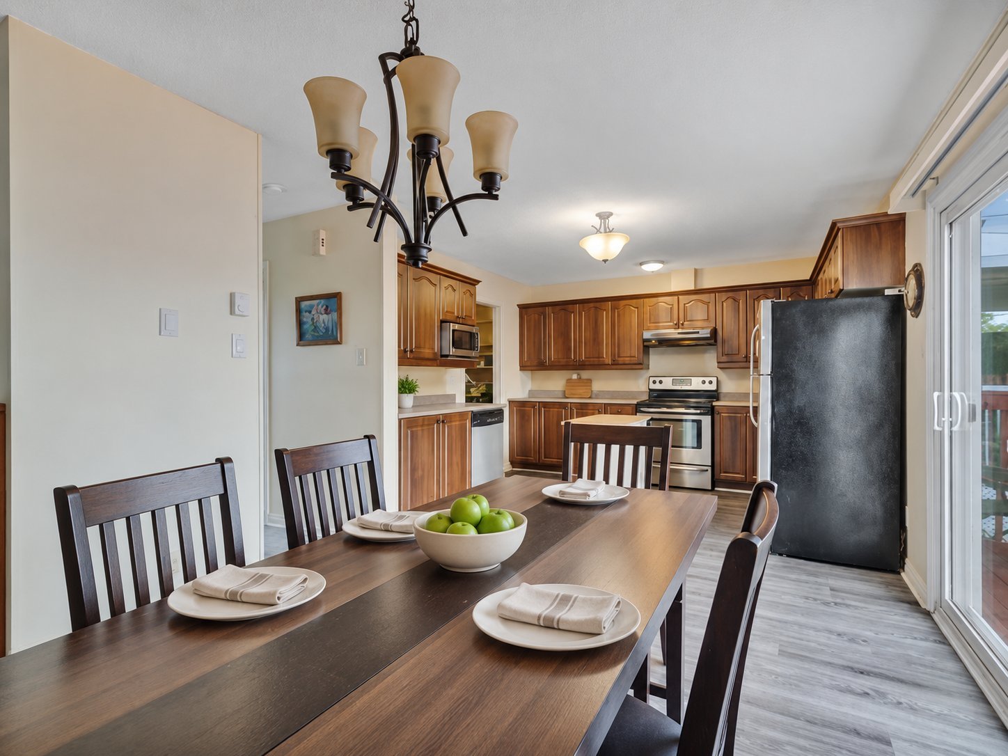
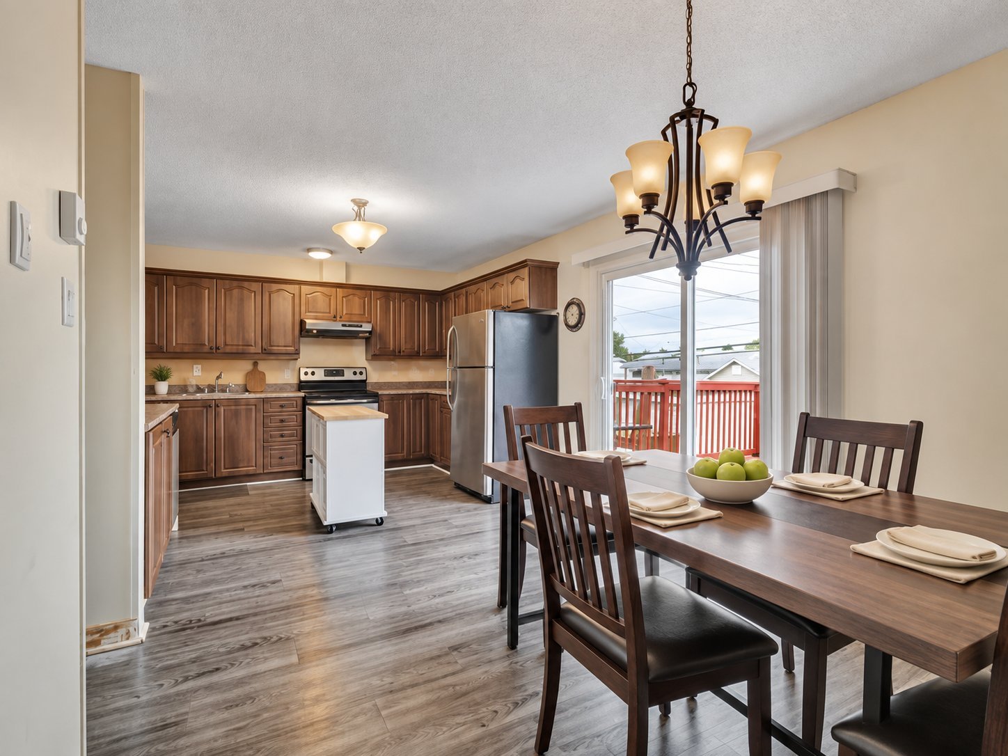
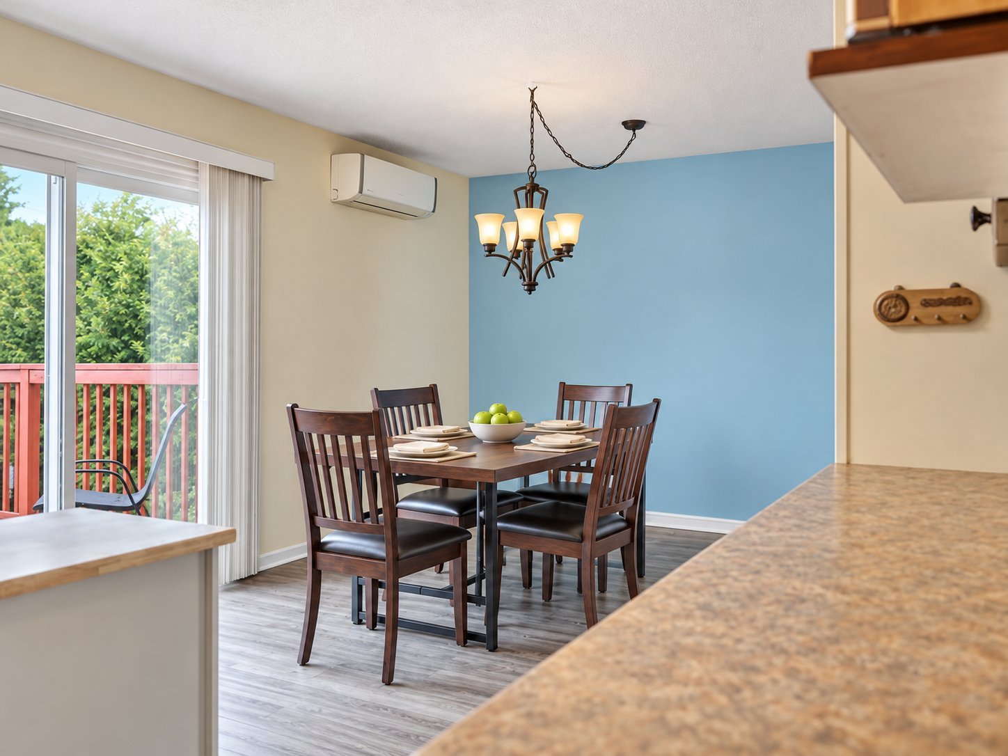
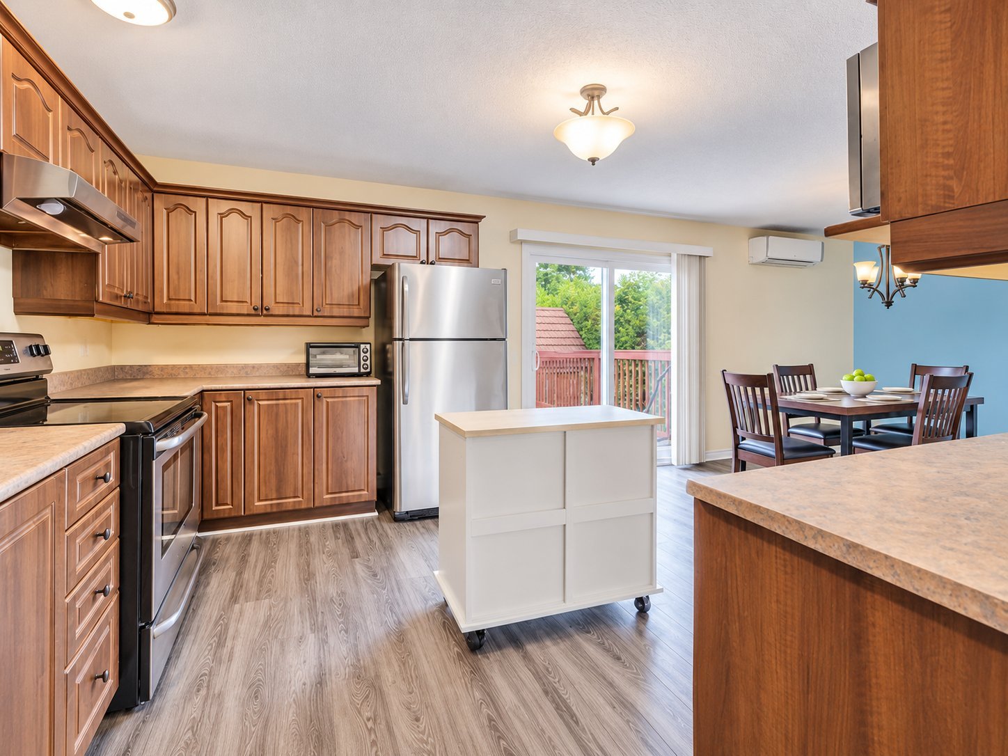
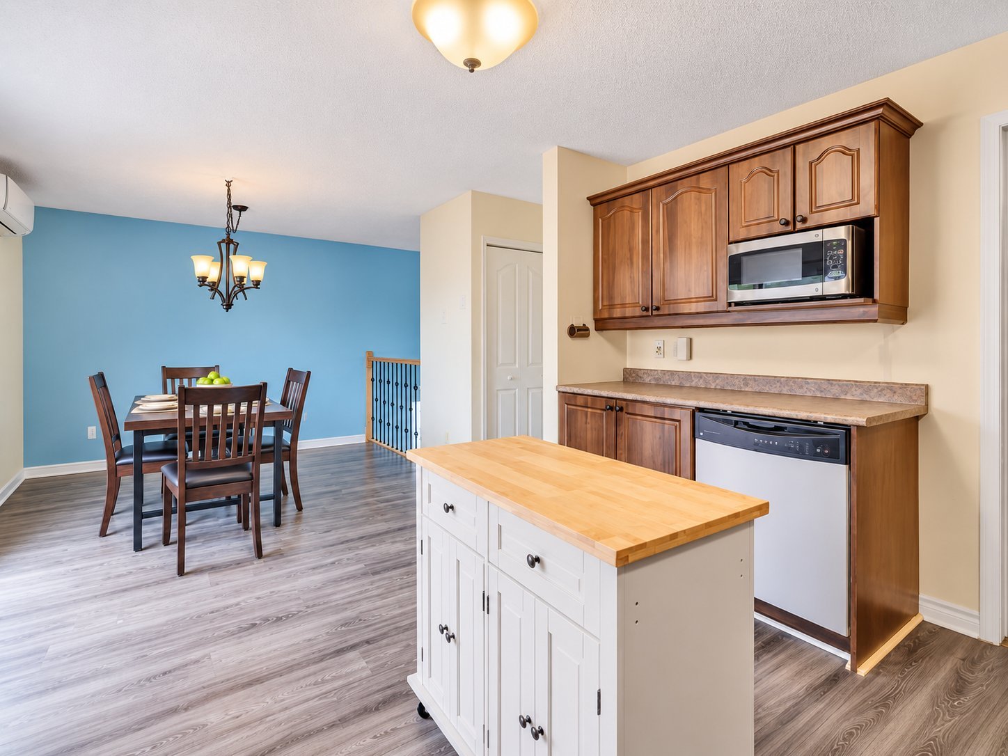
| Dining room | 1st level/Ground floor | 10.5 X 12.5 ft / 3.18 X 3.78 m | Laminate floor |
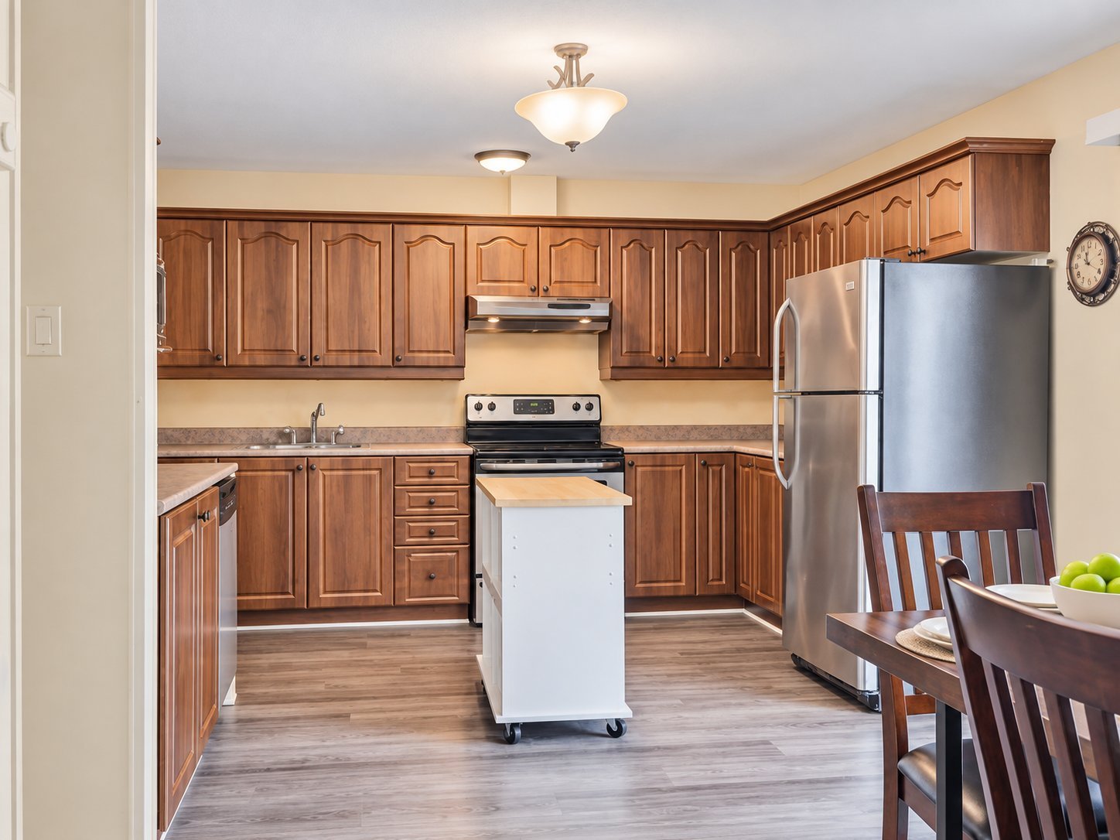
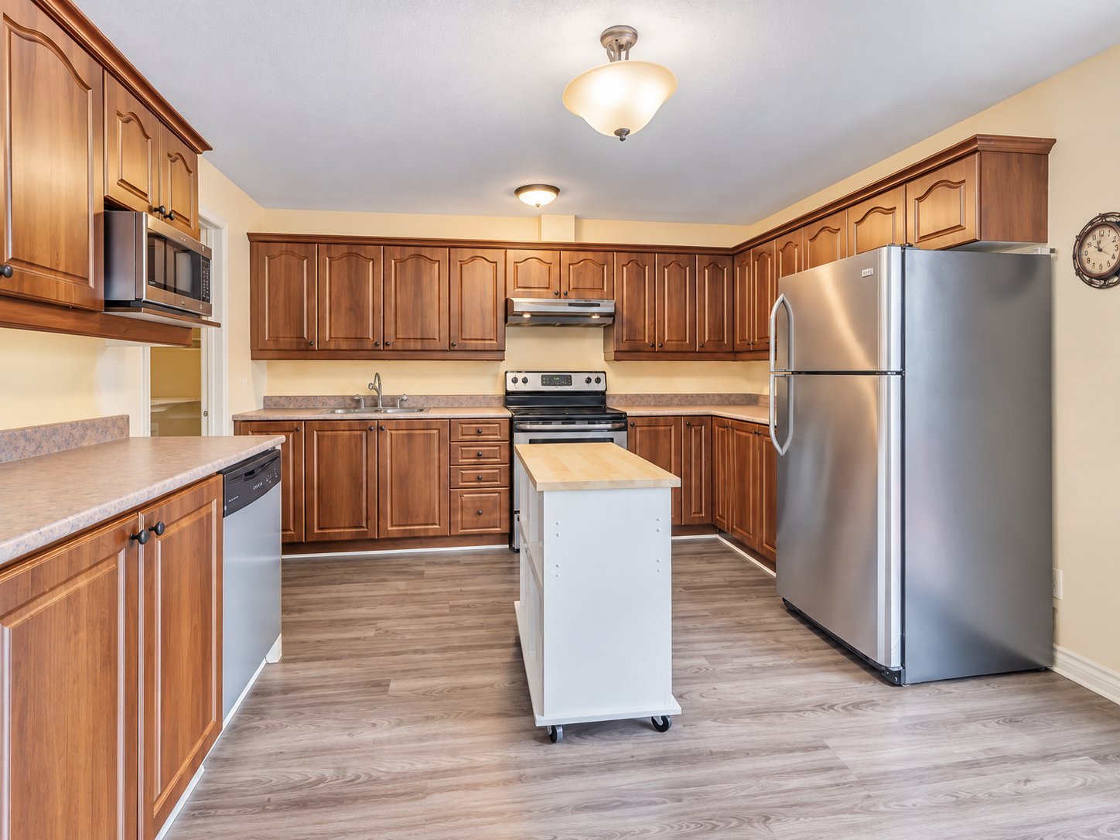
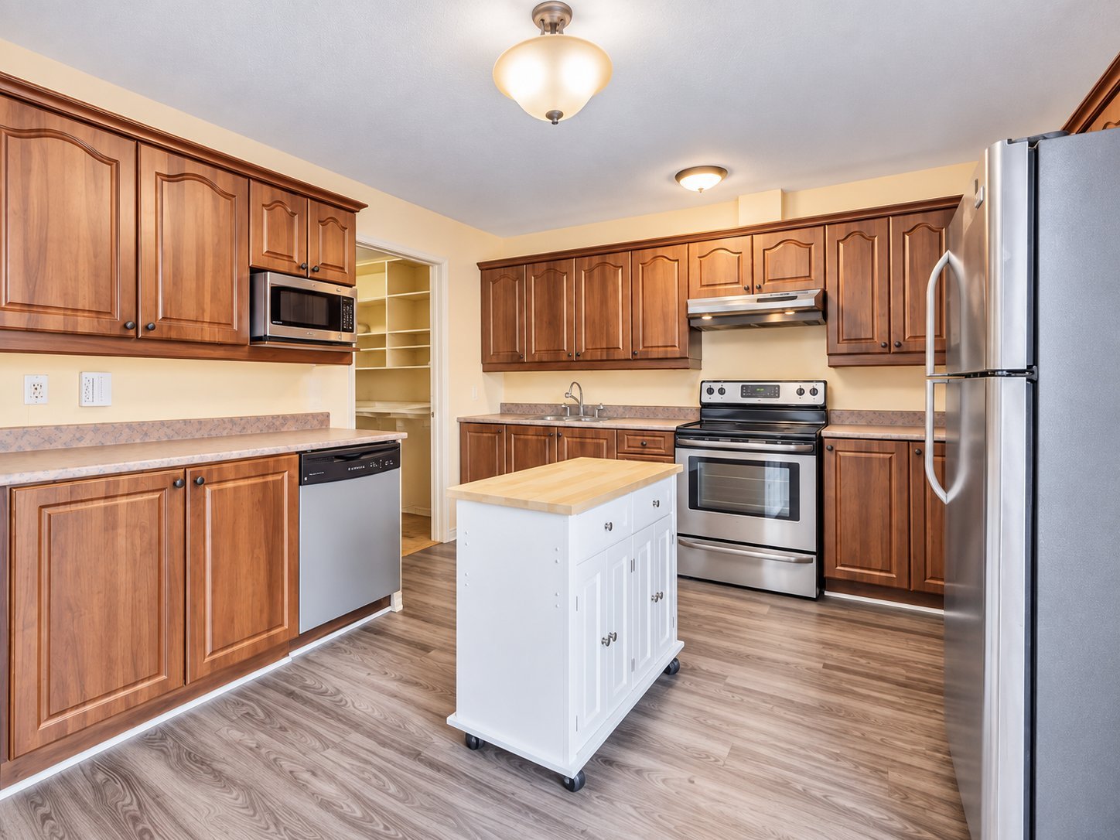
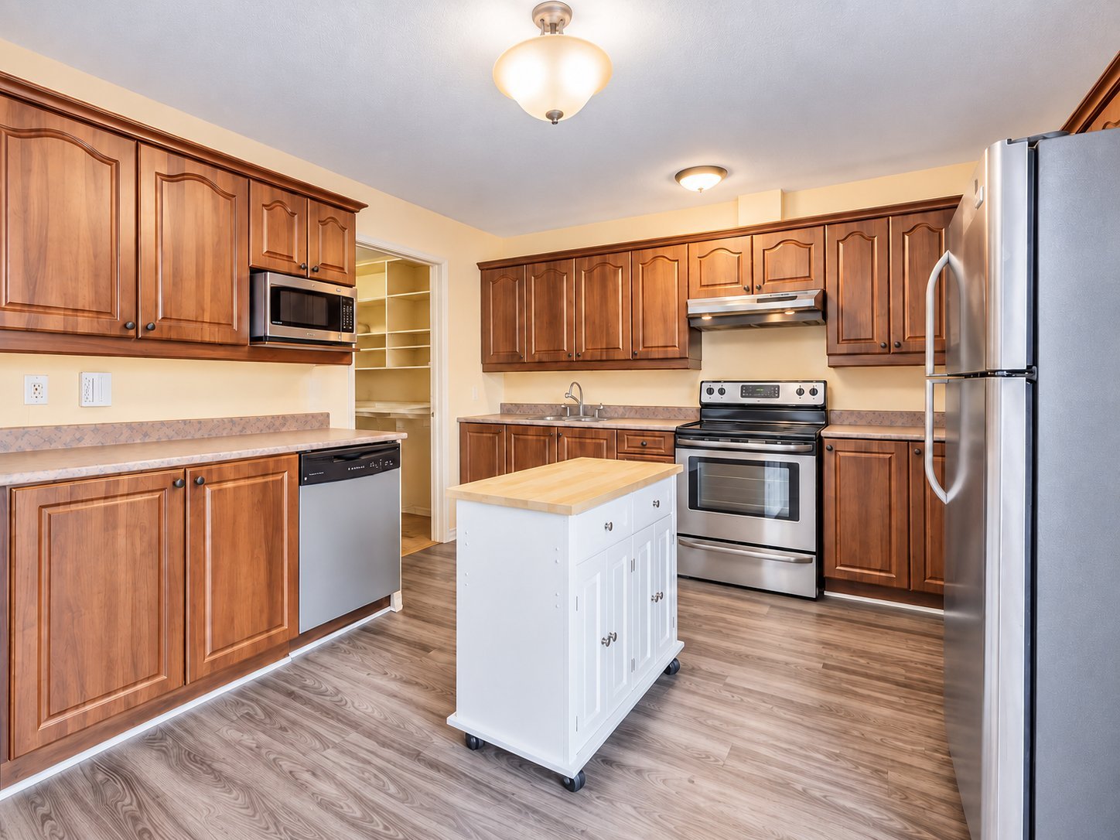
| Kitchen | 1st level/Ground floor | 12.2 X 11.2 ft / 3.71 X 3.40 m | Laminate floor |
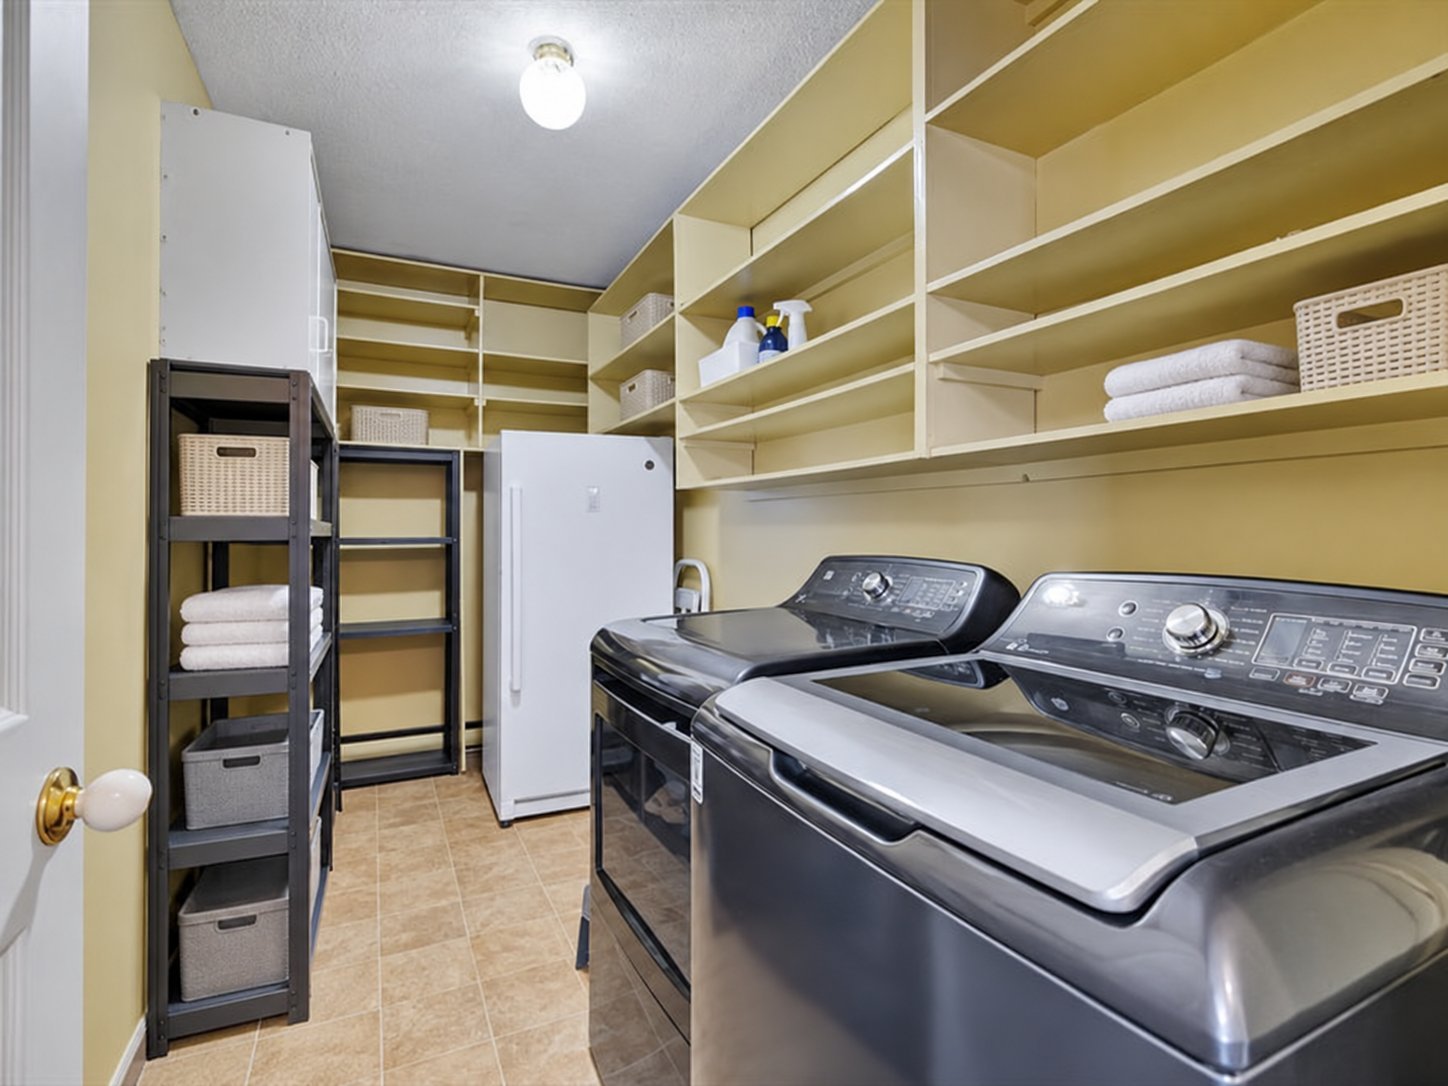
| Laundry room | 1st level/Ground floor | 14.5 X 5.7 ft / 4.39 X 1.70 m | Ceramic |
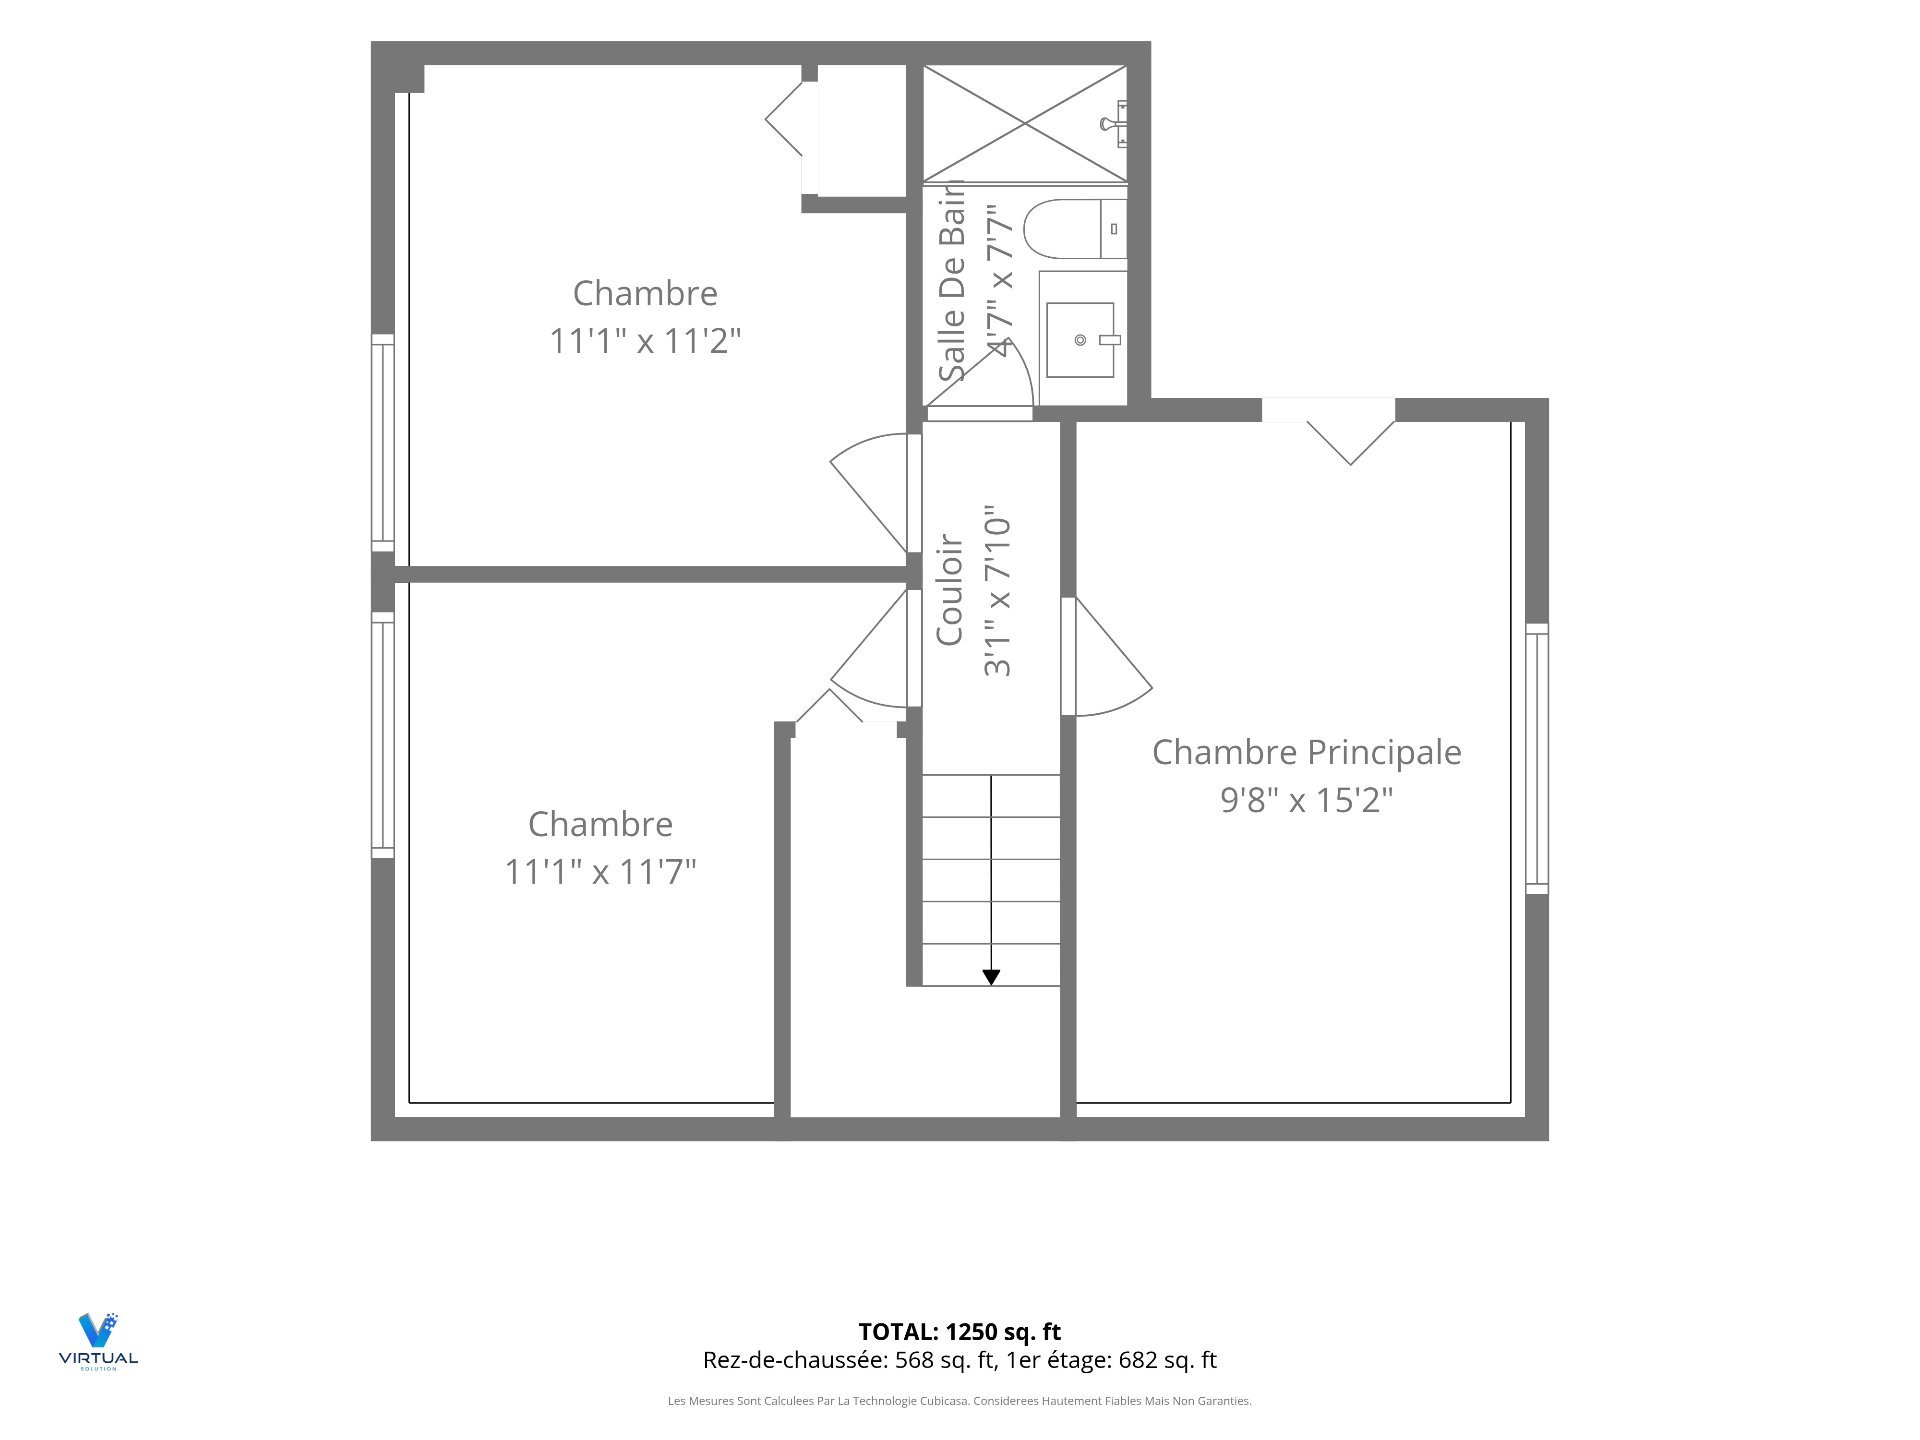
| Primary bedroom | Basement 1 | 9.8 X 15.2 ft / 2.95 X 4.62 m | Laminate floor |
| Bedroom | Basement 1 | 11.1 X 11.7 ft / 3.38 X 3.53 m | Laminate floor |
| Bedroom | Basement 1 | 11.1 X 11.2 ft / 3.38 X 3.40 m | Laminate floor |
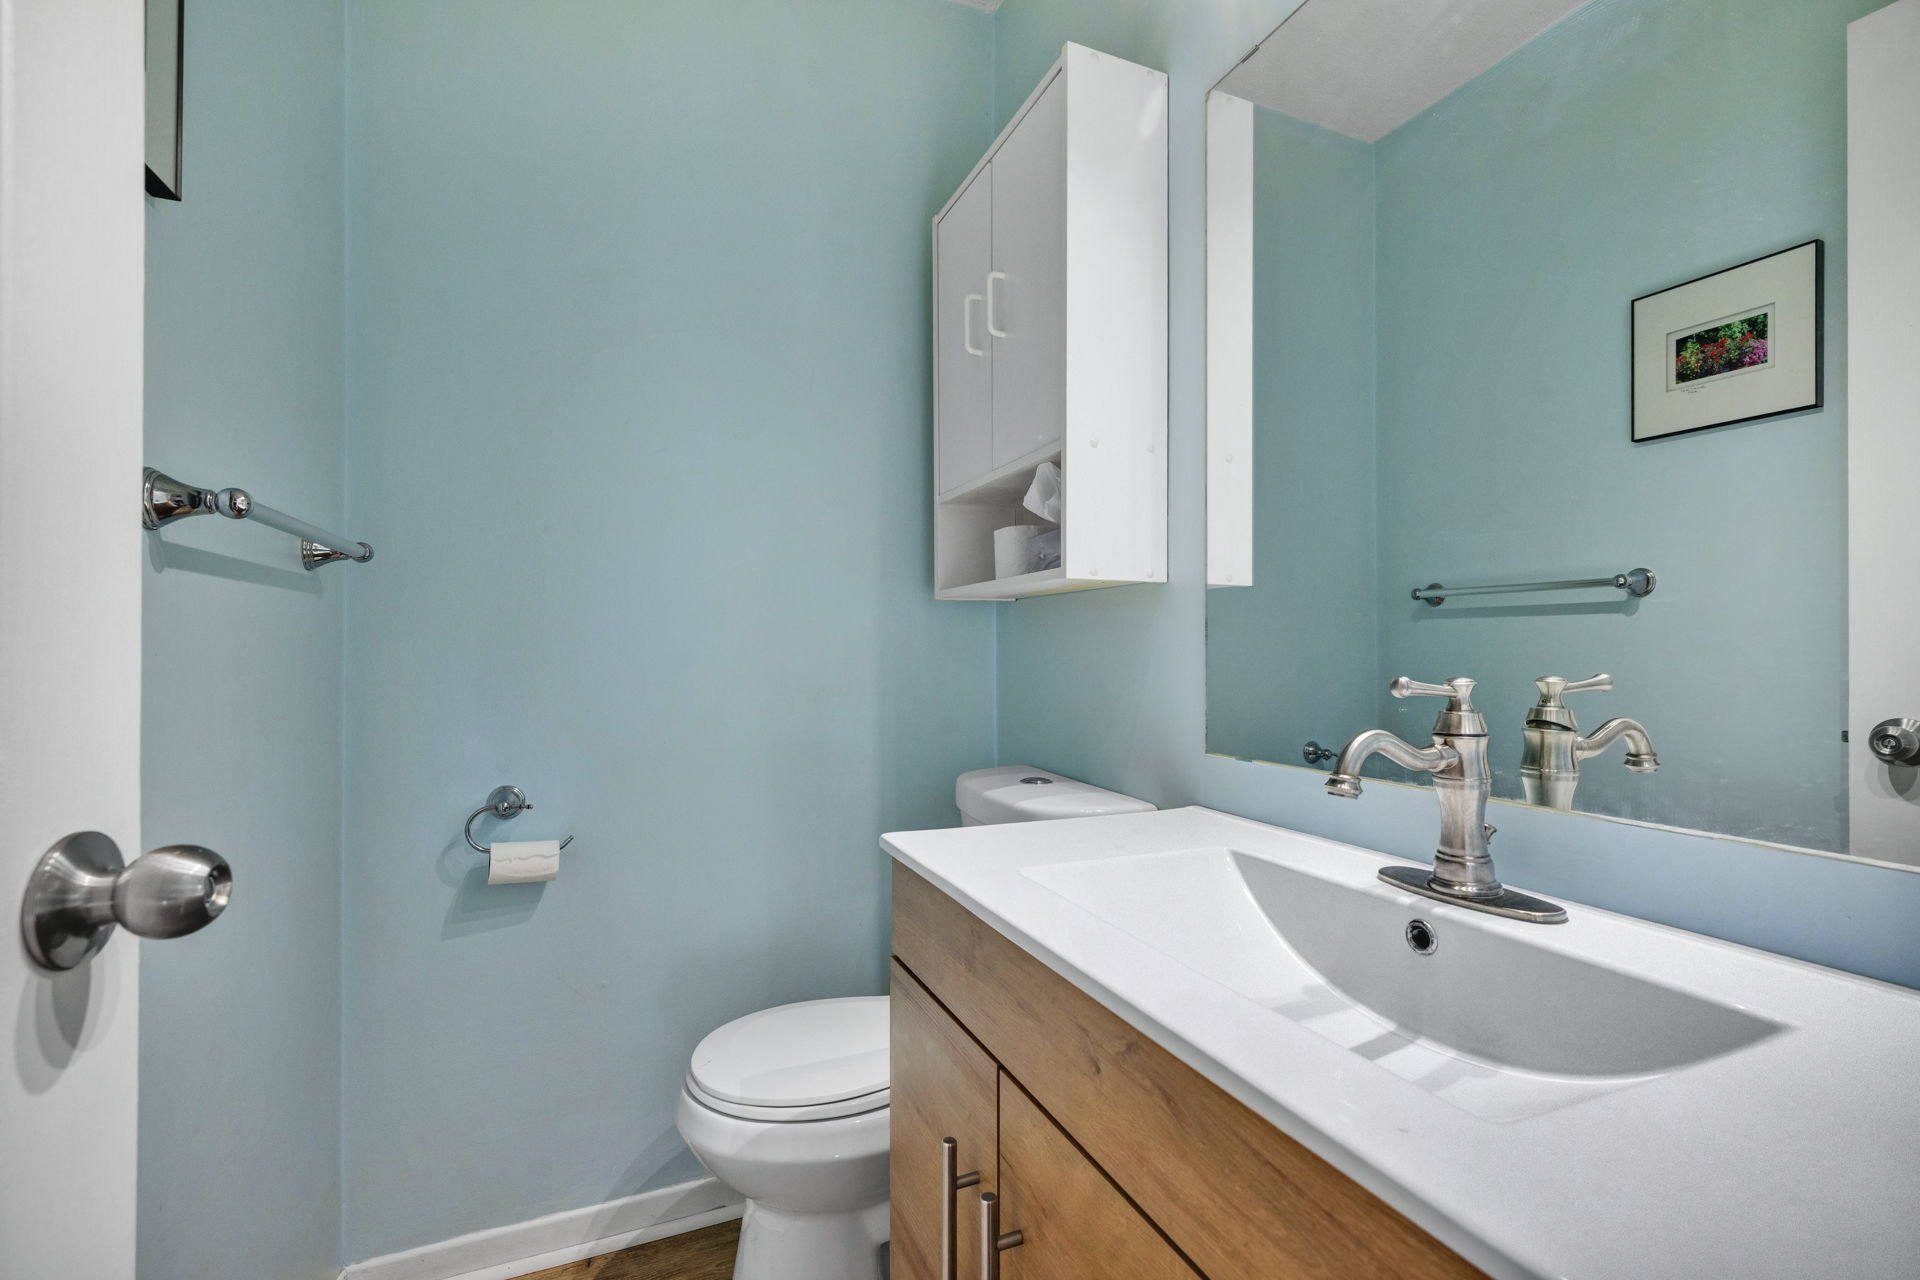
| Bathroom | Basement 1 | 4.7 X 7.7 ft / 1.40 X 2.31 m | Ceramic |
Taxes and expenses
| Municipal | $2,727 |
| School | $263 |
| Electricity | $1,450 |
Building and interior of the property
| Bedrooms | 3 |
| Bathrooms | 1 |
| Washrooms | 1 |
| Number of rooms | 8 |
| Number of basement bedrooms | 3 |
| Living area | 1200 Square Feet |
| Expected delay of occupancy | 10 days |
| Items included in the sale | Stove & refrigerator, dishwasher, window coverings |
| Dimension of the front of the building | 7.33 metres |
| Dimension of the depth of building | 7.94 metres |
| Land area | 3215 square foot |
| Year built | 1974 |
| Municipal assessment (land) | $142,000 |
| Municipal assessment (building) | $215,700 |
| Municipal assessment (total) | $357,700 |
| Assessment year | 2026 |
| Available services | Electricity Connected, Sewer Connected, Water Connected |
| Basement | 6 feet and more, Finished basement |
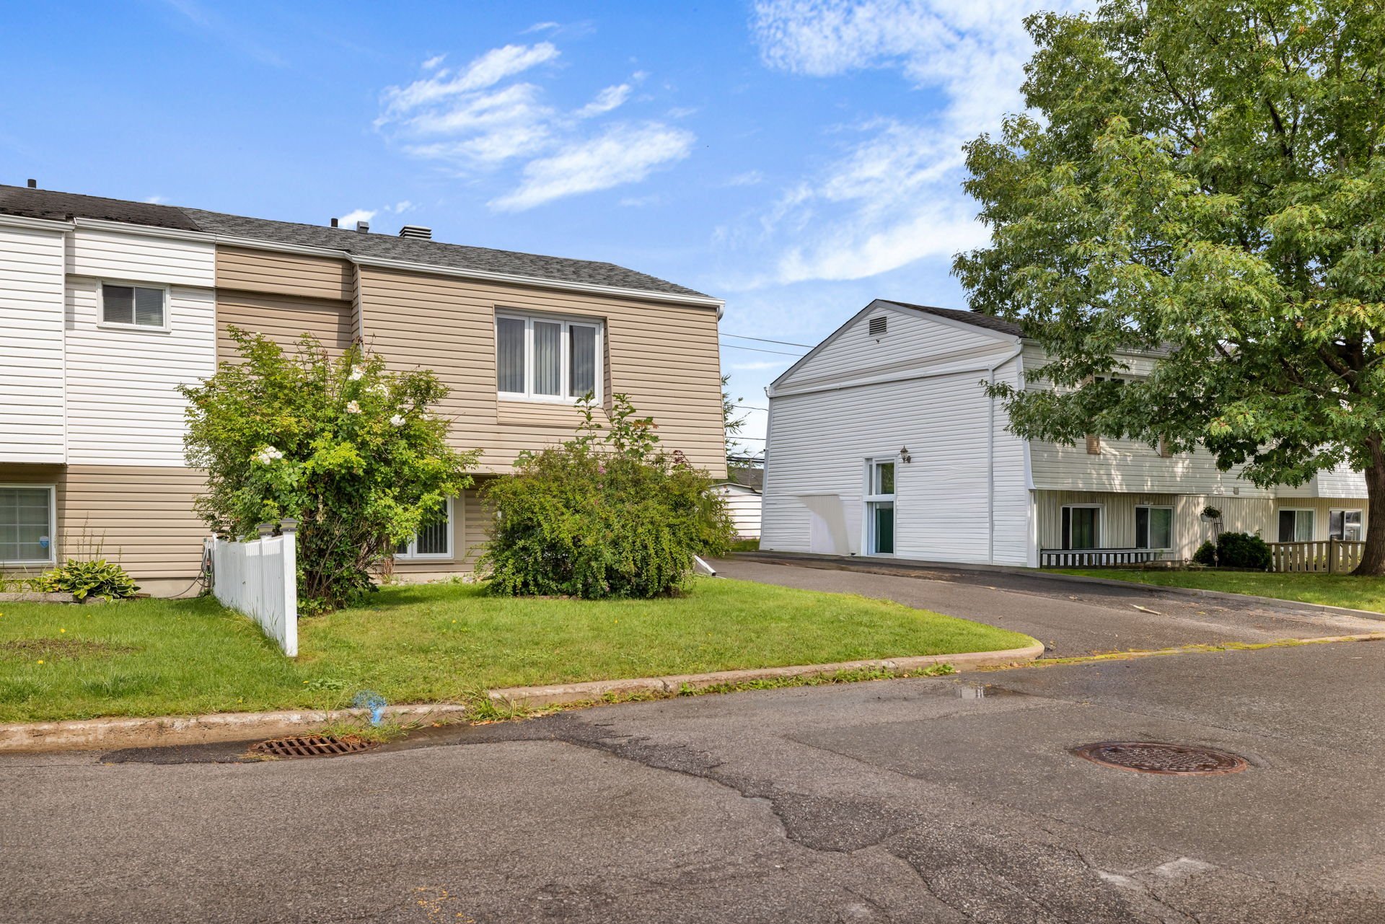
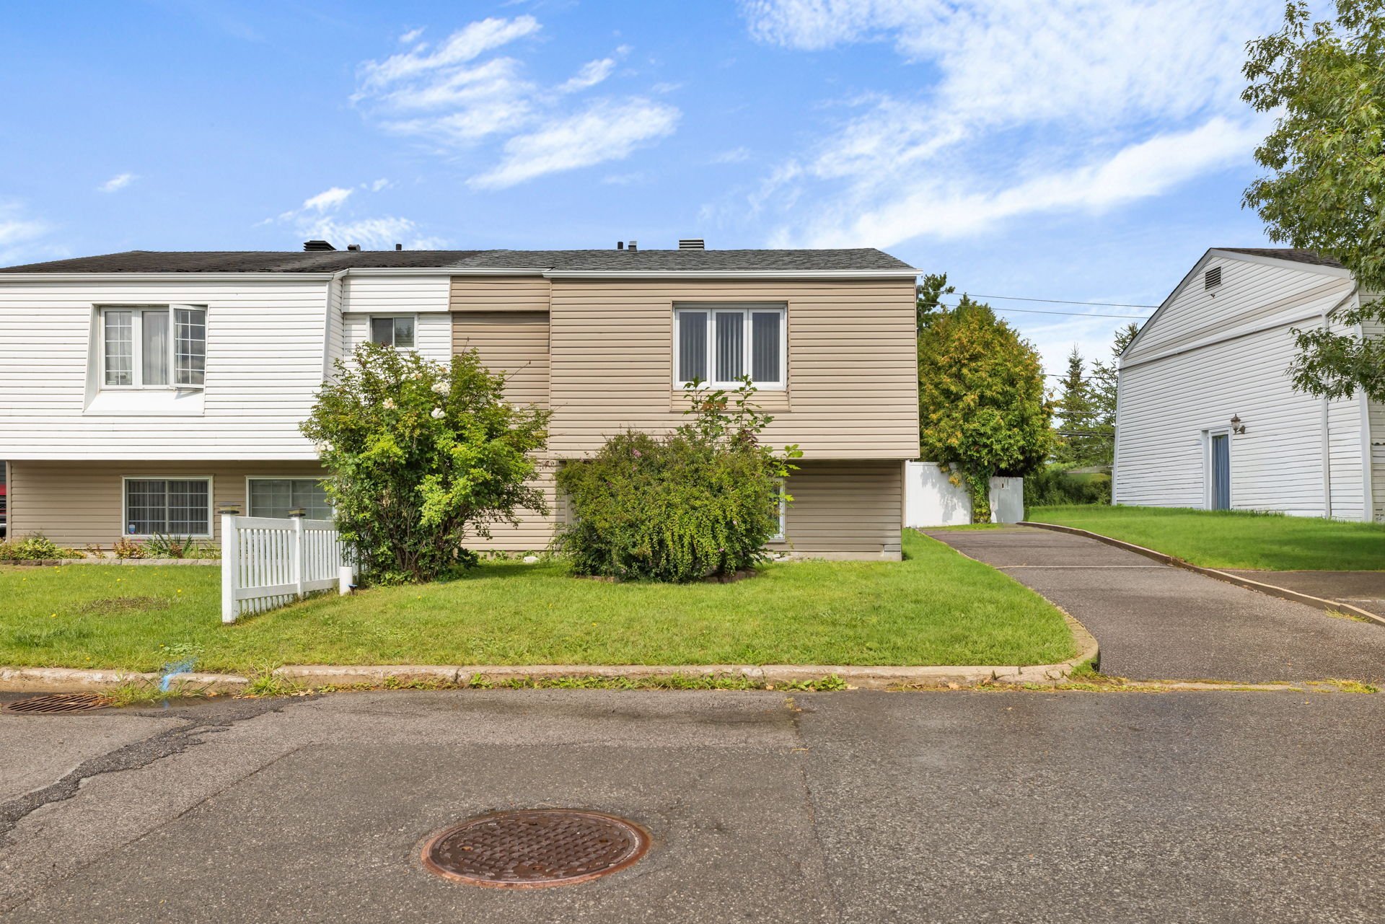
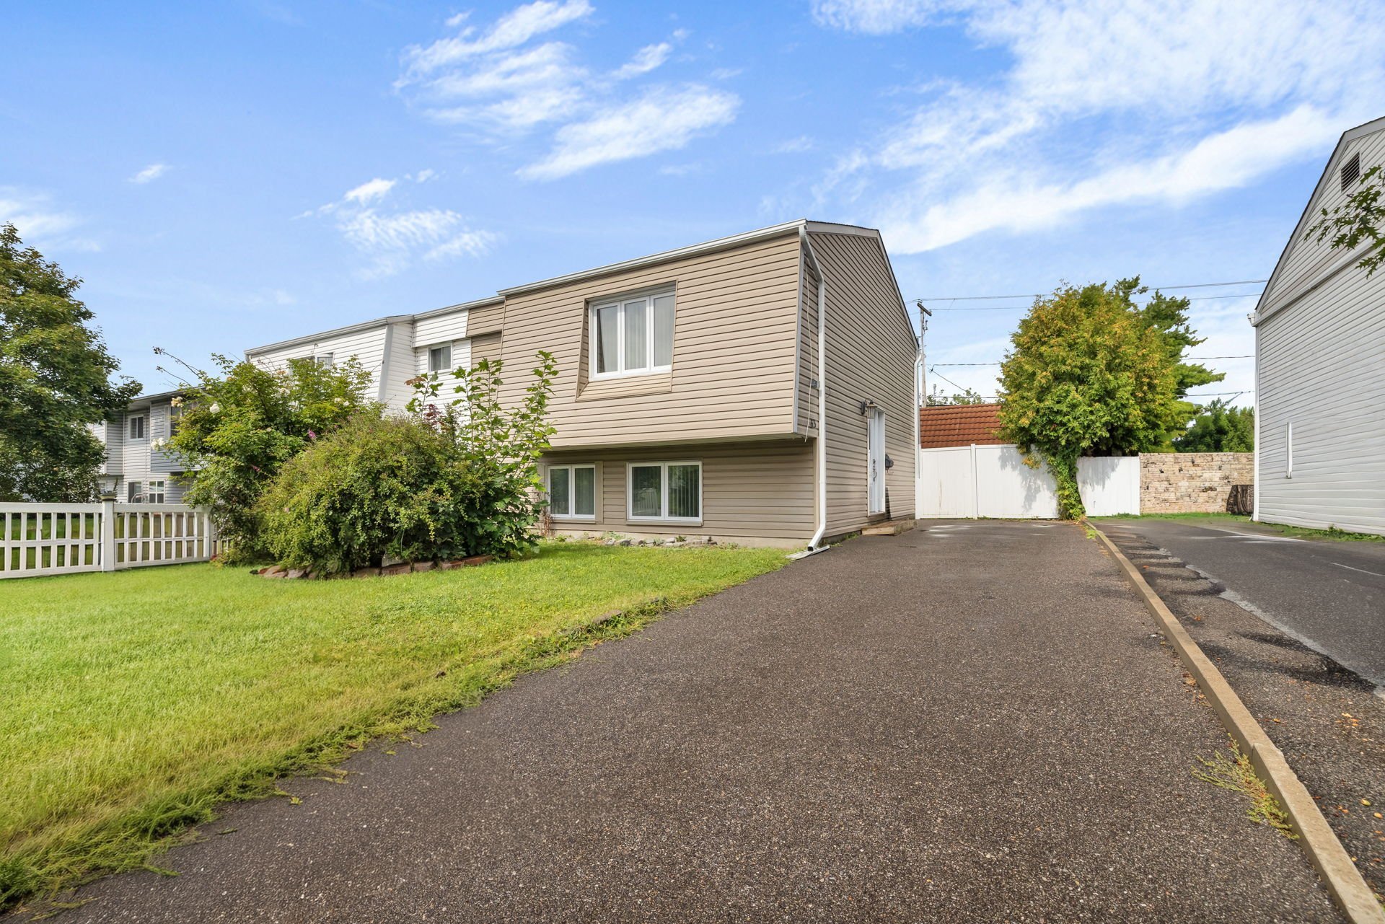
| Distinctive features | Semi-detached |
| Driveway | Asphalt |
| Equipment available | Wall-mounted heat pump |
| Foundation | Poured concrete |
| Heating energy | Electricity |
| Heating system | Electric baseboard units |
| Landscaping | Fenced, Landscaped |
| Roofing | Asphalt shingles |
| Sewage system | Municipality |
| Siding | Vinyl |
| Water supply | Municipality |