New price
$294,900
62 Rue St-Patrice
Gatineau (Gatineau)
Gatineau (Gatineau)
Type
Bungalow
Bedrooms
4
Living area
875 Square Feet
Bathrooms
1
MLS® 14991789


Property description
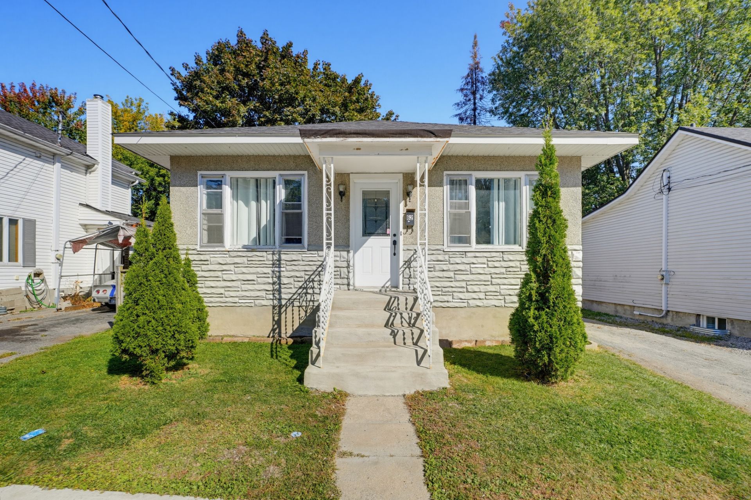
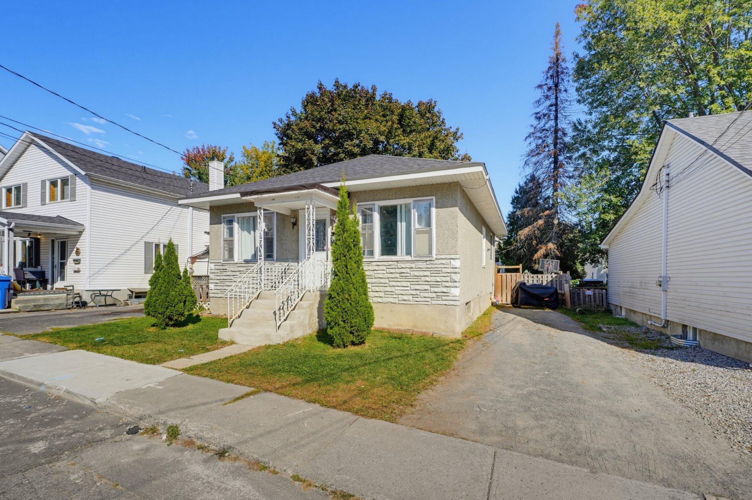
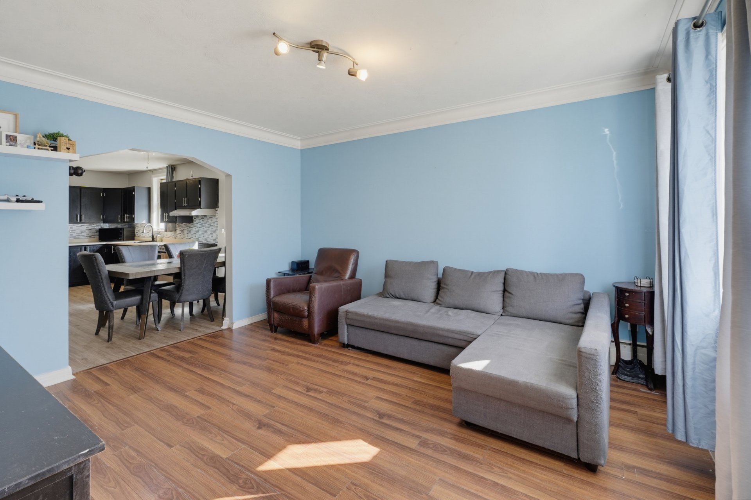
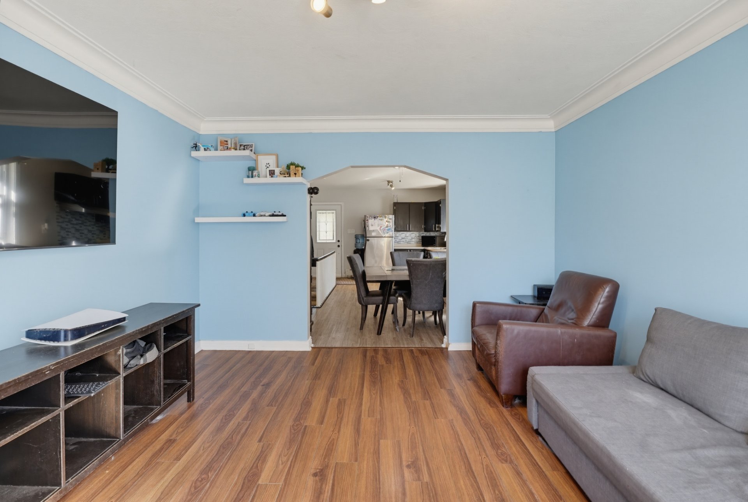
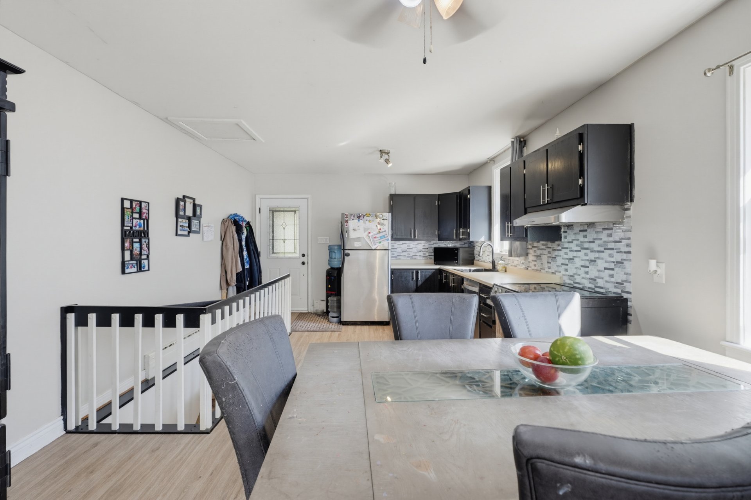
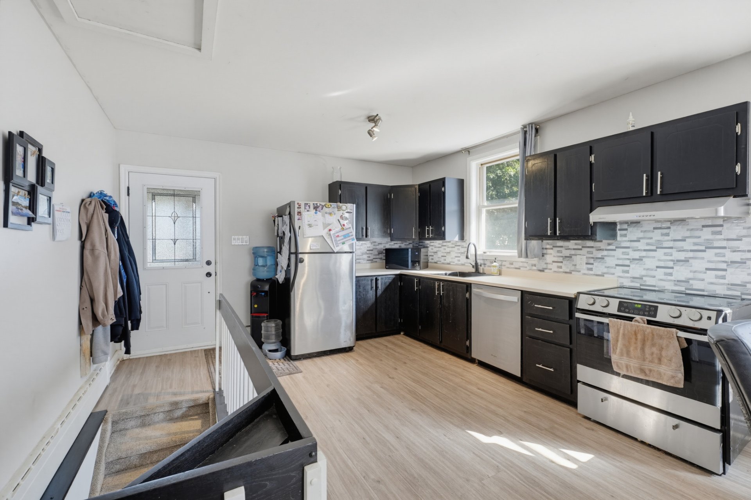
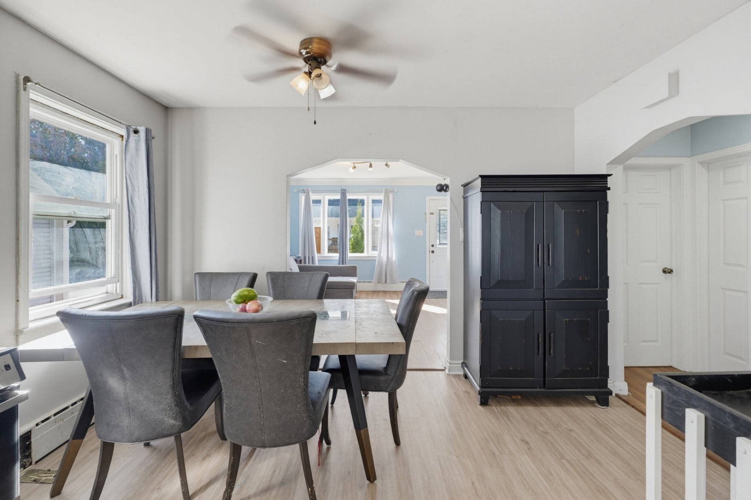
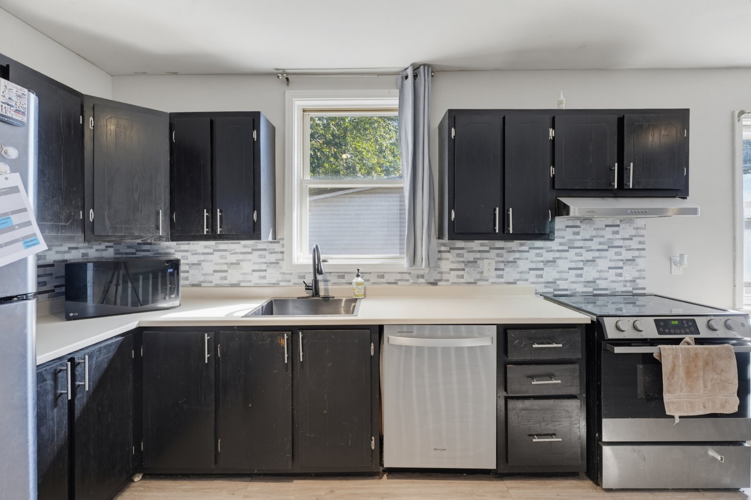
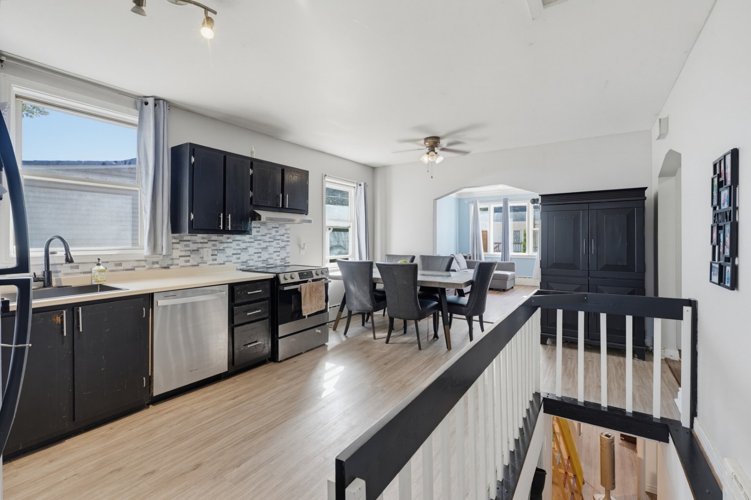
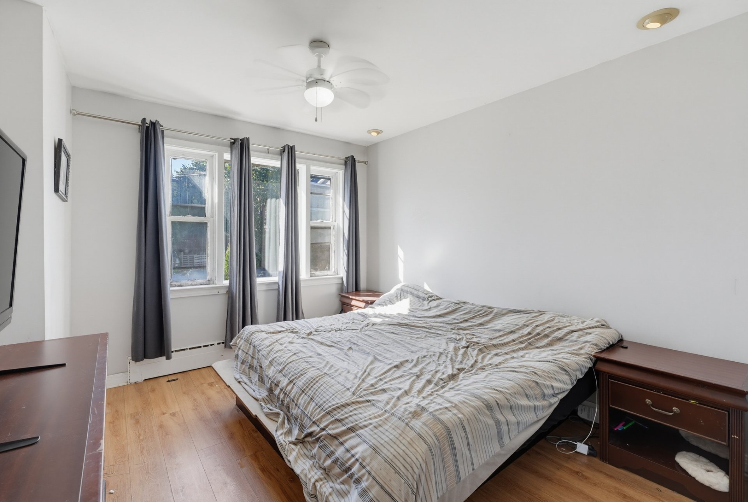
Charming property located in Gatineau, offered at a very attractive price! Featuring 4 bedrooms and a large backyard, perfect for enjoying the outdoors. Ideal for a family or anyone looking for an affordable opportunity to become a homeowner. Several improvements have been completed in recent years, including upgrades to the heating system, electrical panel and some windows. Conveniently located near services, schools, shops and public transportation. A great opportunity not to be missed! Come discover all the potential this property has to offer!
Details
Located near
CEGEP, Daycare centre, Elementary school, Golf, High school, Highway, Hospital
Room dimension
| Room | Floor | Dimensions | Floor covering |
|---|---|---|---|
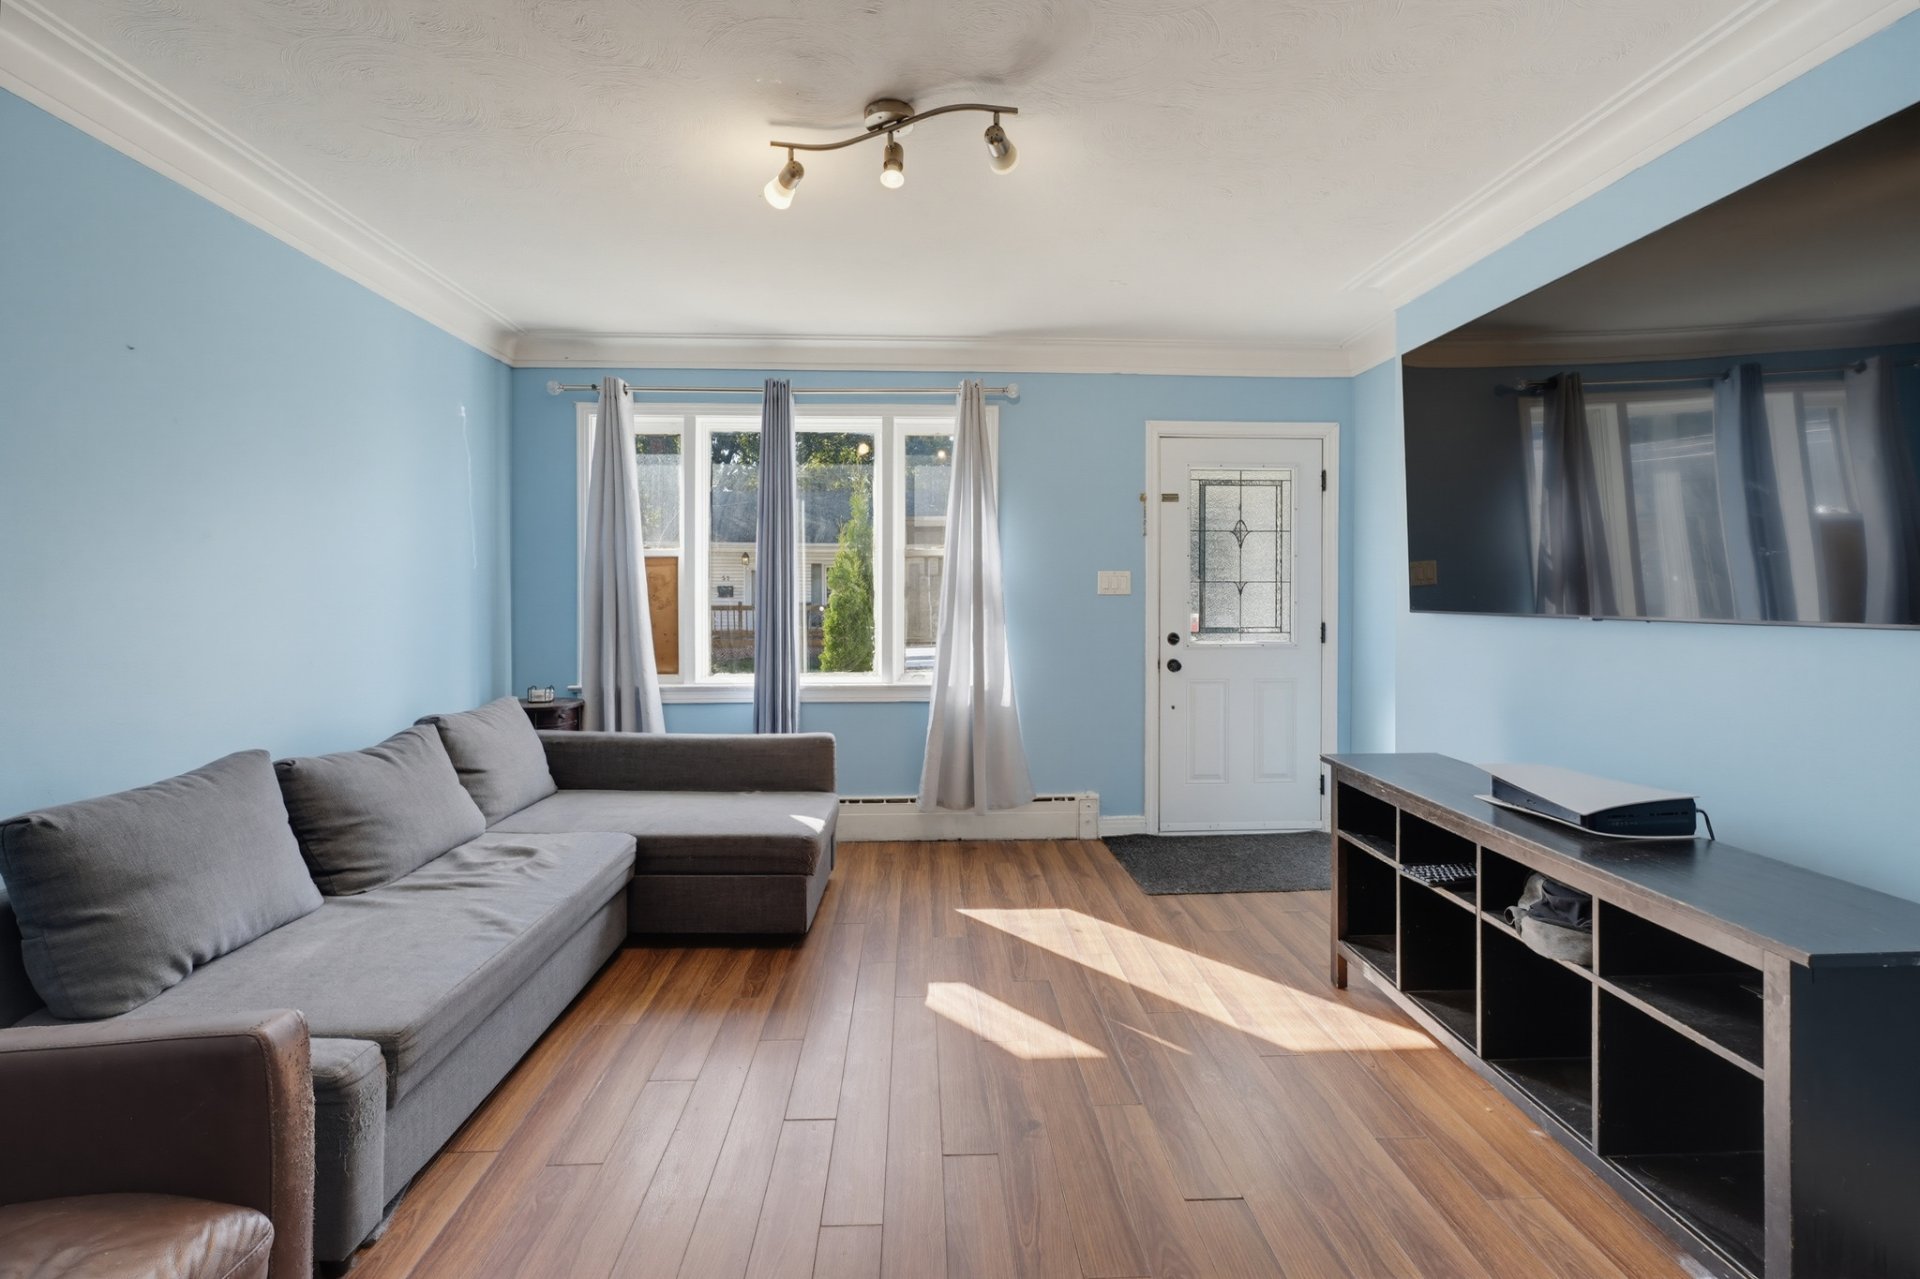
| Living room | 1st level/Ground floor | 14 X 13 ft / 4.27 X 3.96 m | |
| Kitchen | 1st level/Ground floor | 11 X 10 ft / 3.35 X 3.05 m | |
| Bathroom | 1st level/Ground floor | 7.6 X 6 ft / 2.29 X 1.83 m | |
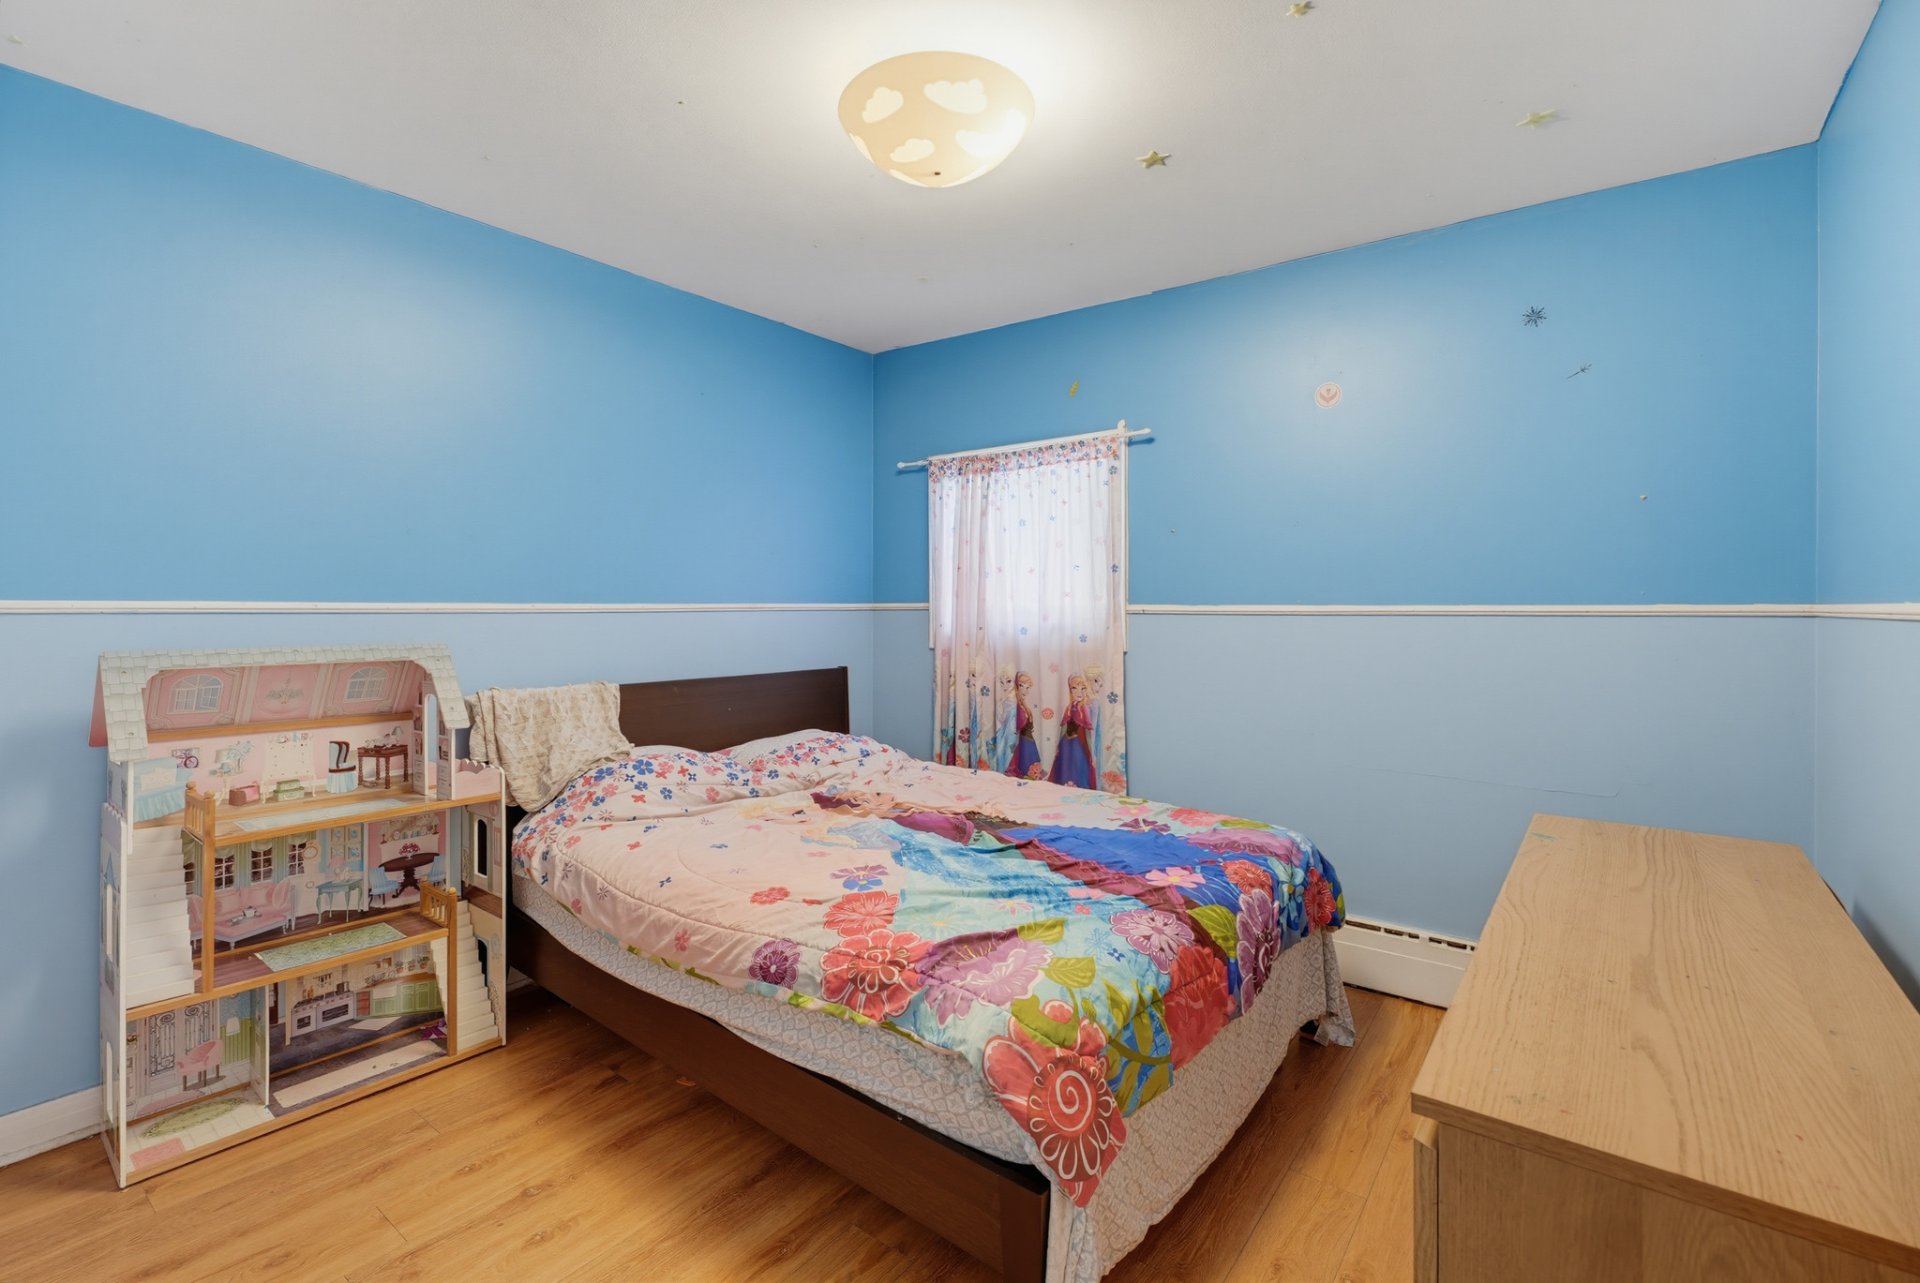
| Primary bedroom | 1st level/Ground floor | 13.6 X 11 ft / 4.11 X 3.35 m | |
| Bedroom | 1st level/Ground floor | 11 X 10.6 ft / 3.35 X 3.20 m | |
| Family room | Basement 1 | 23 X 14 ft / 7.01 X 4.27 m | |
| Bedroom | Basement 1 | 10 X 9 ft / 3.05 X 2.74 m | |
| Bedroom | Basement 1 | 10 X 9 ft / 3.05 X 2.74 m | |
| Storage | Basement 1 | 10 X 9 ft / 3.05 X 2.74 m |
Taxes and expenses
| Municipal | $2,019 |
| School | $185 |
| Electricity | $2,830 |
Building and interior of the property
| Bedrooms | 4 |
| Bathrooms | 1 |
| Number of rooms | 9 |
| Number of rooms above ground | 2 |
| Number of basement bedrooms | 2 |
| Living area | 875 Square Feet |
| Items included in the sale | Stove, washer, light fixtures, central vacuum system and shed. |
| Items excluded in the sale | Curtain rods, curtains, dryer and refrigerator. |
| Dimension of the front of the building | 25 metres |
| Dimension of the depth of building | 35 metres |
| Land area | 401.4 square metre |
| Dimension of the front of the land | 14.79 metres |
| Dimension of the depth of the land | 27.63 metres |
| Year built | 1957 |
| Municipal assessment (land) | $156,100 |
| Municipal assessment (building) | $103,100 |
| Municipal assessment (total) | $259,200 |
| Assessment year | 2022 |
| Irregular building | Yes |
| Irregular land | Yes |
| Available services | Electricity Connected, Sewer Connected, Water Connected |
| Basement | Finished basement |
| Distinctive features | Detached |
| Heating energy | Electricity |
| Heating system | Hot water |
| Parking | Driveway |
| Roofing | Asphalt shingles |
| Sewage system | Municipality |
| Water supply | Municipality |
Addendum
| FEATURES AND IMPROVEMENTS * 4 bedrooms, providing plenty of space for a family. * Large backyard offering many possibilities for outdoor enjoyment and landscaping. * Hot-water heating system with an electric boiler installed in 2022, replacing the previous oil-fired system. Approximately $15,000 in work -- invoice available. * 200-amp electrical panel installed in 2022 -- invoice available. * Two windows replaced by Fénomax in 2025: one in a main-floor child's bedroom and one in the bathroom. * Laminate flooring installed in the kitchen, basement and two children's bedrooms. * Carpet added to the staircase. * Upcoming bathroom improvements: replacement of the ceramic tile, vanity, medicine cabinet and sink. * Oil tank removed in 2022. * Conveniently located near services, schools, shops and public transportation. A property offering 4 bedrooms, a spacious backyard and several significant improvements completed in recent years. A great opportunity to become a homeowner in Gatineau! |