$998,000
39 Ch. des Saules
Notre-Dame-du-Laus
Notre-Dame-du-Laus
Type
Two or more stories
Bedrooms
3
Living area
1800 Square Feet
Bathrooms
2
MLS® 15024828


Property description
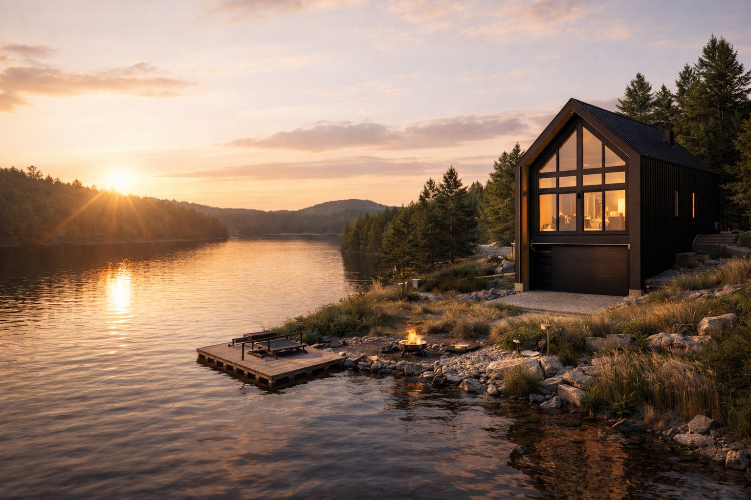
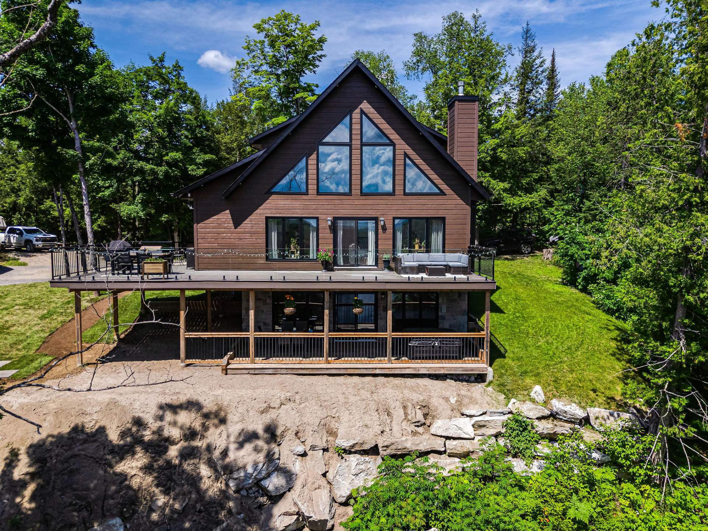
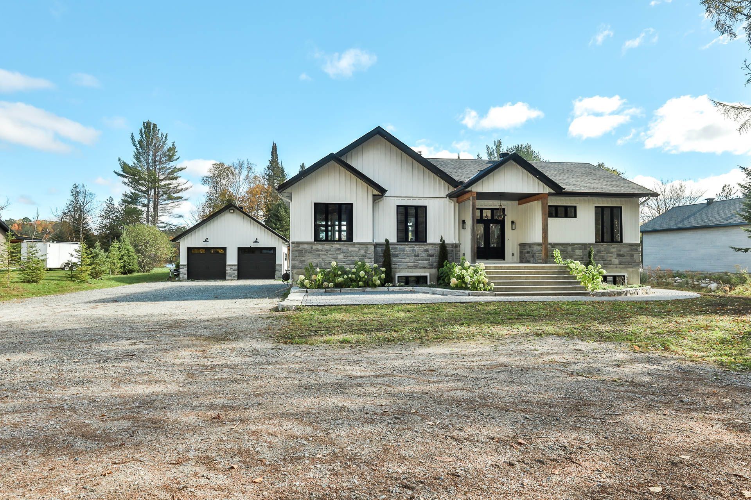
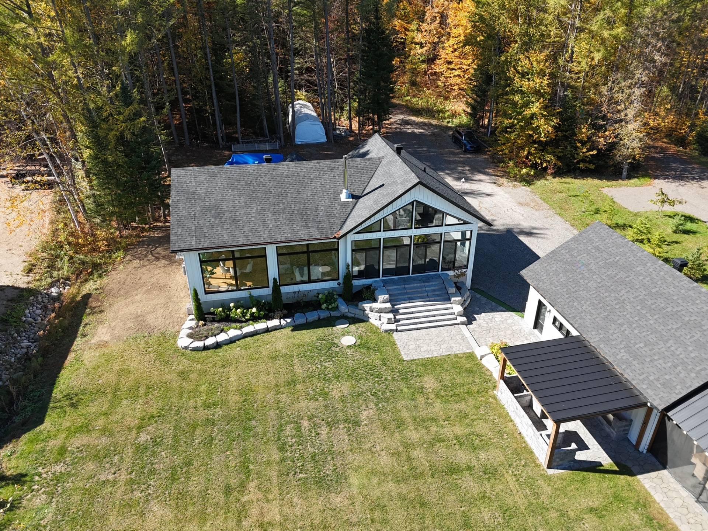
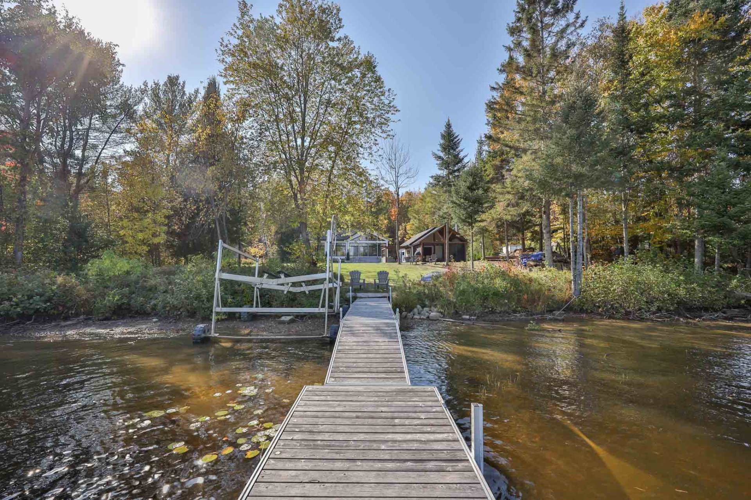
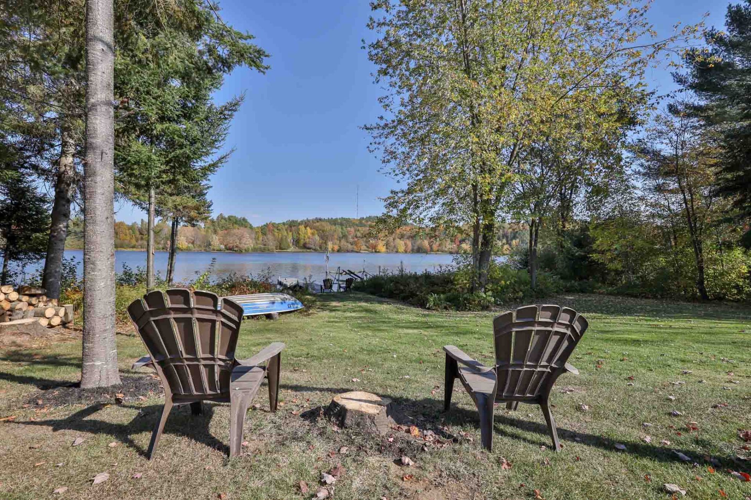
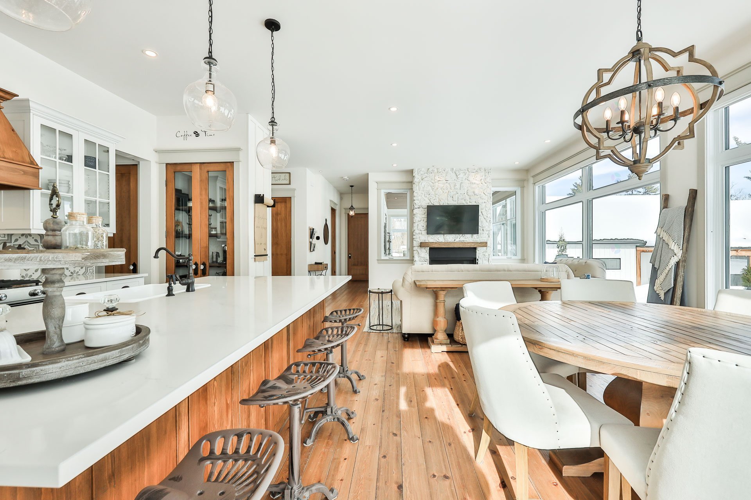
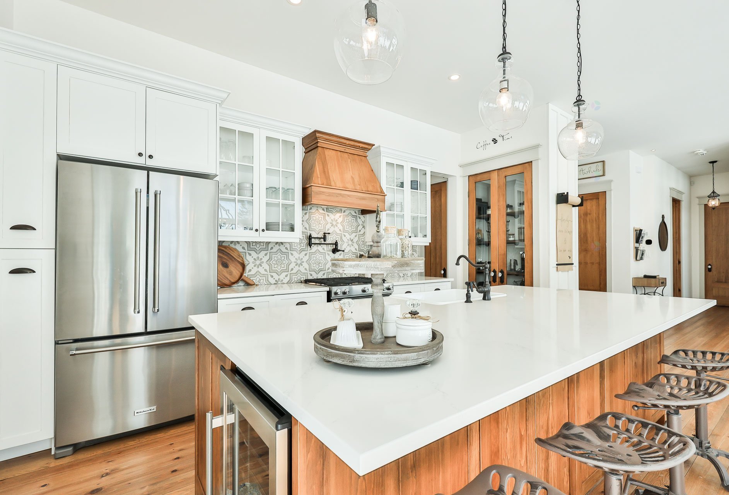
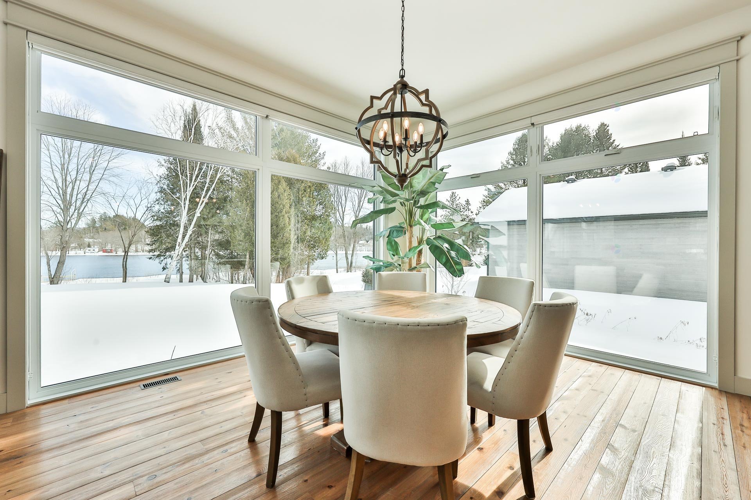
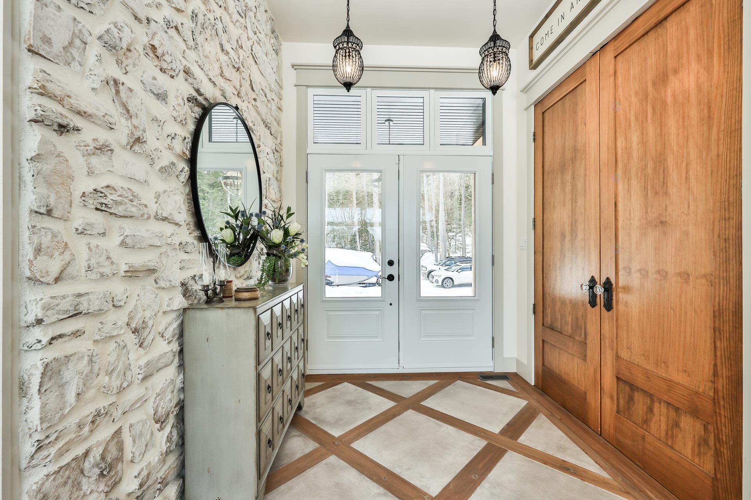
Exceptional Riverside Living on the Lièvre River. Treat yourself to an exceptional lifestyle with this stunning property located directly on the banks of the Lièvre River. This luxurious fully furnished bungalow features. 2 bedrooms plus 4 additional bunk bed spaces. A master bedroom with direct access to a four-season solarium. 2 full bathrooms. Detached double garage. Outdoor gazebo with a wood-burning fireplace and kitchenette area. A true haven of peace that blends comfort, elegance, and a deep connection to nature. A rare opportunity not to be missed.
Details
Room dimension
| Room | Floor | Dimensions | Floor covering |
|---|---|---|---|
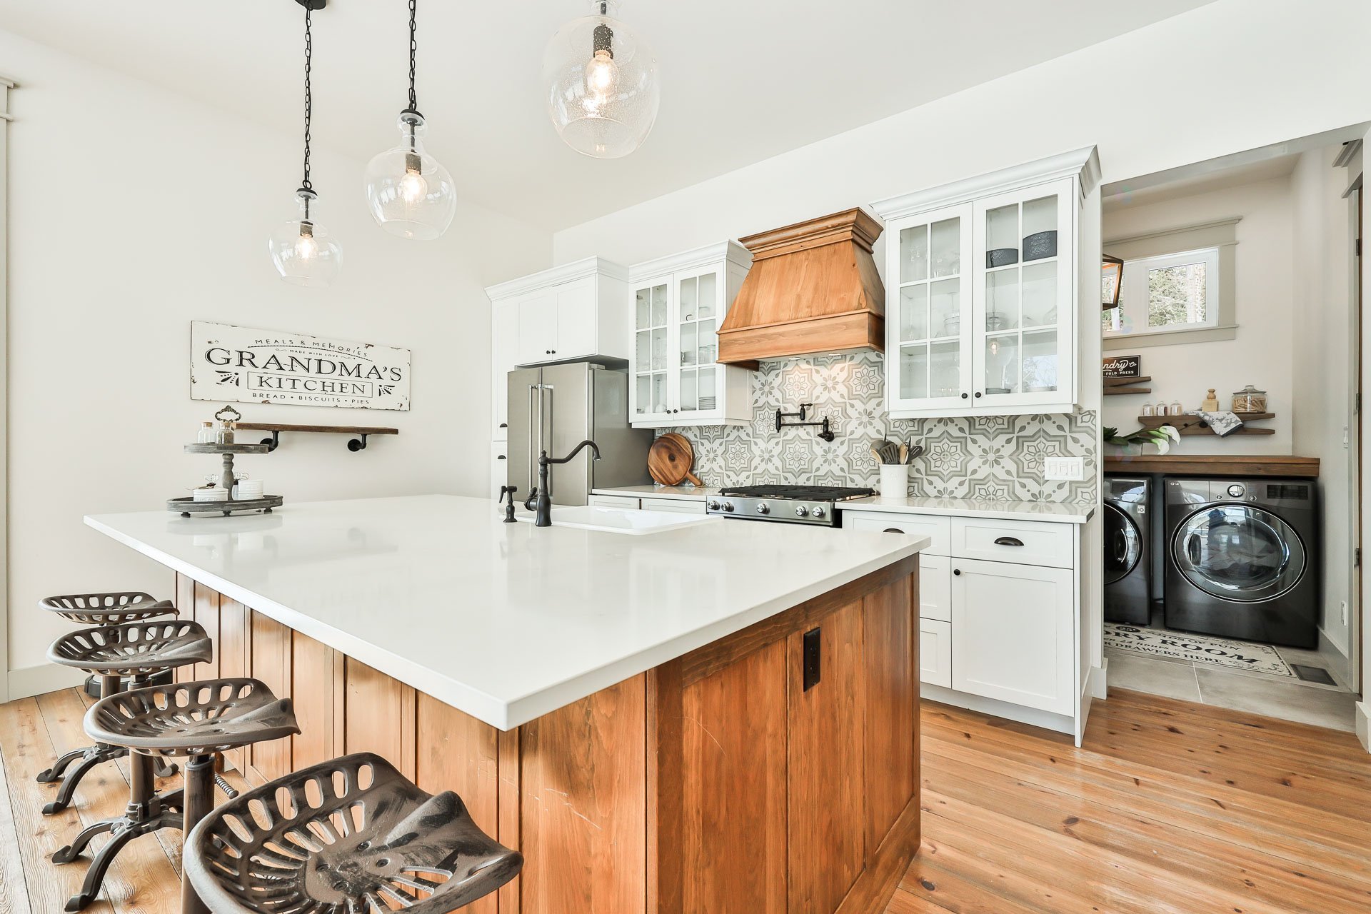
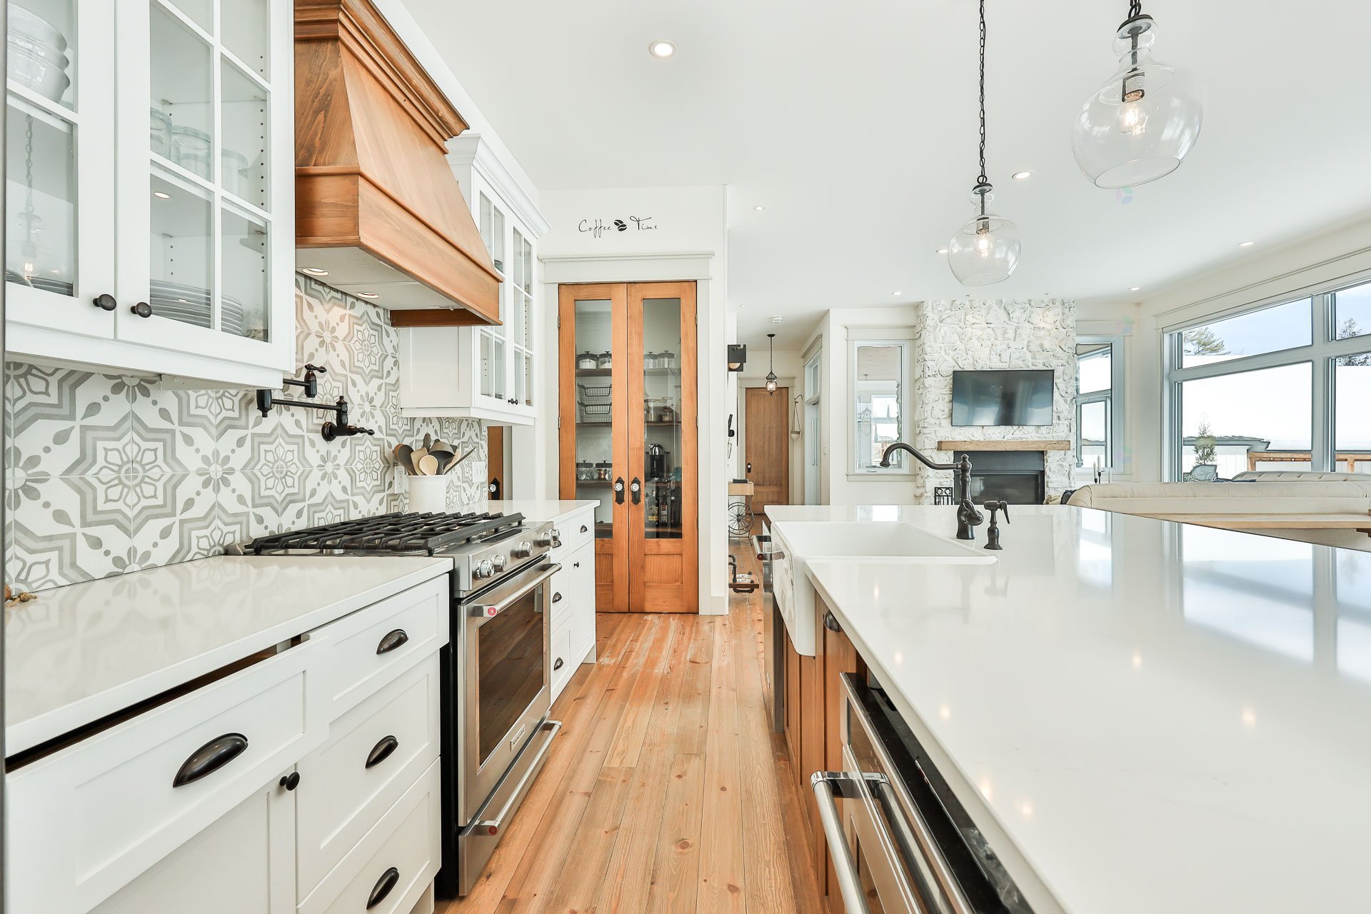
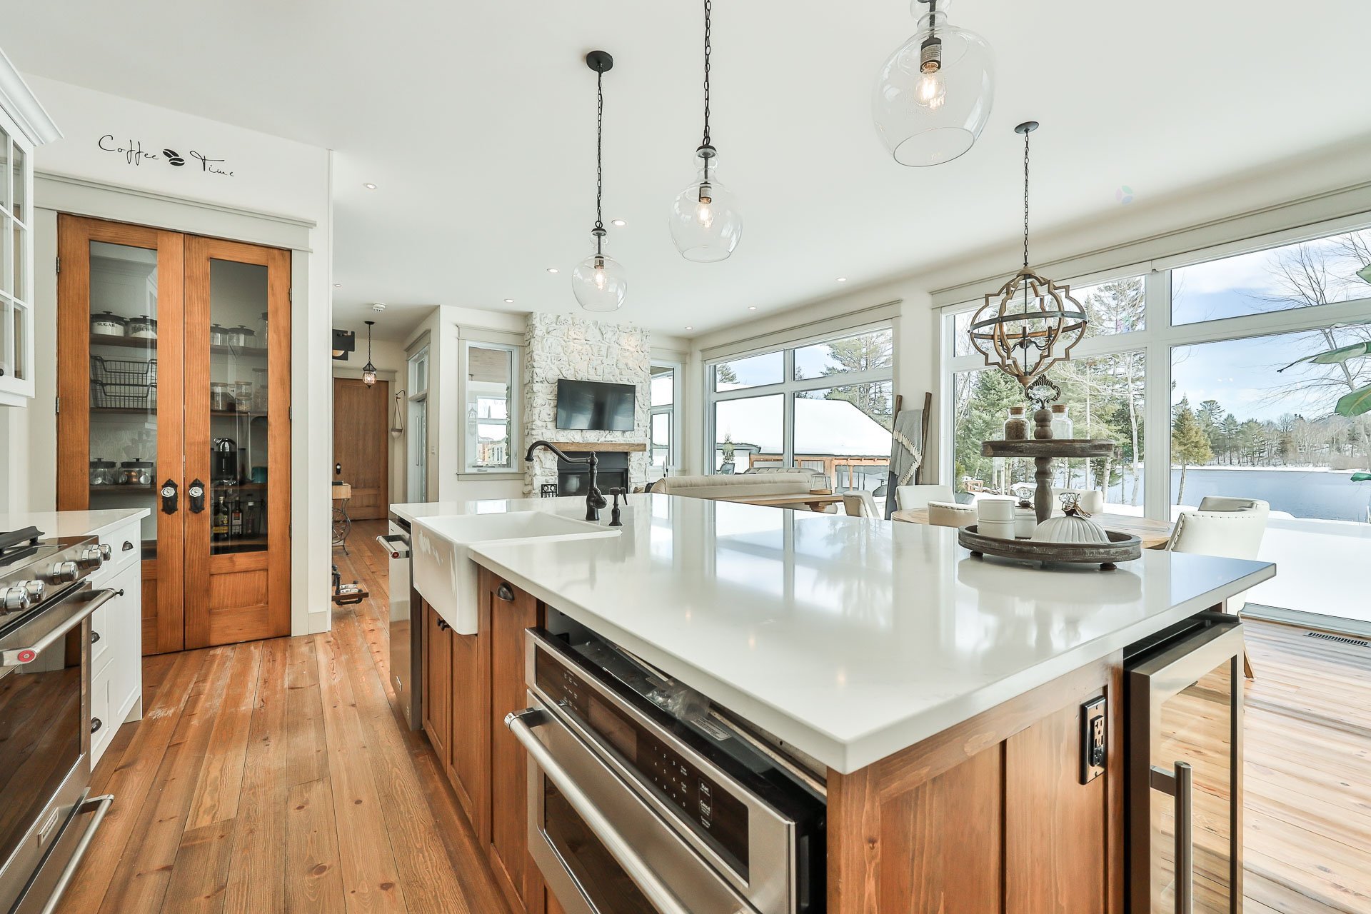
| Kitchen | 1st level/Ground floor | 17 X 9.9 ft / 5.18 X 2.97 m | Wood |
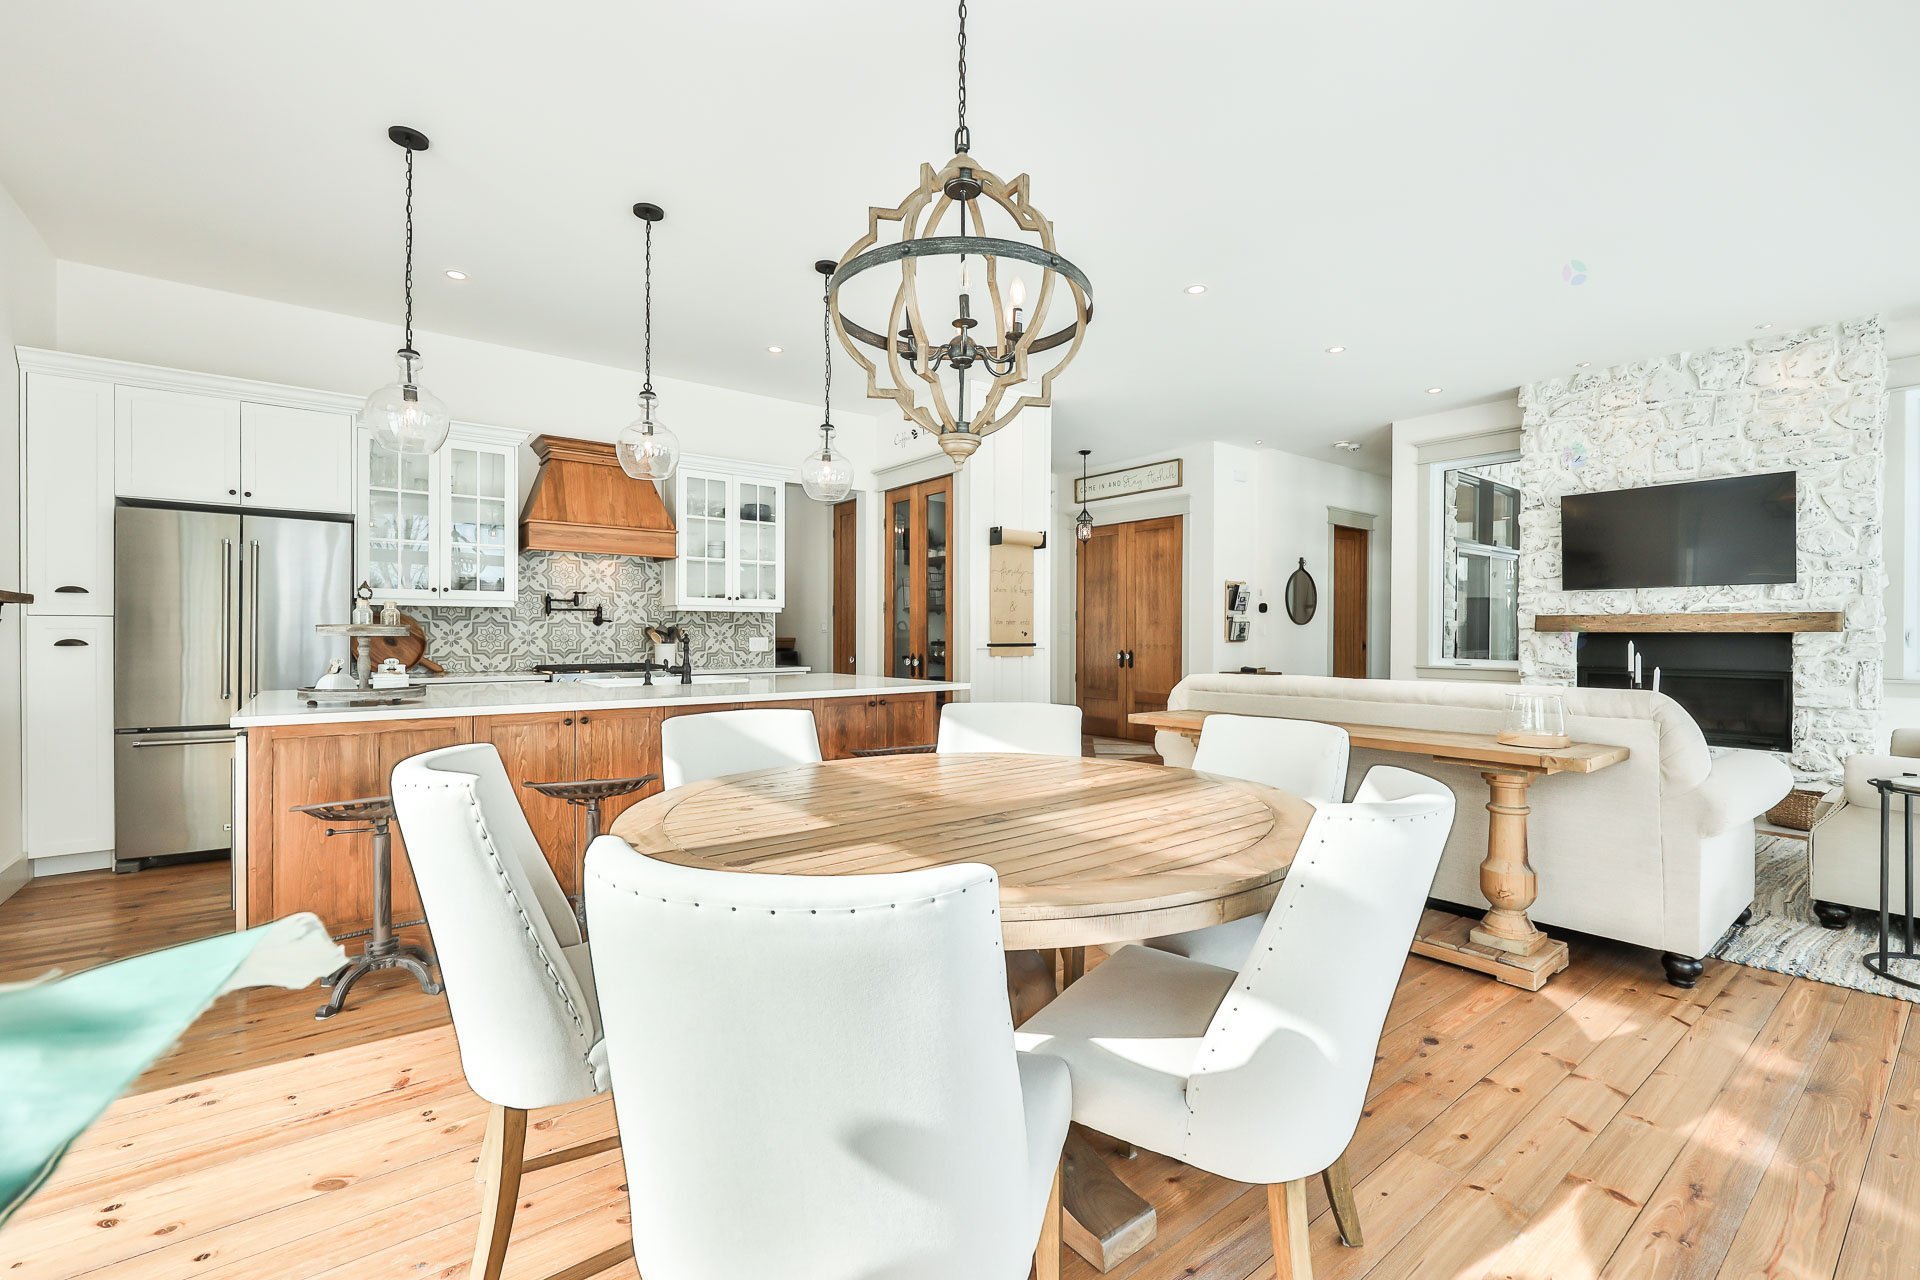
| Dining room | 1st level/Ground floor | 12 X 15 ft / 3.66 X 4.57 m | Wood |
| Living room | 1st level/Ground floor | 14.6 X 17 ft / 4.42 X 5.18 m | Wood |
| Primary bedroom | 1st level/Ground floor | 14.3 X 15 ft / 4.34 X 4.57 m | Wood |
| Bathroom | 1st level/Ground floor | 9 X 9.10 ft / 2.74 X 3.00 m | Ceramic |
| Solarium/Sunroom | 1st level/Ground floor | 23 X 12.10 ft / 7.01 X 3.91 m | Ceramic |
| Hall | 1st level/Ground floor | 7.4 X 6.6 ft / 2.24 X 1.98 m | Ceramic |
| Laundry room | 1st level/Ground floor | 7.5 X 8 ft / 2.26 X 2.44 m | Ceramic |
| Family room | Basement 1 | 29 X 22 ft irr / 8.84 X 6.71 m irr | Laminate floor |
| Bedroom | Basement 1 | 14 X 14 ft / 4.27 X 4.27 m | Laminate floor |
| Bathroom | Basement 1 | 9.5 X 8.5 ft / 2.87 X 2.57 m | Ceramic |
| Other | Basement 1 | 8 X 10 ft / 2.44 X 3.05 m | Concrete |
Taxes and expenses
| Municipal | $5,025 |
| School | $558 |
Building and interior of the property
| Bedrooms | 3 |
| Bathrooms | 2 |
| Number of rooms | 11 |
| Number of rooms above ground | 2 |
| Number of basement bedrooms | 1 |
| Living area | 1800 Square Feet |
| Expected delay of occupancy | 60 days |
| Dimension of the front of the building | 32 feet |
| Dimension of the depth of building | 56 feet |
| Land area | 5995.5 square metre |
| Dimension of the front of the land | 45 metres |
| Dimension of the depth of the land | 159.1 metres |
| Year built | 2021 |
| Municipal assessment (land) | $189,900 |
| Municipal assessment (building) | $730,100 |
| Municipal assessment (total) | $920,000 |
| Assessment year | 2026 |
| Irregular building | Yes |
| Irregular land | Yes |
| Available services | Electricity Connected |
| Basement | 6 feet and more, Finished basement |
| Bathroom / Washroom | Separate shower |
| Distinctive features | Detached, Street corner, Waterfront |
| Driveway | Unpaved |
| Equipment available | Air exchange system, Central air conditioning, Wall-mounted heat pump |
| Foundation | Poured concrete |
| Garage | Detached, Double width or more |
| Hearth stove | Wood fireplace |
| Heating energy | Electricity |
| Heating system | Forced air, Radiant |
| Landscaping | Landscaped |
| Parking | Detached, Driveway, Garage |
| Rental appliances | Alarm system |
| Rented equipment | Propane tank |
| Roofing | Asphalt shingles |
| Sewage system | Disposal field, Septic tank |
| Siding | Stone, Wood |
| Topography | Flat |
| View | View of the water |
| Water supply | Artesian well, Well |
| Waterfront | River |
| Window type | Casement, Sliding |
| Windows | PVC |