$799,900
51 Rue du Golf
Gatineau (Aylmer)
Gatineau (Aylmer)
Type
Two or more stories
Bedrooms
3
Living area
2226 Square Feet
Bathrooms
2
MLS® 15036854


Property description
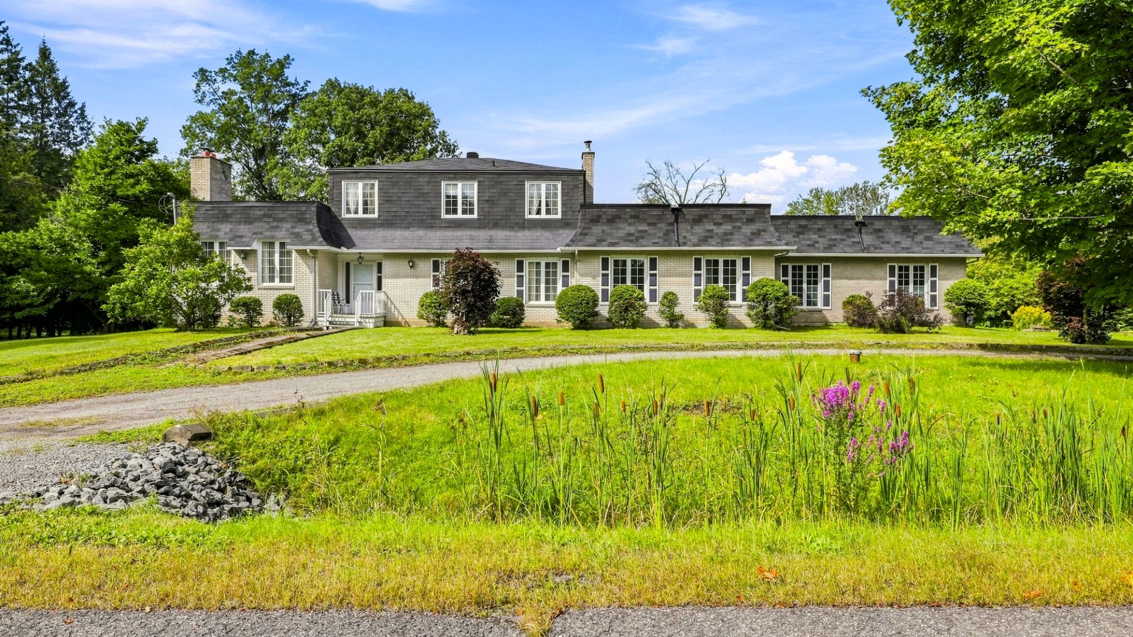
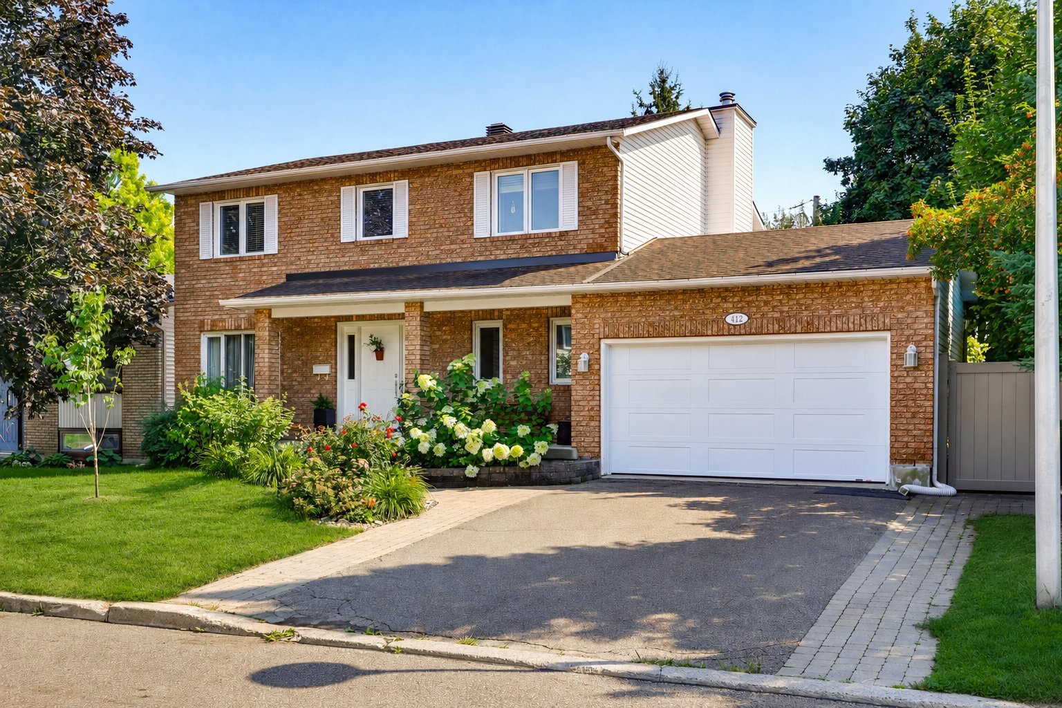
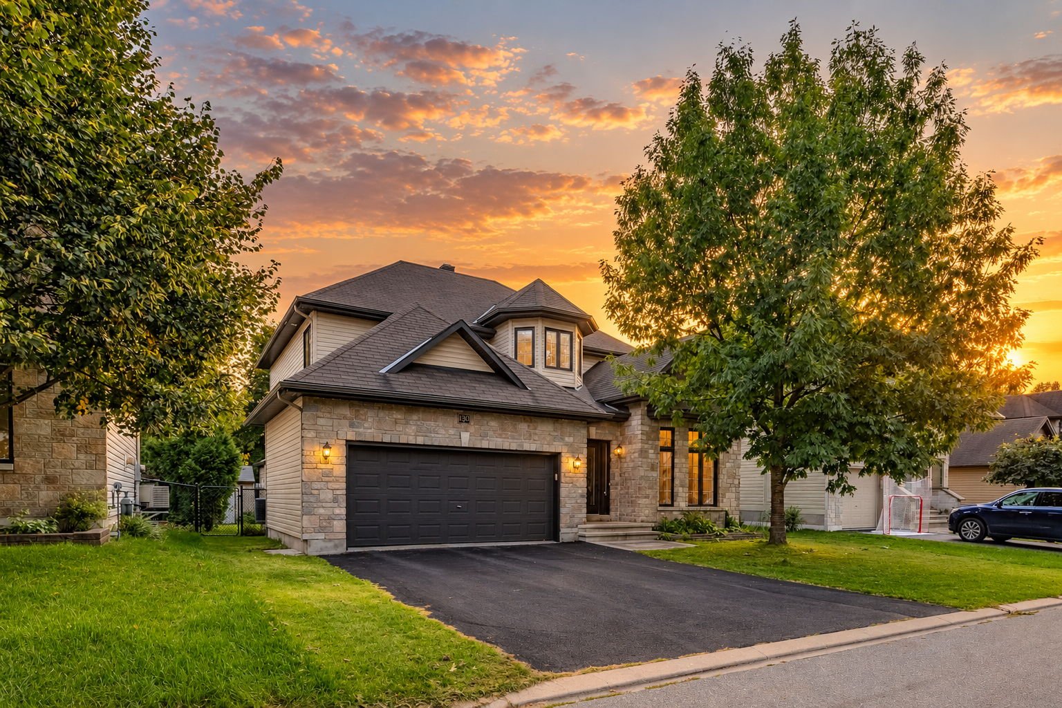
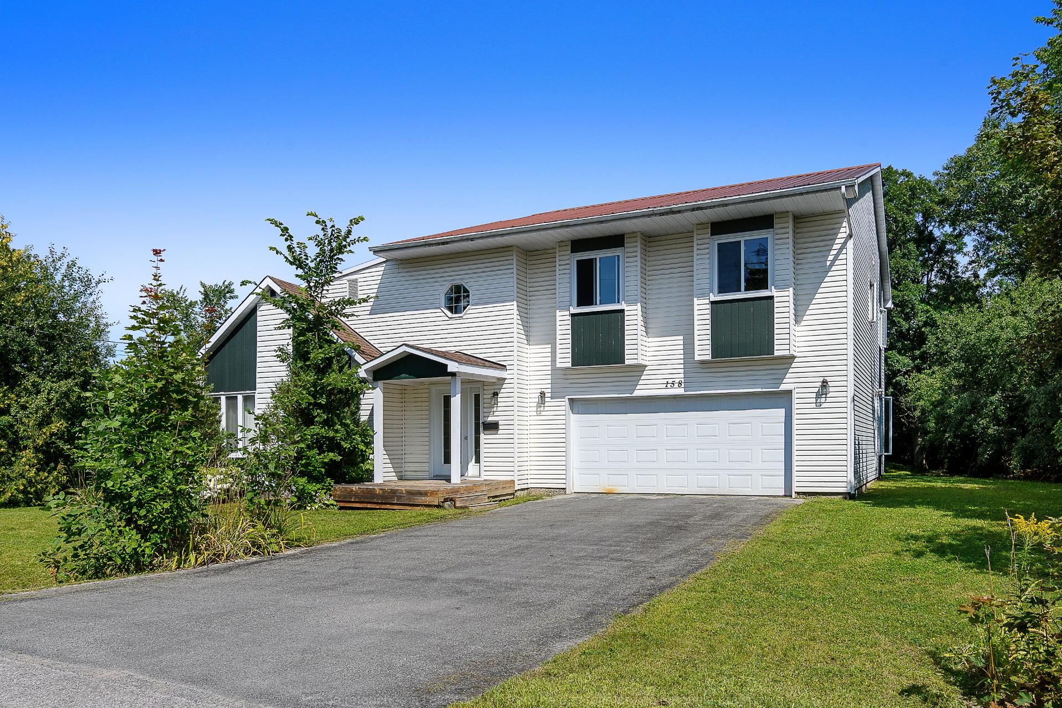
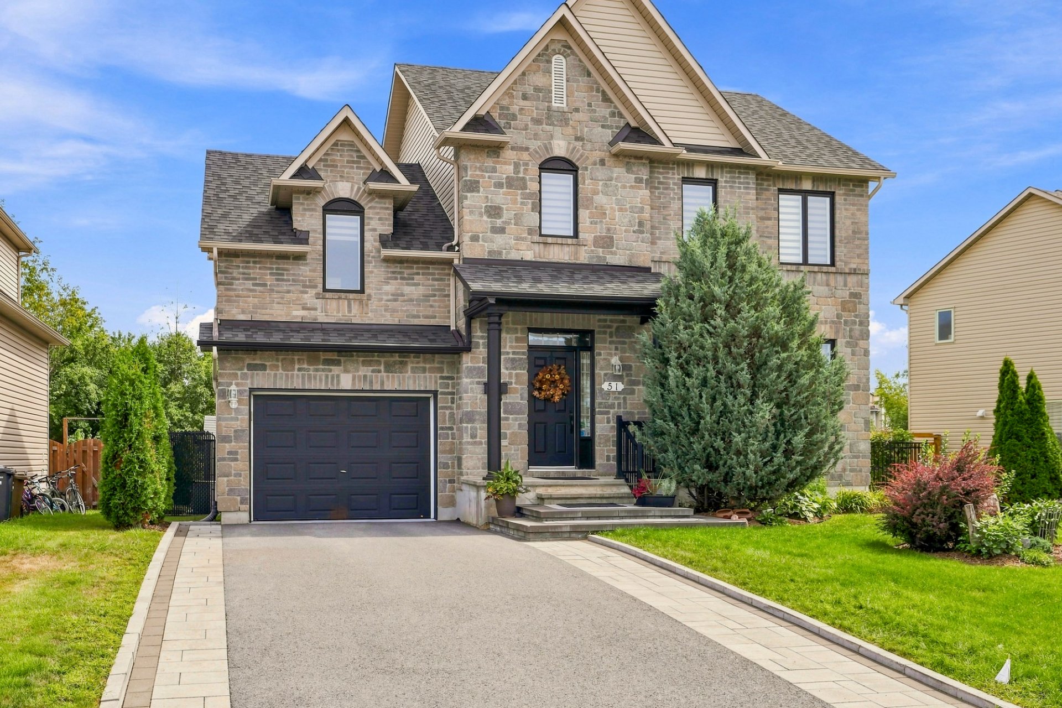
Located in a peaceful, family-friendly neighbourhood, 51 Golf is a home designed to watch a family grow, create lasting memories, and truly enjoy every moment. Turnkey and thoughtfully appointed, this residence offers 2,226 sq. ft. of bright living space, high-end finishes, and a flowing layout ideal for both everyday living and entertaining. The private backyard with no rear neighbours becomes a true space for play and relaxation, perfect for family summers, dinners with friends, and quiet evenings. It's an address that combines safety, tranquility, and quality of life. A place to settle in, today and for years to come.
Details
Located near
Bicycle path, Daycare centre, Elementary school, Golf, High school, Park, Public transportation
Room dimension
| Room | Floor | Dimensions | Floor covering |
|---|---|---|---|
| Hall | 1st level/Ground floor | 5.3 X 6.8 ft / 1.60 X 2.03 m | Ceramic |
| Living room | 1st level/Ground floor | 16 X 11.4 ft / 4.88 X 3.45 m | Wood |
| Dining room | 1st level/Ground floor | 8.3 X 12.9 ft / 2.51 X 3.89 m | Wood |
| Office | 1st level/Ground floor | 10.5 X 10.11 ft / 3.18 X 3.33 m | Wood |
| Kitchen | 1st level/Ground floor | 12.10 X 11.2 ft / 3.91 X 3.40 m | Ceramic |
| Other | 1st level/Ground floor | 8.5 X 12.11 ft / 2.57 X 3.94 m | Ceramic |
| Powder room | 1st level/Ground floor | 5 X 7.5 ft / 1.52 X 2.26 m | Ceramic |
| Other | 2nd level | 12.5 X 20.7 ft / 3.78 X 6.27 m | Laminate floor |
| Primary bedroom | 2nd level | 18.4 X 12.11 ft / 5.59 X 3.94 m | Laminate floor |
| Walk-in closet | 2nd level | 8.8 X 4.10 ft / 2.64 X 1.47 m | Laminate floor |
| Bathroom | 2nd level | 10.7 X 10.6 ft / 3.23 X 3.20 m | Ceramic |
| Bedroom | 2nd level | 10.4 X 11.7 ft / 3.15 X 3.53 m | Laminate floor |
| Bathroom | 2nd level | 4 X 10 ft / 1.22 X 3.05 m | |
| Family room | Basement 1 | 23 X 23 ft irr / 7.01 X 7.01 m irr | Concrete |
| Bedroom | 2nd level | 12.7 X 13.2 ft irr / 3.84 X 4.01 m irr | Laminate floor |
| Storage | Basement 1 | 14 X 22 ft irr / 4.27 X 6.71 m irr | Concrete |
Taxes and expenses
| Municipal | $6,427 |
| School | $579 |
Building and interior of the property
| Bedrooms | 3 |
| Bathrooms | 2 |
| Washrooms | 1 |
| Number of rooms | 16 |
| Number of rooms above ground | 3 |
| Living area | 2226 Square Feet |
| Expected delay of occupancy | 45 days |
| Items included in the sale | Fridge, dishwasher(2026), furnace, central AC, air exchanger, shed, "grill-zebo" for BBQ, garage door opener, central vac + acc. |
| Items excluded in the sale | hot water tank rented, chandelier in staircase, washer and dryer |
| Dimension of the front of the building | 11.69 metres |
| Dimension of the depth of building | 12.76 metres |
| Land area | 599.2 square metre |
| Dimension of the front of the land | 33.12 metres |
| Dimension of the depth of the land | 21.56 metres |
| Year built | 2007 |
| Municipal assessment (land) | $278,800 |
| Municipal assessment (building) | $562,500 |
| Municipal assessment (total) | $841,300 |
| Assessment year | 2026 |
| Irregular building | Yes |
| Irregular land | Yes |
| Available services | Natural Gas Connected, Sewer Connected, Water Connected |
| Basement | 6 feet and more, Unfinished |
| Bathroom / Washroom | Ensuite bathroom |
| Distinctive features | Detached, No rear neighbours |
| Driveway | Asphalt |
| Equipment available | Air exchange system, Alarm system, Central air conditioning, Electric garage door opener, Private yard |
| Foundation | Poured concrete |
| Garage | Built-in, Single width |
| Hearth stove | Gas fireplace |
| Heating energy | Natural gas |
| Heating system | Forced air |
| Landscaping | Fenced, Landscaped |
| Laundry | 1st level/Ground floor, In partial bathroom ground level, Powder room |
| Parking | Driveway, Garage |
| Roofing | Asphalt shingles |
| Sewage system | Municipality |
| Siding | Brick, Stone, Vinyl |
| Topography | Flat |
| Water supply | Municipality |
| Windows | PVC |
Addendum
| Set in a highly sought-after area of Gatineau, 51 rue du Golf offers a rare blend of refined finishes, privacy, and everyday functionality. This turnkey residence delivers 2,226 square feet of thoughtfully designed living space, where quality craftsmanship and attention to detail are evident throughout. The home features an elegant and well-balanced layout with three bedrooms and two and a half bathrooms, complemented by high-end materials and timeless finishes. The kitchen stands out with quartz countertops and backsplash, seamlessly connecting to bright living areas designed for both comfort and entertaining. An oversized, multi-purpose loft adds a distinctive architectural element, ideal as a home office, secondary lounge, or creative space. Outdoors, the property offers a private, family friendly environment. The fully fenced backyard with no rear neighbours is beautifully appointed with a white cedar patio, two white cedar pergolas, and a stone patio, creating an exceptional space for relaxation and hosting. Curb appeal is enhanced by a paved driveway, stone walkway, and stone front steps, reflecting the home's high-quality character from the moment you arrive. Located within walking distance of the Gatineau Golf Course and École primaire de L'Aigle, this residence combines lifestyle, privacy, and convenience, an exceptional opportunity for buyers seeking a polished, move-in-ready home in a prime location. Key Features - Turnkey, high-end residence - 2,226 sq. ft. of livable space - 3 bedrooms / 2.5 bathrooms - Elegant kitchen with quartz countertops and backsplash - Quartz countertops in the main bathroom - Oversized multi-purpose loft - Single garage - Paved driveway with stone walkway and stone front steps - Fully fenced backyard with no rear neighbours - White cedar patio, two white cedar pergolas, and stone patio - Rough-in for an additional bathroom in the basement - Walking distance to Gatineau Golf Course and École primaire de L'Aigle - new roof and all front facing windows replaced |