$489,900
360 Rue de Chalifoux
Gatineau (Gatineau)
Gatineau (Gatineau)
Type
Two or more stories
Bedrooms
4
Living area
1362 Square Feet
Bathrooms
1
MLS® 15096041
Property description
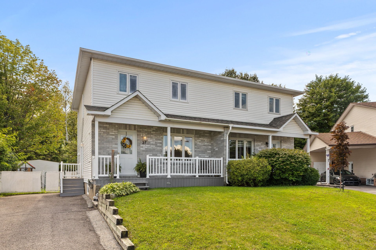
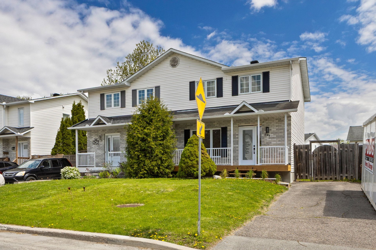
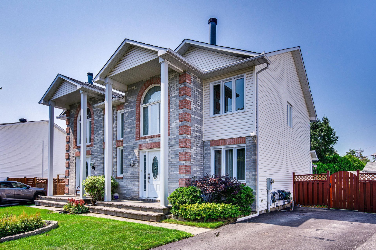
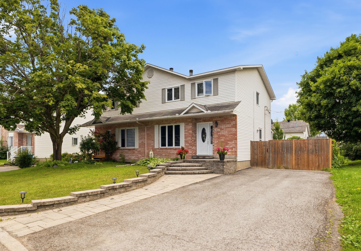
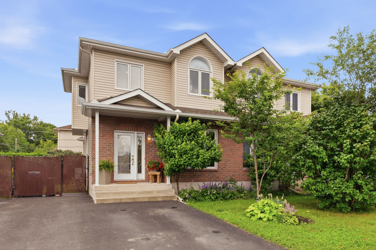
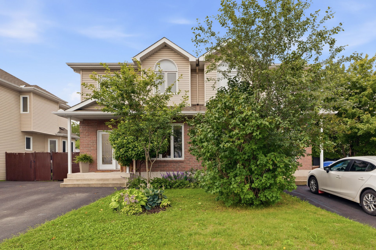
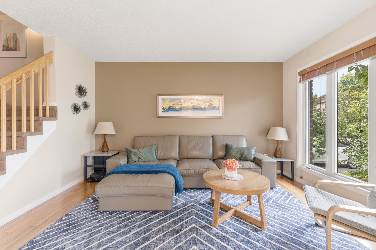
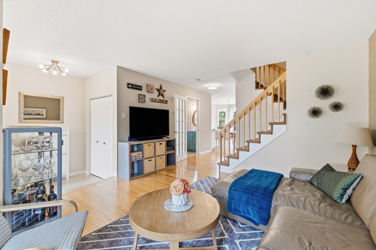
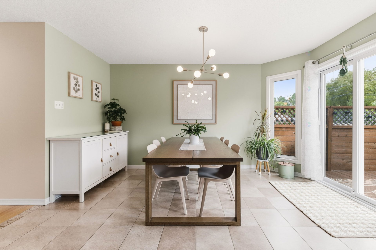
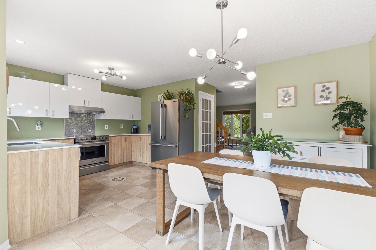
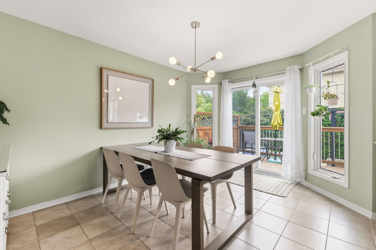
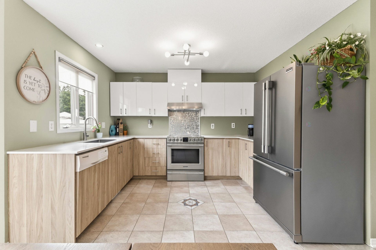
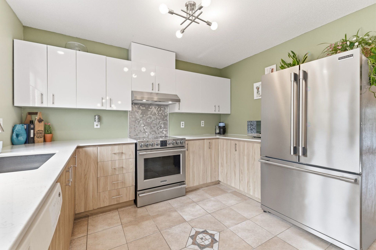
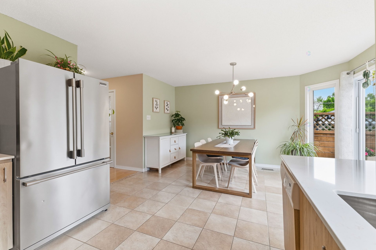
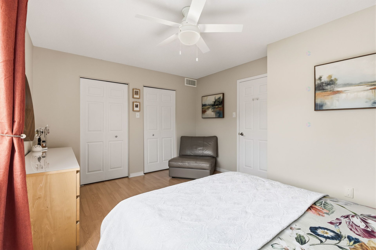
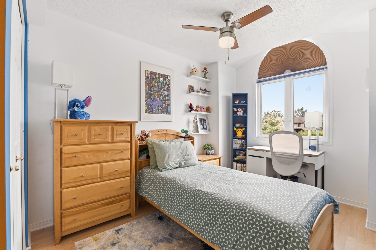
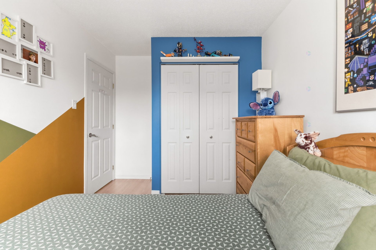
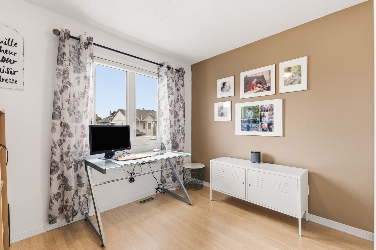
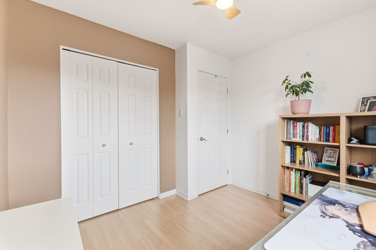
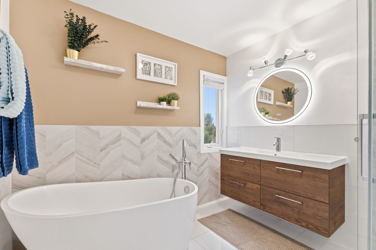
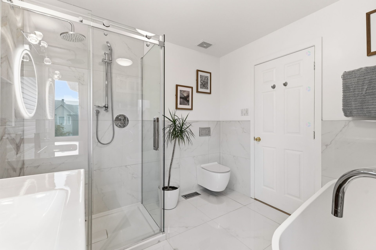
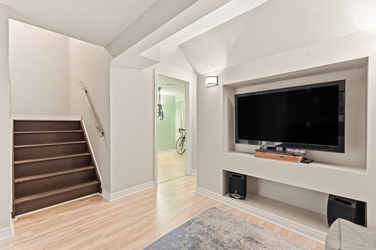
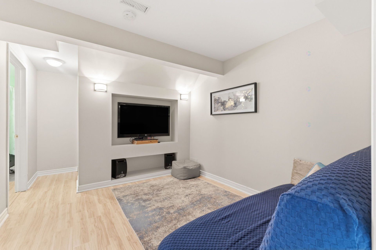
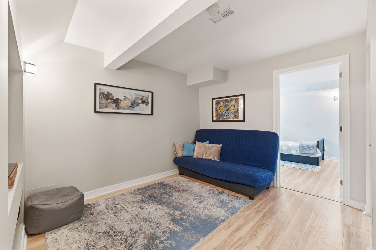
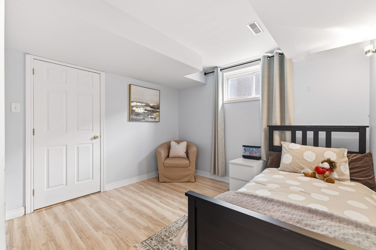
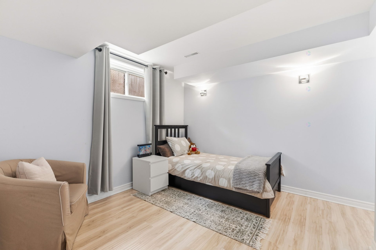
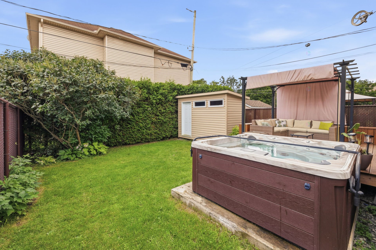
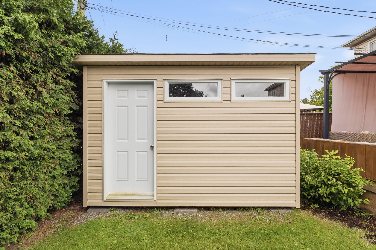
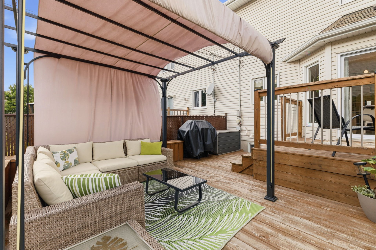
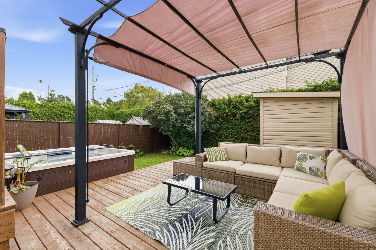
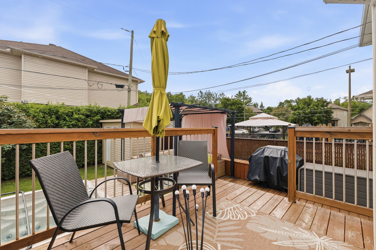
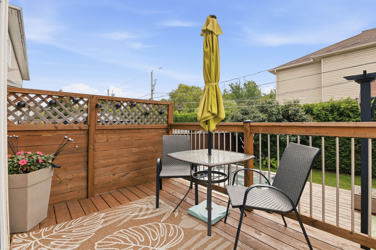
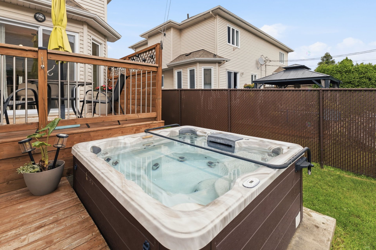
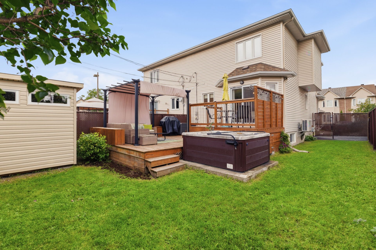
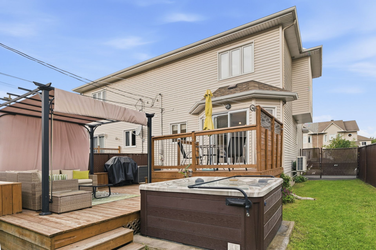
Stunning turnkey semi-detached home located in a sought-after area of Gatineau, close to schools, parks, and all amenities. Offering three bedrooms upstairs and a fourth in the finished basement, it features a bright, open-concept main floor, a renovated kitchen with modern finishes, and a beautiful bathroom with a freestanding tub. Enjoy a spacious two-level deck with a gazebo and hot tub, a fenced yard, a shed, and a double-width paved driveway. A visit will charm you!
Details
Located near
Bicycle path, Daycare centre, Elementary school, Highway, Park, Public transportation
Room dimension
| Room | Floor | Dimensions | Floor covering |
|---|---|---|---|
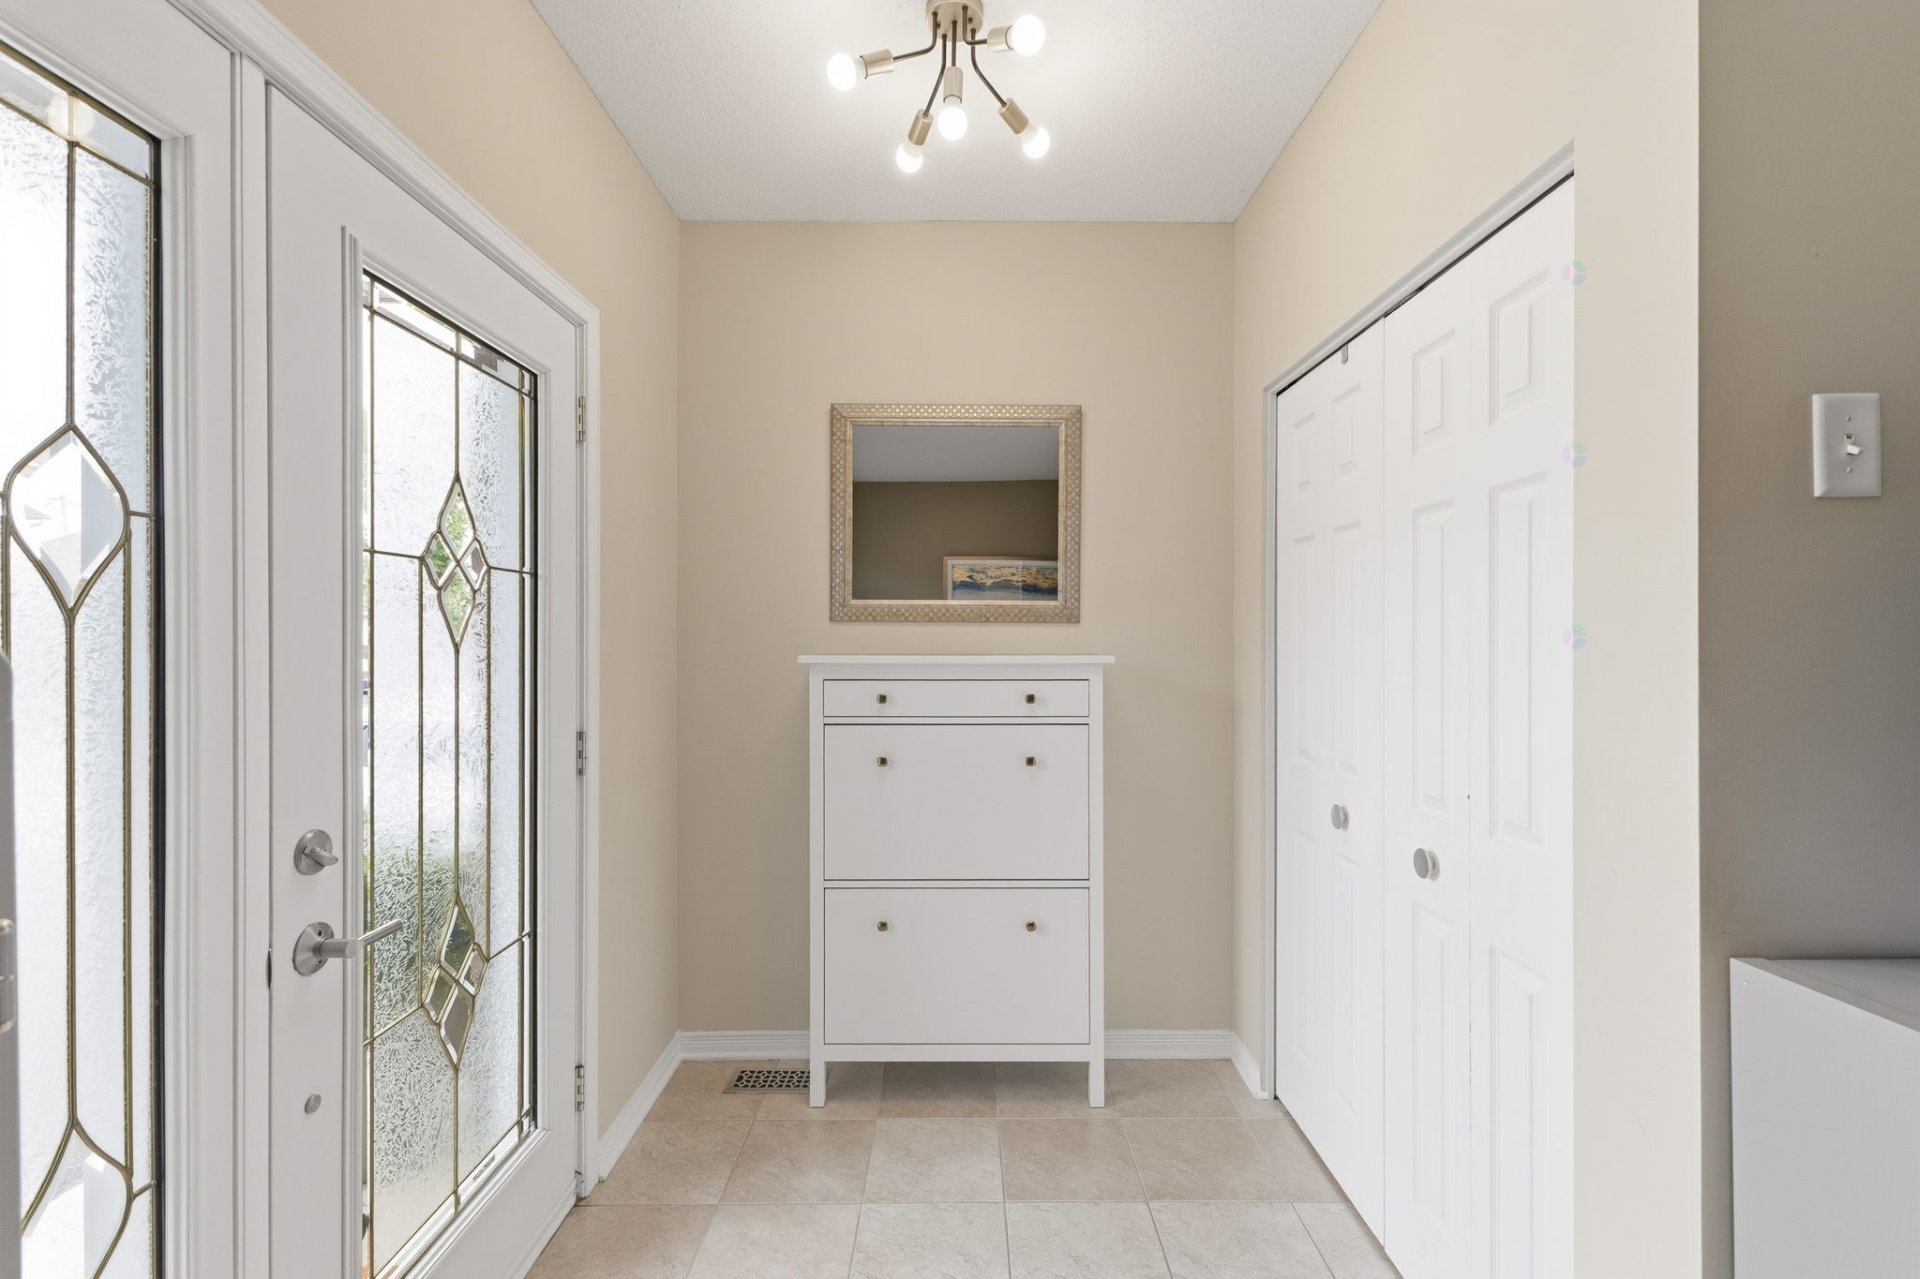
| Hall | 1st level/Ground floor | 5.9 X 5.6 ft irr / 1.75 X 1.68 m irr | Ceramic |
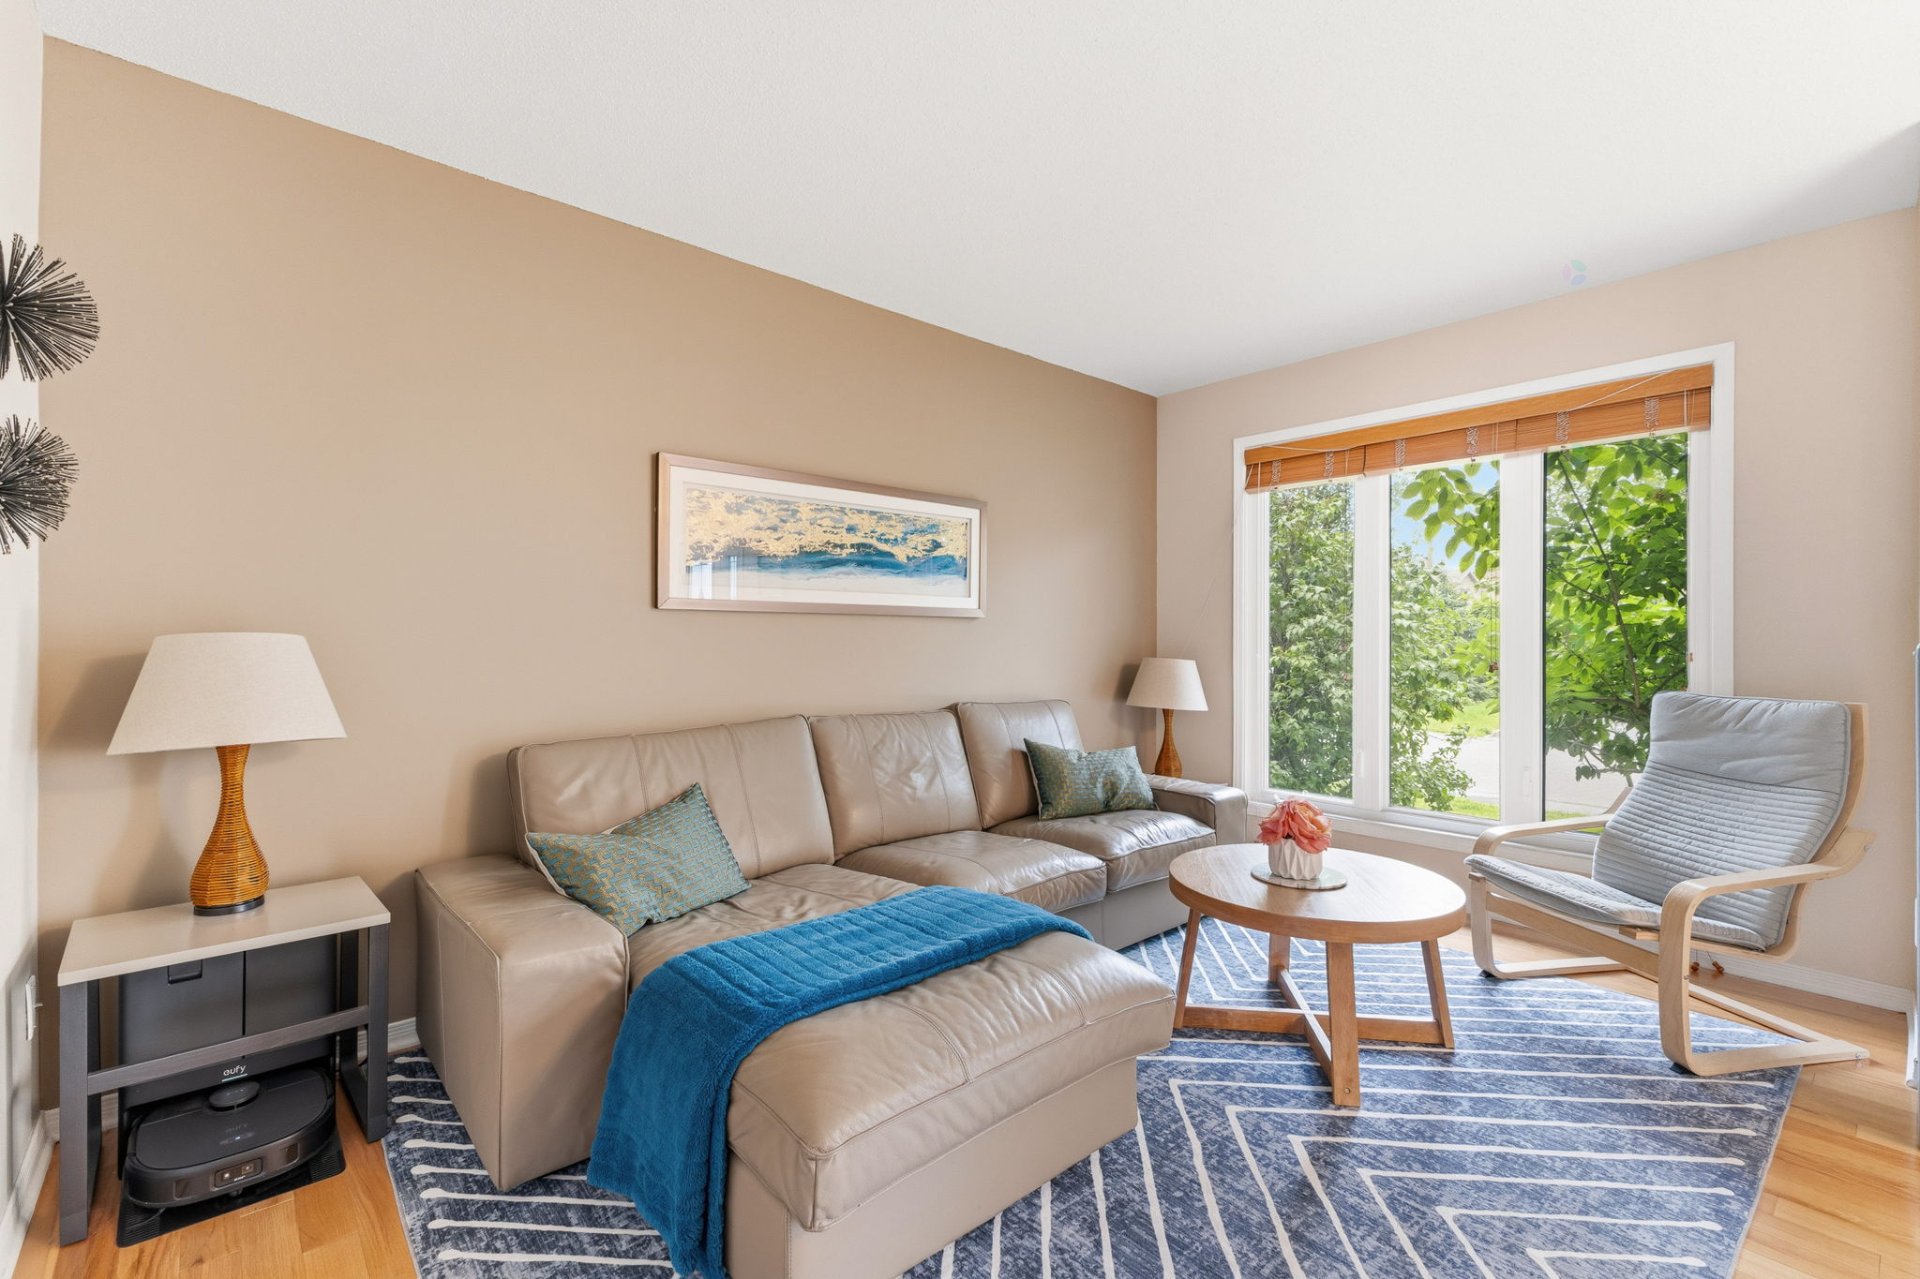
| Living room | 1st level/Ground floor | 13.5 X 13.4 ft irr / 4.09 X 4.06 m irr | Wood |
| Dining room | 1st level/Ground floor | 13.10 X 10.5 ft / 4.22 X 3.18 m | Ceramic |
| Kitchen | 1st level/Ground floor | 8.5 X 11.2 ft / 2.57 X 3.40 m | Ceramic |
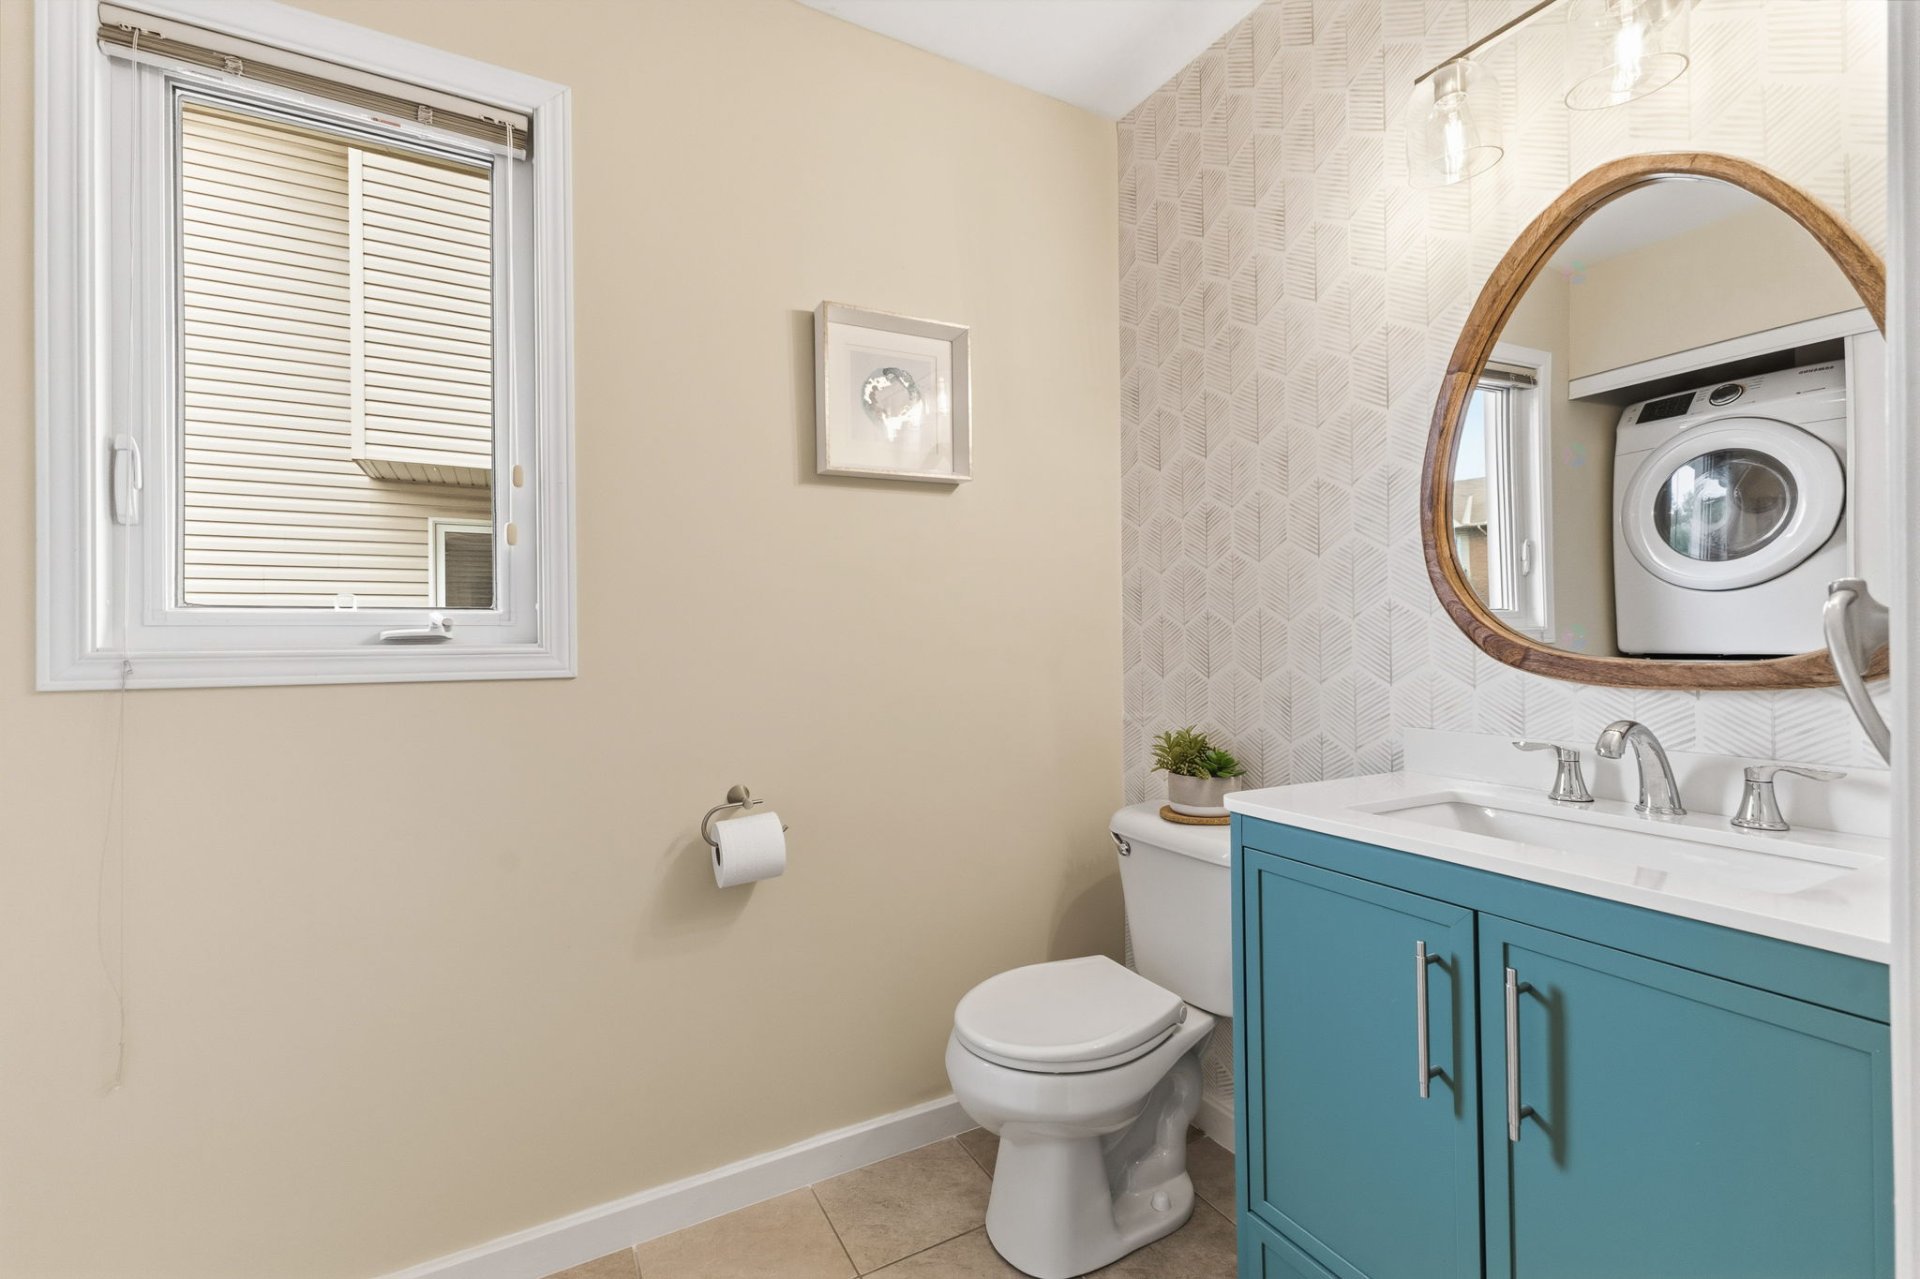
| Powder room | 1st level/Ground floor | 5 X 10.4 ft / 1.52 X 3.15 m | Ceramic |
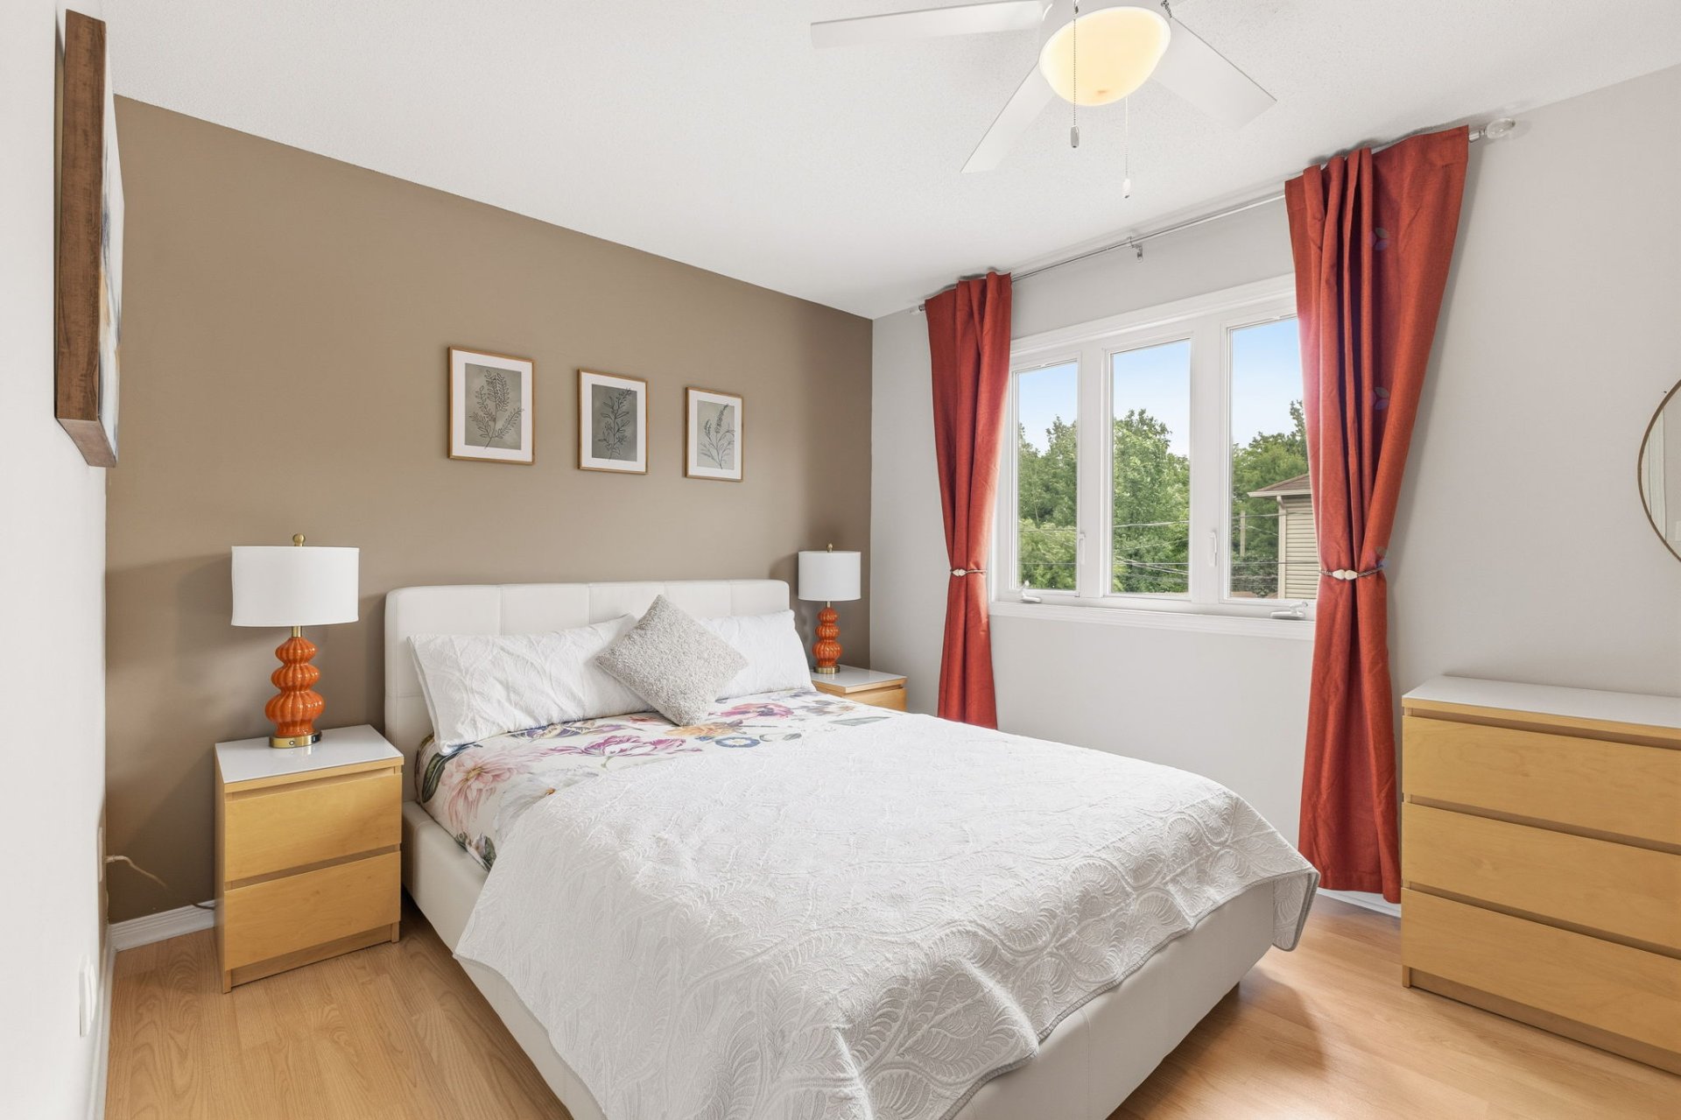
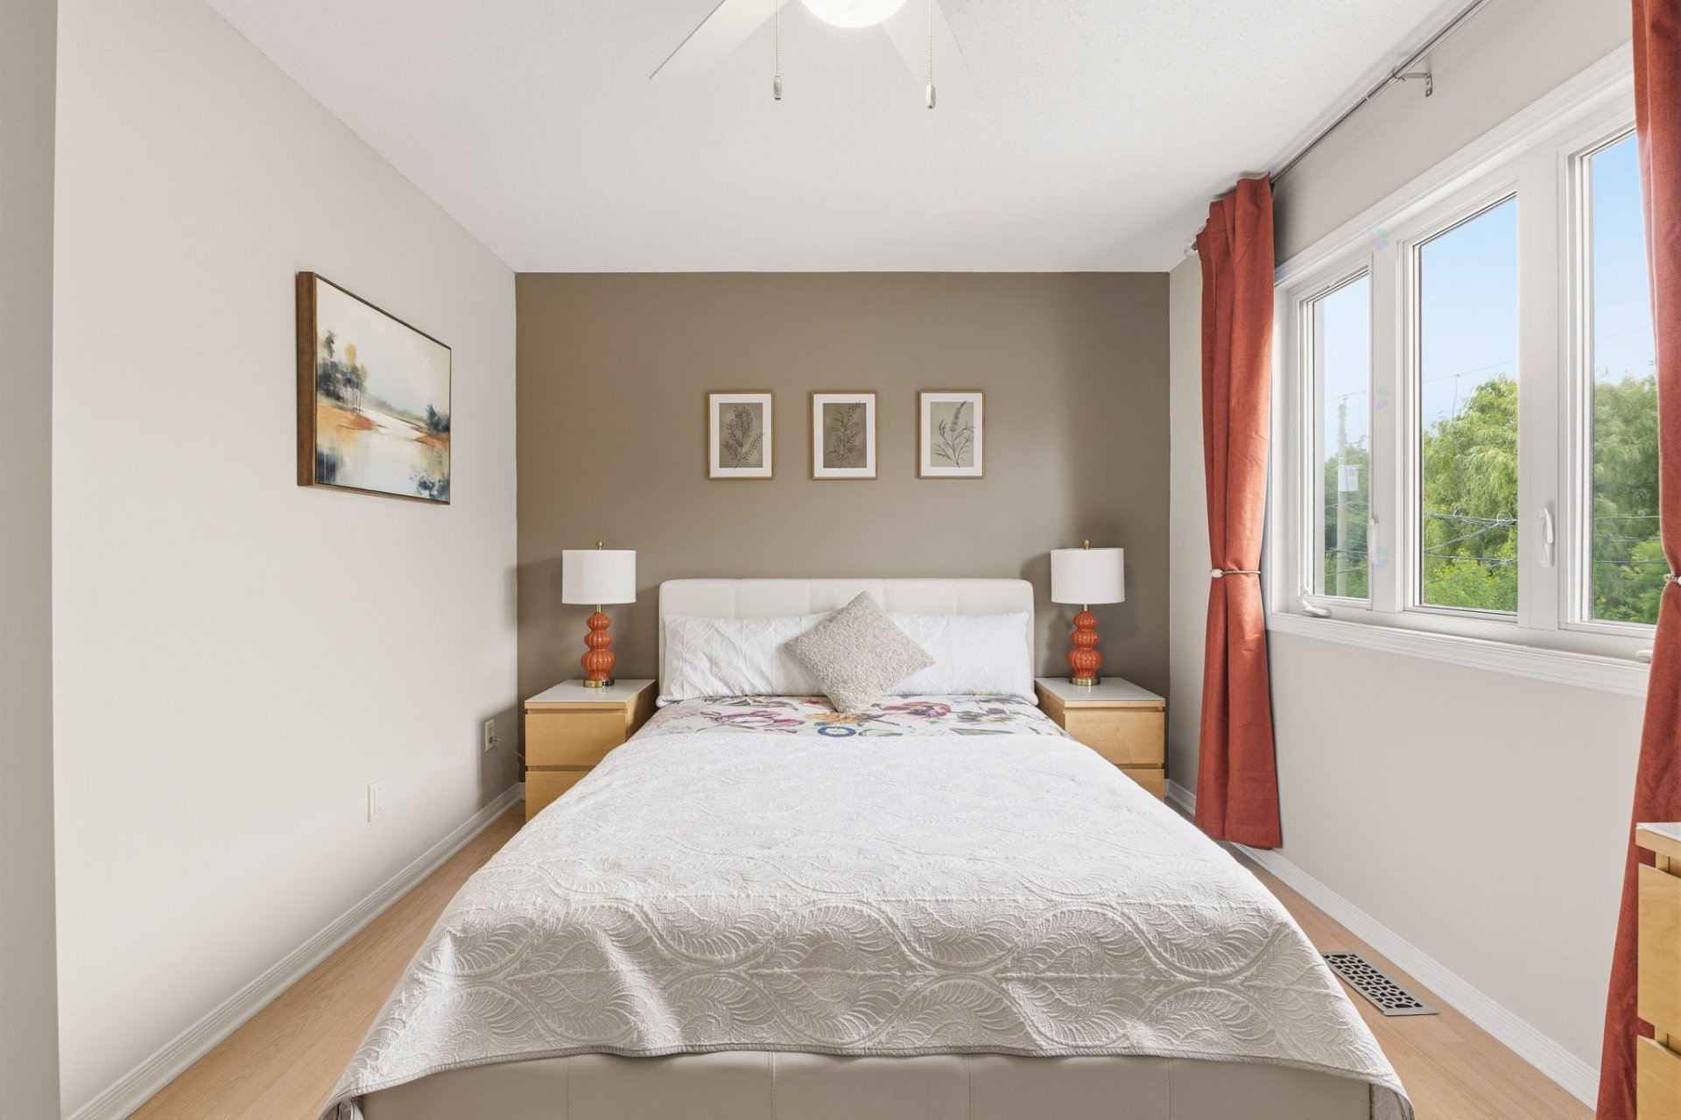
| Primary bedroom | 2nd level | 11.4 X 14.4 ft / 3.45 X 4.37 m | Laminate floor |
| Bathroom | 2nd level | 9.2 X 8.6 ft / 2.79 X 2.59 m | Ceramic |
| Bedroom | 2nd level | 11.6 X 8.5 ft irr / 3.51 X 2.57 m irr | Laminate floor |
| Bedroom | 2nd level | 9 X 10 ft irr / 2.74 X 3.05 m irr | Laminate floor |
| Family room | Basement 1 | 10.5 X 7.5 ft / 3.18 X 2.26 m | Laminate floor |
| Bedroom | Basement 1 | 10.9 X 9.3 ft / 3.28 X 2.82 m | Laminate floor |
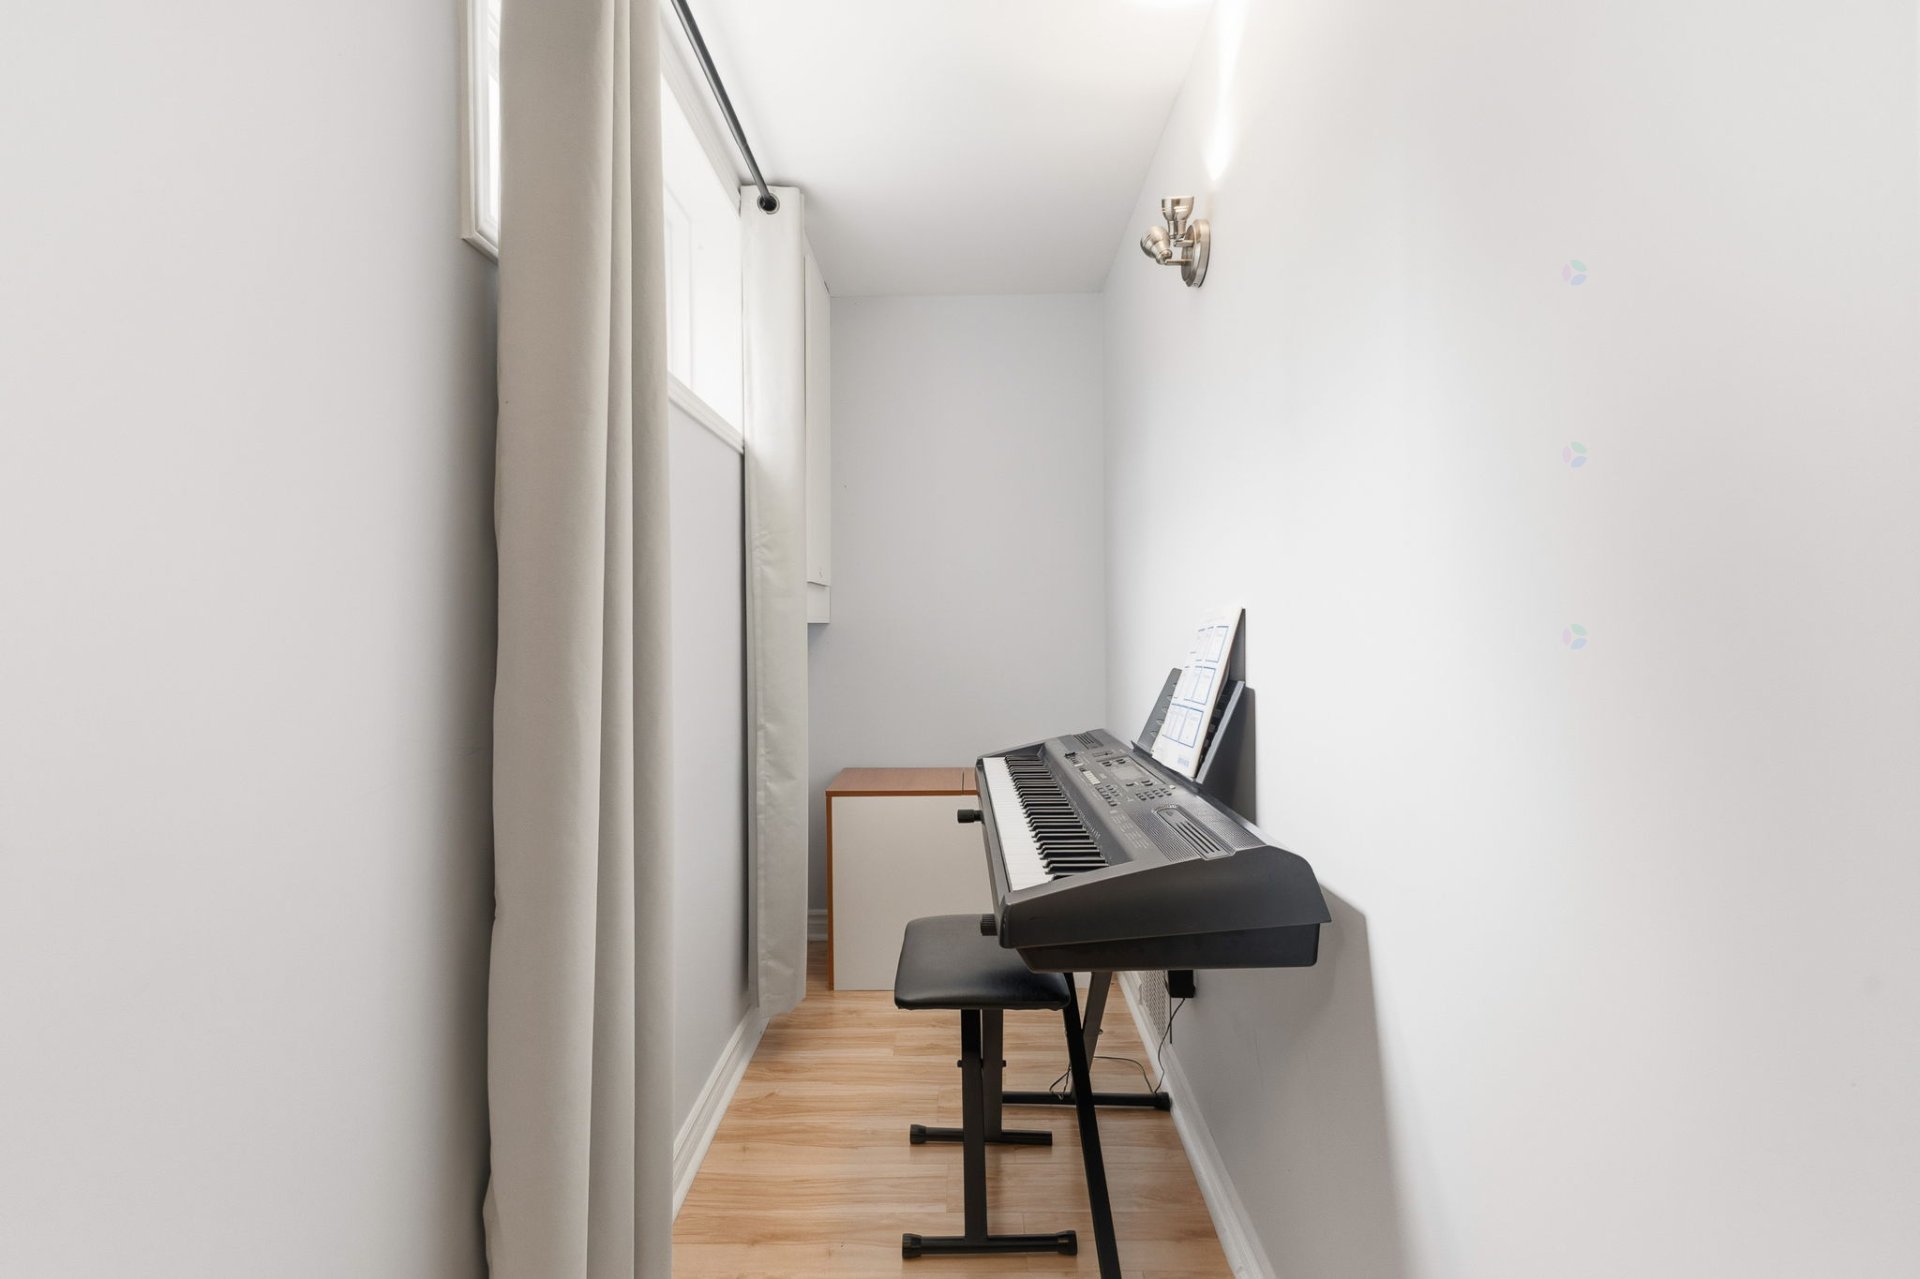
| Office | Basement 1 | 8.7 X 3.5 ft / 2.62 X 1.04 m | Laminate floor |
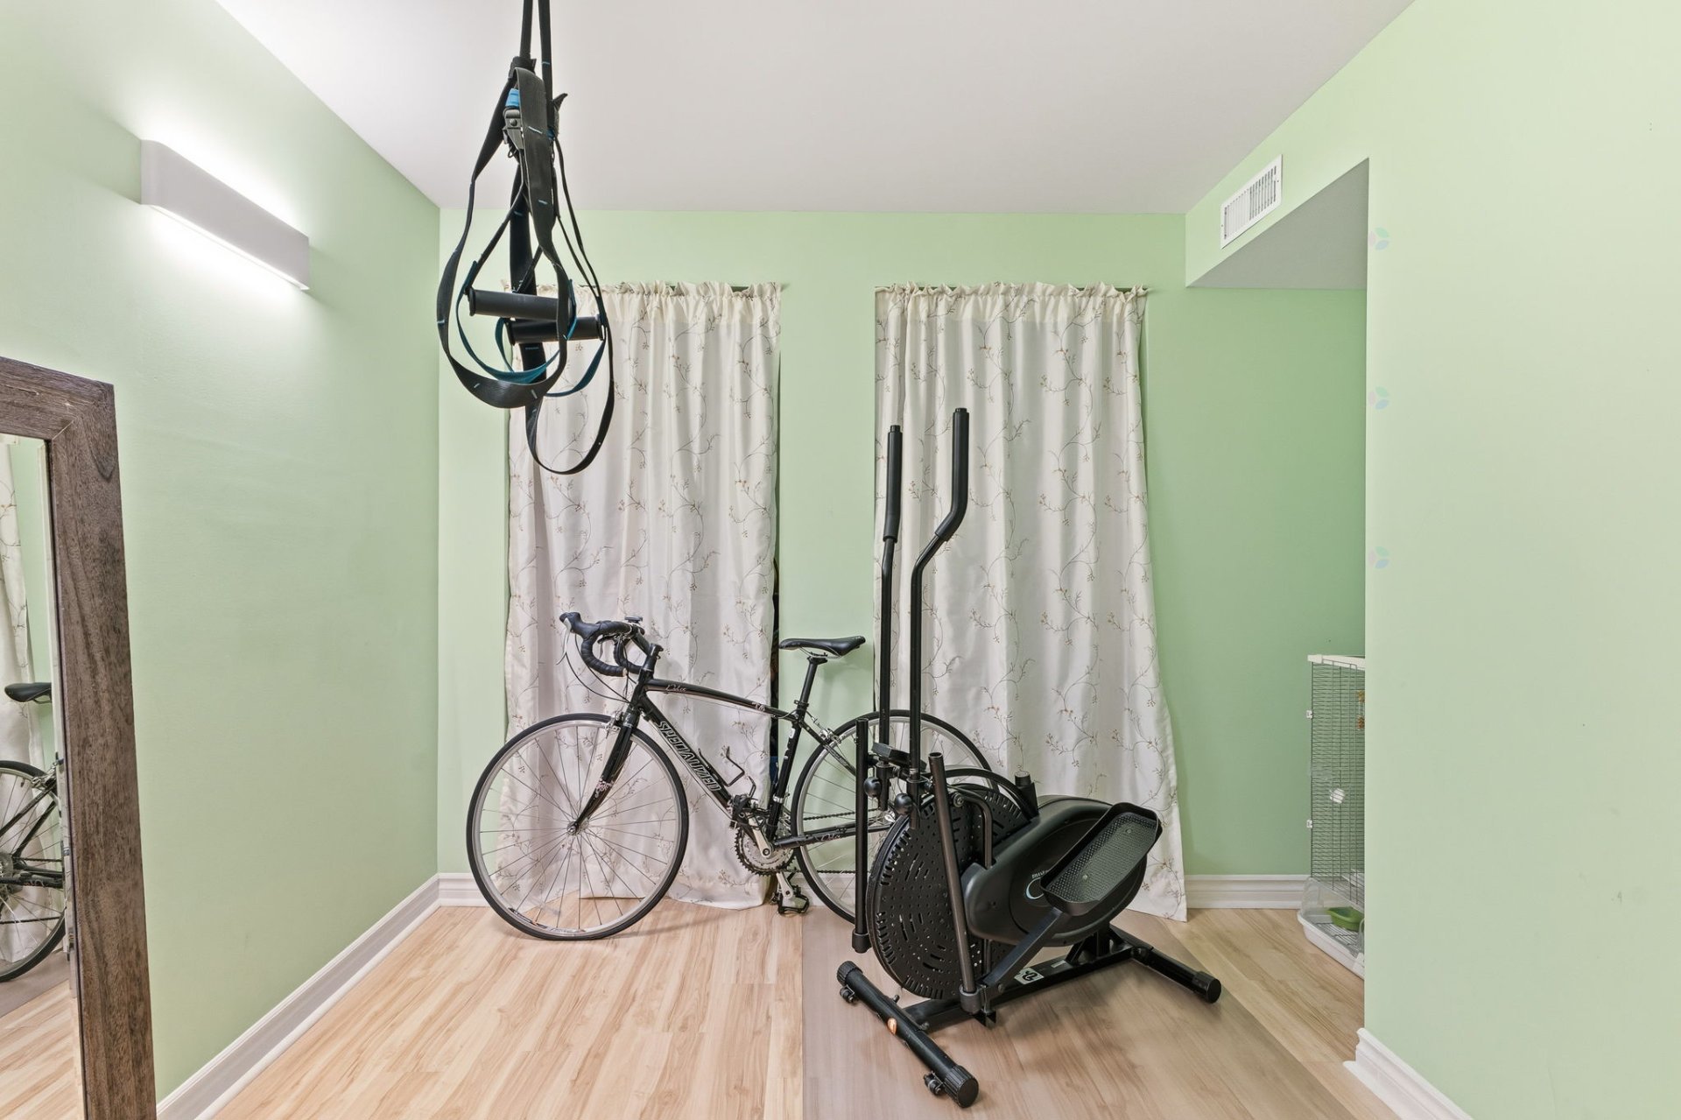
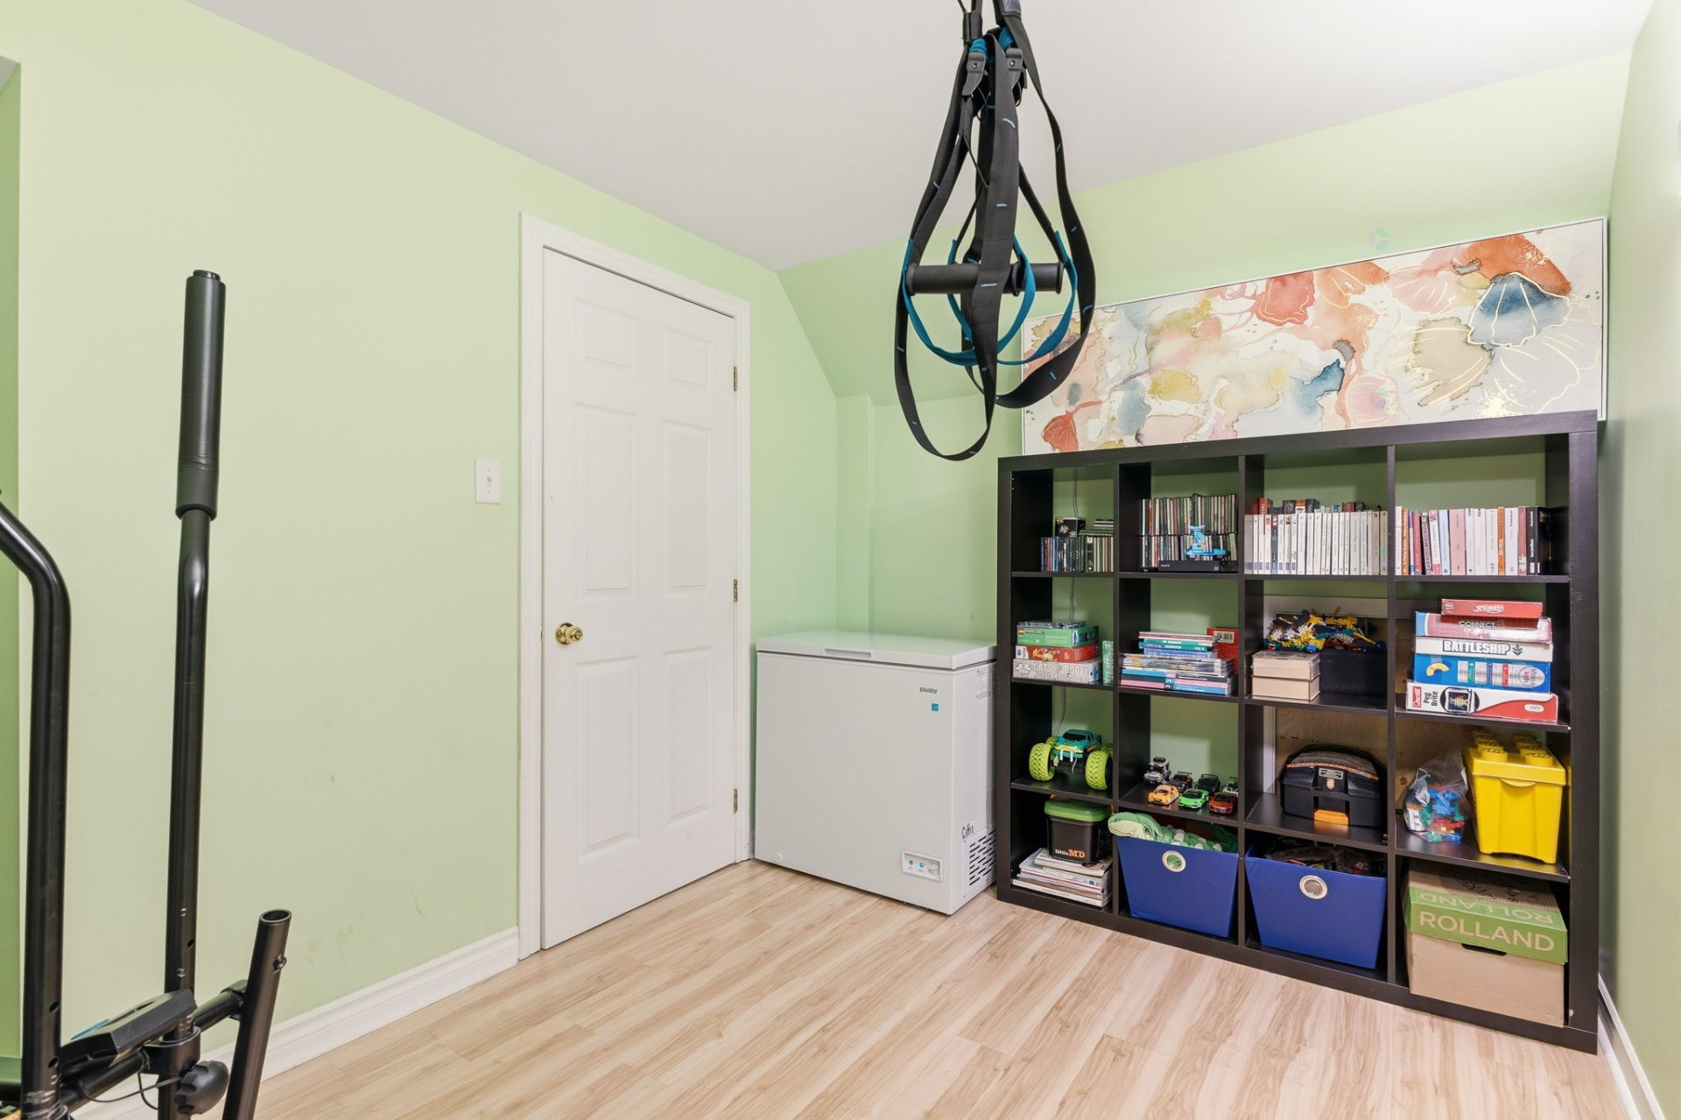
| Other | Basement 1 | 8 X 11 ft / 2.44 X 3.35 m | Laminate floor |
| Storage | Basement 1 | 7 X 6.5 ft / 2.13 X 1.96 m | Concrete |
Taxes and expenses
| Municipal | $3,173 |
| School | $283 |
Building and interior of the property
| Bedrooms | 4 |
| Bathrooms | 1 |
| Washrooms | 1 |
| Number of rooms | 13 |
| Number of rooms above ground | 3 |
| Number of basement bedrooms | 1 |
| Living area | 1362 Square Feet |
| Items included in the sale | Curtain rods, blinds, furnace, heat pump, spa, shed, gazebo, central vacuum and accessories, dishwasher, main entrance storage unit, light fixtures, backlit bathroom upstairs mirror. |
| Items excluded in the sale | Curtains and mirror in bedroom 1, bathroom mirror, water heater (rental to be assumed by the buyer) |
| Dimension of the front of the building | 6.15 |
| Dimension of the depth of building | 10.42 |
| Land area | 273 |
| Dimension of the front of the land | 9.1 |
| Dimension of the depth of the land | 30 |
| Year built | 2006 |
| Municipal assessment (land) | $125,000 |
| Municipal assessment (building) | $292,900 |
| Municipal assessment (total) | $417,900 |
| Assessment year | 2026 |
| Irregular building | Yes |
| Available services | Natural Gas Connected, Sewer Connected, Water Connected |
| Basement | 6 feet and more, Finished basement |
| Bathroom / Washroom | Separate shower |
| Distinctive features | Semi-detached |
| Driveway | Asphalt |
| Equipment available | Central heat pump |
| Foundation | Poured concrete |
| Heating energy | Natural gas |
| Heating system | Forced air |
| Landscaping | Bordered by hedges, Fenced |
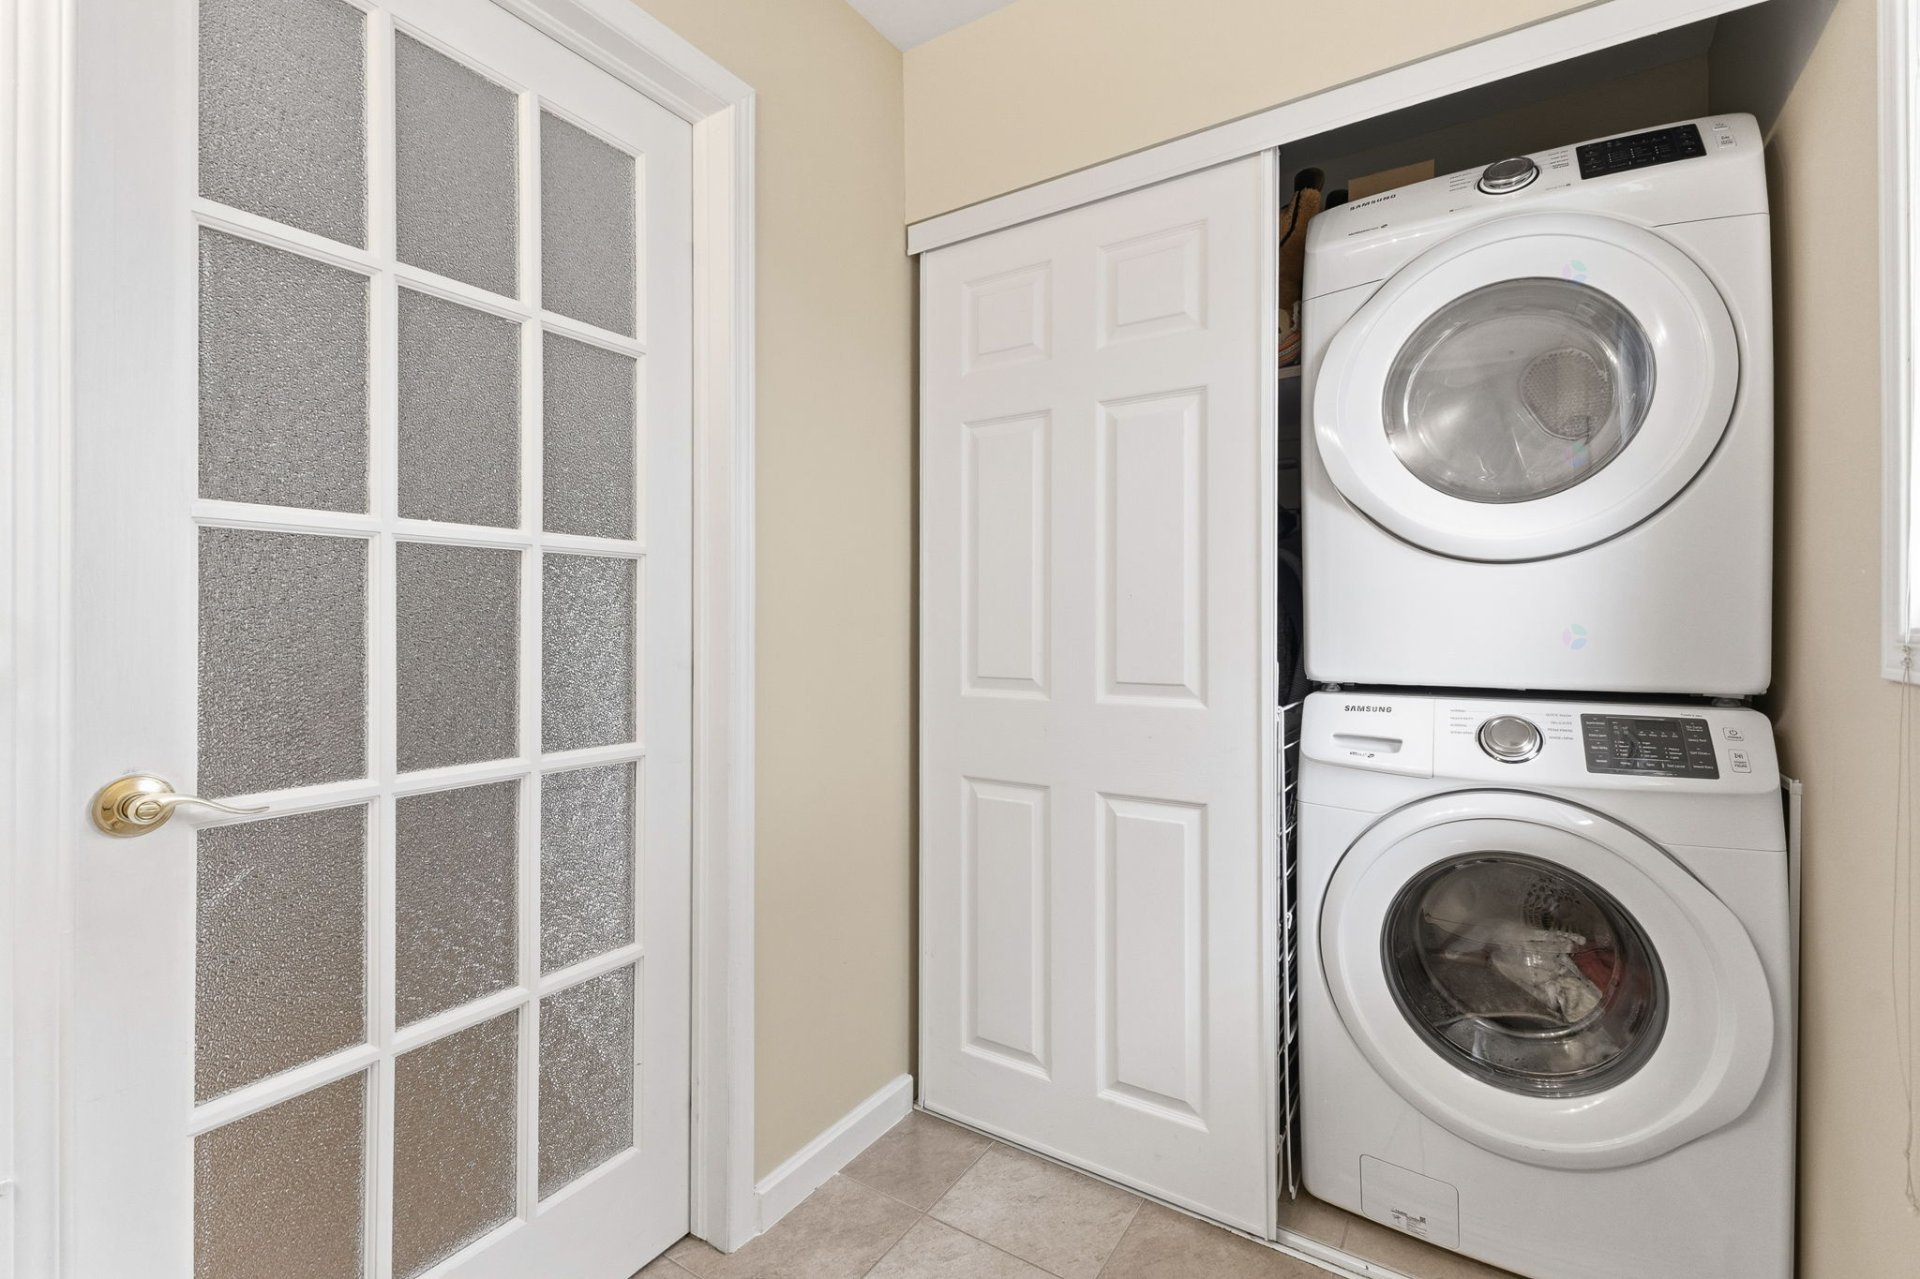
| Laundry | 1st level/Ground floor, In partial bathroom ground level, Powder room |
| Parking | Driveway |
| Roofing | Asphalt shingles |
| Sewage system | Municipality |
| Siding | Aluminum, Brick, Vinyl |
| Topography | Flat |
| Water supply | Municipality |
| Window type | Casement, French door, Sliding |
| Windows | PVC |
Addendum
| **GATINEAU AREA** + Sought-after family neighbourhood + 3 bedrooms upstairs + 4th bedroom in the basement + Finished basement + Kitchen renovated in 2026 + Powder room renovated in 2026 + Bathroom renovated in 2019 + Bright open-concept living area + Large 2-level deck + Gazebo and hot tub + Fenced yard + Outdoor shed + Double-width asphalt driveway + Electric furnace installed in 2025 + Heat pump installed in 2025 + Fenpro patio door installed in 2023 + Roof replaced in 2021 + Deck and landscaping completed in 2018 + Hot tub hookup installed in 2018 + Fenced in 2018 + Paved driveway in 2018 + Close to schools, parks and amenities Don't miss this opportunity! |