$459,900
424 Rue Jean-Perrin
Gatineau (Gatineau)
Gatineau (Gatineau)
Type
Two or more stories
Bedrooms
4
Living area
1310 Square Feet
Bathrooms
1
MLS® 15423756


Property description
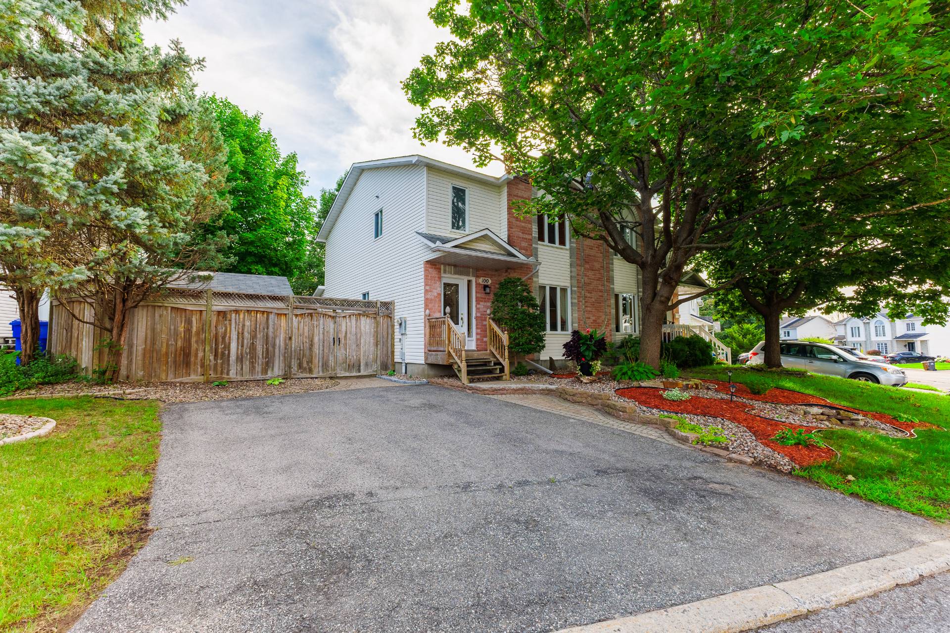
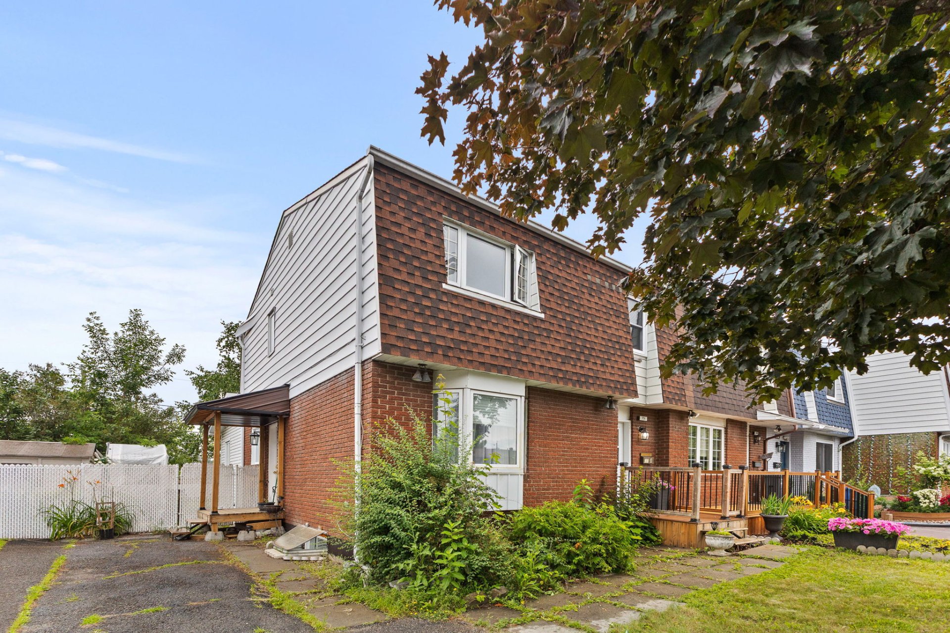
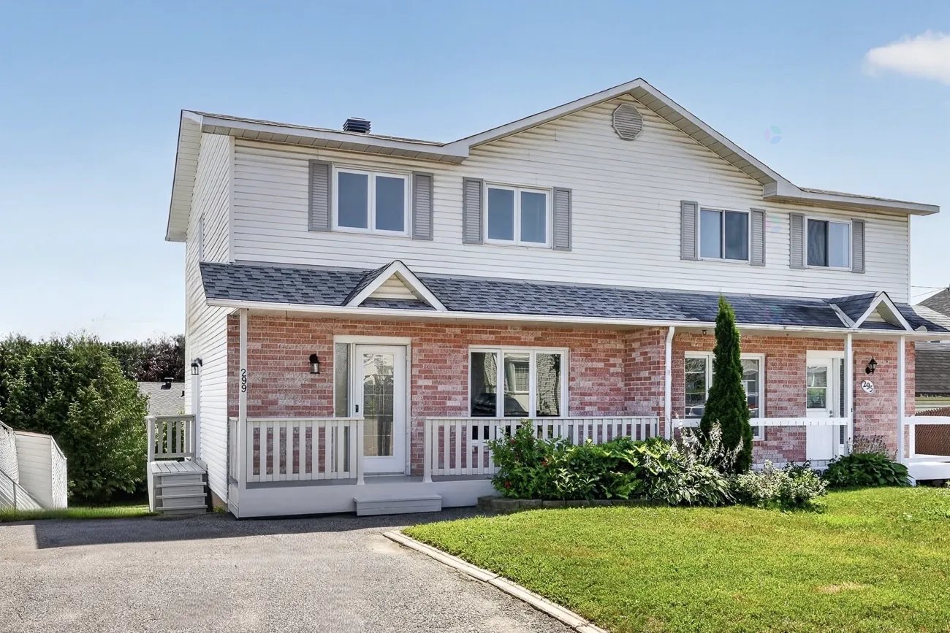
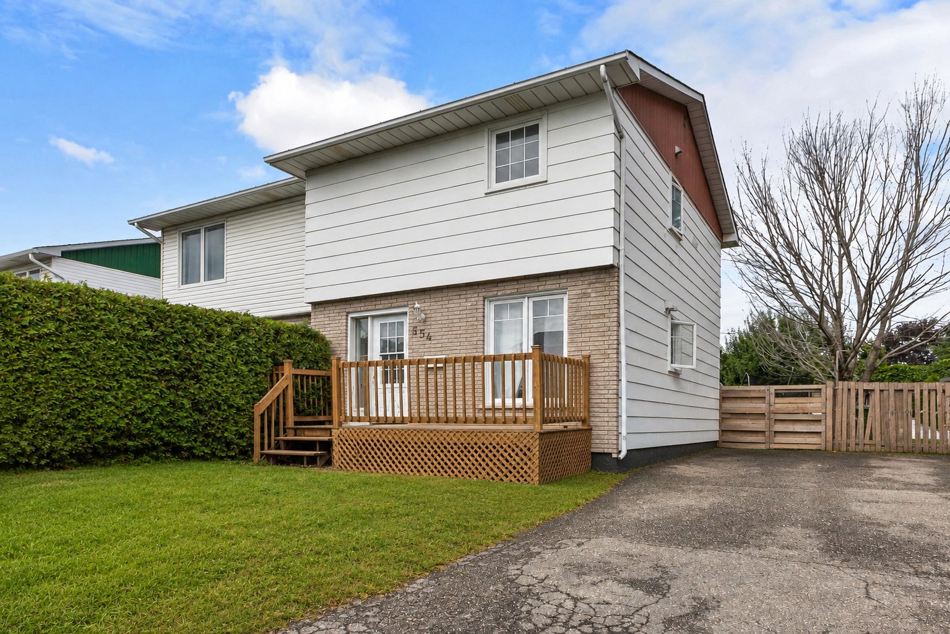
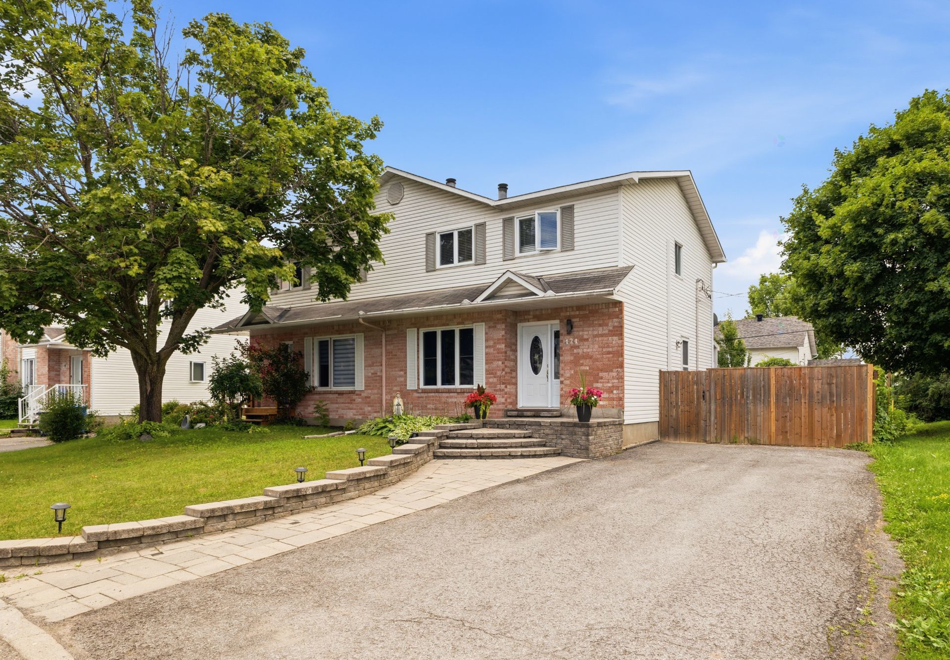
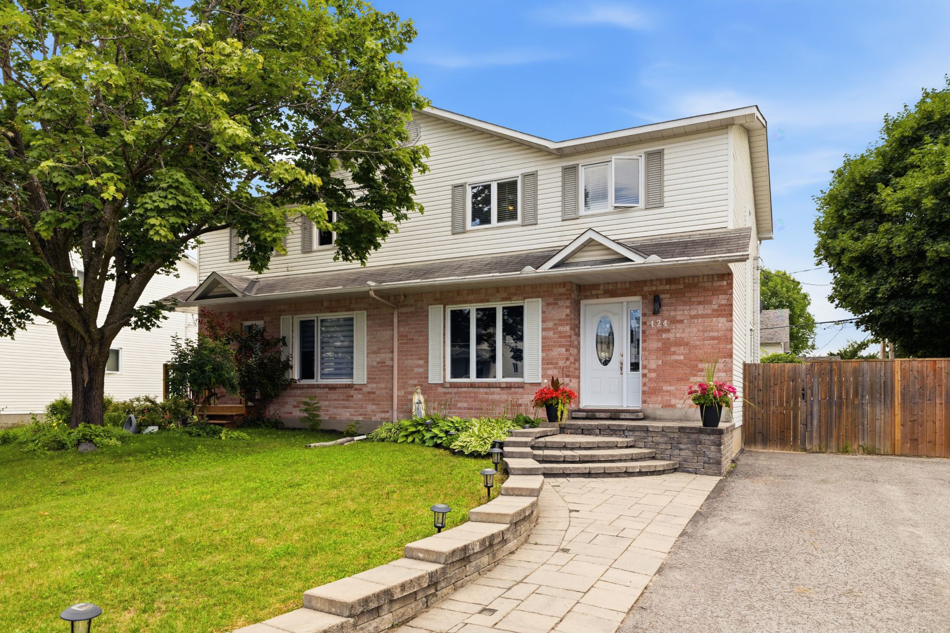
This end-unit semi-detached home stands out with its spacious lot, offering 4 parking spaces and a large backyard. The functional layout features 3 bedrooms, including one in the basement, a full bathroom, and a powder room. Located in the sought-after Gatineau Hospital area, the property offers exceptional convenience, with parks, elementary and secondary schools, public transit, and essential amenities all within walking distance. Less than 10 minutes from Ottawa, it provides the perfect balance between the tranquility of a residential neighbourhood and quick access to the capital.
Details
Located near
Bicycle path, Daycare centre, Elementary school, High school, Highway, Hospital, Park, Public transportation
Room dimension
| Room | Floor | Dimensions | Floor covering |
|---|---|---|---|
| Living room | 1st level/Ground floor | 13.3 X 17 ft irr / 4.04 X 5.18 m irr | Other |
| Kitchen | 1st level/Ground floor | 13.5 X 18.3 ft irr / 4.09 X 5.56 m irr | Other |
| Powder room | 1st level/Ground floor | 4.8 X 5.2 ft irr / 1.42 X 1.57 m irr | Other |
| Bathroom | 2nd level | 4.8 X 8.6 ft irr / 1.42 X 2.59 m irr | Ceramic |
| Primary bedroom | 2nd level | 11.2 X 13.3 ft irr / 3.40 X 4.04 m irr | Wood |
| Bedroom | 2nd level | 9.5 X 12.8 ft irr / 2.87 X 3.86 m irr | Wood |
| Bedroom | 2nd level | 8.11 X 12.4 ft irr / 2.72 X 3.76 m irr | Wood |
| Living room | Basement 1 | 16.9 X 16.9 ft irr / 5.11 X 5.11 m irr | Carpet |
| Bedroom | Basement 1 | 11.8 X 9.10 ft irr / 3.56 X 3.00 m irr | Carpet |
| Laundry room | Basement 1 | 12.4 X 5.9 ft irr / 3.76 X 1.75 m irr | Concrete |
Taxes and expenses
| Municipal | $3,277 |
| School | $276 |
Building and interior of the property
| Bedrooms | 4 |
| Bathrooms | 1 |
| Washrooms | 1 |
| Number of rooms | 10 |
| Number of rooms above ground | 3 |
| Number of basement bedrooms | 1 |
| Living area | 1310 Square Feet |
| Expected delay of occupancy | 30 |
| Items included in the sale | All light fixtures, the dishwasher, window blinds, curtains, the kitchen island, the shed and all of its contents, the swimming pool and its accessories, as well as the sliding swing. |
| Dimension of the front of the building | 22 |
| Dimension of the depth of building | 30 |
| Land area | 3700 |
| Dimension of the front of the land | 37 |
| Dimension of the depth of the land | 101 |
| Year built | 1992 |
| Municipal assessment (land) | $168,200 |
| Municipal assessment (building) | $245,200 |
| Municipal assessment (total) | $413,400 |
| Assessment year | 2026 |
| Available equipment | Outdoor storage space |
| Available services | Electricity Connected, Sewer Connected, Water Connected |
| Basement | 6 feet and more, Finished basement |
| Cupboard | Melamine |
| Distinctive features | Semi-detached, Street corner |
| Driveway | Asphalt, Paving stone |
| Equipment available | Private yard, Wall-mounted air conditioning |
| Foundation | Poured concrete |
| Hearth stove | Wood fireplace |
| Heating energy | Electricity |
| Heating system | Electric baseboard units |
| Laundry | Basement 1, In partial bathroom in basement, Powder room |
| Parking | Driveway |
| Pool | Above-ground |
| Rental appliances | Water heater |
| Roofing | Asphalt shingles |
| Sewage system | Municipality |
| Topography | Flat |
| Water supply | Municipality |
| Windows | PVC |
Addendum
| - Ideally located end-unit home, approximately 10 minutes from Ottawa - Sought-after area near Gatineau Hospital - Close to L'Envolée Elementary School and Du Versant Secondary School - Quick access to Les Promenades de l'Outaouais and major services and amenities - Within walking distance of several parks and green spaces - Four parking spaces - Four bedrooms, including three on the upper level and one in the basement -Strategic location offering a balance between residential tranquility and urban accessibility |