$429,900
654 Rue Asselin
Gatineau (Gatineau)
Gatineau (Gatineau)
Type
Two or more stories
Bedrooms
4
Living area
99.9 Square Meters
Bathrooms
1
MLS® 18446609
Property description
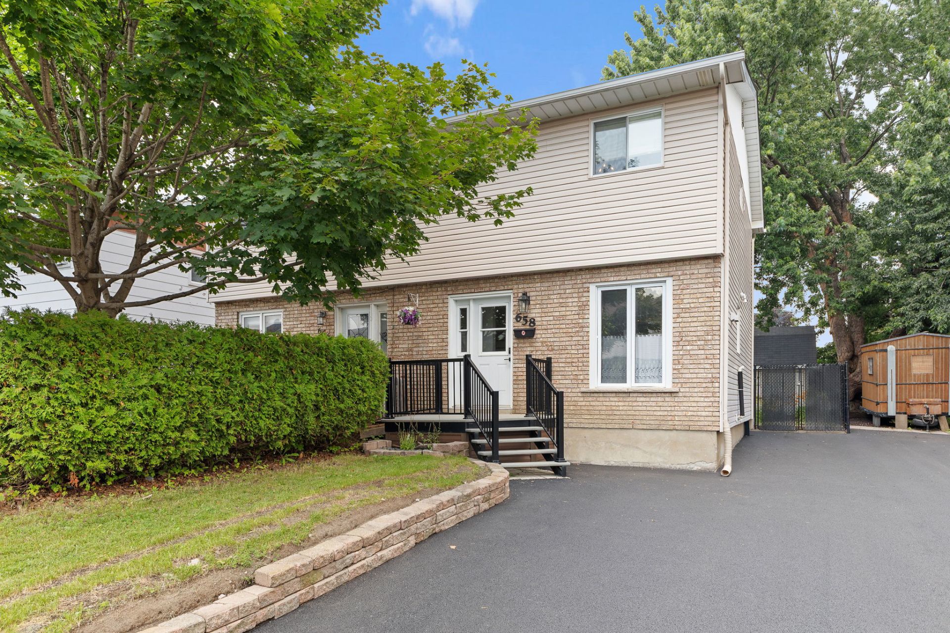
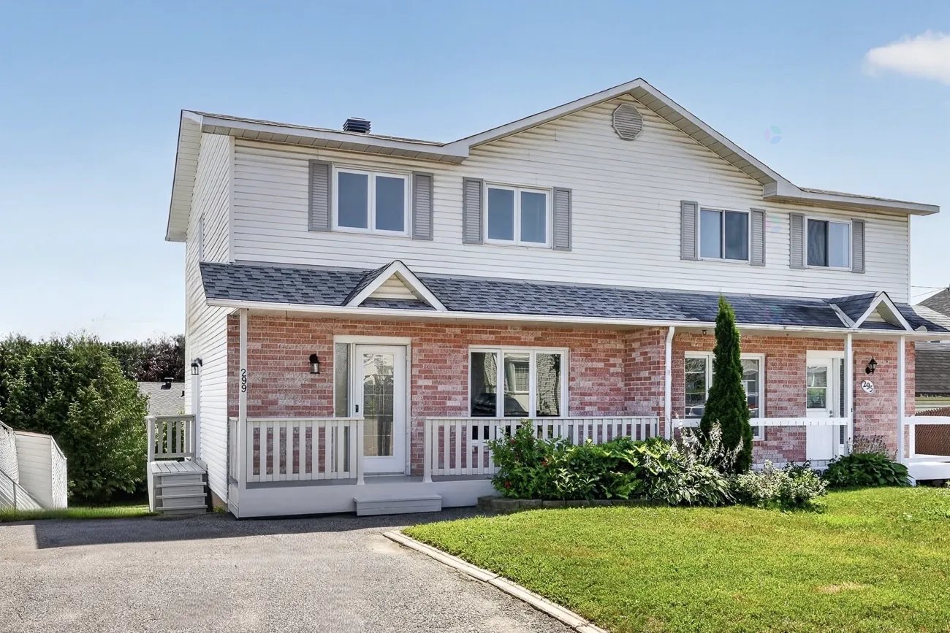
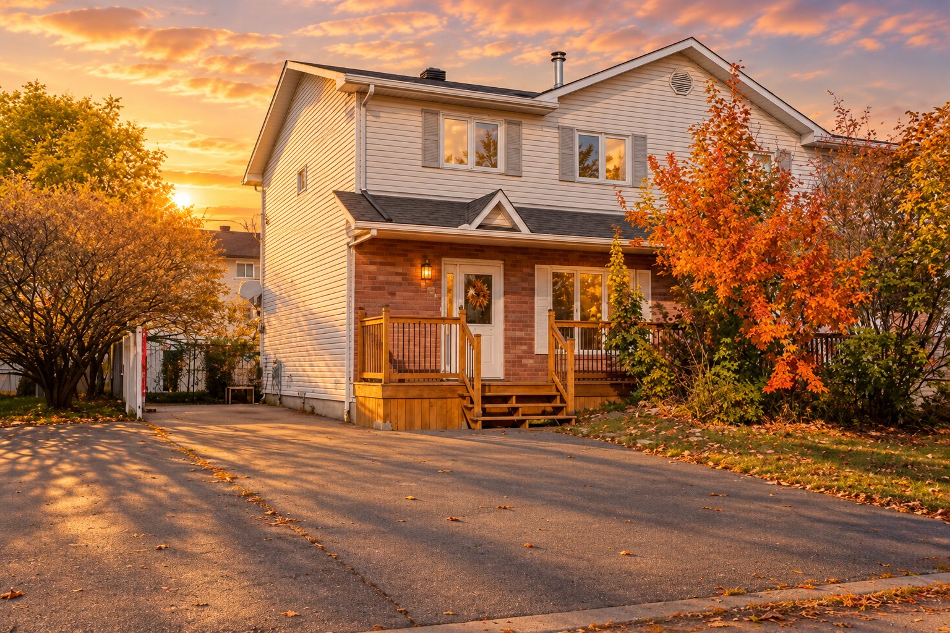
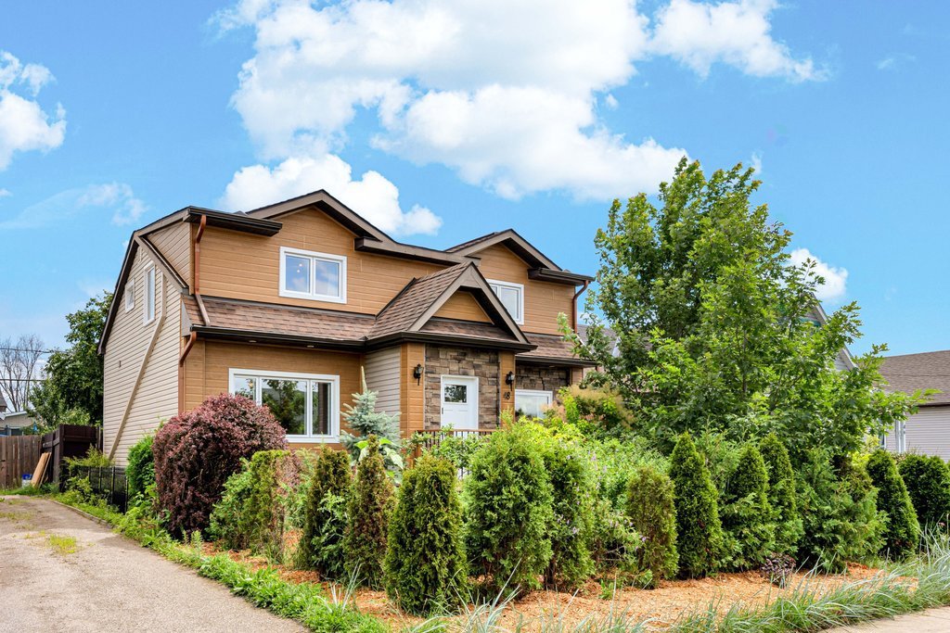
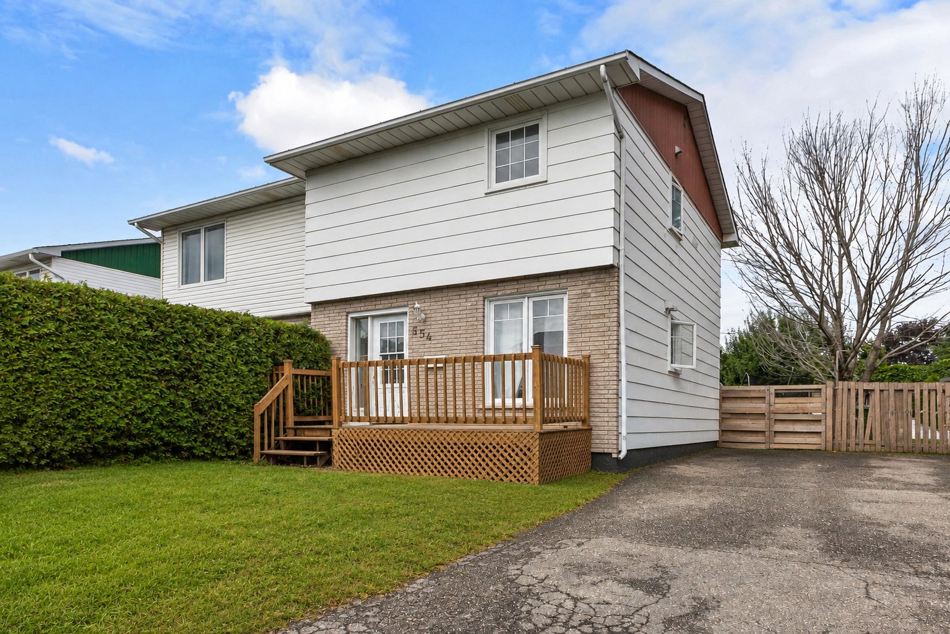
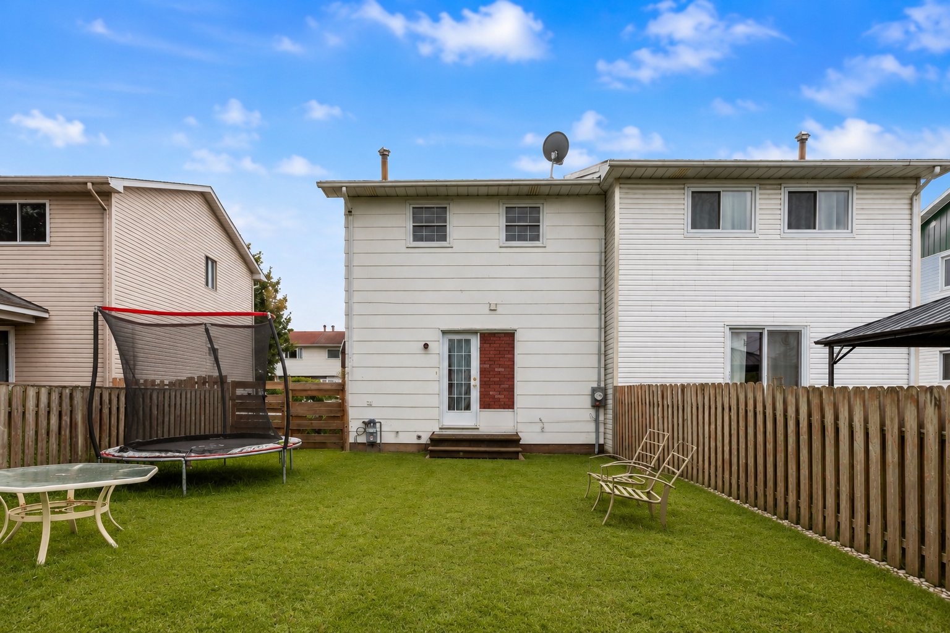
Charming property ideal for a family! This home offers 4 bedrooms, including one in the basement, as well as a bathroom and a powder room. Enjoy a fenced backyard, perfect for children and family time. Located close to many amenities, services, and shops, it offers a convenient location and an ideal environment for family life. Less than 10 minutes from Ottawa and steps from public transportation. A property not to be missed!
Details
Located near
Bicycle path, CEGEP, Daycare centre, Elementary school, Golf, High school, Highway, Hospital, Park, Public transportation
Room dimension
| Room | Floor | Dimensions | Floor covering |
|---|---|---|---|
| Dining room | 1st level/Ground floor | 10.2 X 7.5 ft / 3.10 X 2.26 m | Laminate floor |
| Kitchen | 1st level/Ground floor | 8.7 X 7 ft / 2.62 X 2.13 m | Ceramic |
| Living room | 1st level/Ground floor | 17.5 X 11 ft / 5.31 X 3.35 m | Laminate floor |
| Powder room | 1st level/Ground floor | 7 X 3 ft / 2.13 X 0.91 m | Laminate floor |
| Primary bedroom | 2nd level | 15 X 10 ft / 4.57 X 3.05 m | Laminate floor |
| Bedroom | 2nd level | 10 X 8 ft / 3.05 X 2.44 m | Laminate floor |
| Bedroom | 2nd level | 9 X 9 ft / 2.74 X 2.74 m | Laminate floor |
| Bathroom | 2nd level | 8 X 5 ft / 2.44 X 1.52 m | Ceramic |
| Family room | Basement 1 | 14.8 X 8.5 ft / 4.47 X 2.57 m | Laminate floor |
| Bedroom | Basement 1 | 10 X 11.9 ft / 3.05 X 3.58 m | Laminate floor |
Taxes and expenses
| Municipal | $2,612 |
| School | $248 |
Building and interior of the property
| Bedrooms | 4 |
| Bathrooms | 1 |
| Washrooms | 1 |
| Number of rooms | 10 |
| Number of rooms above ground | 3 |
| Number of basement bedrooms | 1 |
| Living area | 99.9 Square Meters |
| Items excluded in the sale | Tenants belongings |
| Dimension of the front of the building | 5.52 metres |
| Dimension of the depth of building | 8.75 metres |
| Land area | 292.2 square metre |
| Year built | 1971 |
| Municipal assessment (land) | $139,100 |
| Municipal assessment (building) | $199,600 |
| Municipal assessment (total) | $338,700 |
| Assessment year | 2026 |
| Available services | Natural Gas Connected, Sewer Connected, Water Connected |
| Basement | 6 feet and more, Finished basement |
| Distinctive features | Semi-detached |
| Driveway | Asphalt |
| Equipment available | Wall-mounted heat pump |
| Foundation | Poured concrete |
| Heating energy | Natural gas |
| Heating system | Forced air |
| Landscaping | Fenced |
| Laundry | Basement 1, Other, Other in basement |
| Parking | Driveway |
| Roofing | Asphalt shingles |
| Sewage system | Municipality |
| Siding | Brick, Pressed fibre |
| Topography | Flat |
| Water supply | Municipality |
Addendum
| - 4 bedrooms - 1 bathroom and 1 powder room - Fenced yard - Fully finished basement - Paved driveway - Close to all amenities |