$940,000
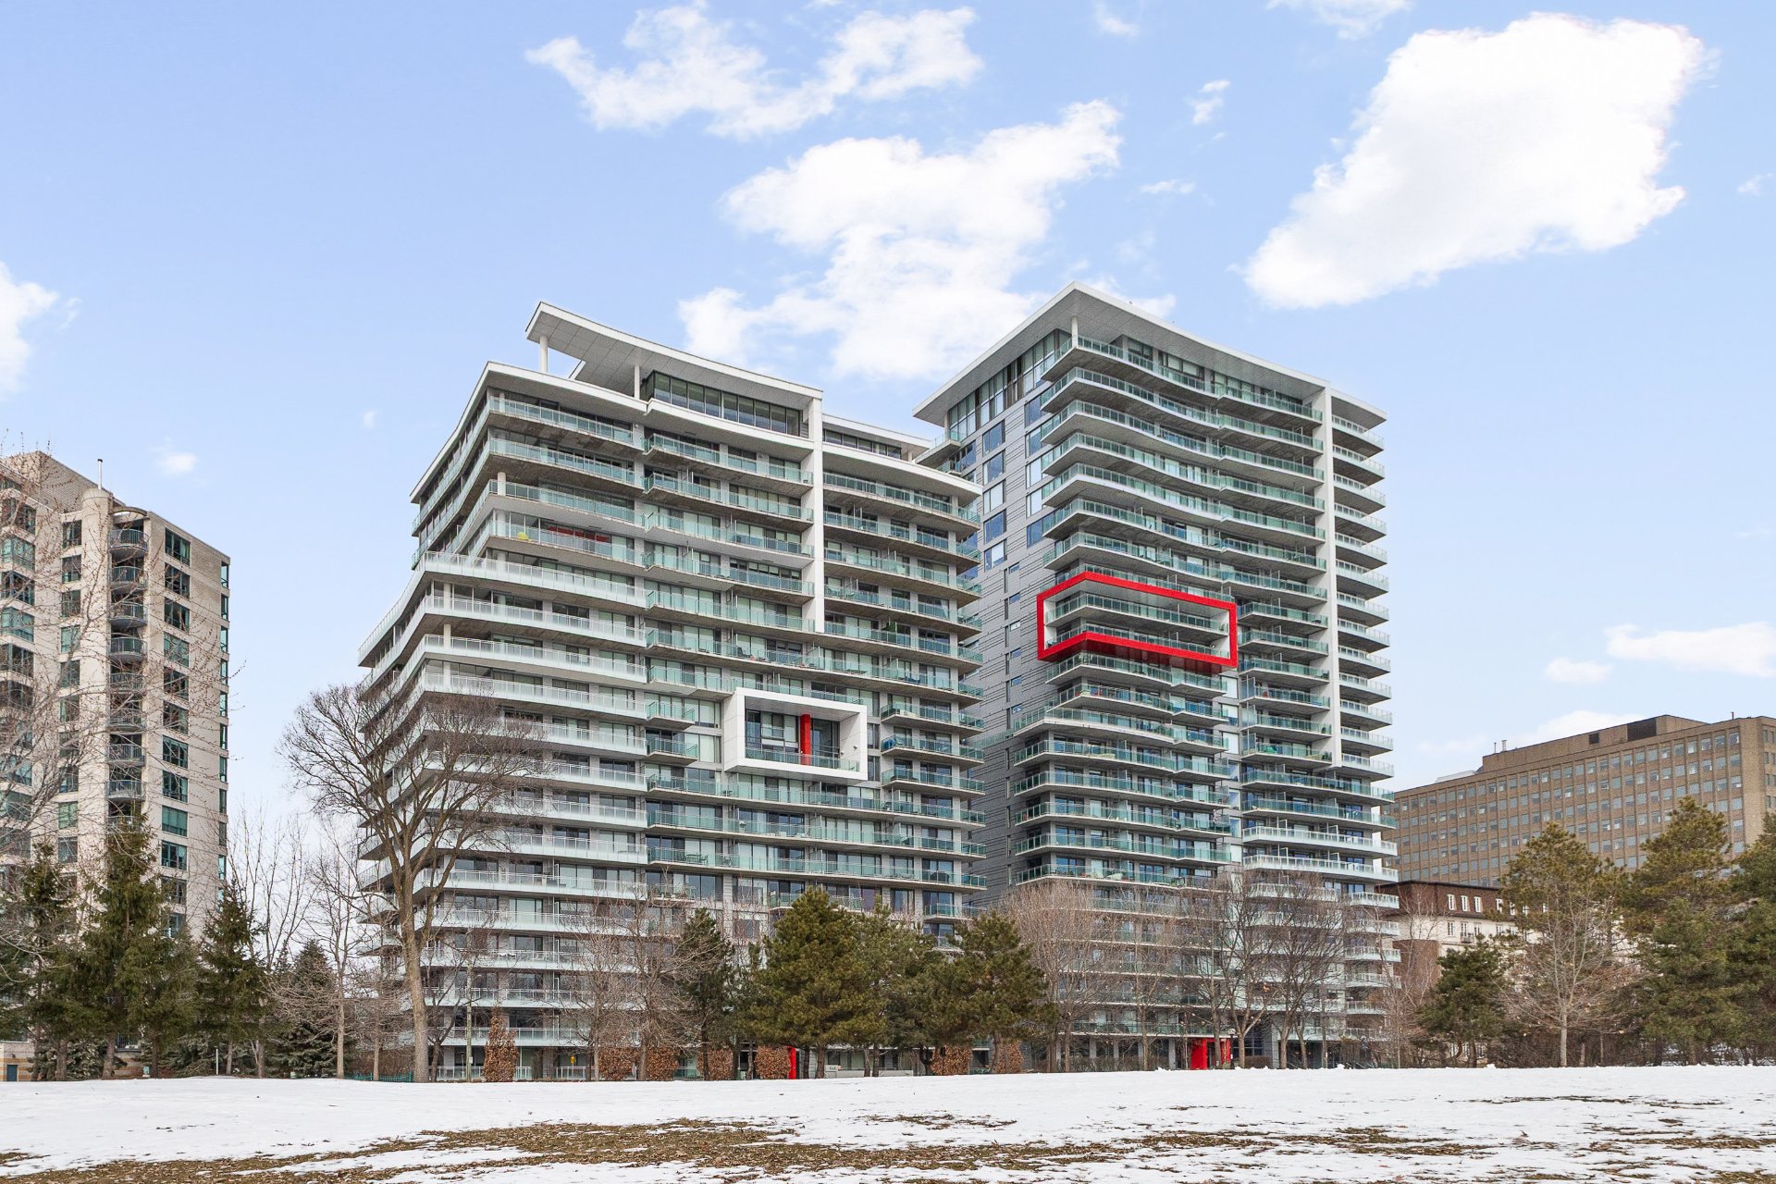
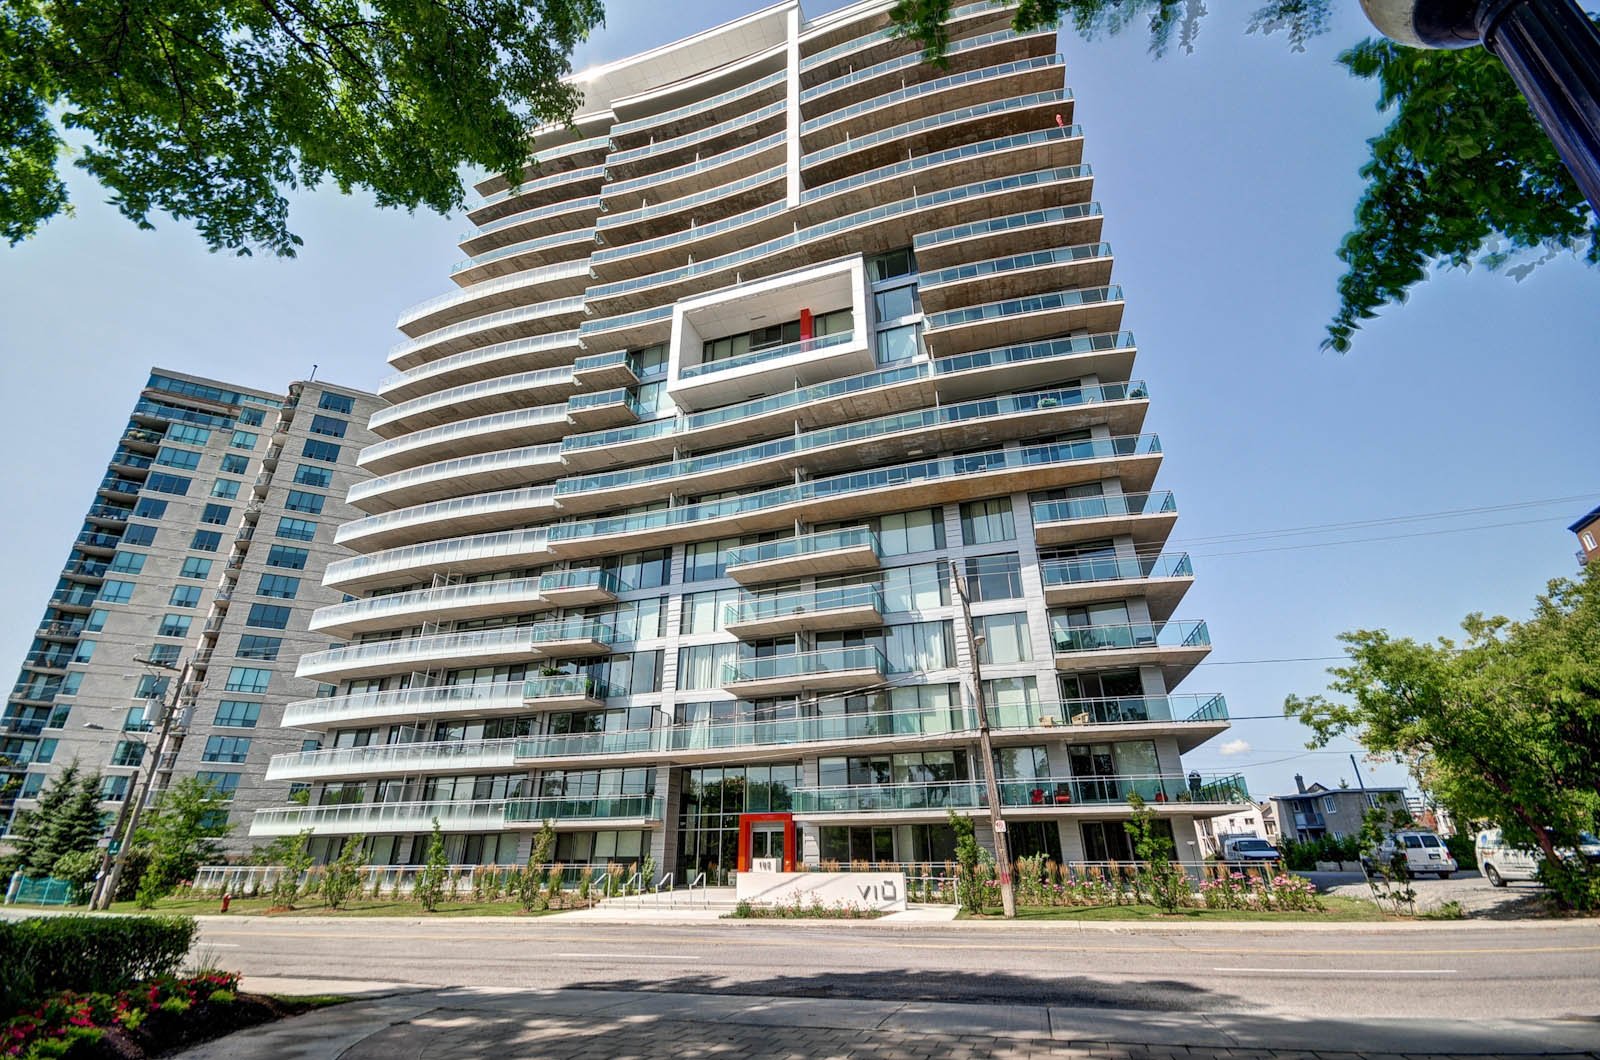
199 Rue Laurier 1904
Gatineau (Hull)
Gatineau (Hull)
Type
Condominium
Bedrooms
1
Living area
90.9 Square Meters
Bathrooms
1
MLS® 15122200


Property description
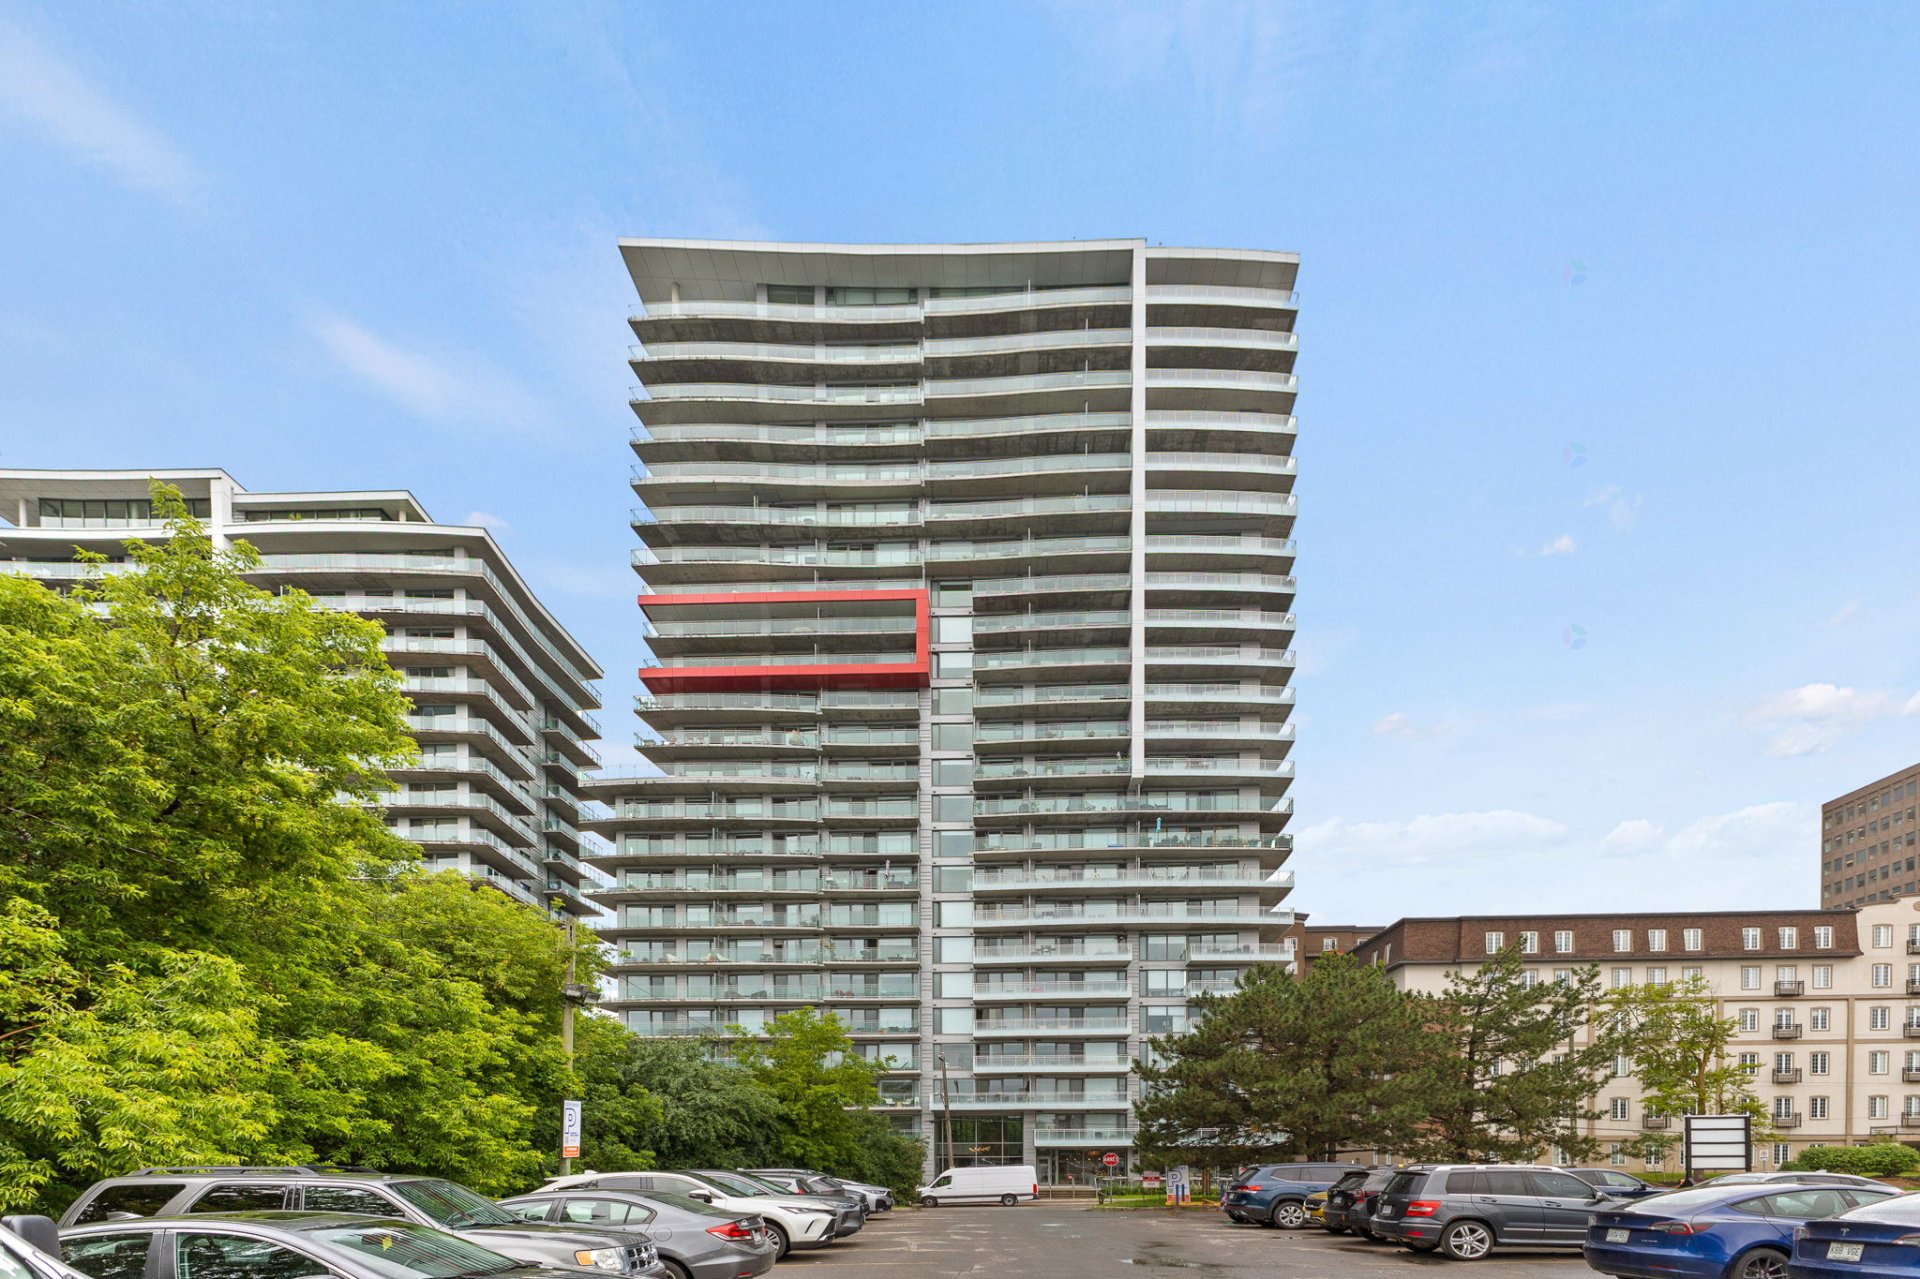
JUST WOW!! Experience an unparalleled lifestyle from the 19th floor of this prestigious residence. This stunning one-bedroom condominium, featuring a full bathroom and a powder room, showcases premium materials, a spectacular marble island, high-end finishes, and exceptional natural light. Step onto the spacious balcony and take in breathtaking panoramic views of the Ottawa River and the City of Ottawa. Residents also enjoy access to an outdoor pool, indoor parking, and an environment where elegance, luxury, and comfort come together.
Details
Located near
Bicycle path, Daycare centre, Elementary school, High school, Highway, Park, Public transportation, University
Room dimension
| Room | Floor | Dimensions | Floor covering |
|---|---|---|---|
| Hall | 1st level/Ground floor | 8.5 X 5.3 ft / 2.57 X 1.60 m | Ceramic |
| Kitchen | 1st level/Ground floor | 13.4 X 10.1 ft / 4.06 X 3.07 m | Ceramic |
| Other | 1st level/Ground floor | 4.4 X 5.2 ft / 1.32 X 1.57 m | Ceramic |
| Dining room | 1st level/Ground floor | 17.3 X 8.1 ft / 5.26 X 2.46 m | Laminate floor |
| Living room | 1st level/Ground floor | 11.8 X 21.4 ft / 3.56 X 6.50 m | Laminate floor |
| Powder room | 1st level/Ground floor | 4.3 X 7.7 ft / 1.30 X 2.31 m | Ceramic |
| Primary bedroom | 1st level/Ground floor | 11.3 X 13.5 ft / 3.43 X 4.09 m | Laminate floor |
| Walk-in closet | 1st level/Ground floor | 3.8 X 4.10 ft / 1.12 X 1.47 m | Laminate floor |
| Bathroom | 1st level/Ground floor | 9.3 X 4.10 ft / 2.82 X 1.47 m | Ceramic |
| Laundry room | 1st level/Ground floor | 5.6 X 3.9 ft / 1.68 X 1.14 m | Ceramic |
| Storage | 1st level/Ground floor | 4.8 X 4.3 ft / 1.42 X 1.30 m | Ceramic |
Taxes and expenses
| Municipal | $6,442 |
| School | $514 |
| Condominium fees | $7,152 |
| Electricity | $807 |
Building and interior of the property
| Co-ownership fees | $7,152 |
| Bedrooms | 1 |
| Bathrooms | 1 |
| Washrooms | 1 |
| Number of rooms | 11 |
| Number of rooms above ground | 1 |
| Living area | 90.9 Square Meters |
| Items included in the sale | Stove, refrigerator, washer, dryer, dishwasher, motorized blinds, and curtains. One indoor parking space and one indoor storage locker. |
| Land area | 39029.92 |
| Year built | 2022 |
| Municipal assessment (land) | $53,400 |
| Municipal assessment (building) | $623,300 |
| Municipal assessment (total) | $676,700 |
| Assessment year | 2026 |
| Type of ownership | Divided |
| Condo floor | 19th |
| Number of stories | 24 |
| Available equipment | Outdoor storage space |
| Available services | Balcony/terrace, Bicycle storage area, Common areas, Electricity Connected, Fitness room, Outdoor pool, Roof terrace, Sewer Connected, Visitor parking, Water Connected, Yard |
| Bathroom / Washroom | Ensuite bathroom, Separate shower |
| Condominium services | Elevator |
| Distinctive features | Detached |
| Equipment available | Air exchange system, Alarm system, Central heat pump, Electric garage door opener, Intercom, Level 2 charging station, Private balcony |
| Garage | Built-in, Heated |
| Green Certification | LEED |
| Heating energy | Electricity |
| Heating system | Forced air |
| Parking | Garage |
| Pool | Heated, Inground |
| Restrictions/Permissions | Pets allowed |
| Roofing | Elastomeric membrane |
| Security features | Monitored fire alarm, Sprinklers |
| Sewage system | Municipality |
| Siding | Aluminum |
| Structure type | Apartment |
| View | View of the city, View of the water |
| Water supply | Municipality |
| Window type | French door, Tilt and turn |
| Windows | Aluminum |
Addendum
| ******** JUST WOW ******** Welcome to 199 Laurier Street, Unit 1904! Experience an unparalleled lifestyle in the heart of the prestigious VIU 2 development, one of the most sought-after addresses in the National Capital Region. Located on the 19th floor, this stunning condominium perfectly embodies contemporary elegance, architectural refinement, and upscale urban living. From the moment you enter, the unit stands out with its noble materials, clean lines, and floor-to-ceiling windows that flood the space with natural light throughout the day. The open-concept living area has been thoughtfully designed to provide seamless flow between the kitchen, dining, and living room, creating a warm yet sophisticated atmosphere. The kitchen is highlighted by a spectacular marble island, a true centerpiece of the unit, combining design, functionality, and prestige. High-end finishes, carefully selected materials, and meticulous attention to detail reflect an exceptional level of craftsmanship. The primary bedroom offers a private and serene retreat, enhanced by a spacious walk-in closet that maximizes storage while adding a touch of everyday comfort and luxury. The full bathroom and powder room further enhance convenience, perfectly suited to a modern and refined lifestyle. The expansive balcony serves as a true extension of the living space, offering breathtaking panoramic views of the Ottawa River and downtown Ottawa -- a constantly changing backdrop reminiscent of the most beautiful postcards. Residents of VIU 2 also enjoy a range of high-end amenities, including an outdoor pool, a fully equipped fitness center, indoor parking, and thoughtfully designed common areas, offering an exclusive, secure, and highly desirable living environment. A rare opportunity to own a residence at an iconic address where luxury, comfort, and an exceptional location come together seamlessly. |