New price
$545,500
316 Rue de Lausanne
Gatineau (Gatineau)
Gatineau (Gatineau)
Type
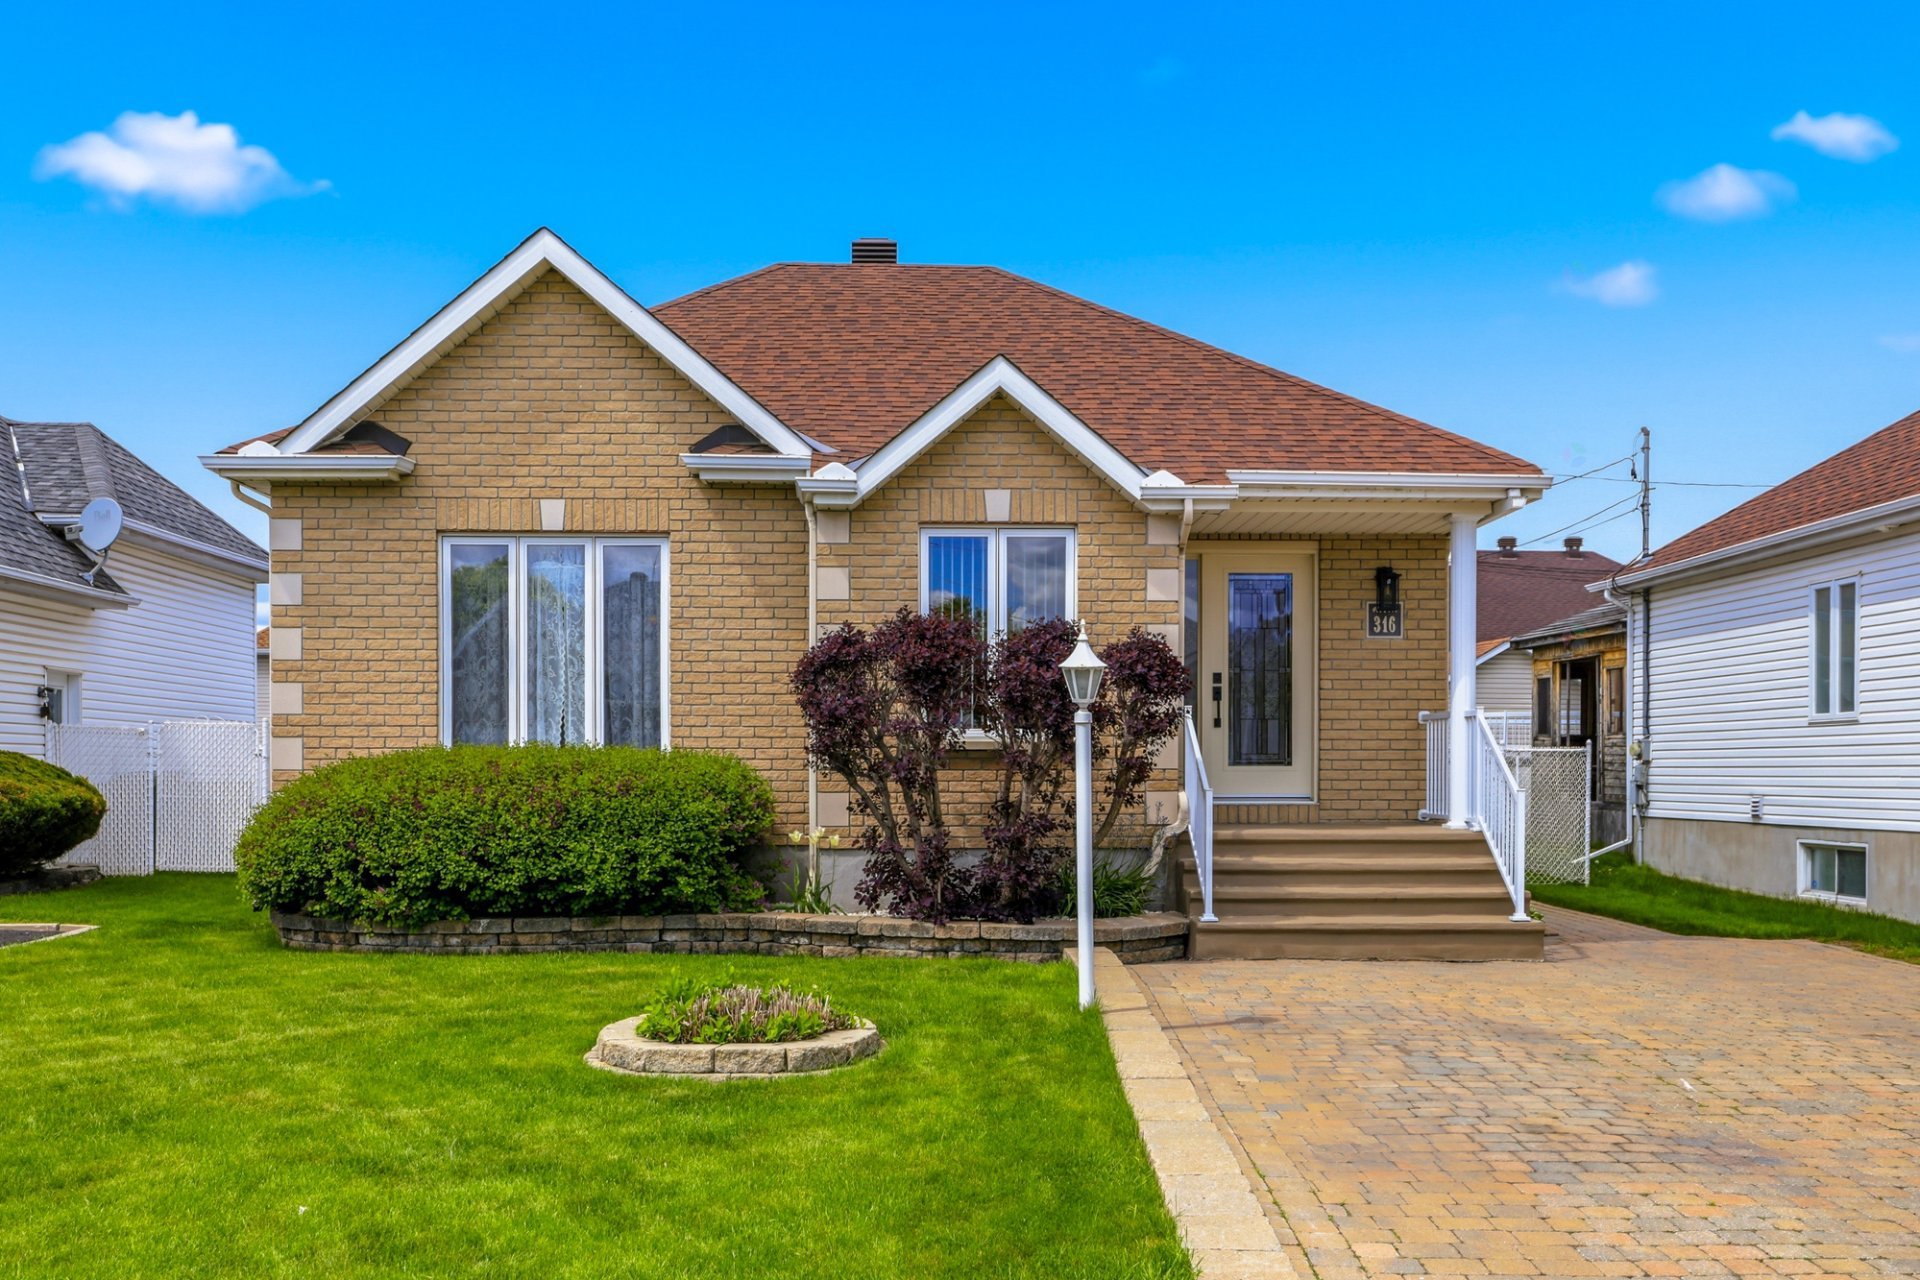
Bungalow
Bedrooms
4
Living area
1088 Square Feet
Bathrooms
1
MLS® 15150251


Property description
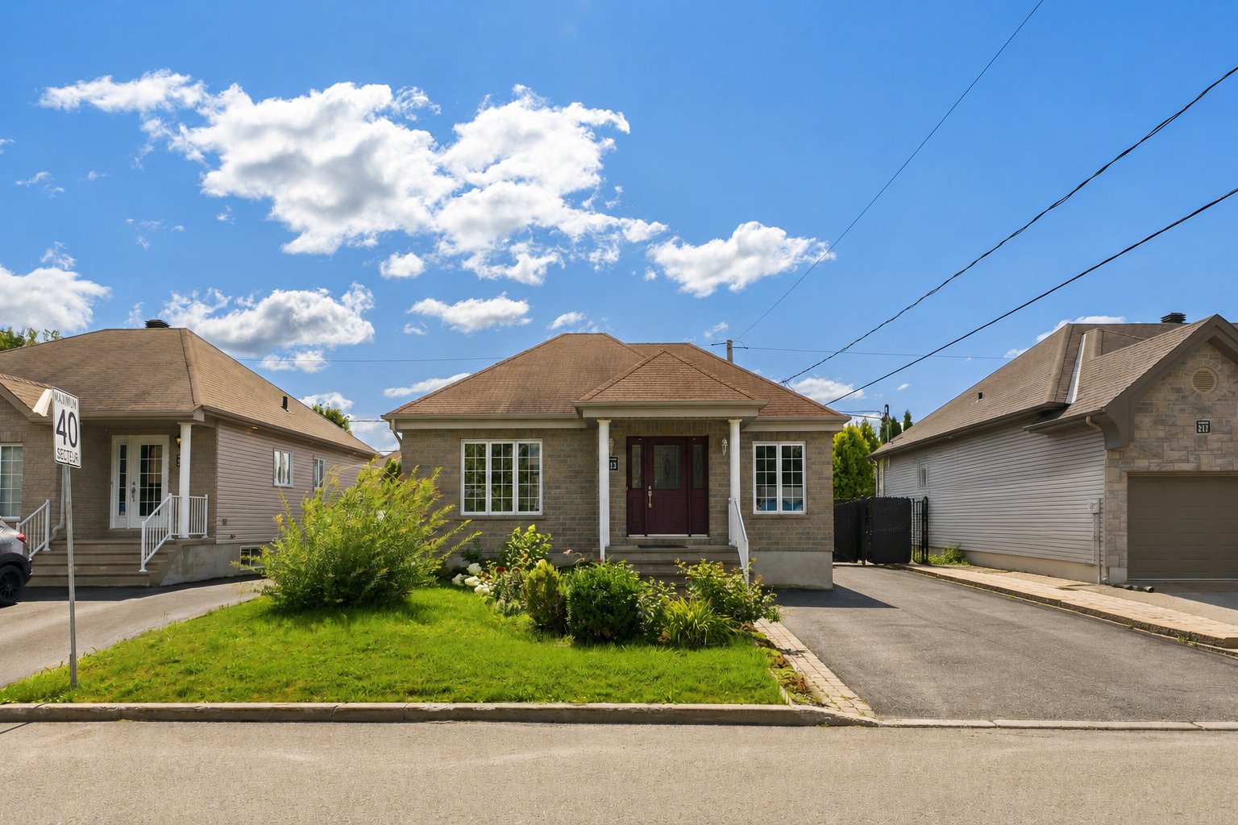
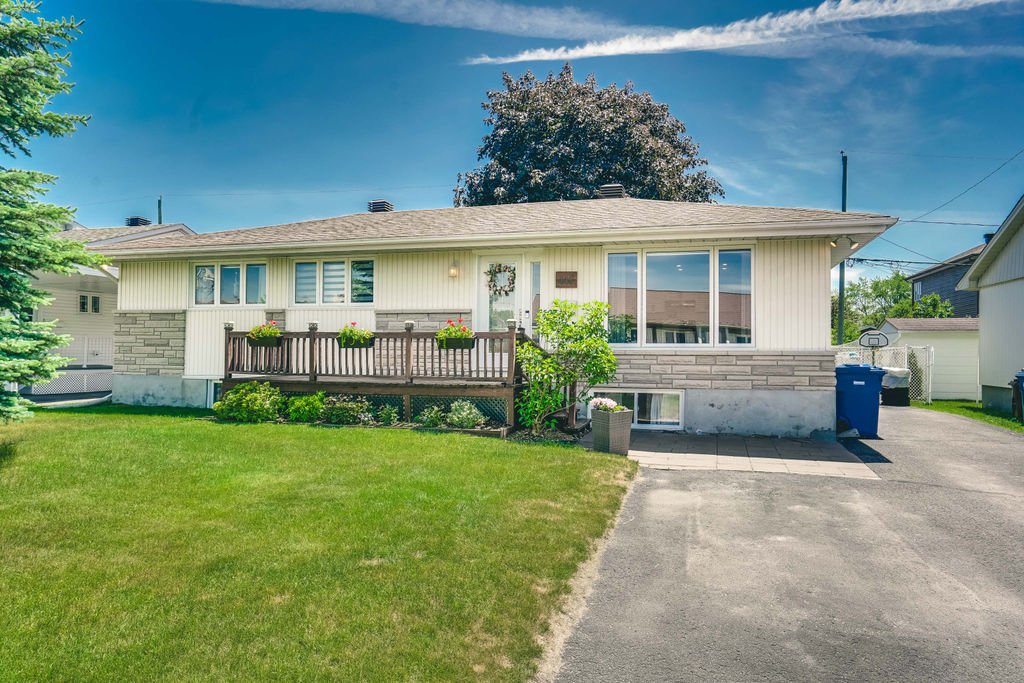
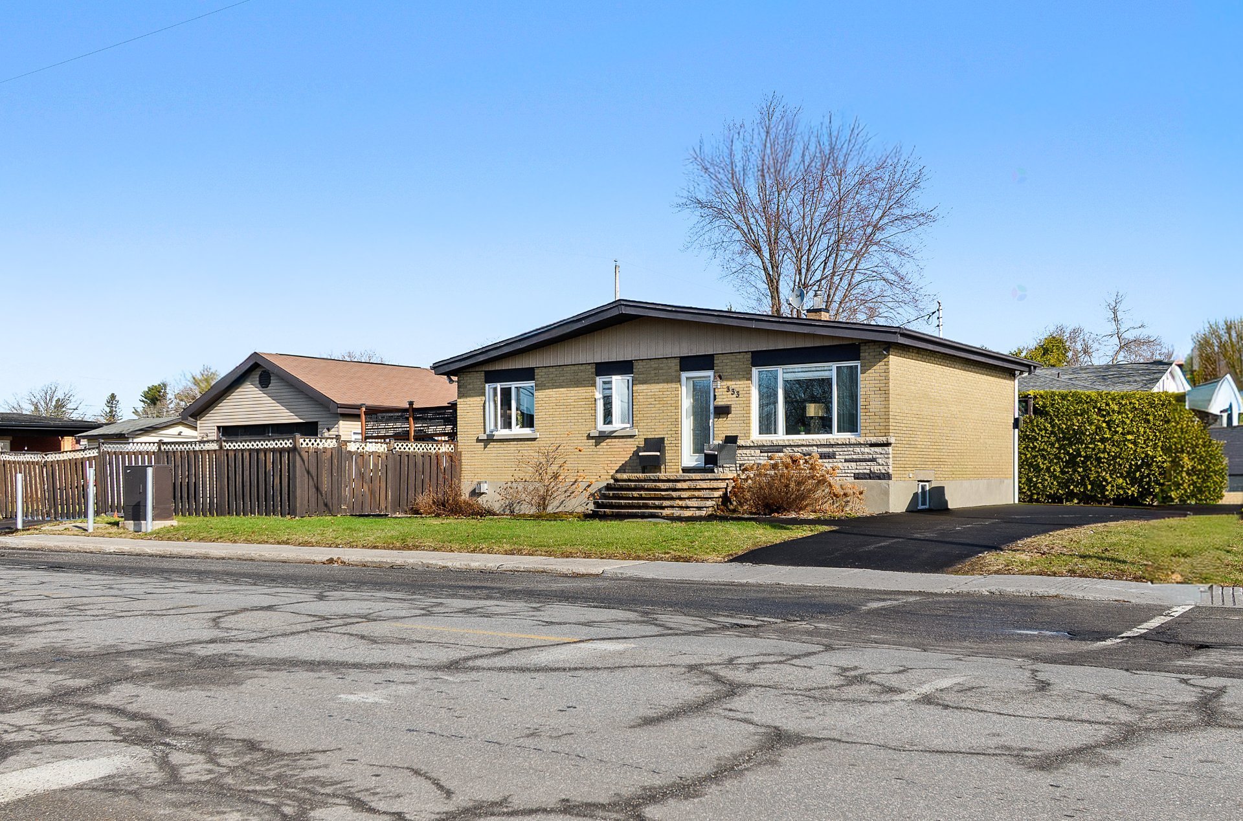
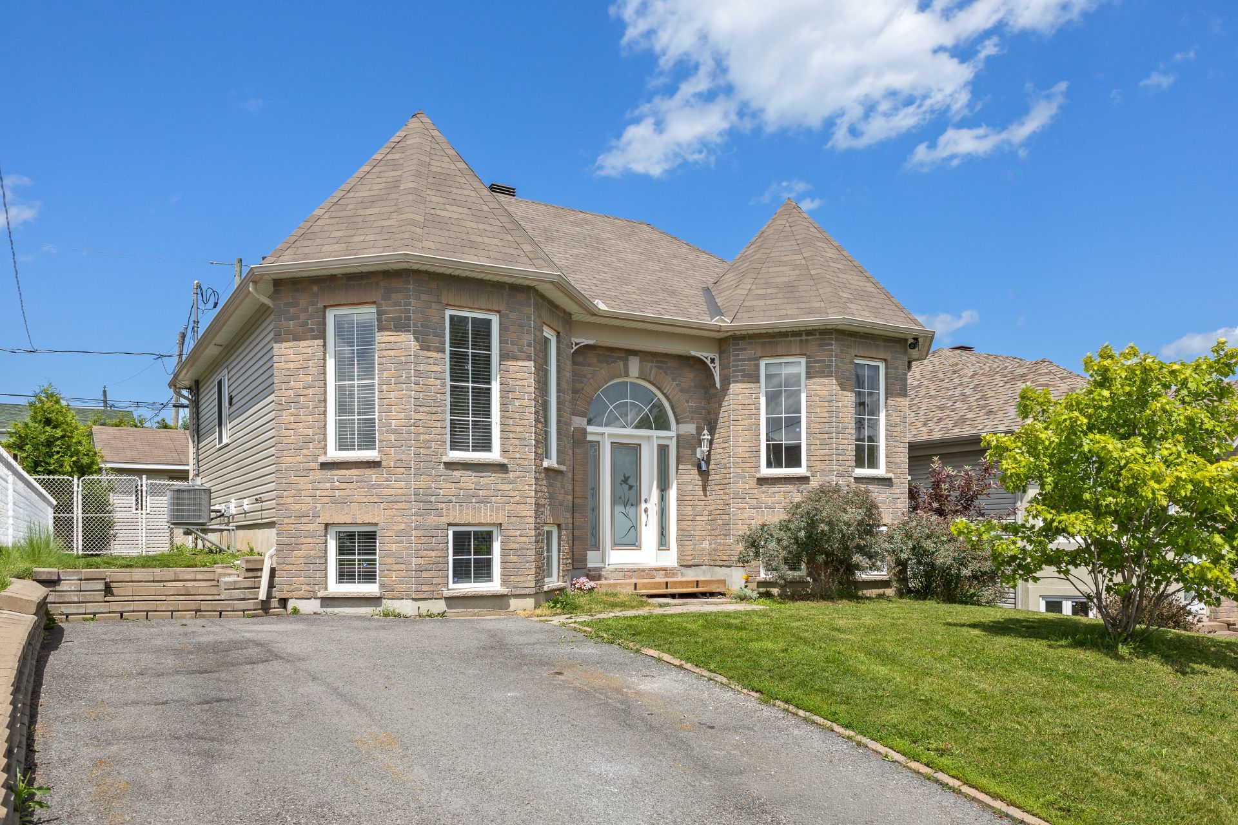
A true gem at an affordable price! Offered with the appliances and sectional sofa included in basement, this charming detached bungalow is fully finished, meticulously maintained, and ready for you to move right in. Nestled in a peaceful, family-friendly and sought-after neighbourhood, this property offers the perfect balance of comfort, space, and tranquility. Enjoy an exceptionally convenient location close to shopping centres, grocery stores, a movie theatre, parks, public transportation, the CEGEP, and many other amenities. A warm and inviting, move-in-ready home--perfect for creating lasting memories with family!
Details
Located near
Bicycle path, Cross-country skiing, Daycare centre, Elementary school, Golf, High school, Highway, Hospital, Park
Room dimension
| Room | Floor | Dimensions | Floor covering |
|---|---|---|---|
| Hall | 1st level/Ground floor | 5.8 X 5.4 ft / 1.73 X 1.63 m | Ceramic |
| Living room | 1st level/Ground floor | 13.3 X 11.8 ft / 4.04 X 3.56 m | Wood |
| Dining room | 1st level/Ground floor | 13.3 X 7.9 ft / 4.04 X 2.36 m | Wood |
| Kitchen | 1st level/Ground floor | 10.9 X 10.4 ft / 3.28 X 3.15 m | Ceramic |
| Primary bedroom | 1st level/Ground floor | 15 X 11.3 ft / 4.57 X 3.43 m | Wood |
| Bedroom | 1st level/Ground floor | 15 X 8.7 ft / 4.57 X 2.62 m | Wood |
| Bathroom | 1st level/Ground floor | 11.4 X 7 ft / 3.45 X 2.13 m | Ceramic |
| Bedroom | Basement 1 | 16 X 11.4 ft / 4.88 X 3.45 m | Laminate floor |
| Family room | Basement 1 | 21.6 X 10.6 ft irr / 6.55 X 3.20 m irr | Laminate floor |
| Playroom | Basement 1 | 16.7 X 12.8 ft / 5.05 X 3.86 m | Laminate floor |
| Powder room | Basement 1 | 11.5 X 9.2 ft irr / 3.48 X 2.79 m irr | Ceramic |
| Storage | Basement 1 | 7.9 X 7.4 ft irr / 2.36 X 2.24 m irr | Concrete |
Taxes and expenses
| Municipal | $3,895 |
| School | $332 |
Building and interior of the property
| Bedrooms | 4 |
| Bathrooms | 1 |
| Washrooms | 1 |
| Number of rooms | 12 |
| Number of rooms above ground | 2 |
| Number of basement bedrooms | 2 |
| Living area | 1088 Square Feet |
| Expected delay of occupancy | 15 days |
| Items included in the sale | Fridge, stove, washer, dryer, sectional sofa in basement, All vertical blinds, alarm system leased through Securitas Technology, and central air conditioning, air exchanger, and gas furnace. |
| Items excluded in the sale | rented hot water tank through Enbridge, curtain rods and curtains in the two main-floor bedrooms, blinds in the two main-floor bedrooms. |
| Land area | 428 square metre |
| Dimension of the front of the land | 13.98 metres |
| Dimension of the depth of the land | 30.92 metres |
| Year built | 2001 |
| Municipal assessment (land) | $185,800 |
| Municipal assessment (building) | $305,000 |
| Municipal assessment (total) | $490,800 |
| Assessment year | 2026 |
| Available services | Natural Gas Connected, Sewer Connected, Water Connected |
| Basement | 6 feet and more, Finished basement |
| Bathroom / Washroom | Separate shower, Whirlpool bath |
| Distinctive features | Detached |
| Driveway | Double width or more, Paving stone |
| Equipment available | Air exchange system, Alarm system, Central air conditioning, Private yard |
| Foundation | Poured concrete |
| Heating energy | Natural gas |
| Heating system | Forced air |
| Landscaping | Fenced |
| Laundry | Basement 1, In partial bathroom in basement, Powder room |
| Parking | Driveway |
| Roofing | Asphalt shingles |
| Sewage system | Municipality |
| Siding | Brick, Vinyl |
| Topography | Flat |
| Water supply | Municipality |
| Window type | Casement |
| Windows | PVC |
Addendum
| - possibility to build a garage in the back yard - possibility to make ( build) a 4th bedroom in basement - Quick access to Highway 50 - Close to downtown Gatineau - Easy commute to Ottawa - Accessible public transportation - Near the Tecumseh Golf Club - possibility of installing a shower in the basement to have a 2nd complete bathroom - double driveway all in interlock |