$374,990
109 Rue Jean-XXIII
Gatineau (Buckingham)
Gatineau (Buckingham)
Type
Two or more stories
Bedrooms
4
Living area
1168 Square Feet
Bathrooms
1
MLS® 15155392


Property description
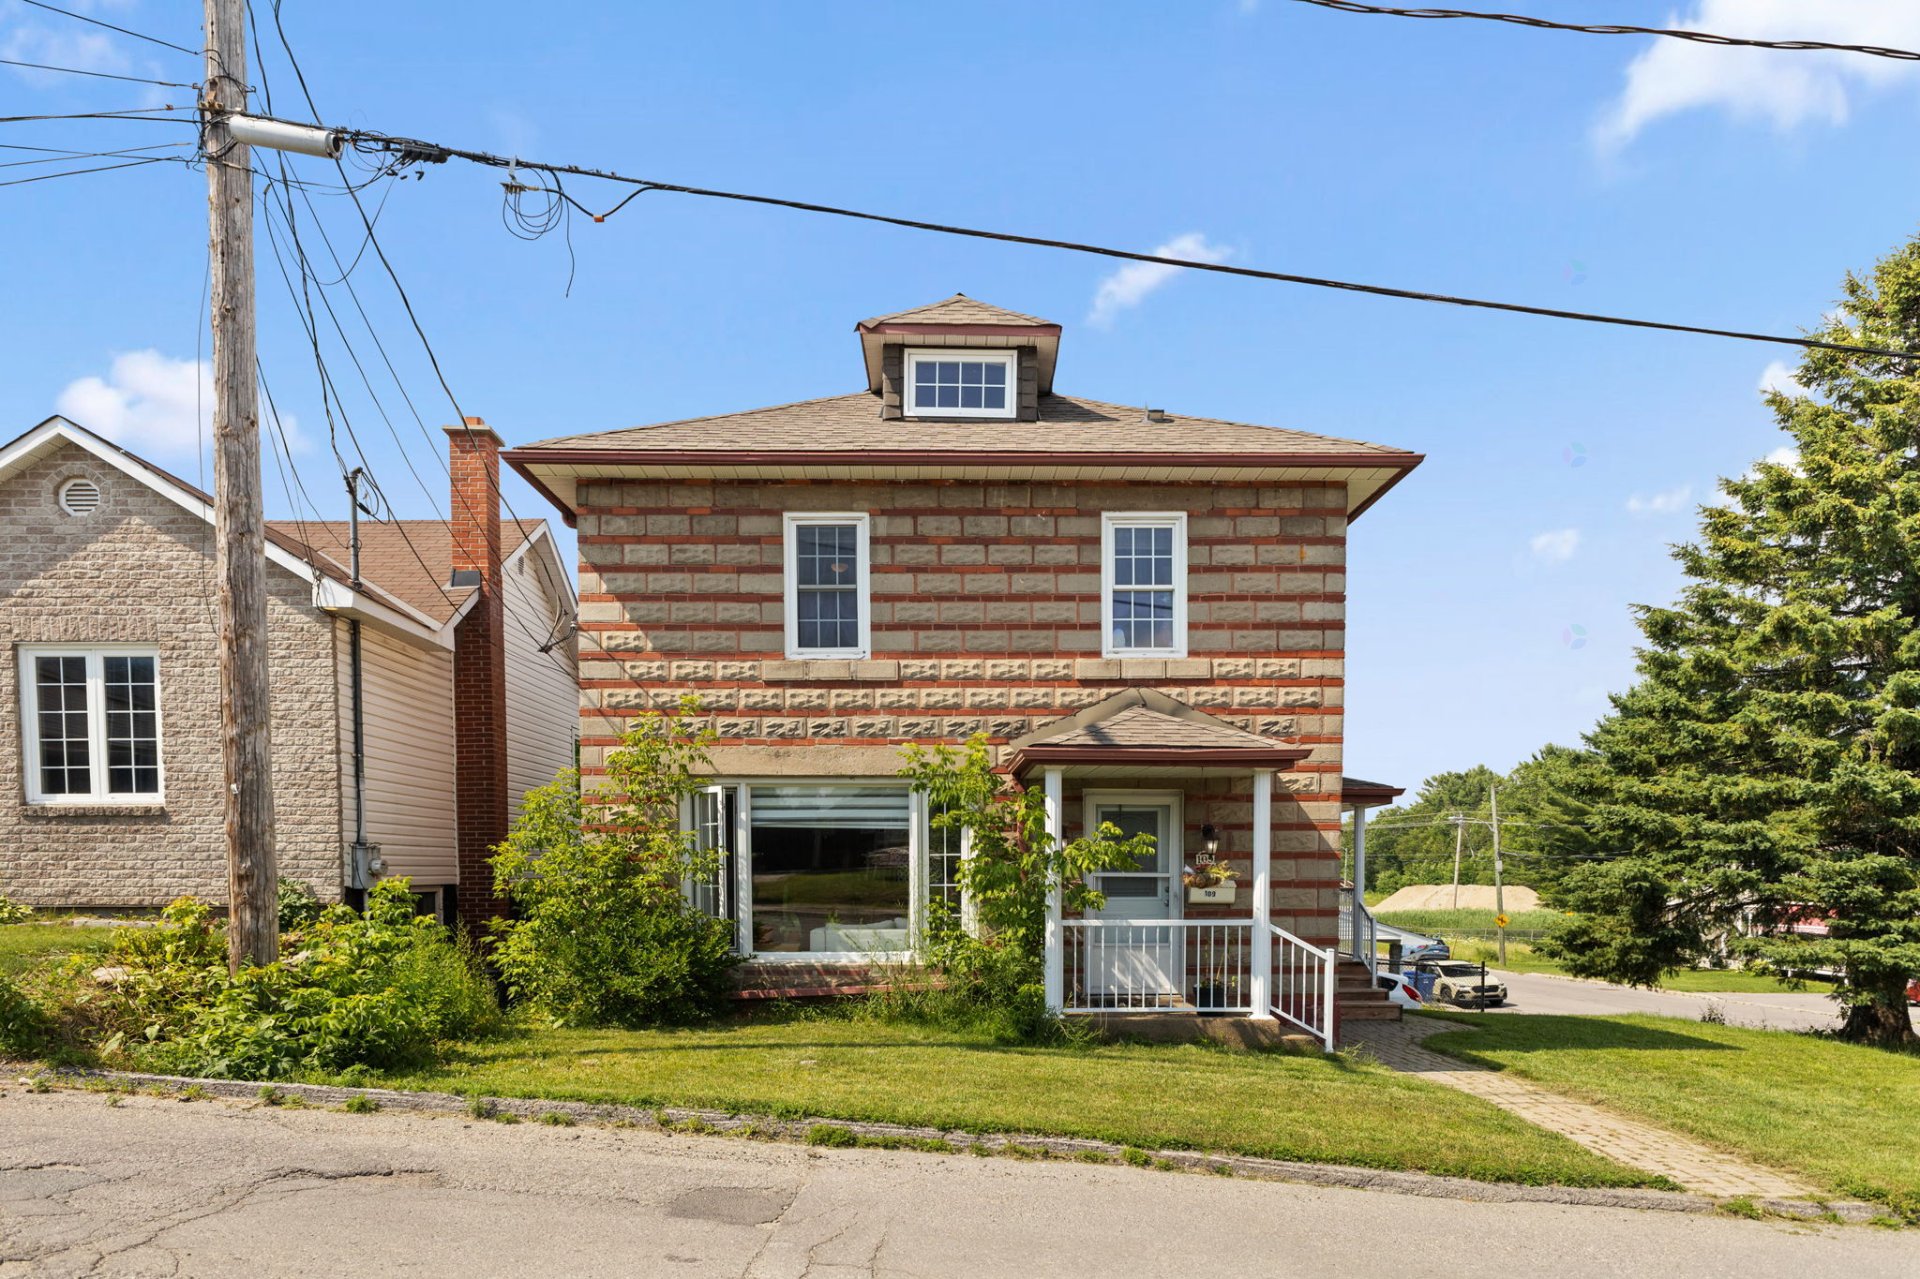
Discover this beautiful corner-lot property located in a peaceful, family-friendly neighbourhood! Offering 4 bedrooms, including 3 on the same level as the full bathroom, this home features a bright open-concept main floor, perfect for everyday living and entertaining. The finished basement includes a spacious family room, a 4th bedroom, a powder room with washer and dryer, and direct access to the attached garage. Enjoy a fully fenced backyard, hardwood and ceramic flooring, and a prime location close to schools, daycares, the hospital, golf courses, shopping, and all essential amenities.
Sold without legal warranty, at the risk and peril of the buyerDetails
Located near
Bicycle path, Daycare centre, Elementary school, High school, Highway, Hospital, Park, Public transportation
Room dimension
| Room | Floor | Dimensions | Floor covering |
|---|---|---|---|
| Hall | 1st level/Ground floor | 8 X 5 ft / 2.44 X 1.52 m | Ceramic |
| Living room | 1st level/Ground floor | 18 X 10.10 ft / 5.49 X 3.30 m | Wood |
| Dining room | 1st level/Ground floor | 13.10 X 21 ft / 4.22 X 6.40 m | Wood |
| Kitchen | 1st level/Ground floor | 13.10 X 21 ft / 4.22 X 6.40 m | Wood |
| Primary bedroom | 2nd level | 12.1 X 10.10 ft / 3.68 X 3.30 m | Wood |
| Bedroom | 2nd level | 9 X 8.3 ft / 2.74 X 2.51 m | Wood |
| Bedroom | 2nd level | 11 X 10.2 ft / 3.35 X 3.10 m | Wood |
| Bathroom | 2nd level | 10.3 X 9.7 ft / 3.12 X 2.92 m | Ceramic |
| Family room | Basement 1 | 17.7 X 14.7 ft / 5.36 X 4.45 m | Laminate floor |
| Bedroom | Basement 1 | 8.7 X 11.8 ft / 2.62 X 3.56 m | Laminate floor |
| Powder room | Basement 1 | 5.7 X 9.7 ft / 1.70 X 2.92 m | Ceramic |
Taxes and expenses
| Municipal | $2,385 |
| School | $196 |
Building and interior of the property
| Bedrooms | 4 |
| Bathrooms | 1 |
| Washrooms | 1 |
| Number of rooms | 11 |
| Number of rooms above ground | 3 |
| Number of basement bedrooms | 1 |
| Living area | 1168 Square Feet |
| Expected delay of occupancy | 30 days |
| Items included in the sale | Refrigerator, stove, dishwasher, water heater, washer, dryer, curtains, curtain rods, blinds, and light fixtures. |
| Dimension of the front of the building | 7.81 metres |
| Dimension of the depth of building | 6.98 metres |
| Land area | 4580 square foot |
| Dimension of the front of the land | 22.86 metres |
| Dimension of the depth of the land | 21.49 metres |
| Year built | 1949 |
| Municipal assessment (land) | $116,500 |
| Municipal assessment (building) | $197,600 |
| Municipal assessment (total) | $314,100 |
| Assessment year | 2026 |
| Irregular land | Yes |
| Available services | Electricity Connected, Sewer Connected, Water Connected |
| Basement | 6 feet and more, Finished basement |
| Cupboard | Wood |
| Distinctive features | Detached |
| Driveway | Asphalt |
| Foundation | Concrete blocks |
| Garage | Attached, Single width |
| Heating energy | Electricity |
| Heating system | Electric baseboard units |
| Laundry | Basement 1, In partial bathroom in basement, Powder room |
| Parking | Attached, Driveway, Garage |
| Roofing | Asphalt shingles |
| Sewage system | Municipality |
| Siding | Brick |
| Topography | Flat |
| Water supply | Municipality |
| Window type | Guillotine, Sliding |
| Windows | PVC |
Addendum
| Main Floor: - Spacious and bright living room - Kitchen with ample storage - Inviting dining room - Entrance *Open-concept living areas* *Abundant natural light* Second Floor: - 3 bedrooms - Full bathroom Basement: - 4th bedroom - Spacious family room - Powder room with washer and dryer *Fully finished basement* *Direct access to the attached garage* Lot: - Fully fenced backyard - Flat corner lot Additional Features: - Attached single garage - Roof replaced in 2023 - Attic insulation upgraded in 2024 *Located in a sought-after family-friendly neighbourhood* *Well-maintained property* *Conveniently located near schools, parks, walking trails, bike paths, public transit, daycares, the hospital, and all essential amenities* |