$394,900
406 Rue Haspect
Gatineau (Buckingham)
Gatineau (Buckingham)
Type
Two or more stories
Bedrooms
4
Living area
1157 Square Feet
Bathrooms
1
MLS® 25211573
Property description
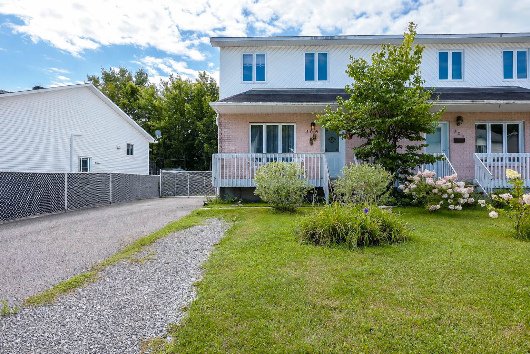
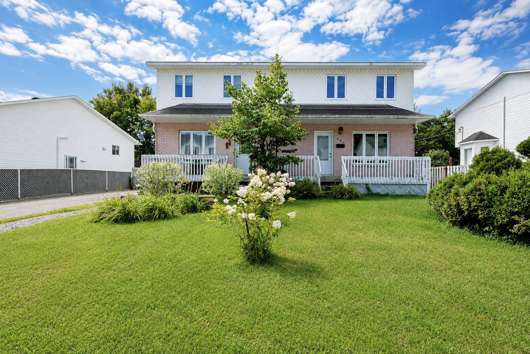
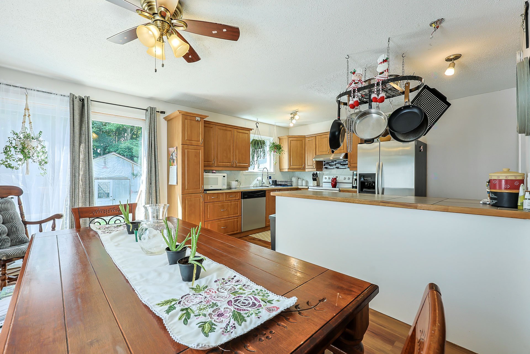
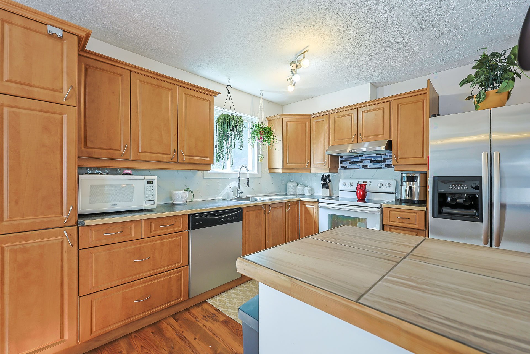
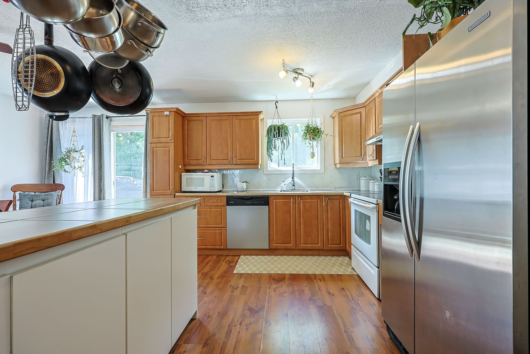
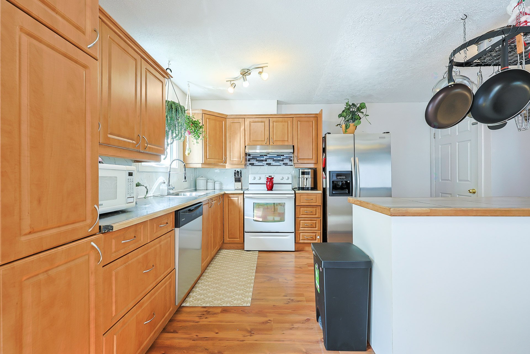
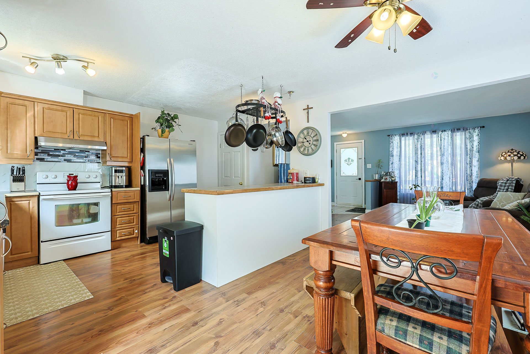
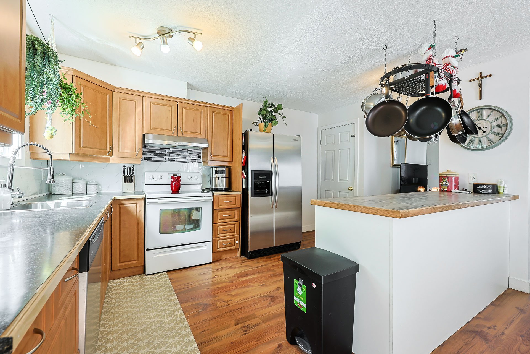
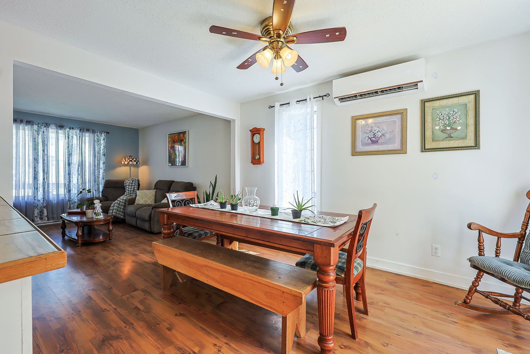
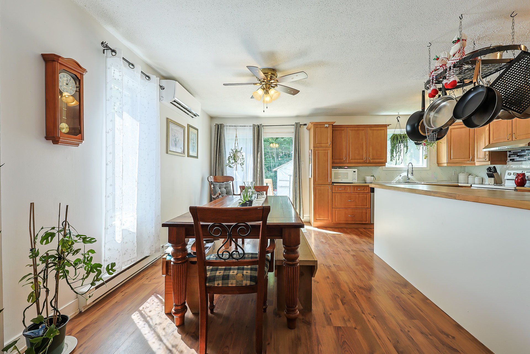
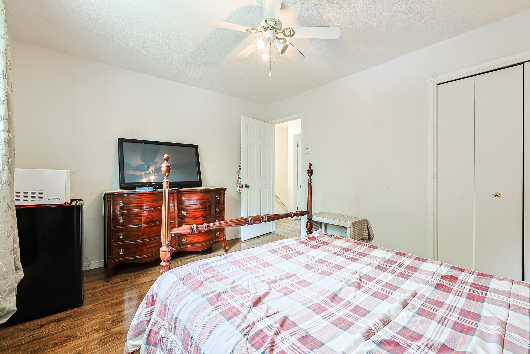
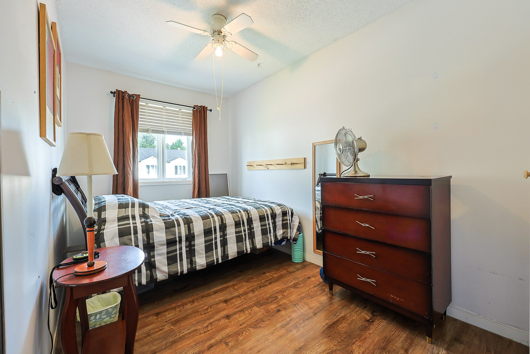
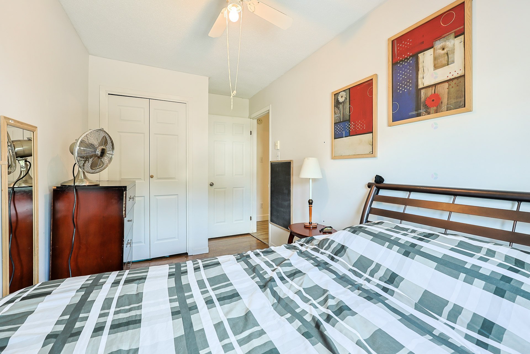
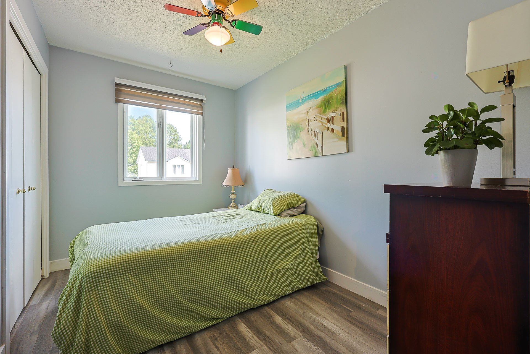
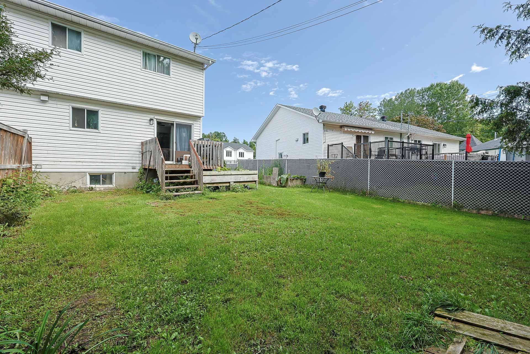
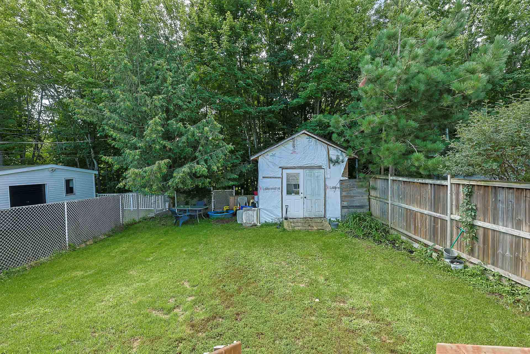
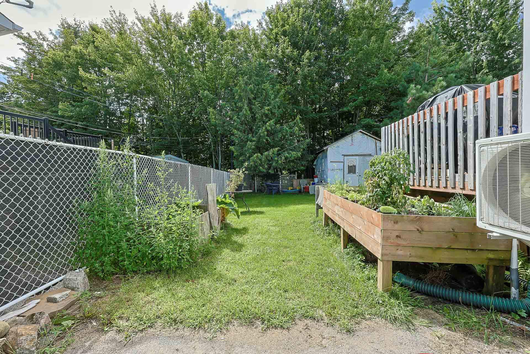
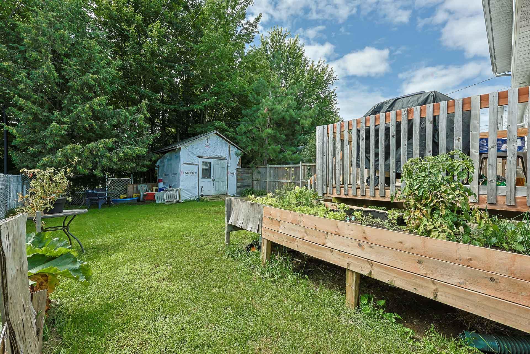
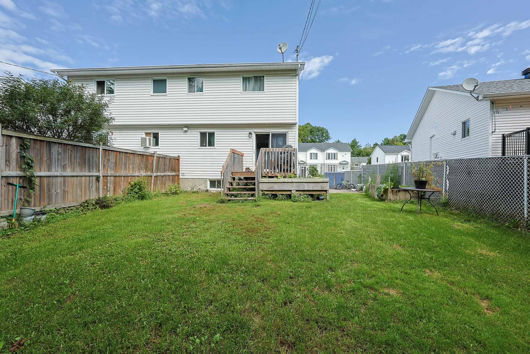
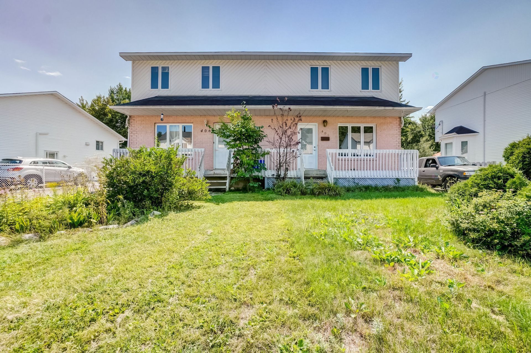
Situé dans un secteur familial, joli semi-détaché 2 étages, 4 chambres à coucher, 1.5 salles de bain. Cuisine et salle à manger aire ouverte. Sous-sol aménagé ne reste que le plafond à finir. Cour clôturée, aménagée et sans voisin arrière. À VOIR !!! contactez-nous pour une visite.
Details
Located near
Daycare centre, Elementary school, High school, Hospital
Room dimension
| Room | Floor | Dimensions | Floor covering |
|---|---|---|---|
| Kitchen | 1st level/Ground floor | 14 X 11 ft / 4.27 X 3.35 m | Laminate floor |
| Dinette | 1st level/Ground floor | 14 X 8 ft / 4.27 X 2.44 m | Laminate floor |
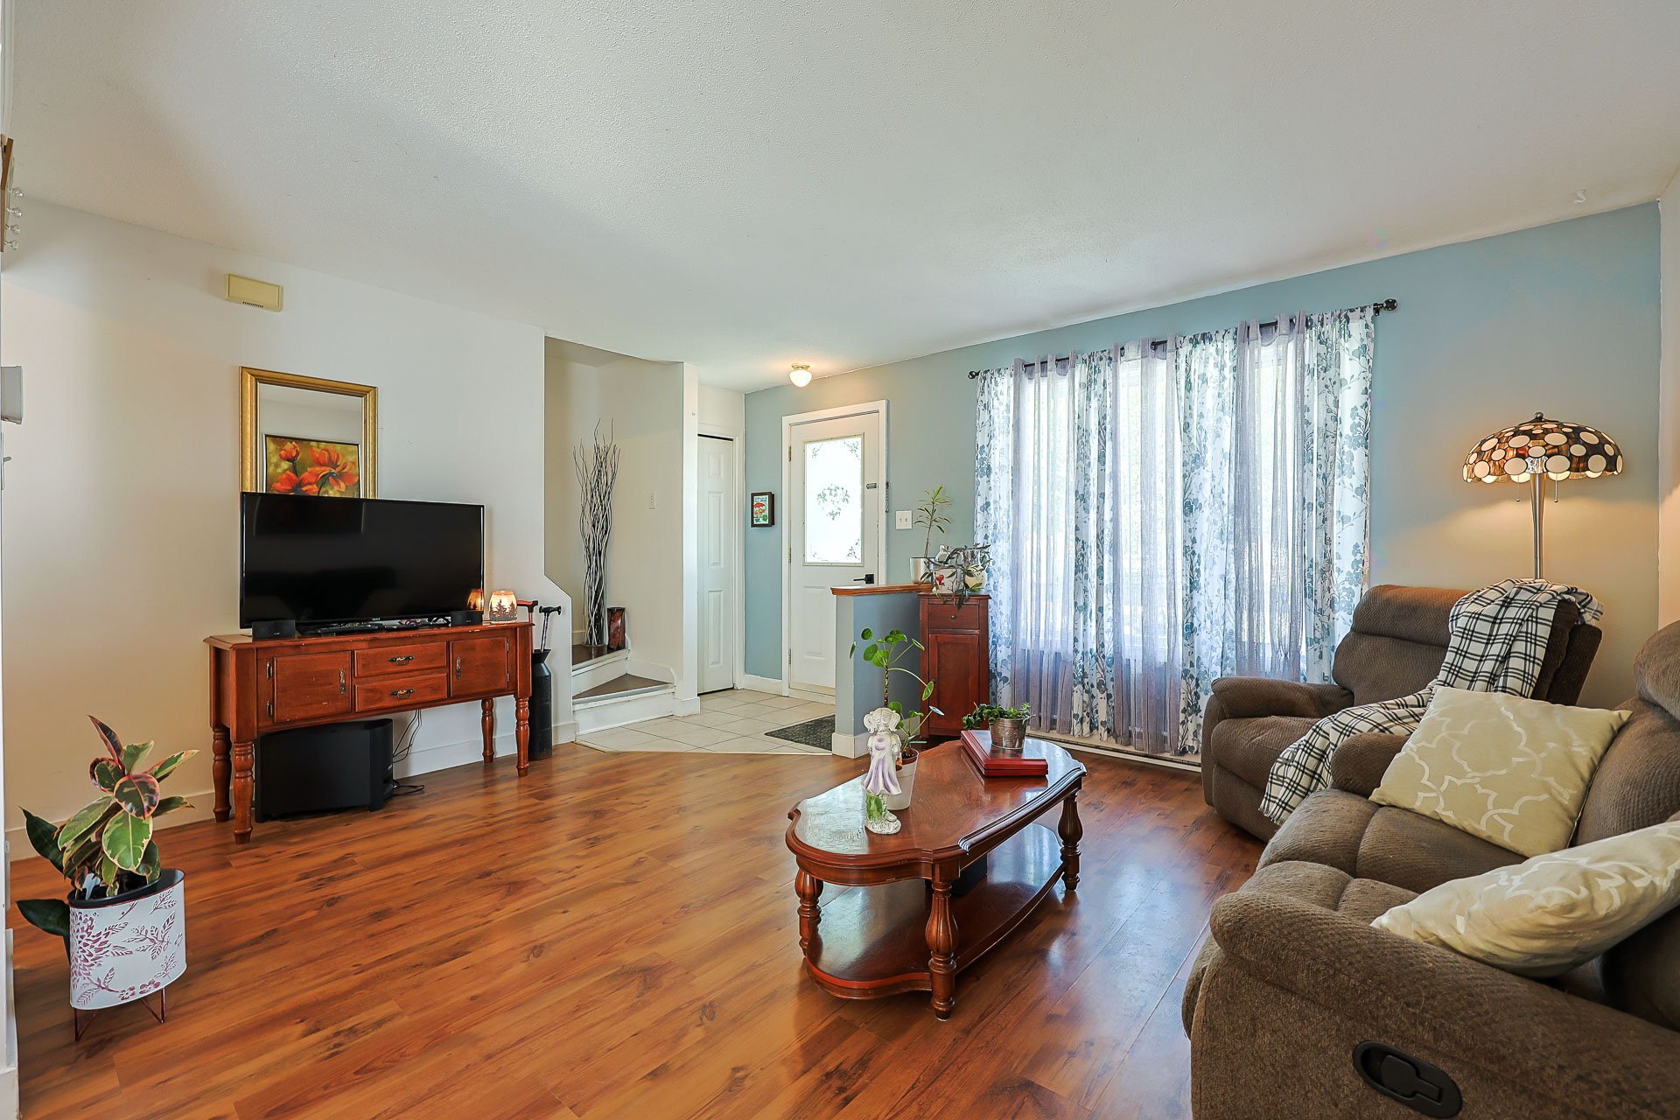
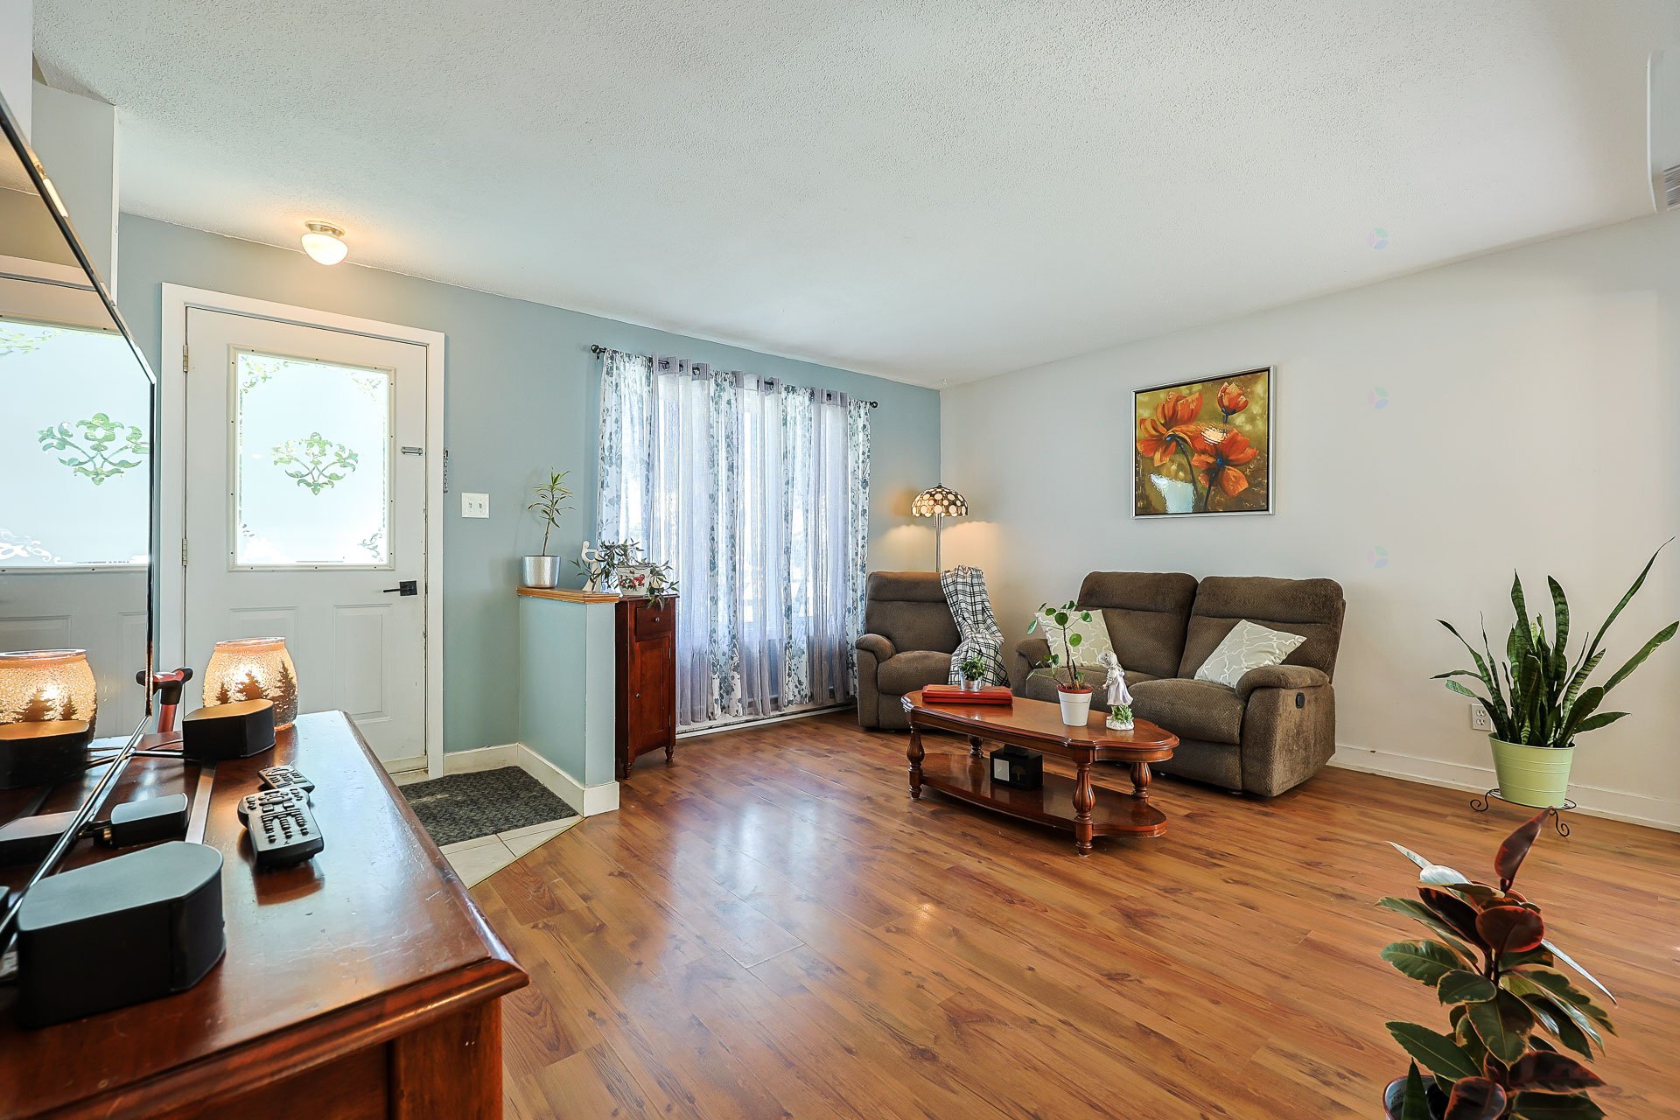
| Living room | 1st level/Ground floor | 15 X 13 ft / 4.57 X 3.96 m | Laminate floor |
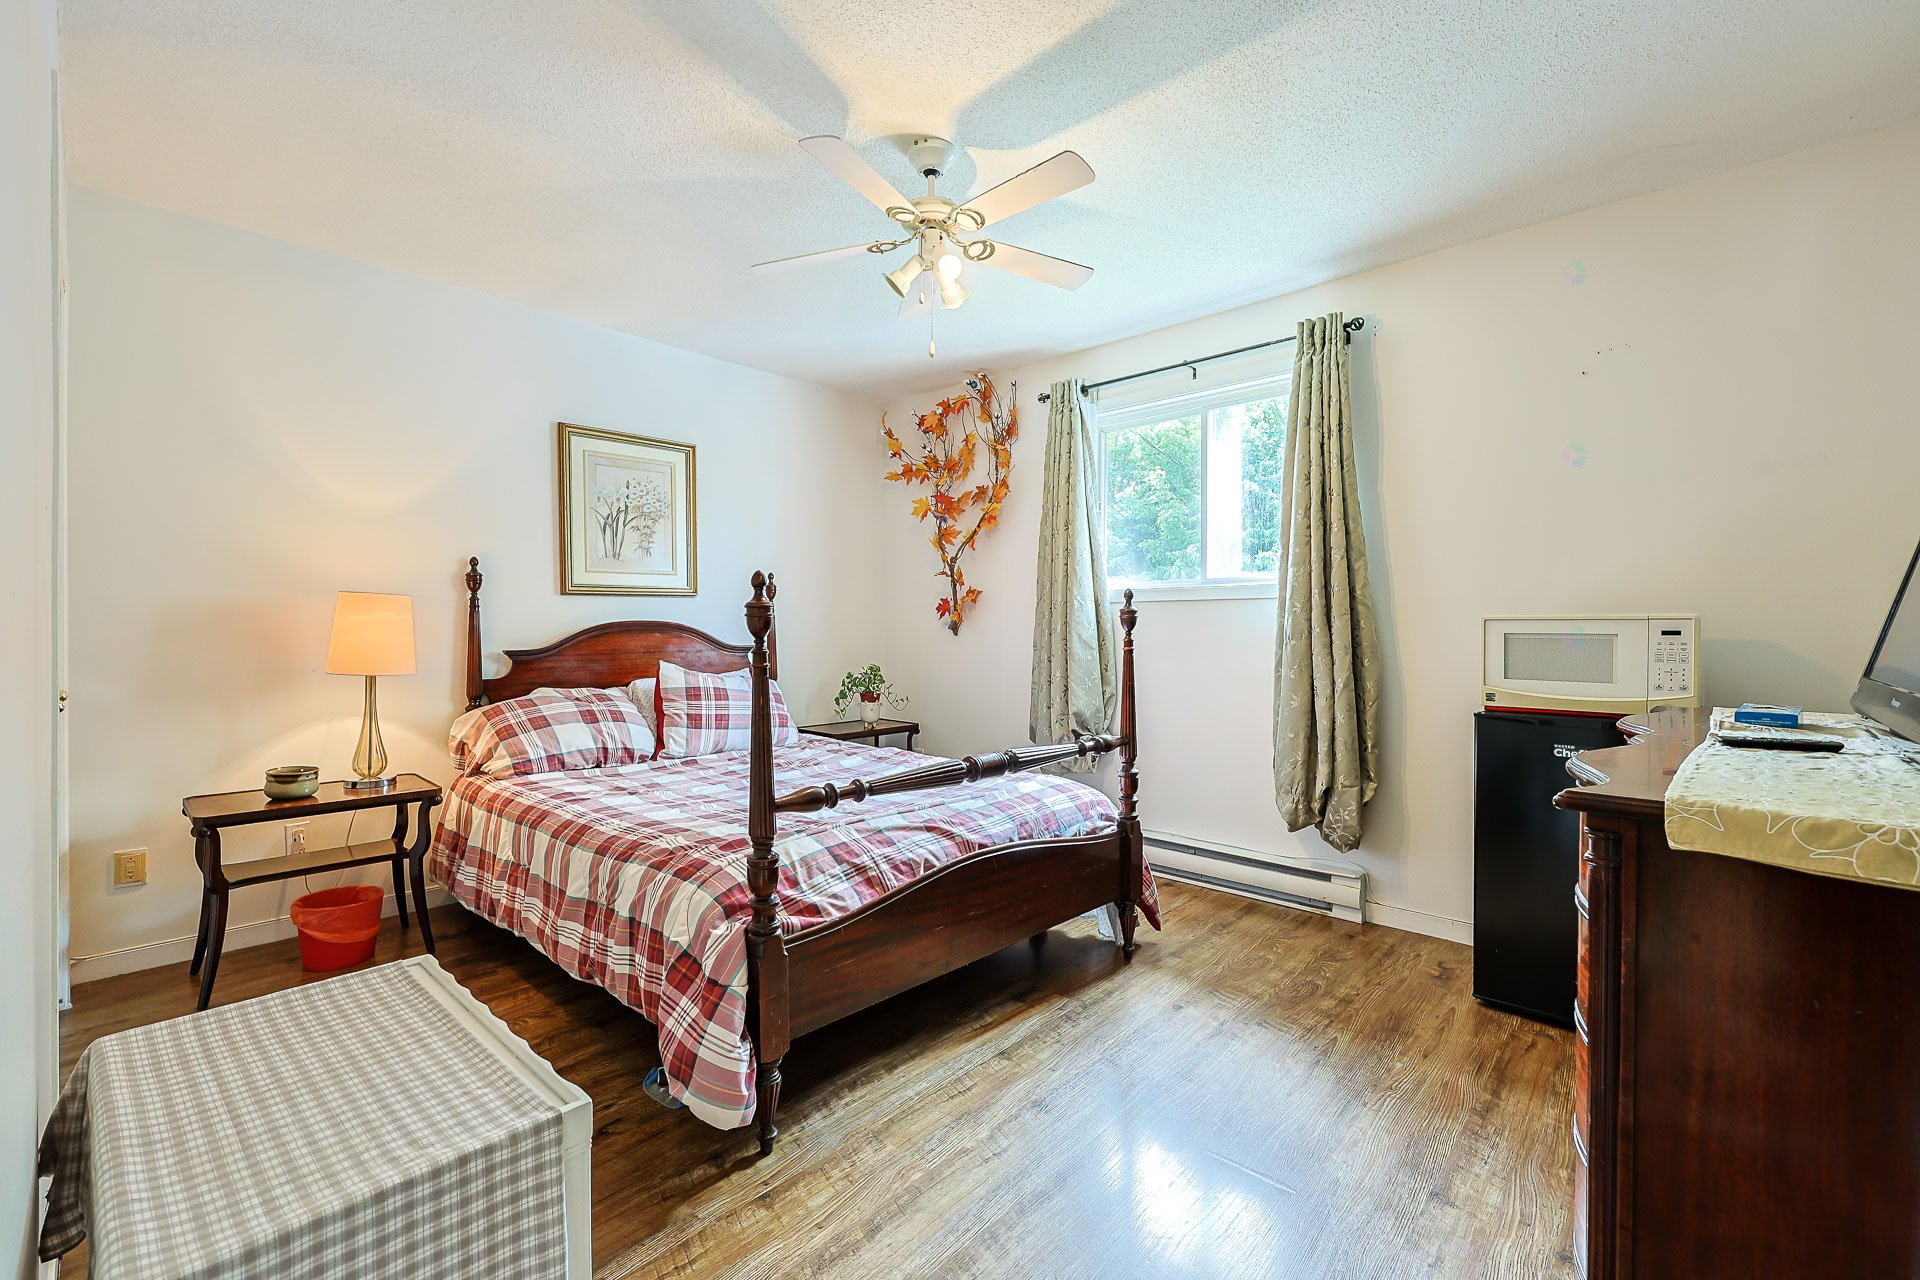
| Primary bedroom | 2nd level | 11 X 13.6 ft / 3.35 X 4.11 m | Laminate floor |
| Bedroom | 2nd level | 12.9 X 7.4 ft / 3.89 X 2.24 m | Laminate floor |
| Bedroom | 2nd level | 13.11 X 8.2 ft / 4.24 X 2.49 m | Laminate floor |
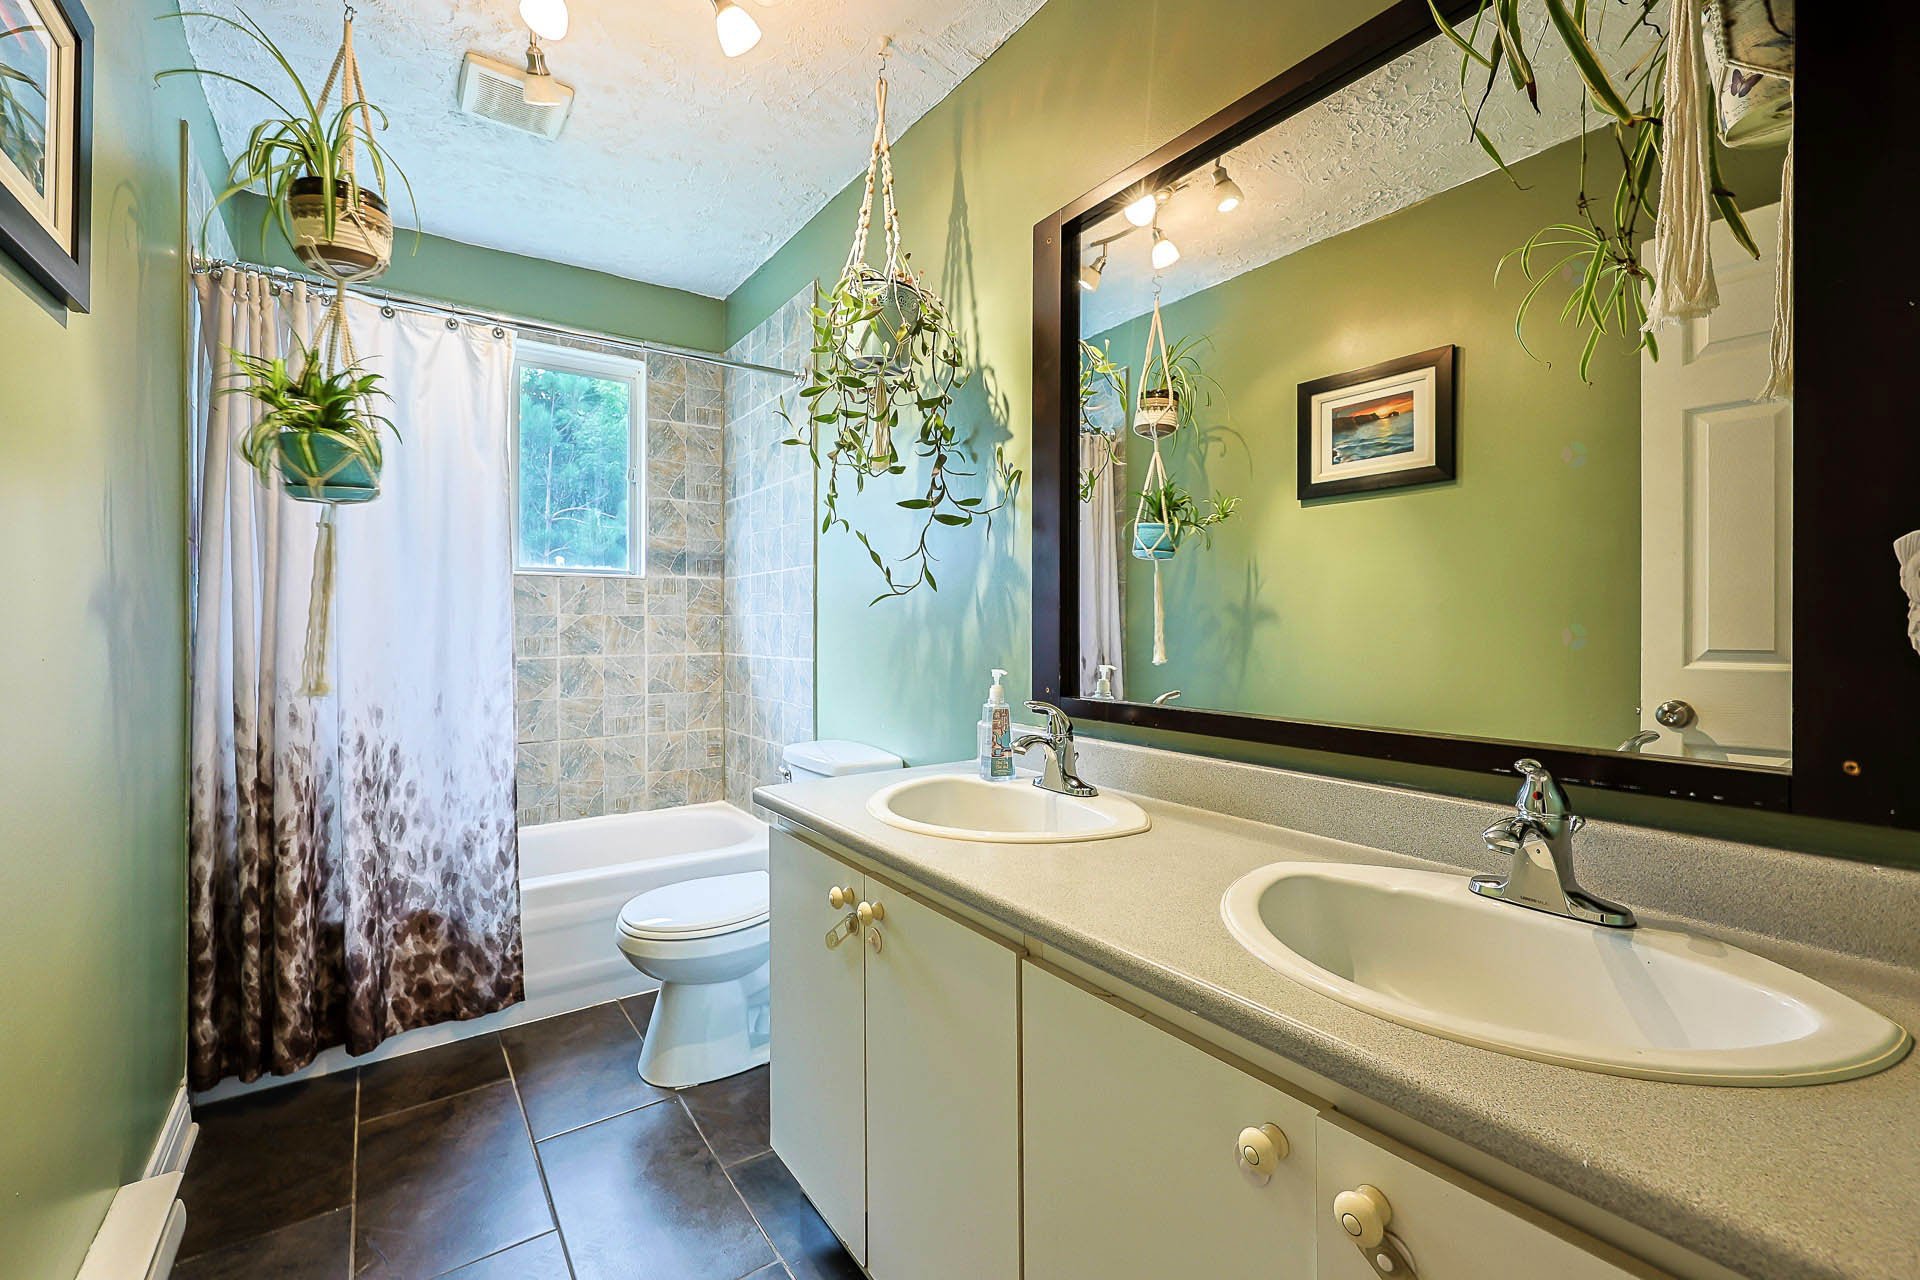
| Bathroom | 2nd level | 10.10 X 5 ft irr / 3.30 X 1.52 m irr | Ceramic |
| Family room | Basement 1 | 15 X 17 ft irr / 4.57 X 5.18 m irr | Tiles |
| Bedroom | Basement 1 | 10.6 X 10 ft / 3.20 X 3.05 m | Tiles |
| Laundry room | Basement 1 | 6 X 7.6 ft / 1.83 X 2.29 m | Ceramic |
Taxes and expenses
| Municipal | $2,583 |
| School | $246 |
Building and interior of the property
| Bedrooms | 4 |
| Bathrooms | 1 |
| Washrooms | 1 |
| Number of rooms | 10 |
| Number of rooms above ground | 3 |
| Number of basement bedrooms | 1 |
| Living area | 1157 Square Feet |
| Expected delay of occupancy | 60 days |
| Dimension of the front of the building | 6.18 metres |
| Dimension of the depth of building | 8.7 metres |
| Land area | 444.7 square metre |
| Dimension of the front of the land | 10.5 metres |
| Dimension of the depth of the land | 42.49 metres |
| Year built | 1991 |
| Municipal assessment (land) | $96,000 |
| Municipal assessment (building) | $240,800 |
| Municipal assessment (total) | $336,800 |
| Assessment year | 2026 |
| Available services | Electricity Connected, Sewer Connected, Water Connected |
| Basement | 6 feet and more |
| Distinctive features | Semi-detached |
| Equipment available | Central vacuum cleaner system installation |
| Foundation | Poured concrete |
| Heating energy | Electricity |
| Heating system | Electric baseboard units |
| Landscaping | Fenced |
| Parking | Driveway |
| Roofing | Asphalt shingles |
| Sewage system | Municipality |
| Siding | Brick, Vinyl |
| Water supply | Municipality |
| Window type | Casement |