$399,900
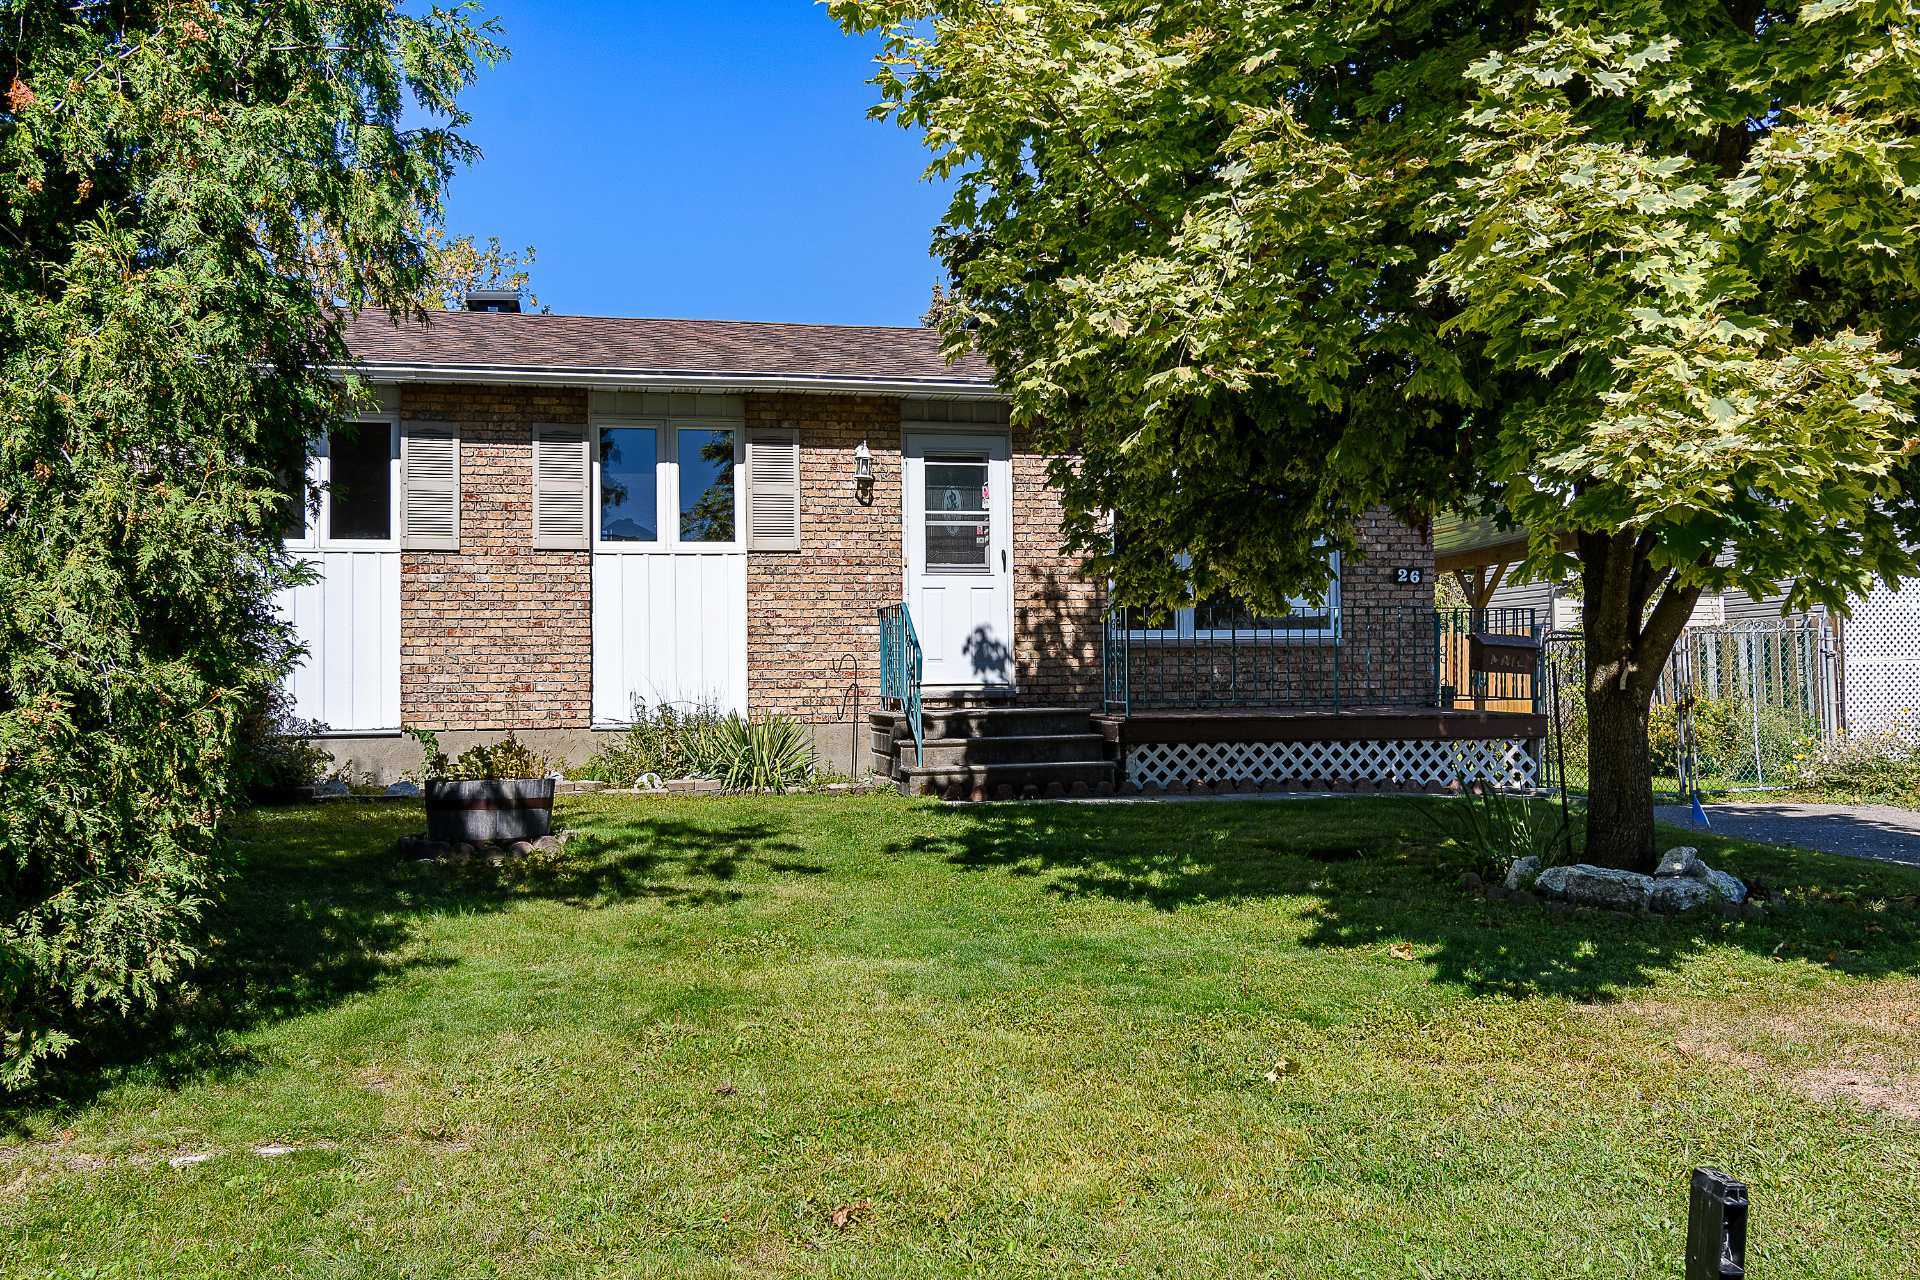
26 Rue de Beauce
Gatineau (Gatineau)
Gatineau (Gatineau)
Type
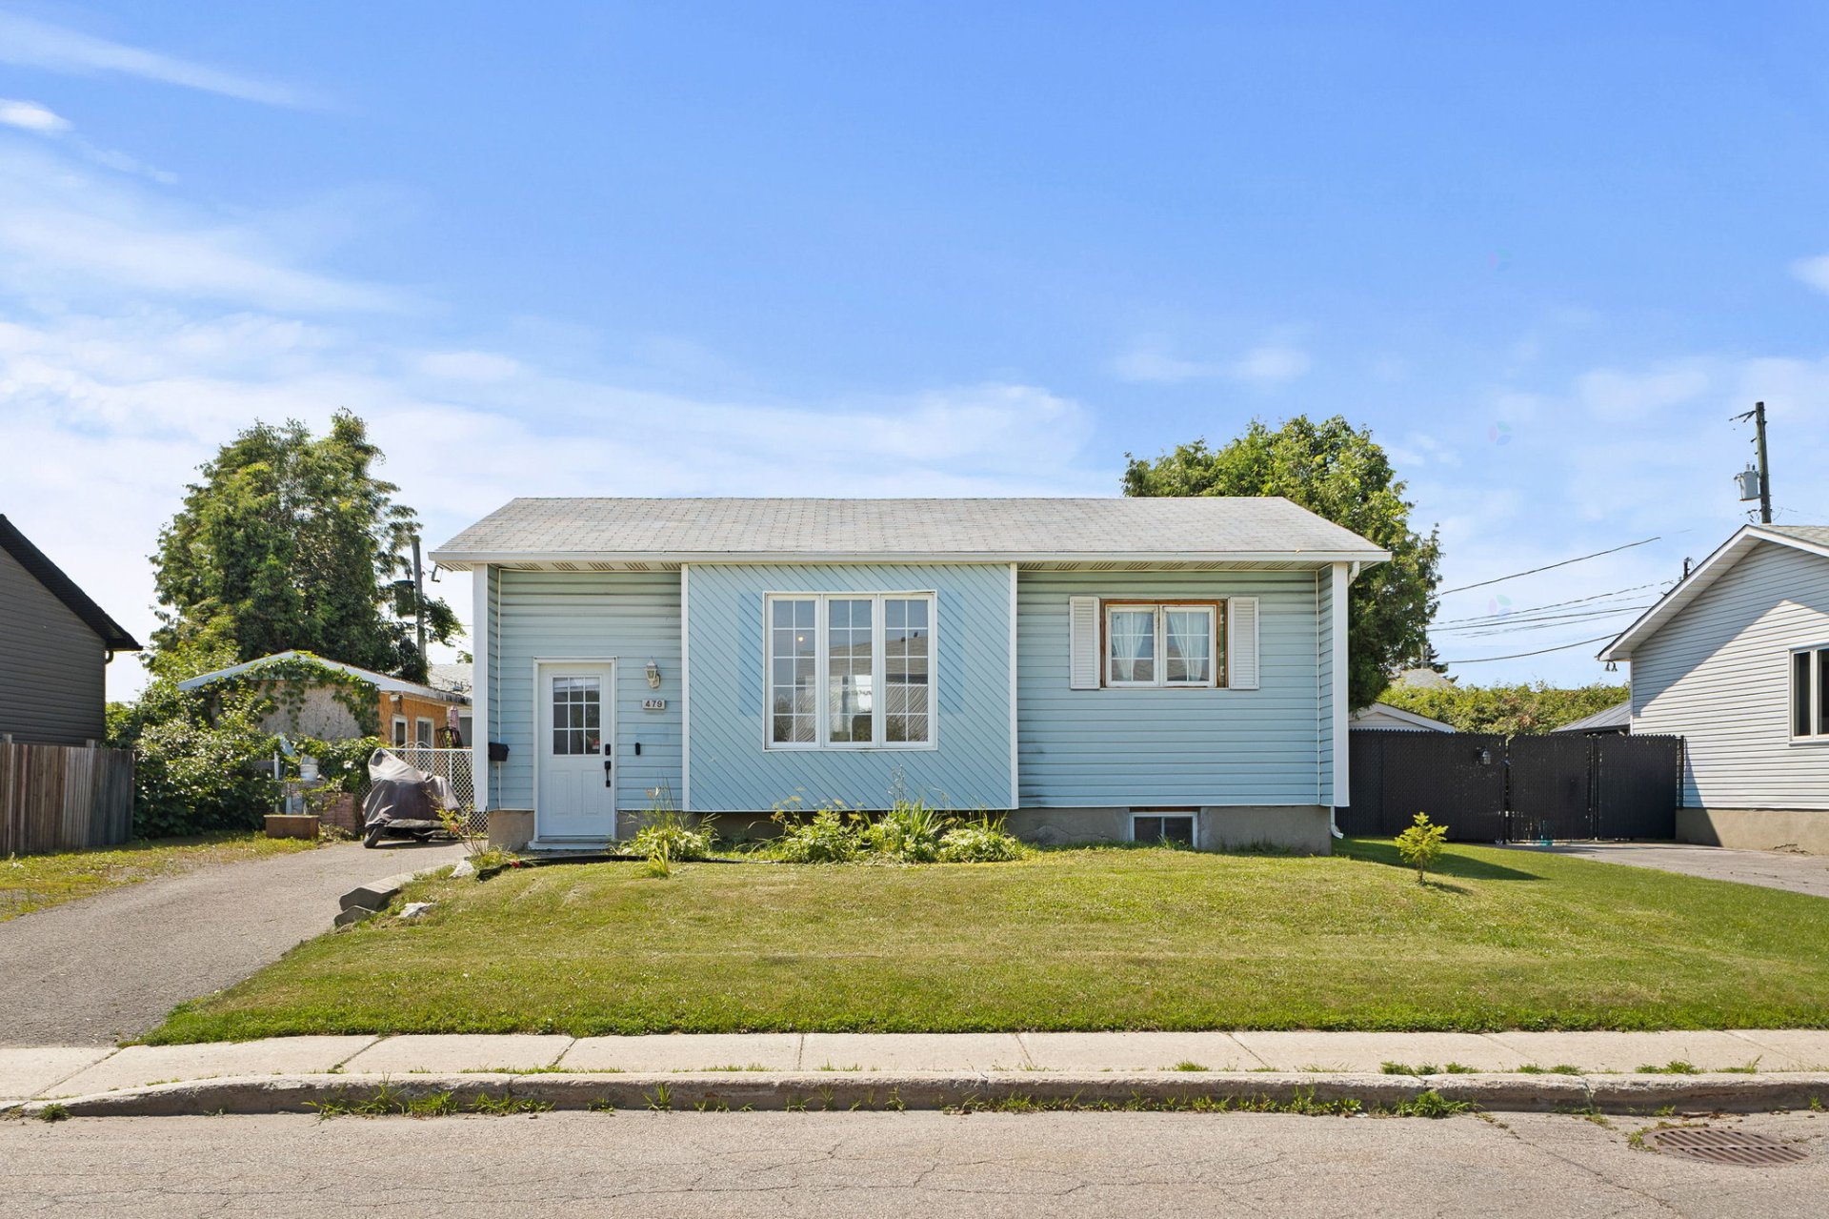
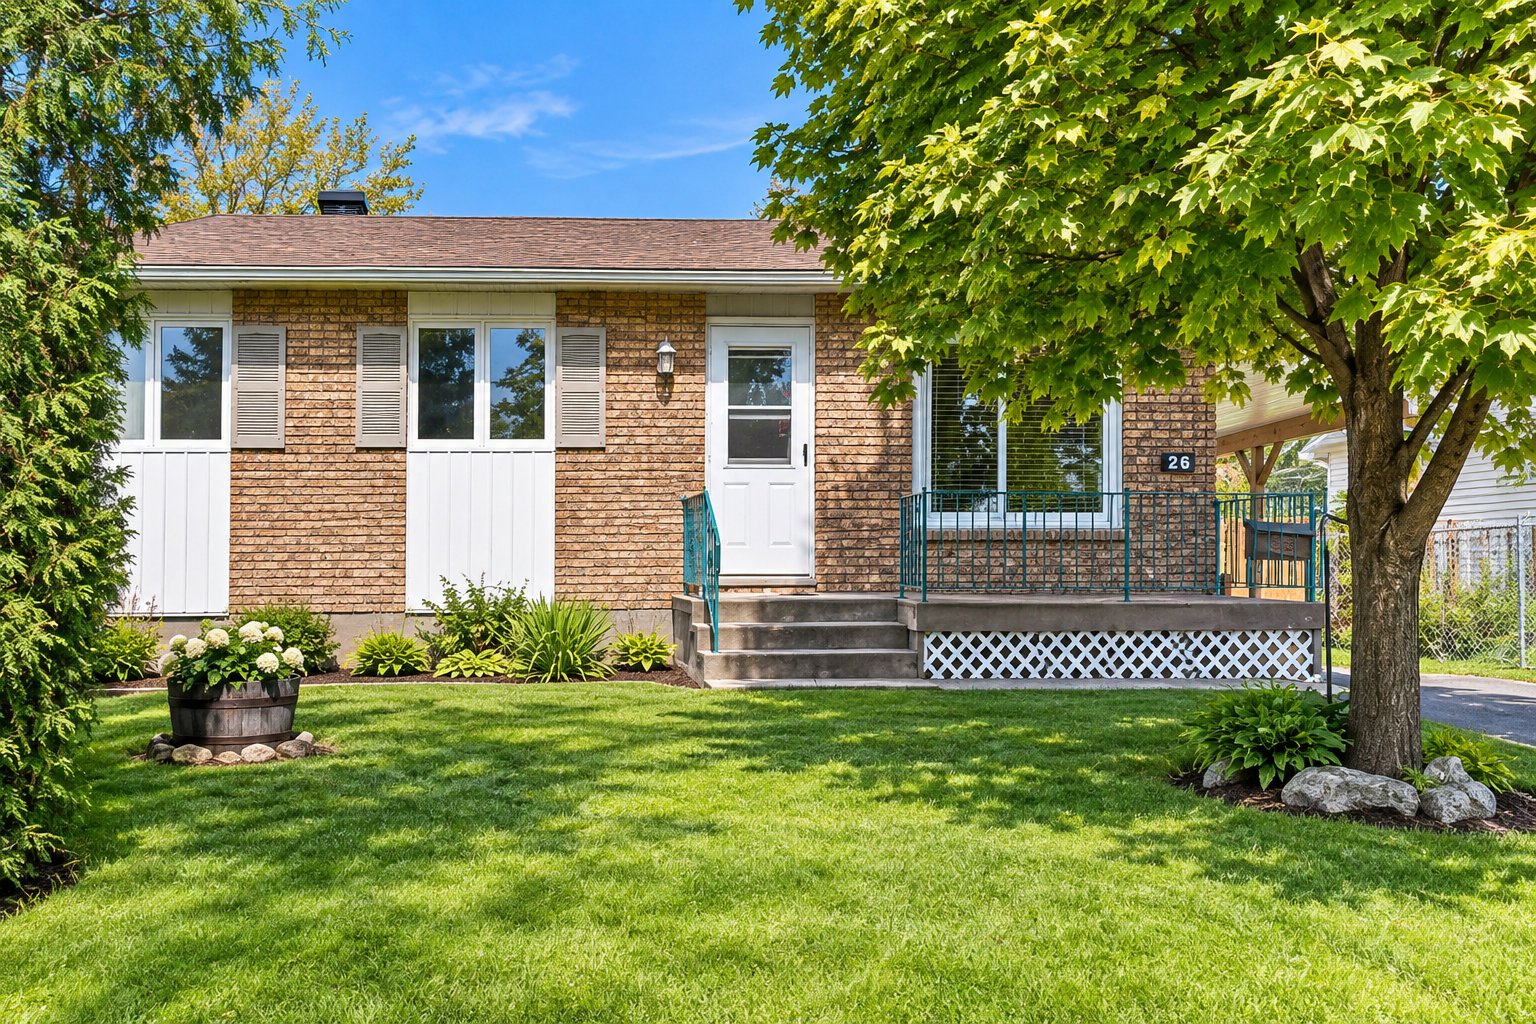
Bungalow
Bedrooms
3
Living area
750 Square Feet
Bathrooms
1
MLS® 15199172
Property description
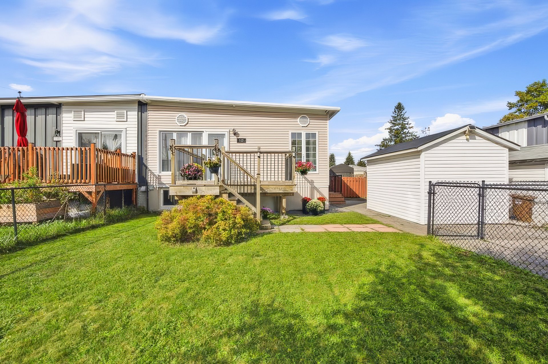
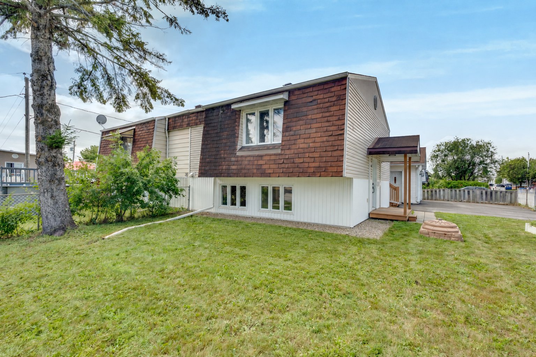
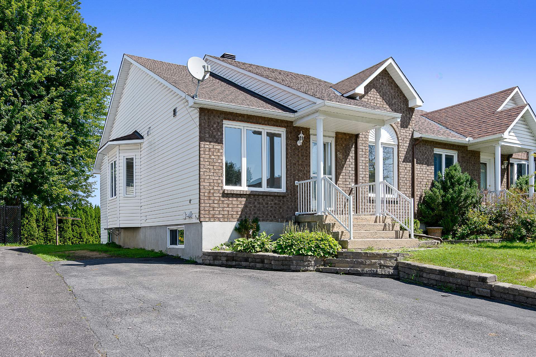
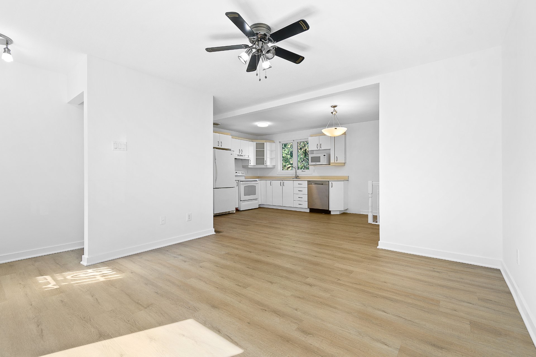
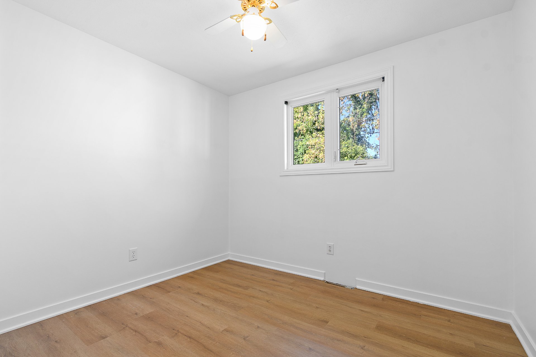
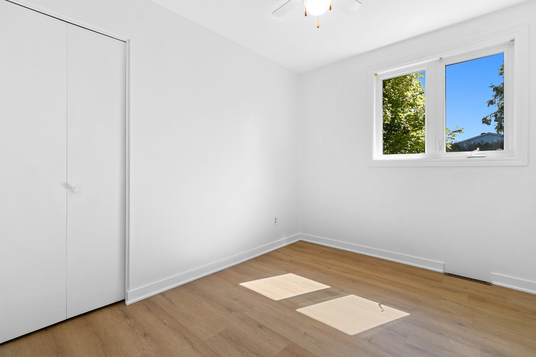
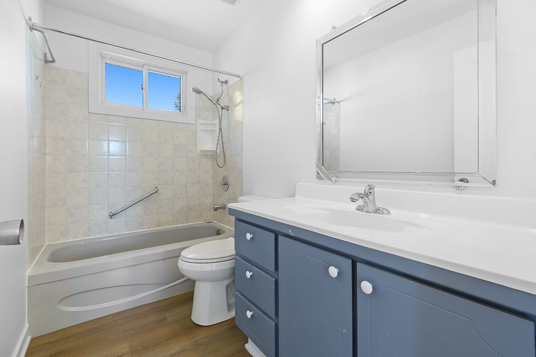
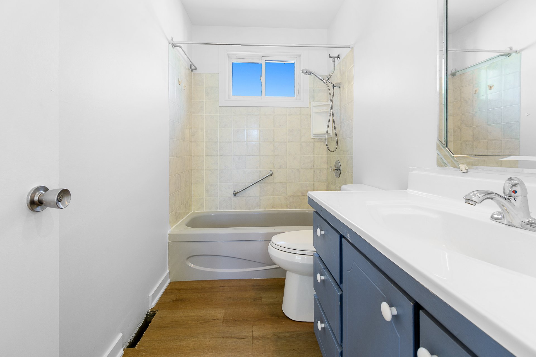
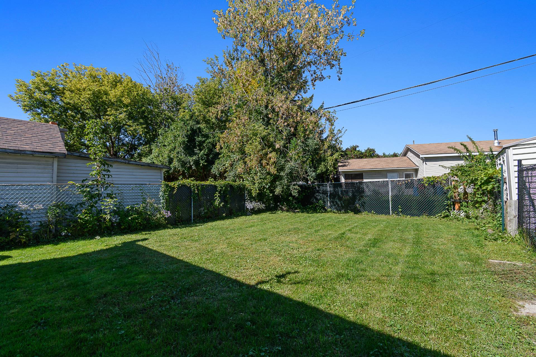
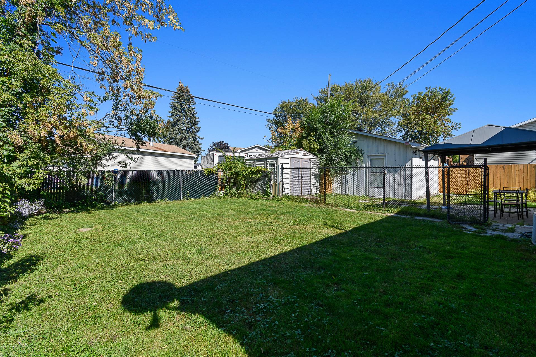
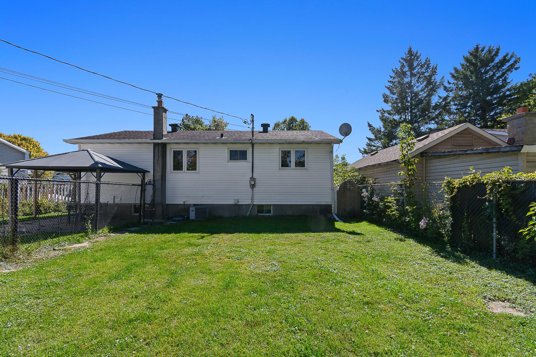
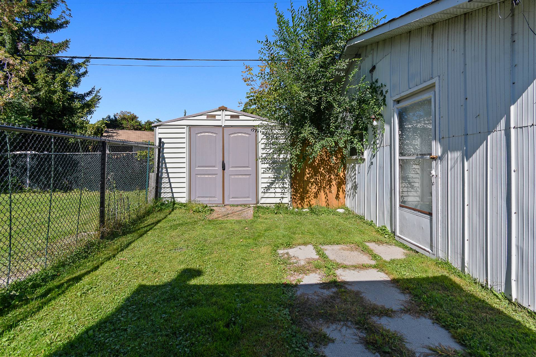
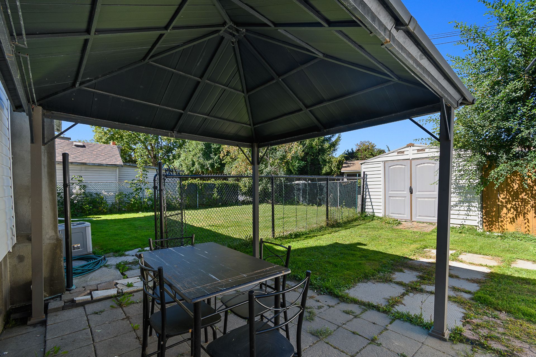
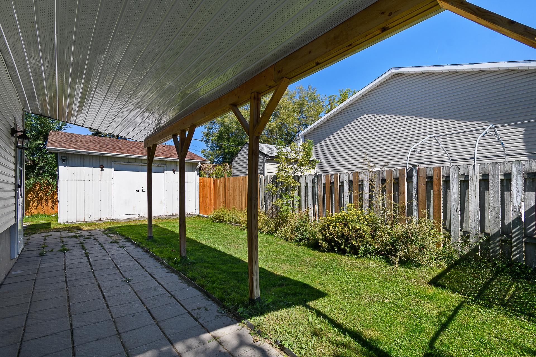
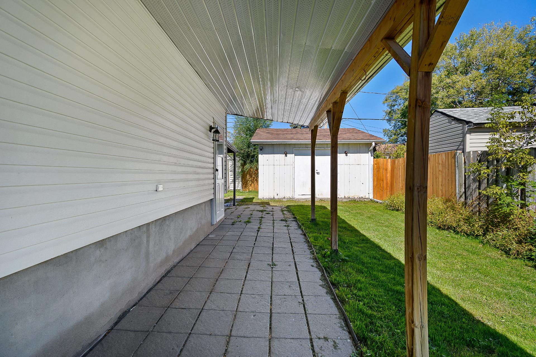
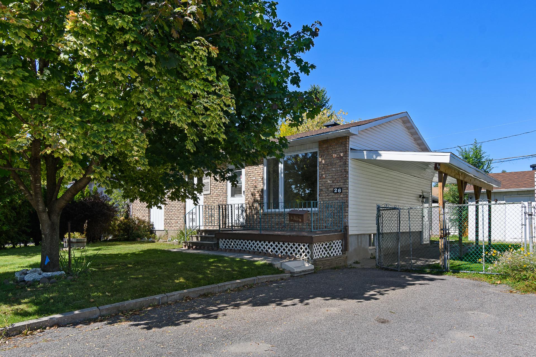
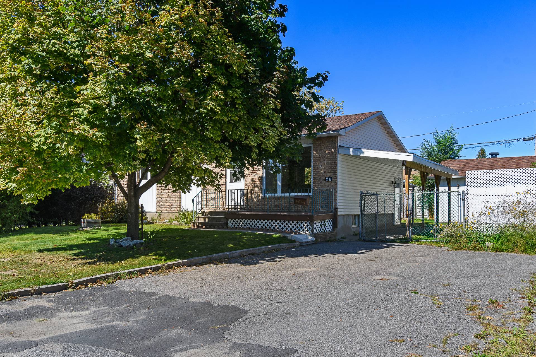
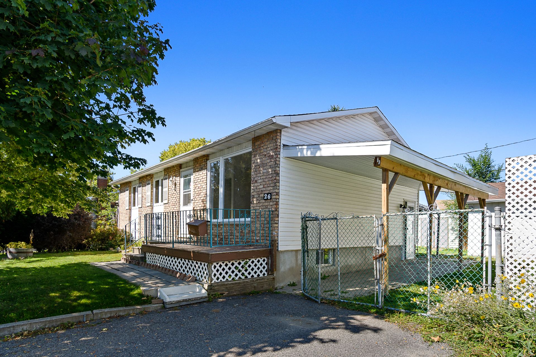
Ideally located just 7 minutes from Ottawa, this 3-bedroom home offers a prime location close to schools, shopping, services, and major transportation routes. Well maintained over the years, it could benefit from a little cosmetic updating to make it your own. You'll also appreciate the convenient carport and private backyard, perfect for relaxing and enjoying the outdoors in peace. With its excellent potential and sought-after location, this property presents a fantastic opportunity for buyers looking to add their personal touch while enjoying the convenience of being close to everything they need.
Details
Located near
CEGEP, Daycare centre, Elementary school, High school, Highway, Hospital, Park, Public transportation
Room dimension
| Room | Floor | Dimensions | Floor covering |
|---|---|---|---|
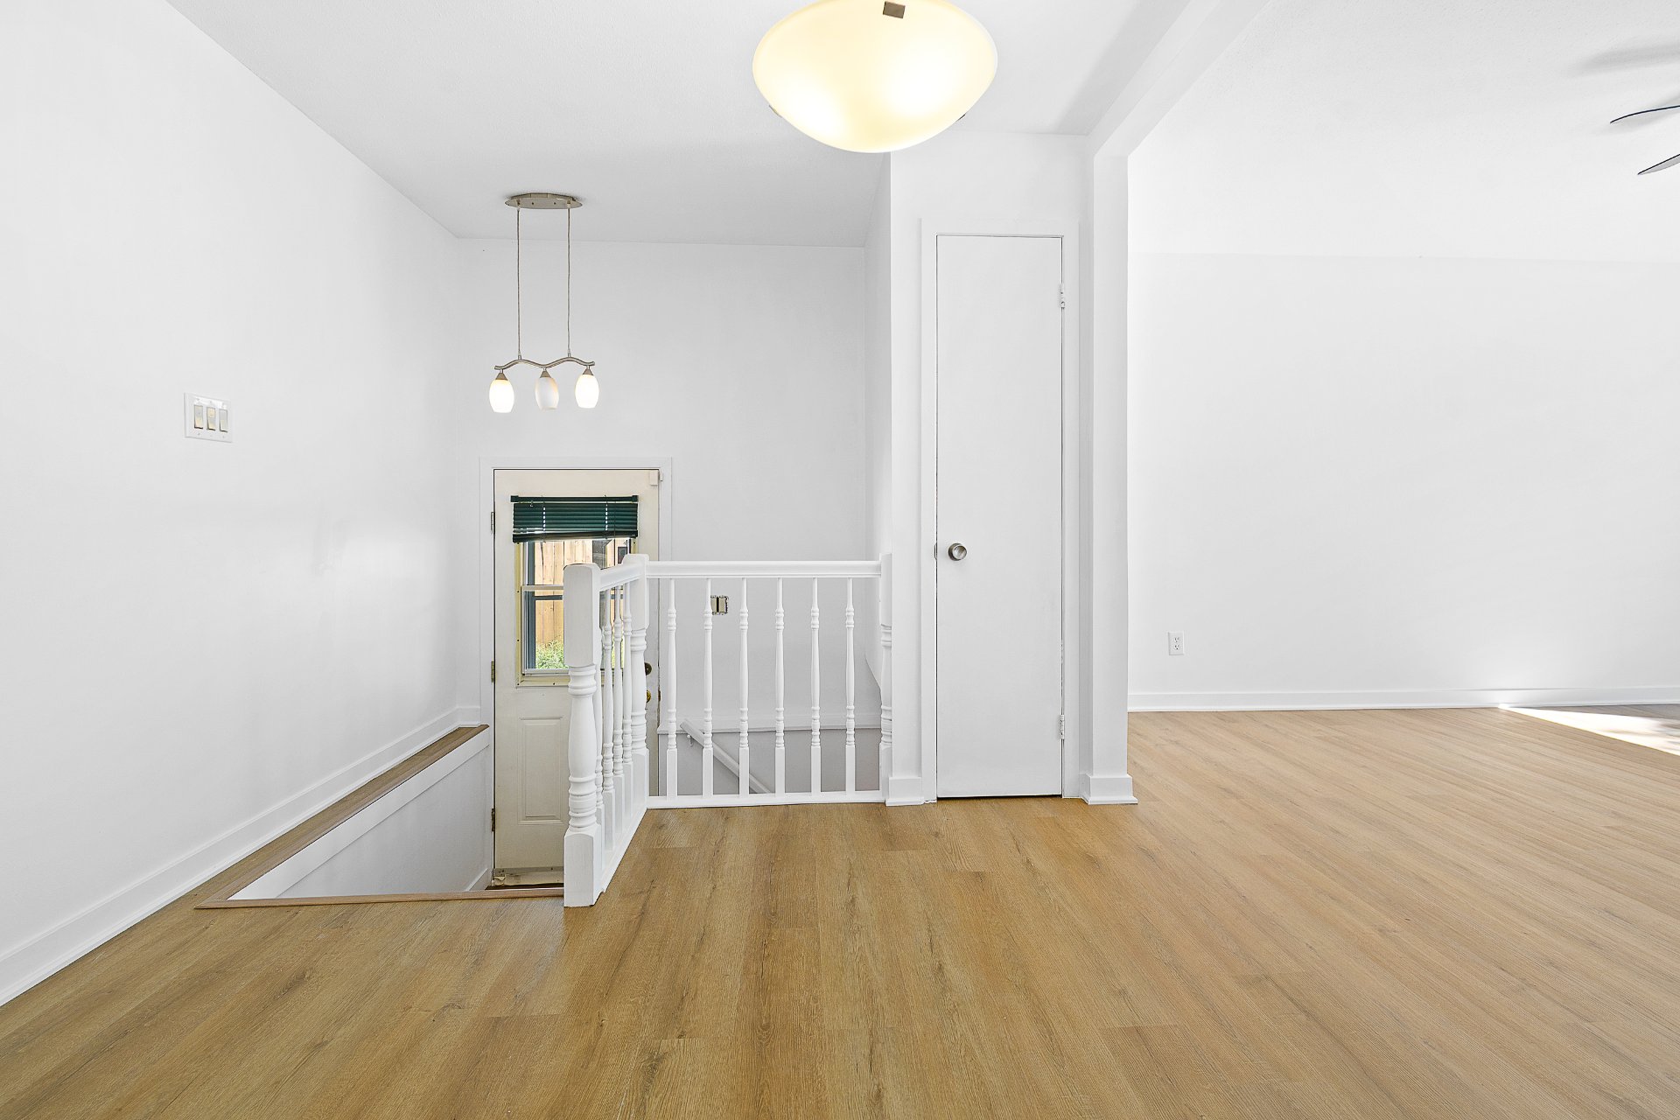
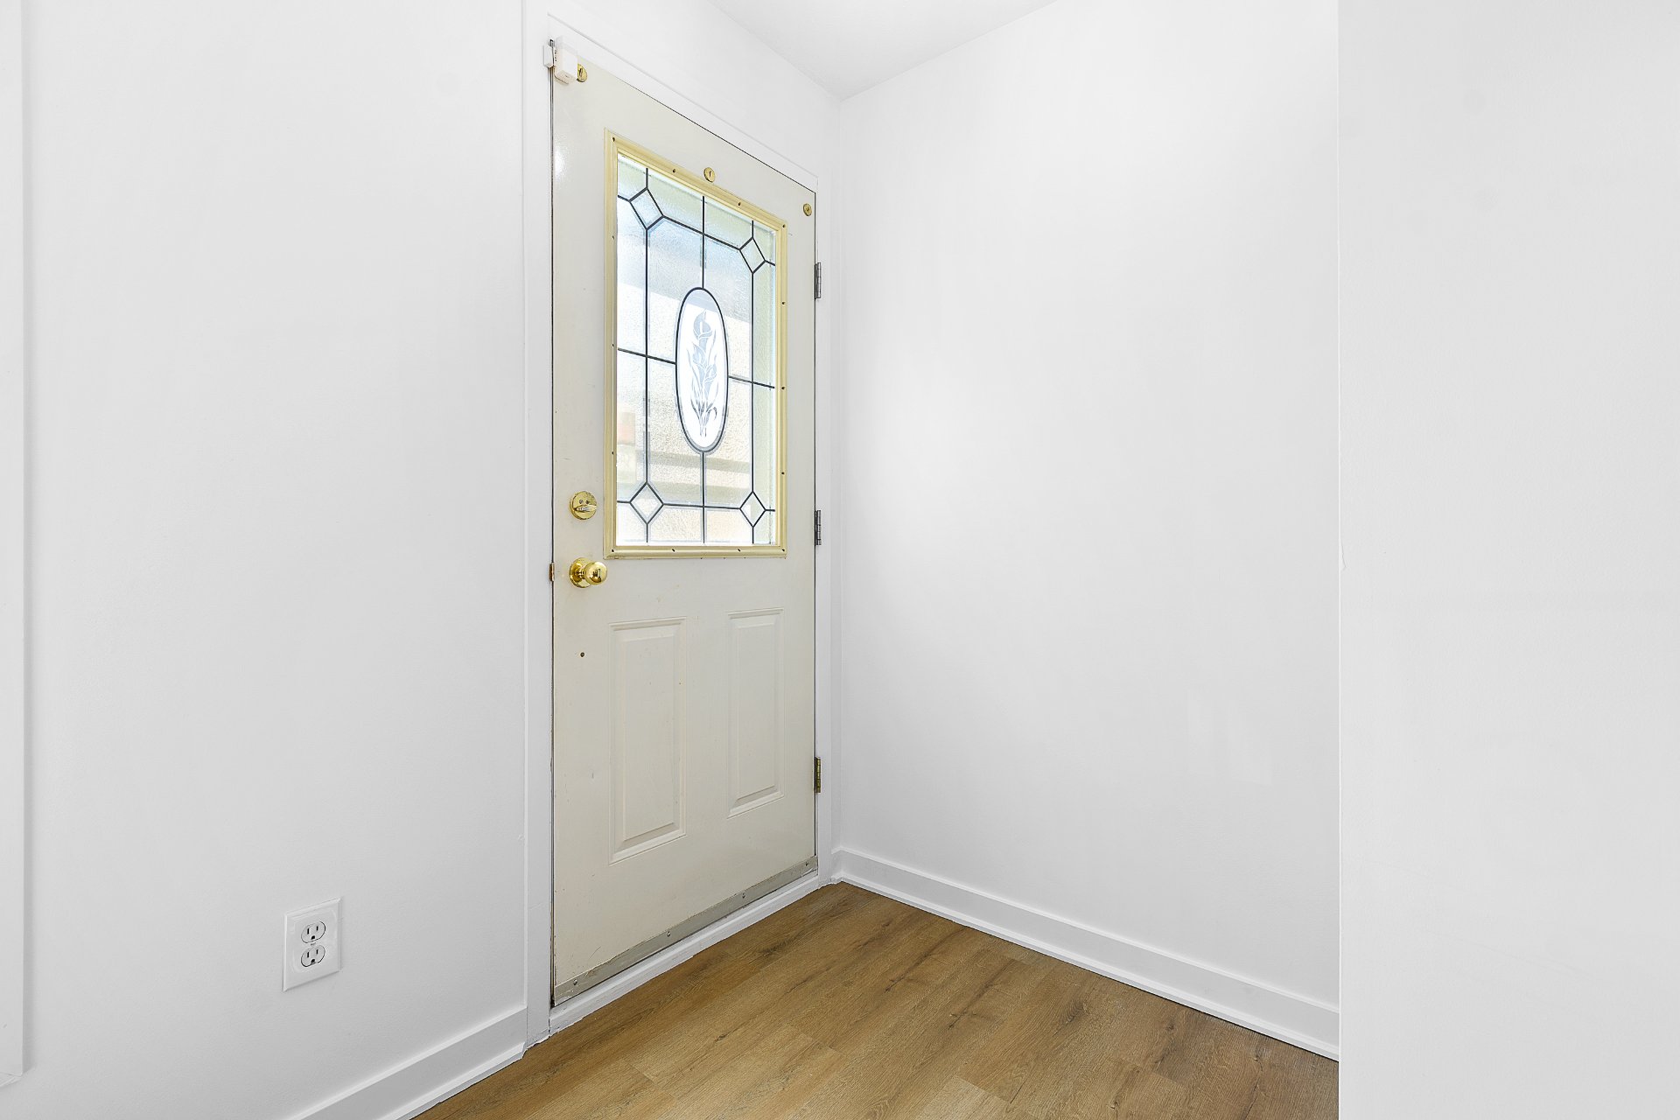
| Hall | 1st level/Ground floor | 4 X 5 ft / 1.22 X 1.52 m | Laminate floor |
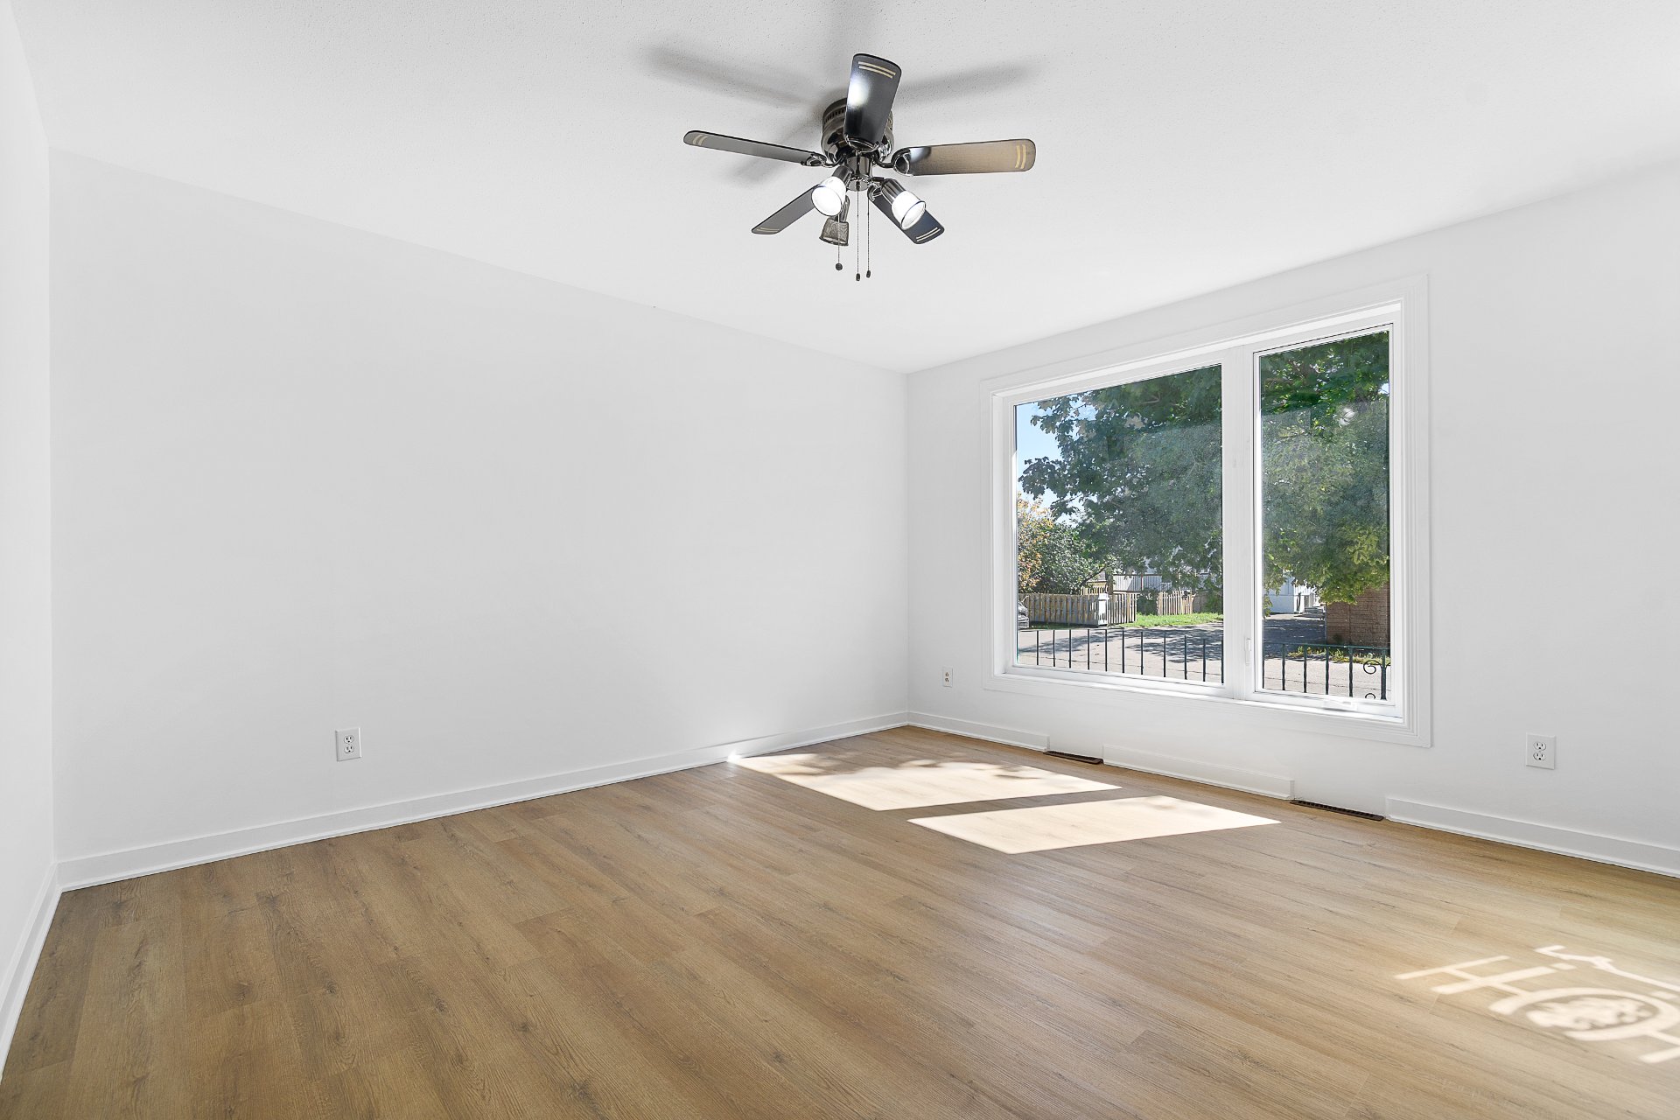
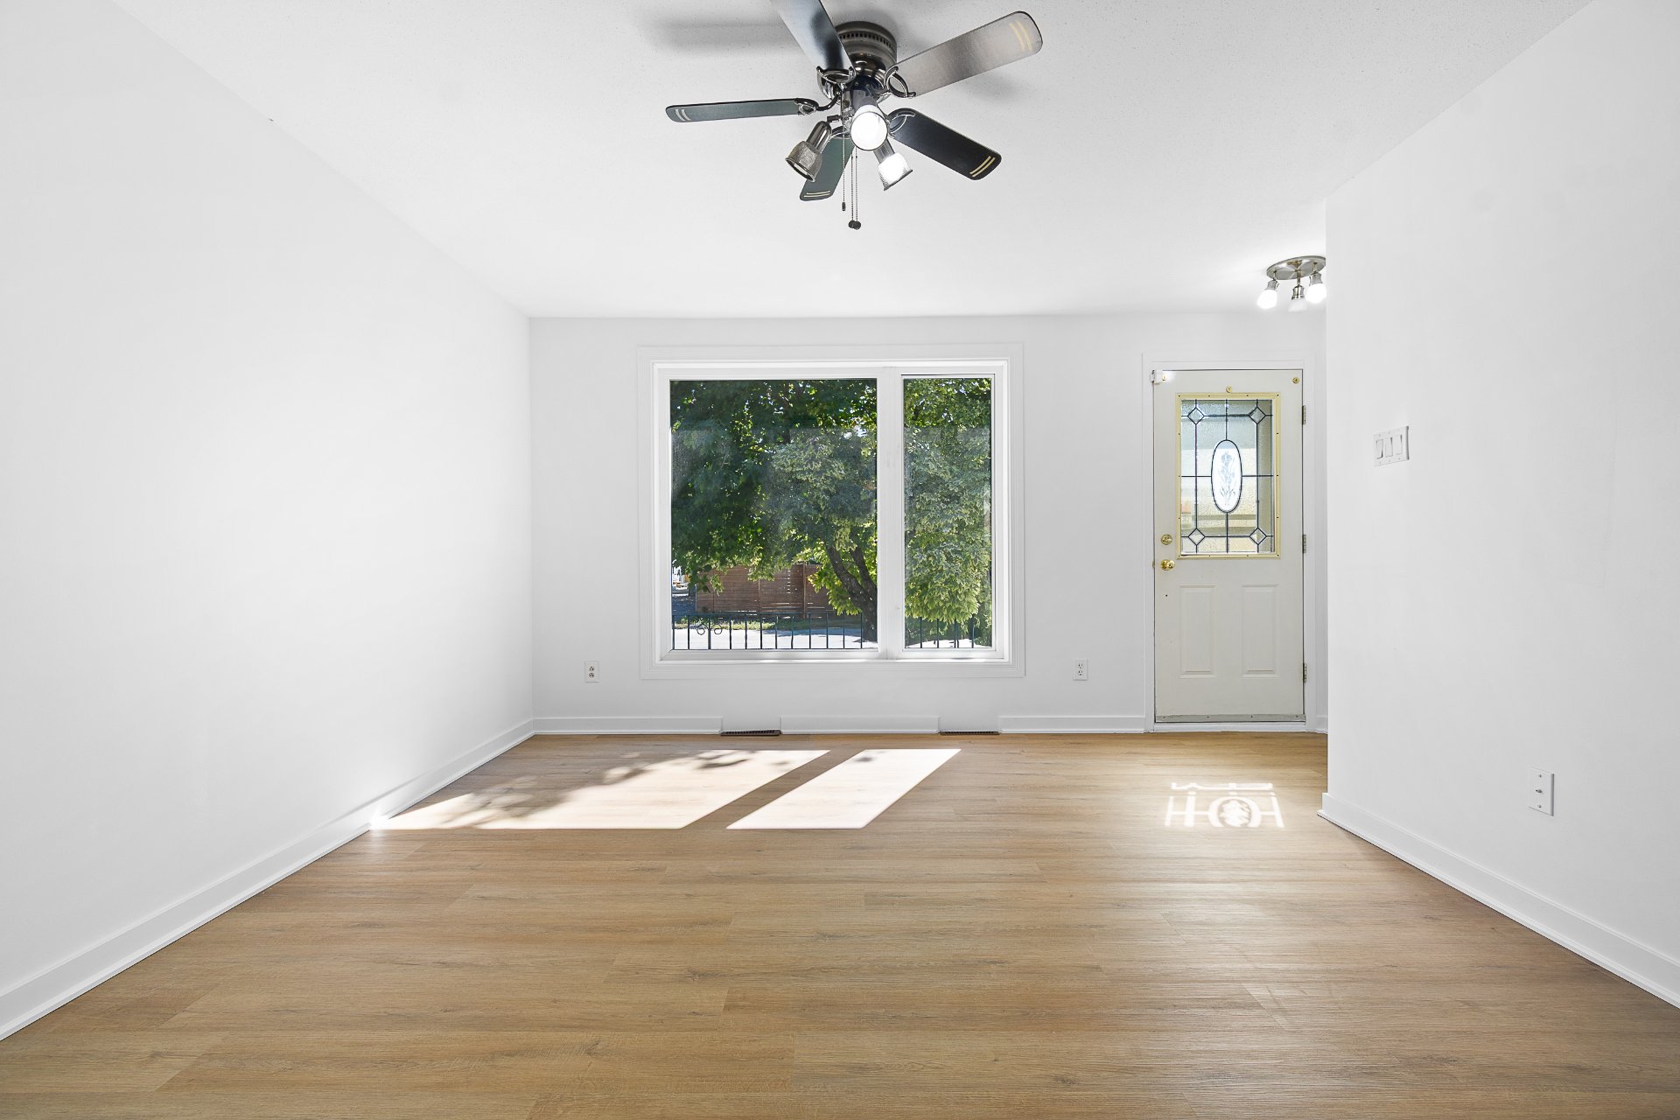
| Living room | 1st level/Ground floor | 14.10 X 13.4 ft / 4.52 X 4.06 m | Laminate floor |
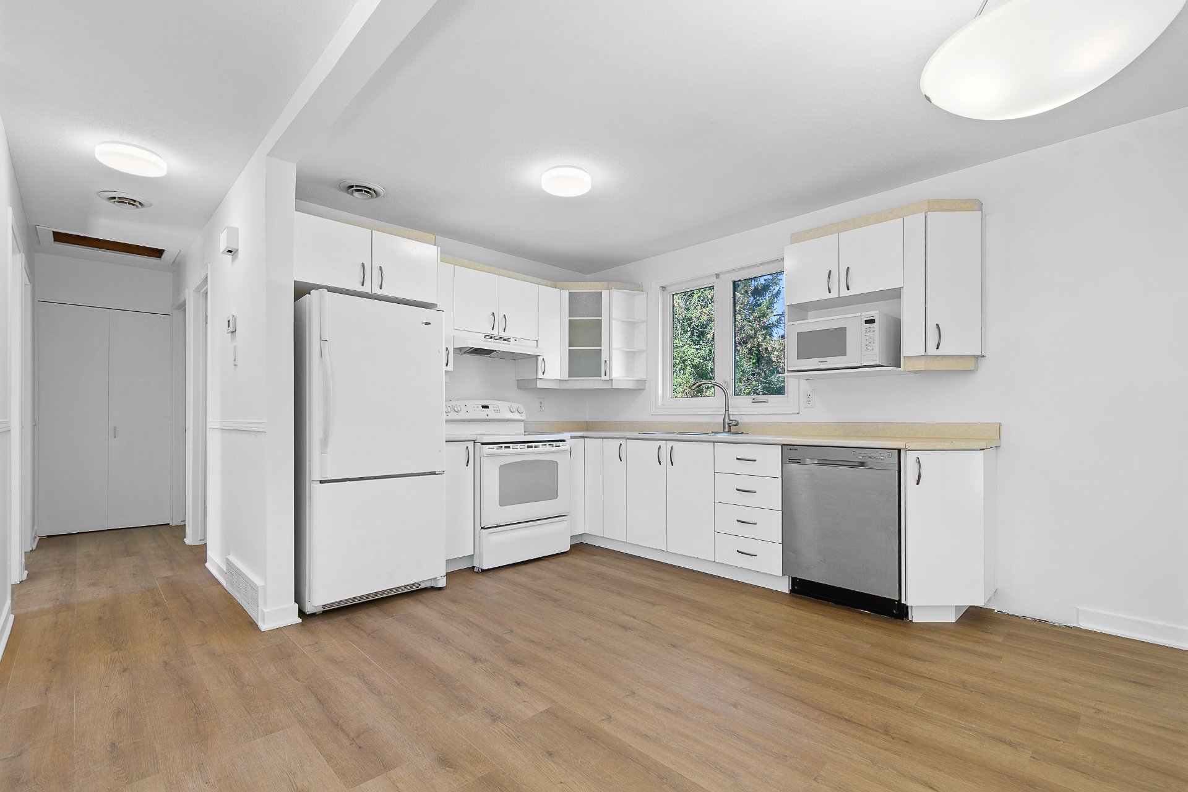
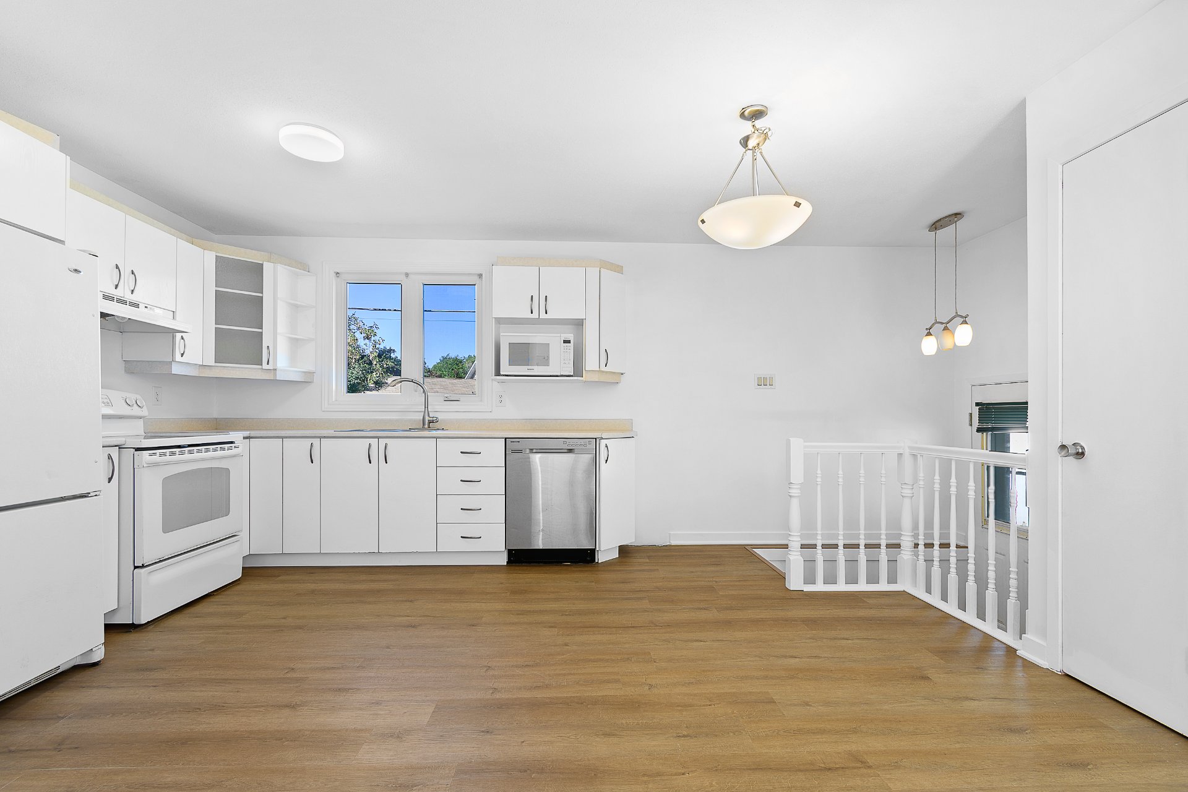
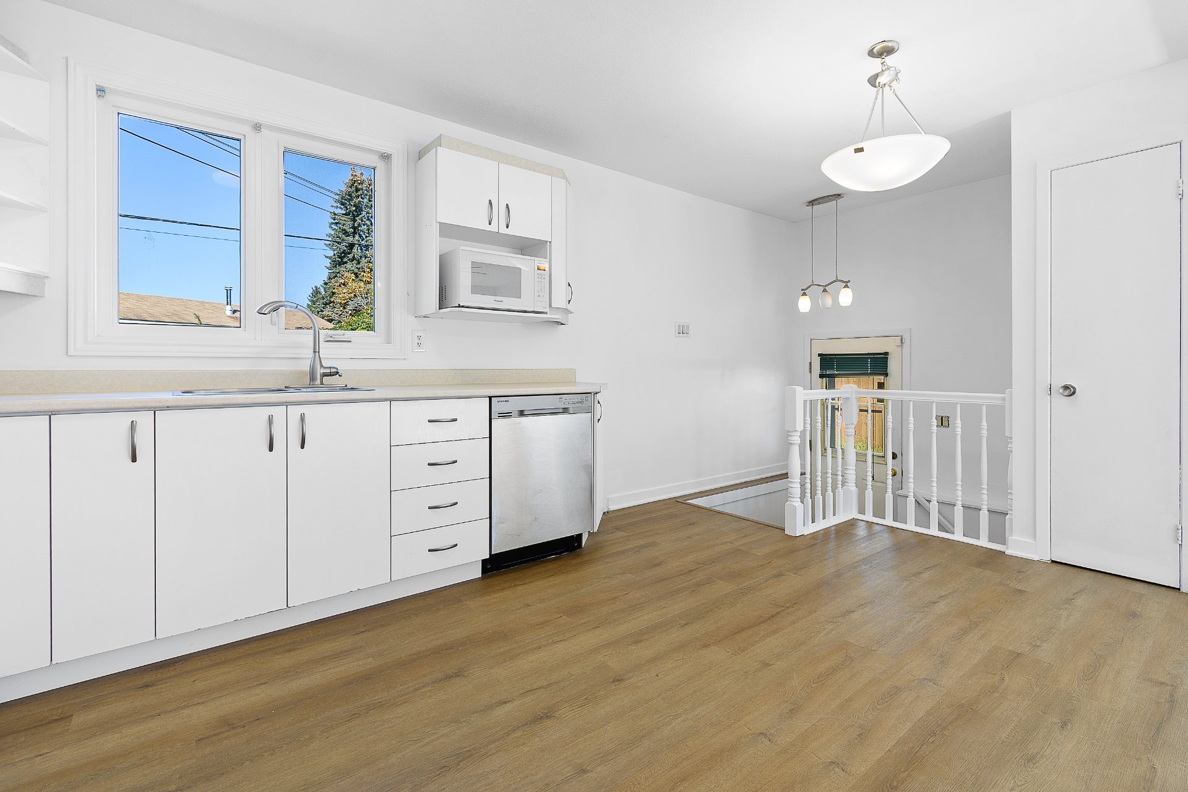
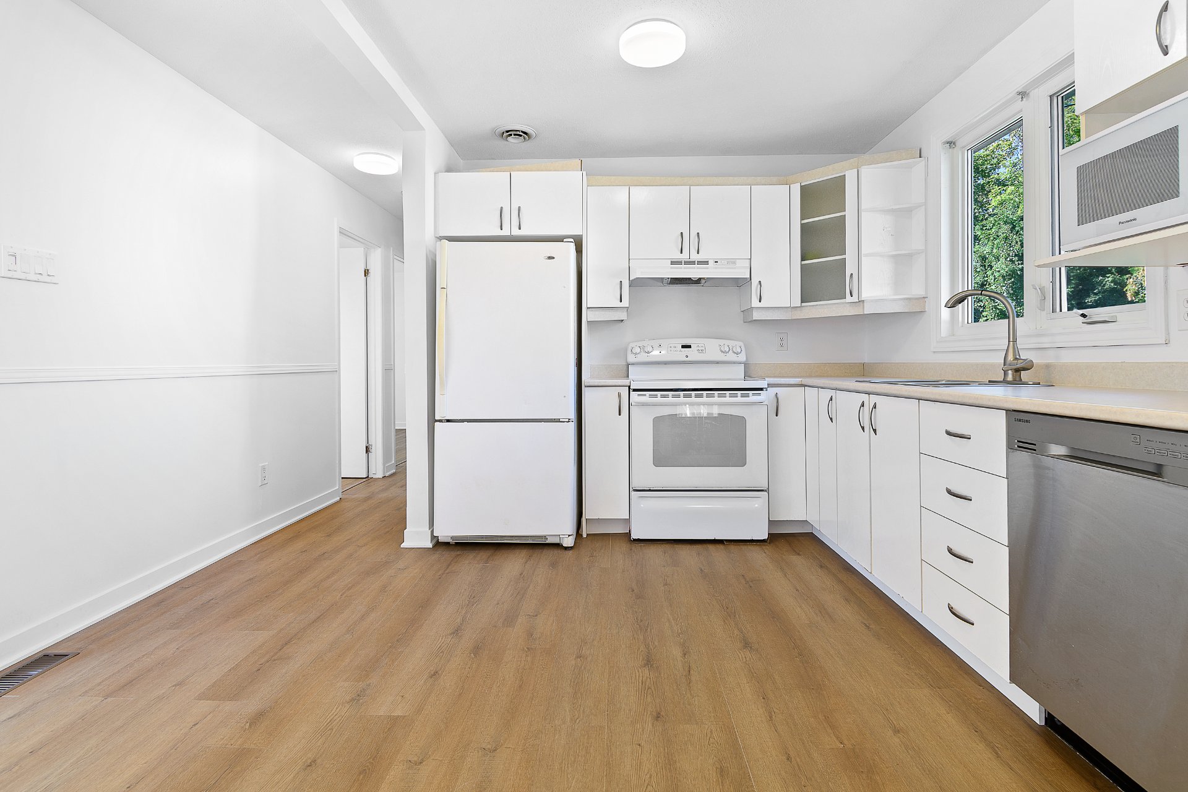
| Kitchen | 1st level/Ground floor | 13.3 X 9 ft / 4.04 X 2.74 m | Laminate floor |
| Dining room | 1st level/Ground floor | 10 X 9 ft / 3.05 X 2.74 m | Laminate floor |
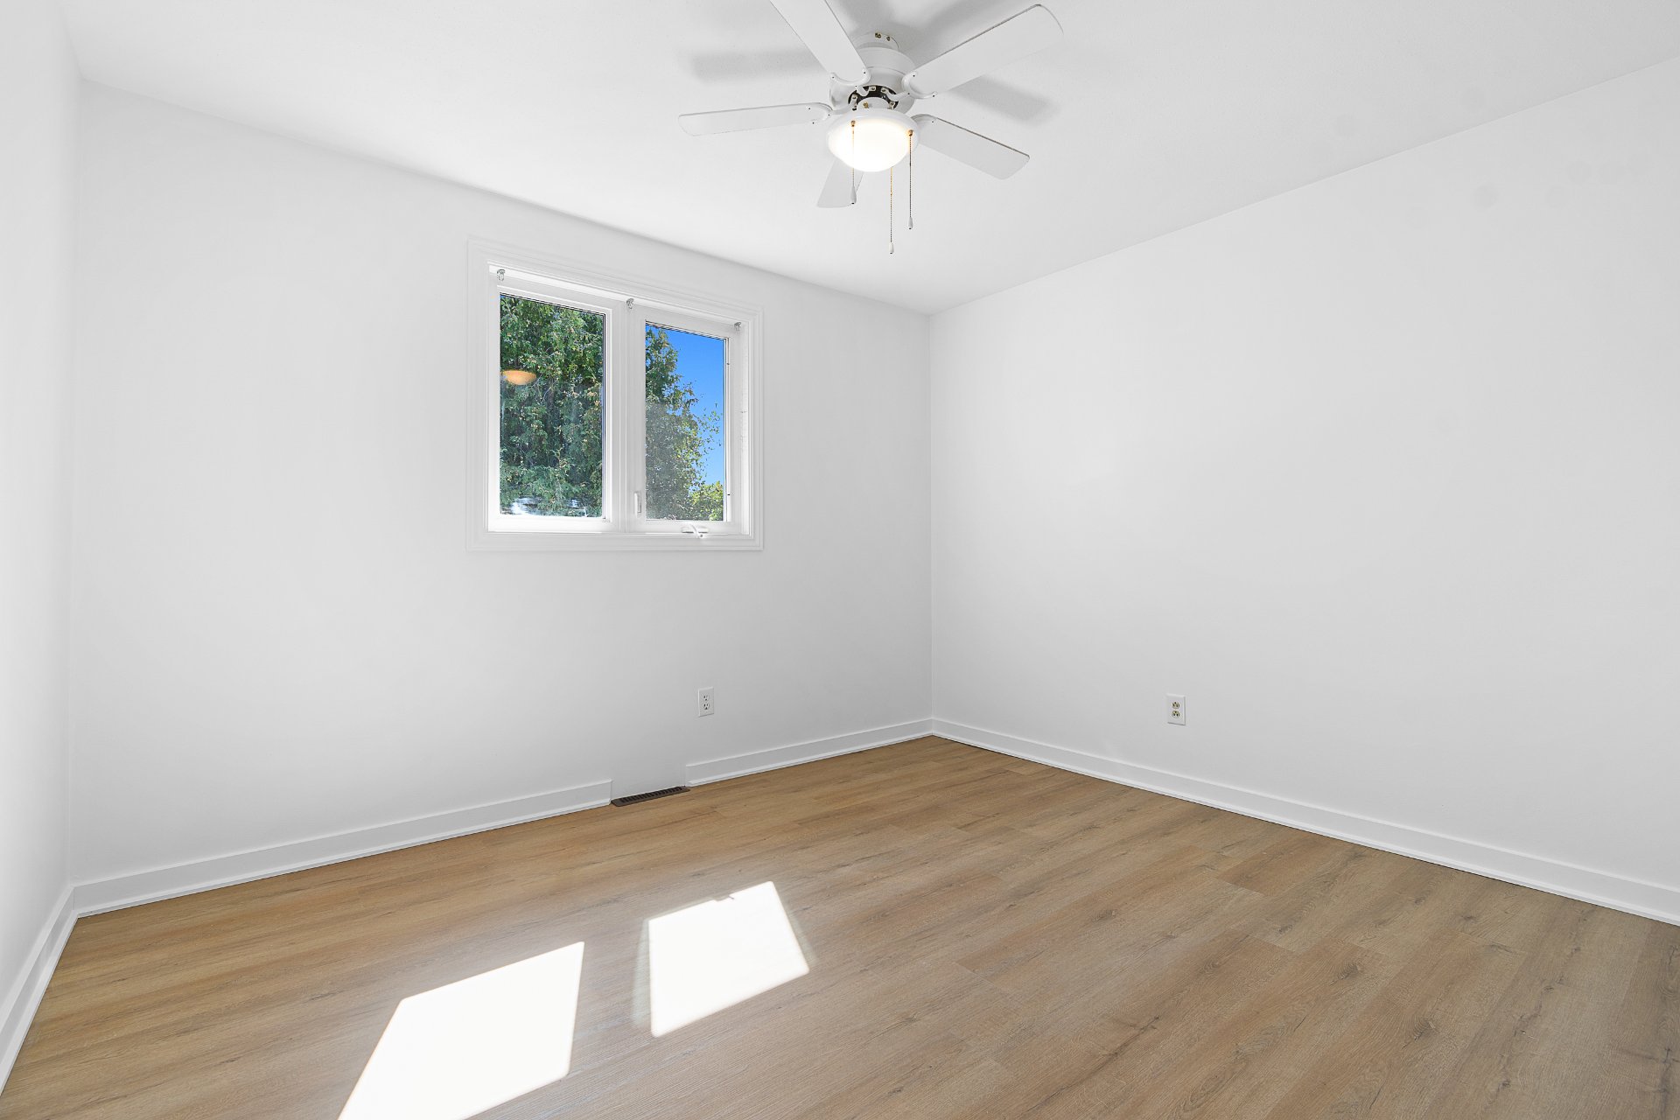
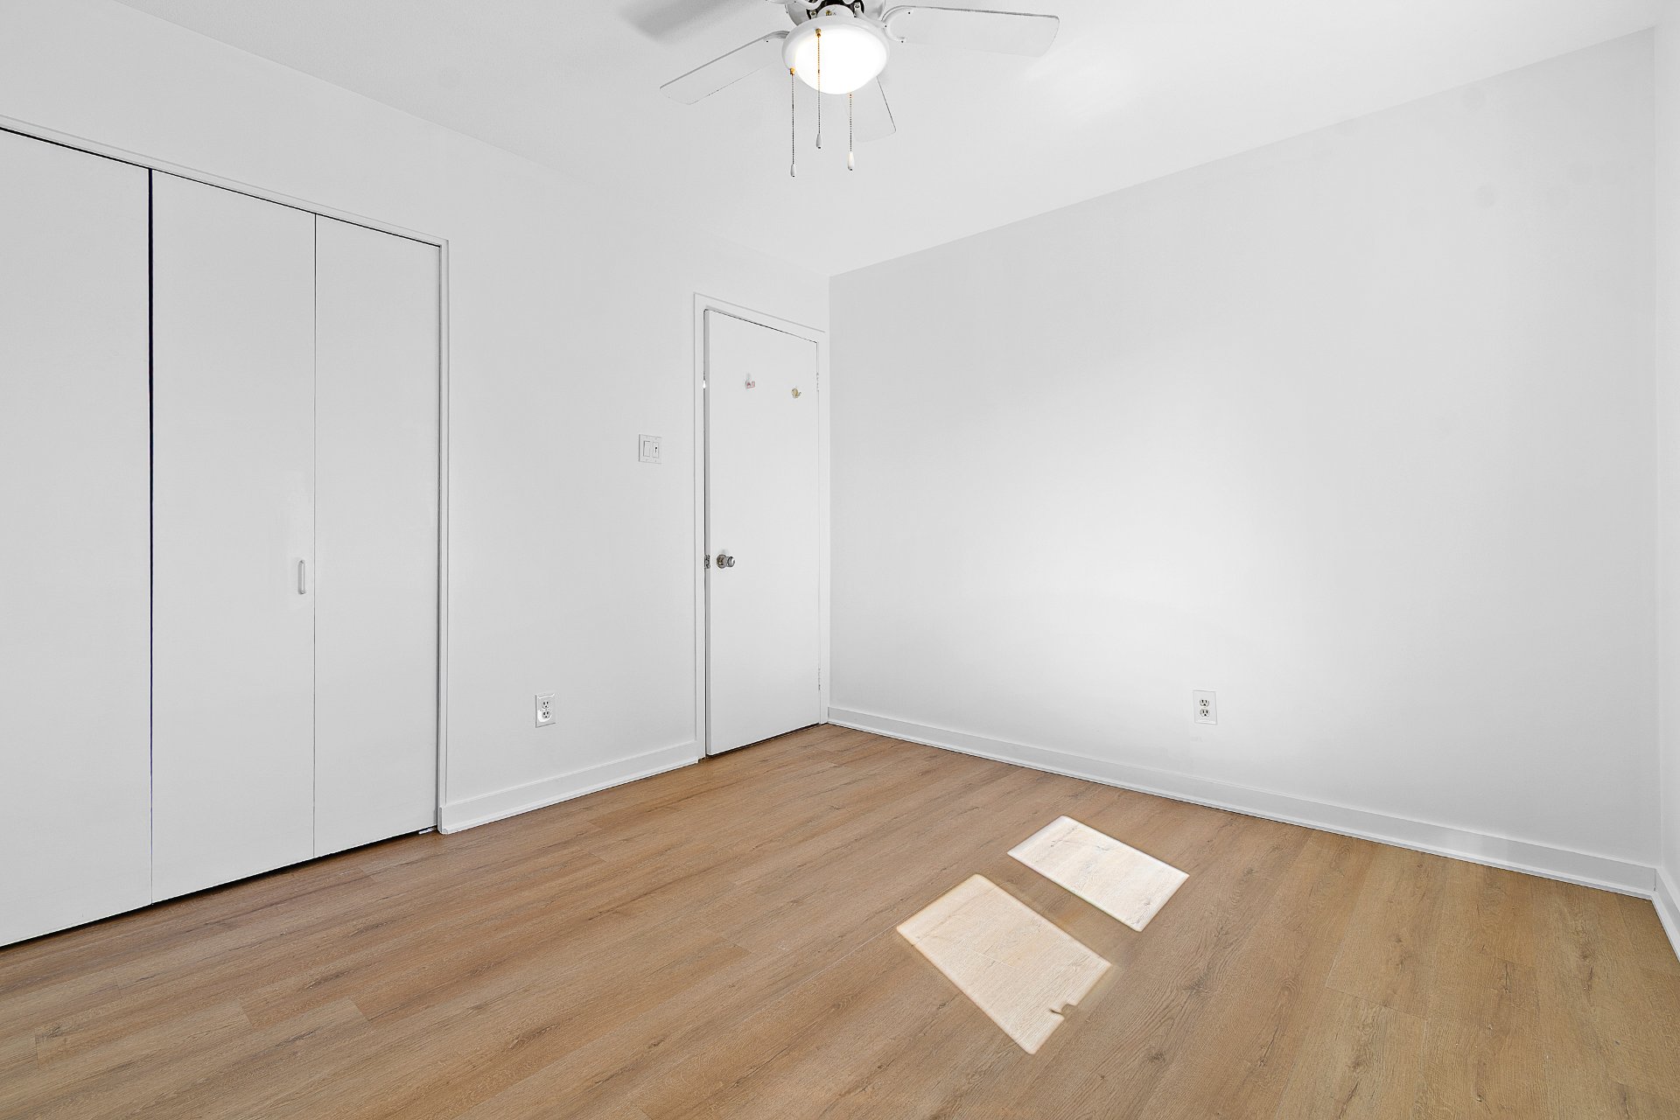
| Bedroom | 1st level/Ground floor | 8 X 10 ft / 2.44 X 3.05 m | Laminate floor |
| Bedroom | 1st level/Ground floor | 9 X 10 ft / 2.74 X 3.05 m | Laminate floor |
| Primary bedroom | 1st level/Ground floor | 11.5 X 10 ft / 3.48 X 3.05 m | Laminate floor |
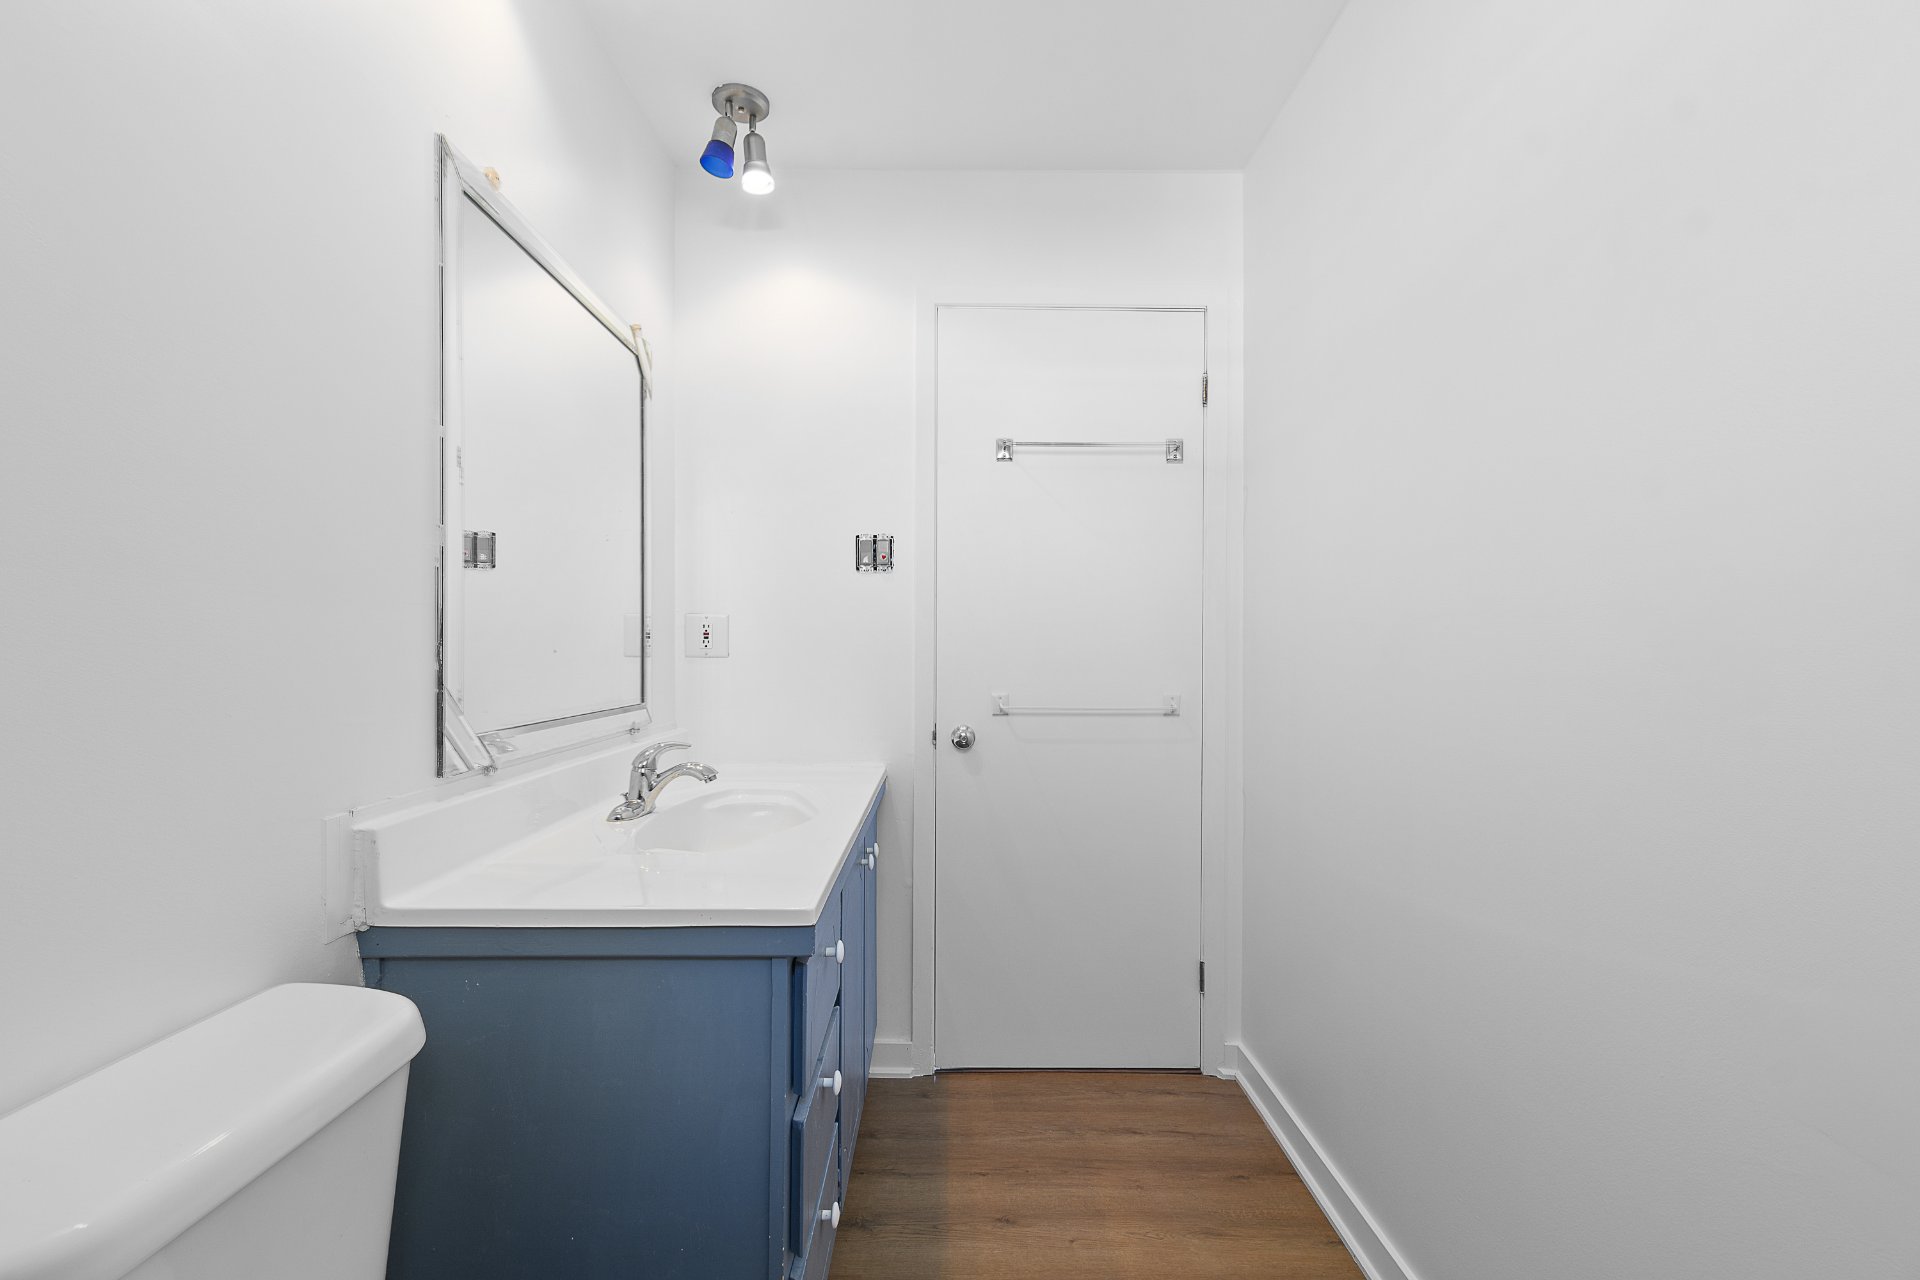
| Bathroom | 1st level/Ground floor | 6 X 5 ft / 1.83 X 1.52 m | Flexible floor coverings |
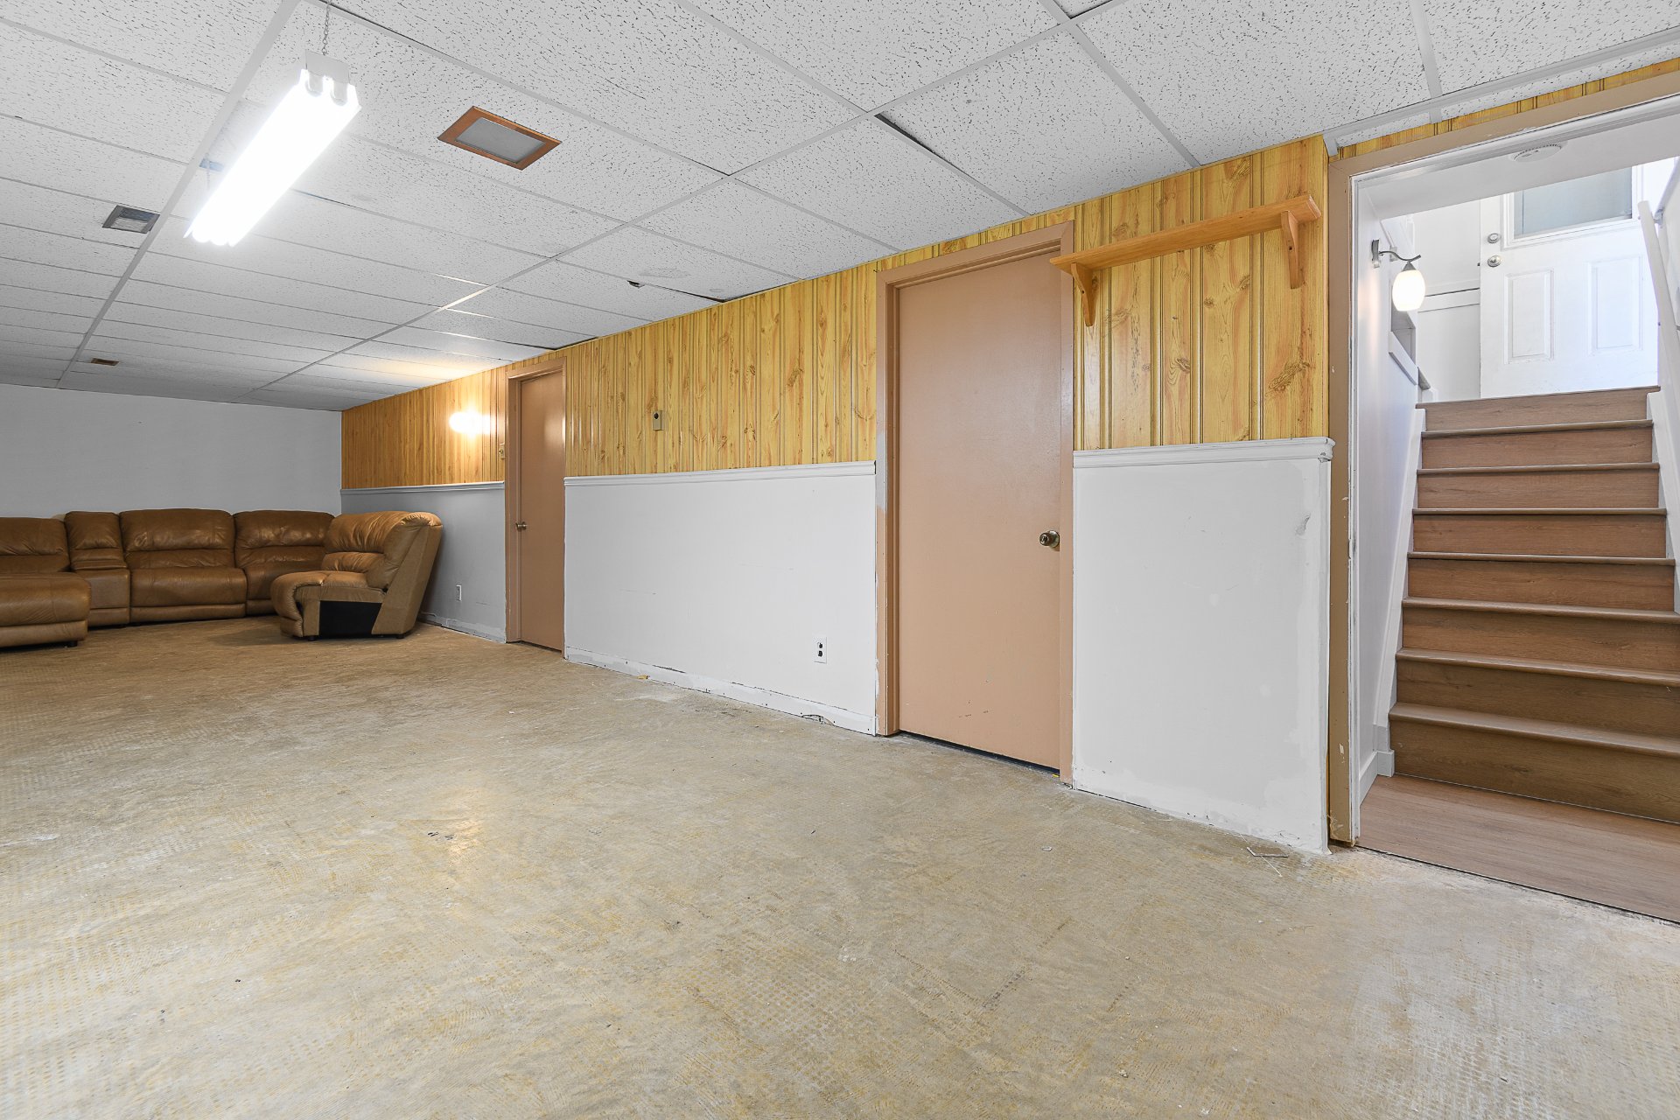
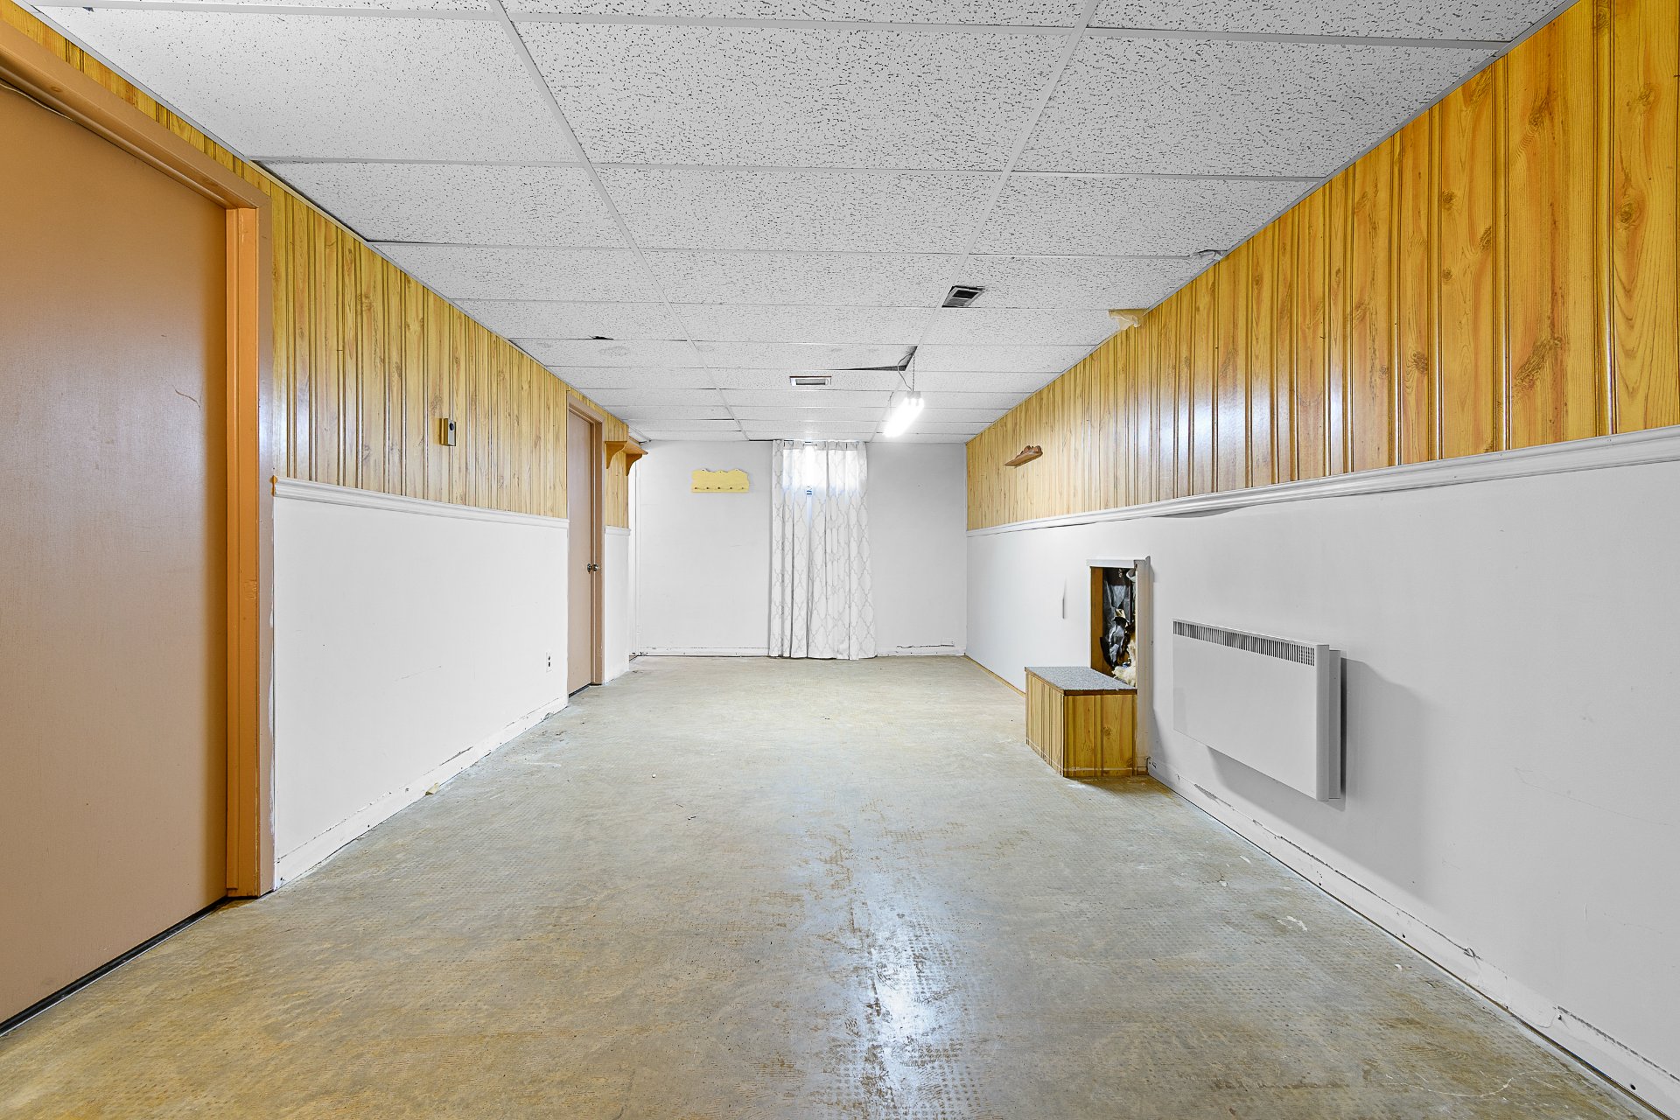
| Family room | Basement 1 | 12.2 X 34 ft / 3.71 X 10.36 m | Concrete |
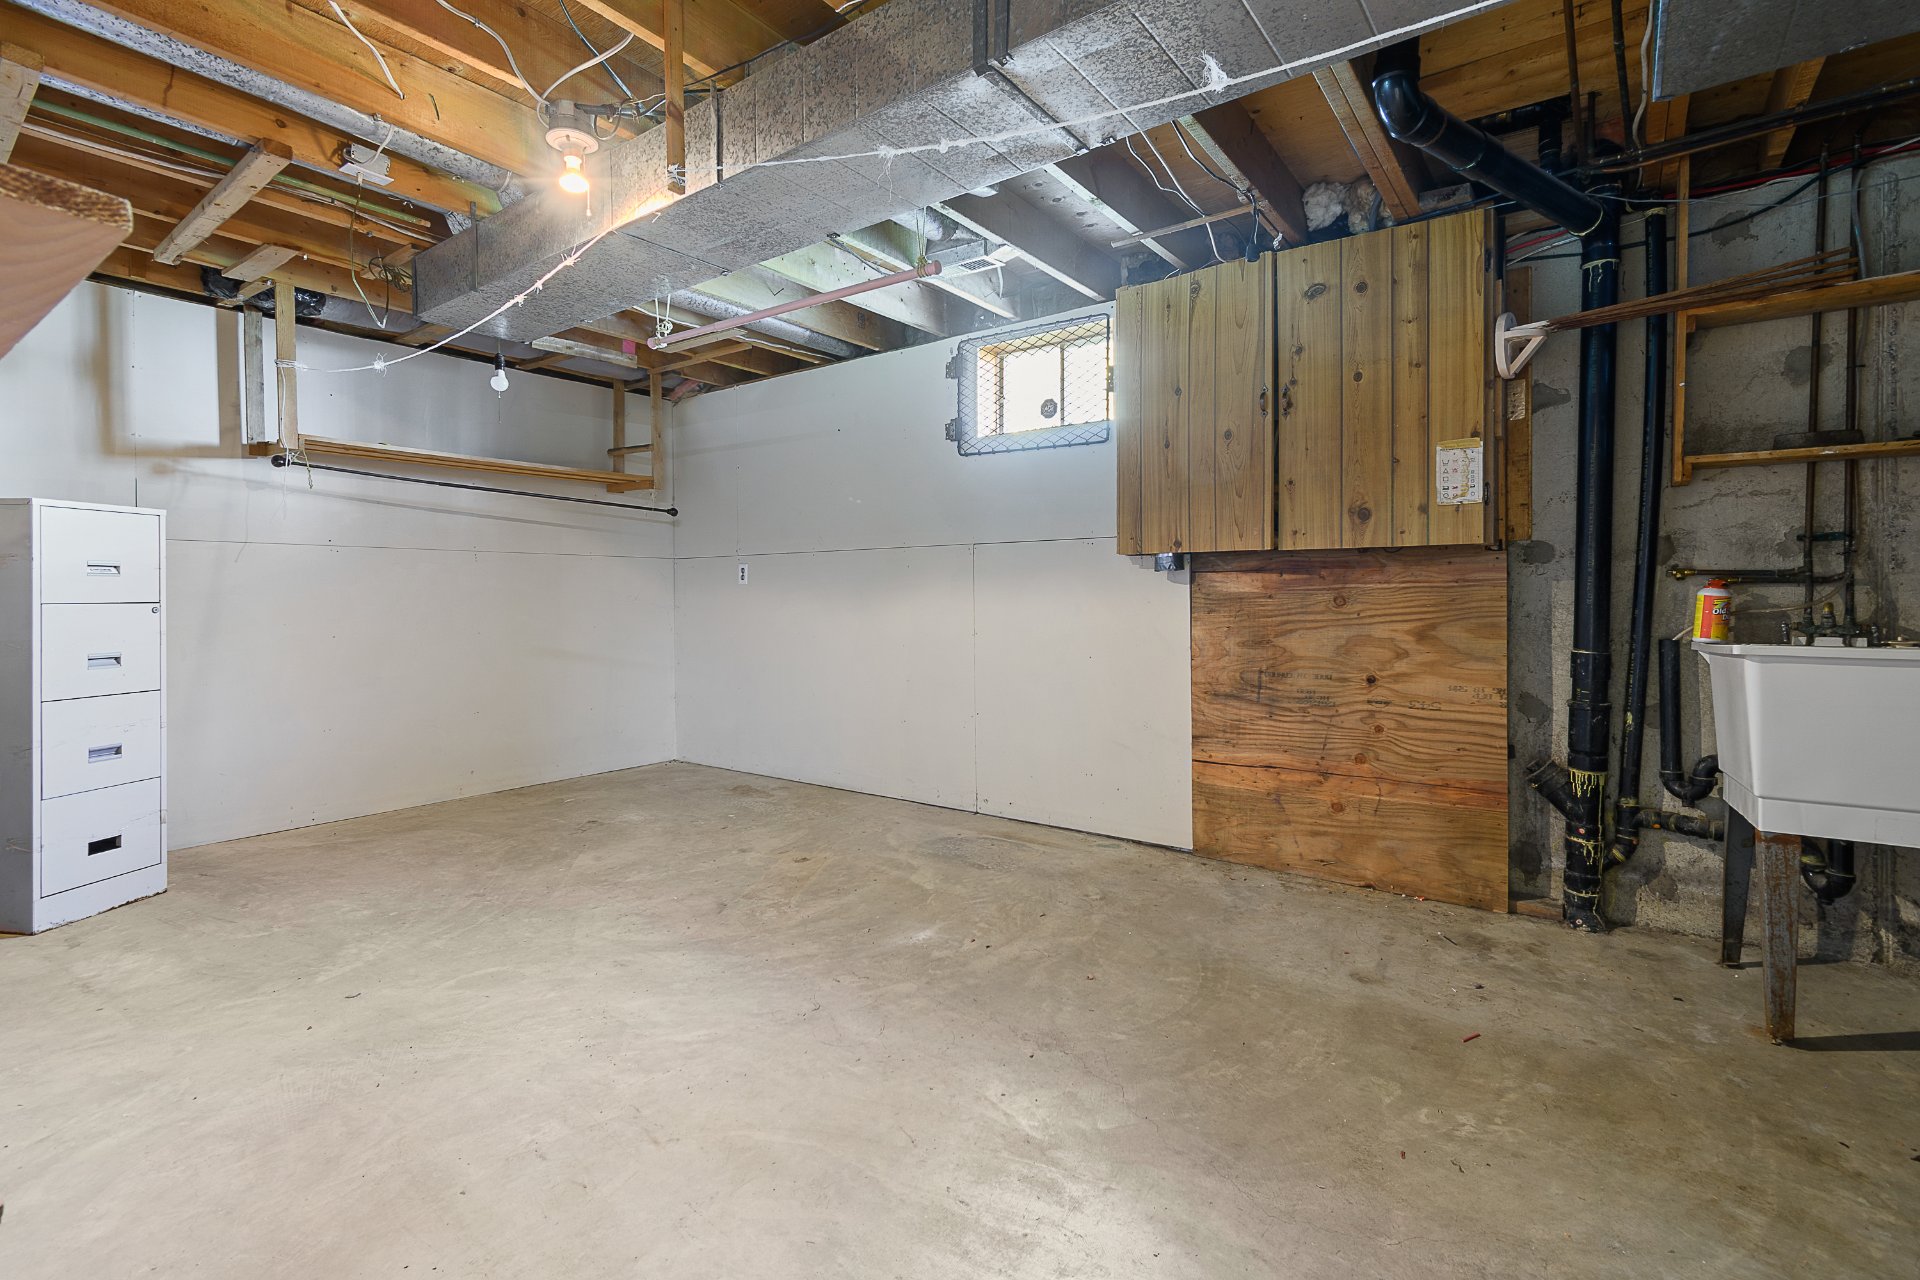
| Storage | Basement 1 | 16 X 10 ft / 4.88 X 3.05 m | Concrete |
| Laundry room | Basement 1 | 19 X 10 ft / 5.79 X 3.05 m | Concrete |
Taxes and expenses
| Municipal | $2,719 |
| School | $227 |
Building and interior of the property
| Bedrooms | 3 |
| Bathrooms | 1 |
| Number of rooms | 11 |
| Number of rooms above ground | 3 |
| Living area | 750 Square Feet |
| Expected delay of occupancy | 15 days |
| Items included in the sale | Gazebo-style outdoor canopy, light fixtures, refrigerator, stove, shed, dishwasher, 2026 furnace, 2026 water heater. |
| Dimension of the front of the building | 34 feet |
| Dimension of the depth of building | 22 feet |
| Land area | 501.7 square metre |
| Dimension of the front of the land | 18.29 metres |
| Dimension of the depth of the land | 27.43 metres |
| Year built | 1973 |
| Municipal assessment (land) | $200,700 |
| Municipal assessment (building) | $138,400 |
| Municipal assessment (total) | $339,100 |
| Assessment year | 2026 |
| Available services | Electricity Connected, Sewer Connected, Water Connected |
| Carport | Attached |
| Distinctive features | Detached |
| Driveway | Asphalt |
| Foundation | Poured concrete |
| Heating energy | Dual energy, Electricity, Heating oil |
| Heating system | Forced air |
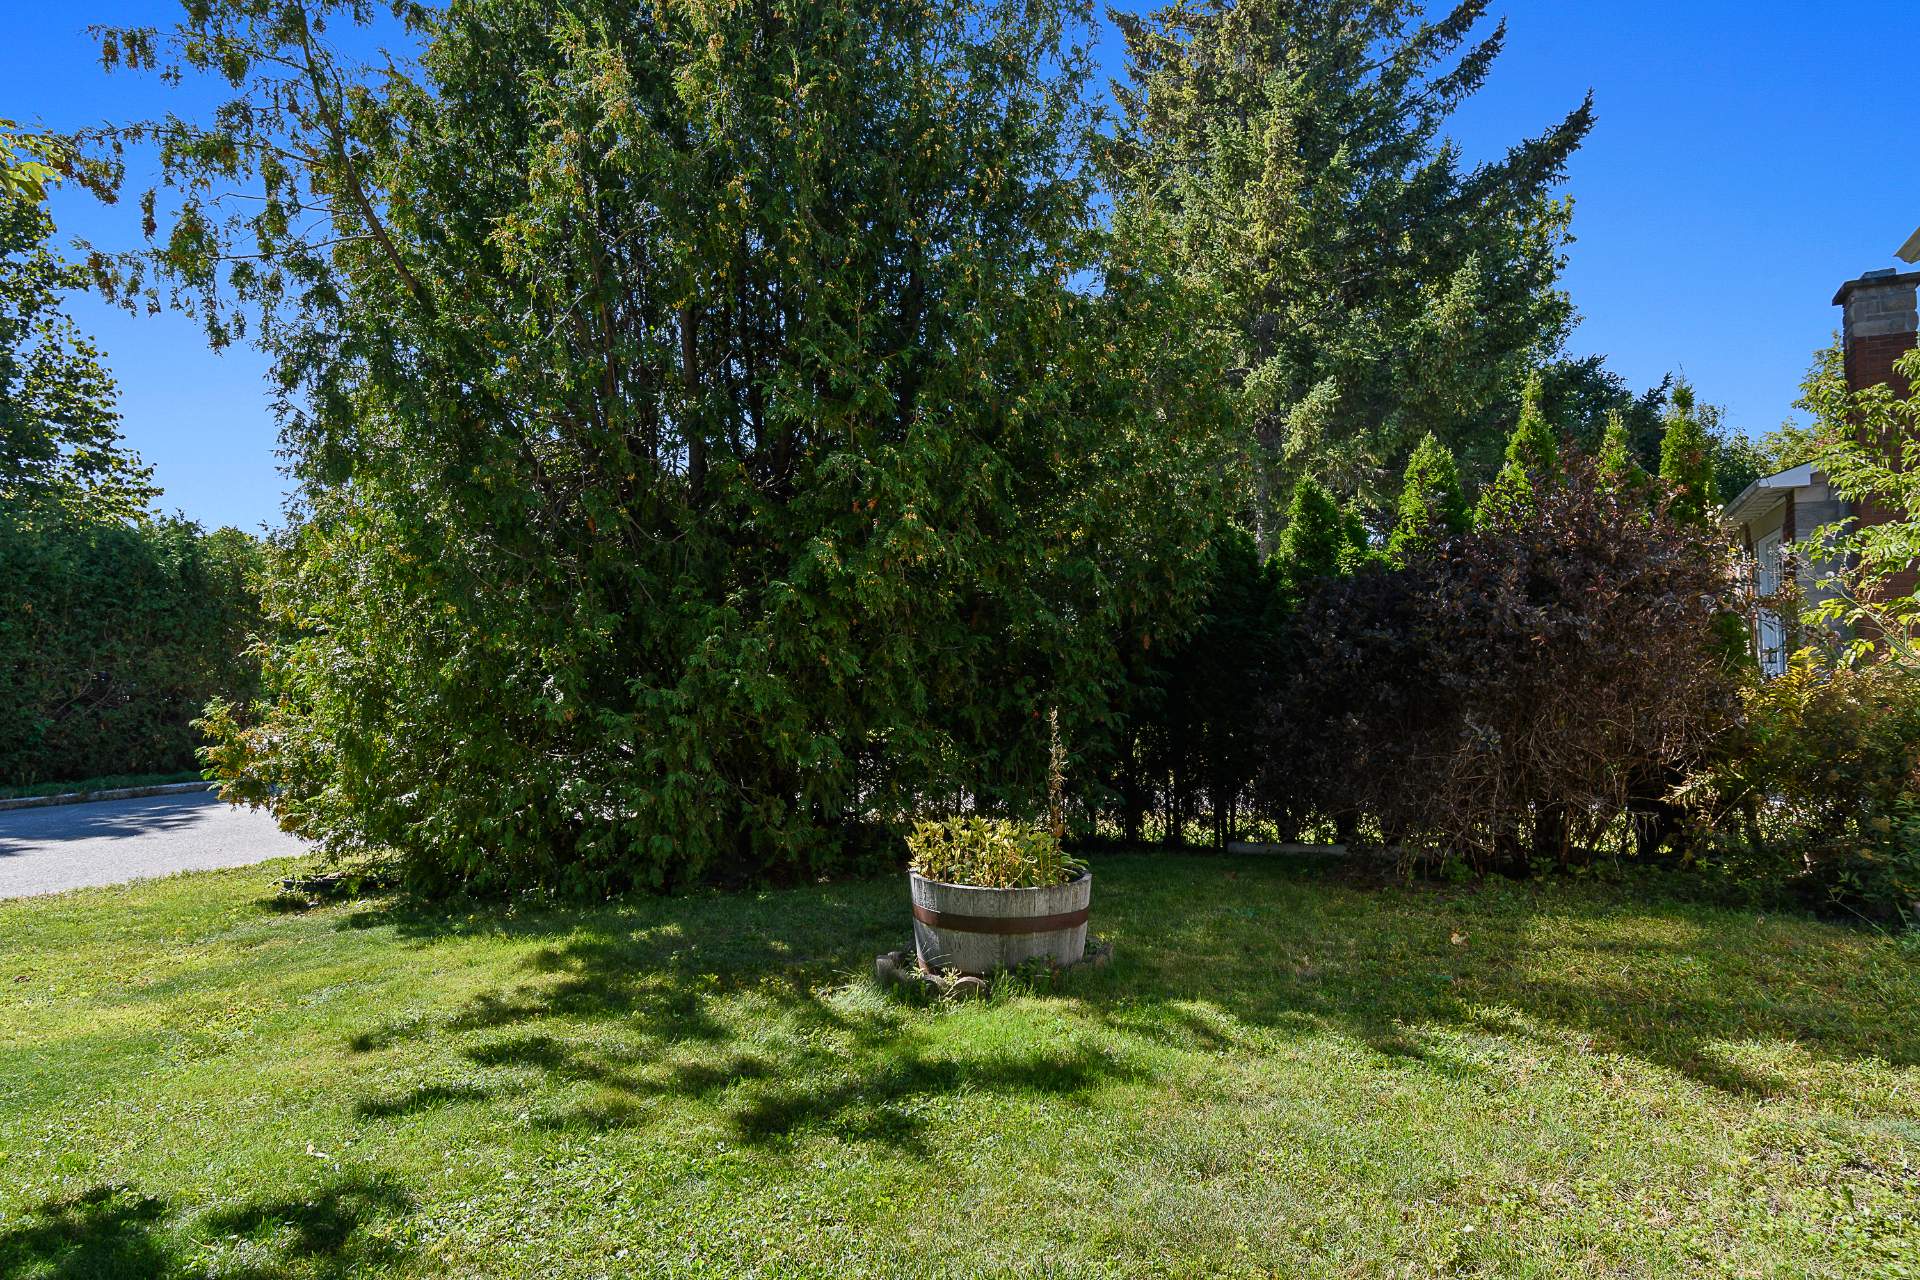
| Landscaping | Landscaped |
| Parking | Attached, Carport, Driveway |
| Roofing | Asphalt shingles |
| Sewage system | Municipality |
| Topography | Flat |
| Water supply | Municipality |