$428,000
176 Ch. du Lac-Achigan
Val-des-Monts
Val-des-Monts
Type
Bungalow
Bedrooms
3
Living area
97.2 Square Meters
Bathrooms
1
MLS® 15286561


Property description
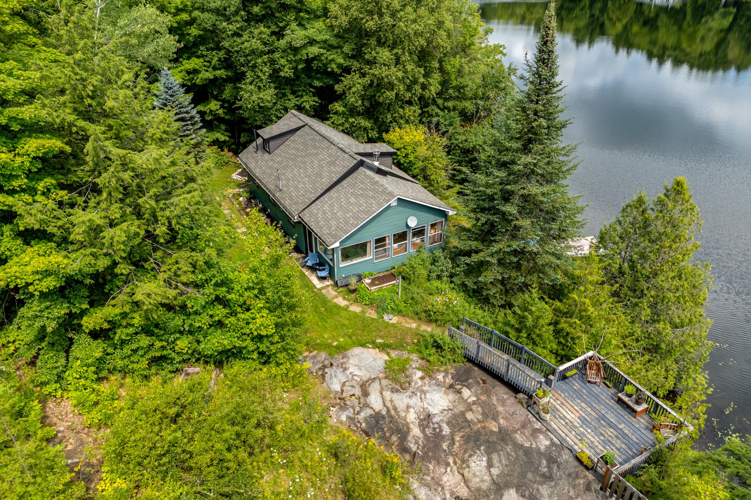
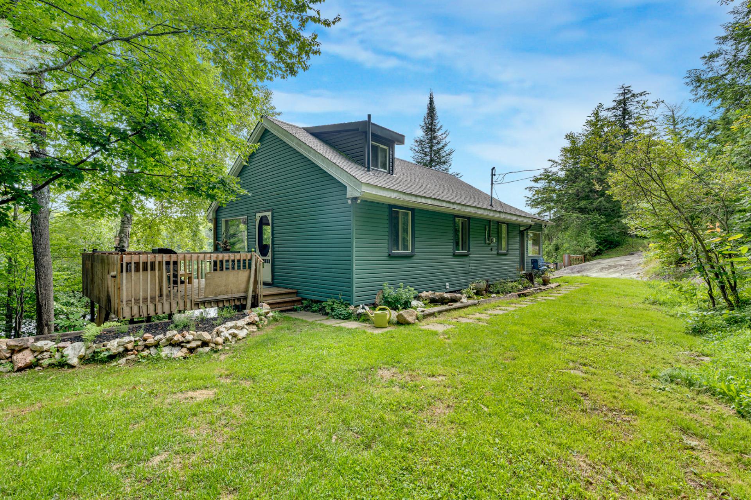
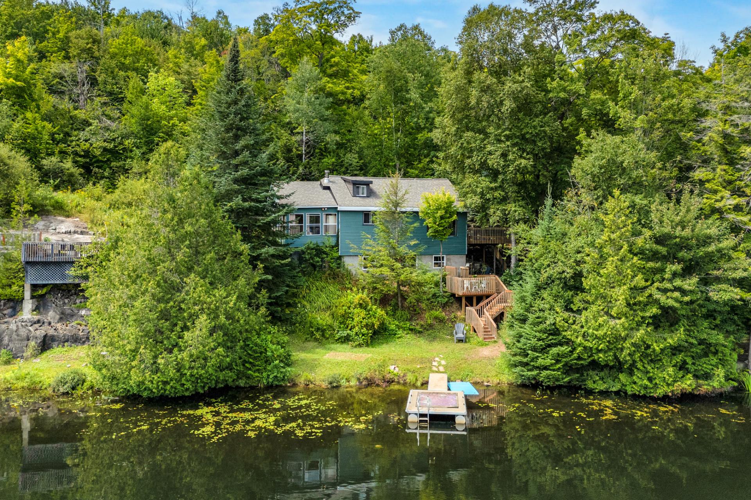
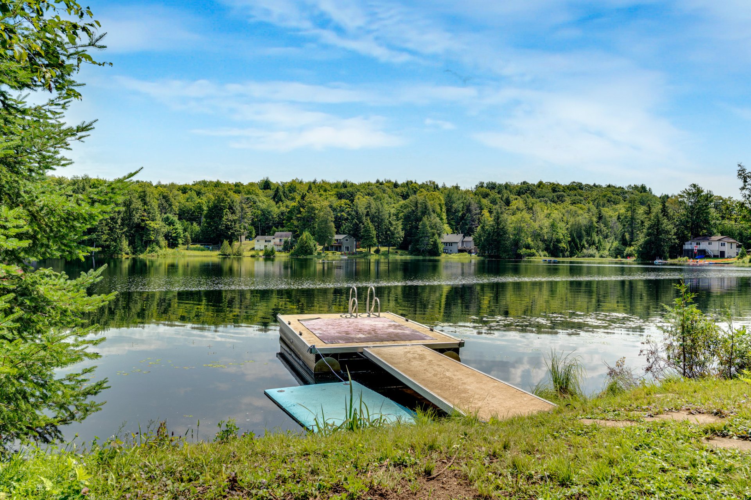
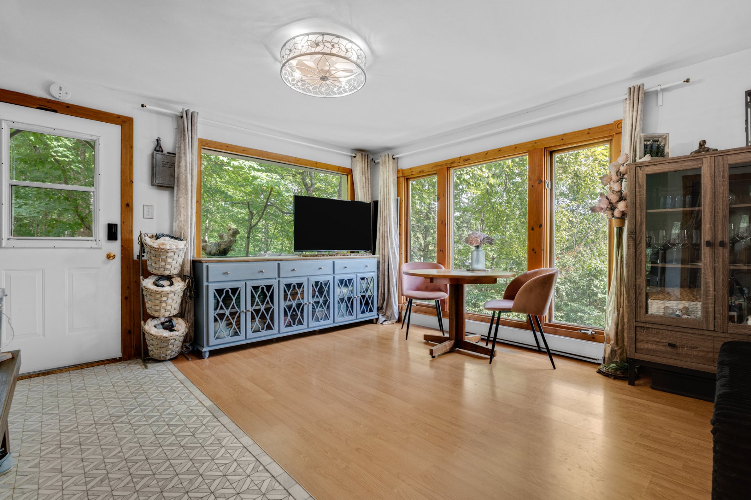
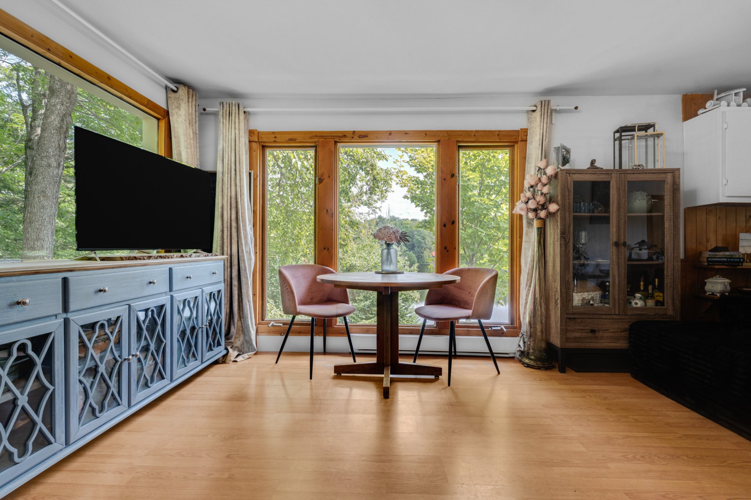
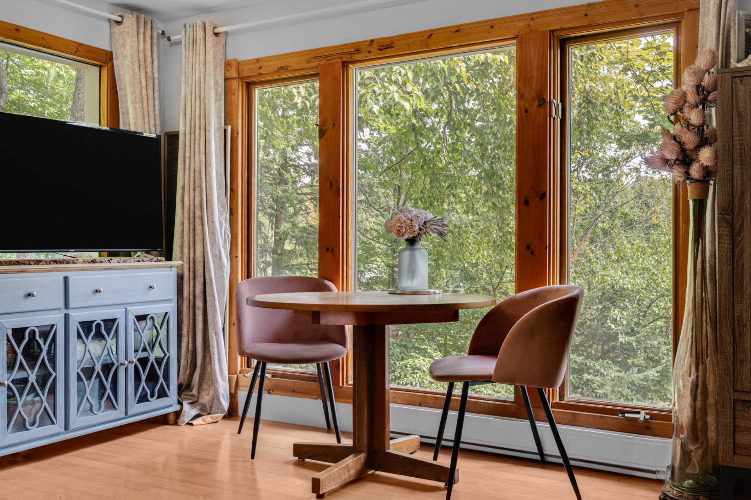
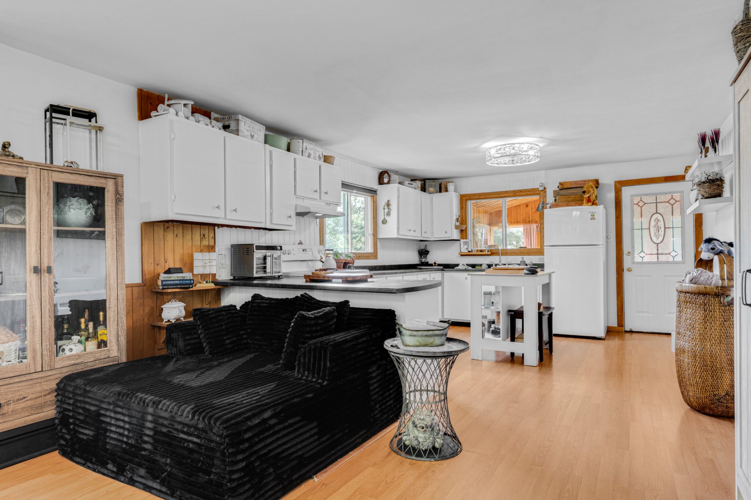
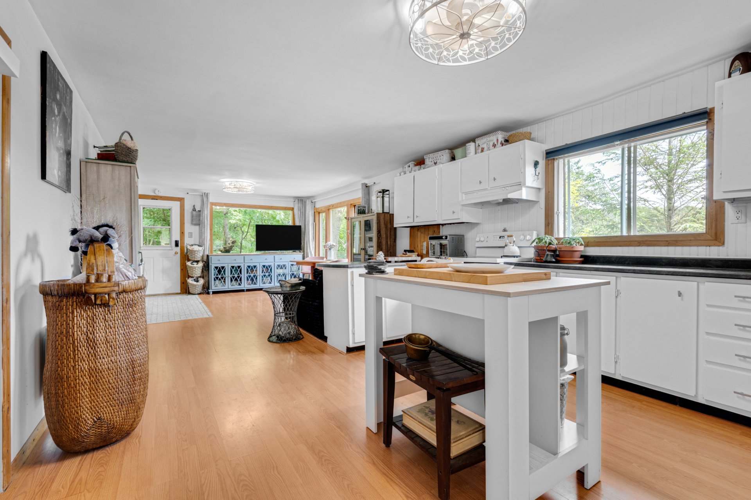
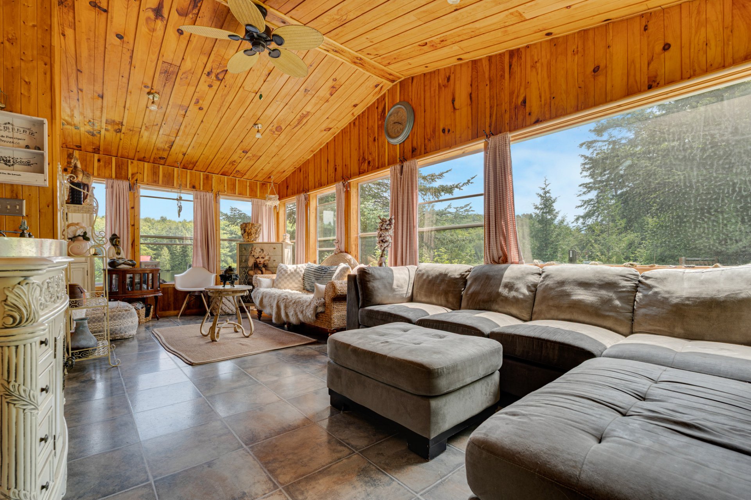
Ideal family cottage nestled on a private double lot with 460+ft of shoreline on beautiful Lac-Achigan in the Hills of Val-des-Monts. Featuring gorgeous water views from the cottage, multiple decks & stairs down to the water, a 3-season sunroom living area with views of the lake, a large lower level family room with walk-out, 2 cosy & fun loft style 2nd level bedrooms that the kids will love, a campfire area on the shoreline & spectacular singularly unique bedrock formations spanning the upper property all the way down to the water. Don't delay to come see this cosy waterfront refuge that is sure to create many unforgettable family memories.
Details
Room dimension
| Room | Floor | Dimensions | Floor covering |
|---|---|---|---|
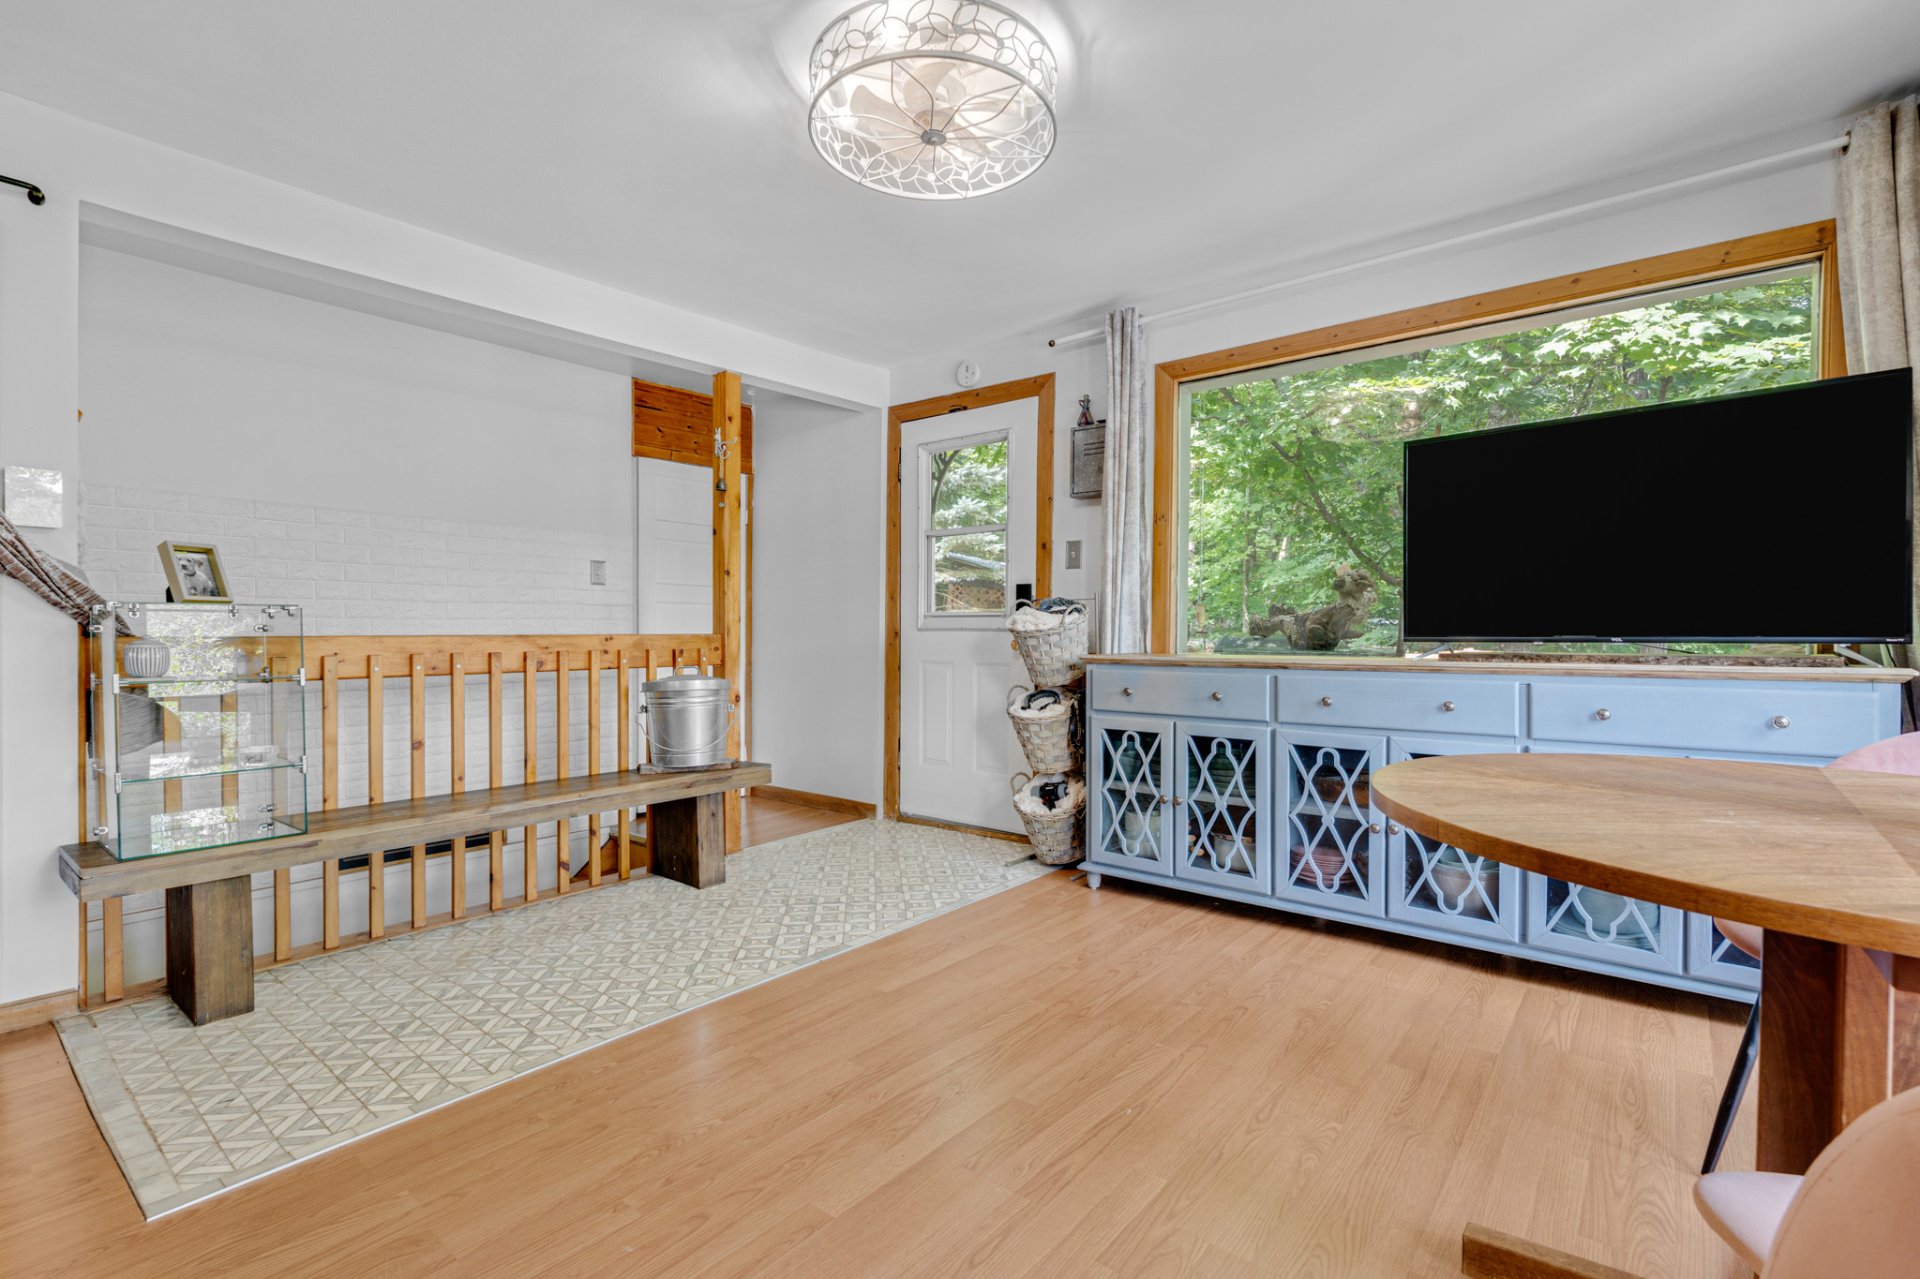
| Living room | 1st level/Ground floor | 16.6 X 16 ft irr / 5.03 X 4.88 m irr | Laminate floor |
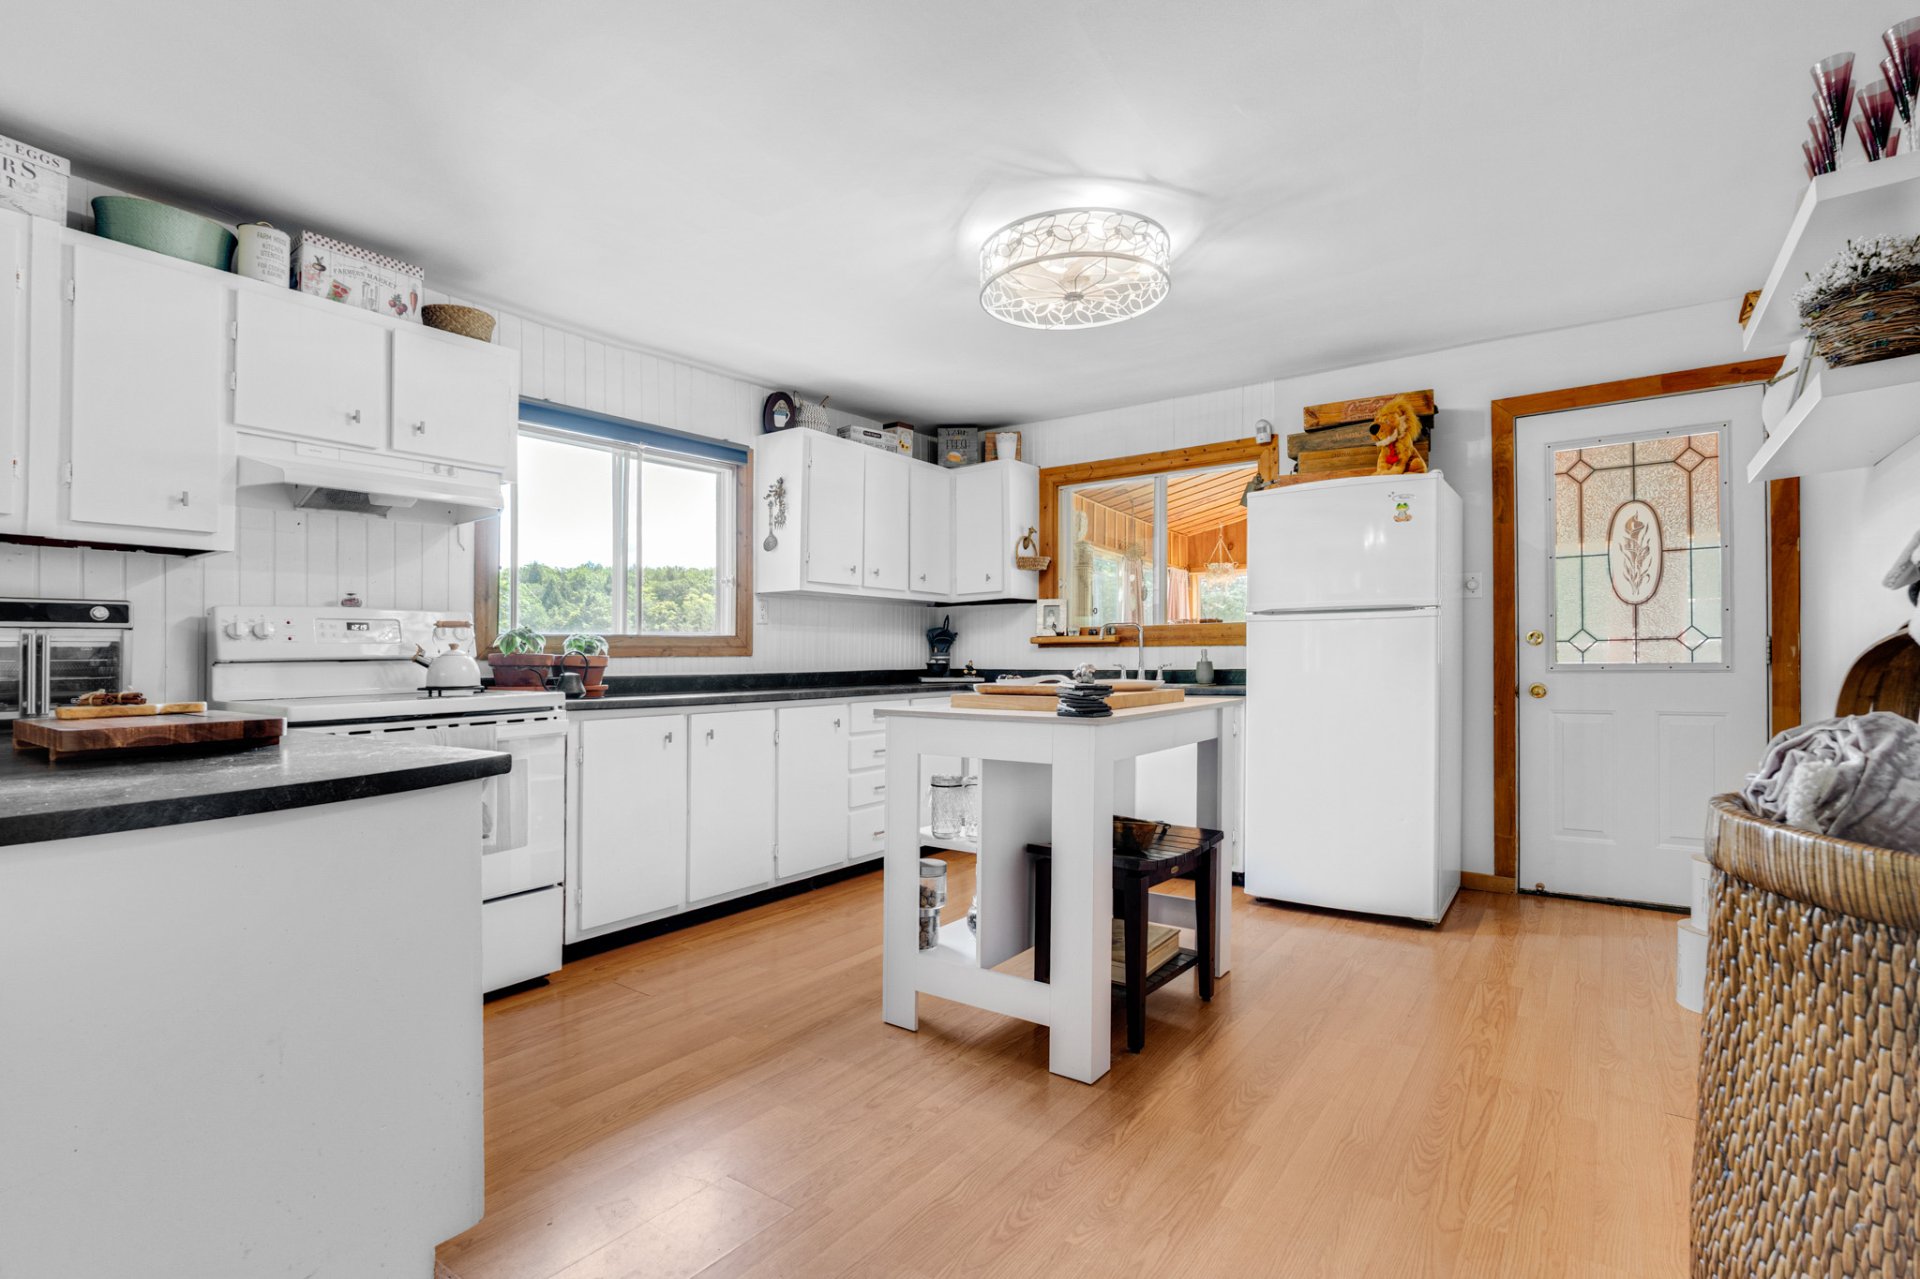
| Kitchen | 1st level/Ground floor | 14.9 X 13 ft irr / 4.50 X 3.96 m irr | Laminate floor |
| Dinette | 1st level/Ground floor | 7 X 5.6 ft irr / 2.13 X 1.68 m irr | Laminate floor |
| Primary bedroom | 1st level/Ground floor | 10 X 9.10 ft / 3.05 X 3.00 m | Laminate floor |
| Den | 1st level/Ground floor | 8.4 X 7 ft / 2.54 X 2.13 m | Laminate floor |
| Bathroom | 1st level/Ground floor | 9.9 X 6.2 ft / 2.97 X 1.88 m | Laminate floor |
| Solarium/Sunroom | 1st level/Ground floor | 22.2 X 11.10 ft / 6.76 X 3.61 m | Other |
| Bedroom | 2nd level | 15 X 8.6 ft irr / 4.57 X 2.59 m irr | Wood |
| Bedroom | 2nd level | 15 X 8.6 ft irr / 4.57 X 2.59 m irr | Wood |
| Family room | Basement 1 | 29.9 X 10.6 ft / 9.07 X 3.20 m | Concrete |
| Storage | Basement 1 | 29 X 8 ft irr / 8.84 X 2.44 m irr | Concrete |
Taxes and expenses
| Municipal | $3,270 |
| School | $567 |
Building and interior of the property
| Bedrooms | 3 |
| Bathrooms | 1 |
| Number of rooms | 11 |
| Number of rooms above ground | 3 |
| Living area | 97.2 Square Meters |
| Items included in the sale | Fridge, stove, washer, dryer, dining table & chairs, rattan couch in sunroom, items that the renter is unable to remove; |
| Items excluded in the sale | Portable generator in shed, all of the renter's possessions. |
| Dimension of the front of the building | 9.92 metres |
| Dimension of the depth of building | 7.49 metres |
| Land area | 5666.9 square metre |
| Dimension of the front of the land | 141.1 metres |
| Dimension of the depth of the land | 50.4 metres |
| Year built | 1970 |
| Municipal assessment (land) | $177,800 |
| Municipal assessment (building) | $207,300 |
| Municipal assessment (total) | $385,100 |
| Assessment year | 2026 |
| Irregular land | Yes |
| Available services | Electricity Connected |
| Basement | 6 feet and more, Partially finished |
| Distinctive features | Detached, No rear neighbours, Non navigable, Waterfront, Wooded |
| Driveway | Unpaved |
| Equipment available | Private balcony, Private yard |
| Foundation | Concrete blocks |
| Hearth stove | Wood fireplace |
| Heating energy | Electricity, Wood |
| Heating system | Convection baseboards, Electric baseboard units |
| Laundry | Basement 1, Other, Other in basement |
| Parking | Driveway |
| Roofing | Asphalt shingles |
| Sewage system | Other, Septic tank |
| Siding | Vinyl |
| Topography | Flat, Sloped |
| View | Panoramic, View of the mountain, View of the water |
| Water supply | Artesian well, Well |
| Waterfront | Lake |
| Window type | Casement, Guillotine, Sliding |
| Windows | Aluminum, PVC, Wood |