$399,900
15 Rue Blais
Val-des-Monts
Val-des-Monts
Type
Bungalow
Bedrooms
3
Living area
95.53 Square Meters
Bathrooms
1
MLS® 28521087


Property description
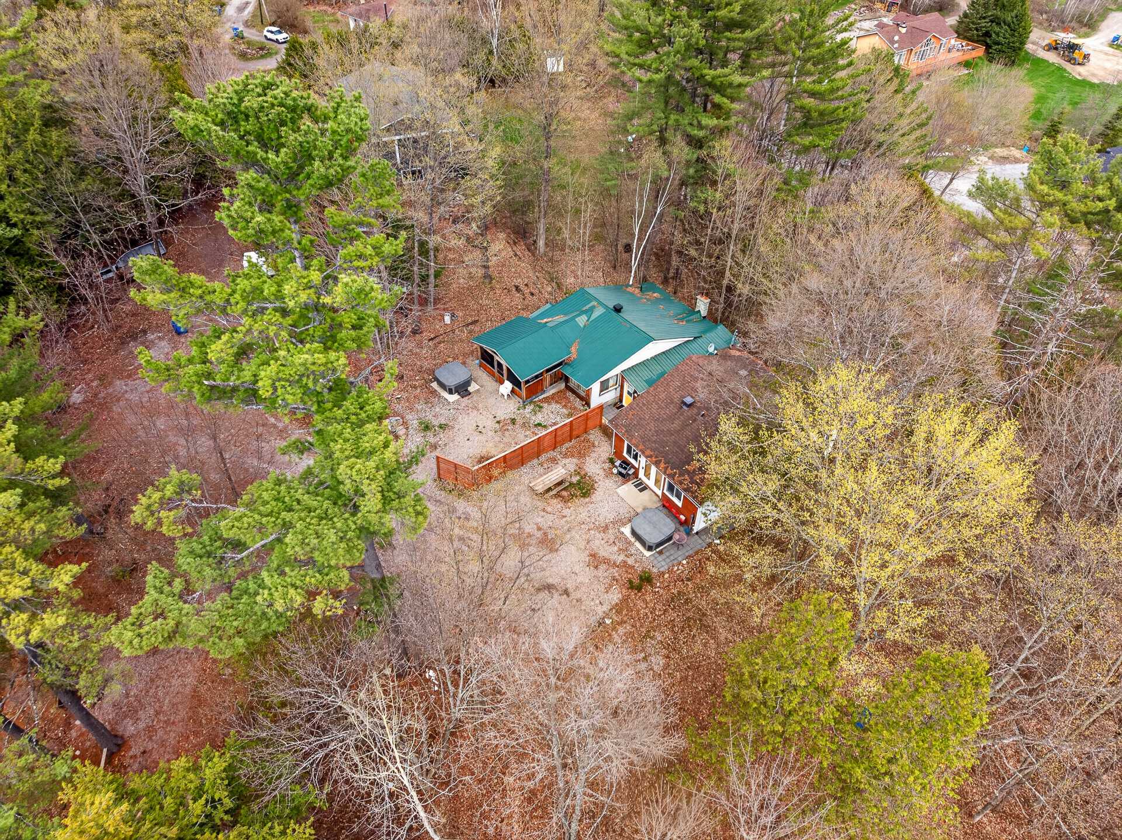
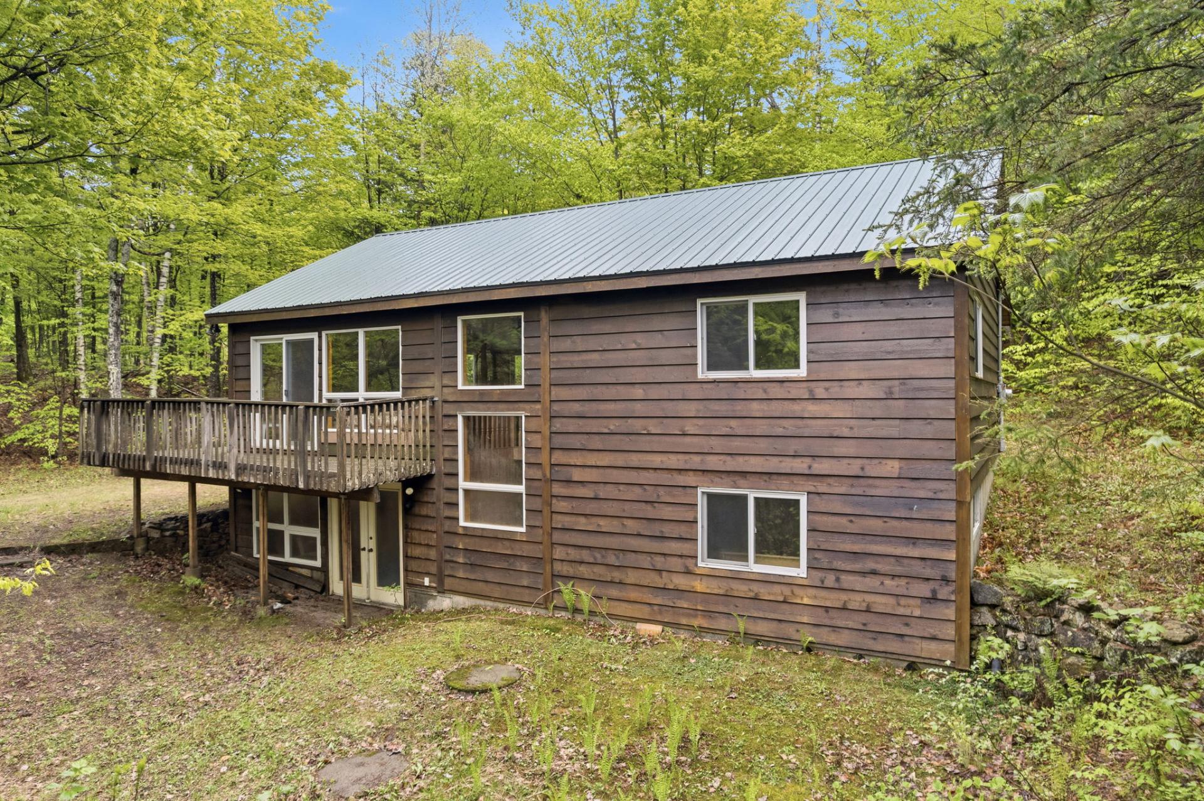
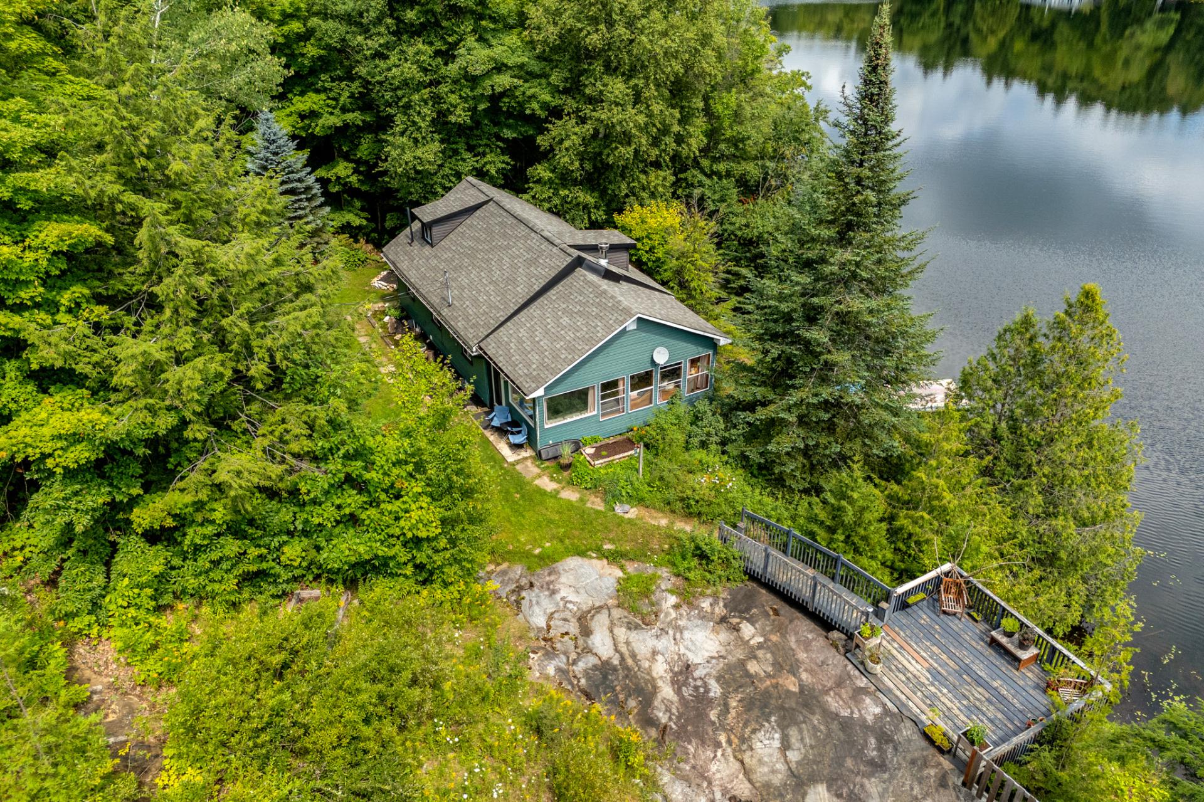
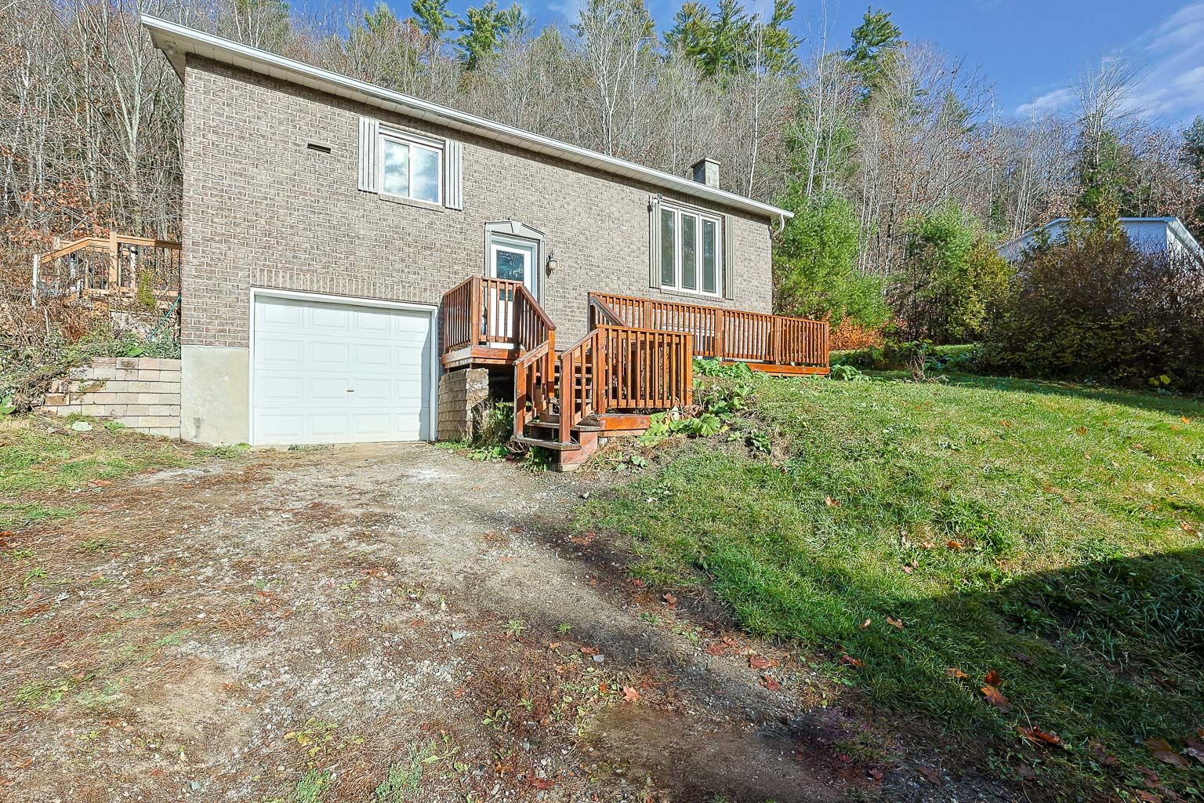
What an opportunity! Beautiful property located in Val-des-Monts, featuring 3 bedrooms, an attached garage, a large lot, and ample parking. Completely renovated, this move-in-ready home boasts updated flooring, windows, doors, and fresh paint throughout. With a full bathroom and a convenient powder room, this property offers comfort, space, and peace of mind. Perfect for those looking for a turnkey home in a peaceful setting. Don't miss your chance to make this beautiful property your own!
Details
Located near
ATV trail, Cross-country skiing, Daycare centre, Elementary school, Golf, High school, Snowmobile trail
Room dimension
| Room | Floor | Dimensions | Floor covering |
|---|---|---|---|
| Hall | 1st level/Ground floor | 4 X 6 ft / 1.22 X 1.83 m | |
| Kitchen | 1st level/Ground floor | 15 X 16 ft / 4.57 X 4.88 m | |
| Living room | 1st level/Ground floor | 14 X 18 ft / 4.27 X 5.49 m | |
| Primary bedroom | 1st level/Ground floor | 12 X 14 ft / 3.66 X 4.27 m | |
| Bedroom | 1st level/Ground floor | 12 X 14 ft irr / 3.66 X 4.27 m irr | |
| Bathroom | 1st level/Ground floor | 9 X 12 ft / 2.74 X 3.66 m | |
| Bedroom | Basement 1 | 11 X 12 ft / 3.35 X 3.66 m | |
| Powder room | Basement 1 | 8 X 9 ft / 2.44 X 2.74 m | |
| Family room | Basement 1 | 12 X 20 ft / 3.66 X 6.10 m | |
| Laundry room | Basement 1 | 5 X 6 ft / 1.52 X 1.83 m |
Taxes and expenses
| Municipal | $2,489 |
| School | $904 |
Building and interior of the property
| Bedrooms | 3 |
| Bathrooms | 1 |
| Washrooms | 1 |
| Number of rooms | 10 |
| Number of rooms above ground | 2 |
| Number of basement bedrooms | 1 |
| Living area | 95.53 Square Meters |
| Expected delay of occupancy | 15 days |
| Dimension of the front of the building | 8.63 metres |
| Dimension of the depth of building | 11.07 metres |
| Land area | 3937.57 square metre |
| Dimension of the front of the land | 48.92 metres |
| Dimension of the depth of the land | 80.49 metres |
| Year built | 1990 |
| Municipal assessment (land) | $57,800 |
| Municipal assessment (building) | $227,600 |
| Municipal assessment (total) | $285,400 |
| Assessment year | 2026 |
| Irregular building | Yes |
| Available services | Electricity Connected |
| Basement | 6 feet and more, Finished basement, Outdoor entrance |
| Bathroom / Washroom | Separate shower |
| Distinctive features | Cul-de-sac, Detached, No rear neighbours, Wooded |
| Driveway | Double width or more, Unpaved |
| Foundation | Poured concrete |
| Garage | Attached, Single width |
| Heating energy | Electricity |
| Heating system | Convection baseboards, Electric baseboard units |
| Parking | Attached, Driveway, Garage |
| Restrictions/Permissions | Pets allowed |
| Roofing | Asphalt shingles |
| Sewage system | Disposal field, Septic tank |
| Siding | Brick, Vinyl |
| Topography | Flat, Sloped |
| Water supply | Artesian well, Well |
| Windows | PVC |
Addendum
| A True Gem in Val-des-Monts! Fall in love with this beautiful, fully renovated property, where comfort, tranquility, and quality of lifecome together! Featuring 3 bedrooms, an attached garage, and ample parking, this home is perfectfor your family.You'll appreciate the many upgrades throughout, including updated flooring, windows, doors, andfresh paint, giving the home a fresh, modern feel. With a full bathroom and a convenient powderroom, everyday living is both comfortable and practical.Outside, enjoy a large lot with plenty of possibilities to create your own outdoor oasis, entertainfamily and friends, or simply relax and enjoy the beautiful seasons.This move-in-ready home is waiting for you! Simply unpack, settle in, and start enjoying your newhome.Located in Val-des-Monts, this property offers a wonderful opportunity to enjoy space, comfort, andpeaceful living.Could this be your next home? Book your visit today! |