84 Rue du Ravin-Bleu
Gatineau (Hull)
Living area
1173.26 Square Feet
MLS® 28524404
Property description
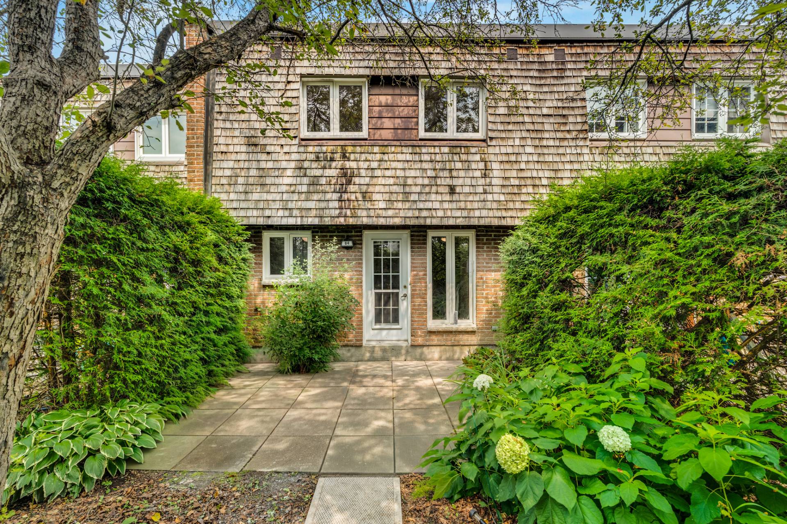
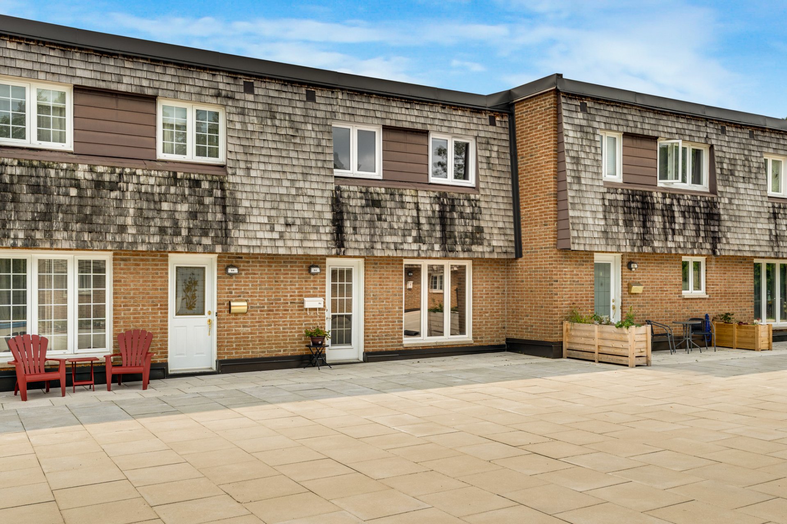
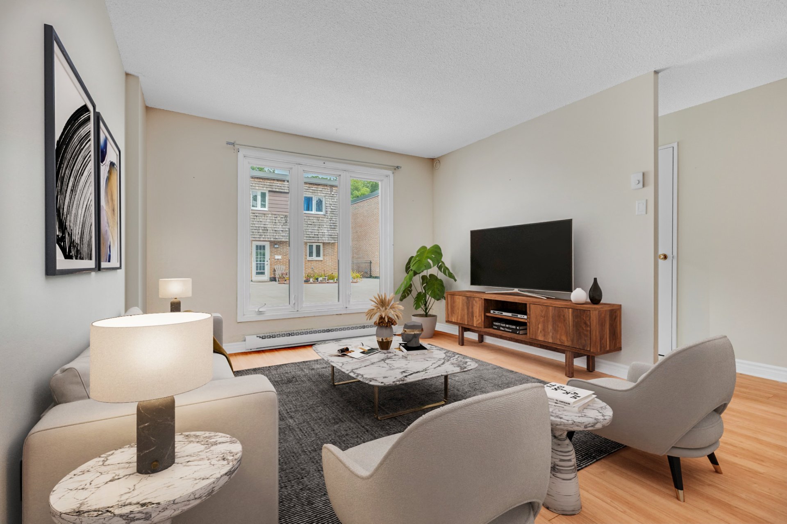
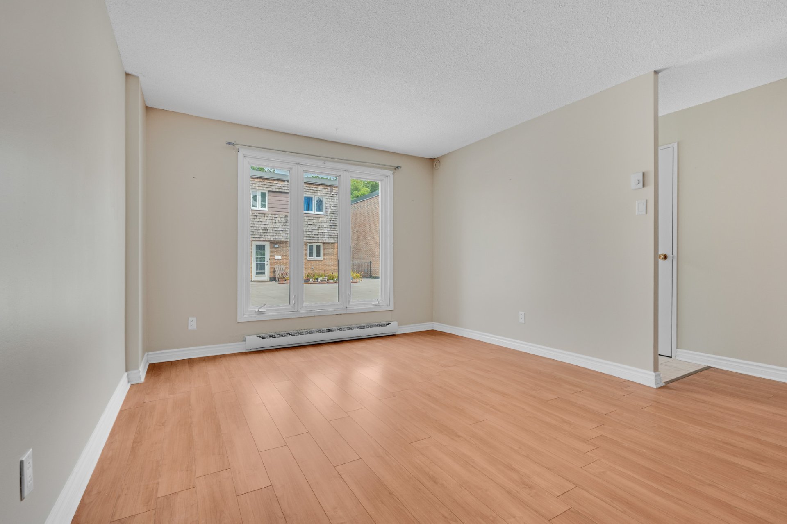
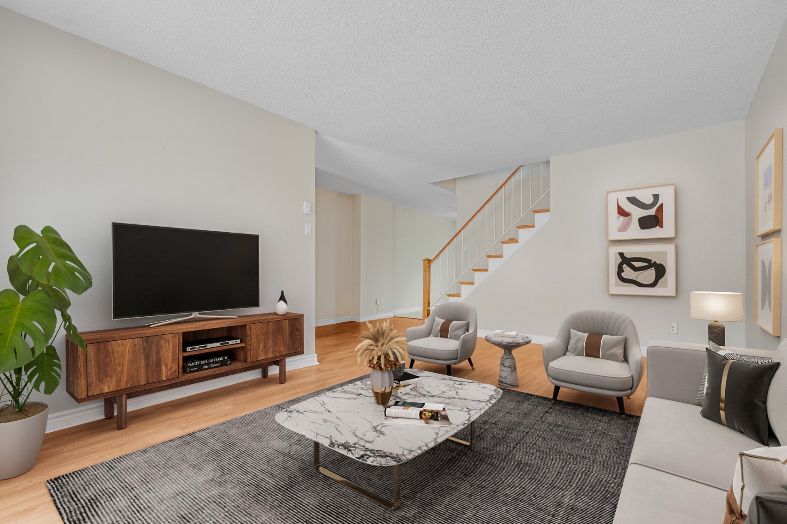
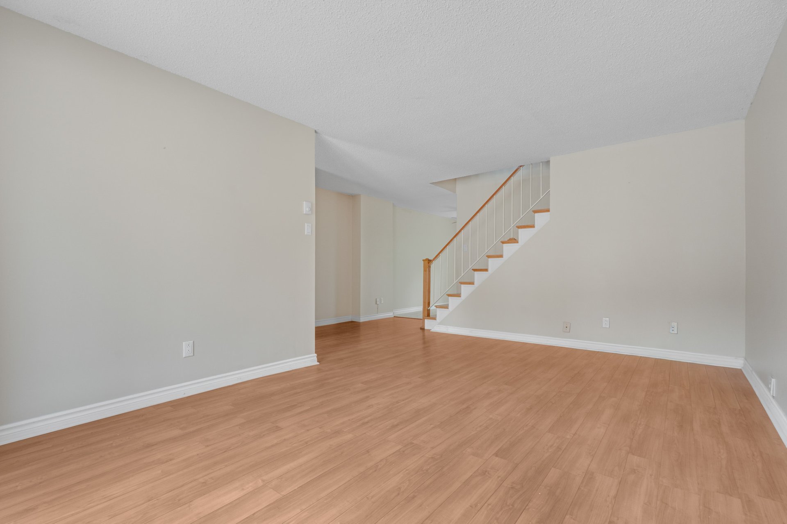
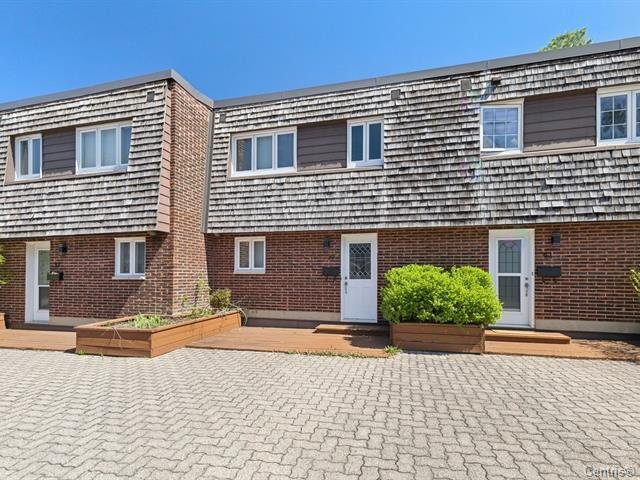
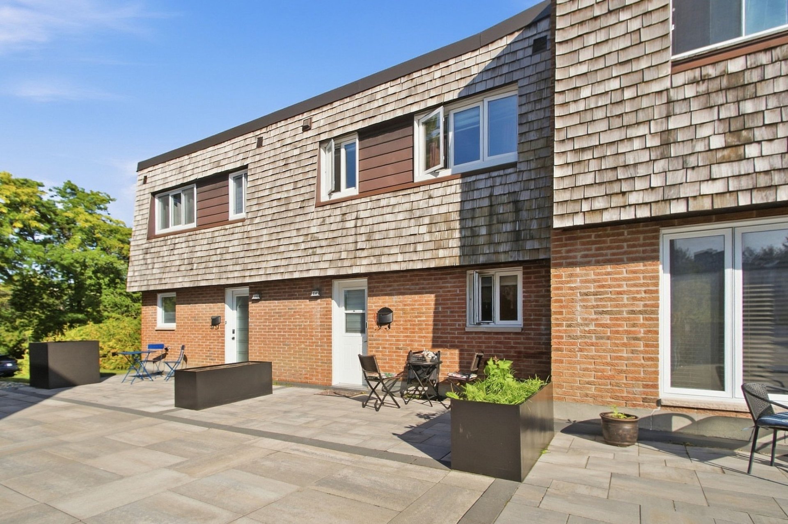
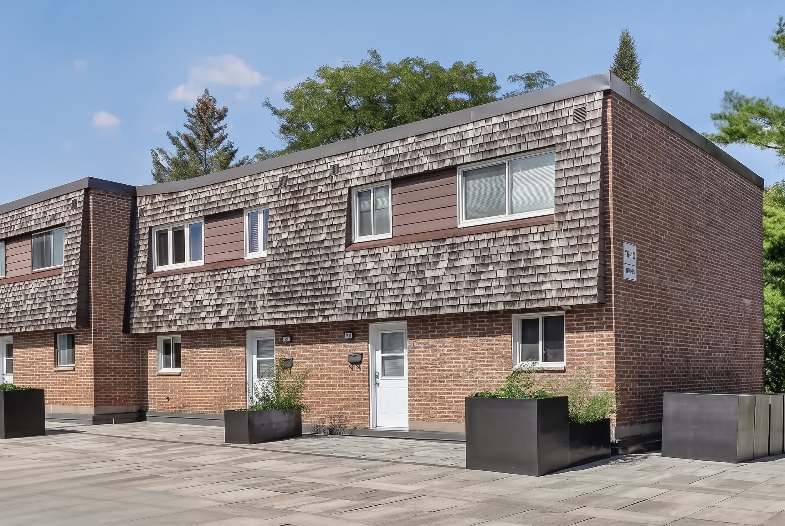
This two-storey townhouse of 1,173 sq. ft. offers great potential for families or first-time buyers. Featuring 3 bedrooms, 1 full bathroom, and a powder room, it provides functional living spaces. Enjoy an independent laundry room in the basement and a family room. The integrated underground double garage includes storage cabinets. You will appreciate the peace of mind this home offers: no exterior maintenance required. Located in the quiet, family-friendly area of Mont-Bleu, just steps away from schools, Gatineau Park, and Highway 5. Ideally located close to all amenities. Private backyard bordered by hedges.
Details
Located near
Bicycle path, CEGEP, Cross-country skiing, Daycare centre, Elementary school, Golf, High school, Highway, Hospital, Park, Public transportation, University
Room dimension
| Room | Floor | Dimensions | Floor covering |
| Hall | 1st level/Ground floor | 9.2 X 3 ft / 2.79 X 0.91 m | Ceramic |
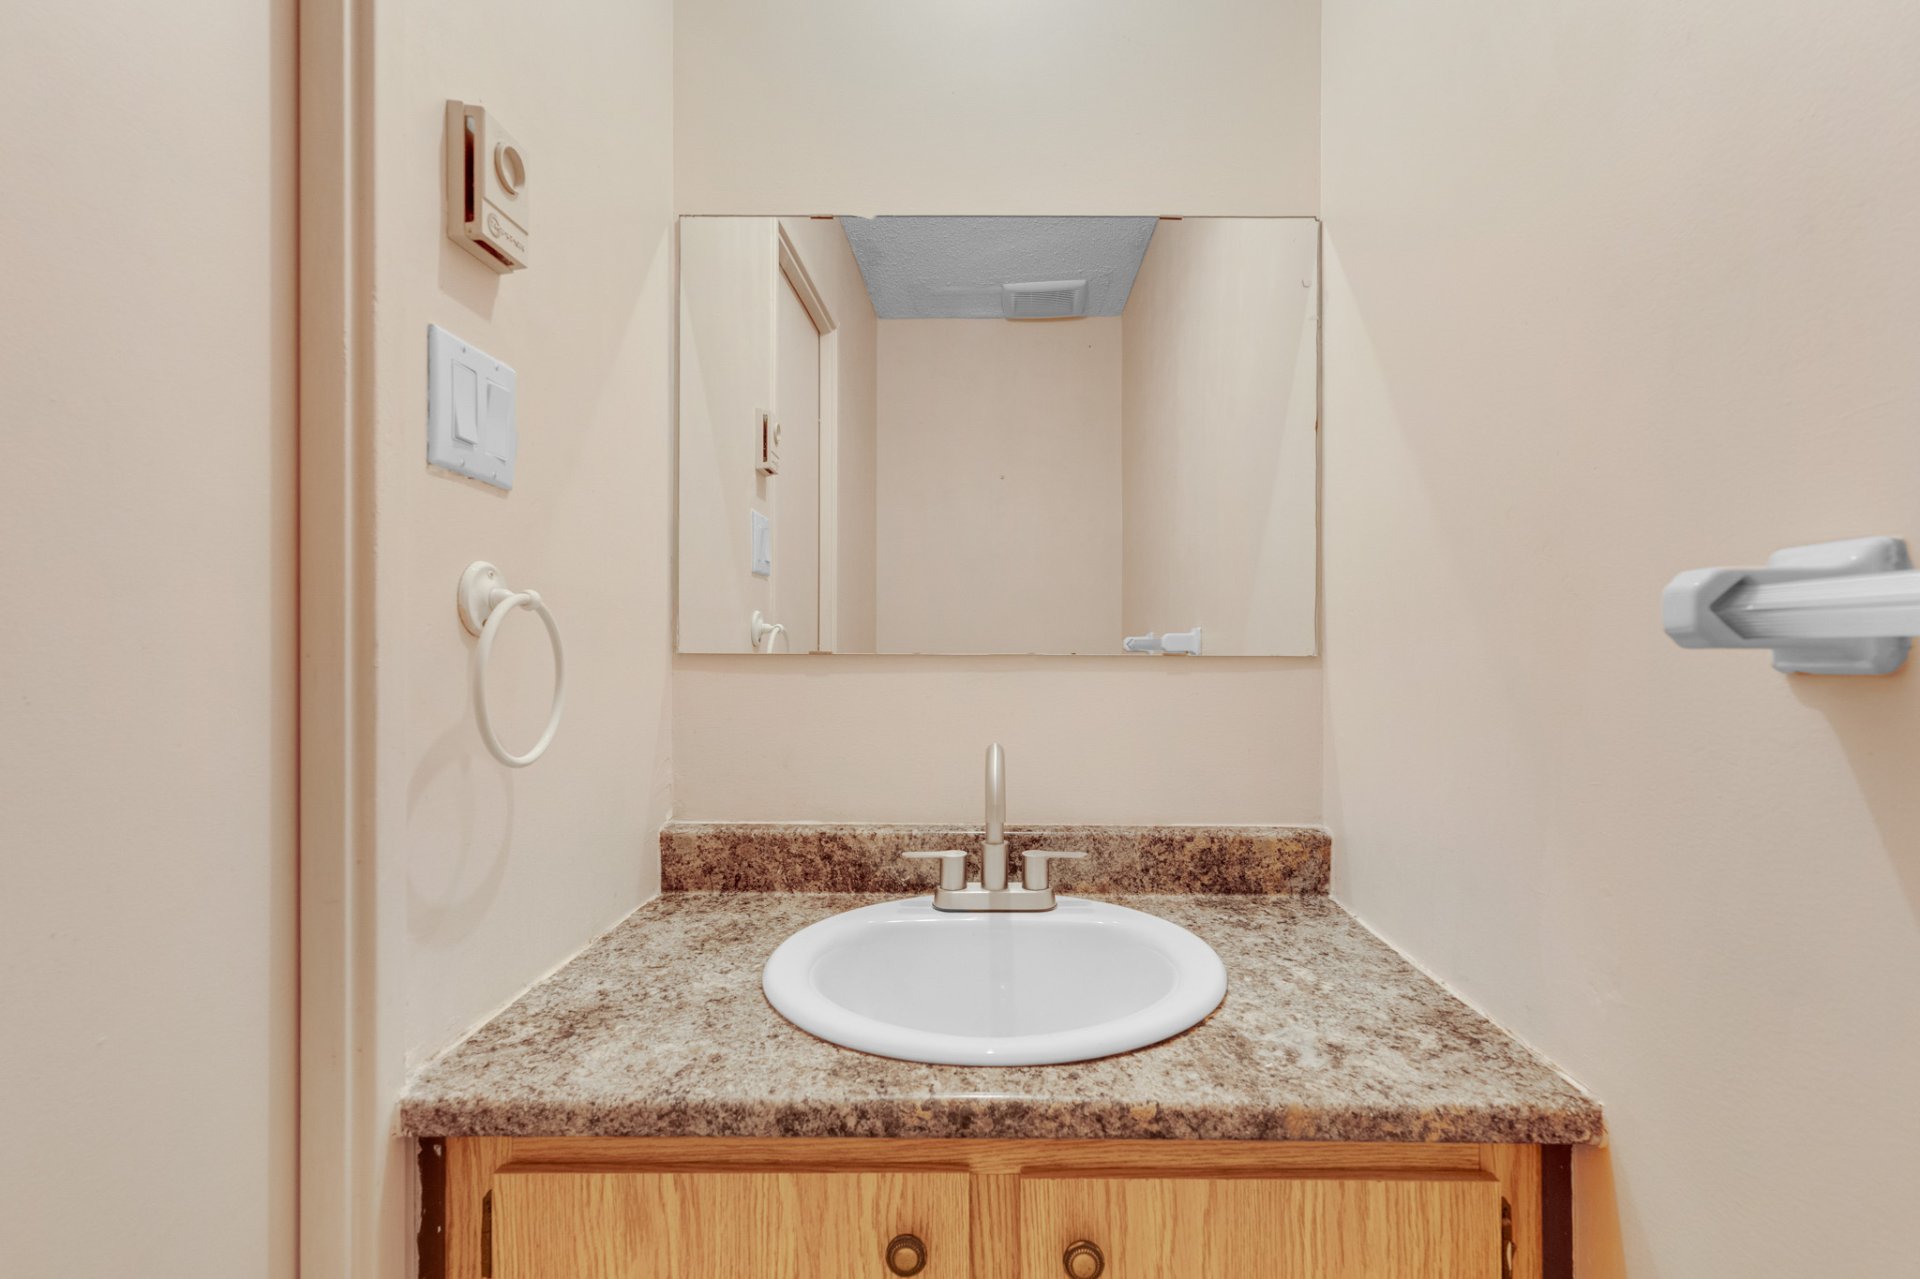
| Powder room | 1st level/Ground floor | 3.2 X 6.7 ft / 0.97 X 2.01 m | Ceramic |
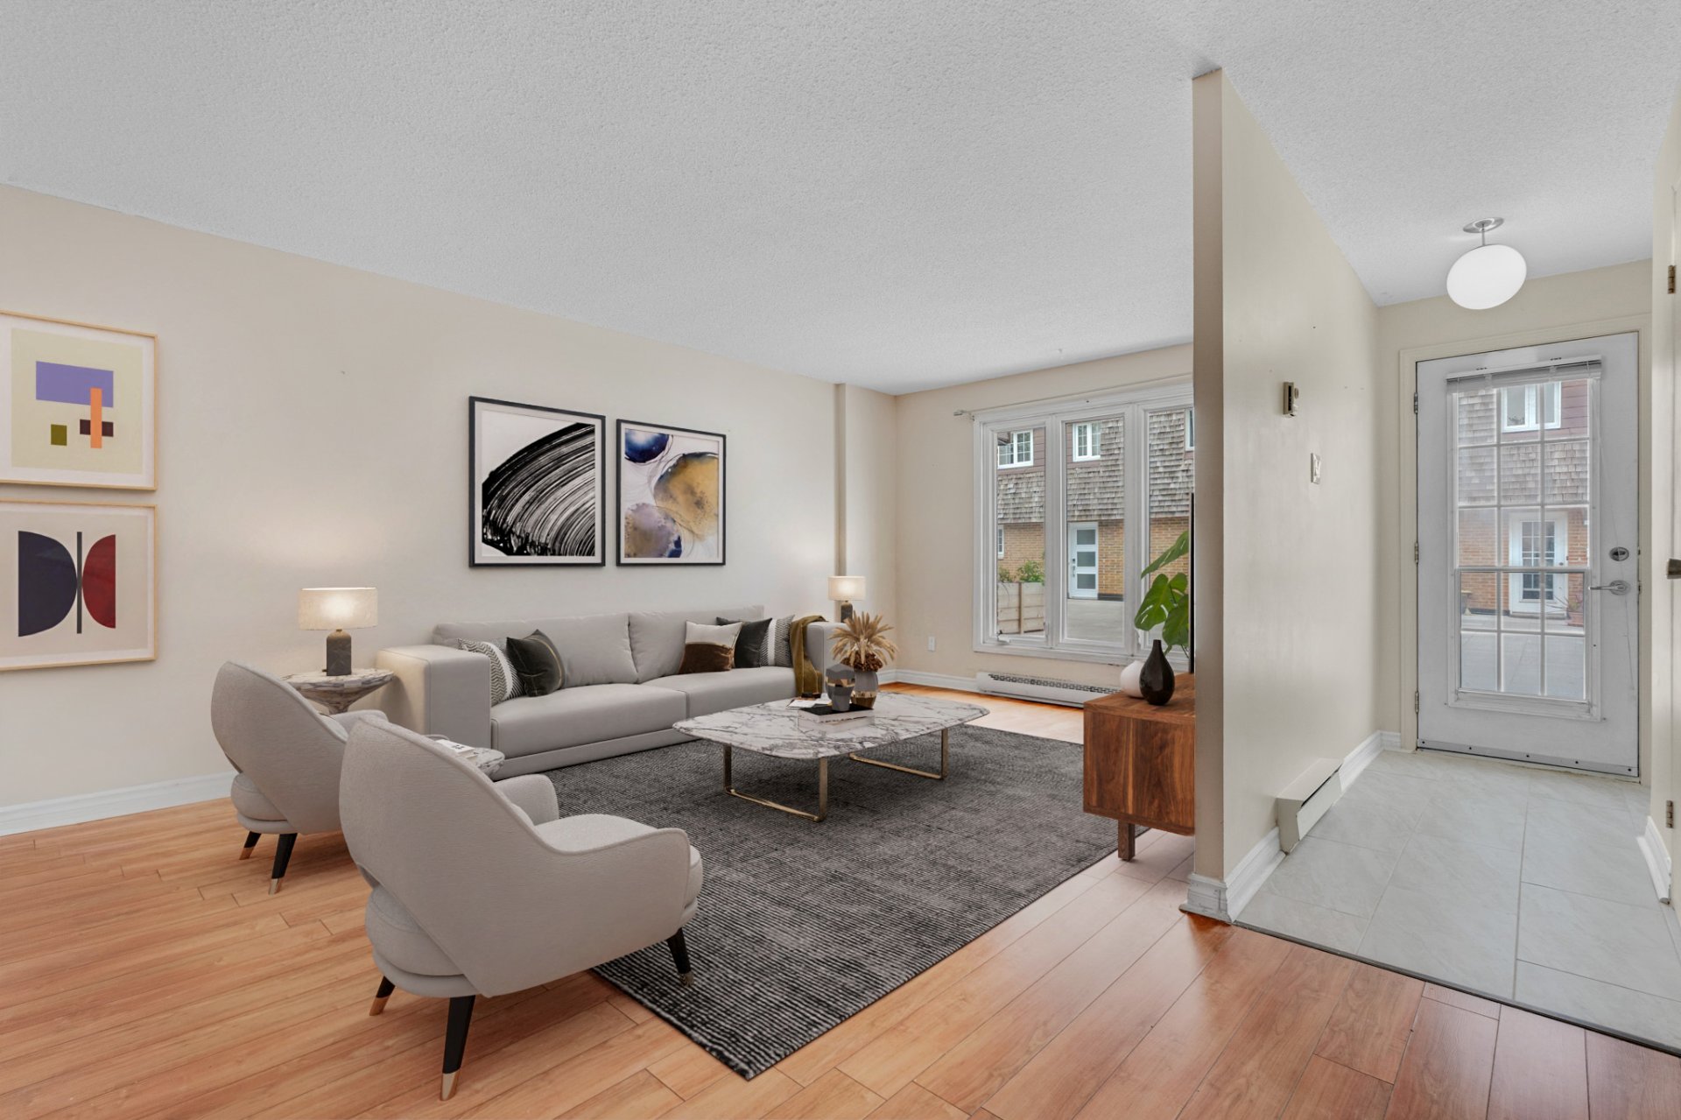
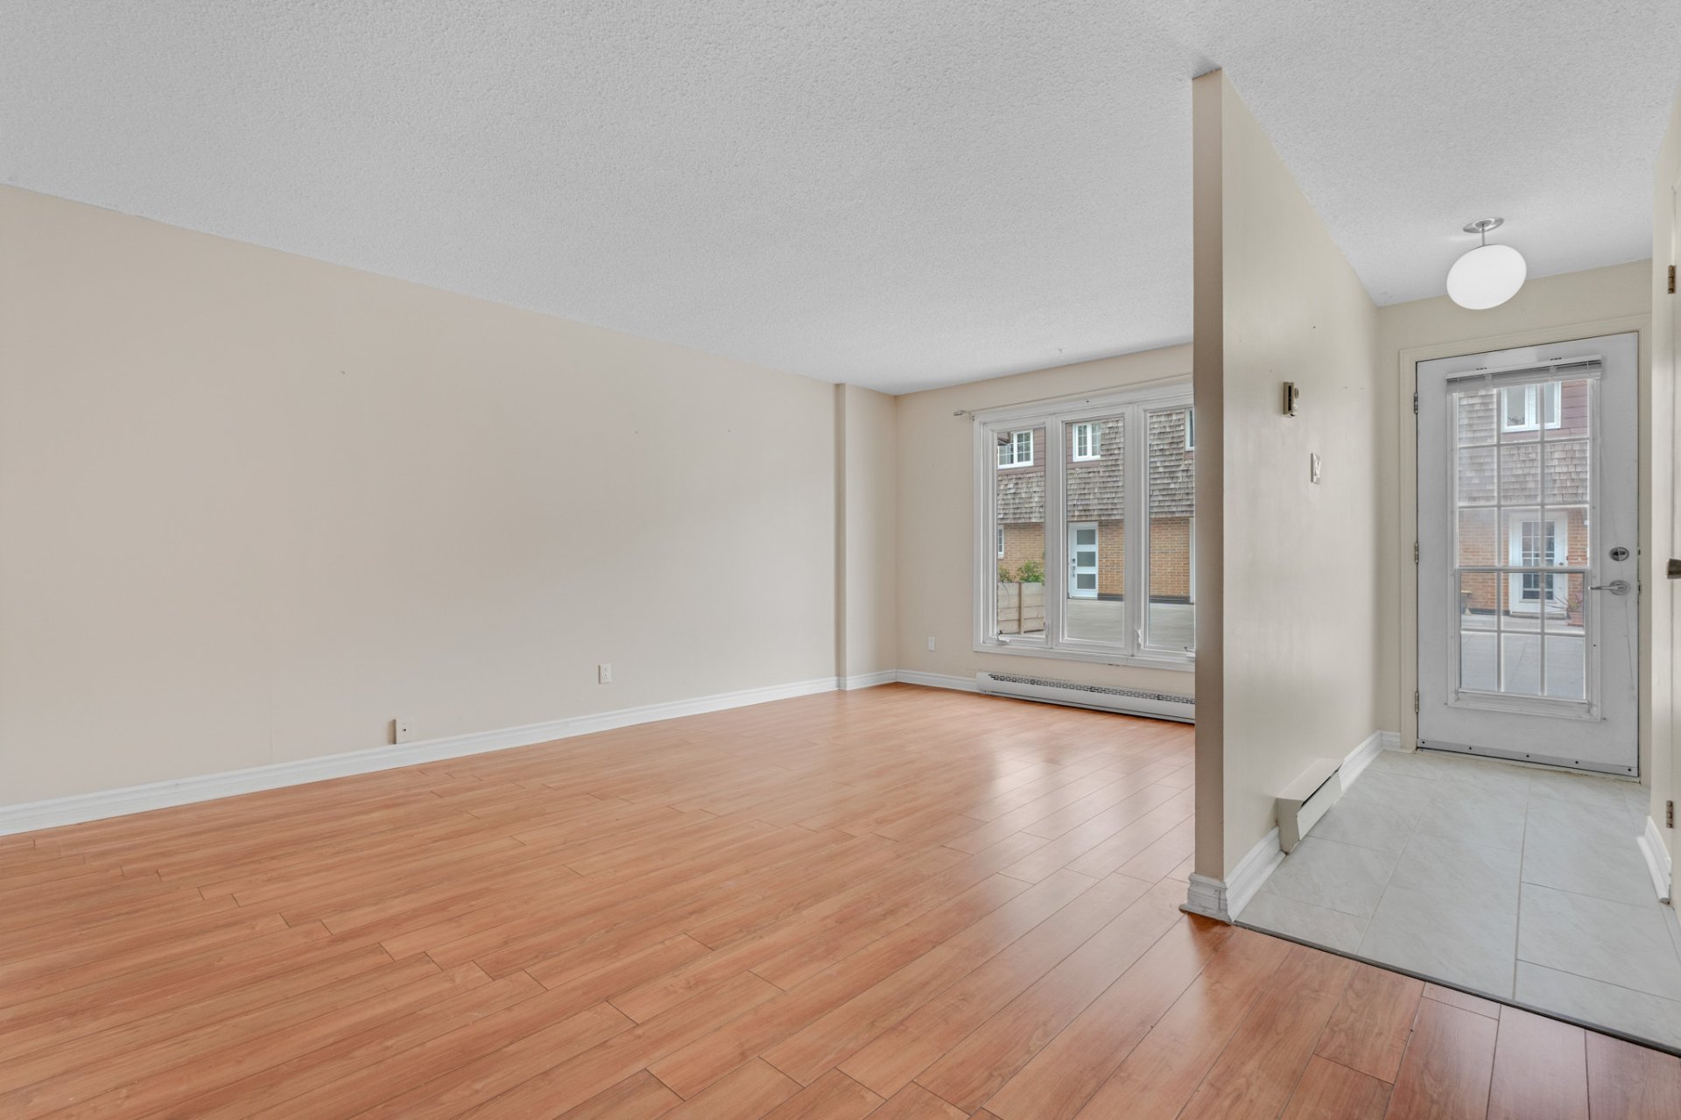
| Living room | 1st level/Ground floor | 11.6 X 16.8 ft / 3.51 X 5.08 m | Laminate floor |
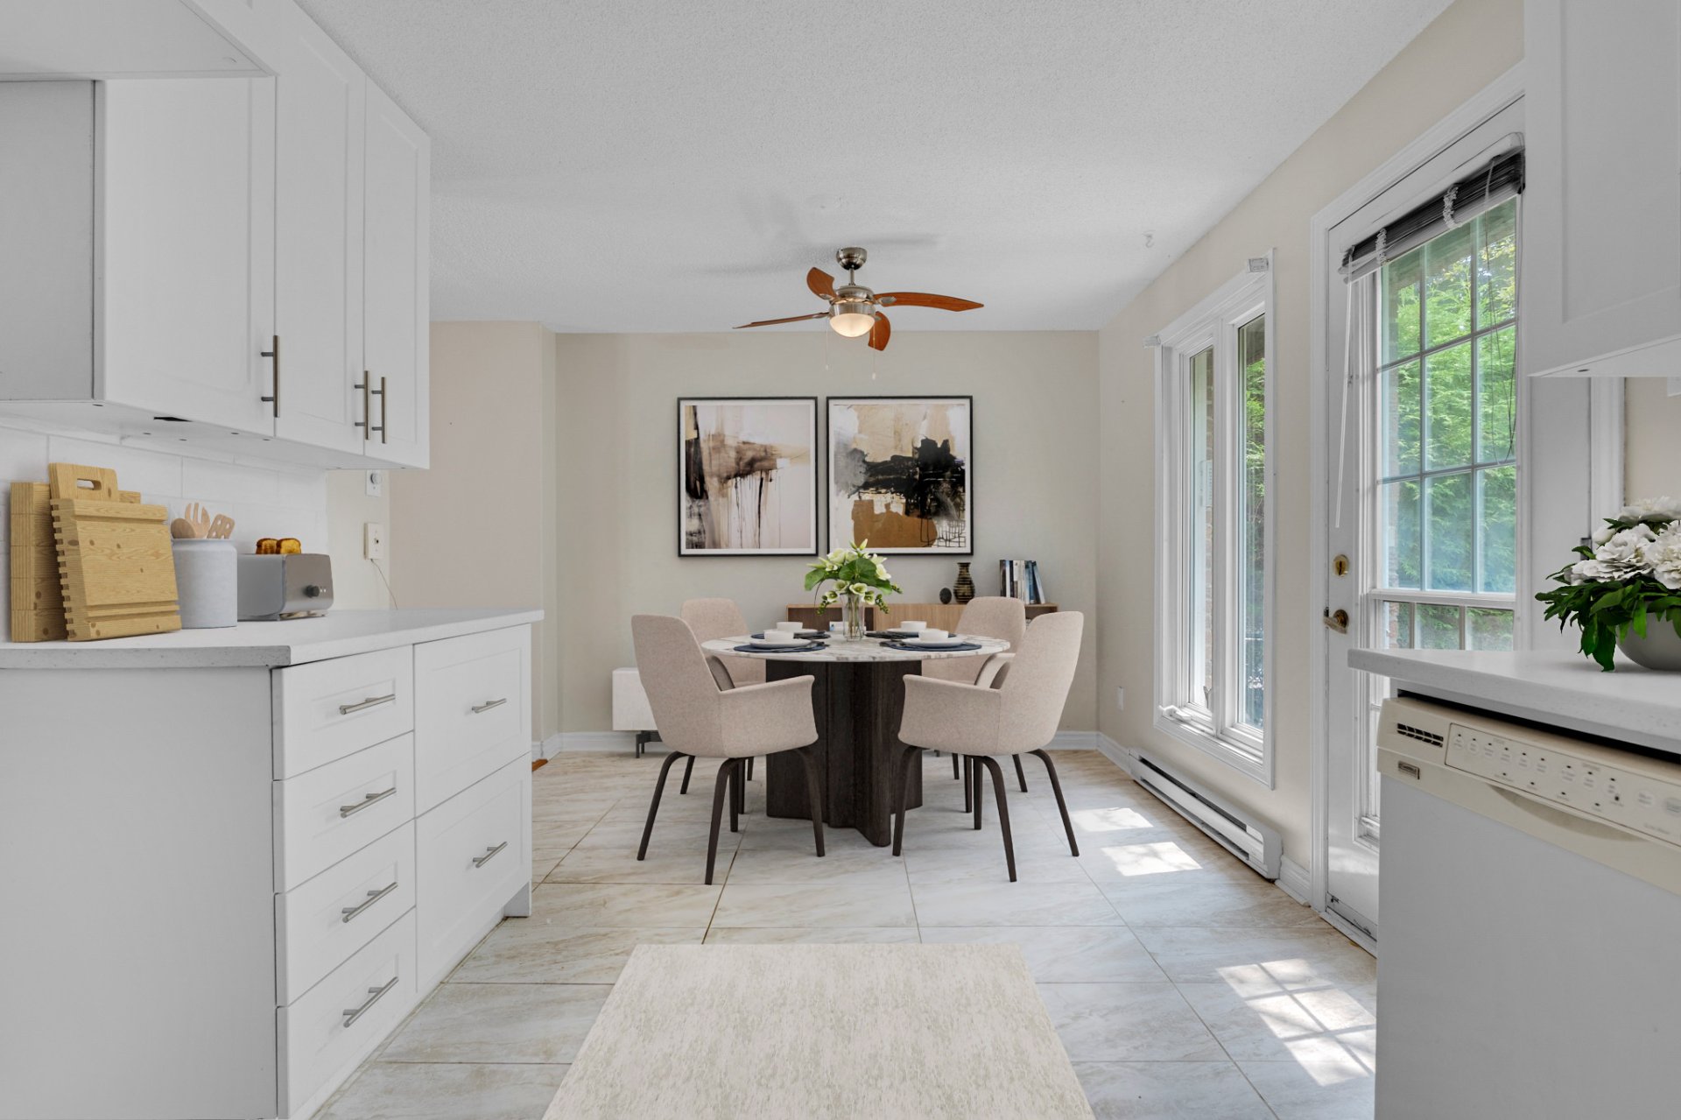
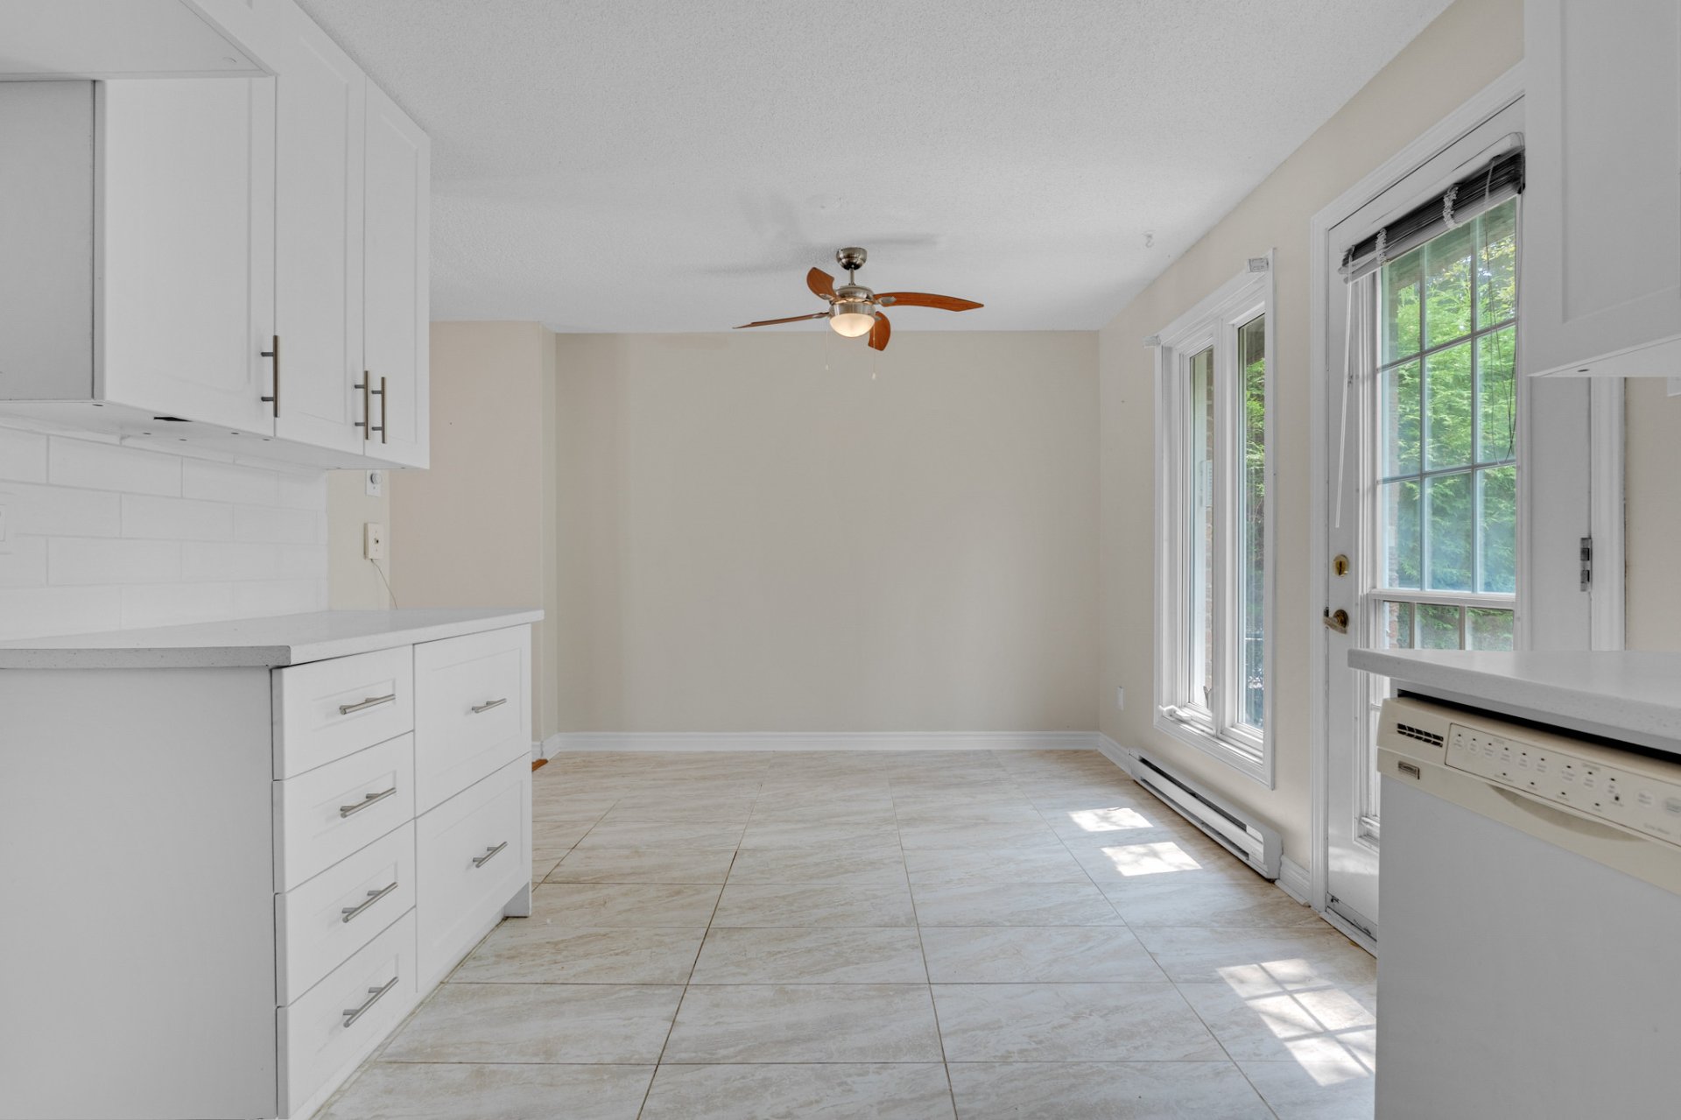
| Dining room | 1st level/Ground floor | 10.5 X 7 ft / 3.18 X 2.13 m | Ceramic |
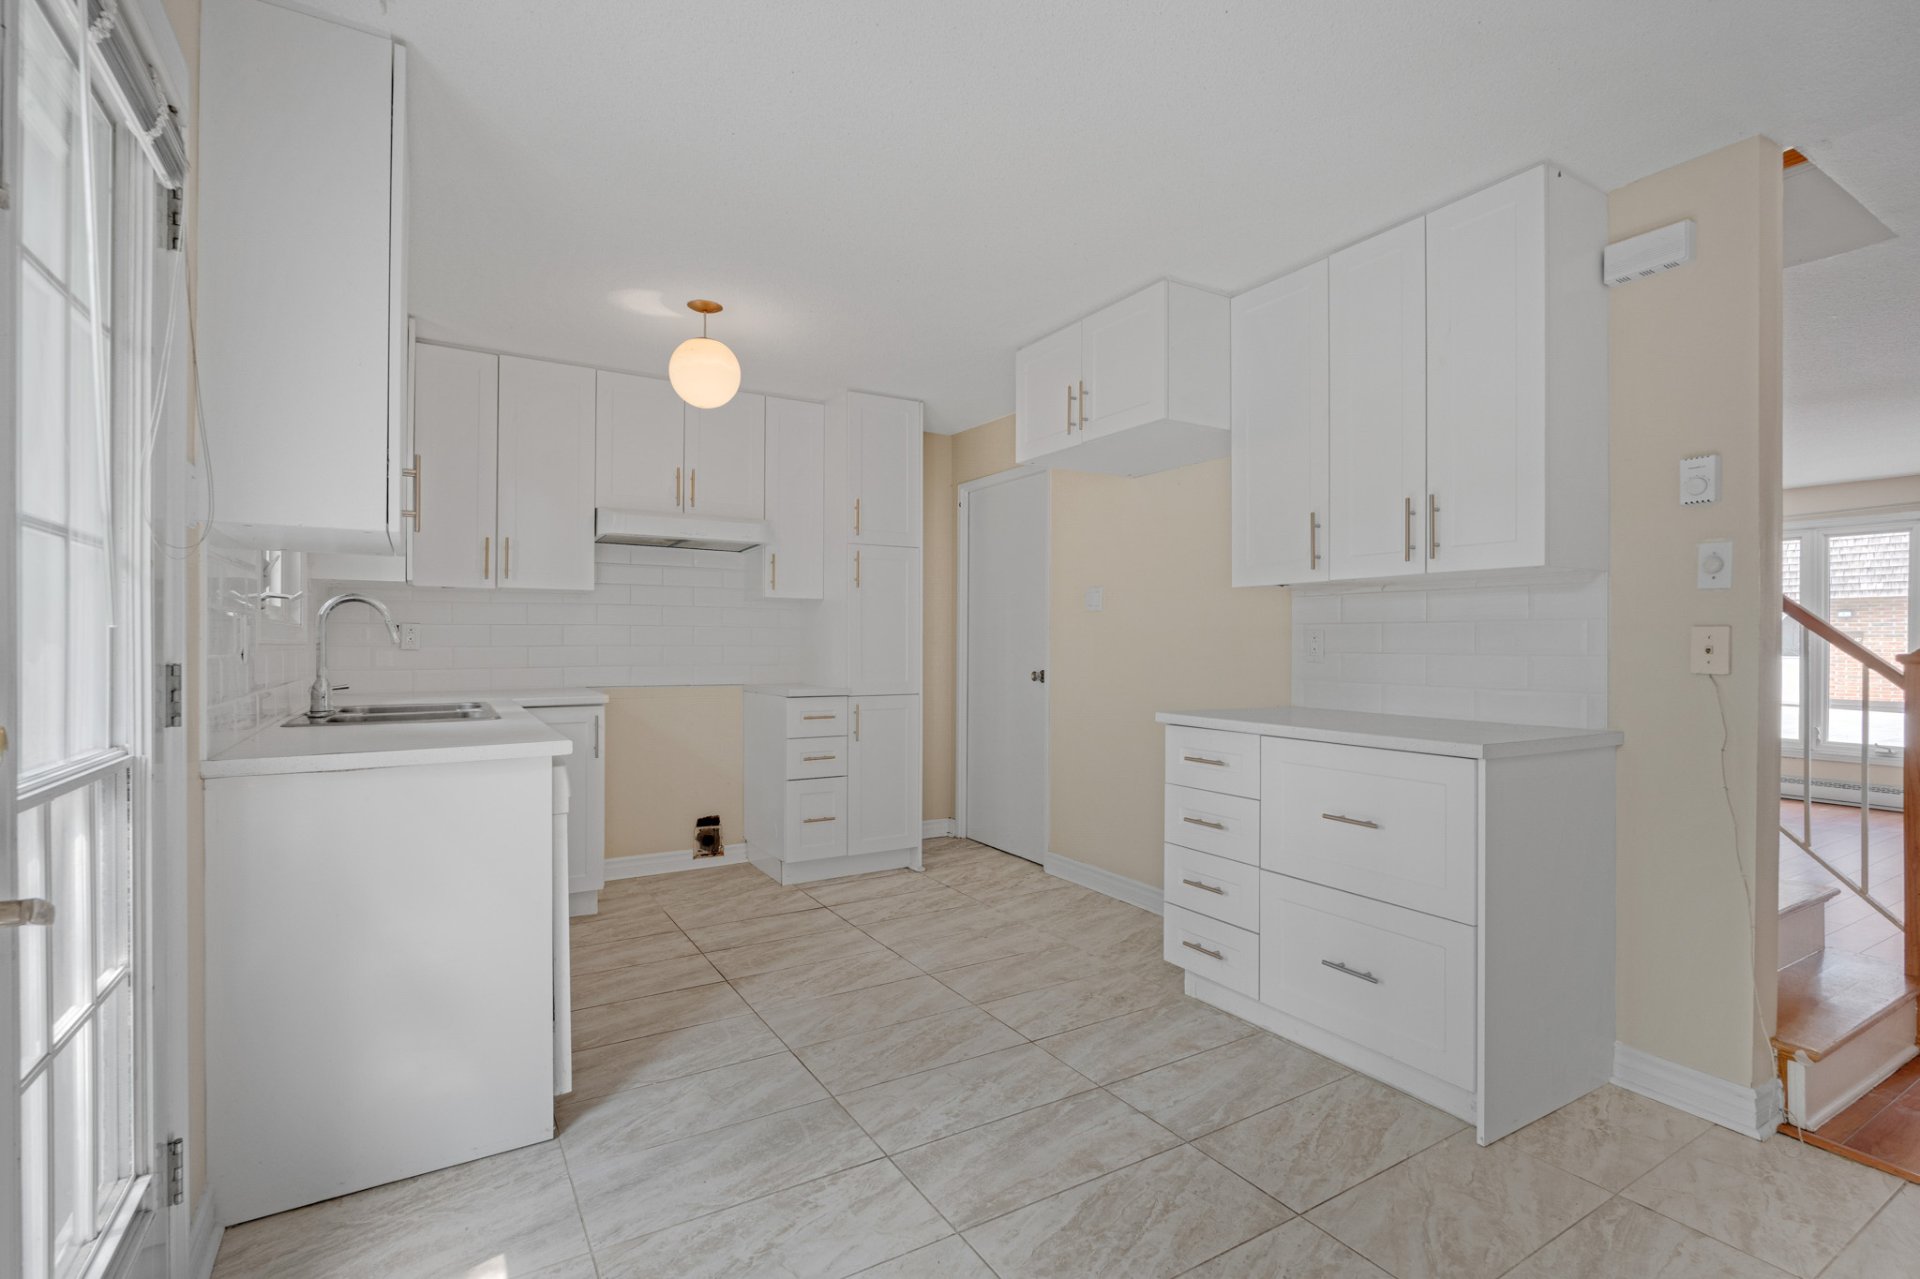
| Kitchen | 1st level/Ground floor | 11.6 X 9.10 ft / 3.51 X 3.00 m | Ceramic |
| Primary bedroom | 2nd level | 10.7 X 15.10 ft / 3.23 X 4.83 m | Laminate floor |
| Bedroom | 2nd level | 12.1 X 8.10 ft / 3.68 X 2.69 m | Laminate floor |
| Bedroom | 2nd level | 10.7 X 8.9 ft / 3.23 X 2.67 m | Laminate floor |
| Bathroom | 2nd level | 5.9 X 7.7 ft / 1.75 X 2.31 m | Ceramic |
| Family room | Basement 1 | 11.11 X 24.6 ft irr / 3.63 X 7.47 m irr | Laminate floor |
| Laundry room | Basement 1 | 5.9 X 7.7 ft / 1.75 X 2.31 m | Concrete |
Taxes and expenses
| Municipal | $2,781 |
| School | $230 |
| Condominium fees | $6,600 |
Building and interior of the property
| Co-ownership fees | $6,600 |
| Bedrooms | 3 |
| Bathrooms | 1 |
| Washrooms | 1 |
| Number of rooms | 11 |
| Number of rooms above ground | 3 |
| Living area | 1173.26 Square Feet |
| Expected delay of occupancy | 15 days |
| Items included in the sale | Water heater (purchased), laundry room shelving unit (basement), garage space shelving unit, light fixtures, window blinds, dishwasher, range hood, dining room ceiling fan, 2 indoor parking spaces. |
| Dimension of the front of the building | 5.54 metres |
| Dimension of the depth of building | 8.18 metres |
| Land area | 2090 square foot |
| Dimension of the front of the land | 5.64 metres |
| Dimension of the depth of the land | 27.11 metres |
| Year built | 1981 |
| Municipal assessment (land) | $126,200 |
| Municipal assessment (building) | $215,600 |
| Municipal assessment (total) | $341,800 |
| Assessment year | 2026 |
| Type of ownership | Divided |
| Available services | Electricity Connected, Sewer Connected, Water Connected |
| Basement | 6 feet and more, Finished basement, Outdoor entrance |
| Cupboard | Melamine |
| Distinctive features | Attached, No rear neighbours |
| Equipment available | Electric garage door opener |
| Exterior cladding | Cedar |
| Garage | Built-in, Double width or more, Heated |
| Heating energy | Electricity |
| Heating system | Electric baseboard units |
| Landscaping | Bordered by hedges, Landscaped |
| Laundry | Basement 1, Other, Other in basement |
| Parking | Garage |
| Restrictions/Permissions | Pets allowed |
| Sewage system | Municipality |
| Siding | Brick, Cedar shingles |
| Structure type | House |
| Topography | Flat |
| Water supply | Municipality |
| Window type | Casement, Sliding |
| Windows | PVC |
Addendum
| Two-storey condominium townhouse offering 1,173 sq. ft. of living space.
Upper Level: 3 bedrooms with built-in closets and a full bathroom.
Main Floor Features: A functional kitchen equipped with a dishwasher, adjacent to the dining room with direct access to the backyard, a spacious living room, and a powder room in the front entryway.
Laundry Area: Dedicated laundry room in the basement.
Basement: Versatile space ideal for a playroom or family room.
Electrical: New 125-amp electrical panel in the basement.
Parking: Double integrated heated garage--a rare and highly sought-after feature. Additional street parking available for visitors.
Outdoor Space: Landscaped backyard with a patio to enjoy the warmer seasons, plus a front terrace area.
Location: Nestled in a quiet residential neighborhood, close to parks, schools, shops, and public transit routes. |