$399,900
155 Rue de Morency 402
Gatineau (Gatineau)
Gatineau (Gatineau)
Type
Condominium
Bedrooms
2
Living area
103.4 Square Meters
Bathrooms
1
MLS® 15308062


Property description
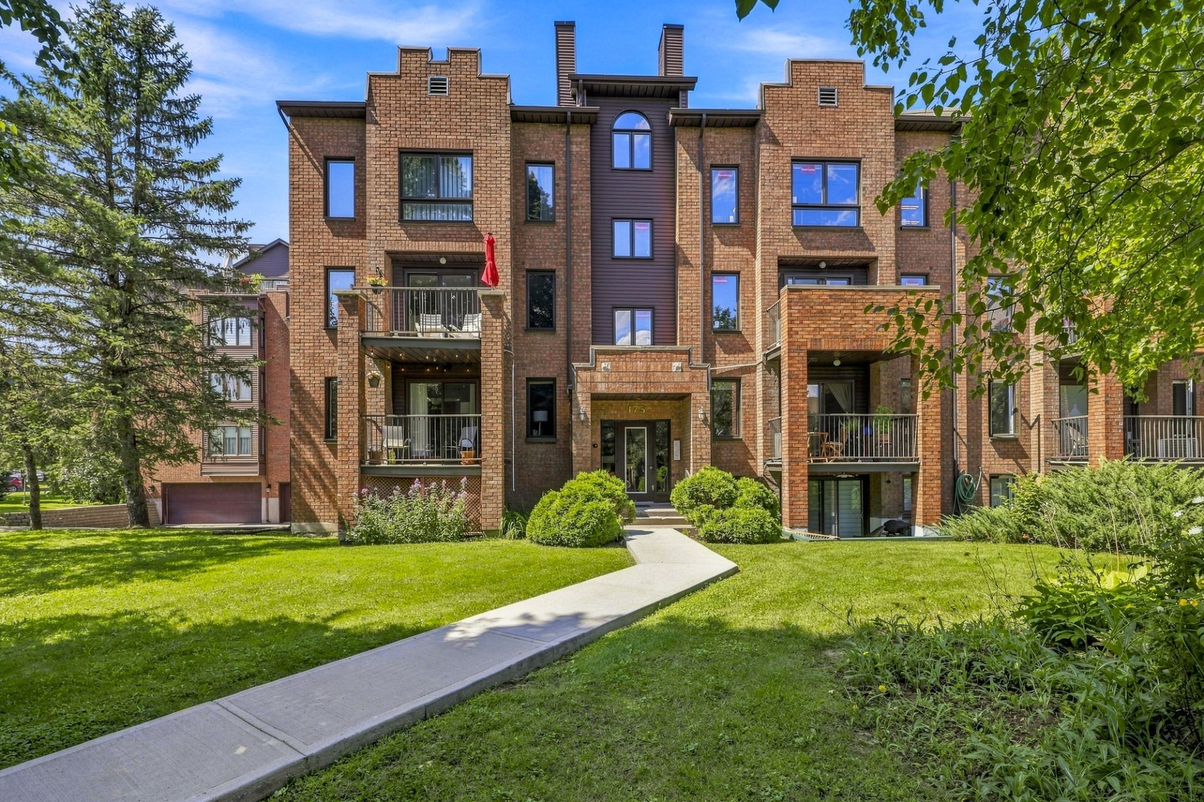
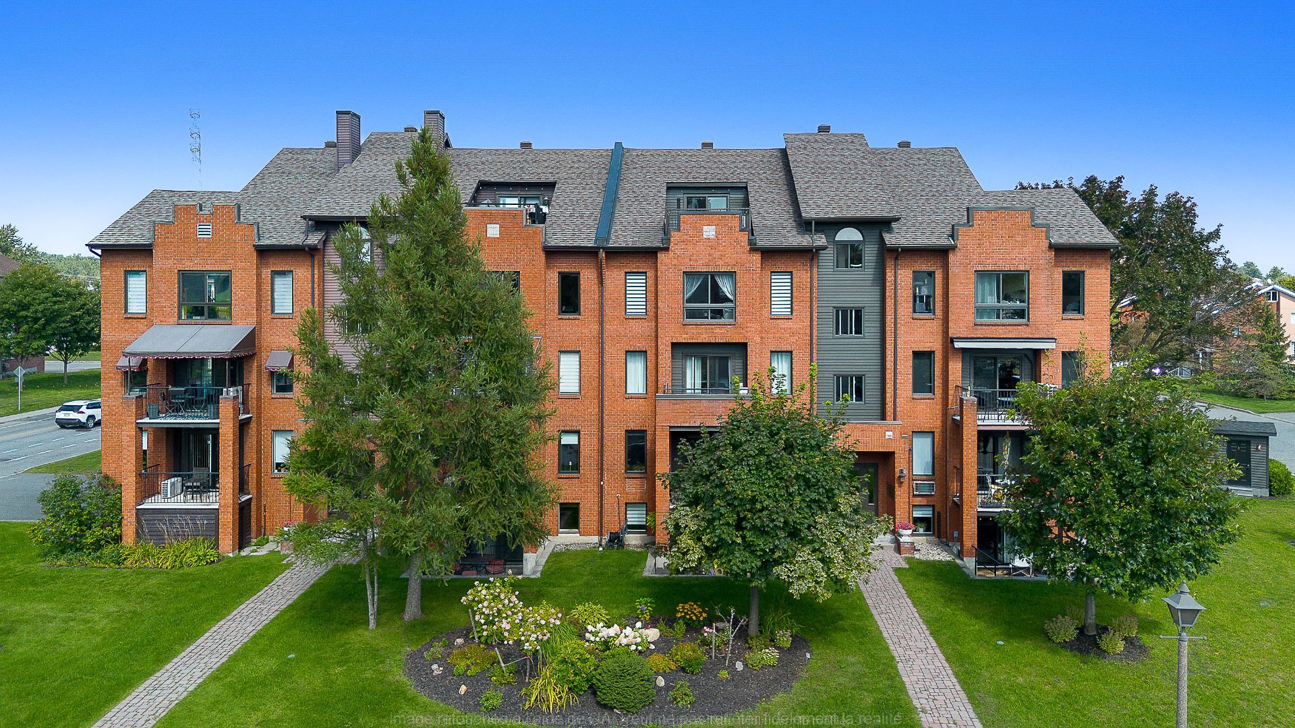
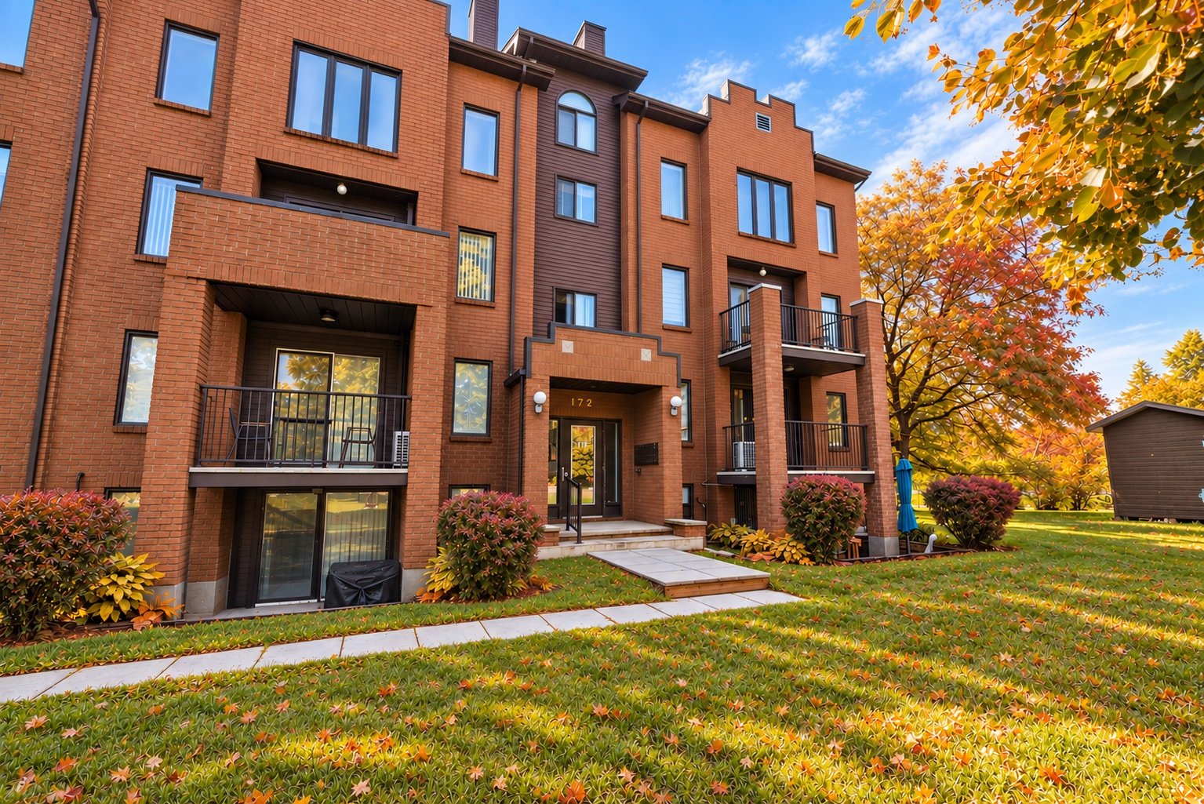
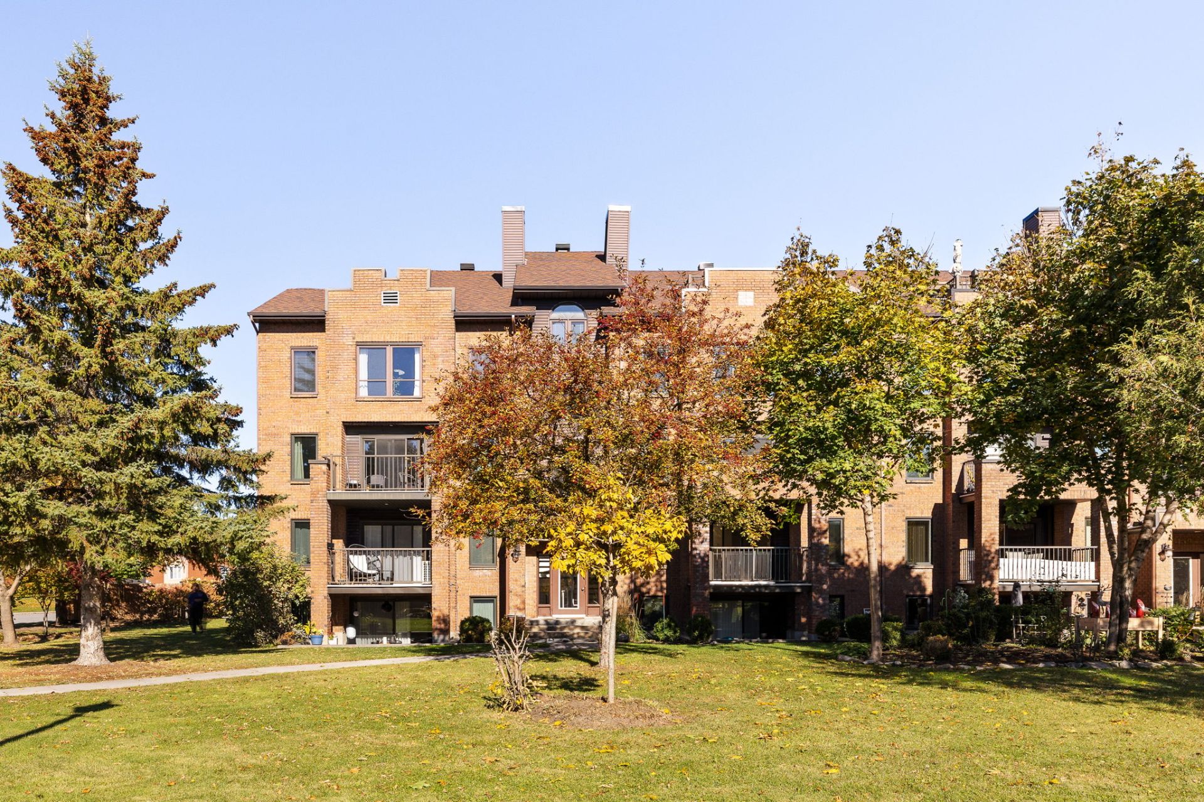
Be charmed by this superb two-level condo, nestled in the heart of Gatineau! Bathed in natural light, it impresses with its high ceilings, beautiful hardwood floors, and generous living spaces. The inviting living room--complete with a fireplace--the welcoming dining area, and the functional kitchen with a central island create a truly delightful living environment. Featuring 2 bedrooms, a loft, a full bathroom, a separate laundry room, and ample storage, the property also offers a wonderful private covered balcony and 2 parking spaces. A real gem that's sure to win you over!
Details
Located near
Bicycle path, Daycare centre, Elementary school, High school, Highway, Hospital, Park, Public transportation, University
Room dimension
| Room | Floor | Dimensions | Floor covering |
|---|---|---|---|
| Hall | 1st level/Ground floor | 9.2 X 8.9 ft irr / 2.79 X 2.67 m irr | Ceramic |
| Bathroom | 1st level/Ground floor | 10.4 X 4.11 ft / 3.15 X 1.50 m | Ceramic |
| Hall | 1st level/Ground floor | 6.9 X 3.4 ft / 2.06 X 1.02 m | Wood |
| Bedroom | 1st level/Ground floor | 12.9 X 9.10 ft / 3.89 X 3.00 m | Carpet |
| Bedroom | 1st level/Ground floor | 14.7 X 12.1 ft / 4.45 X 3.68 m | Carpet |
| Walk-in closet | 1st level/Ground floor | 6.4 X 5.1 ft / 1.93 X 1.55 m | Carpet |
| Storage | 1st level/Ground floor | 5.6 X 4.11 ft / 1.68 X 1.50 m | Flexible floor coverings |
| Laundry room | 1st level/Ground floor | 5 X 2.11 ft / 1.52 X 0.89 m | Ceramic |
| Living room | 1st level/Ground floor | 16.2 X 13.9 ft / 4.93 X 4.19 m | Wood |
| Dining room | 1st level/Ground floor | 14.2 X 8.11 ft irr / 4.32 X 2.72 m irr | Wood |
| Kitchen | 1st level/Ground floor | 14.8 X 10.10 ft irr / 4.47 X 3.30 m irr | Ceramic |
| Storage | 2nd level | 15.4 X 15 ft irr / 4.67 X 4.57 m irr | Wood |
| Mezzanine | 2nd level | 16.3 X 15.4 ft / 4.95 X 4.67 m | Wood |
Taxes and expenses
| Municipal | $2,598 |
| School | $254 |
| Condominium fees | $5,172 |
Building and interior of the property
| Co-ownership fees | $5,172 |
| Bedrooms | 2 |
| Bathrooms | 1 |
| Number of rooms | 13 |
| Number of rooms above ground | 2 |
| Living area | 103.4 Square Meters |
| Expected delay of occupancy | 30 days |
| Items included in the sale | Window coverings, dishwasher, stove, washer, dryer, water heater. |
| Items excluded in the sale | Microwave, refrigerator. |
| Land area | 192.87 square metre |
| Dimension of the front of the land | 10.02 metres |
| Dimension of the depth of the land | 19.24 metres |
| Year built | 1987 |
| Municipal assessment (land) | $63,000 |
| Municipal assessment (building) | $282,700 |
| Municipal assessment (total) | $345,700 |
| Assessment year | 2026 |
| Type of ownership | Divided |
| Condo floor | 4th |
| Number of stories | 4 |
| Available services | Electricity Connected, Sewer Connected, Water Connected |
| Basement | None |
| Distinctive features | Attached |
| Driveway | Asphalt |
| Equipment available | Air exchange system, Intercom, Private balcony, Wall-mounted heat pump |
| Hearth stove | Fireplace - Other |
| Heating energy | Electricity |
| Heating system | Electric baseboard units |
| Laundry | 1st level/Ground floor, Other, Other ground level |
| Parking | License tag |
| Restrictions/Permissions | Pets allowed with conditions |
| Roofing | Asphalt shingles |
| Security features | Monitored fire alarm |
| Sewage system | Municipality |
| Siding | Brick, Vinyl |
| Structure type | Apartment |
| Topography | Flat |
| Water supply | Municipality |
| Window type | Casement, French door |
| Windows | PVC |
Addendum
| Discover this magnificent two-level condo, ideally located in the heart of Gatineau! Combining charm, comfort, and functionality, this property stands out for its generous living spaces, exceptional natural light, and inviting layout. It is a warm and welcoming home--perfect for those seeking tranquility without sacrificing proximity to urban amenities. From the moment you enter, you will be charmed by the inviting atmosphere of this unit. The main living area, featuring stunning hardwood floors and high ceilings, creates a remarkable sense of spaciousness. Bathed in natural light thanks to an abundance of windows, the living room offers a cozy setting enhanced by an elegant fireplace--perfect for creating a warm, welcoming ambiance. The spacious dining room integrates seamlessly into this open-plan layout, providing the ideal setting for hosting family and friends. Nearby, the functional kitchen impresses with its ample cabinetry, generous counter space, and a central island. A charming, light-filled breakfast nook allows you to enjoy the natural daylight every single day. The unit includes a loft and two bedrooms, offering both comfort and versatility. The generously sized loft features direct access to a private balcony--a true extension of your personal relaxation space. The two bedrooms can easily accommodate a family or serve as a home office, depending on your needs. A well-appointed full bathroom includes a tub-shower combination and a vanity with built-in storage. A separate laundry room and plenty of additional storage space further enhance the functionality of this condo. Outside, you can enjoy a superb, covered private balcony that offers an unobstructed view of the surroundings. It is the perfect spot to savor your morning coffee, read in peace, or simply take in the beauty of a pleasant day. Two parking spaces complete this property--a particularly valuable asset for day-to-day living. With its two-level layout, bright living spaces, and location in the heart of Gatineau, this condo offers a wonderful opportunity to enjoy a lifestyle that is as comfortable as it is convenient. A truly charming property that is well worth a visit! |