$334,999
38Z Rue de la Terrasse-Eardley
Gatineau (Aylmer)
Gatineau (Aylmer)
Type
Two or more stories
Bedrooms
3
Living area
1217 Square Feet
Bathrooms
1
MLS® 15361957
Property description
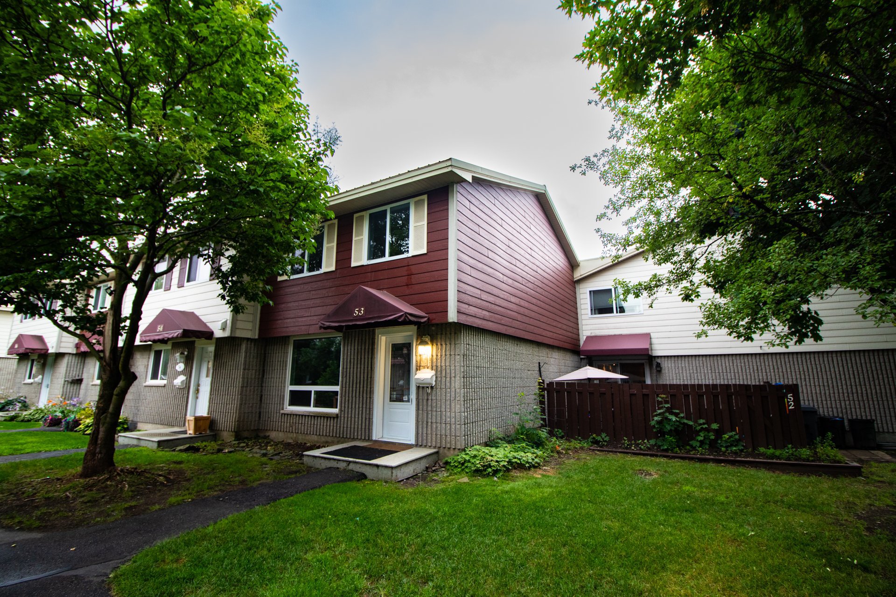
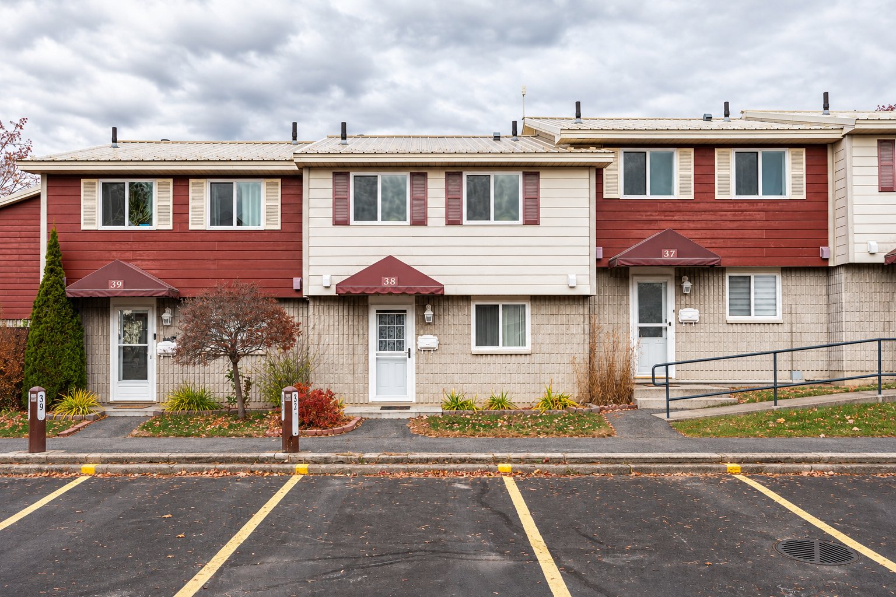
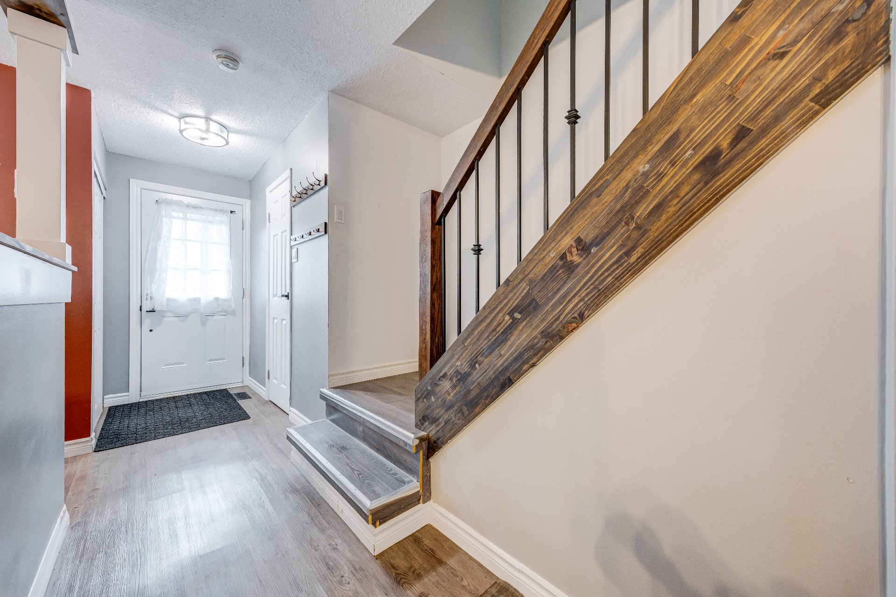
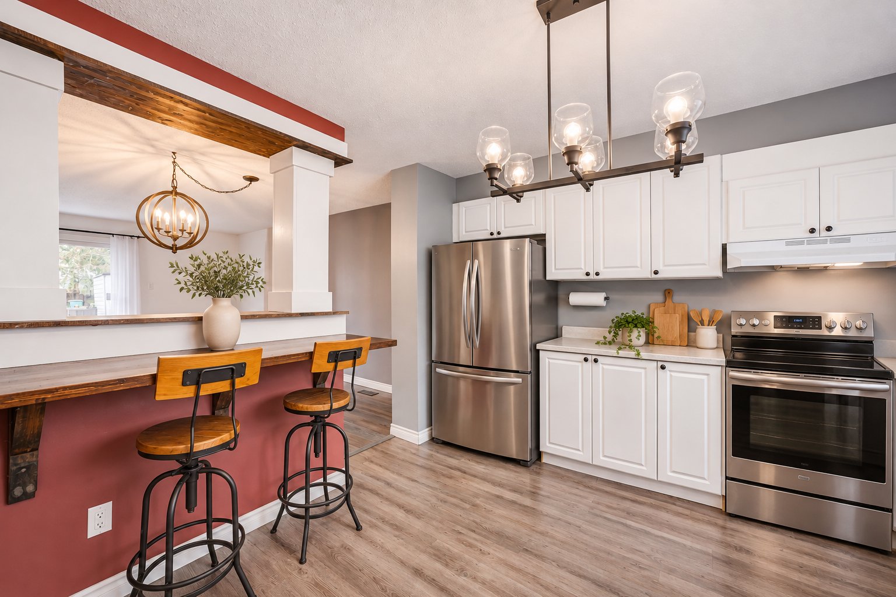
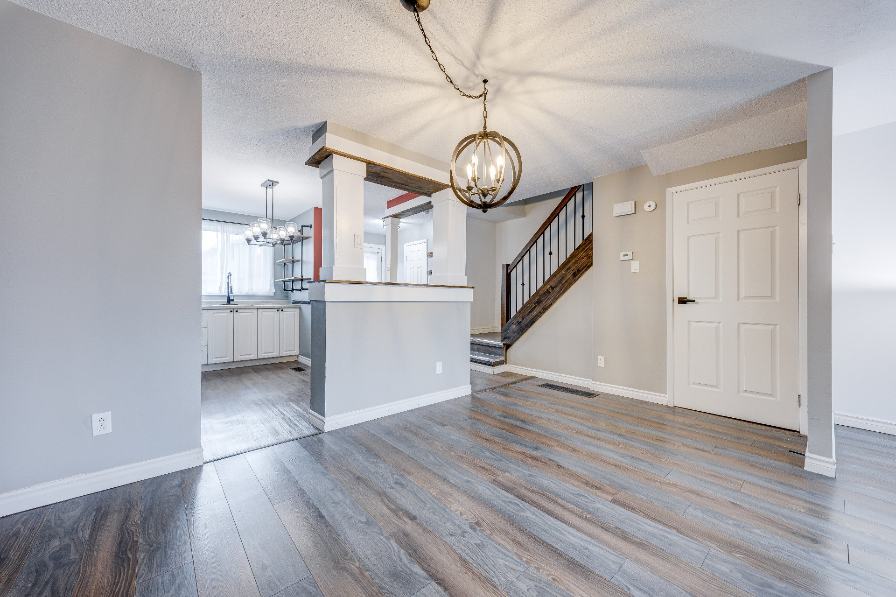
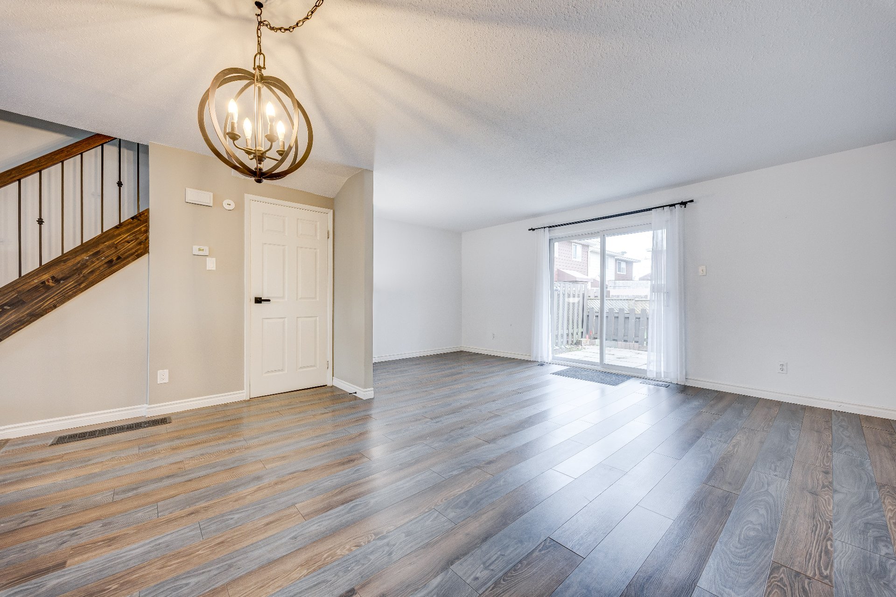
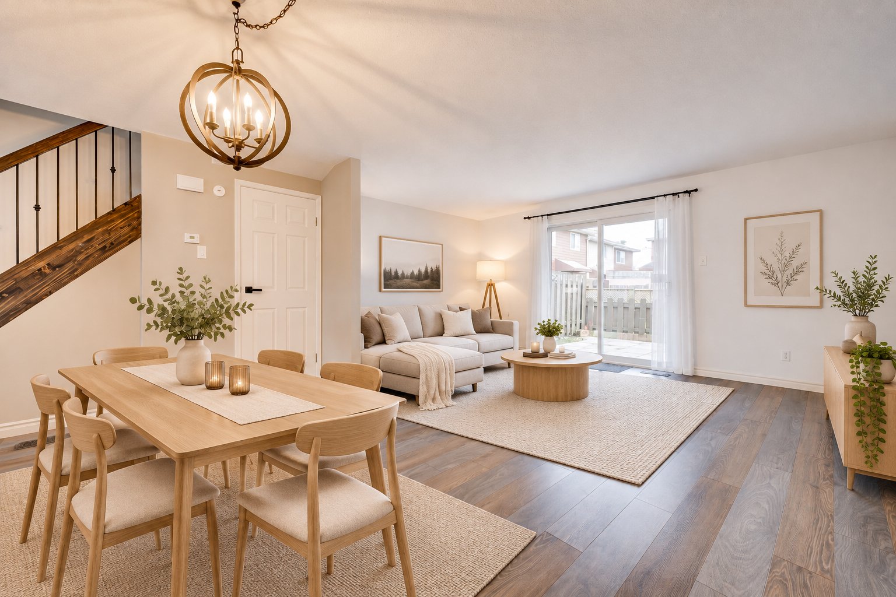
Great opportunity in the sought-after Terrasses Eardley neighbourhood of Aylmer! This townhouse offers 3 bedrooms, a full bathroom and a powder room. Its functional layout and bright living spaces make it an ideal choice for families, first-time buyers or investors. Located in a peaceful neighbourhood close to schools, shops and numerous amenities, this property also offers excellent potential to customize it to your taste and needs. An opportunity not to be missed!
Sold without legal warranty, at the risk and peril of the buyerDetails
Located near
Bicycle path, Daycare centre, Park, Public transportation
Room dimension
| Room | Floor | Dimensions | Floor covering |
|---|---|---|---|
| Hall | 1st level/Ground floor | 4 X 3.10 ft / 1.22 X 1.17 m | Laminate floor |
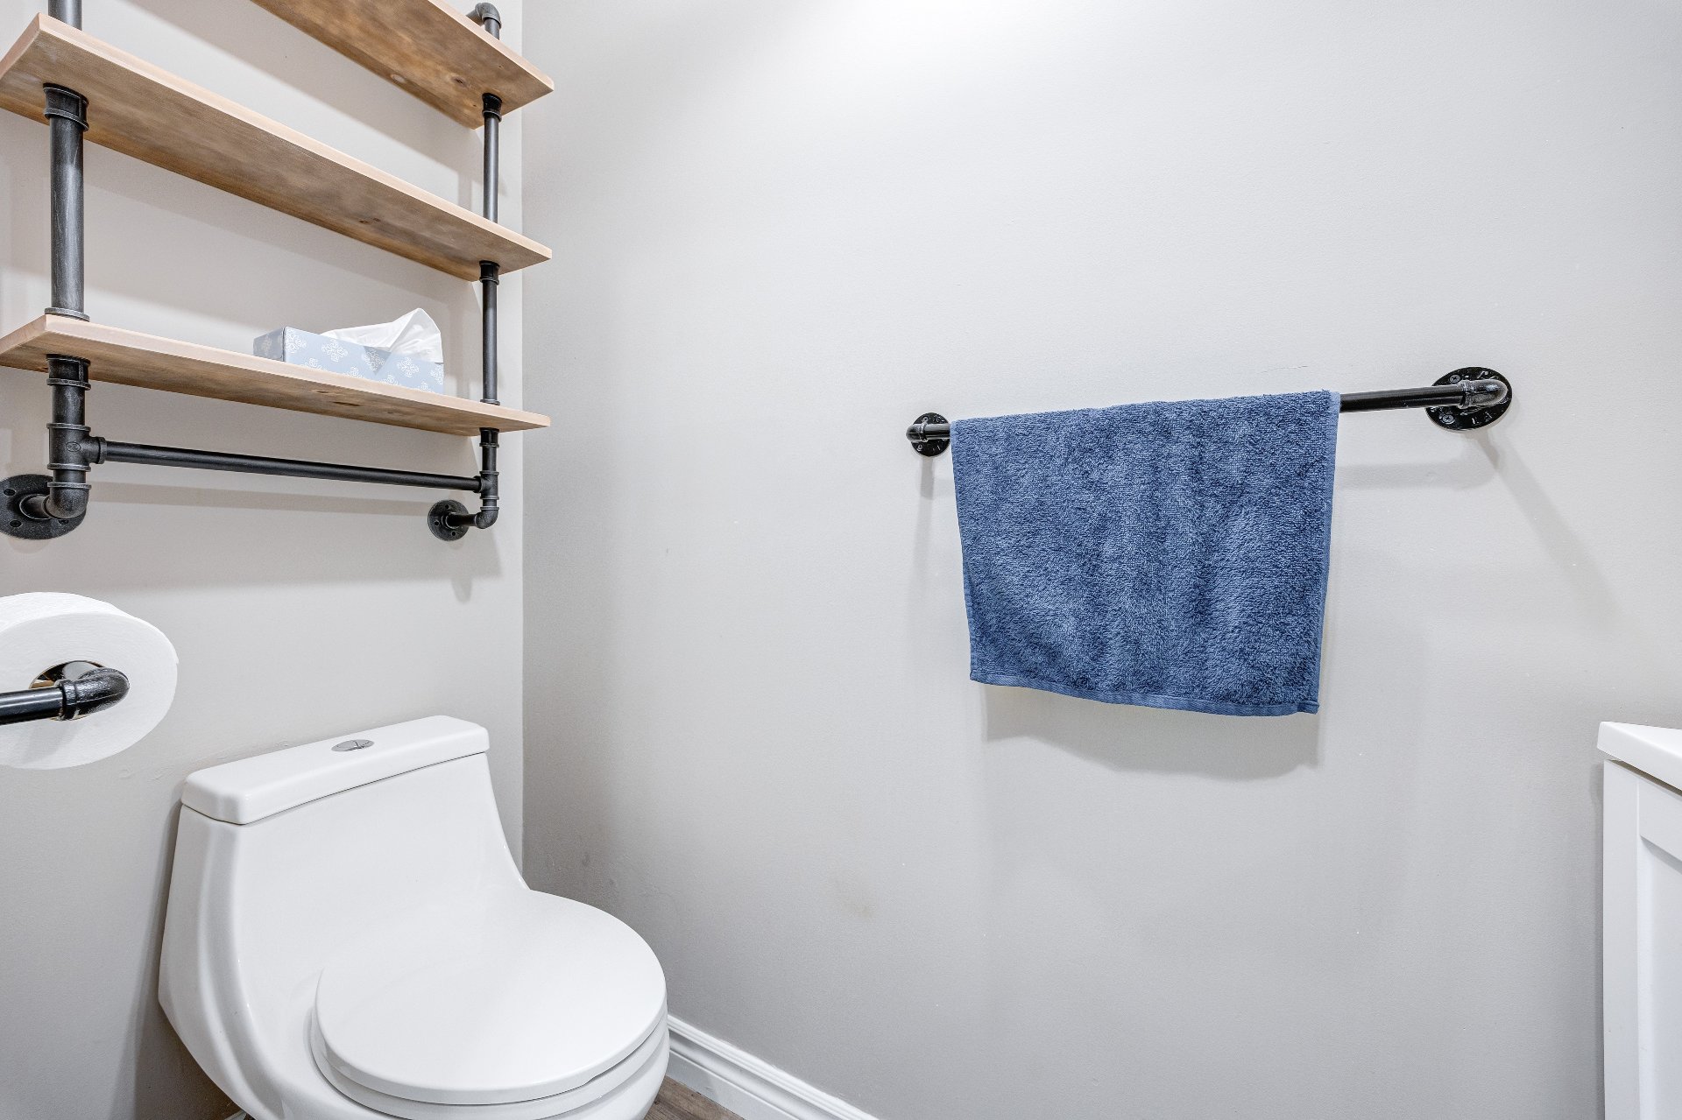
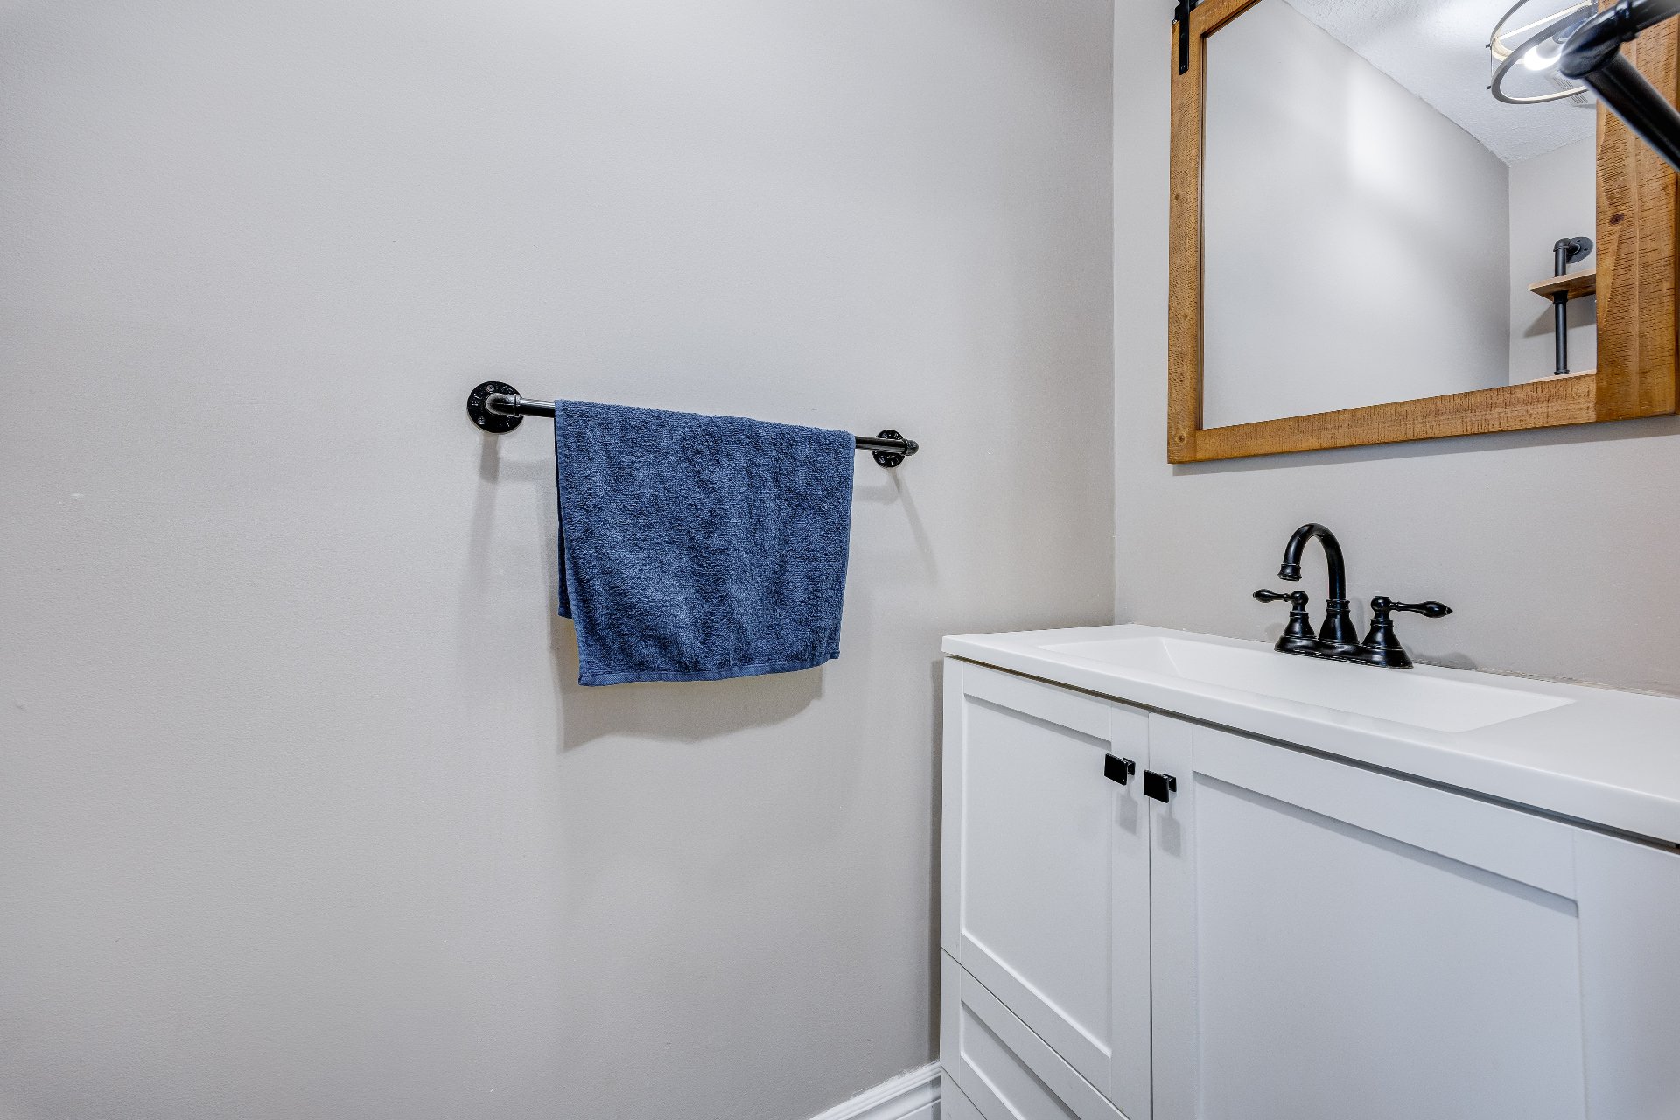
| Powder room | 1st level/Ground floor | 6.11 X 2.10 ft / 2.11 X 0.86 m | Laminate floor |
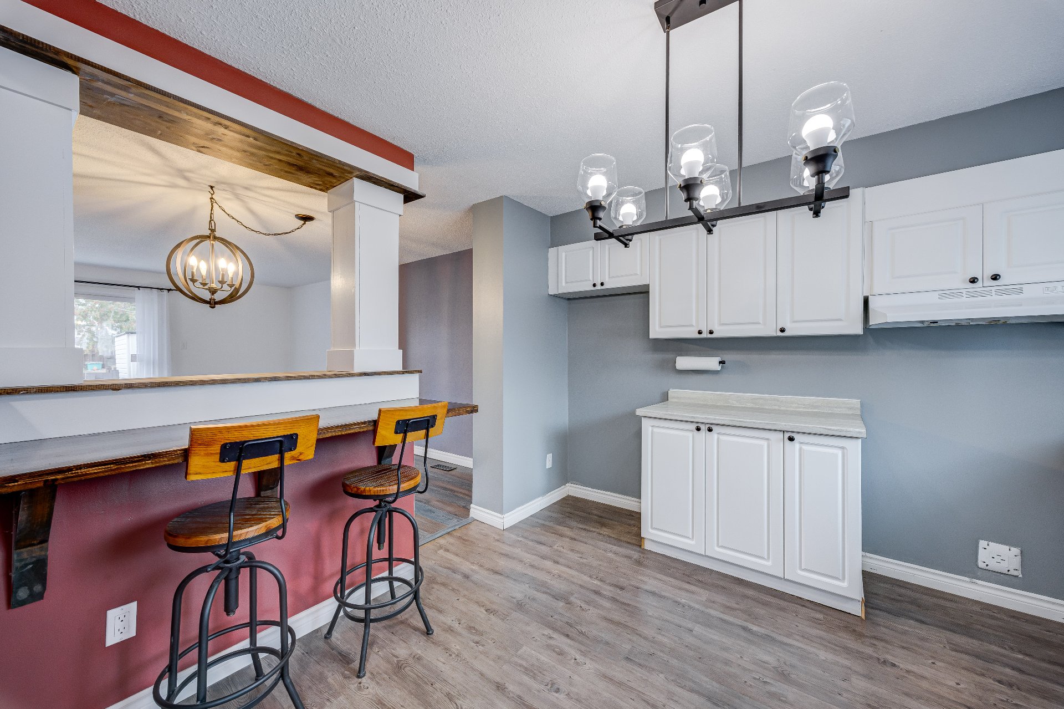
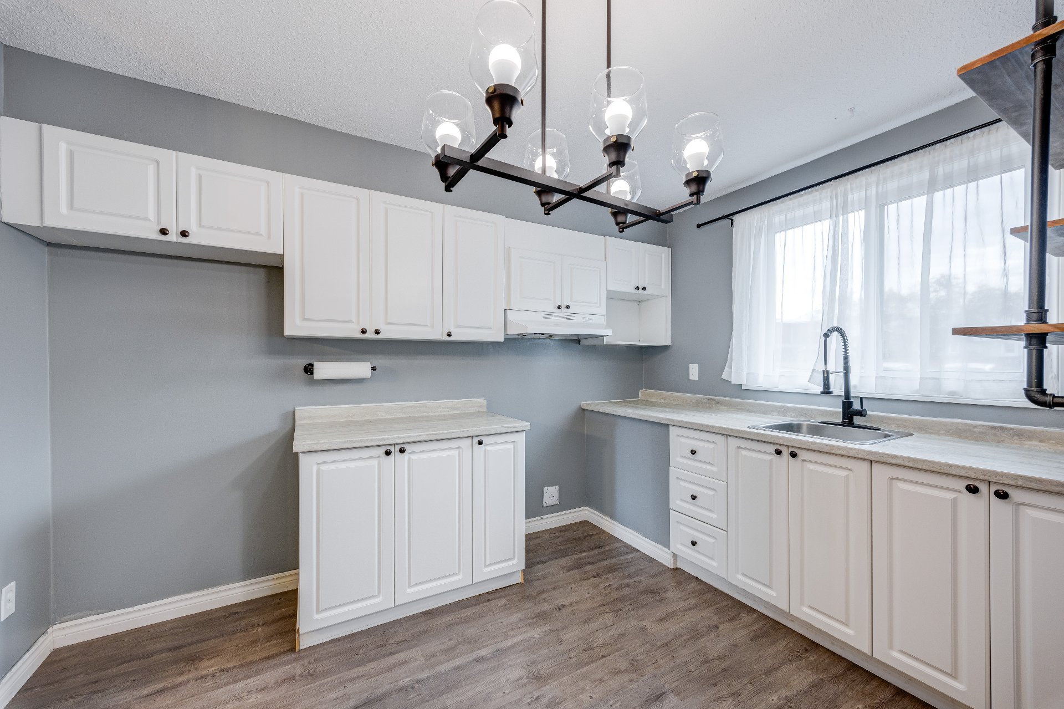
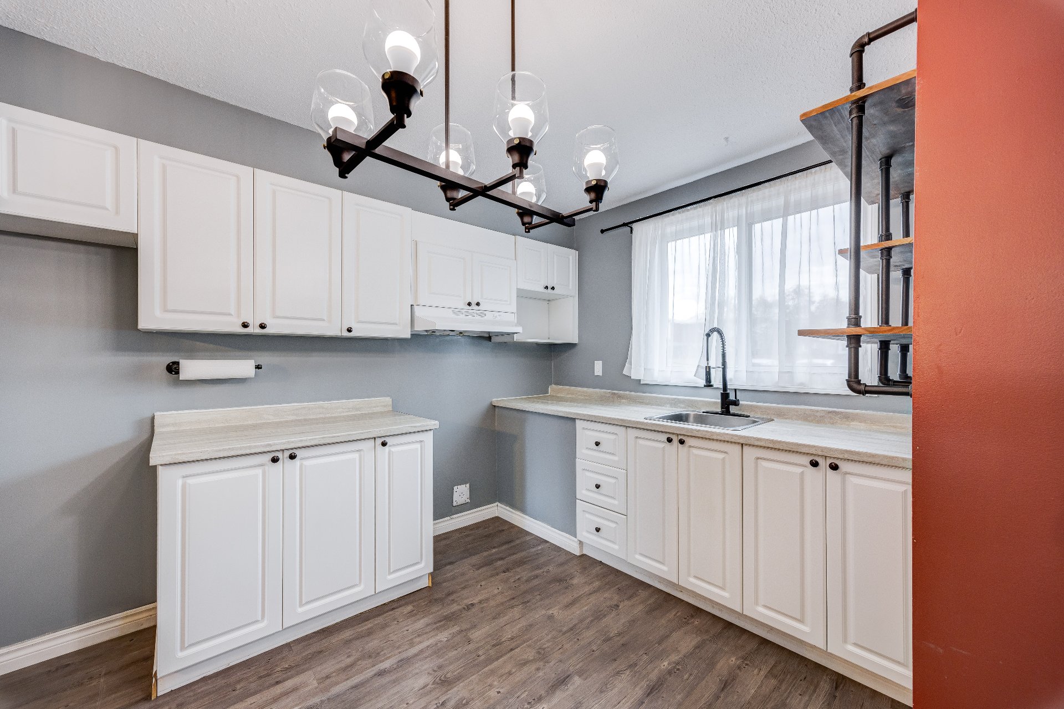
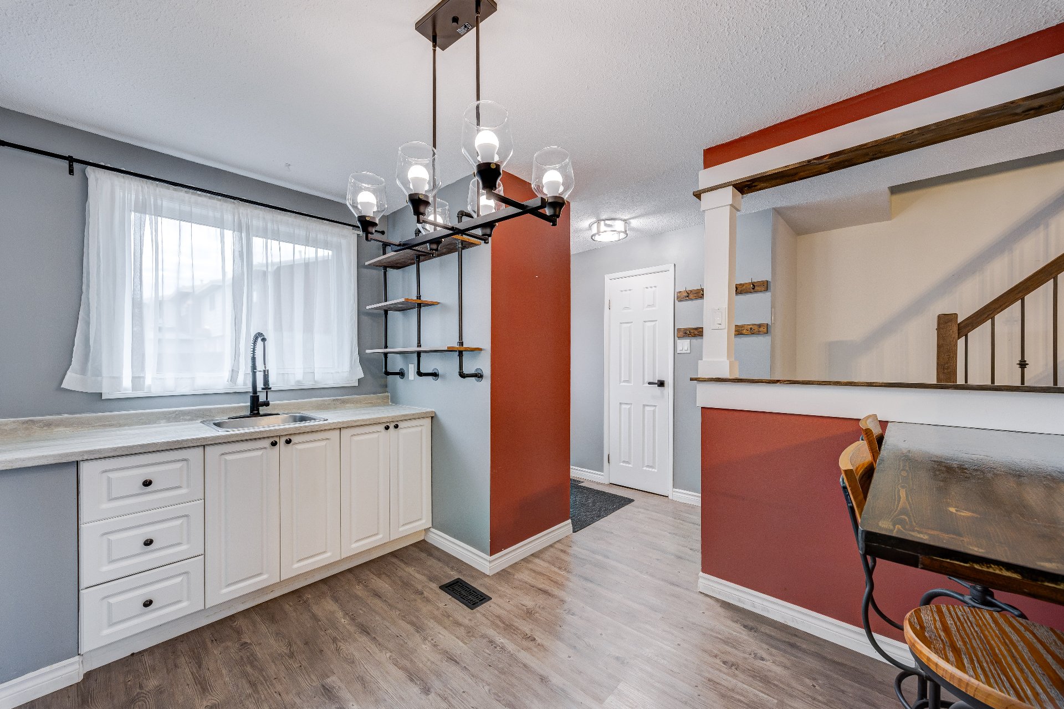
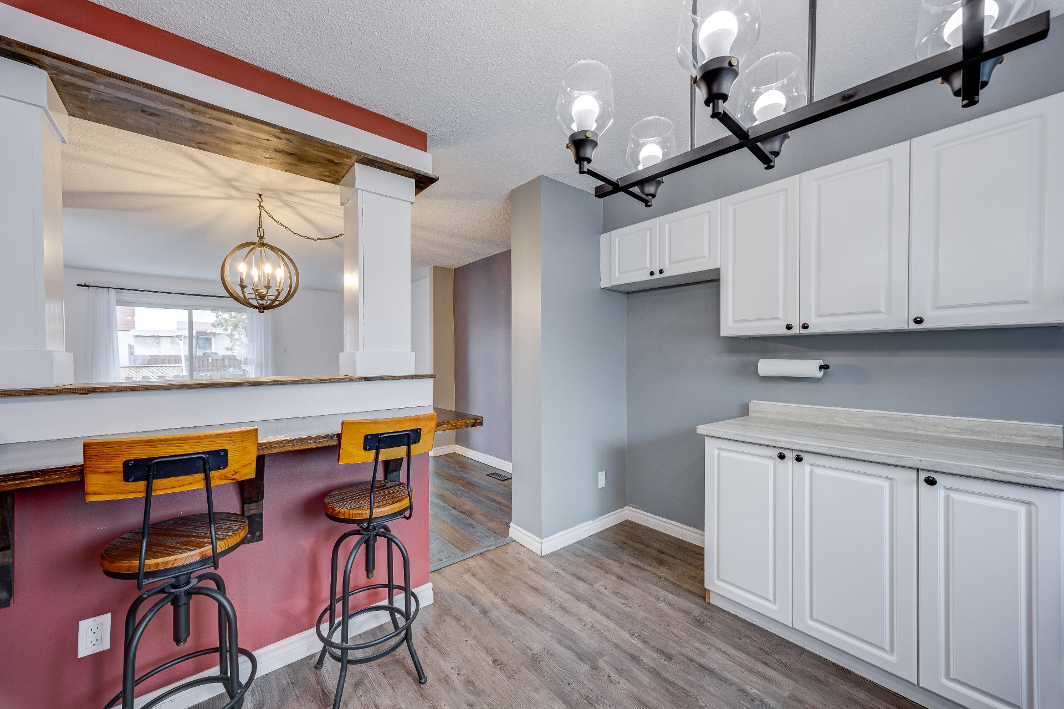
| Kitchen | 1st level/Ground floor | 10 X 11 ft irr / 3.05 X 3.35 m irr | Laminate floor |
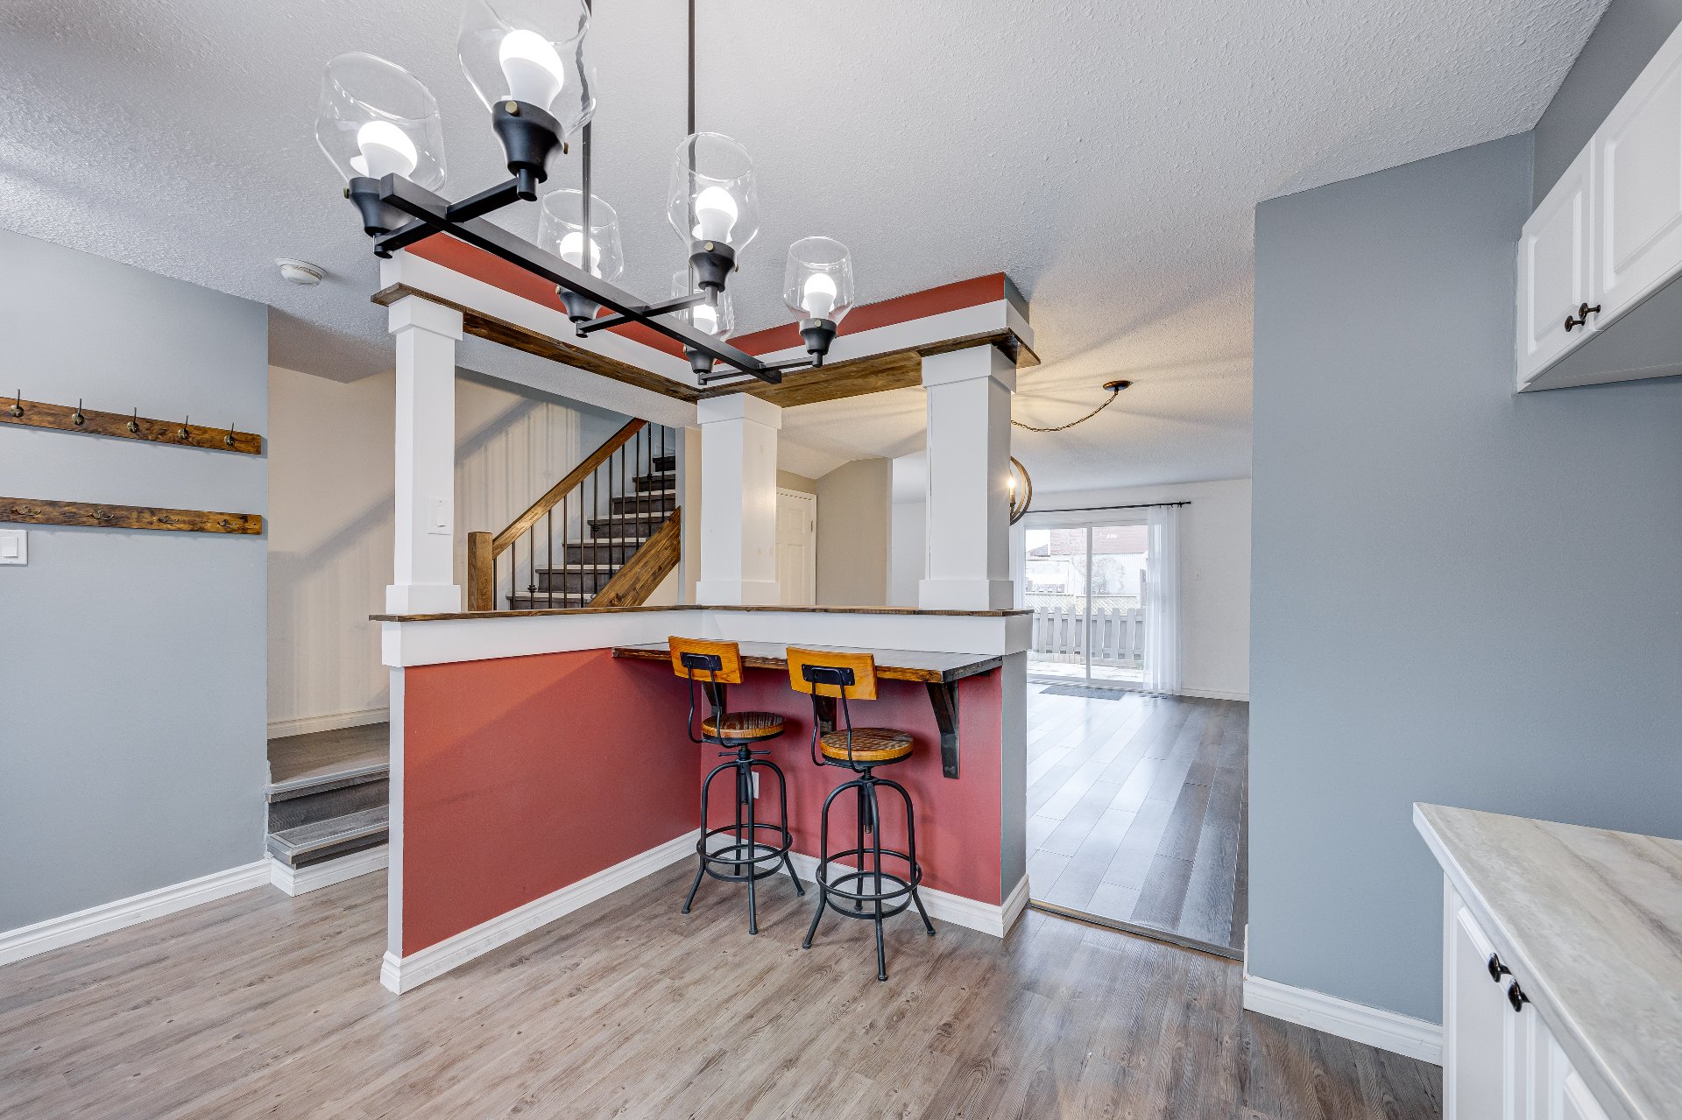
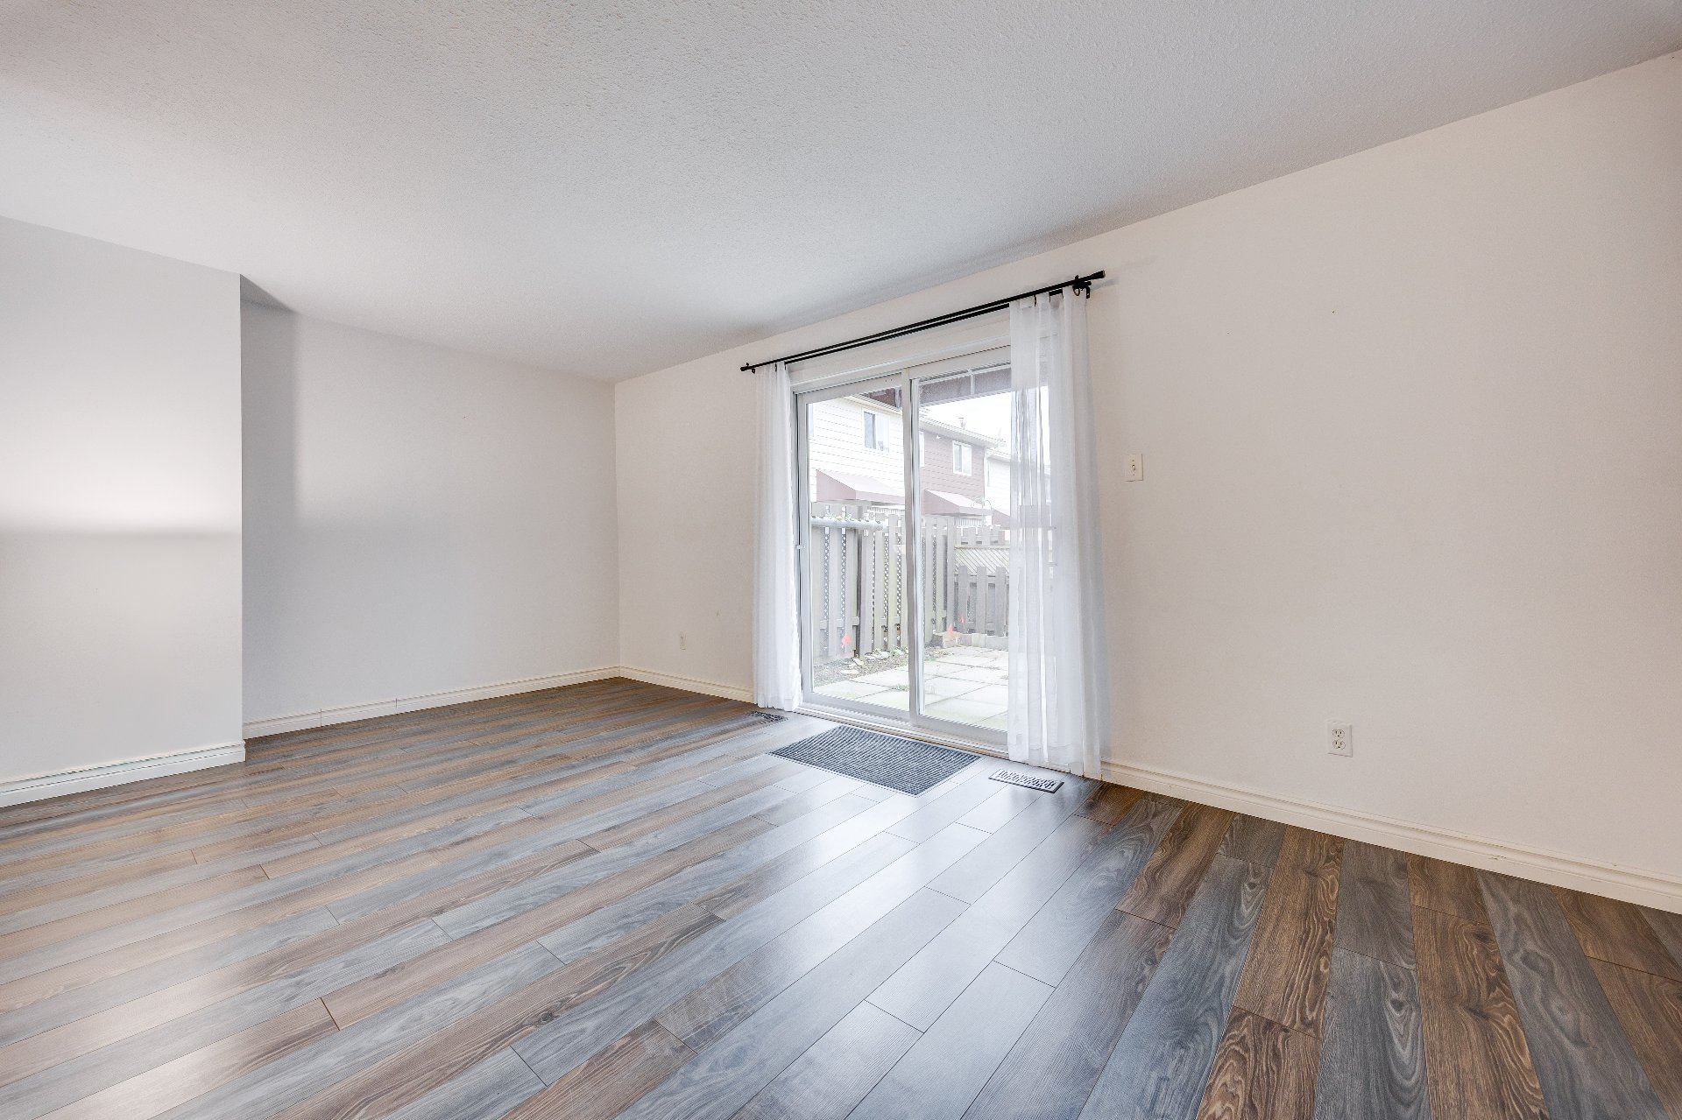
| Dining room | 1st level/Ground floor | 14 X 8 ft irr / 4.27 X 2.44 m irr | Laminate floor |
| Living room | 1st level/Ground floor | 10 X 17 ft irr / 3.05 X 5.18 m irr | Laminate floor |
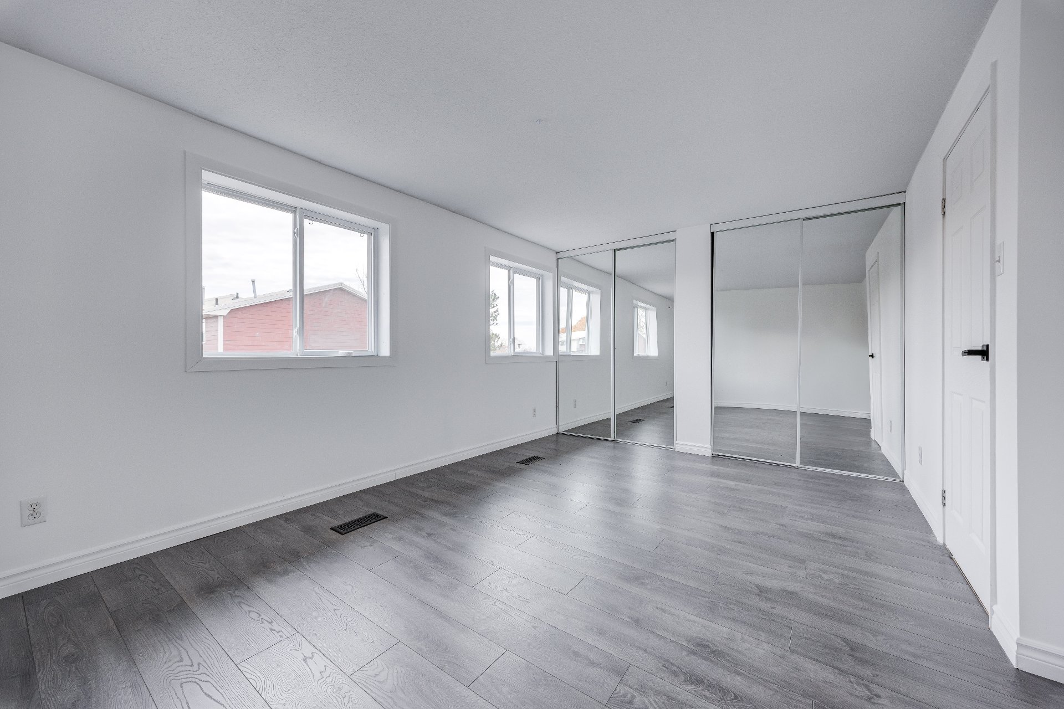
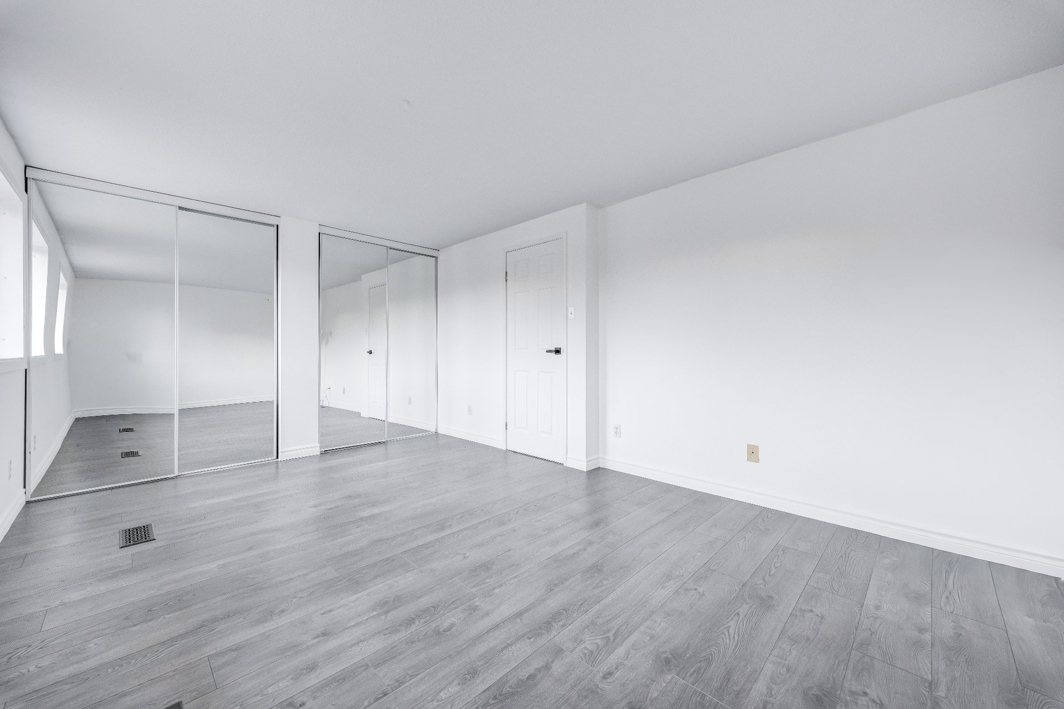
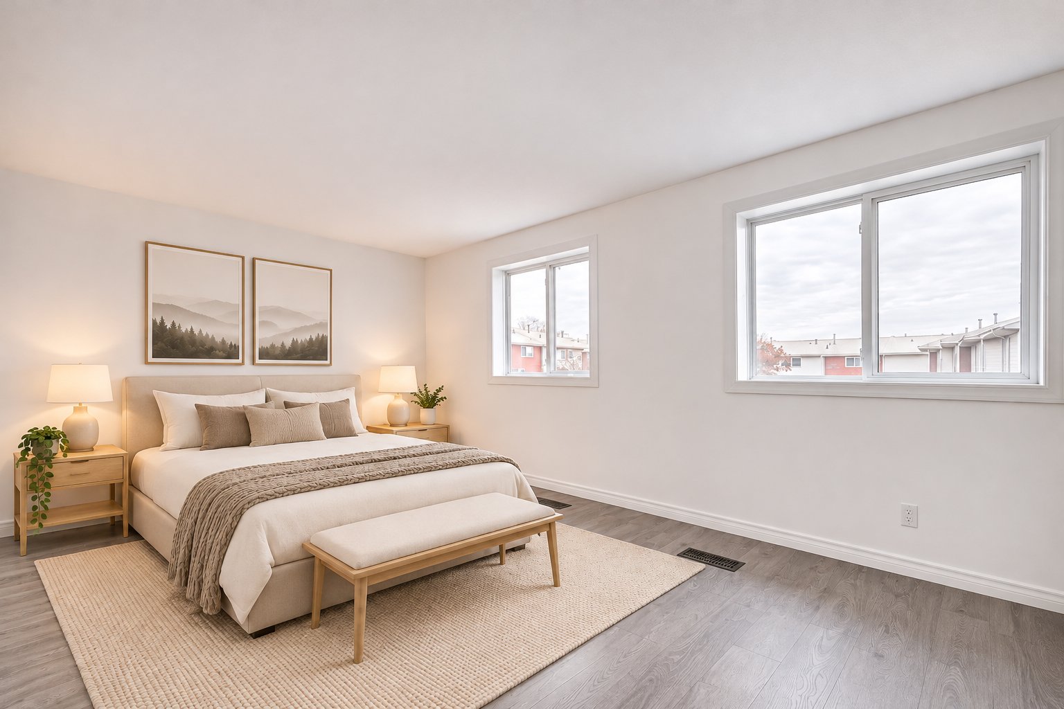
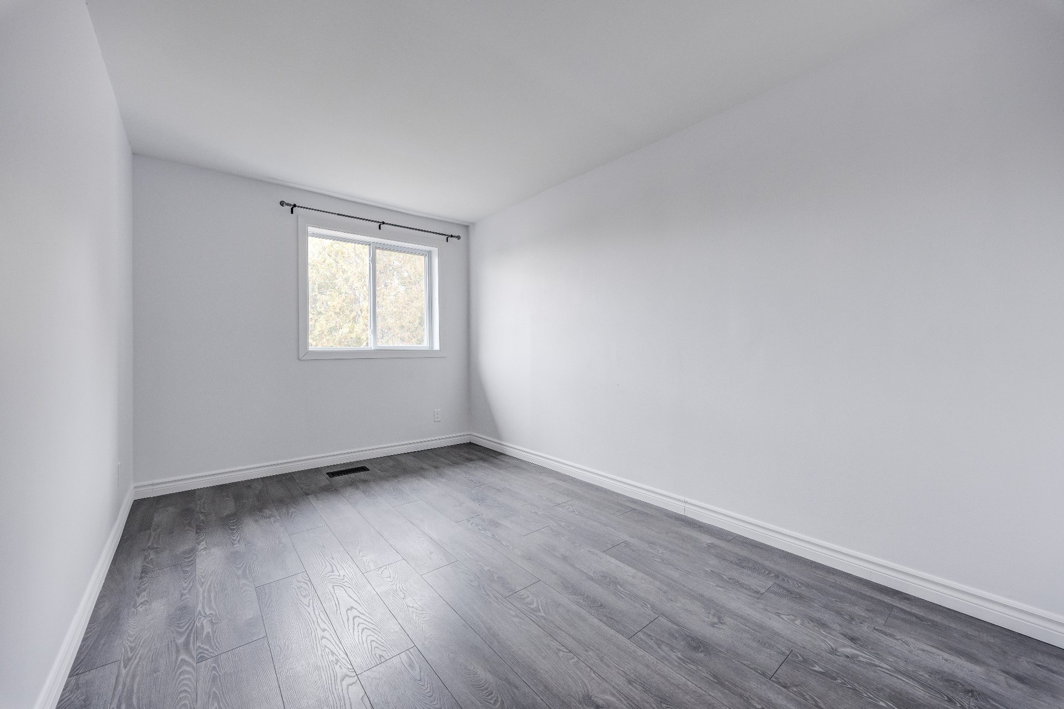
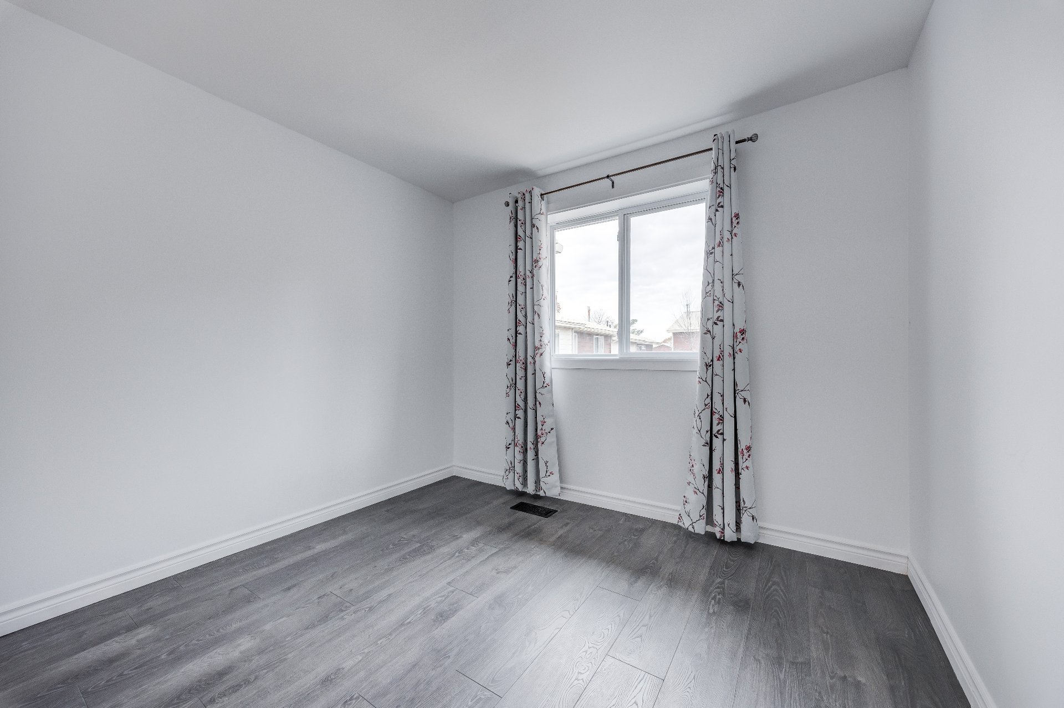
| Primary bedroom | 2nd level | 11 X 15 ft irr / 3.35 X 4.57 m irr | Laminate floor |
| Bedroom | 2nd level | 9 X 8 ft irr / 2.74 X 2.44 m irr | Laminate floor |
| Bedroom | 2nd level | 12.11 X 8 ft irr / 3.94 X 2.44 m irr | Laminate floor |
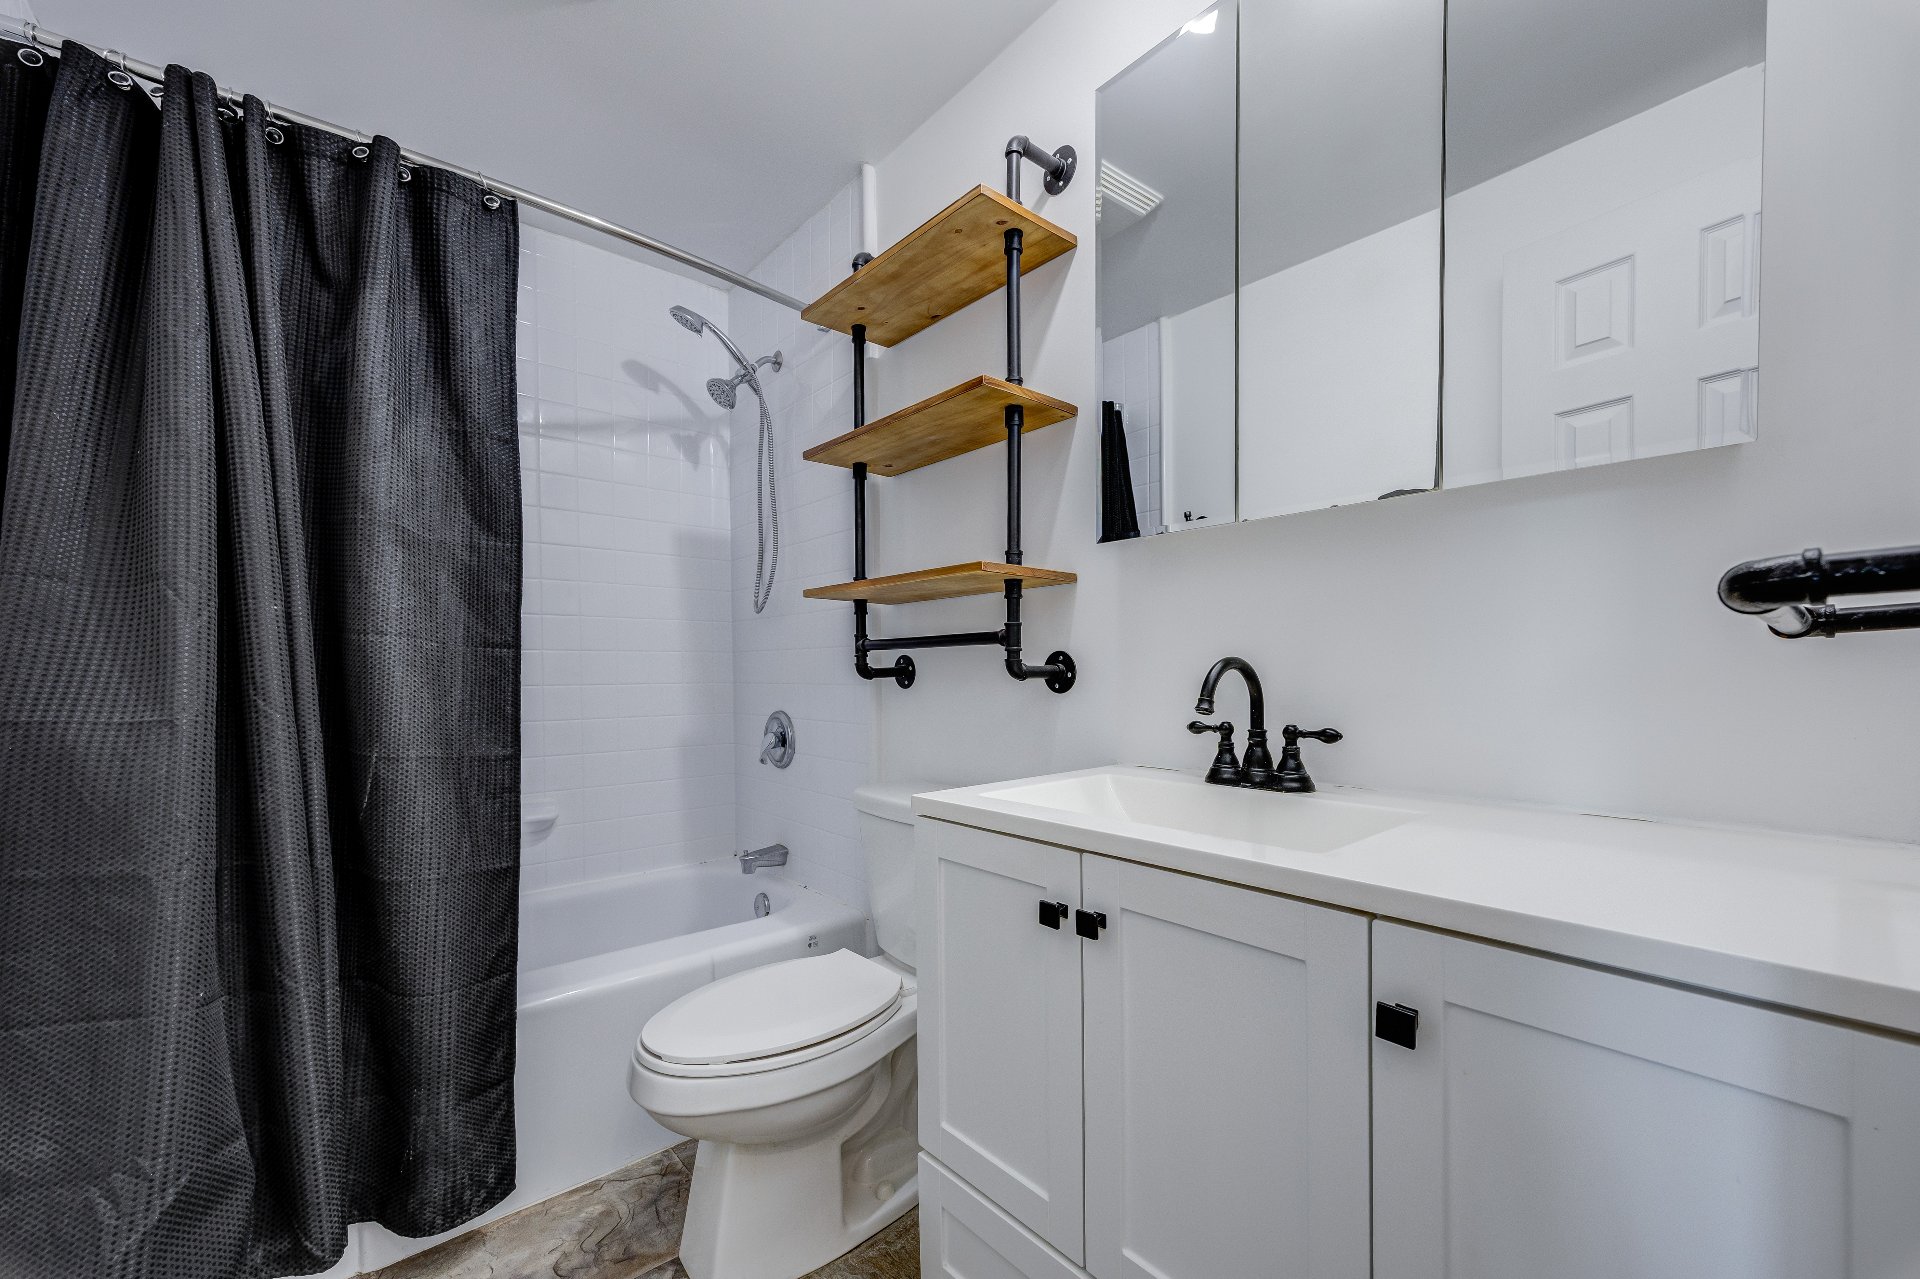
| Bathroom | 2nd level | 4.11 X 8 ft / 1.50 X 2.44 m | Linoleum |
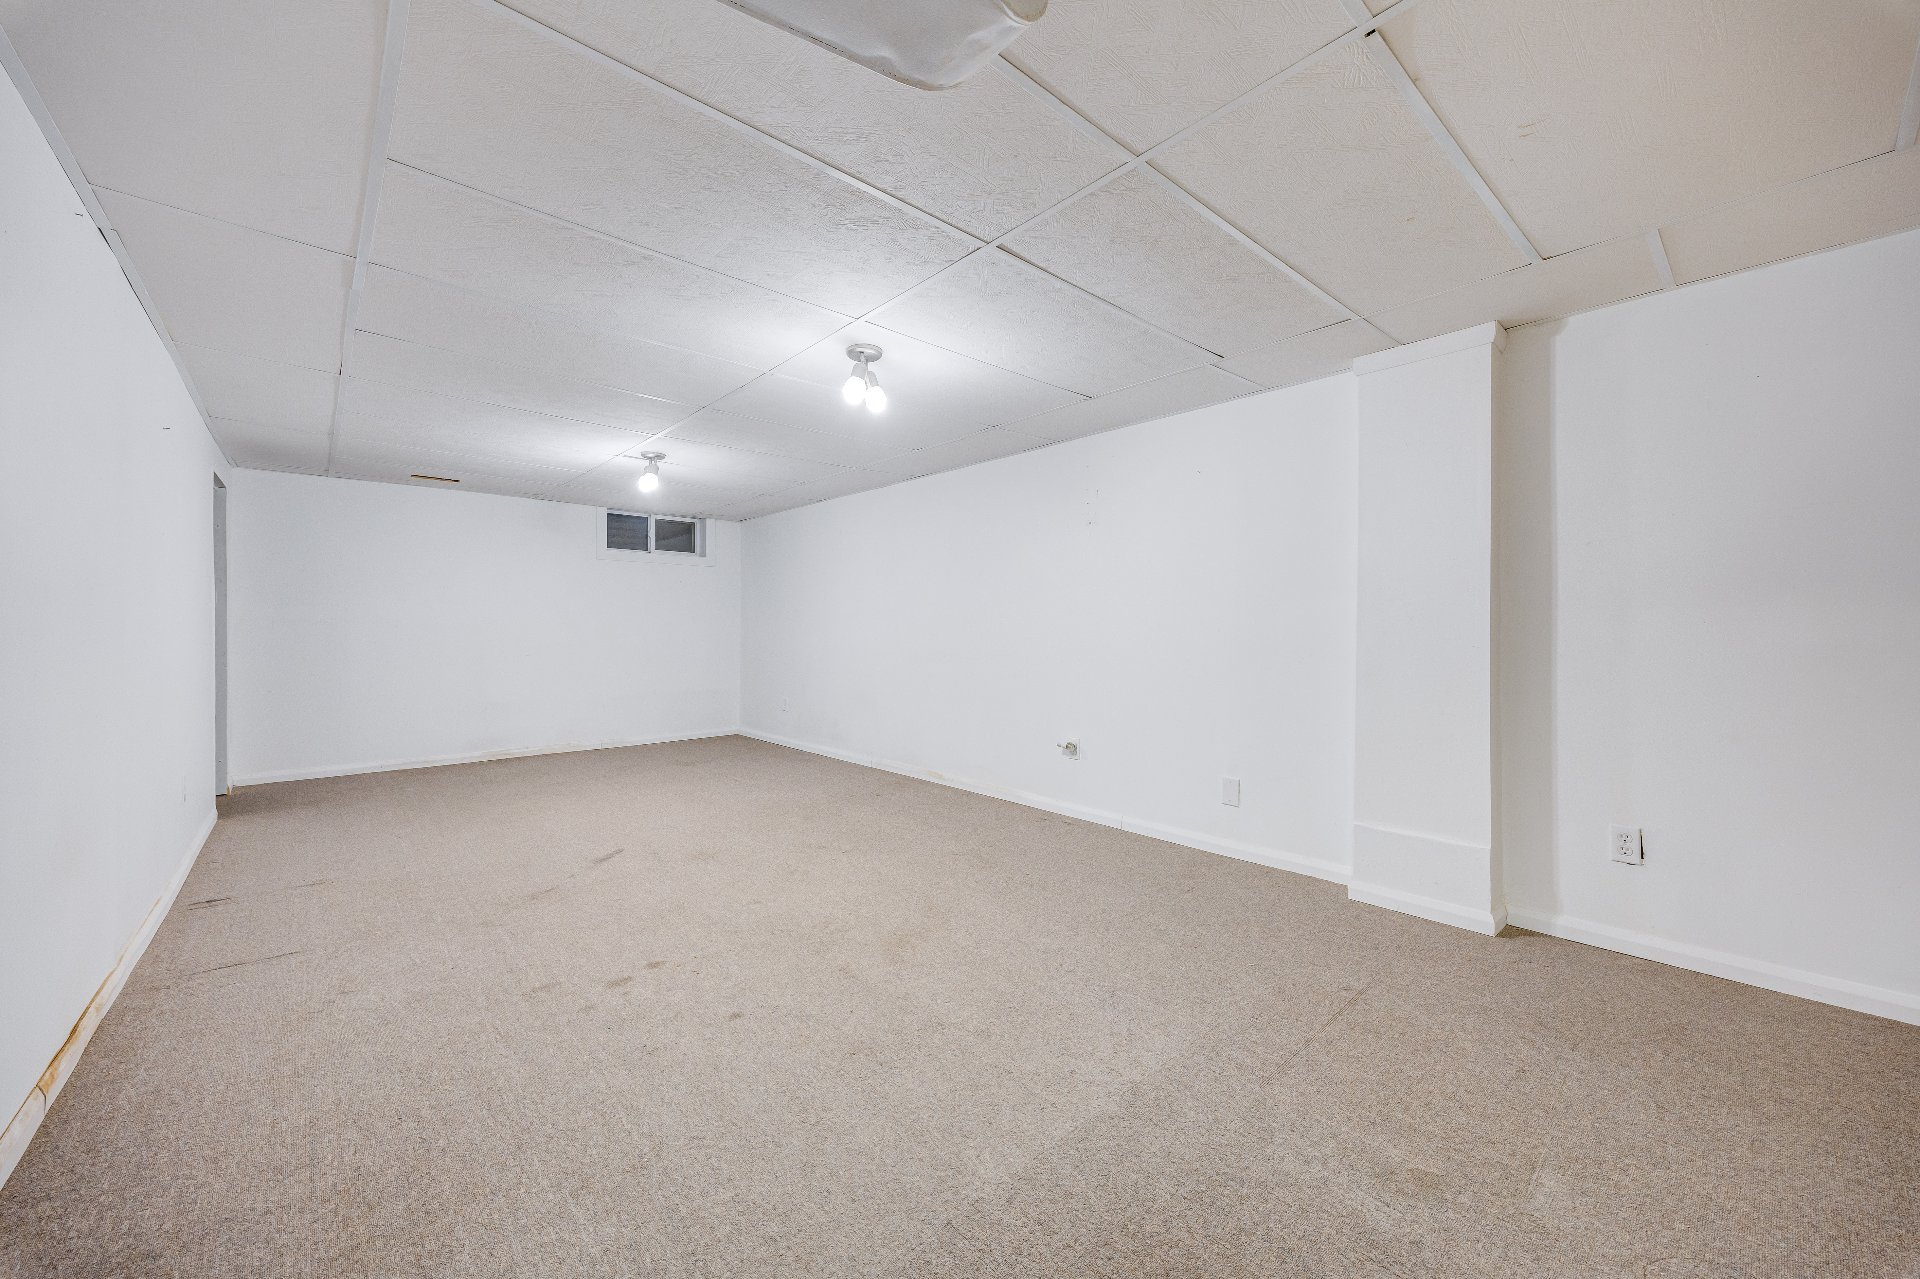
| Playroom | Basement 1 | 23 X 11 ft irr / 7.01 X 3.35 m irr | Carpet |
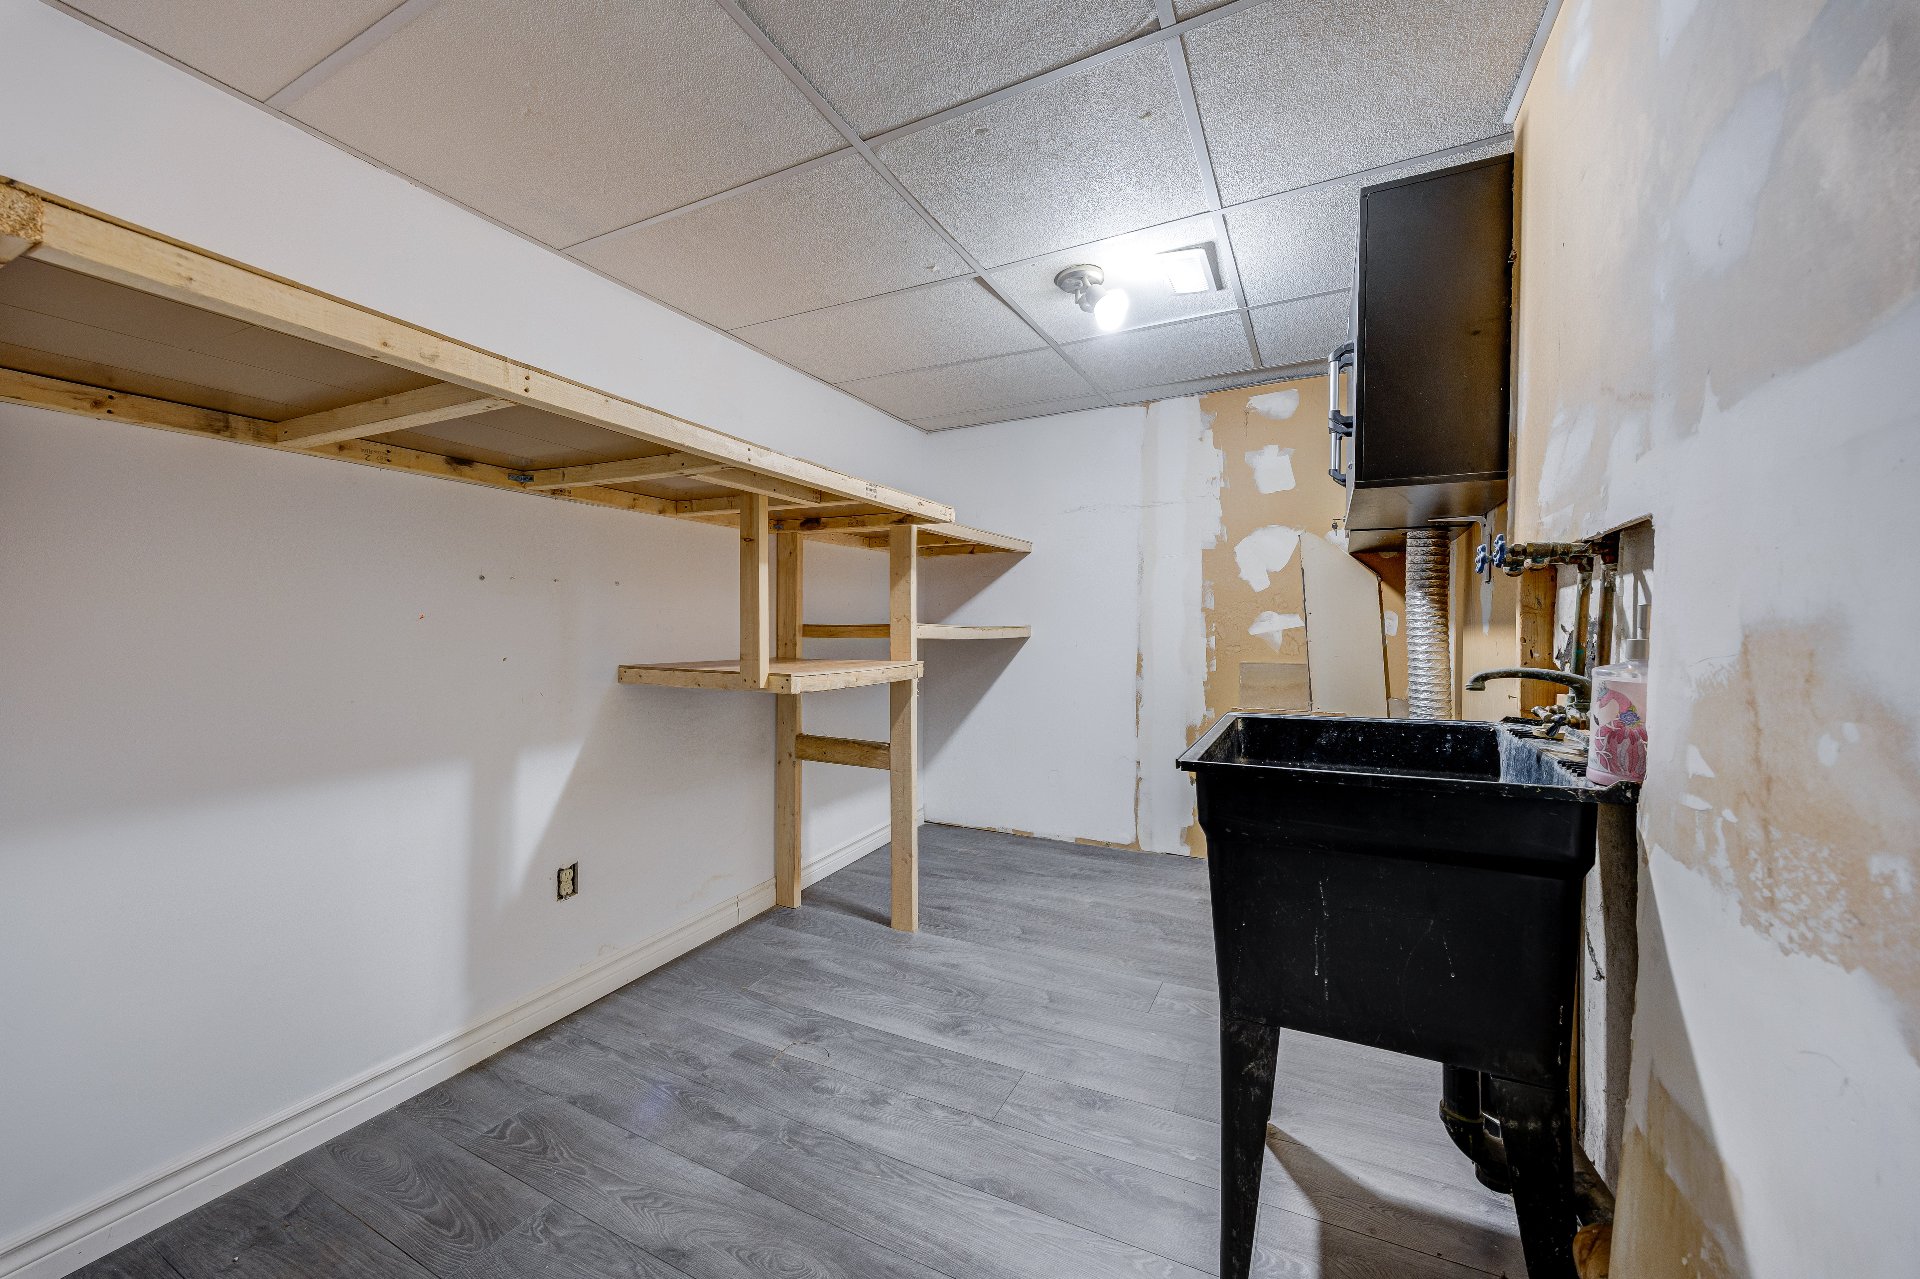
| Laundry room | Basement 1 | 7 X 17 ft irr / 2.13 X 5.18 m irr | Laminate floor |
Taxes and expenses
| Municipal | $2,433 |
| School | $252 |
| Common expenses | $3,300 |
| Electricity | $670 |
| Gas | $1,100 |
| Other | $276 |
Building and interior of the property
| Co-ownership fees | $3,300 |
| Bedrooms | 3 |
| Bathrooms | 1 |
| Washrooms | 1 |
| Number of rooms | 11 |
| Number of rooms above ground | 3 |
| Living area | 1217 Square Feet |
| Expected delay of occupancy | 30 days |
| Items excluded in the sale | rented water heater, 22,99$/month plus applicable taxes |
| Dimension of the front of the building | 9.36 metres |
| Dimension of the depth of building | 5.49 metres |
| Land area | 2574 square foot |
| Year built | 1975 |
| Municipal assessment (land) | $130,700 |
| Municipal assessment (building) | $236,000 |
| Municipal assessment (total) | $366,700 |
| Assessment year | 2027 |
| Available services | Natural Gas Connected, Sewer Connected, Water Connected |
| Basement | 6 feet and more |
| Distinctive features | Attached |
| Driveway | Asphalt |
| Foundation | Poured concrete |
| Heating energy | Natural gas |
| Heating system | Forced air |
| Parking | Driveway |
| Rental appliances | Water heater |
| Sewage system | Municipality |
| Water supply | Municipality |