

New price
$325,000
41 Rue Hélène-Duval
Gatineau (Hull)
Gatineau (Hull)
Type
Duplex
Bedrooms
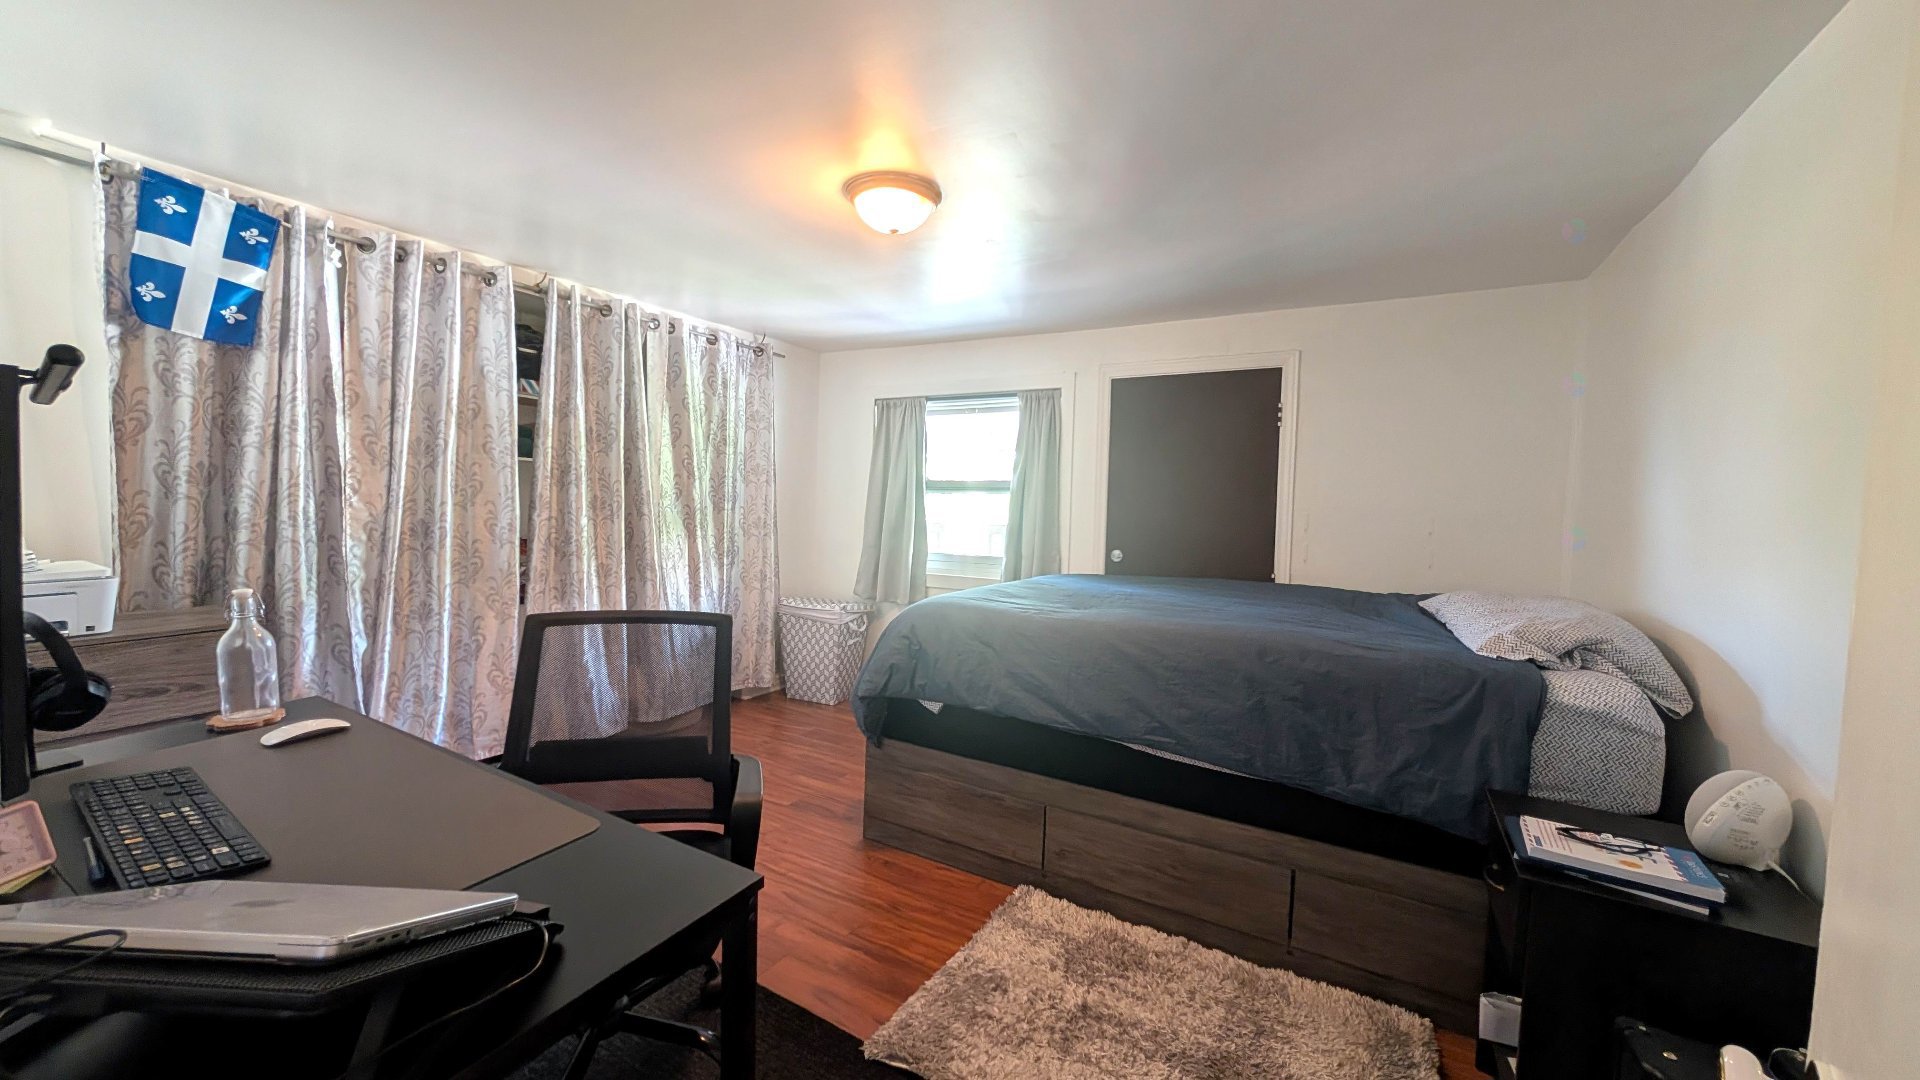
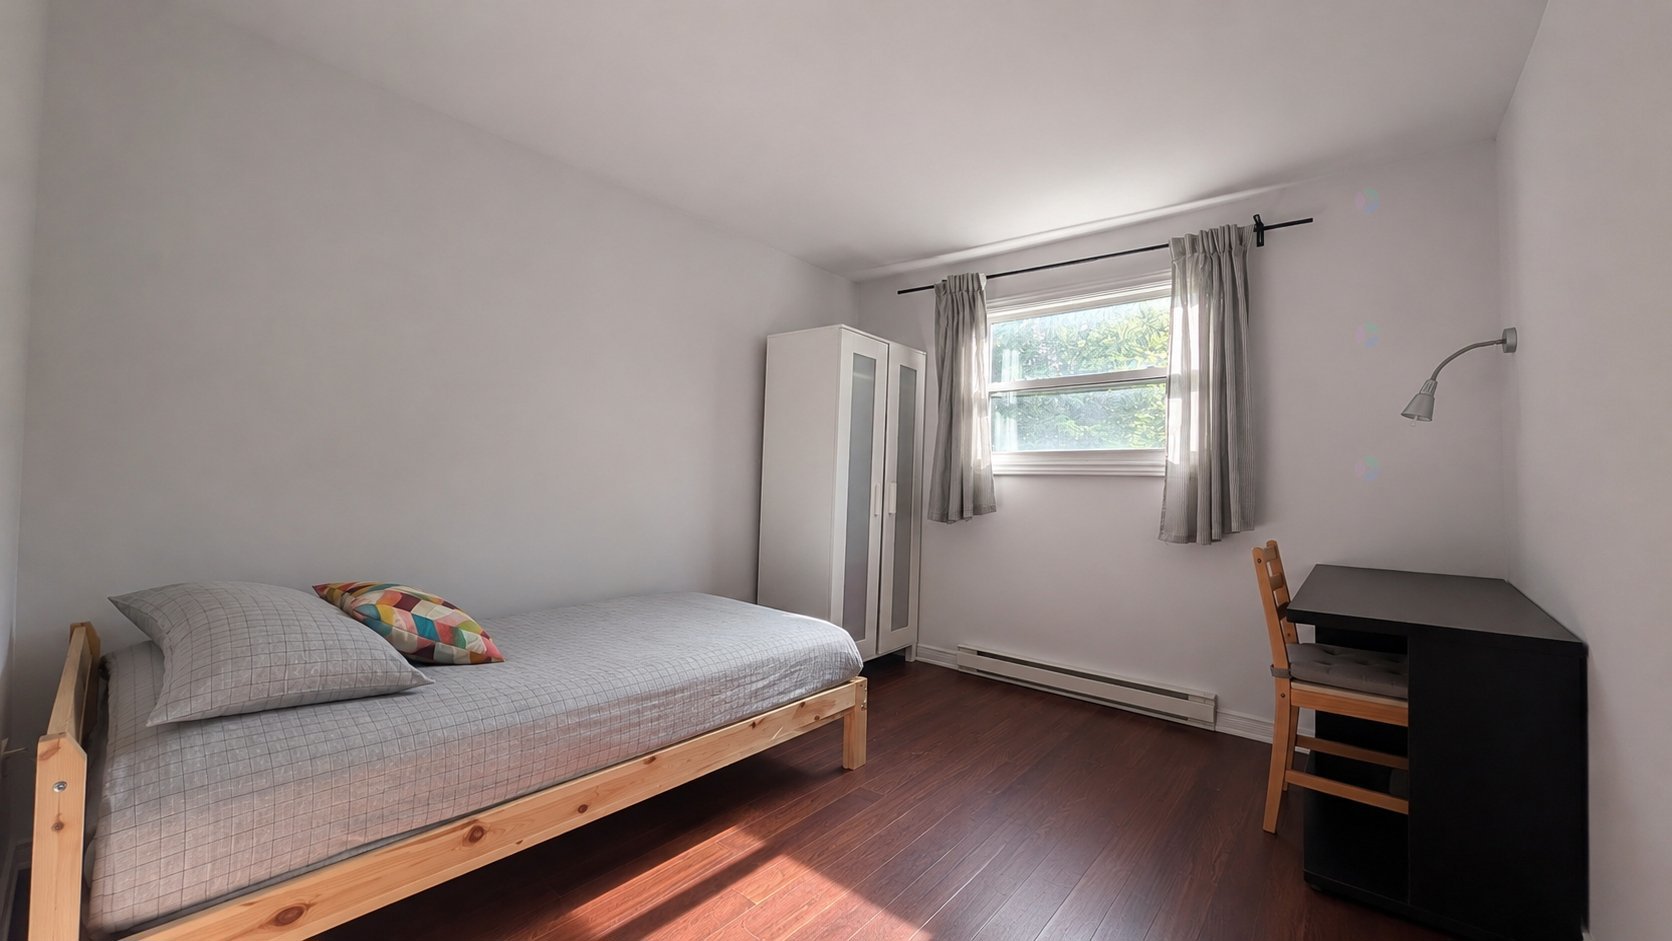
3
Living area
186.6 Square Meters
Bathrooms
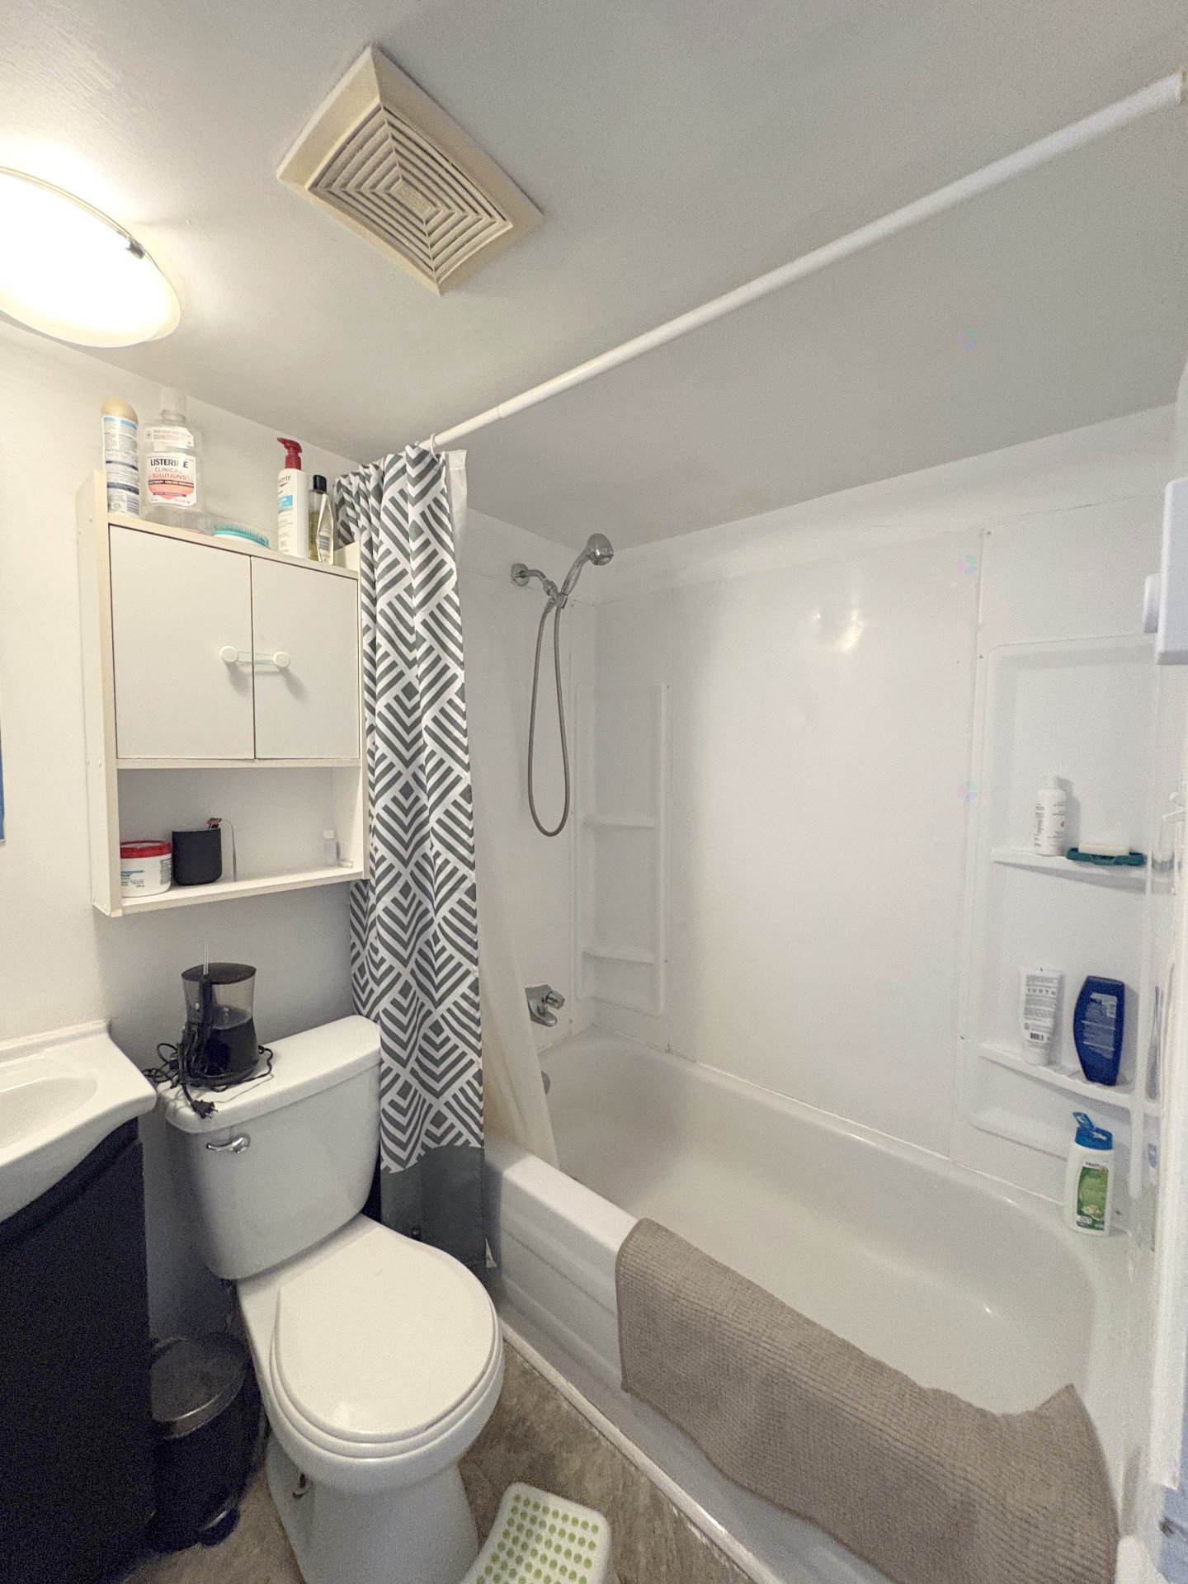
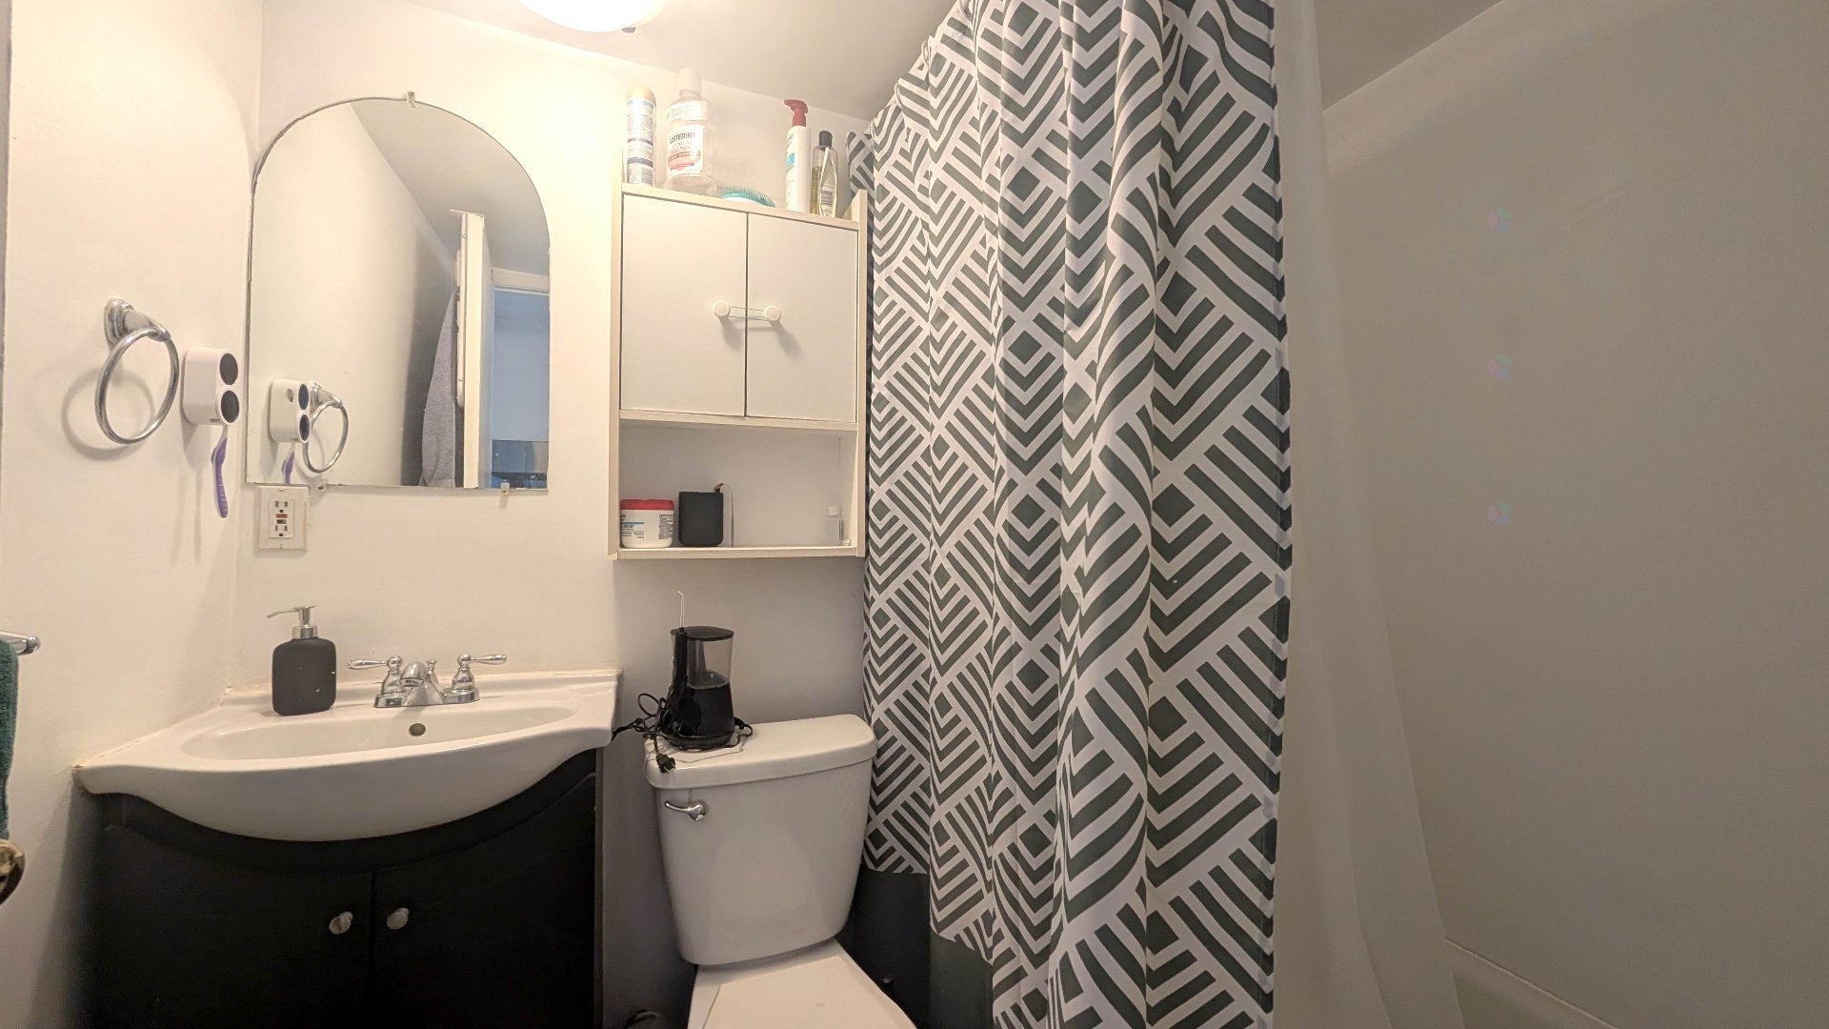
1
MLS® 15388639
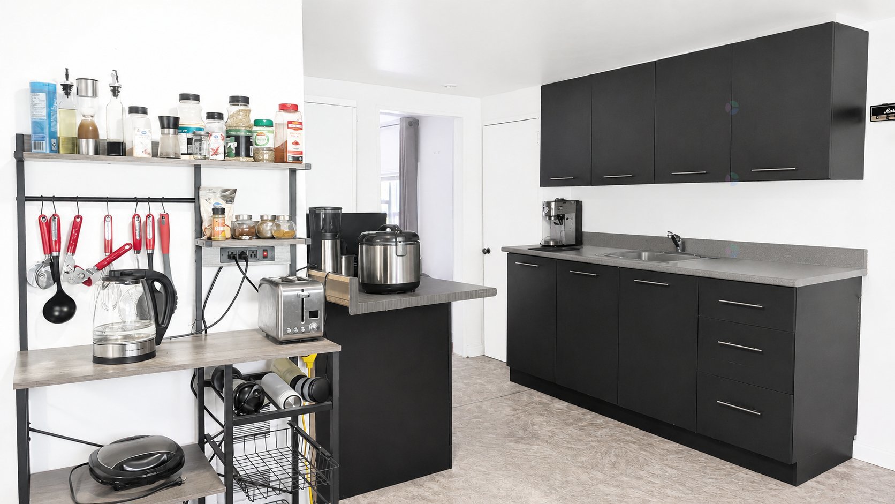
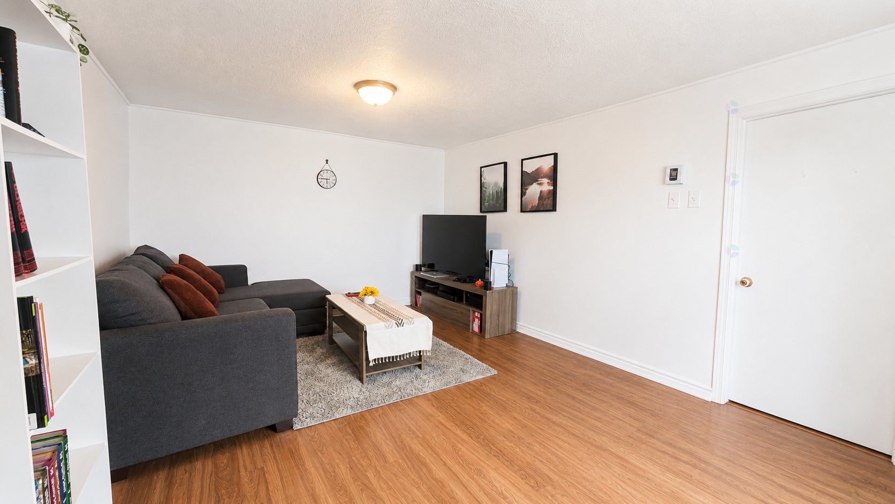
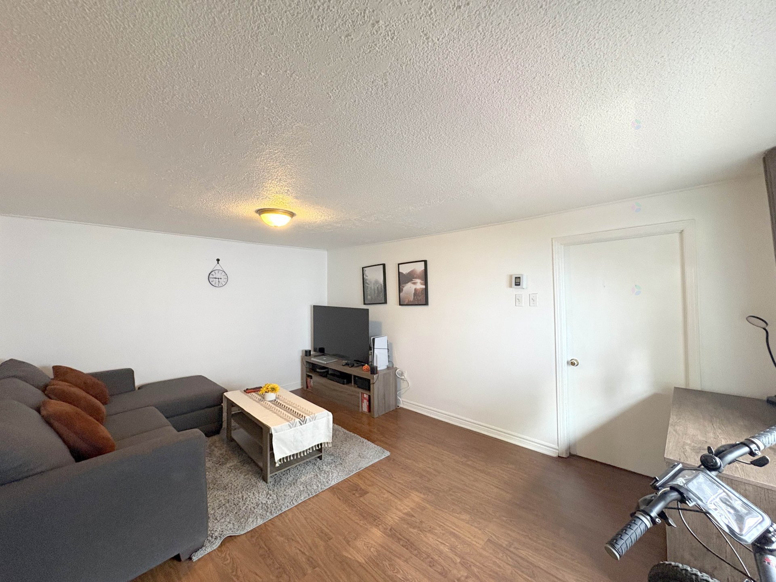
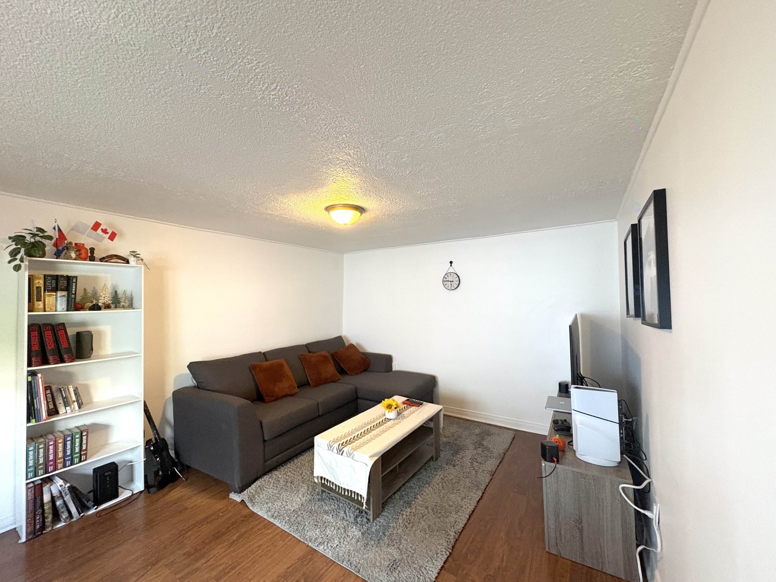
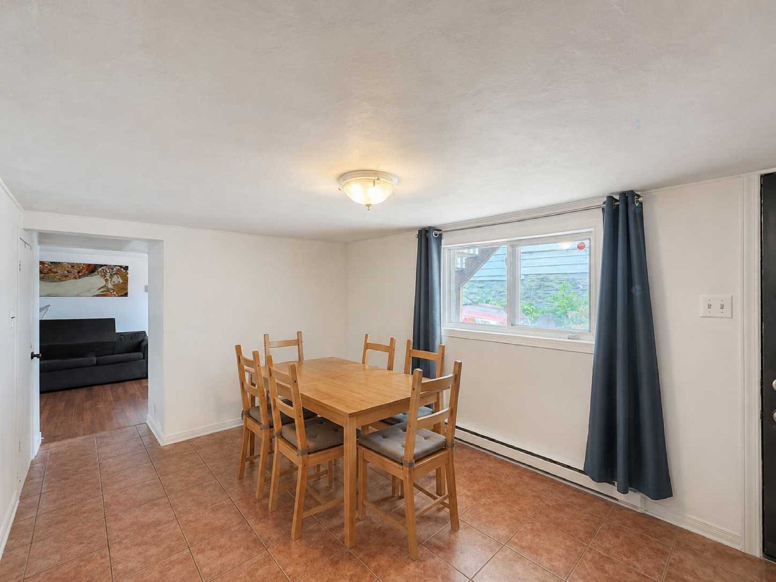
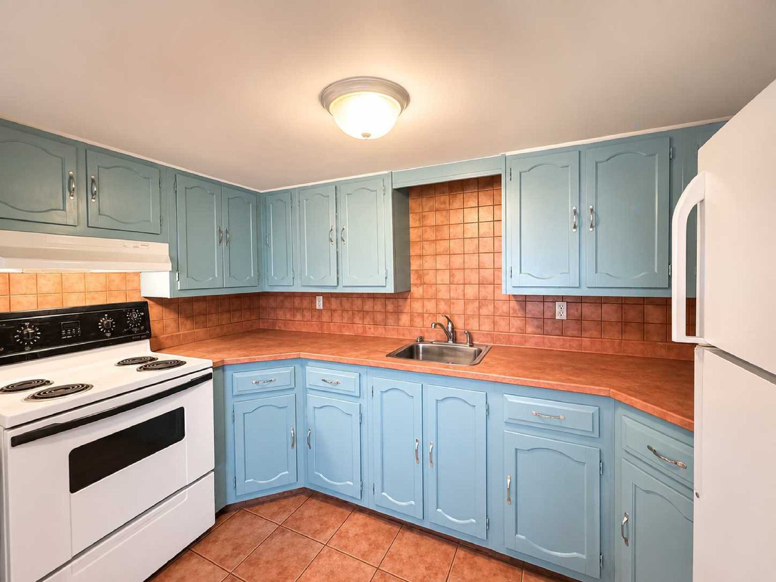
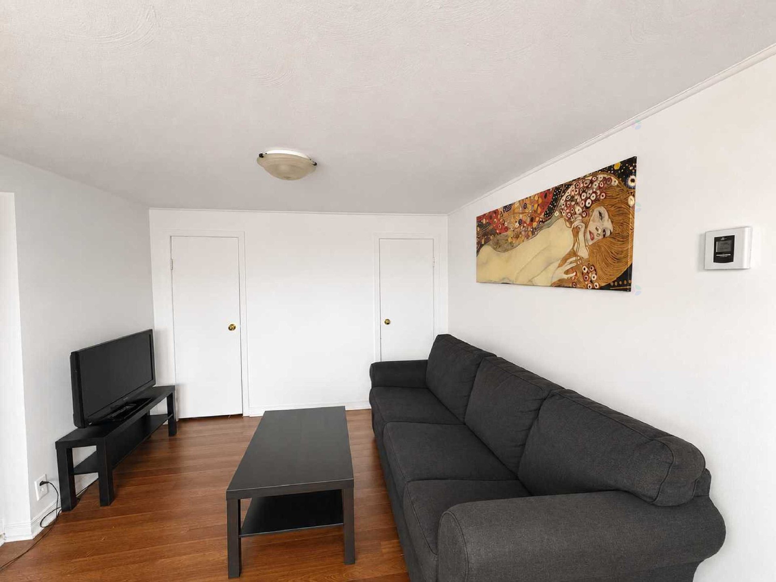
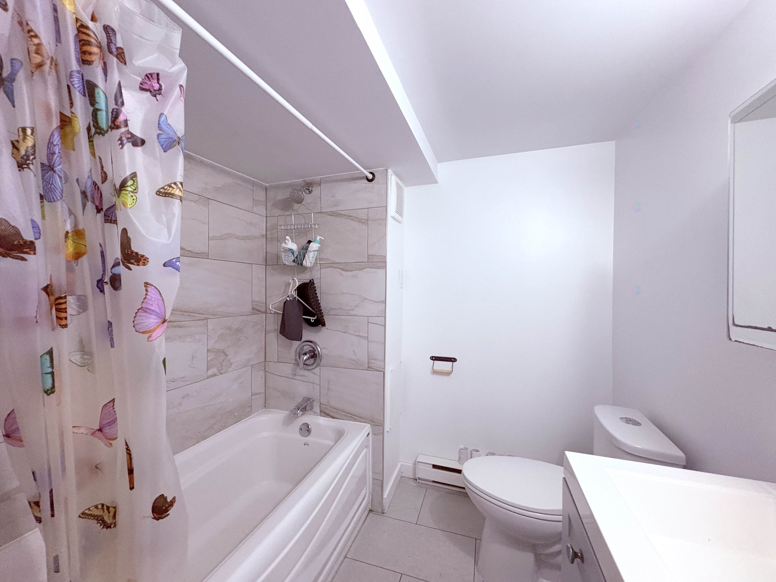
Property description
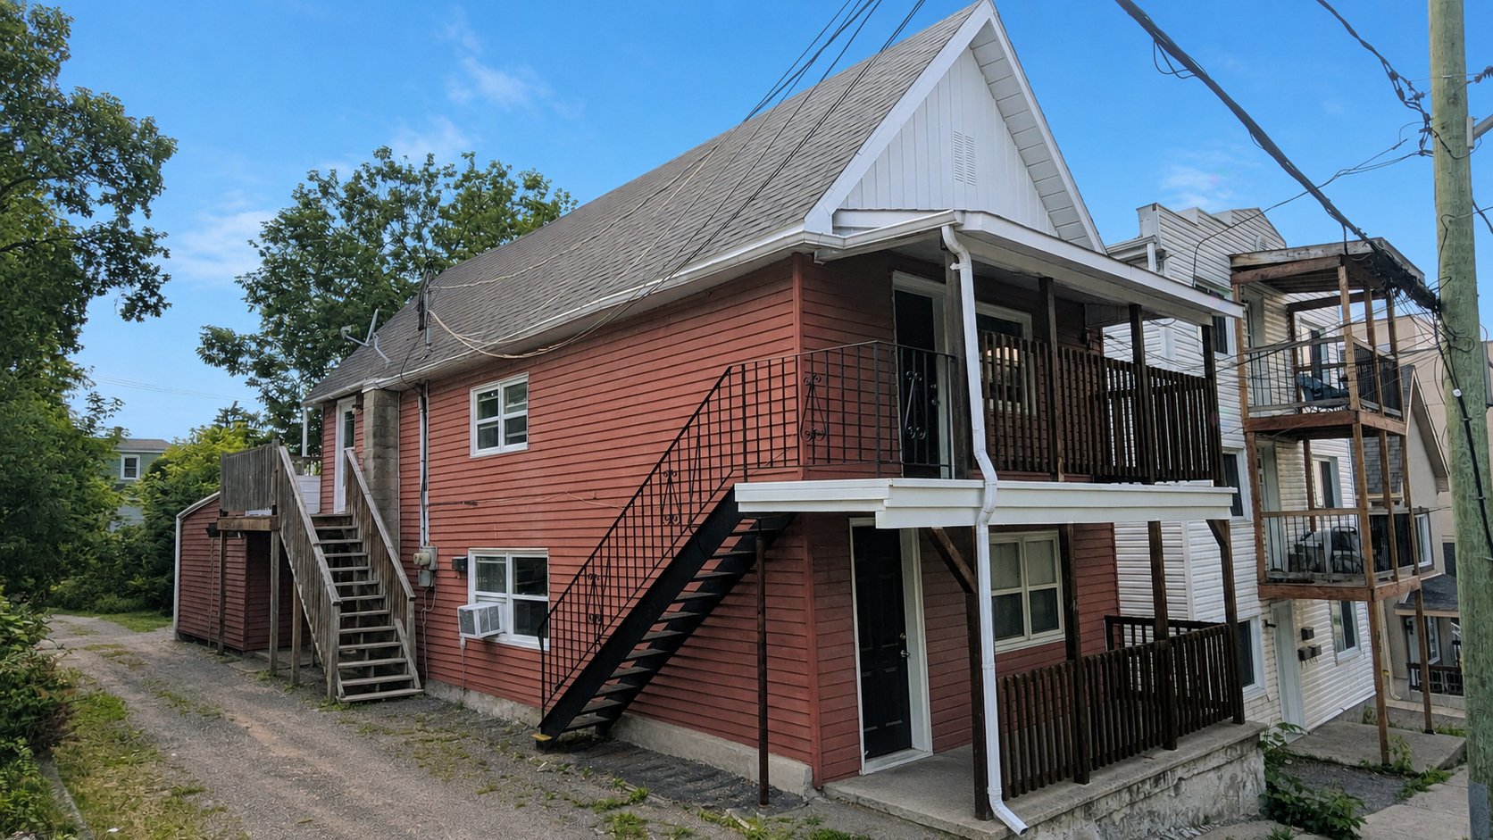
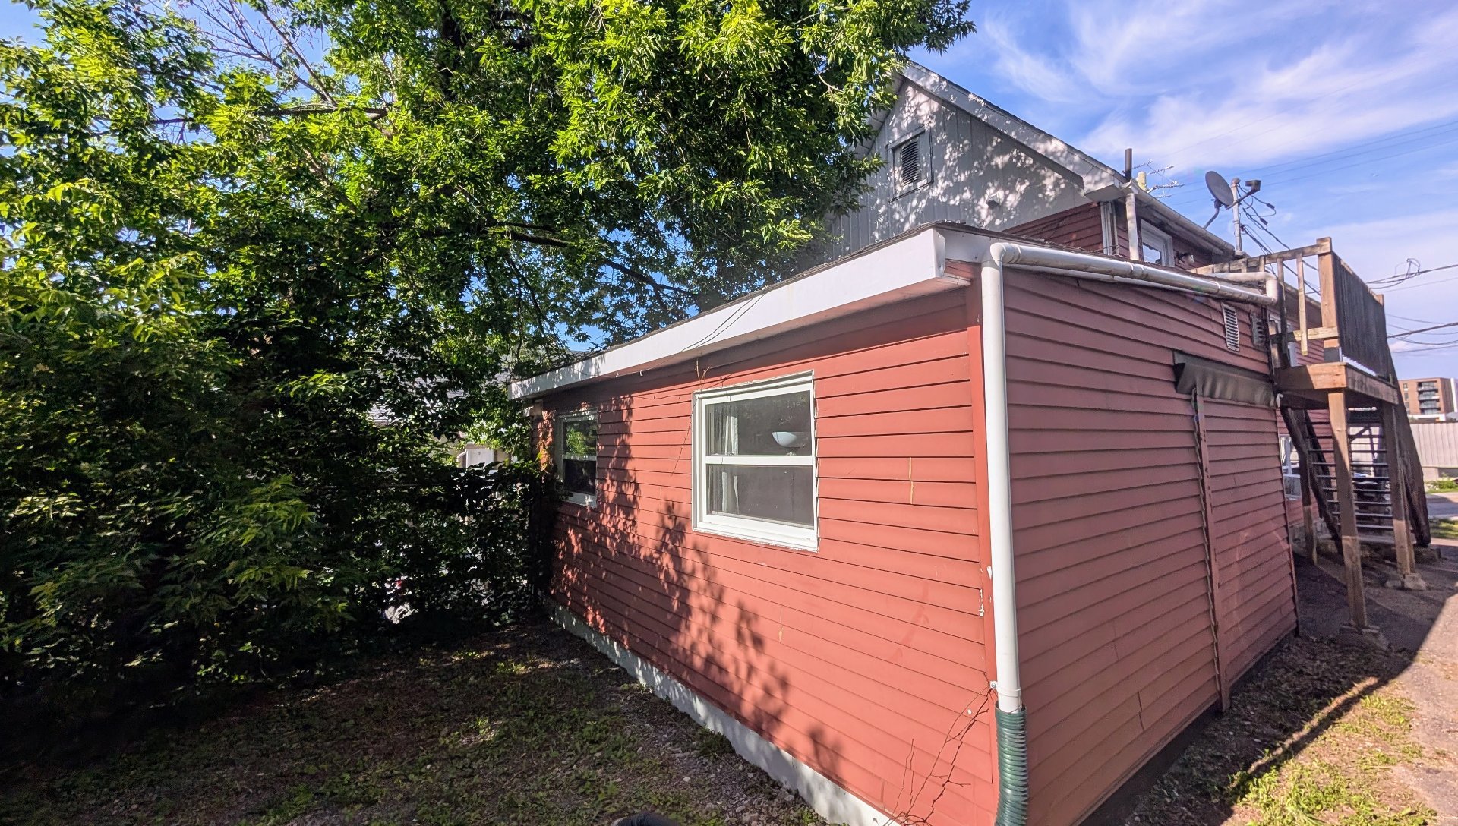
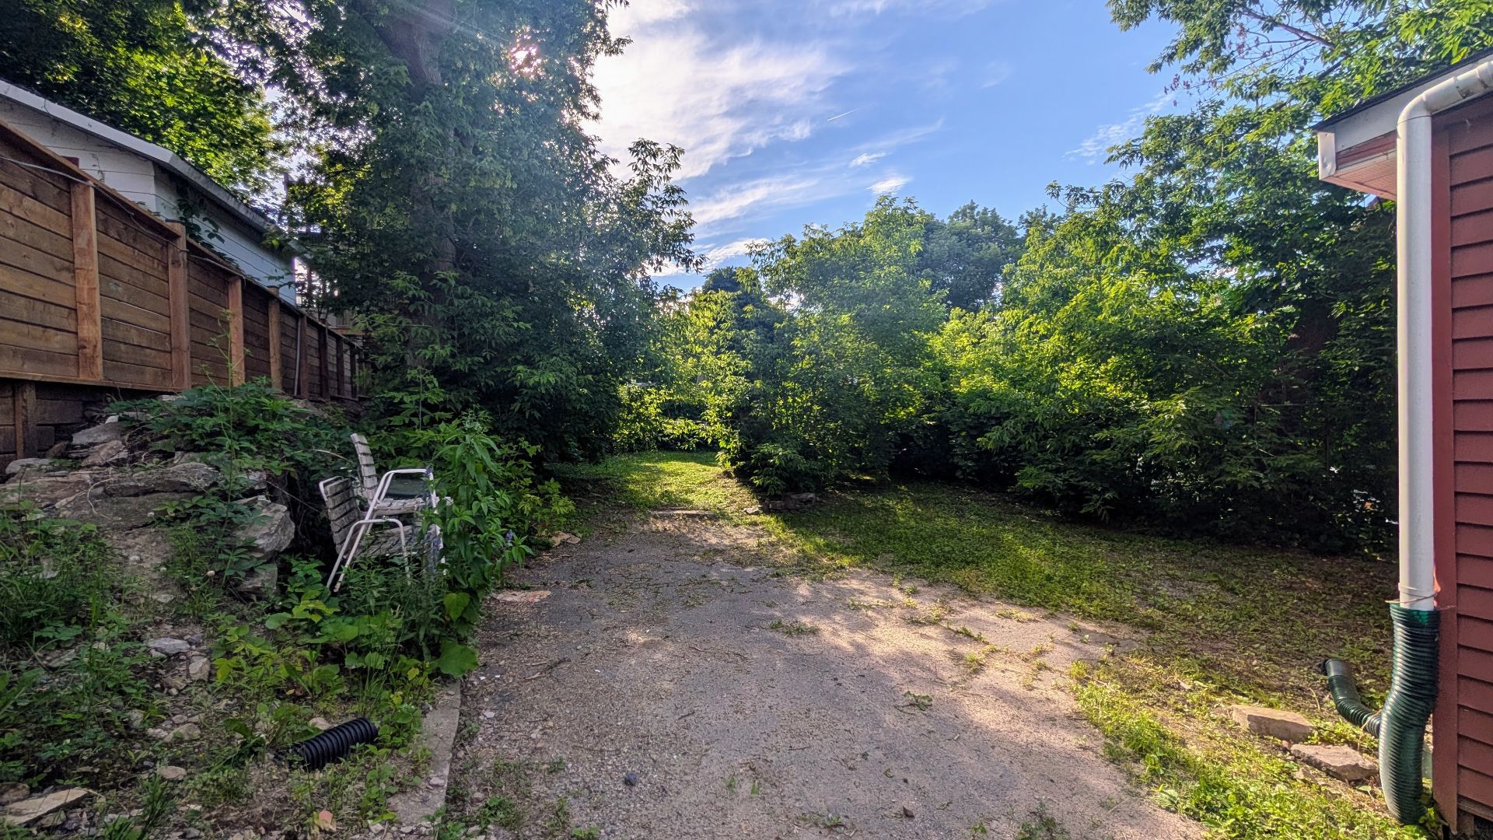
Discover this centennial duplex offering excellent potential, both for an owner-occupant and an investor. The building includes a 3-bedroom unit and a 1-bedroom unit, providing great flexibility for occupancy or income. You will enjoy a backyard, ideal for relaxing moments. Located in the heart of a dynamic urban area, close to shops and services, it represents an excellent opportunity to become a homeowner or investor. A rare opportunity not to be missed in today's market., ideal location and value .
Details
Located near
Daycare centre, Elementary school, Highway, Public transportation
Room dimension
| Room | Floor | Dimensions | Floor covering |
|---|---|---|---|
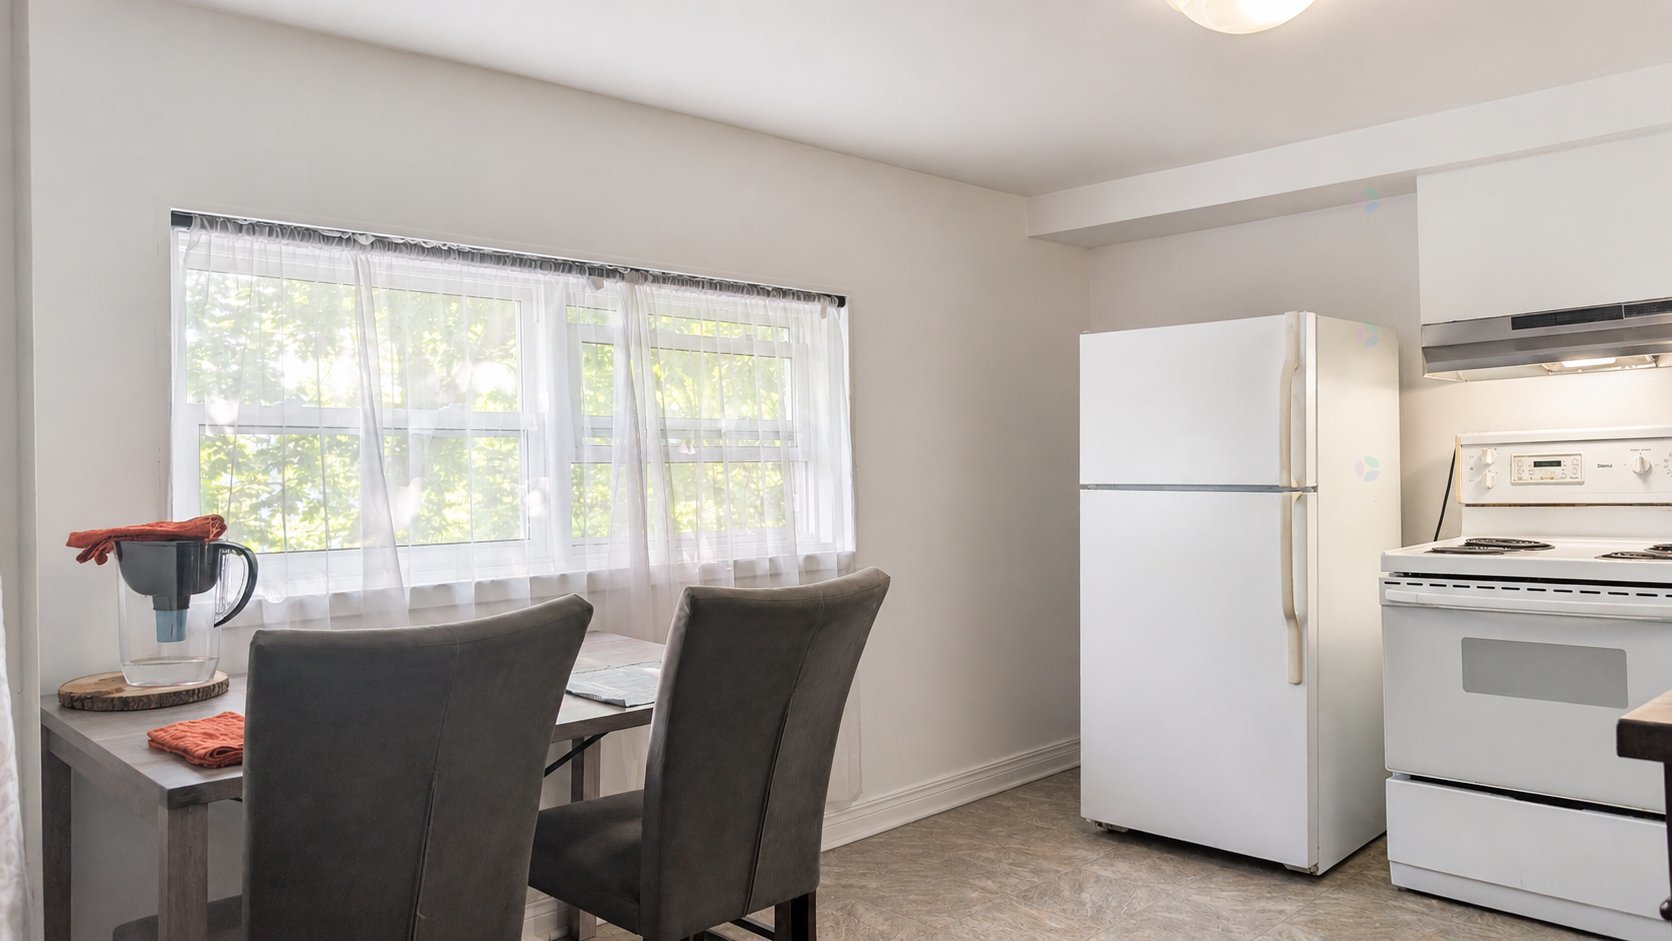
| Dining room | 1st level/Ground floor | 11 X 9 ft / 3.35 X 2.74 m | Ceramic |
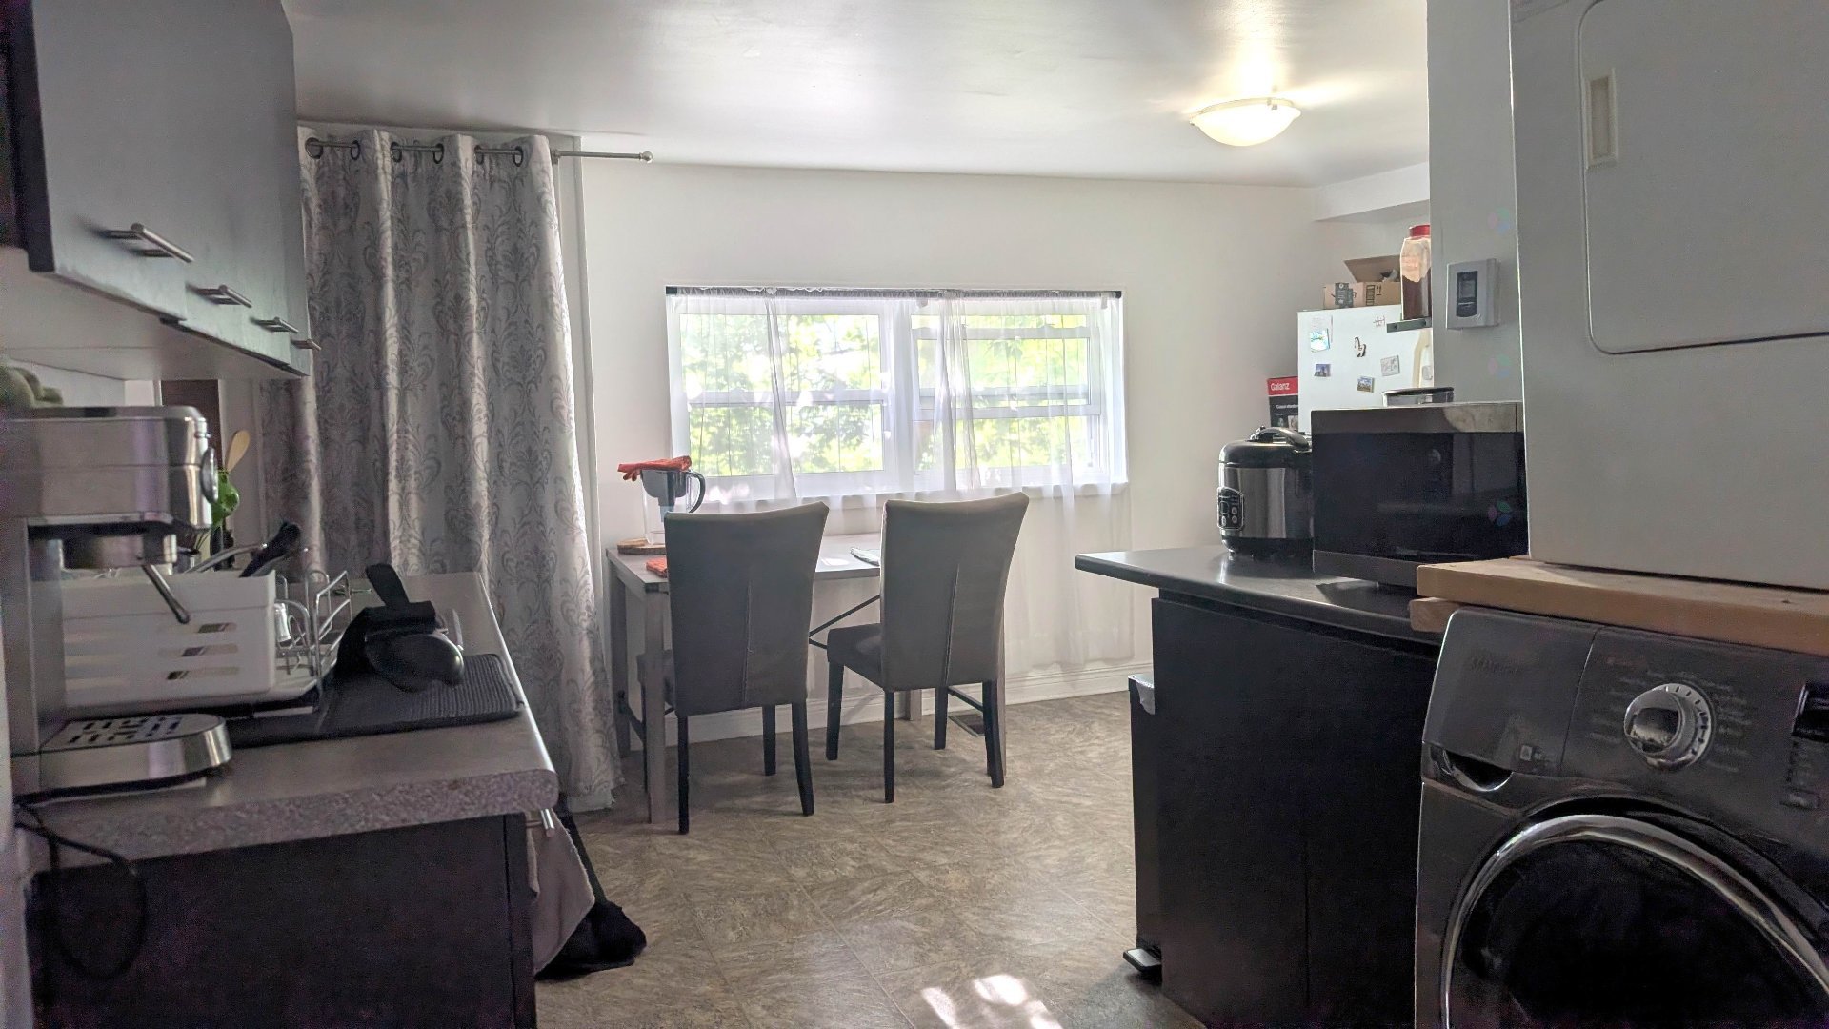
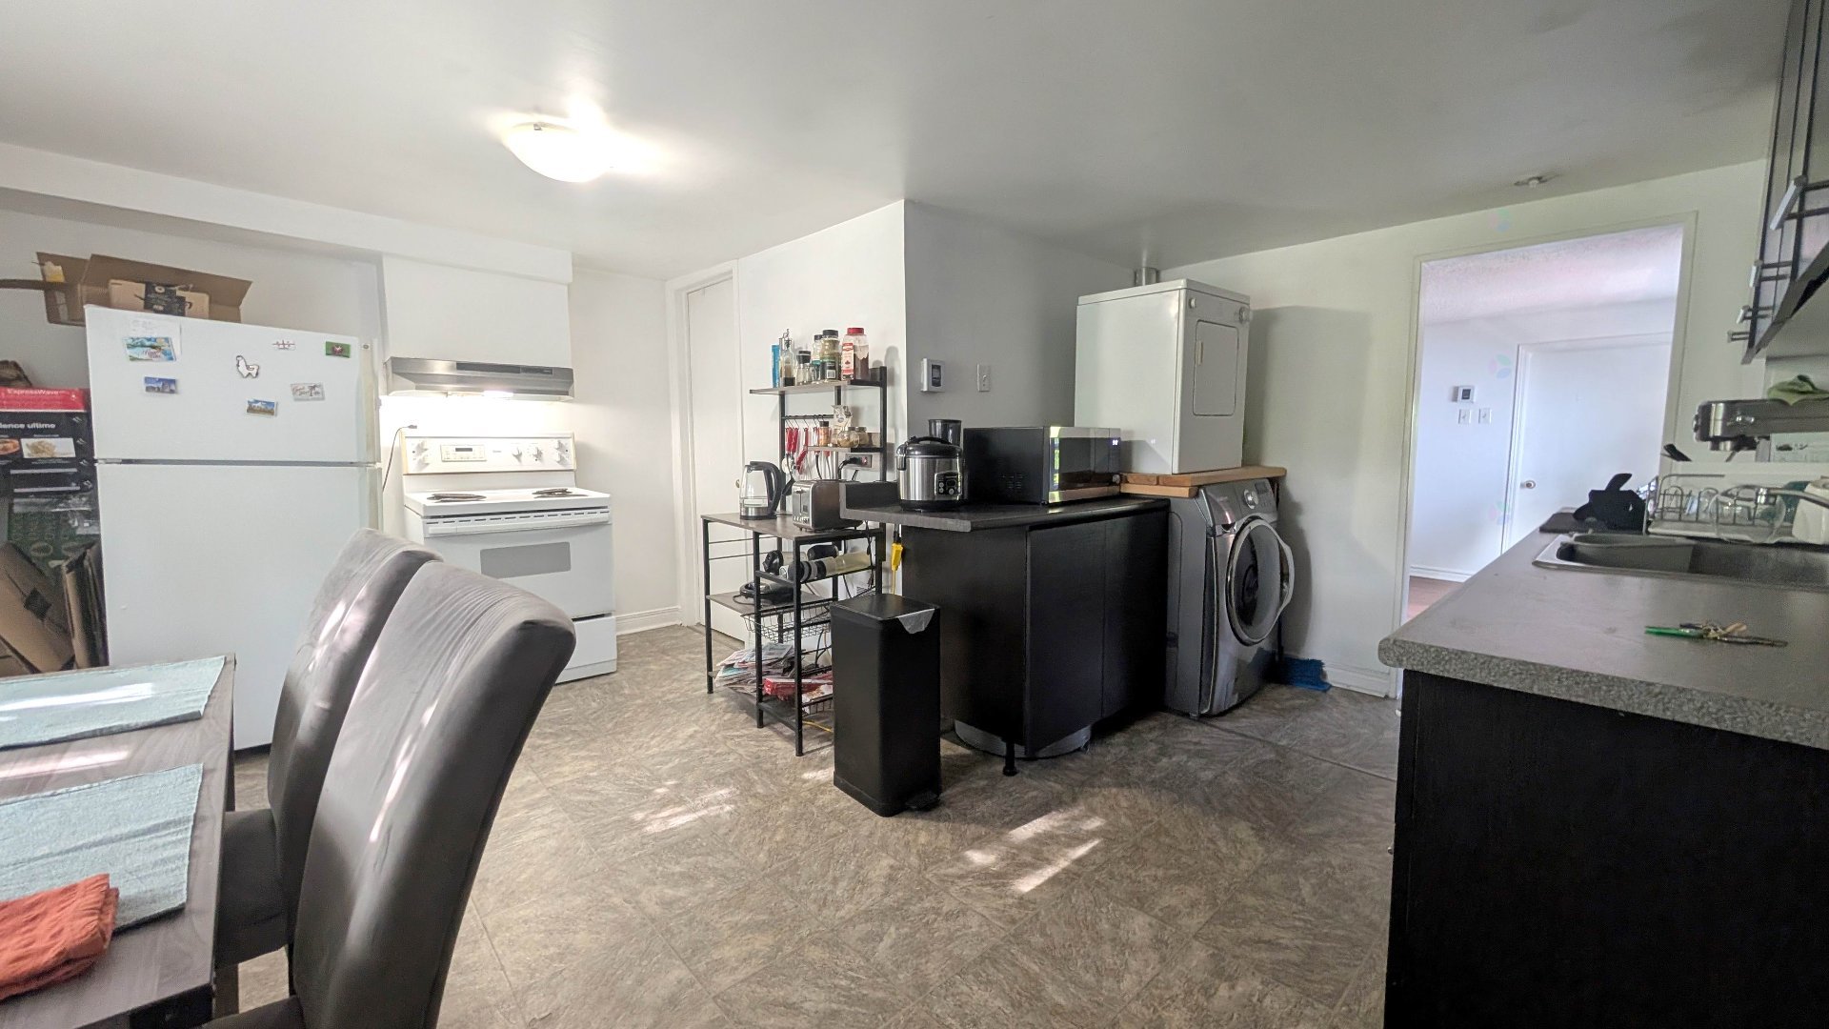
| Kitchen | 1st level/Ground floor | 10 X 7 ft / 3.05 X 2.13 m | Ceramic |
| Living room | 1st level/Ground floor | 10 X 12 ft / 3.05 X 3.66 m | Laminate floor |
| Hall | 1st level/Ground floor | 9 X 4 ft / 2.74 X 1.22 m | Ceramic |
| Bathroom | 1st level/Ground floor | 6 X 6 ft / 1.83 X 1.83 m | Ceramic |
| Bedroom | 1st level/Ground floor | 8 X 10 ft / 2.44 X 3.05 m | Laminate floor |
| Bedroom | 1st level/Ground floor | 11 X 9 ft / 3.35 X 2.74 m | Laminate floor |
| Bedroom | 1st level/Ground floor | 11 X 9 ft / 3.35 X 2.74 m | Laminate floor |
| Hall | 1st level/Ground floor | 4 X 10 ft / 1.22 X 3.05 m | Laminate floor |
Taxes and expenses
| Municipal | $3,722 |
| School | $300 |
Building and interior of the property
| Bedrooms | 3 |
| Bathrooms | 1 |
| Number of rooms | 7 |
| Living area | 186.6 Square Meters |
| Expected delay of occupancy | 60 days |
| Items included in the sale | All appliances (both units), most furniture |
| Items excluded in the sale | Personal effects. The Seller declares that only the 2013 Certificate of Location will be provided. Should the acting notary or the Buyer's financial institution require a more recent Certificate of Location, all costs associated with its preparation shall be borne entirely by the Buyer. |
| Dimension of the front of the building | 5.29 metres |
| Dimension of the depth of building | 16.86 metres |
| Land area | 356.7 square metre |
| Dimension of the front of the land | 10.46 metres |
| Dimension of the depth of the land | 34.31 metres |
| Year built | 1900 |
| Municipal assessment (land) | $253,600 |
| Municipal assessment (building) | $171,100 |
| Municipal assessment (total) | $424,700 |
| Assessment year | 2022 |
| Irregular building | Yes |
| Irregular land | Yes |
| Potential gross revenue | $35,400 |
| Available services | Electricity Connected, Sewer Connected, Water Connected, Yard |
| Basement | Low (less than 6 feet) |
| Cupboard | Melamine, Wood |
| Distinctive features | Detached |
| Driveway | Unpaved |
| Foundation | Stone |
| Heating energy | Electricity |
| Heating system | Electric baseboard units |
| Landscaping | Fenced |
| Parking | Driveway |
| Roofing | Asphalt shingles |
| Sewage system | Municipality |
| Siding | Aluminum |
| Topography | Flat |
| Water supply | Municipality |
| Window type | Sliding |
| Windows | PVC |
