$729,900
36 Ch. Preston
Chelsea
Chelsea
Type
Two or more stories
Bedrooms
4
Living area
1600 Square Feet
Bathrooms
2
MLS® 15430969


Property description
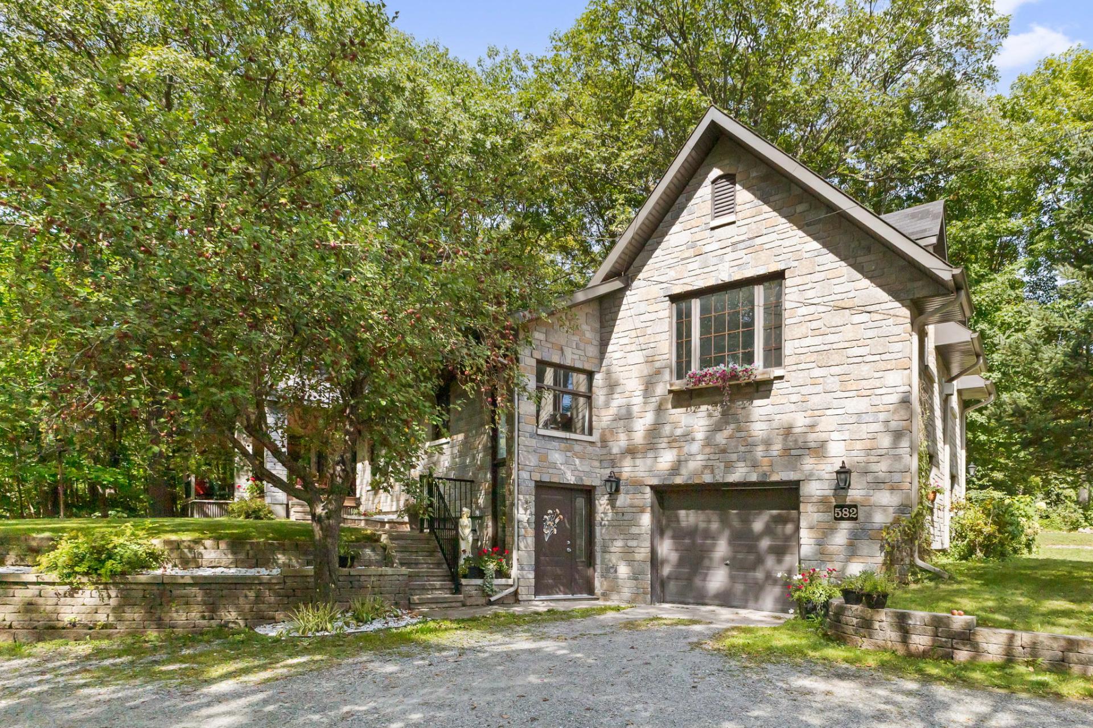
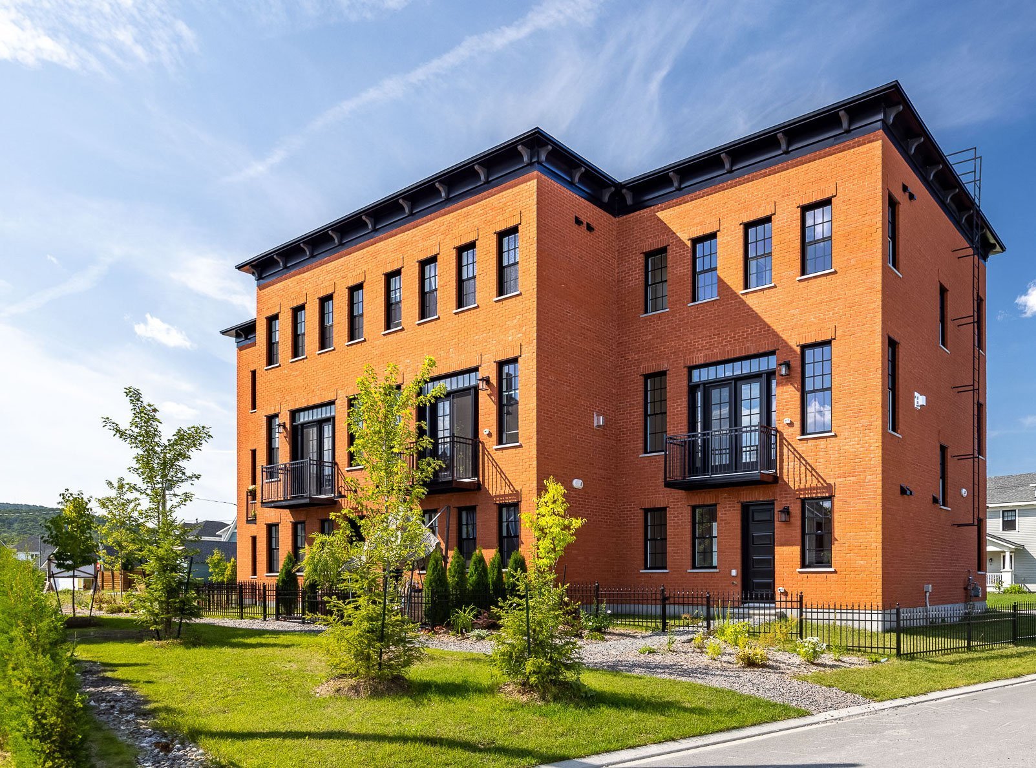
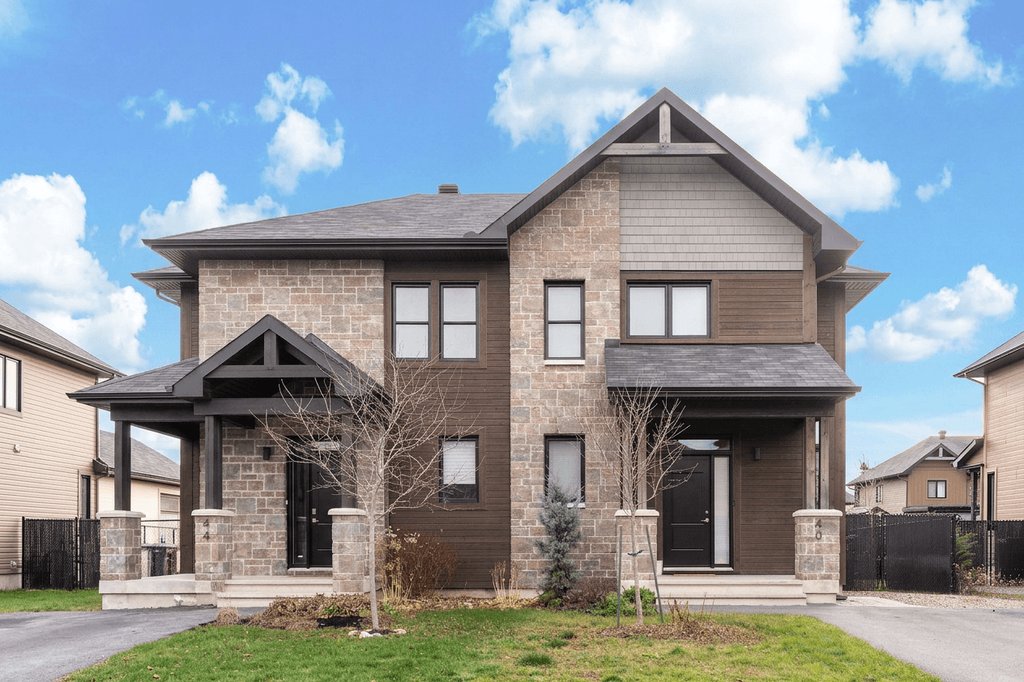
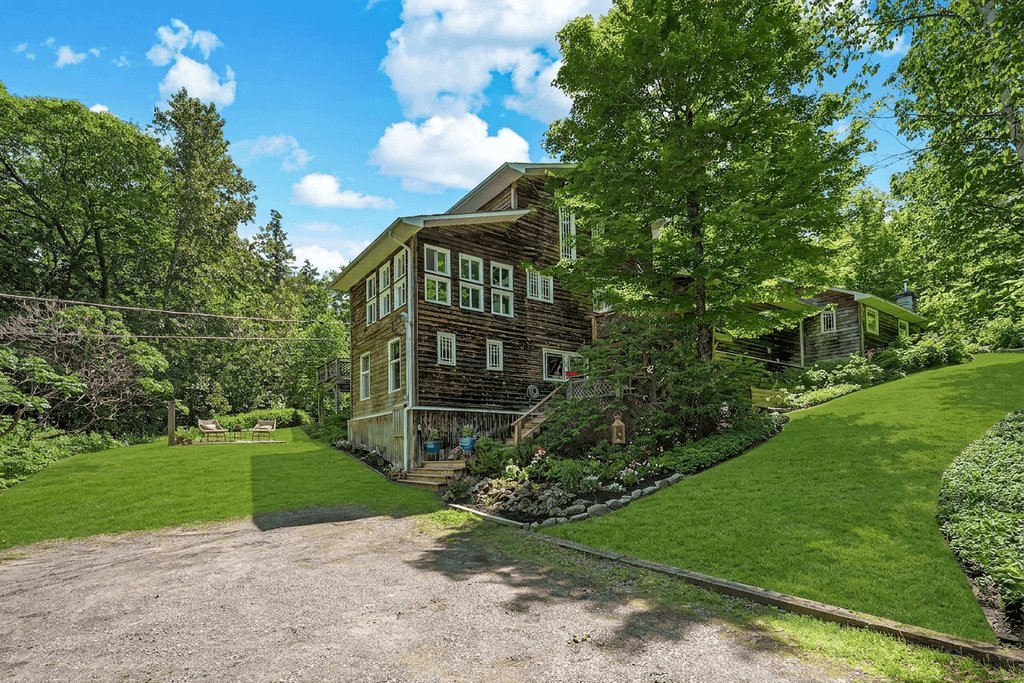
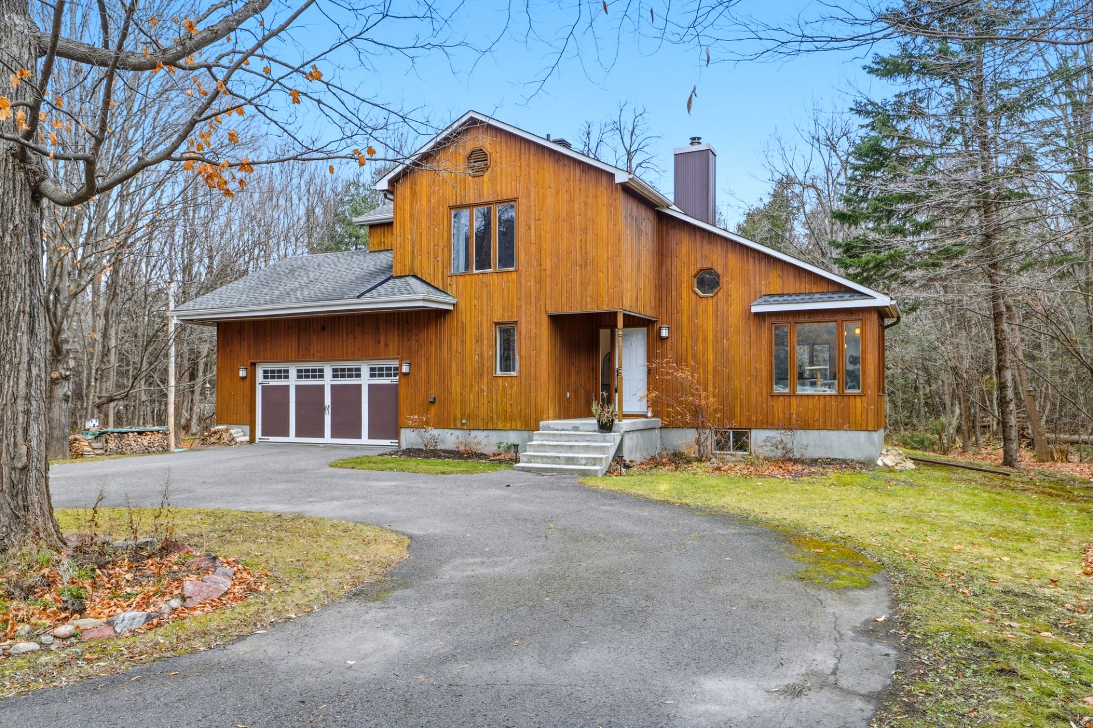
Charming 1,600 sq. ft. property located on a peaceful cul-de-sac, surrounded by nature! Featuring high ceilings and bright, spacious living areas, this home offers a large living room with a wood-burning fireplace, 4 bedrooms, and 2 renovated bathrooms. The primary bedroom features a walk-in closet, while the fully finished basement provides additional living space. Attached garage and ample parking for multiple vehicles. Conveniently located near the village, schools, and recreational activities, just 15 minutes from Ottawa!
Open houses
Sunday 22 November from 14:00 to 16:00Details
Located near
Bicycle path, Daycare centre, Elementary school, Highway, Park, Public transportation
Room dimension
| Room | Floor | Dimensions | Floor covering |
|---|---|---|---|
| Hall | 1st level/Ground floor | 13.9 X 6.8 ft / 4.19 X 2.03 m | Ceramic |
| Living room | 1st level/Ground floor | 25 X 12.1 ft / 7.62 X 3.68 m | Ceramic |
| Kitchen | 1st level/Ground floor | 14.1 X 12 ft / 4.29 X 3.66 m | Ceramic |
| Dining room | 1st level/Ground floor | 11.5 X 10 ft / 3.48 X 3.05 m | Ceramic |
| Bathroom | 1st level/Ground floor | 5.10 X 5.4 ft / 1.78 X 1.63 m | Ceramic |
| Primary bedroom | 2nd level | 15.2 X 12.3 ft / 4.62 X 3.73 m | Wood |
| Walk-in closet | 2nd level | 7.8 X 5.8 ft / 2.34 X 1.73 m | Wood |
| Bedroom | 2nd level | 14.6 X 11.3 ft / 4.42 X 3.43 m | Wood |
| Bedroom | 2nd level | 10.9 X 10.6 ft / 3.28 X 3.20 m | Wood |
| Bathroom | 2nd level | 12 X 9.2 ft / 3.66 X 2.79 m | Ceramic |
| Family room | Basement 1 | 28.1 X 10 ft irr / 8.56 X 3.05 m irr | Laminate floor |
| Bedroom | Basement 1 | 13.5 X 11.5 ft / 4.09 X 3.48 m | Laminate floor |
| Laundry room | Basement 1 | 21.9 X 13.6 ft / 6.63 X 4.11 m | Concrete |
Taxes and expenses
| Municipal | $4,368 |
| School | $502 |
Building and interior of the property
| Bedrooms | 4 |
| Bathrooms | 2 |
| Number of rooms | 13 |
| Number of rooms above ground | 3 |
| Number of basement bedrooms | 1 |
| Living area | 1600 Square Feet |
| Expected delay of occupancy | 30 days |
| Items included in the sale | Refrigerator, stove, dishwasher, washer, dryer, furnace, heat pump, central vacuum system, light fixtures, storage shed, water heater. |
| Dimension of the front of the building | 10.99 metres |
| Dimension of the depth of building | 5.59 metres |
| Land area | 1 acre |
| Dimension of the front of the land | 120.5 metres |
| Dimension of the depth of the land | 90.89 metres |
| Year built | 1991 |
| Municipal assessment (land) | $248,000 |
| Municipal assessment (building) | $521,400 |
| Municipal assessment (total) | $769,400 |
| Assessment year | 2027 |
| Irregular building | Yes |
| Irregular land | Yes |
| Available services | Electricity Connected |
| Basement | 6 feet and more, Finished basement |
| Bathroom / Washroom | Separate shower |
| Cupboard | Thermoplastic |
| Distinctive features | Cul-de-sac, Detached, No rear neighbours |
| Driveway | Double width or more, Unpaved |
| Equipment available | Central heat pump, Central vacuum cleaner system installation |
| Foundation | Poured concrete |
| Garage | Attached, Double width or more |
| Hearth stove | Wood fireplace |
| Heating energy | Electricity |
| Heating system | Forced air |
| Landscaping | Landscaped |
| Laundry | Basement 1, Other, Other in basement |
| Parking | Attached, Driveway, Garage |
| Roofing | Asphalt shingles |
| Sewage system | Disposal field, Septic tank |
| Siding | Wood |
| Topography | Flat |
| View | Other, Panoramic |
| Water supply | Artesian well, Well |
| Window type | Casement, French door |
| Windows | Wood |
Addendum
| - Charming 1,600 sq. ft. property nestled in nature - Located on a peaceful cul-de-sac - Situated on a spacious, wooded 1-acre lot with no rear neighbours - Bright and spacious living areas with soaring cathedral ceilings - Beautiful hardwood and ceramic flooring on the main and second floors - Large, sun-filled living room with a cozy wood-burning fireplace - Open-concept kitchen and dining area - 4 generously sized bedrooms - 2 renovated full bathrooms - Spacious primary bedroom with a walk-in closet - Fully finished basement offering additional living space - Plenty of storage space in the basement - Attached garage - Ample parking space for multiple vehicles - Lovely rear deck, perfect for relaxing or entertaining - Peaceful and private backyard surrounded by mature trees - Ideal property for families seeking privacy and tranquility - Conveniently located near the village, schools, and recreational activities - Easy highway access, just 15 minutes from Ottawa! |