$679,900
40 Ch. Marc-Aurèle-Fortin
Chelsea
Chelsea
Type
Two or more stories
Bedrooms
4
Living area
1412 Square Feet
Bathrooms
2
MLS® 28808999


Property description
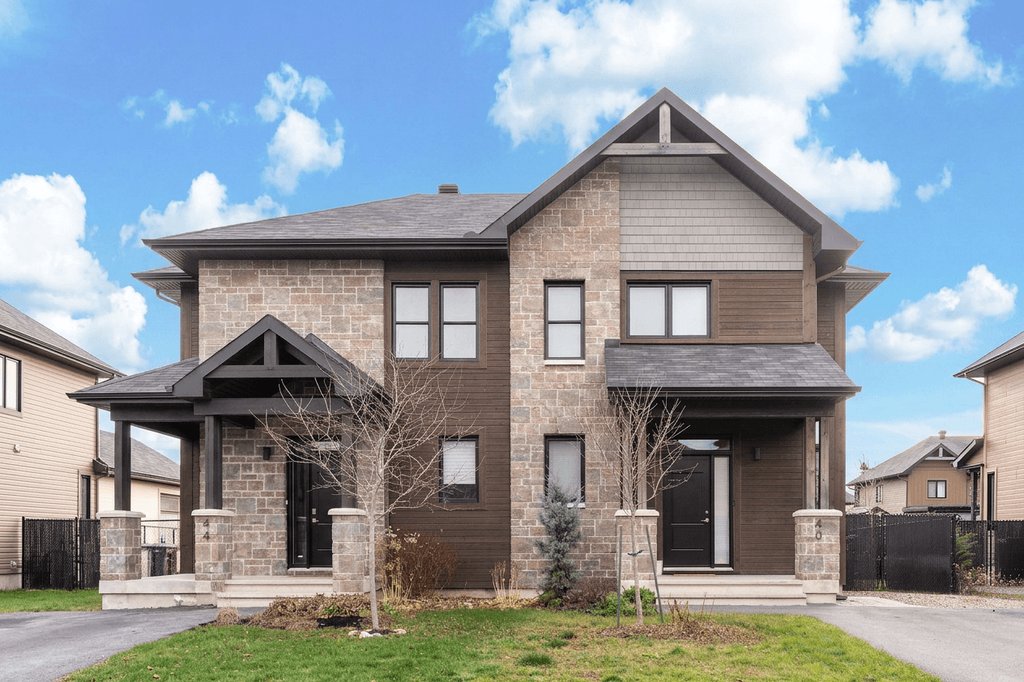
Located in the sought-after Chelsea's Creek a family friendly neighbourhood. This beautiful semi-detached home, built by Laverendrye in 2020, features a stylish open-concept layout with 4 bedrooms, 2.5 bathrooms, and a spacious kitchen with a large island, finished basement and pool. You're within walking distance to Gatineau Park, hiking trails, cross-country skiing, and bike paths. Enjoy being just 5 minutes from The Meredith Centre, local cafes, shops, and only 15 minutes from downtown Ottawa.
Open houses
Sunday 22 November from 14:00 to 16:00Details
Located near
Bicycle path, Daycare centre, Elementary school, Golf, High school, Highway, Hospital, Park, Public transportation
Room dimension
| Room | Floor | Dimensions | Floor covering |
|---|---|---|---|
| Hall | 1st level/Ground floor | 5 X 8.10 ft / 1.52 X 2.69 m | Ceramic |
| Powder room | 1st level/Ground floor | 5.1 X 4.11 ft / 1.55 X 1.50 m | Ceramic |
| Living room | 1st level/Ground floor | 11.5 X 16.6 ft / 3.48 X 5.03 m | Laminate floor |
| Kitchen | 1st level/Ground floor | 12.8 X 10.5 ft / 3.86 X 3.18 m | Laminate floor |
| Dining room | 1st level/Ground floor | 13.3 X 10 ft / 4.04 X 3.05 m | Laminate floor |
| Primary bedroom | 2nd level | 13.5 X 10.3 ft / 4.09 X 3.12 m | Laminate floor |
| Bathroom | 2nd level | 8.10 X 10 ft / 2.69 X 3.05 m | Ceramic |
| Bedroom | 2nd level | 10.3 X 10.7 ft / 3.12 X 3.23 m | Laminate floor |
| Bedroom | 2nd level | 10.1 X 10 ft / 3.07 X 3.05 m | Laminate floor |
| Hall | Basement 1 | 14.2 X 9.3 ft / 4.32 X 2.82 m | Laminate floor |
| Bathroom | Basement 1 | 5.8 X 13.1 ft / 1.73 X 3.99 m | Ceramic |
| Storage | Basement 1 | 5.8 X 3.8 ft / 1.73 X 1.12 m | Concrete |
| Family room | Basement 1 | 21.11 X 10.8 ft / 6.68 X 3.25 m | Laminate floor |
| Bedroom | Basement 1 | 13.6 X 9.1 ft / 4.11 X 2.77 m | Laminate floor |
| Other | Basement 1 | 9 X 5.6 ft / 2.74 X 1.68 m | Concrete |
Taxes and expenses
| Municipal | $5,653 |
| School | $492 |
Building and interior of the property
| Bedrooms | 4 |
| Bathrooms | 2 |
| Washrooms | 1 |
| Number of rooms | 15 |
| Number of rooms above ground | 3 |
| Number of basement bedrooms | 1 |
| Living area | 1412 Square Feet |
| Expected delay of occupancy | 45 days |
| Items included in the sale | Stove, dishwasher, window blinds, pool, pool heater, catio, pergola, |
| Items excluded in the sale | Washer, dryer and fridge |
| Dimension of the front of the building | 6.7 metres |
| Dimension of the depth of building | 9 metres |
| Land area | 416.6 square metre |
| Dimension of the front of the land | 11.9 metres |
| Dimension of the depth of the land | 35 metres |
| Year built | 2020 |
| Municipal assessment (land) | $193,700 |
| Municipal assessment (building) | $454,300 |
| Municipal assessment (total) | $648,000 |
| Assessment year | 2026 |
| Available services | Natural Gas Connected, Sewer Connected, Water Connected |
| Basement | 6 feet and more, Finished basement |
| Bathroom / Washroom | Separate shower |
| Distinctive features | Semi-detached |
| Driveway | Asphalt |
| Equipment available | Air exchange system, Central air conditioning |
| Foundation | Poured concrete |
| Heating energy | Natural gas |
| Heating system | Forced air |
| Landscaping | Fenced |
| Laundry | Basement 1, Bathroom, In bathroom in basement |
| Parking | Driveway |
| Pool | Above-ground, Heated |
| Rental appliances | Water heater |
| Rented equipment | Heating unit |
| Roofing | Asphalt shingles |
| Sewage system | Municipality |
| Siding | Brick, Pressed fibre |
| Topography | Flat |
| Water supply | Municipality |
| Window type | Casement |
| Windows | PVC |
Addendum
| - Chelsea's new neighbourhood Chelsea'sCreek - Walking distance to Gatineau Park, hiking trails, cross-country skiing, bike paths and more. - Near The Meredith Centre a multifunctional community centre in the neighbourhood, where sports and culture meet - Near 2 elementary schools - Near the Nordik Spa and several small cafes, restaurants amd shops in downtown Chelsea - 15 minutes from downtown Ottawa |