$869,000
5 Ch. Albert-Labelle
La Pêche
La Pêche
Type
Two or more stories
Bedrooms
3
Living area
2000 Square Feet
Bathrooms
1
MLS® 15441522


Property description
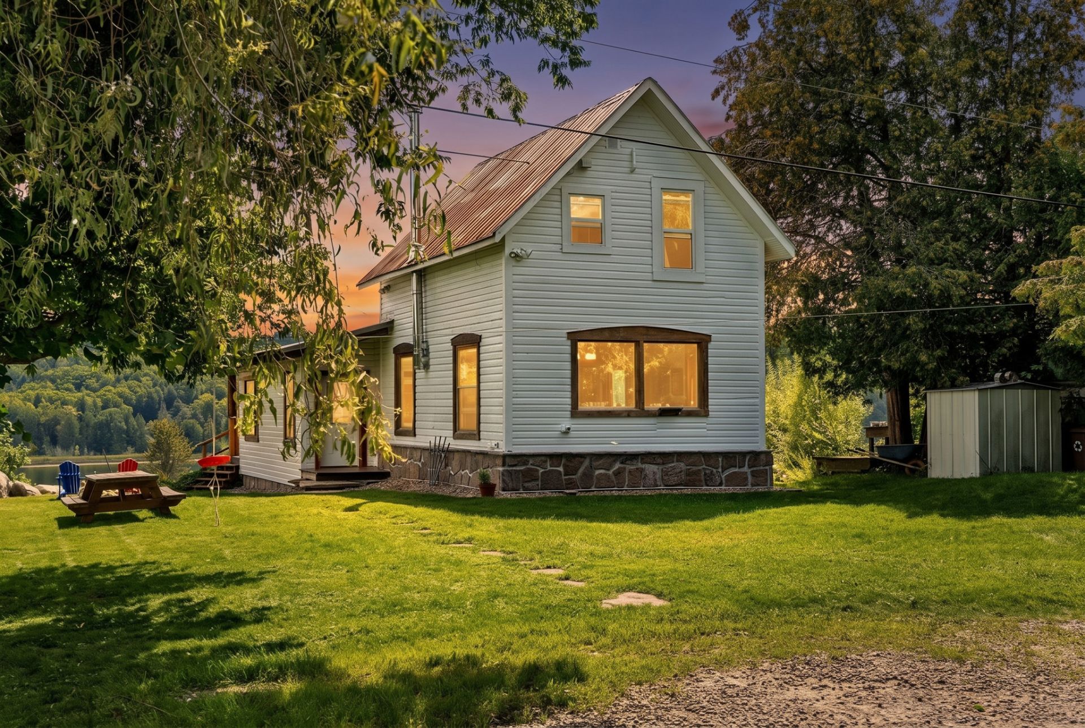
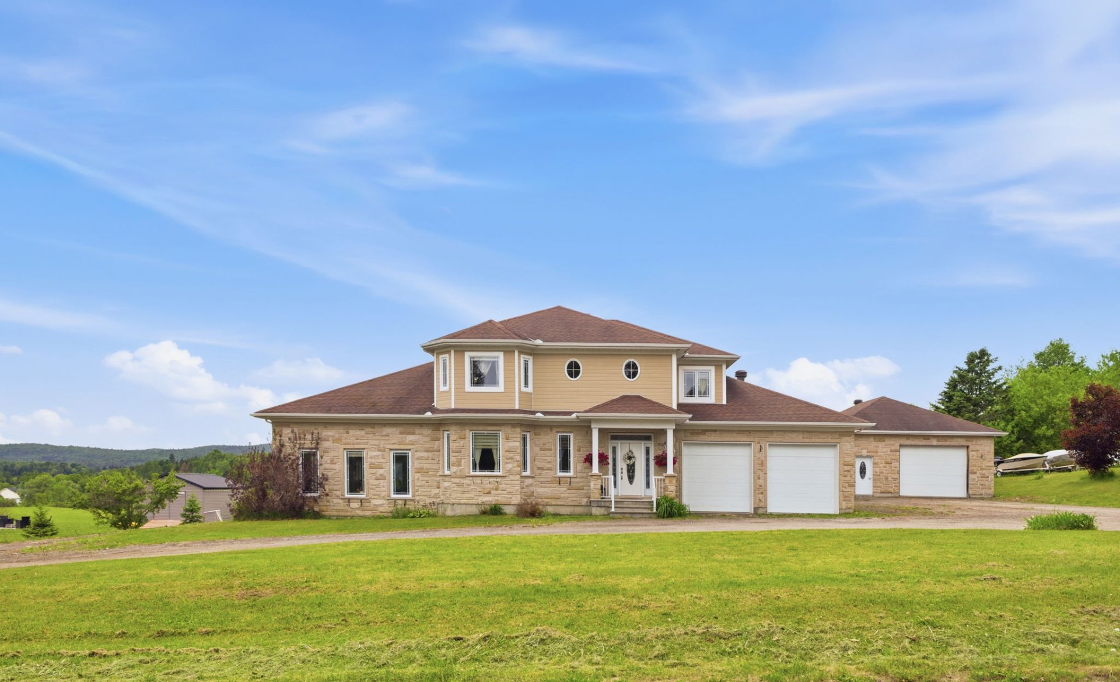
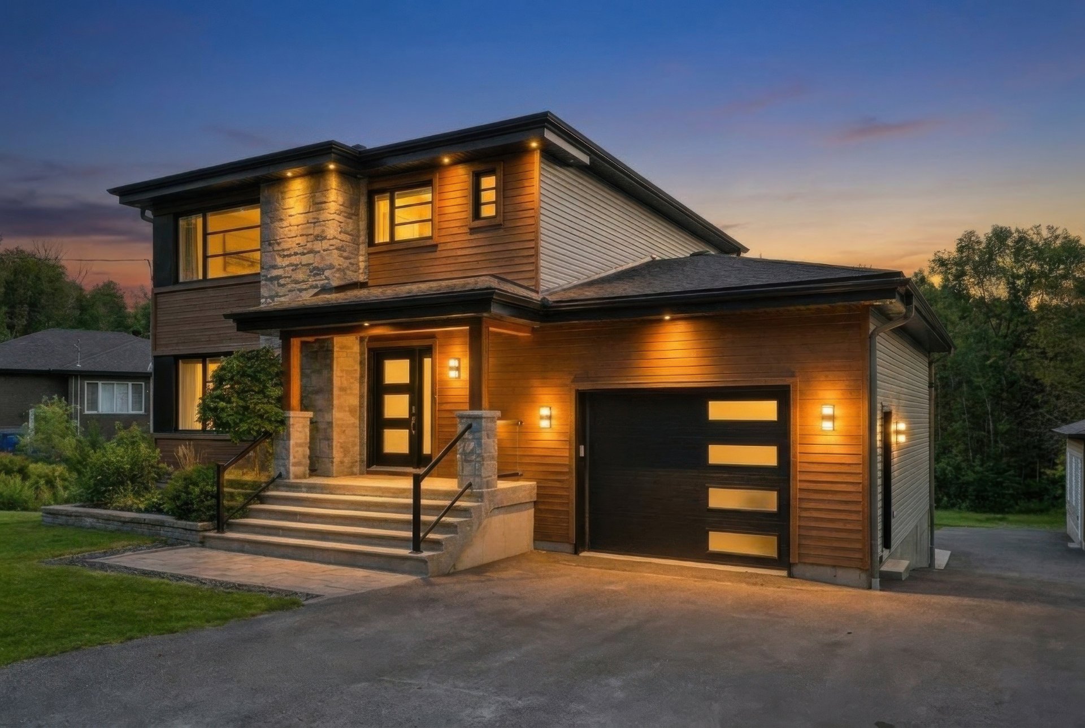
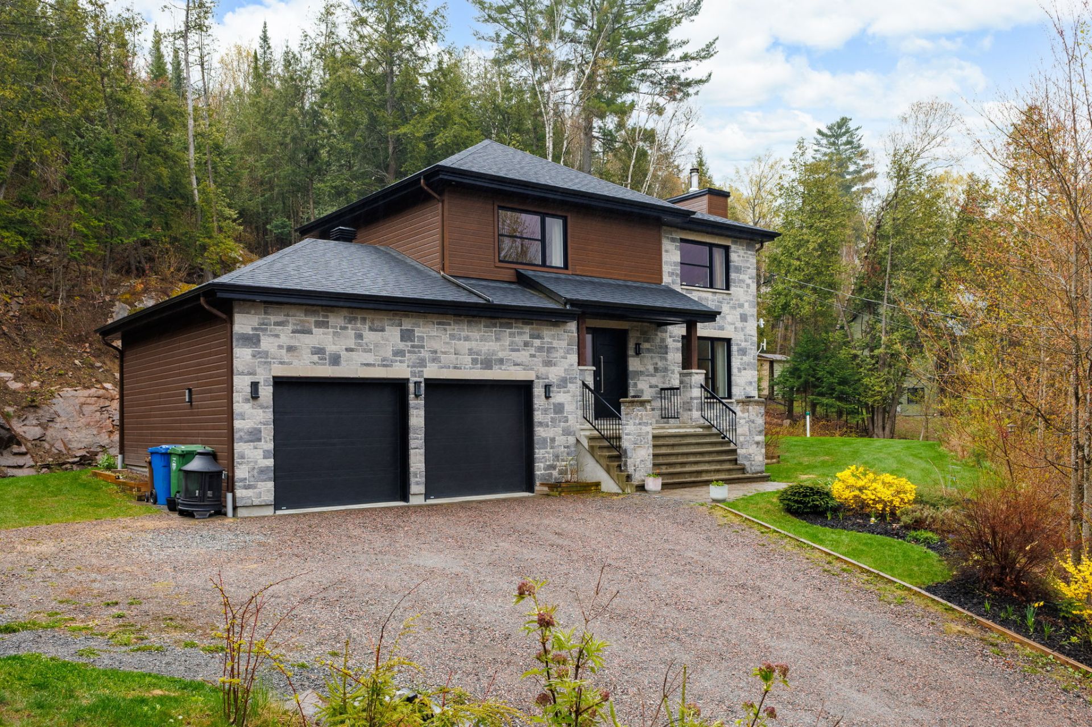
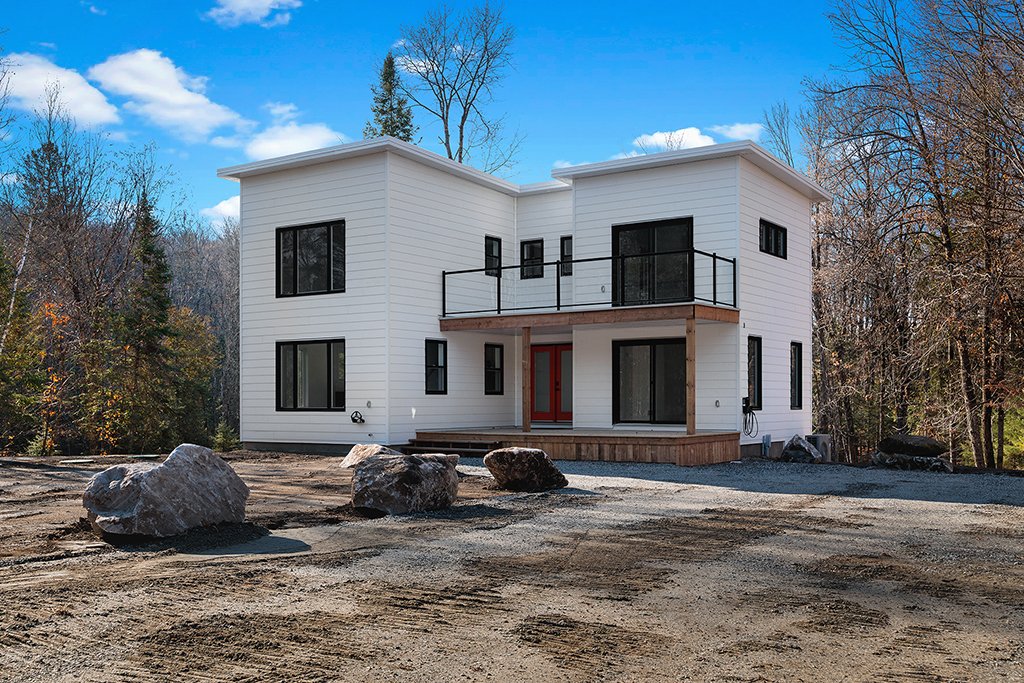
Brand-new, two-story home with access to Lac Bernard, situated on a 3-acre wooded lot in a peaceful setting. Bright and inviting, the home features expansive windows throughout. It offers a stylish, two-tone, functional kitchen equipped with quartz countertops, a cooktop, and a built-in oven. The upper level includes three bedrooms, a full bathroom, and a powder room. The fully finished walk-out basement serves as a large open-concept space, complete with a separate laundry room and a mechanical room. The property is equipped with a BIONEST septic system. Available immediately for a quick closing--spend Christmas in your new haven of peace!
Details
Room dimension
| Room | Floor | Dimensions | Floor covering |
|---|---|---|---|
| Hall | 1st level/Ground floor | 5.2 X 9.1 ft / 1.57 X 2.77 m | Ceramic |
| Living room | 1st level/Ground floor | 12.10 X 14.9 ft / 3.91 X 4.50 m | Laminate floor |
| Kitchen | 1st level/Ground floor | 14.10 X 15 ft / 4.52 X 4.57 m | Laminate floor |
| Dining room | 1st level/Ground floor | 9.9 X 14.10 ft / 2.97 X 4.52 m | Laminate floor |
| Powder room | 1st level/Ground floor | 8.5 X 5.7 ft irr / 2.57 X 1.70 m irr | Ceramic |
| Bedroom | 2nd level | 10.11 X 9.9 ft / 3.33 X 2.97 m | Laminate floor |
| Bedroom | 2nd level | 14.9 X 10.6 ft irr / 4.50 X 3.20 m irr | Laminate floor |
| Primary bedroom | 2nd level | 12.10 X 12.6 ft / 3.91 X 3.81 m | Laminate floor |
| Bathroom | 2nd level | 8.5 X 7.9 ft / 2.57 X 2.36 m | Ceramic |
| Laundry room | Basement 1 | 2.10 X 8.11 ft / 0.86 X 2.72 m | Laminate floor |
| Family room | Basement 1 | 13.4 X 21.3 ft / 4.06 X 6.48 m | Laminate floor |
| Office | Basement 1 | 35.7 X 11.2 ft / 10.85 X 3.40 m | Laminate floor |
| Other | Basement 1 | 11.8 X 6.6 ft / 3.56 X 1.98 m | Concrete |
Taxes and expenses
| Municipal | $1,786 |
| School | $164 |
Building and interior of the property
| Bedrooms | 3 |
| Bathrooms | 1 |
| Washrooms | 1 |
| Number of rooms | 13 |
| Number of rooms above ground | 3 |
| Living area | 2000 Square Feet |
| Expected delay of occupancy | 15 days |
| Items included in the sale | Dishwasher, stove, cooktop, 50-amp charging station, washer, dryer, new Bionest system, new well, furnace + heat pump, water heater, central vacuum cleaner and its accessories. |
| Items excluded in the sale | Fridge. |
| Dimension of the front of the building | 41.1 feet |
| Dimension of the depth of building | 30 feet |
| Land area | 12056.6 square metre |
| Dimension of the front of the land | 19.61 metres |
| Dimension of the depth of the land | 614.81 metres |
| Year built | 2026 |
| Municipal assessment (land) | $21,600 |
| Municipal assessment (building) | $240,900 |
| Municipal assessment (total) | $262,500 |
| Assessment year | 2026 |
| Irregular land | Yes |
| Available services | Electricity Connected |
| Basement | 6 feet and more, Finished basement |
| Distinctive features | Access, Detached, No rear neighbours, Wooded |
| Driveway | Unpaved |
| Equipment available | Air exchange system, Central heat pump, Central vacuum cleaner system installation, Level 2 charging station |
| Foundation | Poured concrete |
| Heating energy | Electricity |
| Heating system | Forced air |
| Landscaping | Landscaped |
| Laundry | Basement 1, Other, Other in basement |
| Parking | Driveway |
| Roofing | Elastomeric membrane |
| Sewage system | BIONEST system |
| Topography | Flat, Sloped |
| View | View of the water |
| Water supply | Artesian well, Well |
| Waterfront | Lake |
| Window type | Casement |
| Windows | PVC |
Addendum
| Bright, open-concept living area Finished basement with a second living room, a laundry room and a home office area Functional kitchen with plenty of storage Three upstairs bedrooms, including a spacious primary bedroom with a private balcony Full bathroom upstairs and powder room on the main floor Electric vehicle charging station Central vacuum rough-in Central heat pump Large wooded lot Access to Lac Bernard |