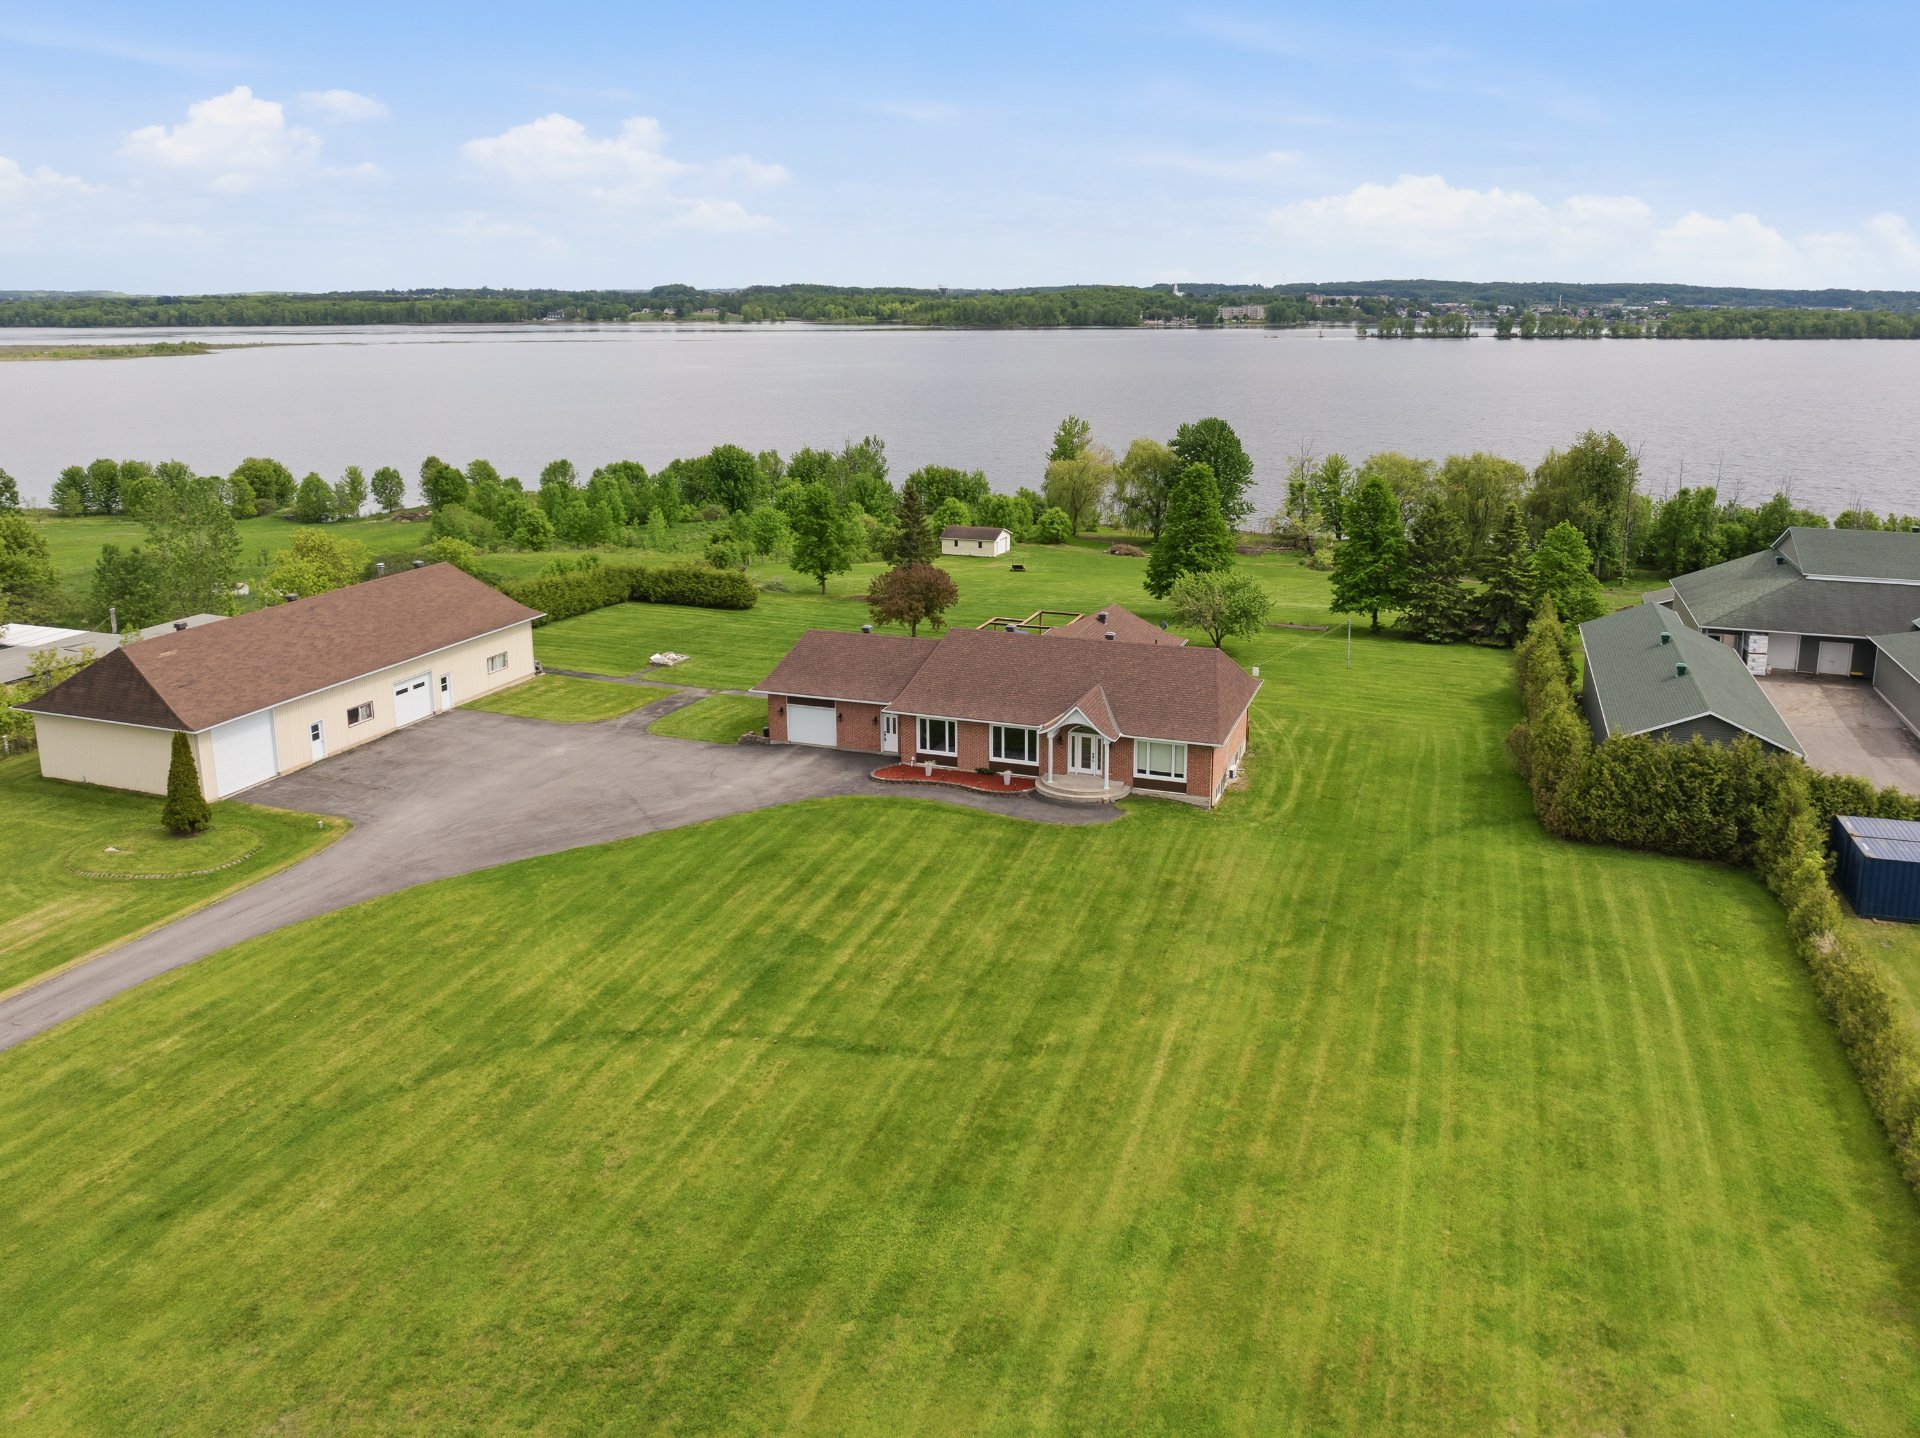
$995,000
81 Ch. de la Petite-Ourse
Lochaber-Partie-Ouest
Lochaber-Partie-Ouest
Type
Bungalow
Bedrooms
3
Living area
162.1 Square Meters
Bathrooms
2
MLS® 15444355
Property description
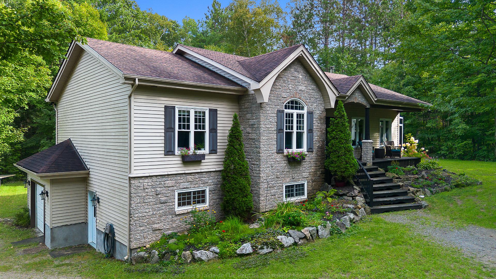
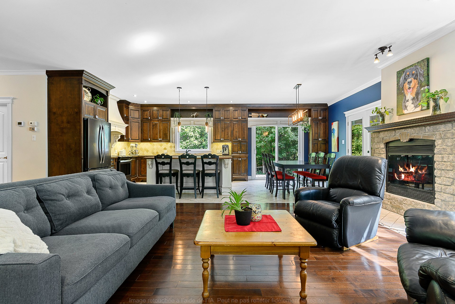
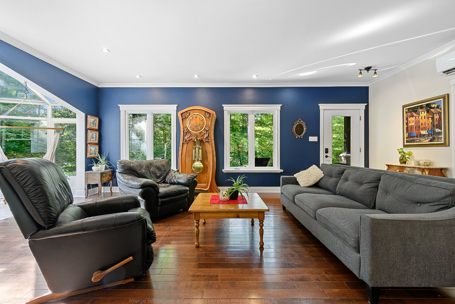
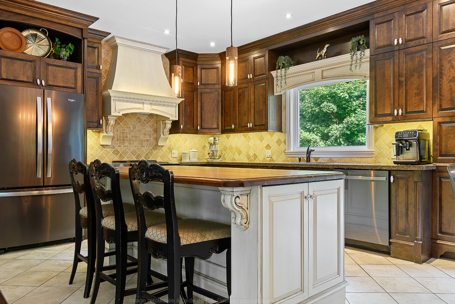
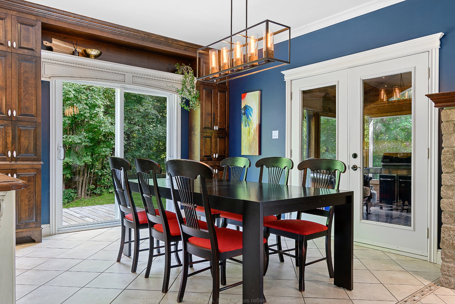
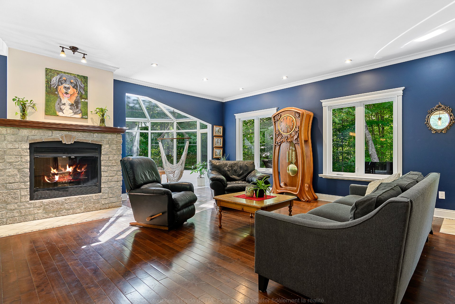
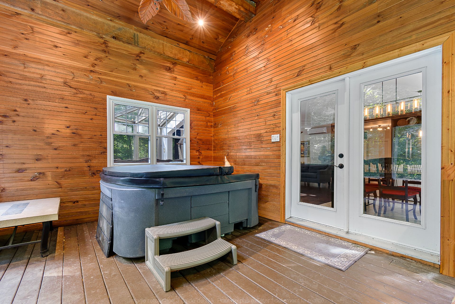
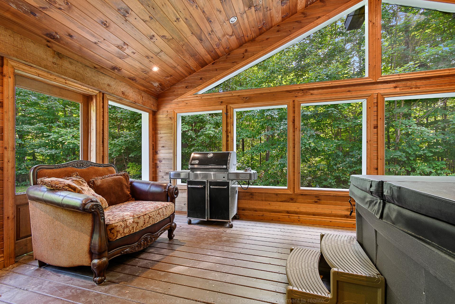
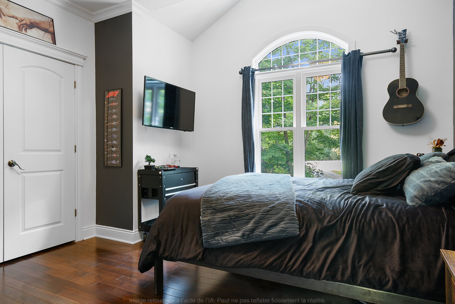
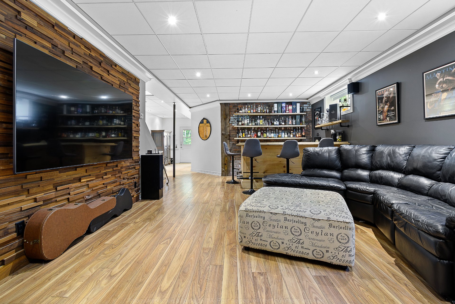
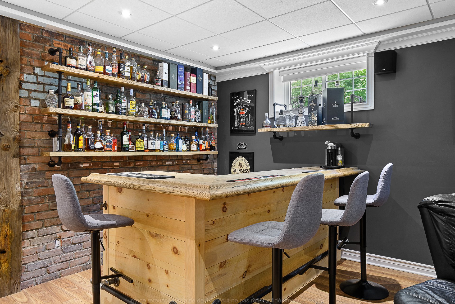
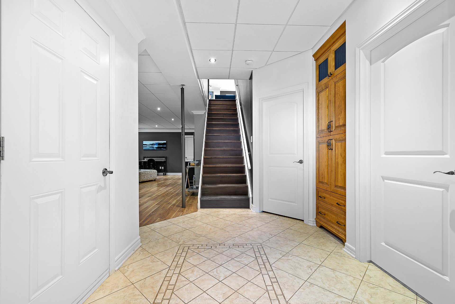
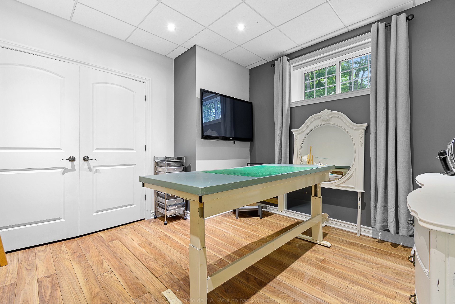
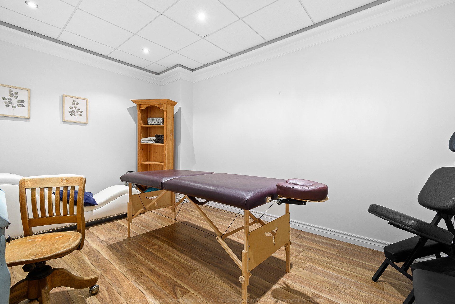
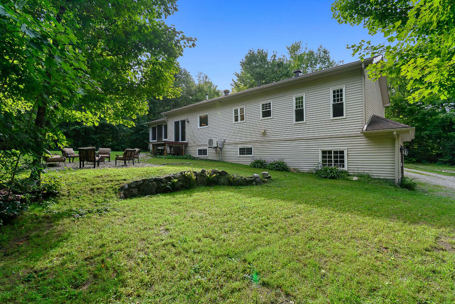
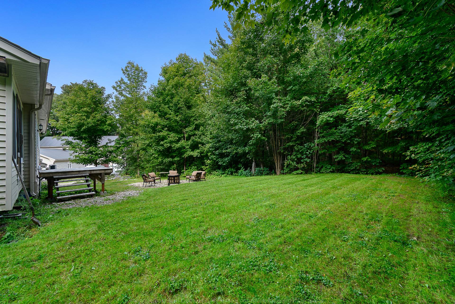
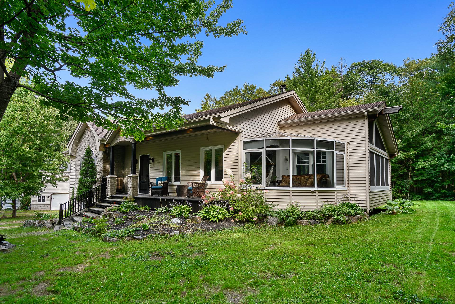
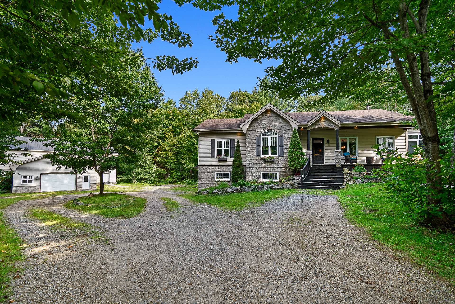
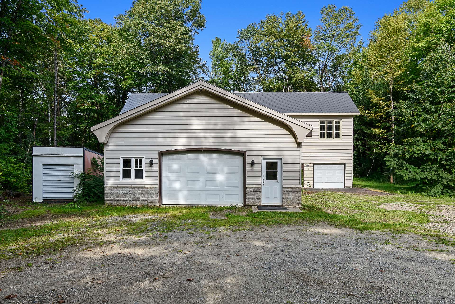
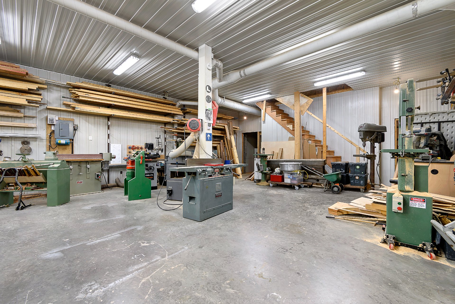
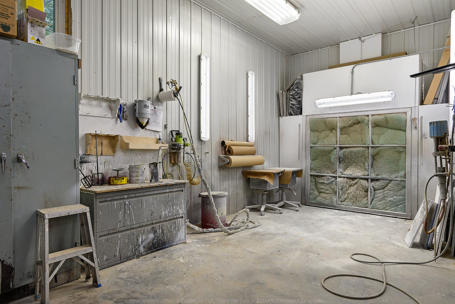
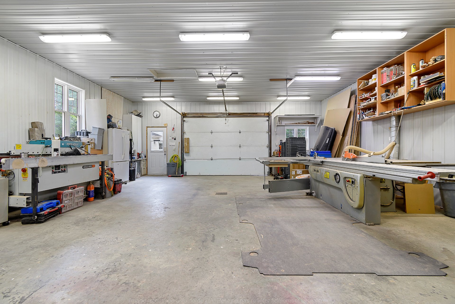
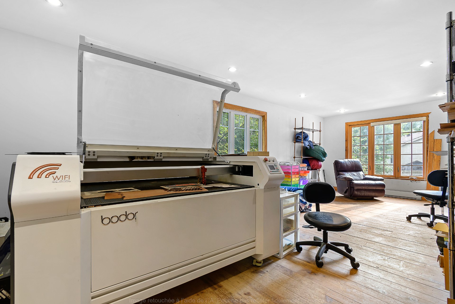
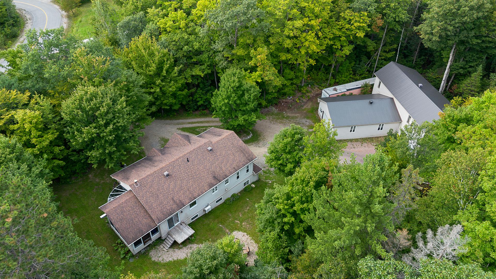
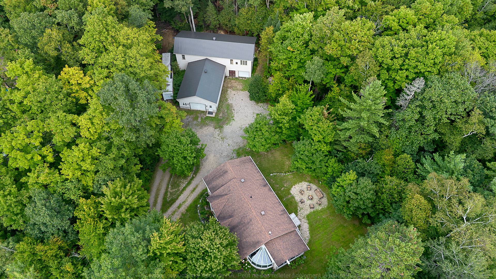
A bungalow that impresses at first sight! Spacious and bright, this property features an open-concept layout, abundant windows, heated floors and a magnificent stone fireplace. Enjoy views of the wooded surroundings, peace and privacy. The walk-out basement offers a large family room with bar, a sewing room, an office and direct access to the attached garage. And what a garage! With 4,358 sq. ft., a spray booth and extensive work and storage space, it offers a truly unique concept. So much to tell in just a few lines... come discover it and be surprised by all it has to offer!
Details
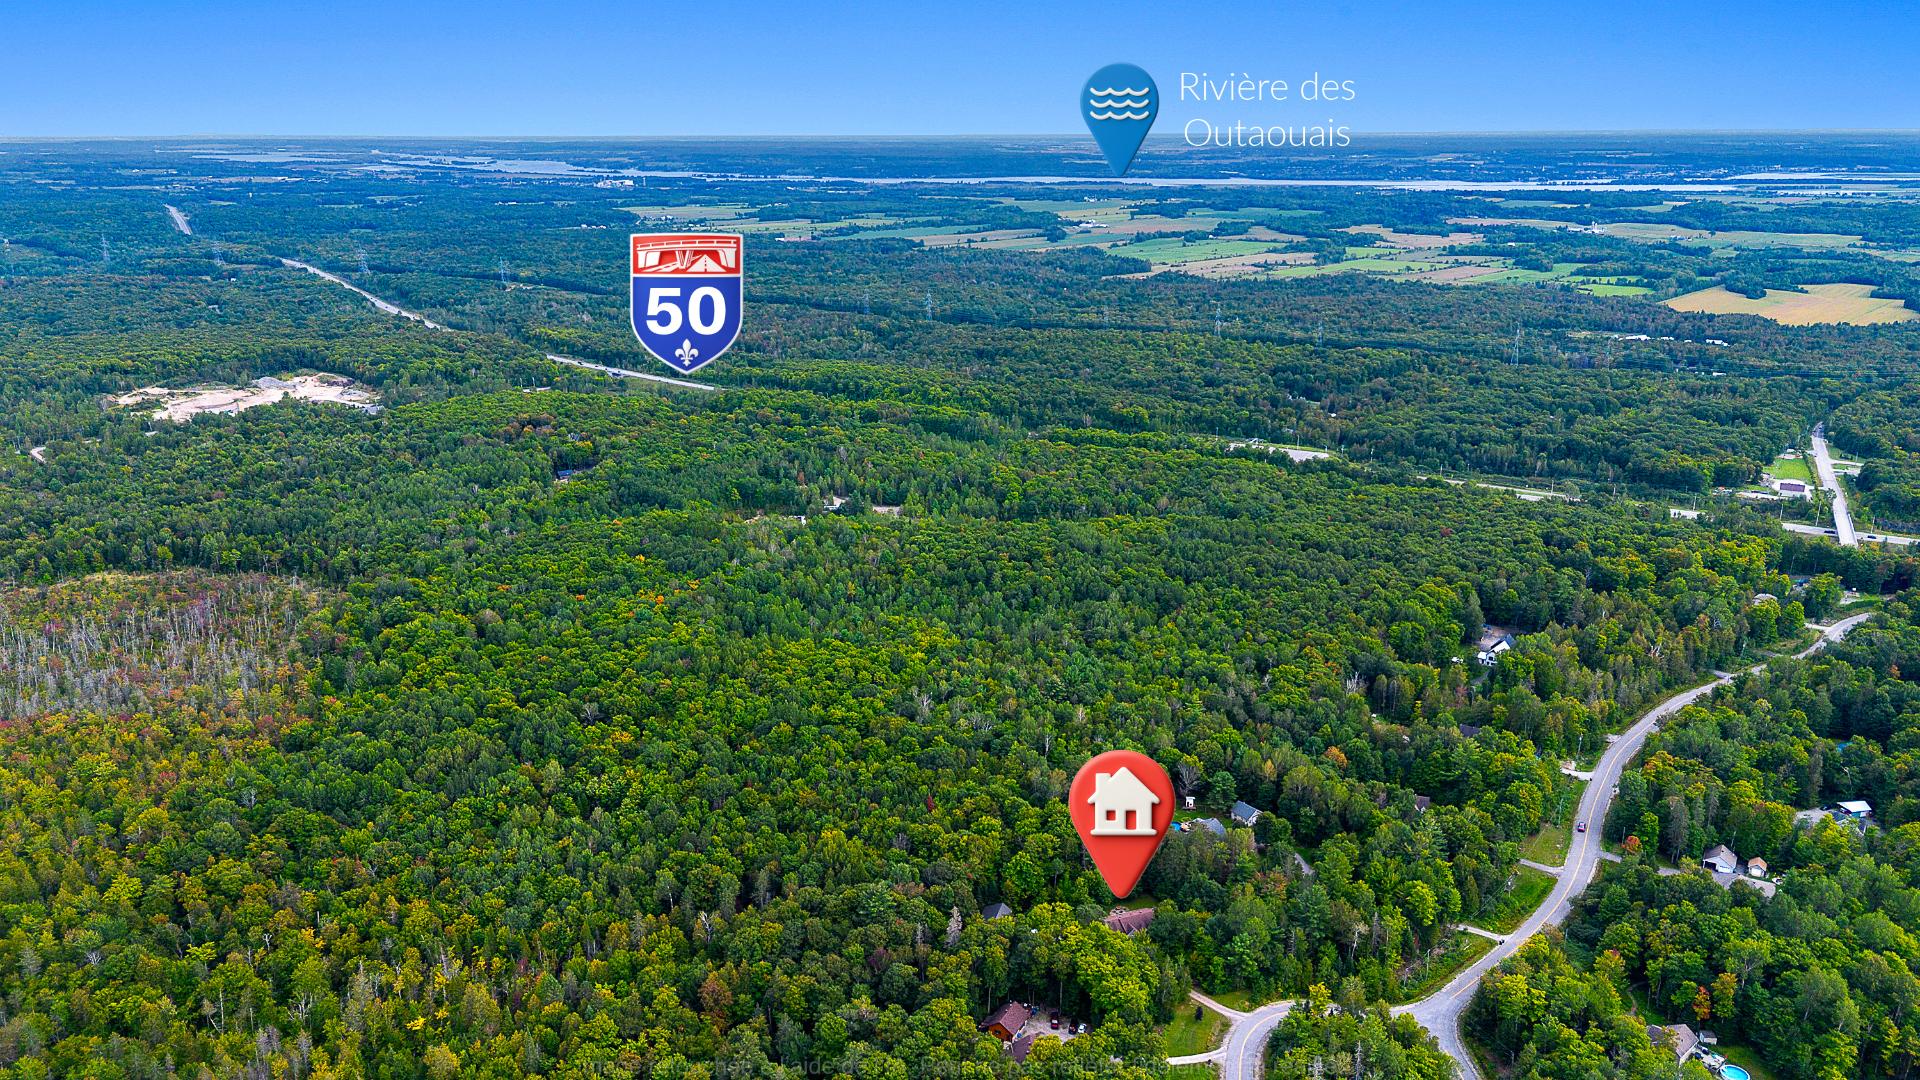
Located near
Highway
Room dimension
| Room | Floor | Dimensions | Floor covering |
|---|---|---|---|
| Kitchen | 1st level/Ground floor | 14.6 X 11.9 ft / 4.42 X 3.58 m | Ceramic |
| Dining room | 1st level/Ground floor | 9.2 X 11.9 ft / 2.79 X 3.58 m | Ceramic |
| Veranda | 1st level/Ground floor | 11.10 X 17.1 ft / 3.61 X 5.21 m | Wood |
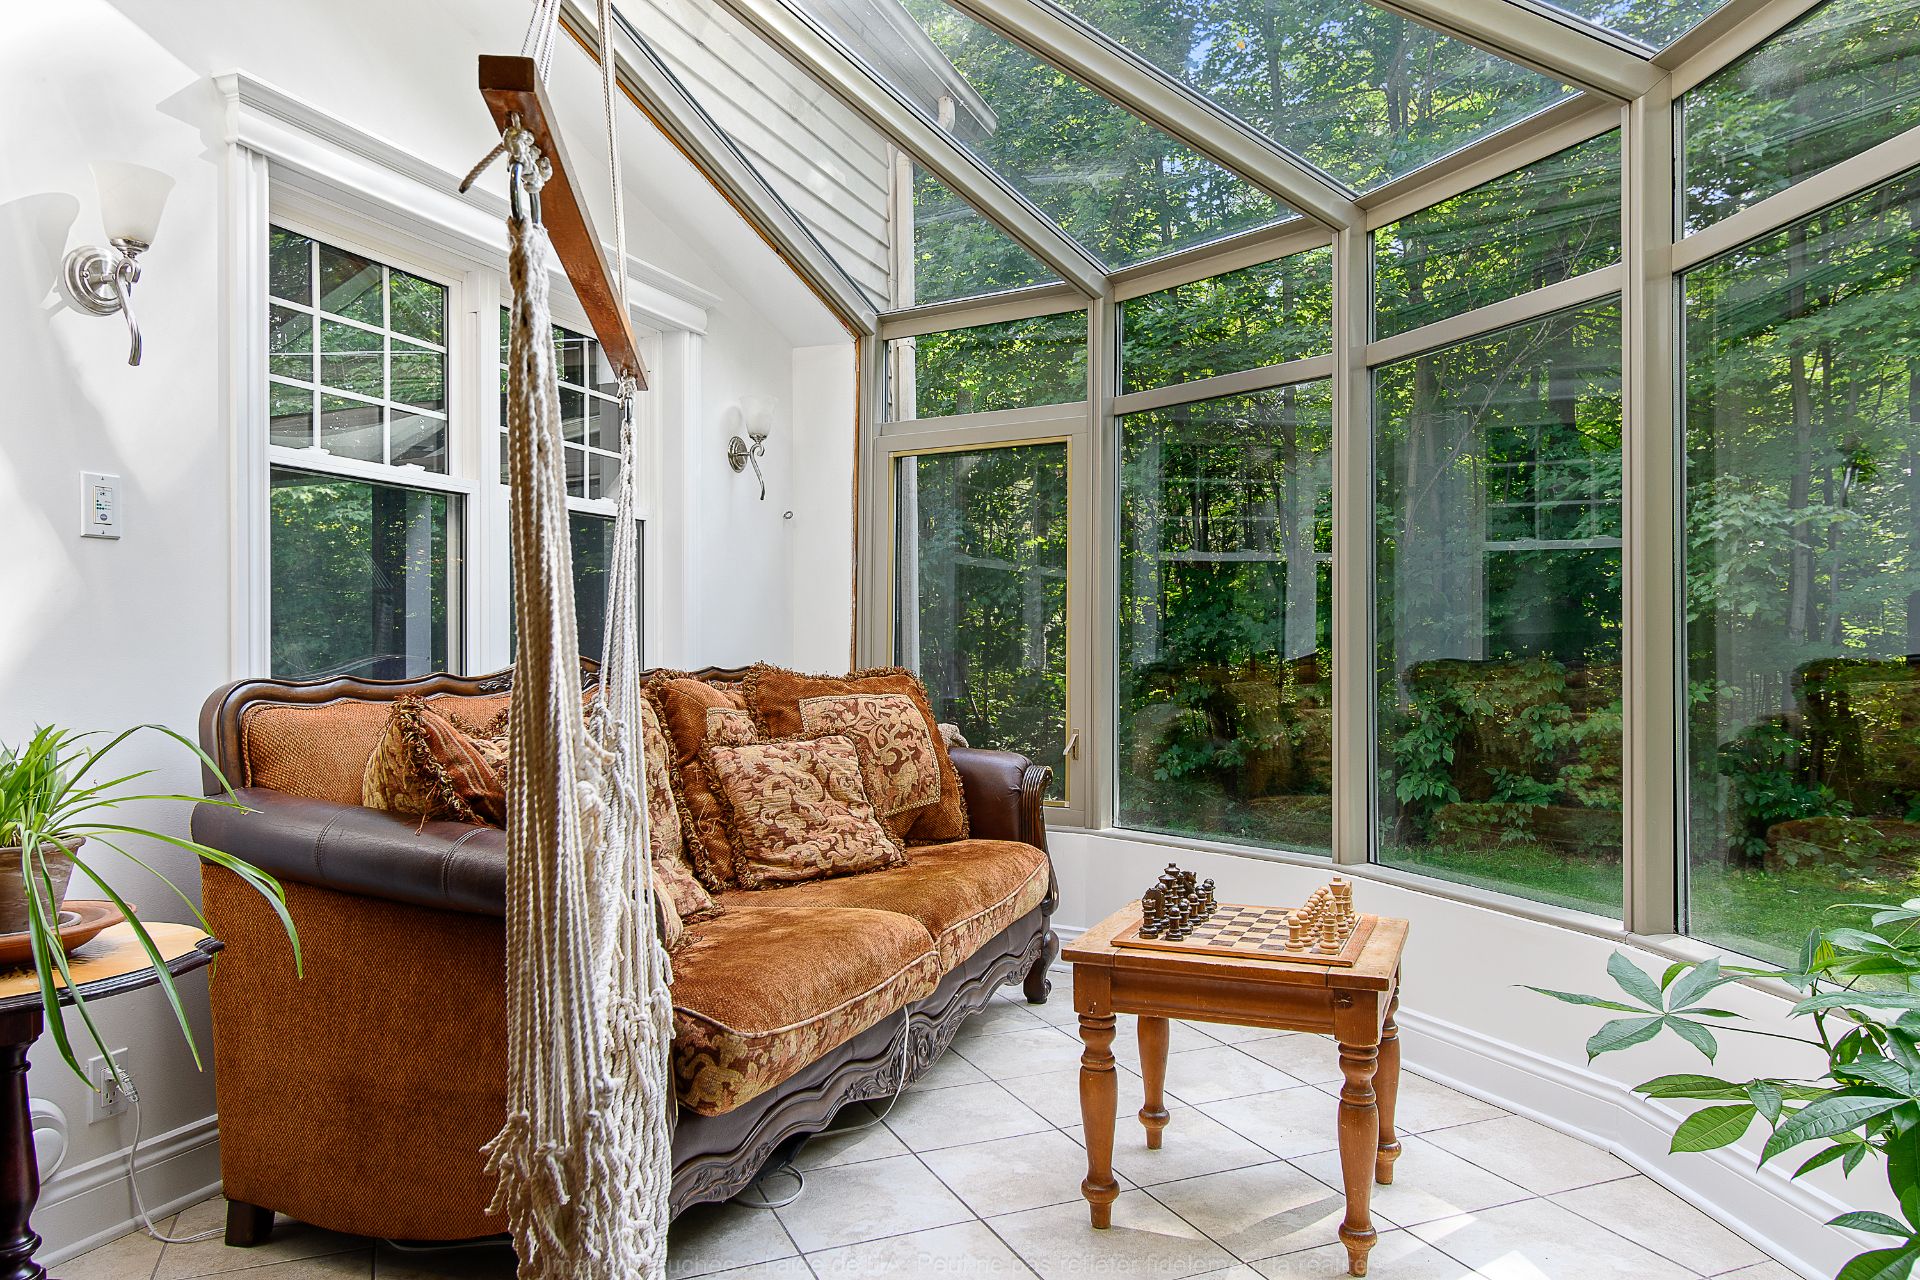
| Solarium/Sunroom | 1st level/Ground floor | 9.7 X 10.4 ft irr / 2.92 X 3.15 m irr | Ceramic |
| Living room | 1st level/Ground floor | 21.11 X 16.10 ft / 6.68 X 5.13 m | Wood |
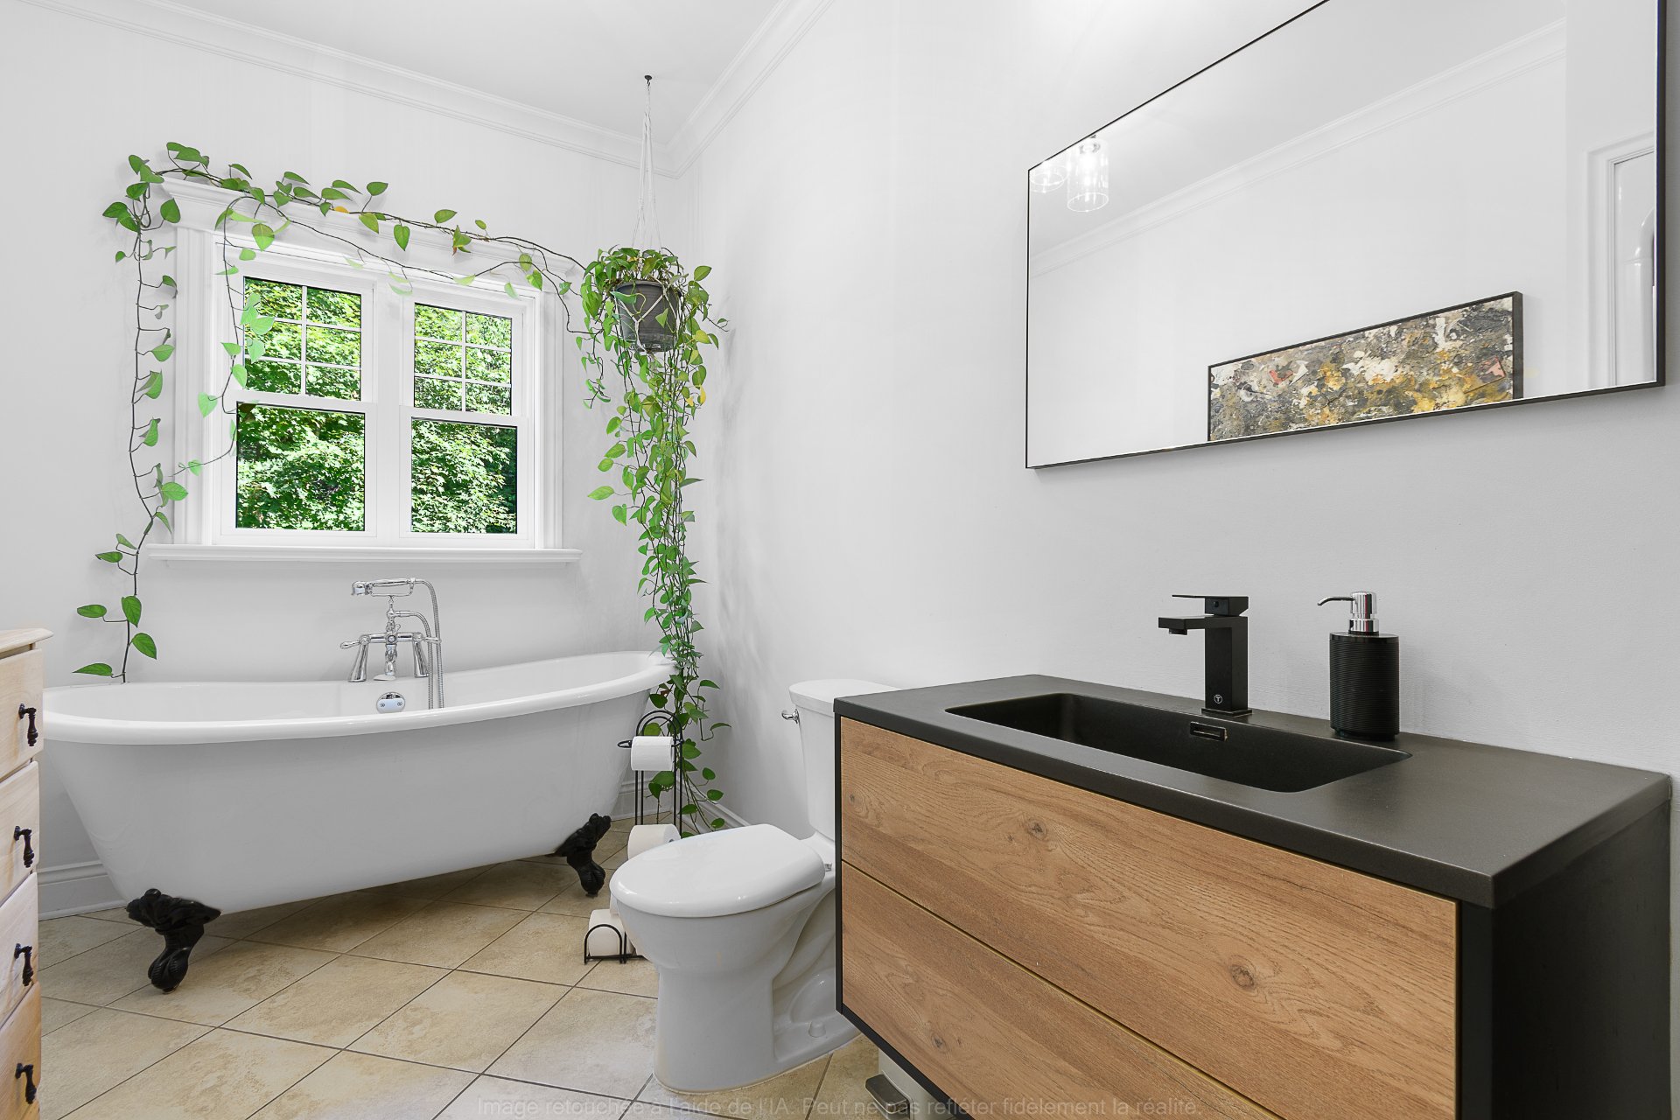
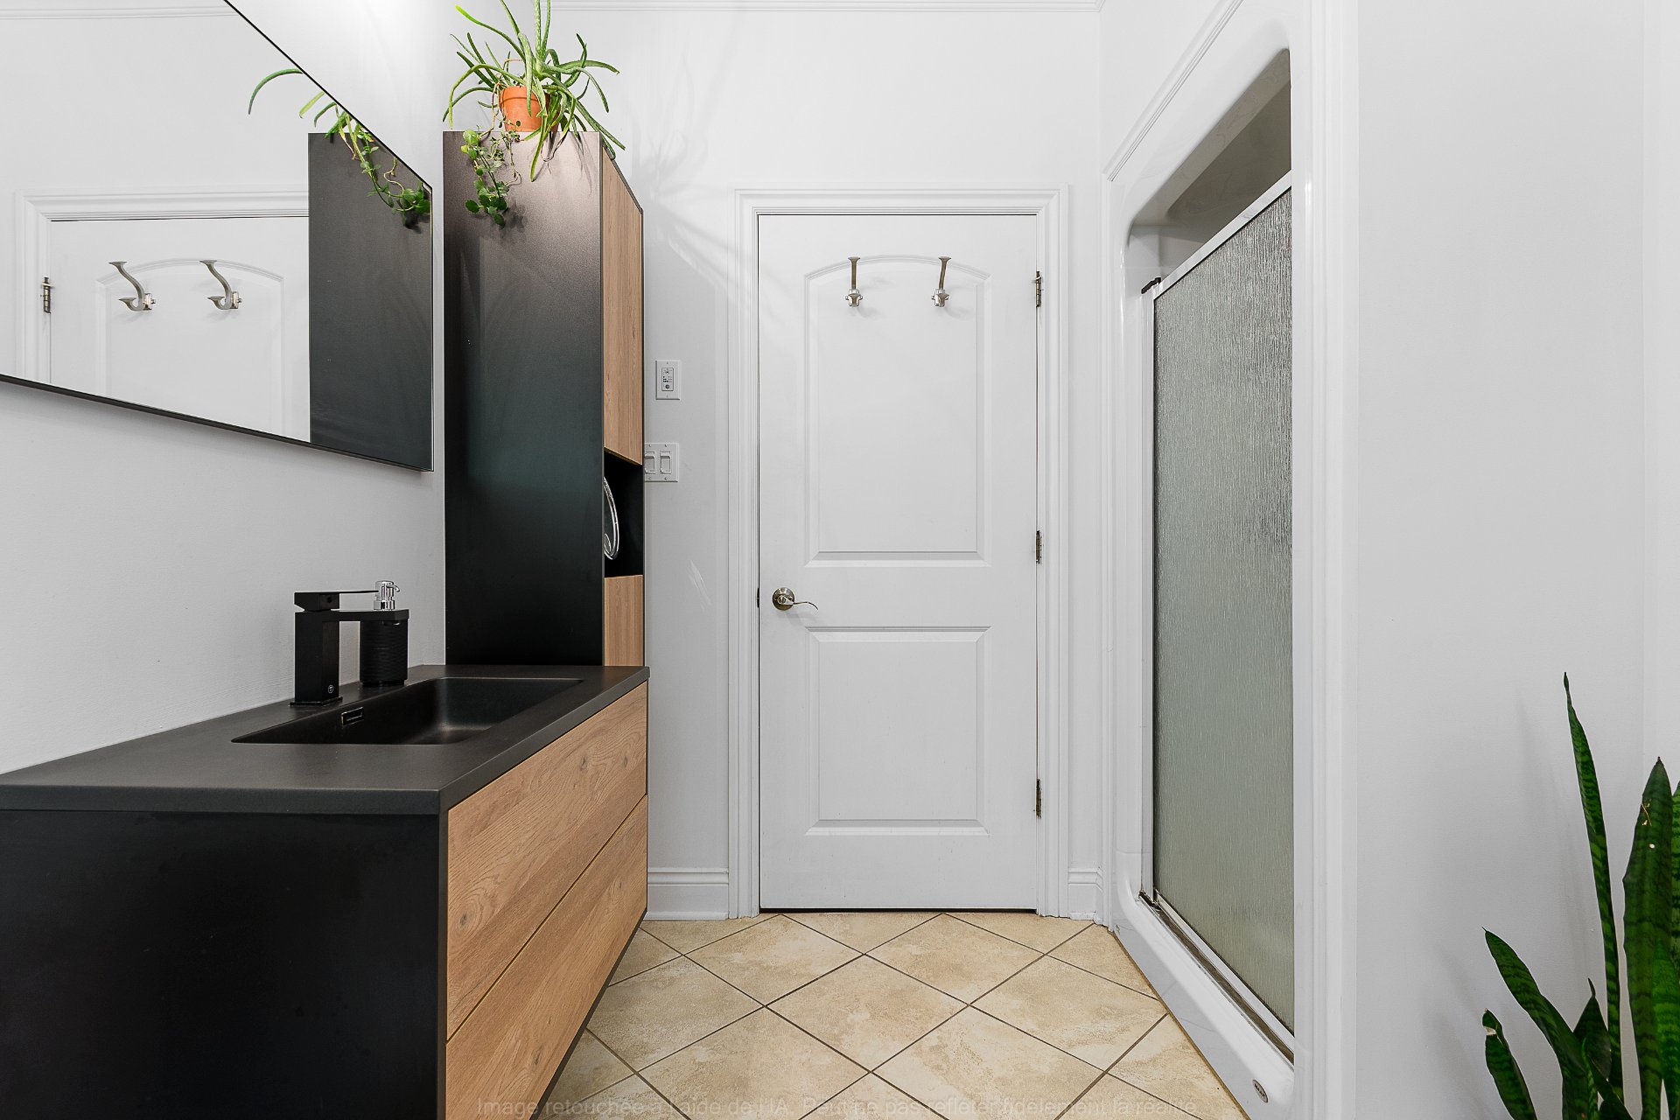
| Bathroom | 1st level/Ground floor | 6.9 X 11.8 ft / 2.06 X 3.56 m | Ceramic |
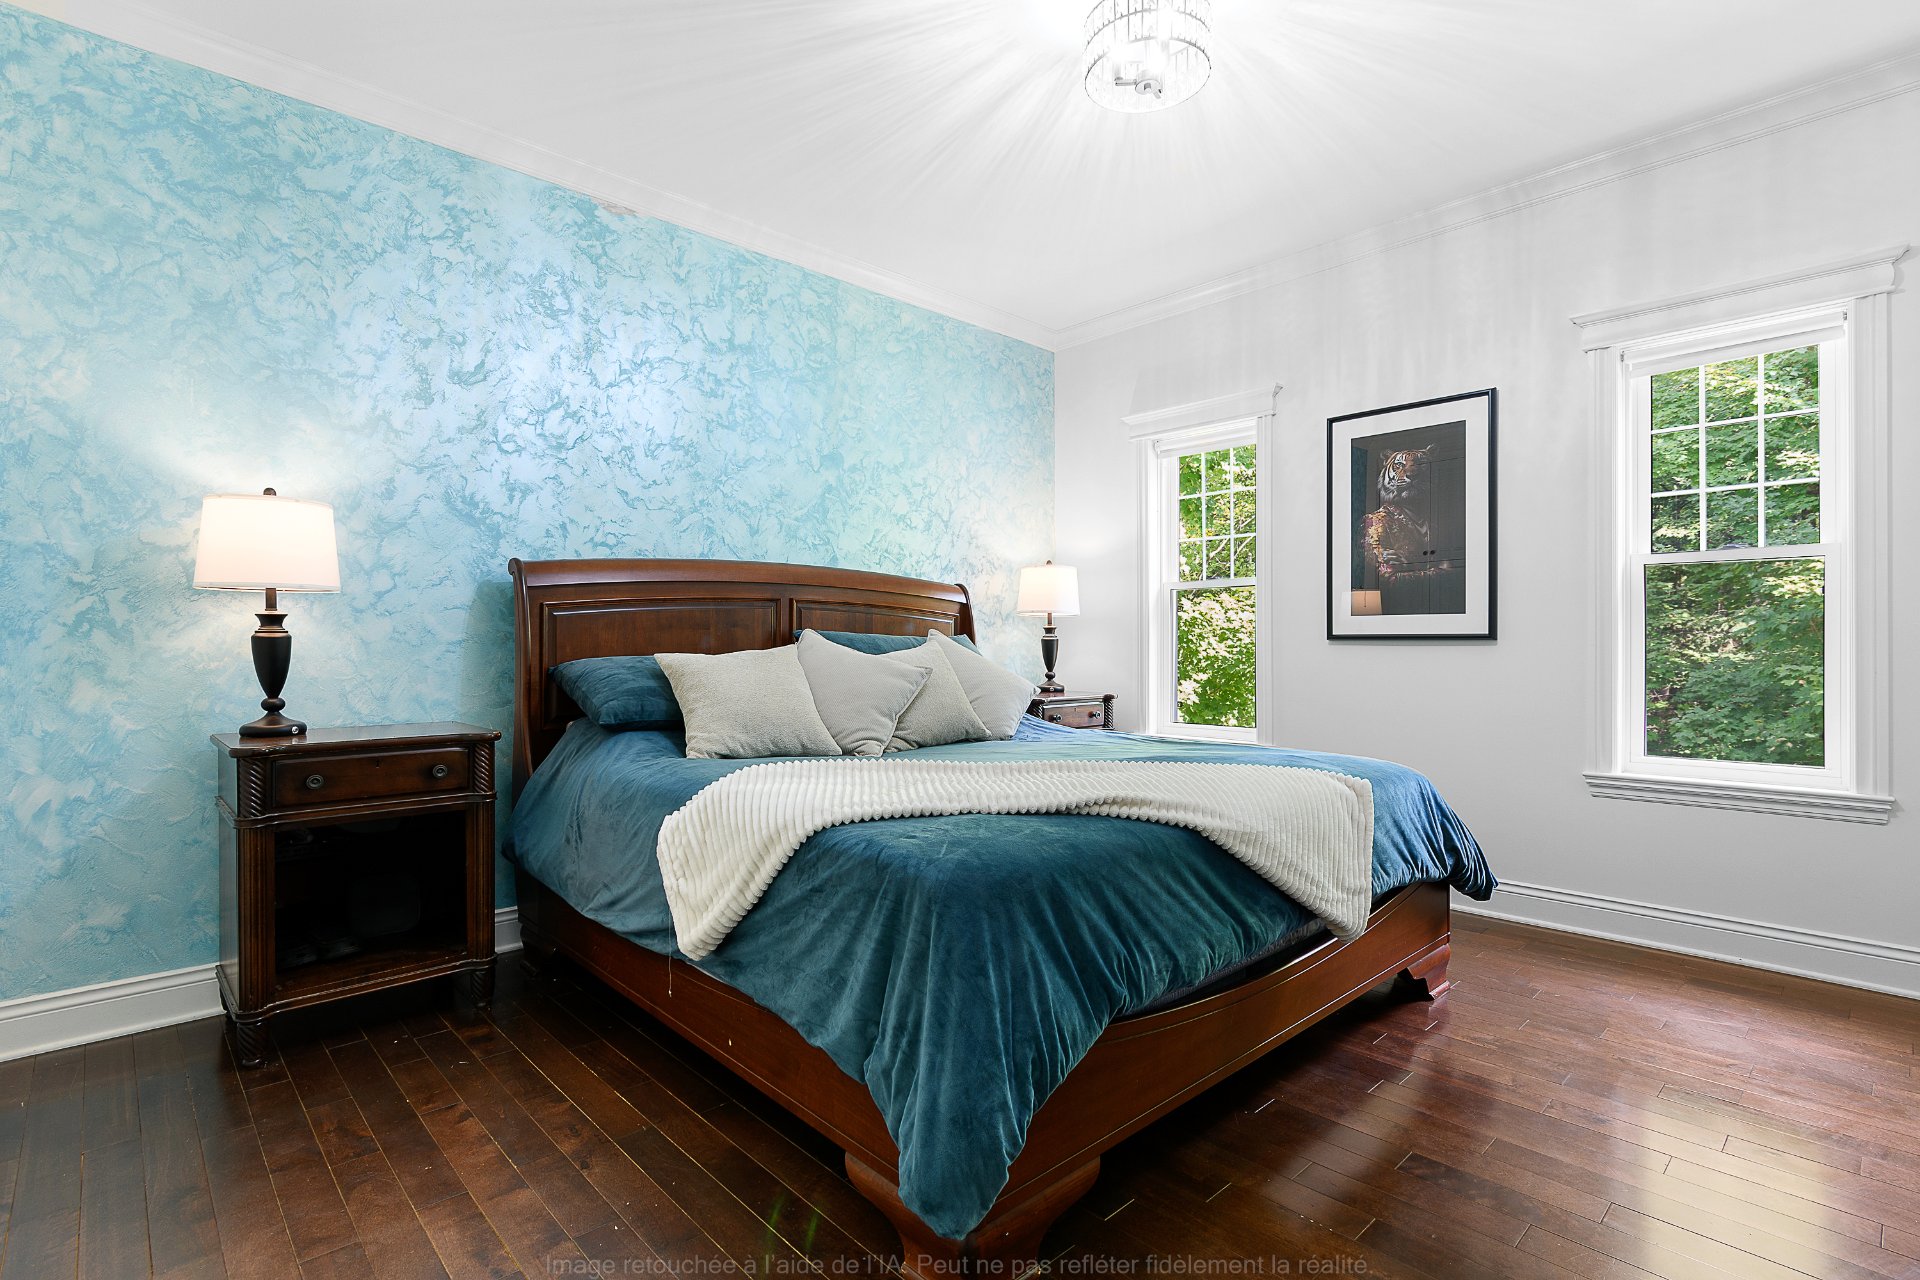
| Primary bedroom | 1st level/Ground floor | 12.5 X 12.11 ft irr / 3.78 X 3.94 m irr | Wood |
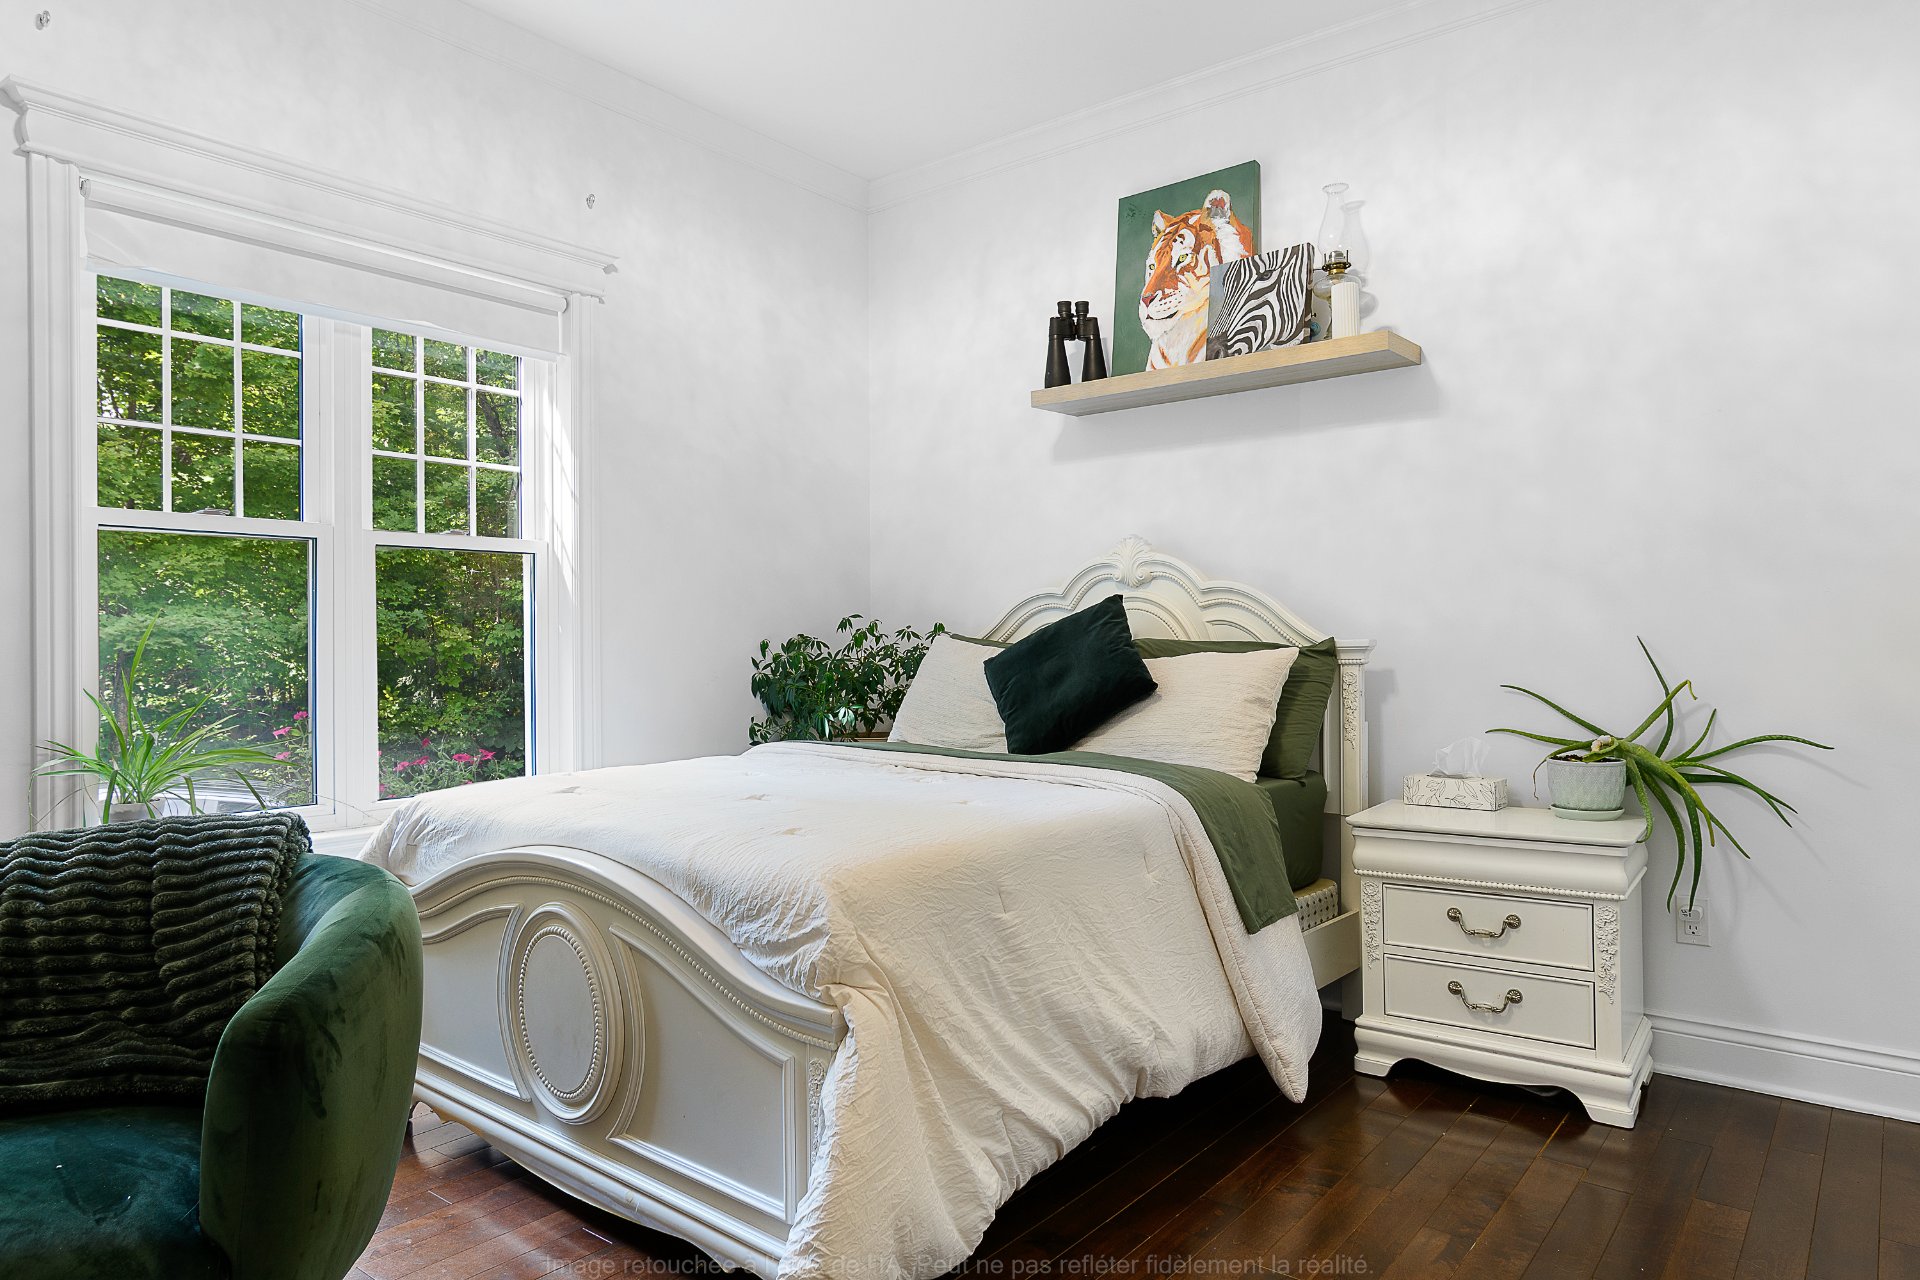
| Bedroom | 1st level/Ground floor | 13 X 10.7 ft / 3.96 X 3.23 m | Wood |
| Bedroom | 1st level/Ground floor | 13 X 13.4 ft / 3.96 X 4.06 m | Wood |
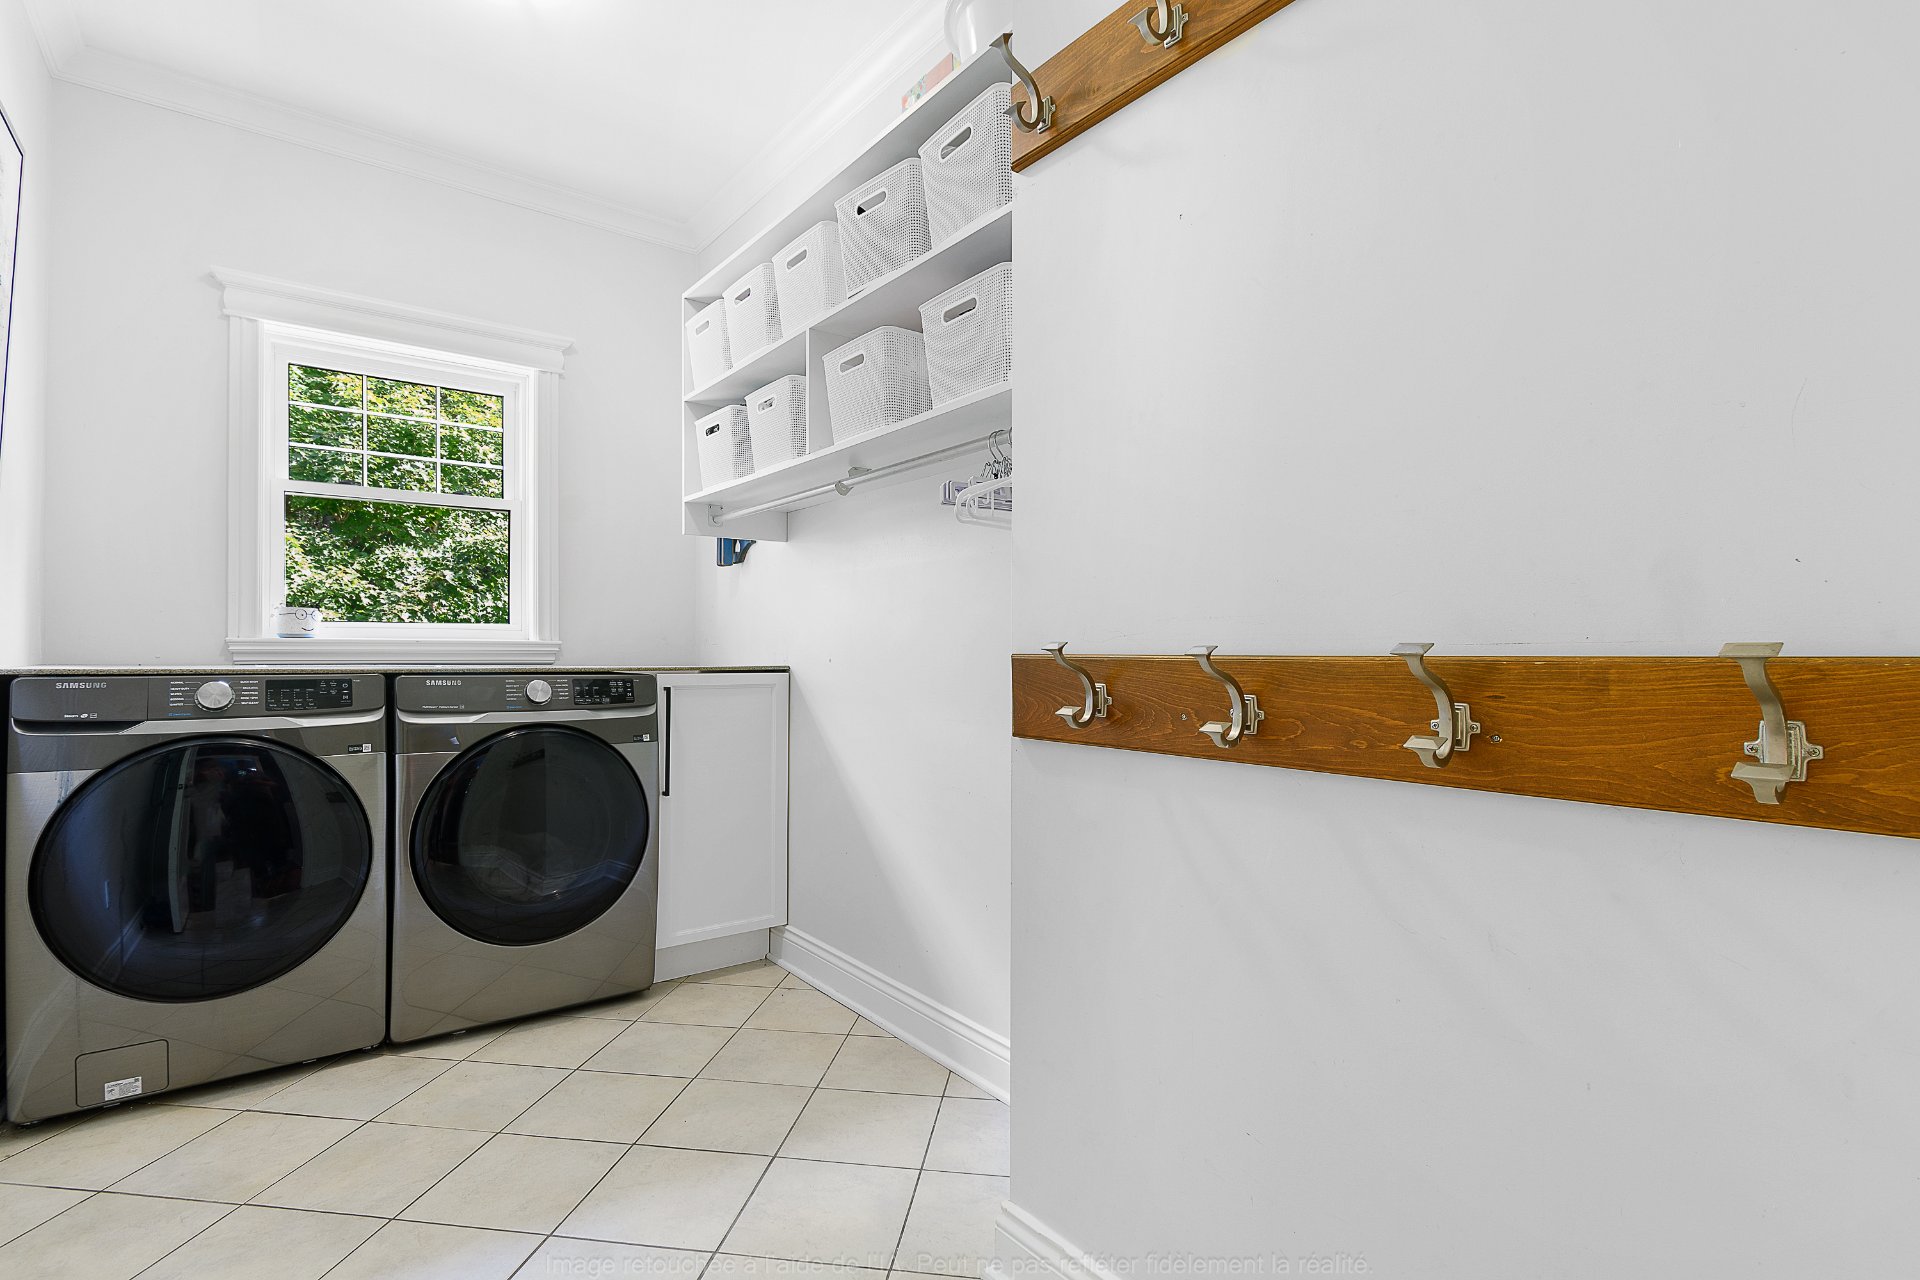
| Laundry room | 1st level/Ground floor | 6.2 X 11.8 ft irr / 1.88 X 3.56 m irr | Ceramic |
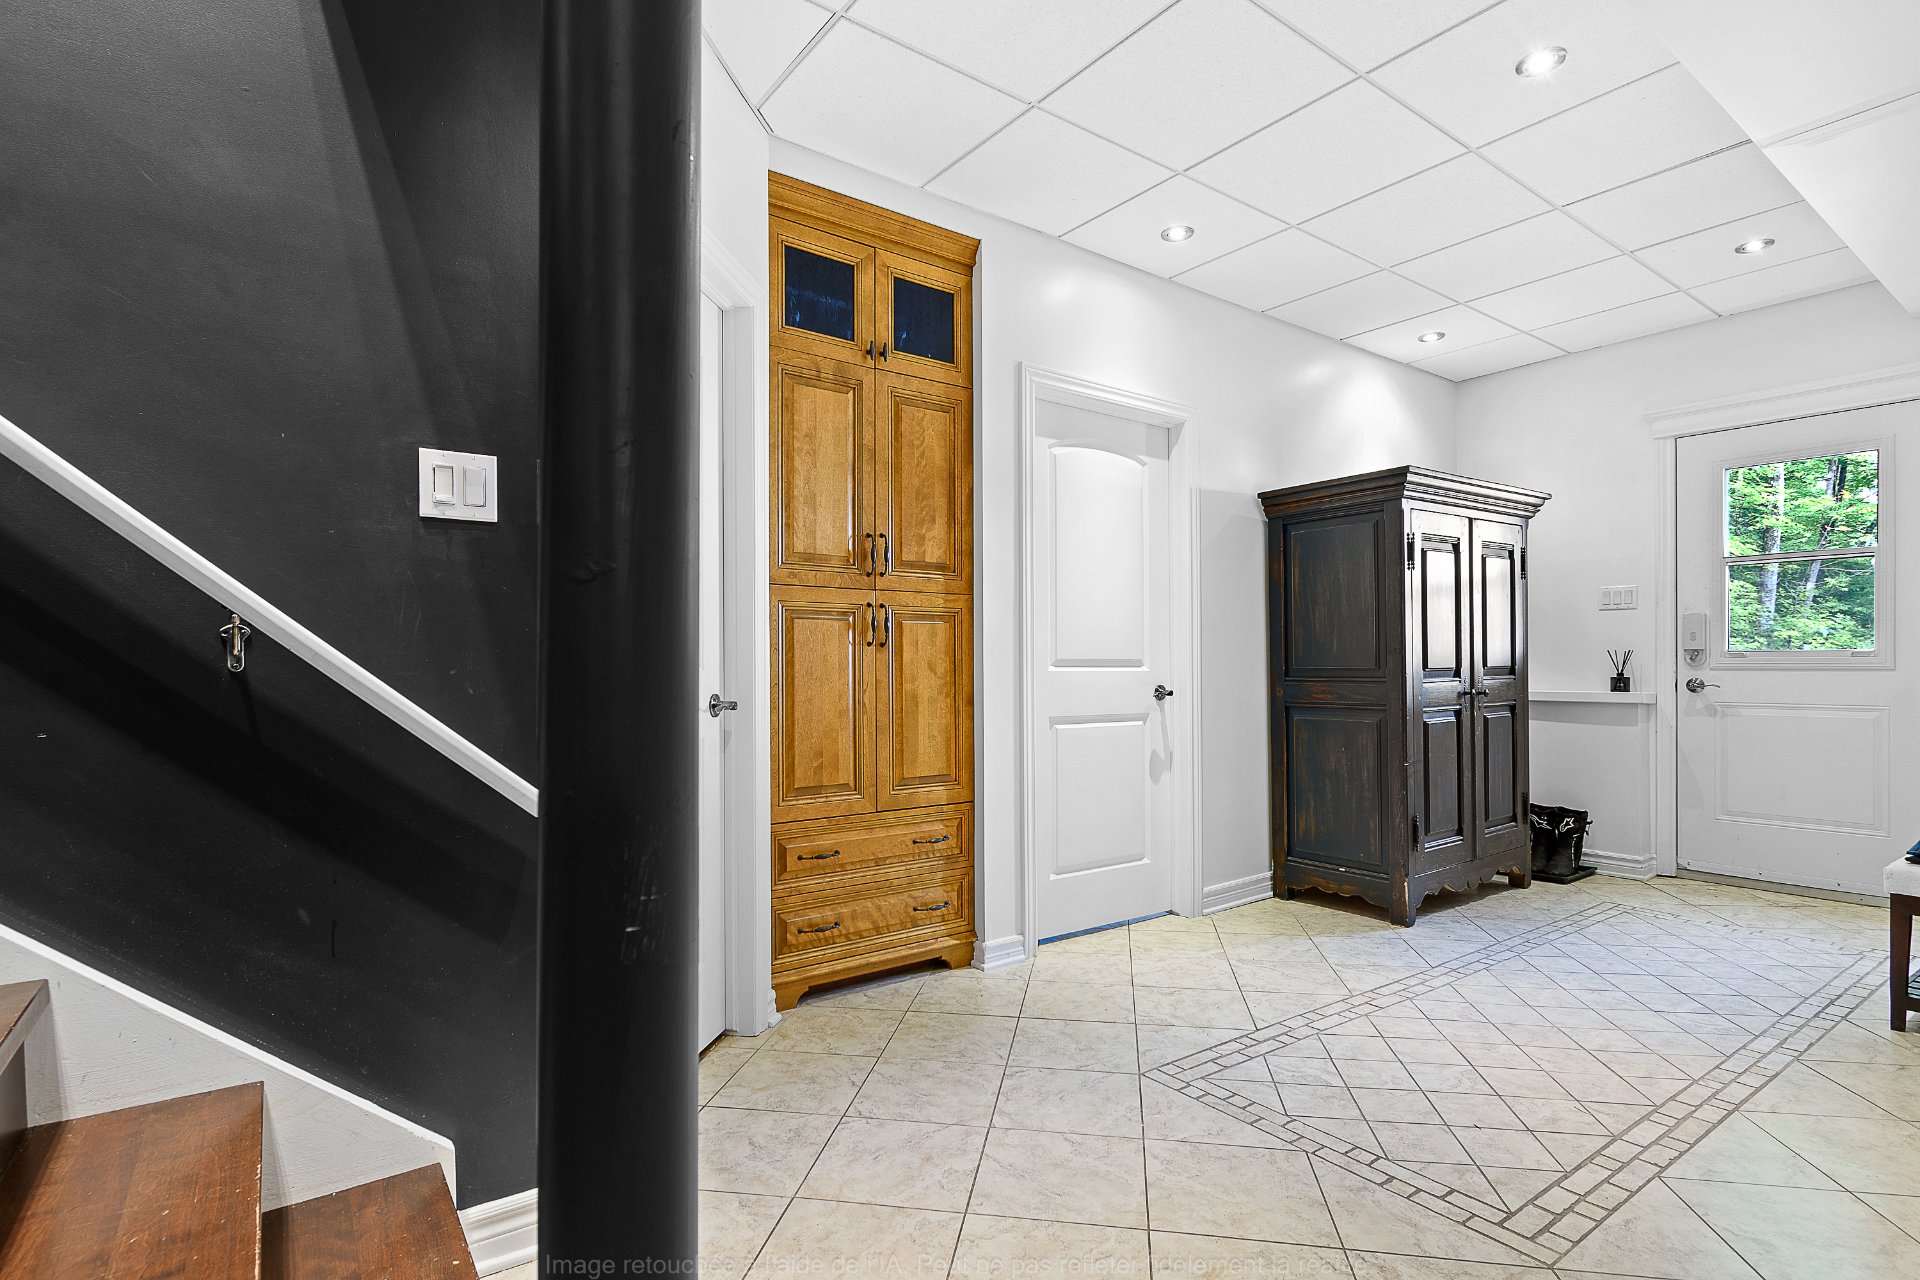
| Hall | Basement 1 | 15 X 7.8 ft irr / 4.57 X 2.34 m irr | Ceramic |
| Family room | Basement 1 | 24 X 14.6 ft / 7.32 X 4.42 m | Laminate floor |
| Sewing room | Basement 1 | 11.3 X 12.6 ft / 3.43 X 3.81 m | Laminate floor |
| Office | Basement 1 | 9.11 X 14.5 ft irr / 3.02 X 4.39 m irr | Laminate floor |
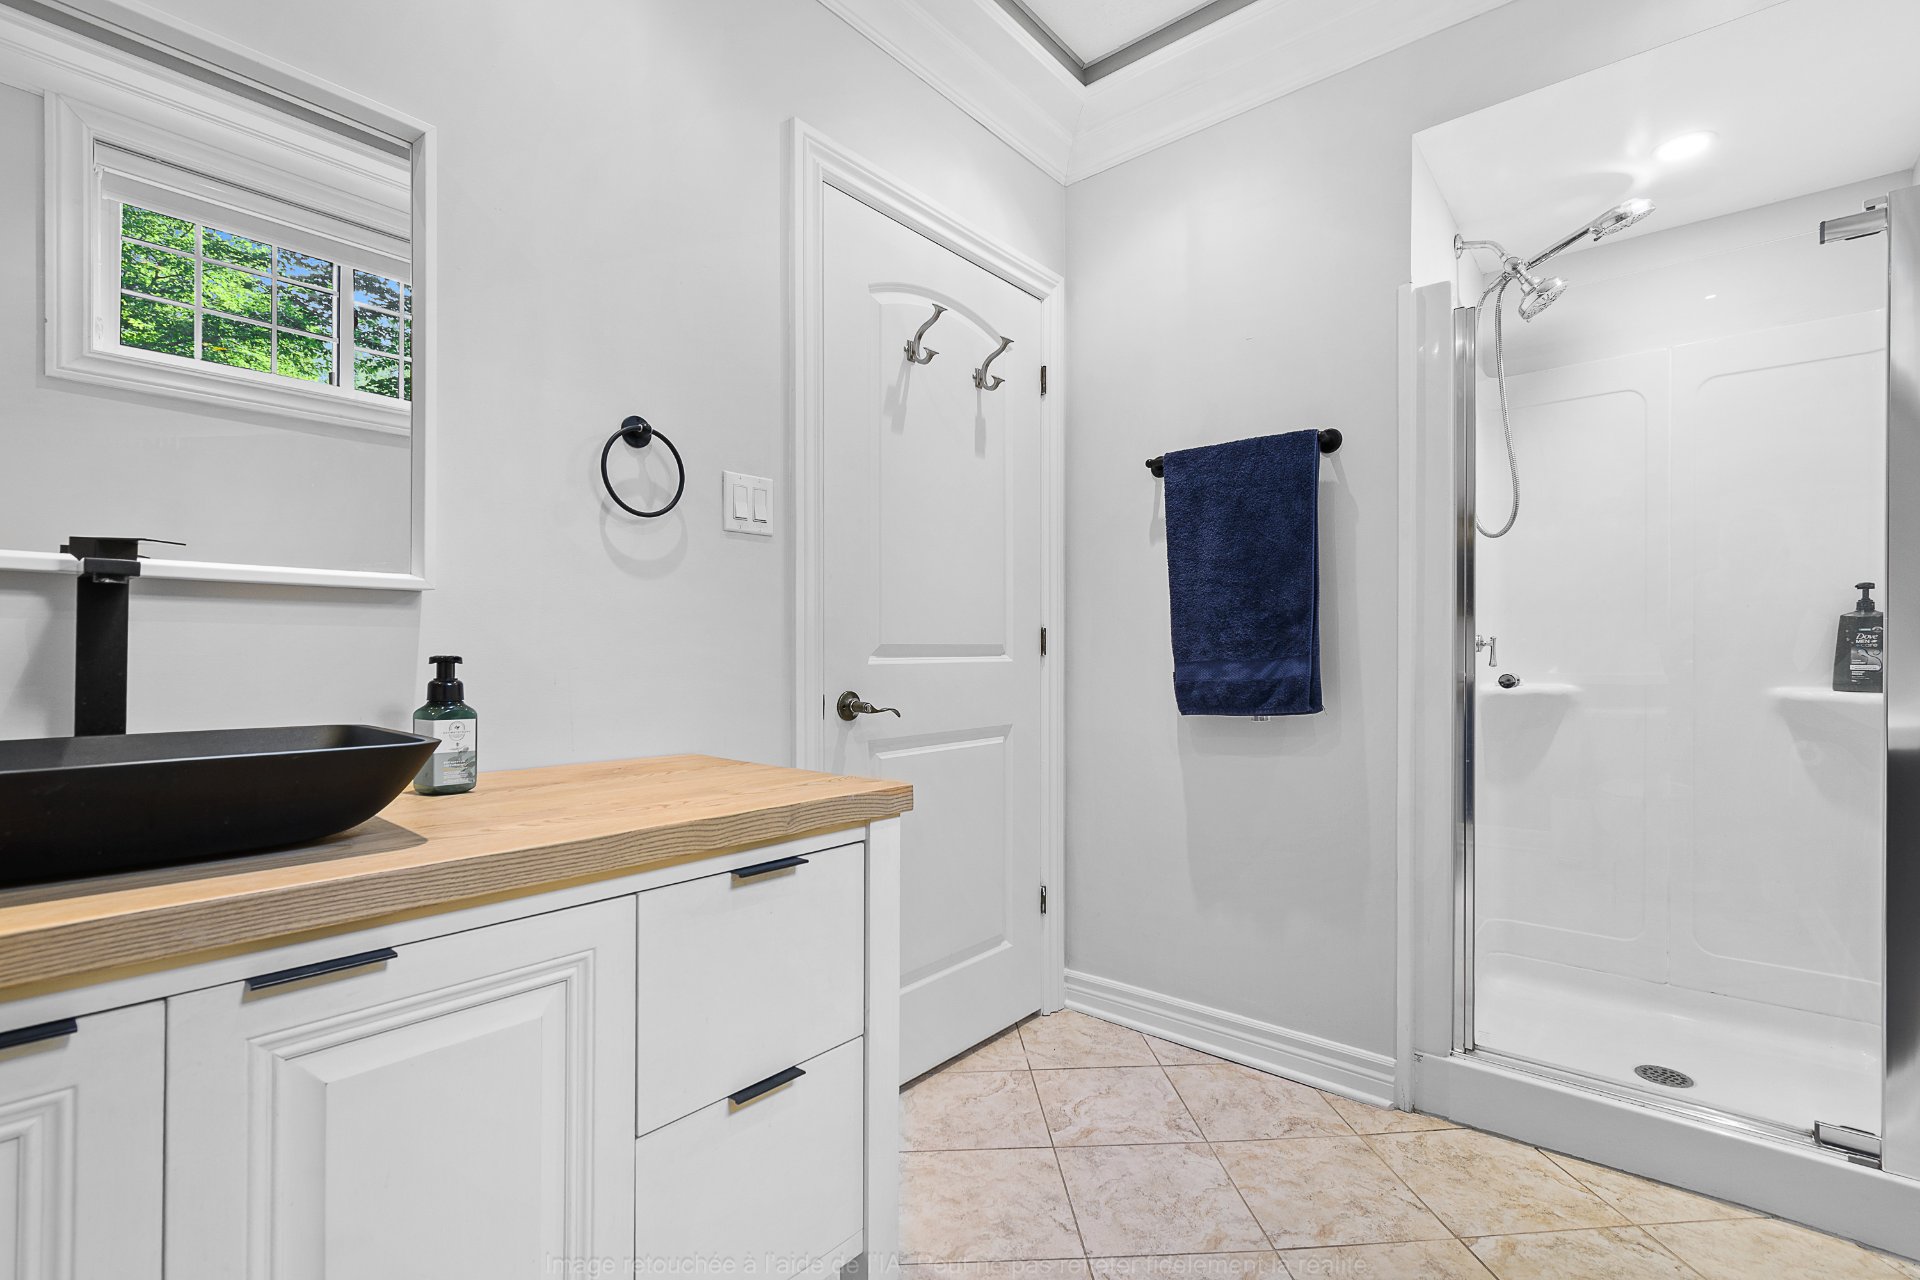
| Bathroom | Basement 1 | 13.4 X 6.5 ft irr / 4.06 X 1.96 m irr | Ceramic |
| Storage | Basement 1 | 14.6 X 13.2 ft / 4.42 X 4.01 m | Concrete |
| Cellar/Cold room | Basement 1 | 8.7 X 8.7 ft irr / 2.62 X 2.62 m irr | Concrete |
Taxes and expenses
| Municipal | $5,632 |
| School | $535 |
Building and interior of the property
| Bedrooms | 3 |
| Bathrooms | 2 |
| Number of rooms | 17 |
| Number of rooms above ground | 3 |
| Living area | 162.1 Square Meters |
| Expected delay of occupancy | 90 days |
| Items included in the sale | Central vacuum and accessories, Bar ,Storage room shelving , TOSOT wall-mounted heat pump, model TW18HQ1B2DI, with a cooling capacity of 17,400 BTU/h. , Dishwasher (black stainless steel, Samsung), Wheeled container located near the garage (see certificate of location), All blinds ,All light fixtures. |
| Items excluded in the sale | Generator |
| Dimension of the front of the building | 16.03 metres |
| Dimension of the depth of building | 9.28 metres |
| Land area | 8030.1 square metre |
| Dimension of the front of the land | 122.6 metres |
| Dimension of the depth of the land | 136 metres |
| Year built | 2010 |
| Municipal assessment (land) | $57,800 |
| Municipal assessment (building) | $643,800 |
| Municipal assessment (total) | $701,600 |
| Assessment year | 2026 |
| Irregular building | Yes |
| Irregular land | Yes |
| Available services | Electricity Connected |
| Basement | 6 feet and more, Finished basement, Outdoor entrance |
| Bathroom / Washroom | Other, Separate shower |
| Cupboard | Melamine, Wood |
| Distinctive features | Detached, Wooded |
| Driveway | Unpaved |
| Equipment available | Air exchange system, Central vacuum cleaner system installation, Wall-mounted heat pump |
| Foundation | Poured concrete |
| Garage | Attached, Detached, Double width or more, Heated, Other, Single width |
| Hearth stove | Wood fireplace |
| Heating energy | Electricity |
| Heating system | Electric baseboard units, Hot water, Radiant |
| Landscaping | Landscaped |
| Laundry | 1st level/Ground floor, Other, Other ground level |
| Parking | Attached, Detached, Driveway, Garage, Other |
| Roofing | Asphalt shingles |
| Sewage system | Disposal field, Septic tank |
| Siding | Stone, Vinyl |
| Topography | Flat, Sloped |
| Water supply | Surface well, Well |
| Window type | Casement, Guillotine, Sliding |
| Windows | PVC |
Addendum
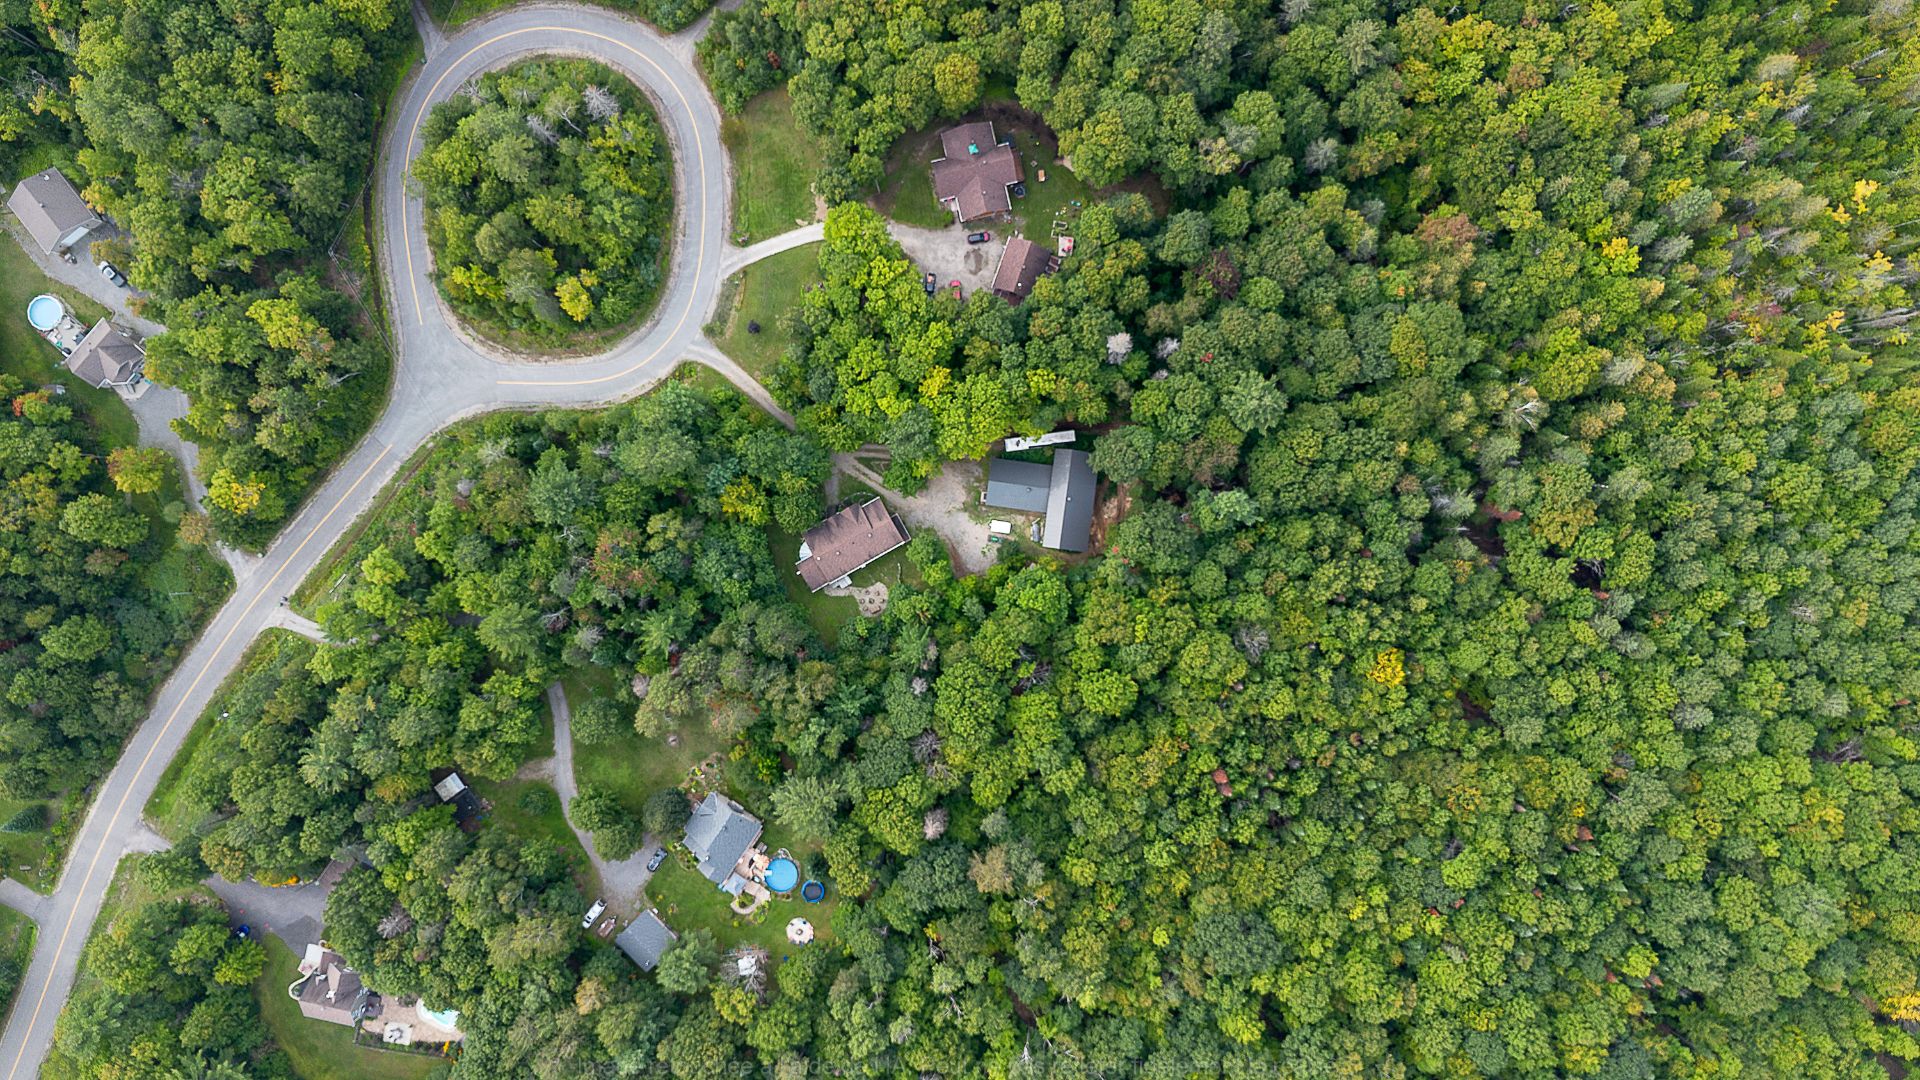
| - An extraordinary 4,358 sq. ft. garage, with a portion spanning two levels, offering a unique concept with expansive work and storage areas, as well as dustproof lighting fixtures -- a space as impressive in size as it is in possibilities. - Property located on a dead-end street, in a peaceful, wooded setting. - Heated floors throughout the house, including the basement, as well as in the large garage, except for the attached garage. - According to the 2026 certificate of location prepared by land surveyor Simon Dufour Handfield, on page 4, the property is located in residential zone Fo-1. See certificate of location on file. The buyer shall verify with the Municipality of the Township of Lochaber-Partie-Ouest that the intended use and purpose of the garage or the property comply with the applicable municipal regulations. ______________________ UNREPRESENTED BUYER -- FAIR AND EQUITABLE TREATMENT In accordance with sections 15 and 16 of the Regulation respecting brokerage requirements, professional conduct of brokers and advertising, under the Real Estate Brokerage Act, the broker represents the seller and must protect and promote the seller's interests, while acting towards all other parties to the transaction in a fair and equitable manner. If you are an unrepresented buyer, you have two options: a) deal directly with the seller's broker, without being represented by that broker, and receive fair and equitable treatment; or b) be represented by another real estate broker of your choice, who will protect and promote your interests. |