$475,000+ GST-QST
108 Ch. Falconio-Mathé
Val-des-Monts
Val-des-Monts
Type
Bungalow
Bedrooms
2
Living area
1041 Square Feet
Bathrooms
1
$574,760 (Taxes included)
After GST / QST and refunds if applicable
After GST / QST and refunds if applicable
MLS® 15480874
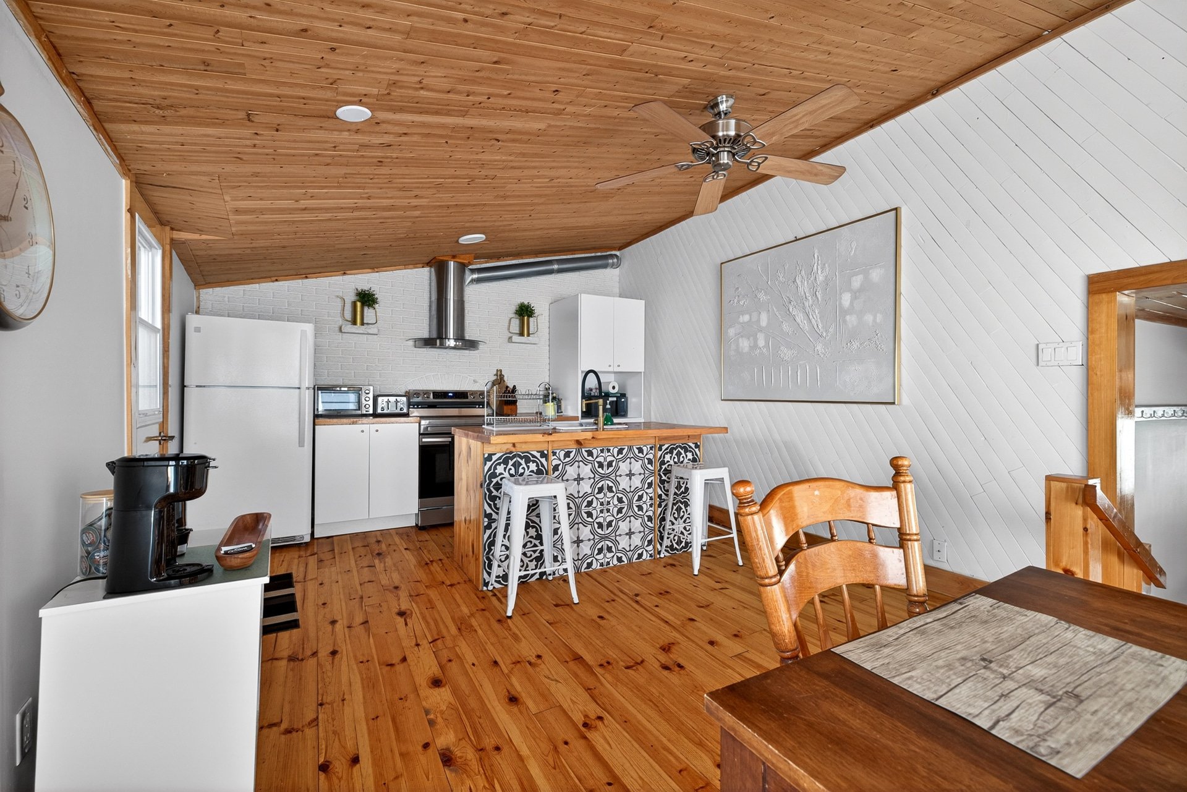
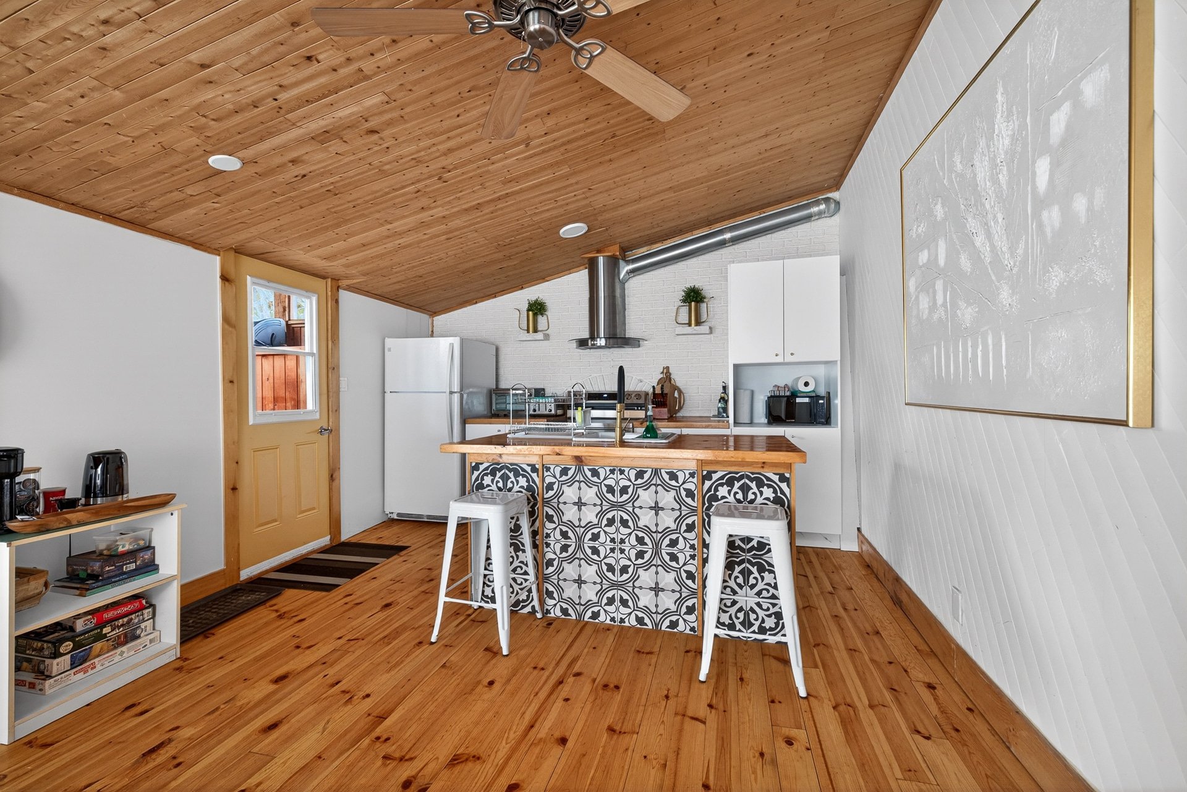
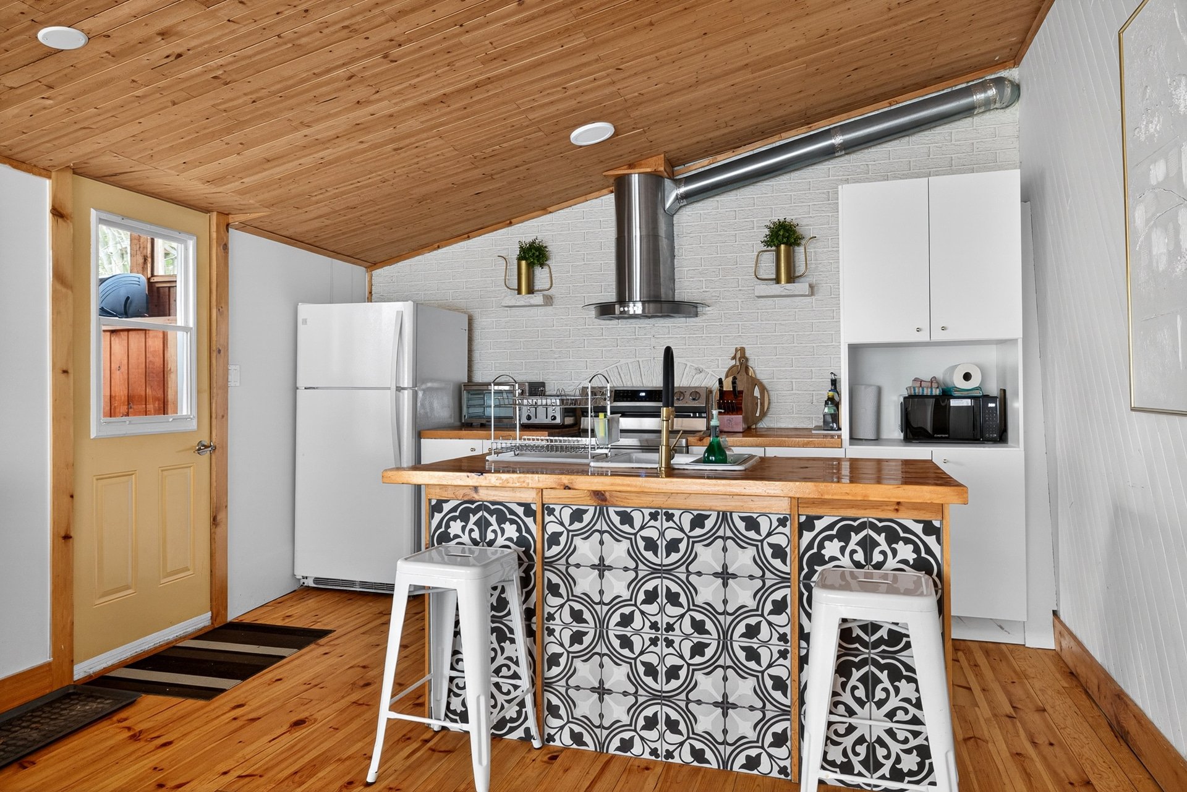
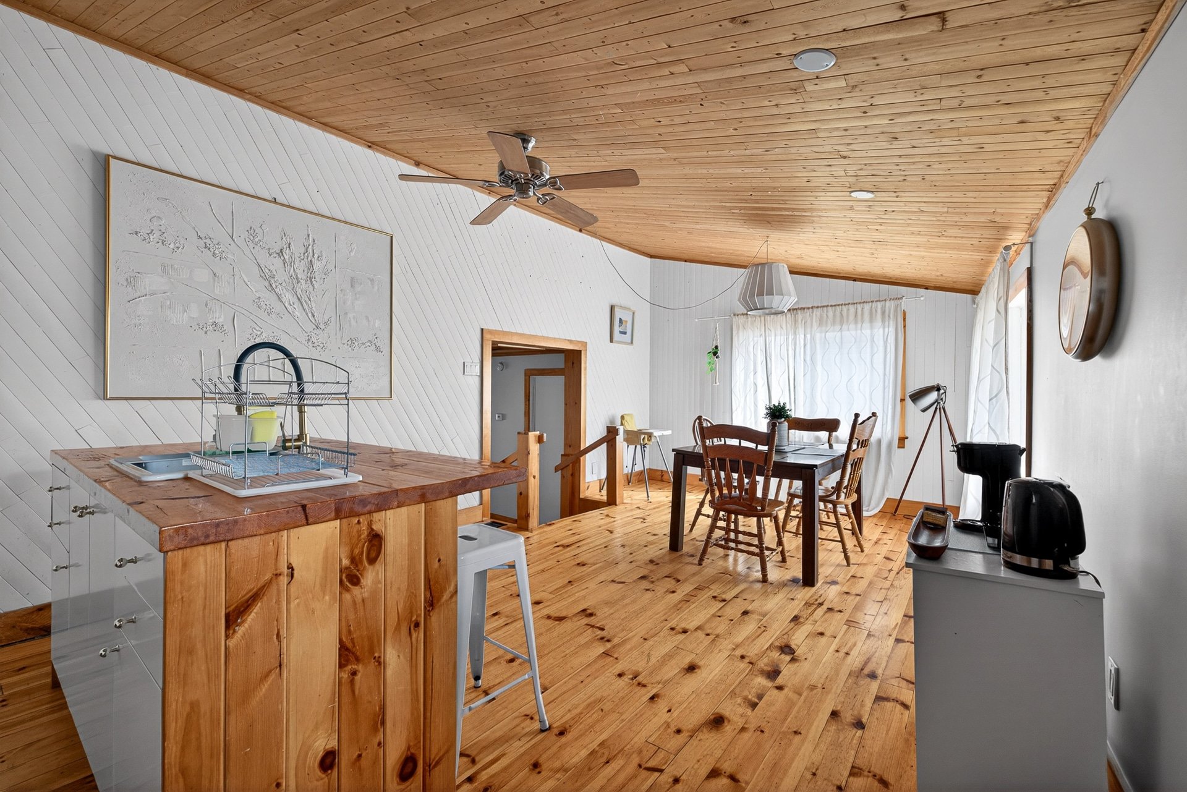
Property description
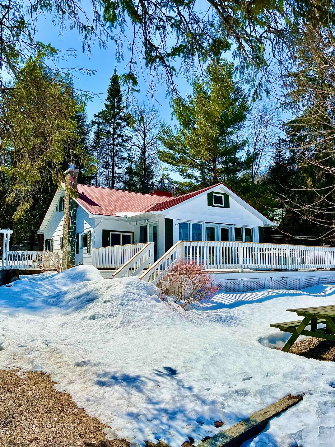
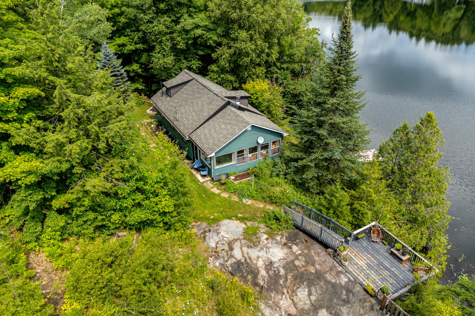
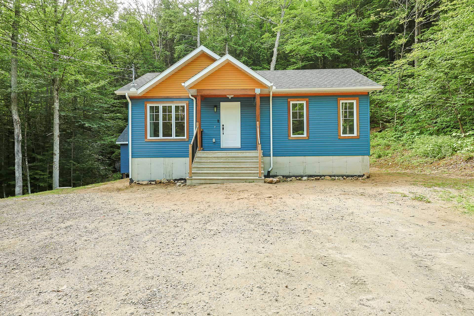
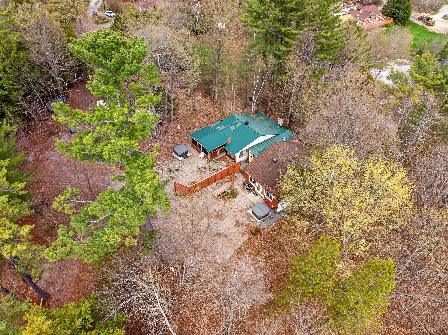
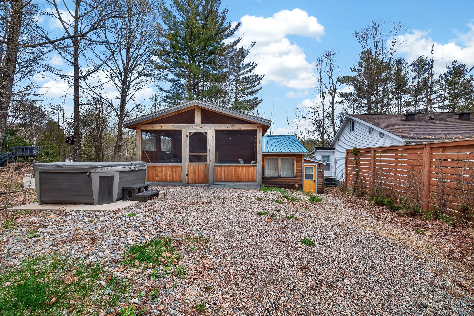
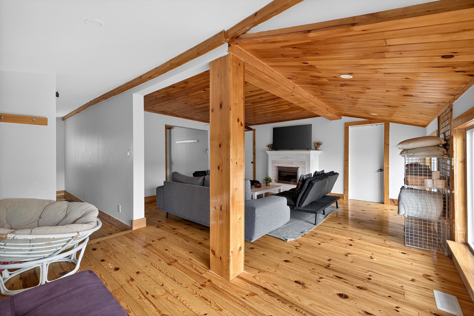
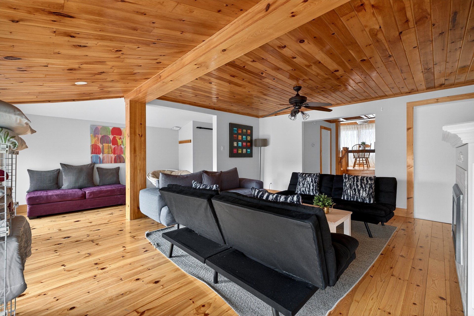
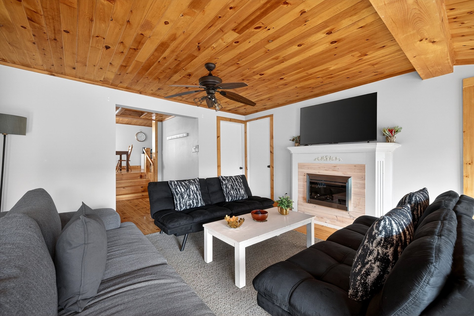
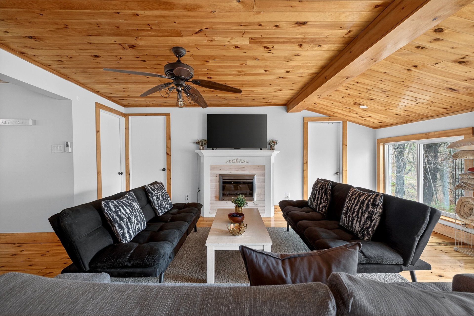
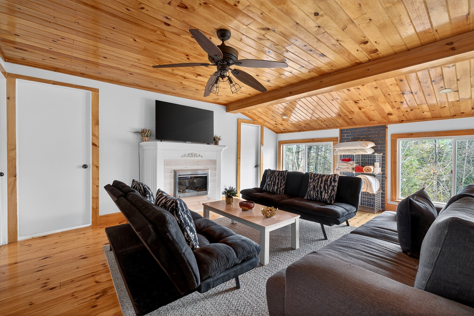
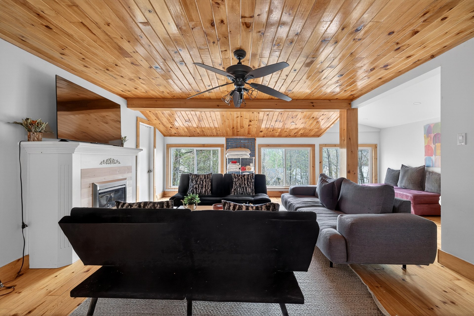
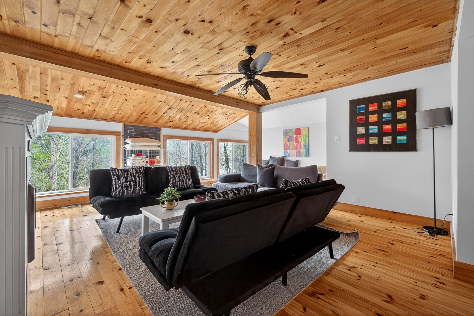
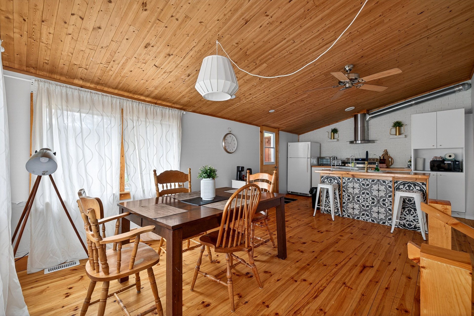
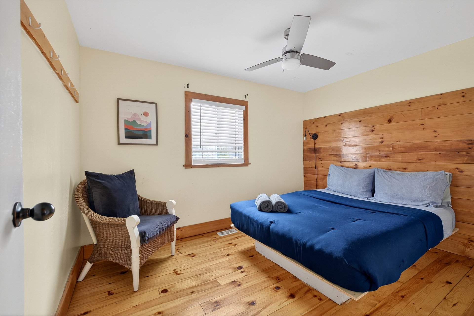
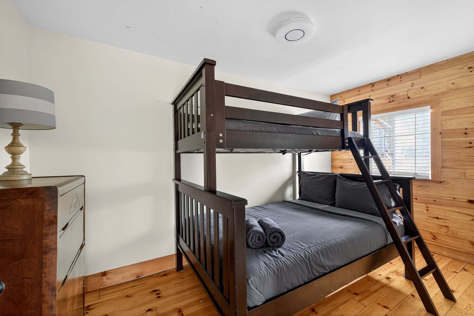
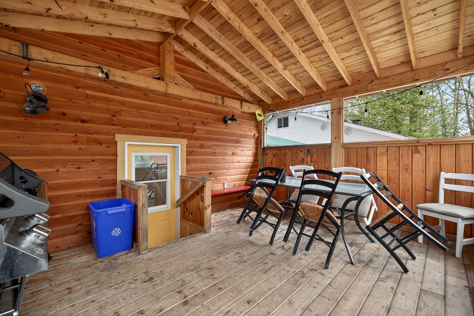
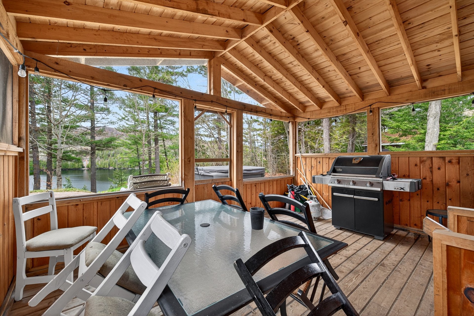
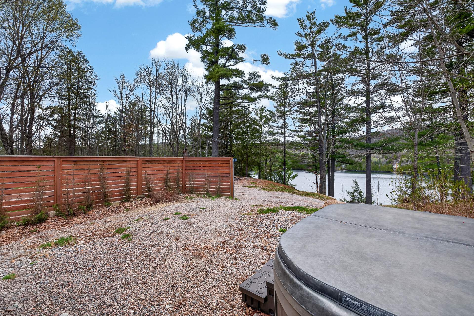
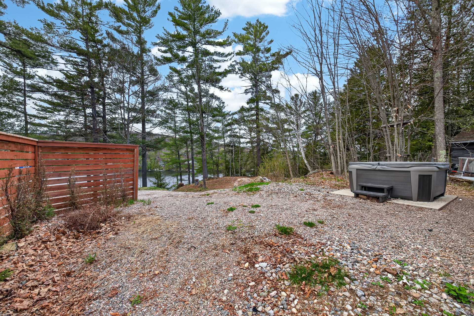
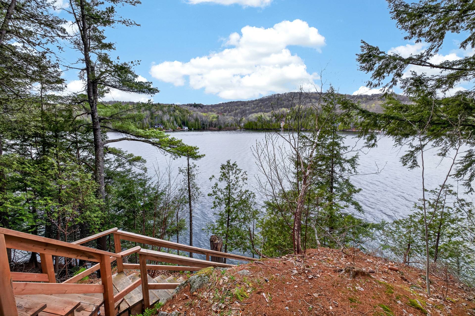
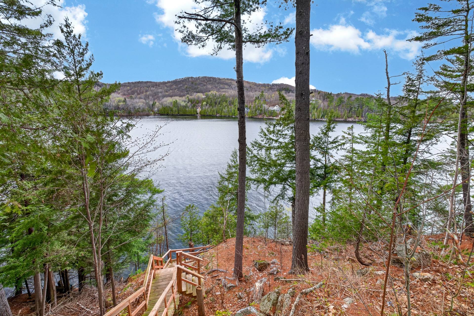
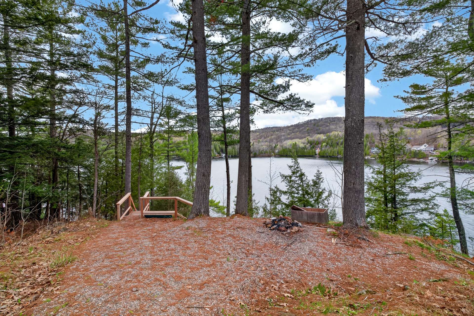
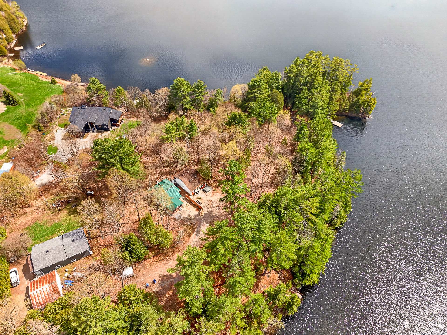
An investment opportunity not to be missed! Situated on a vast lot of over 27,200 sq. ft. with direct access to Lac Saint-Pierre, this 2-bedroom, 1-bathroom property will charm you with its natural surroundings, large porch perfect for enjoying the outdoors, and peaceful atmosphere ideal for escaping everyday life. Sold together with 112 Falconio Mathé, this property represents a great opportunity for a family project or a purchase offering multiple possibilities. Whether you are looking for a secondary residence, a four-season cottage, or a real estate investment, this property offers excellent potential to fully enjoy nature.
Sold without legal warranty, at the risk and peril of the buyerDetails
Room dimension
| Room | Floor | Dimensions | Floor covering |
|---|---|---|---|
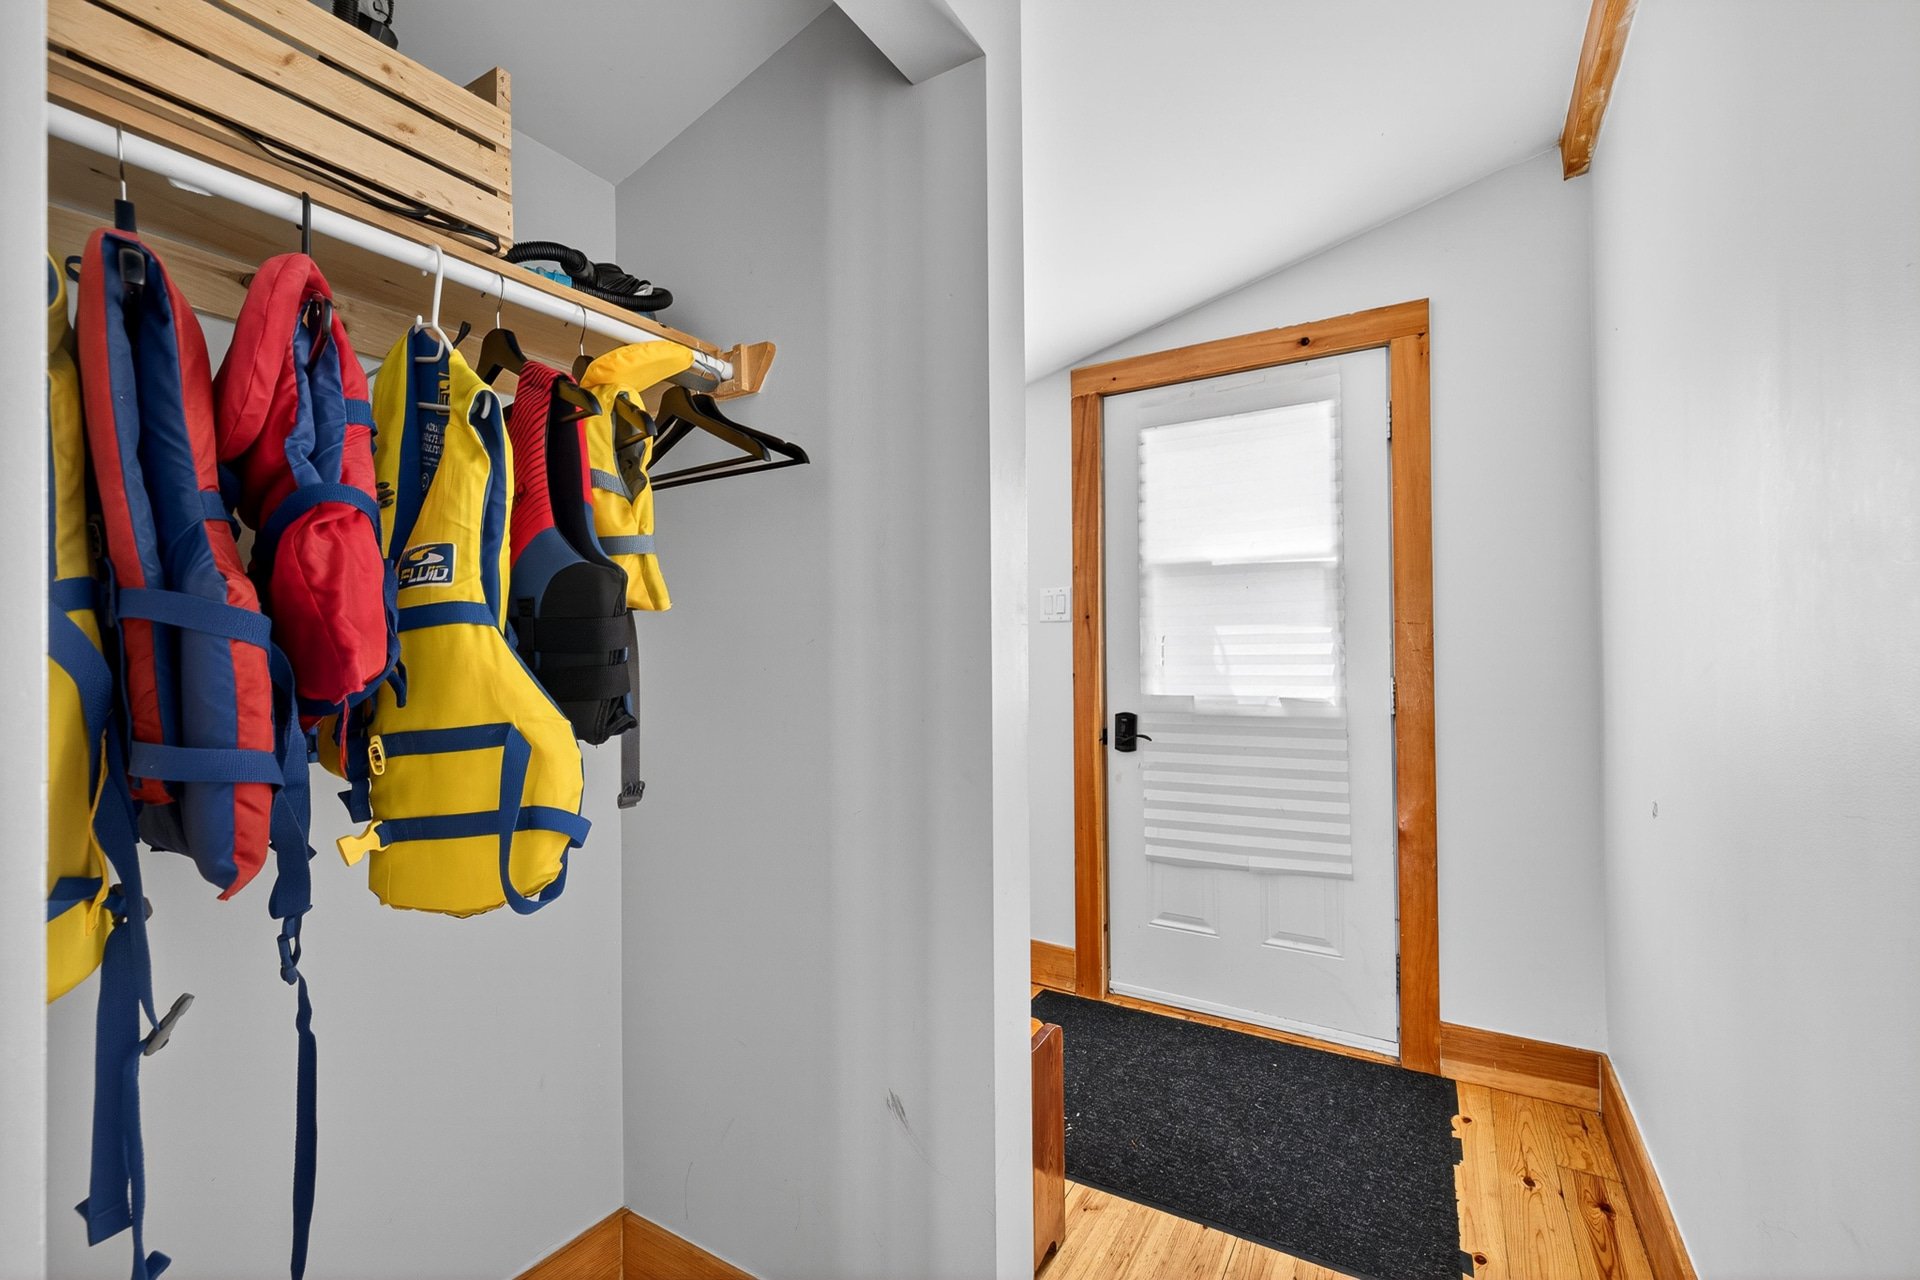
| Hall | Garden level | 5.6 X 4.7 ft / 1.68 X 1.40 m | |
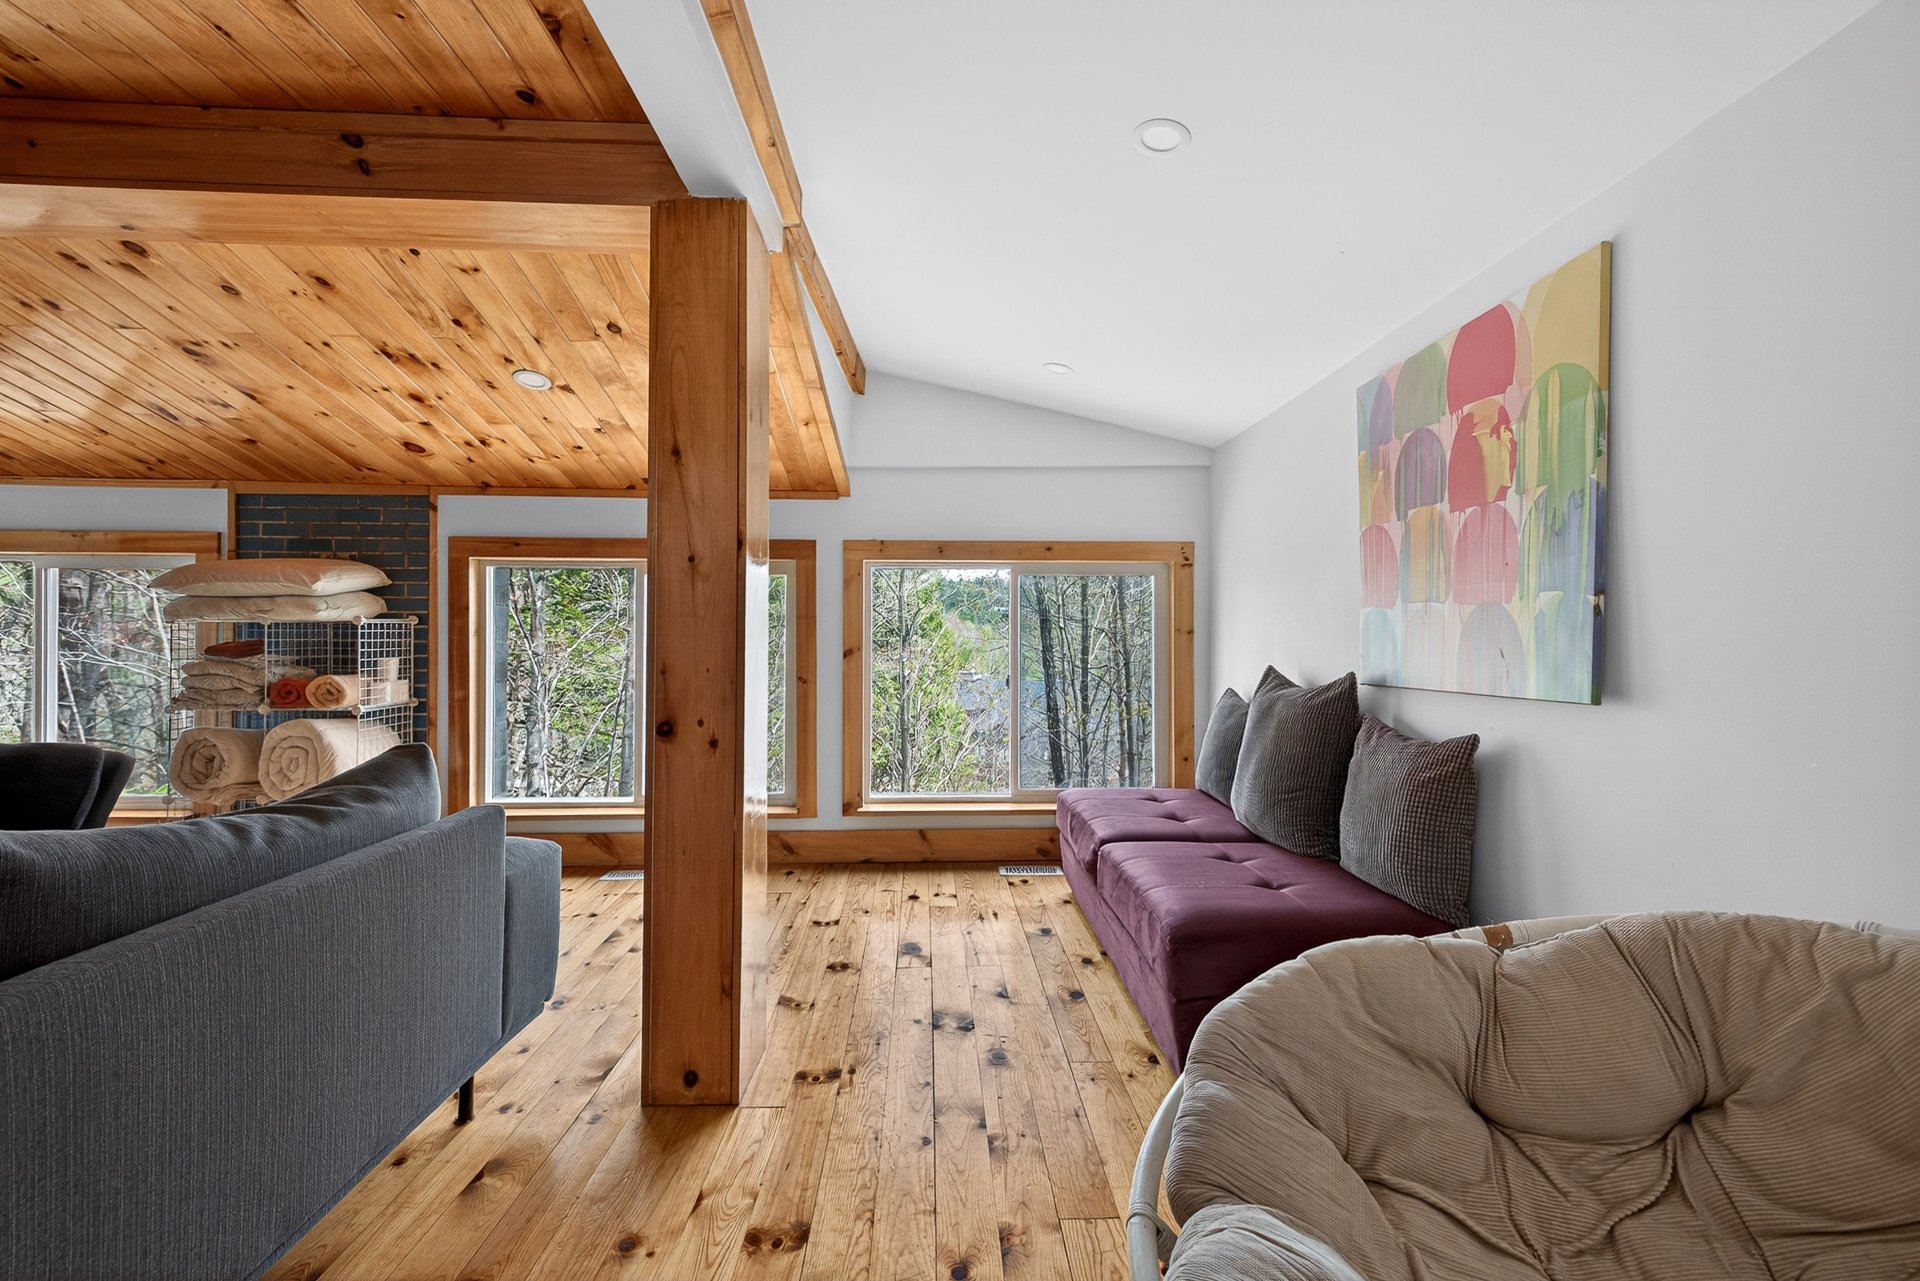
| Living room | Garden level | 20.1 X 17.5 ft / 6.12 X 5.31 m | |
| Primary bedroom | Garden level | 8.7 X 11.6 ft / 2.62 X 3.51 m | |
| Bedroom | Garden level | 12.11 X 6.11 ft / 3.94 X 2.11 m | |
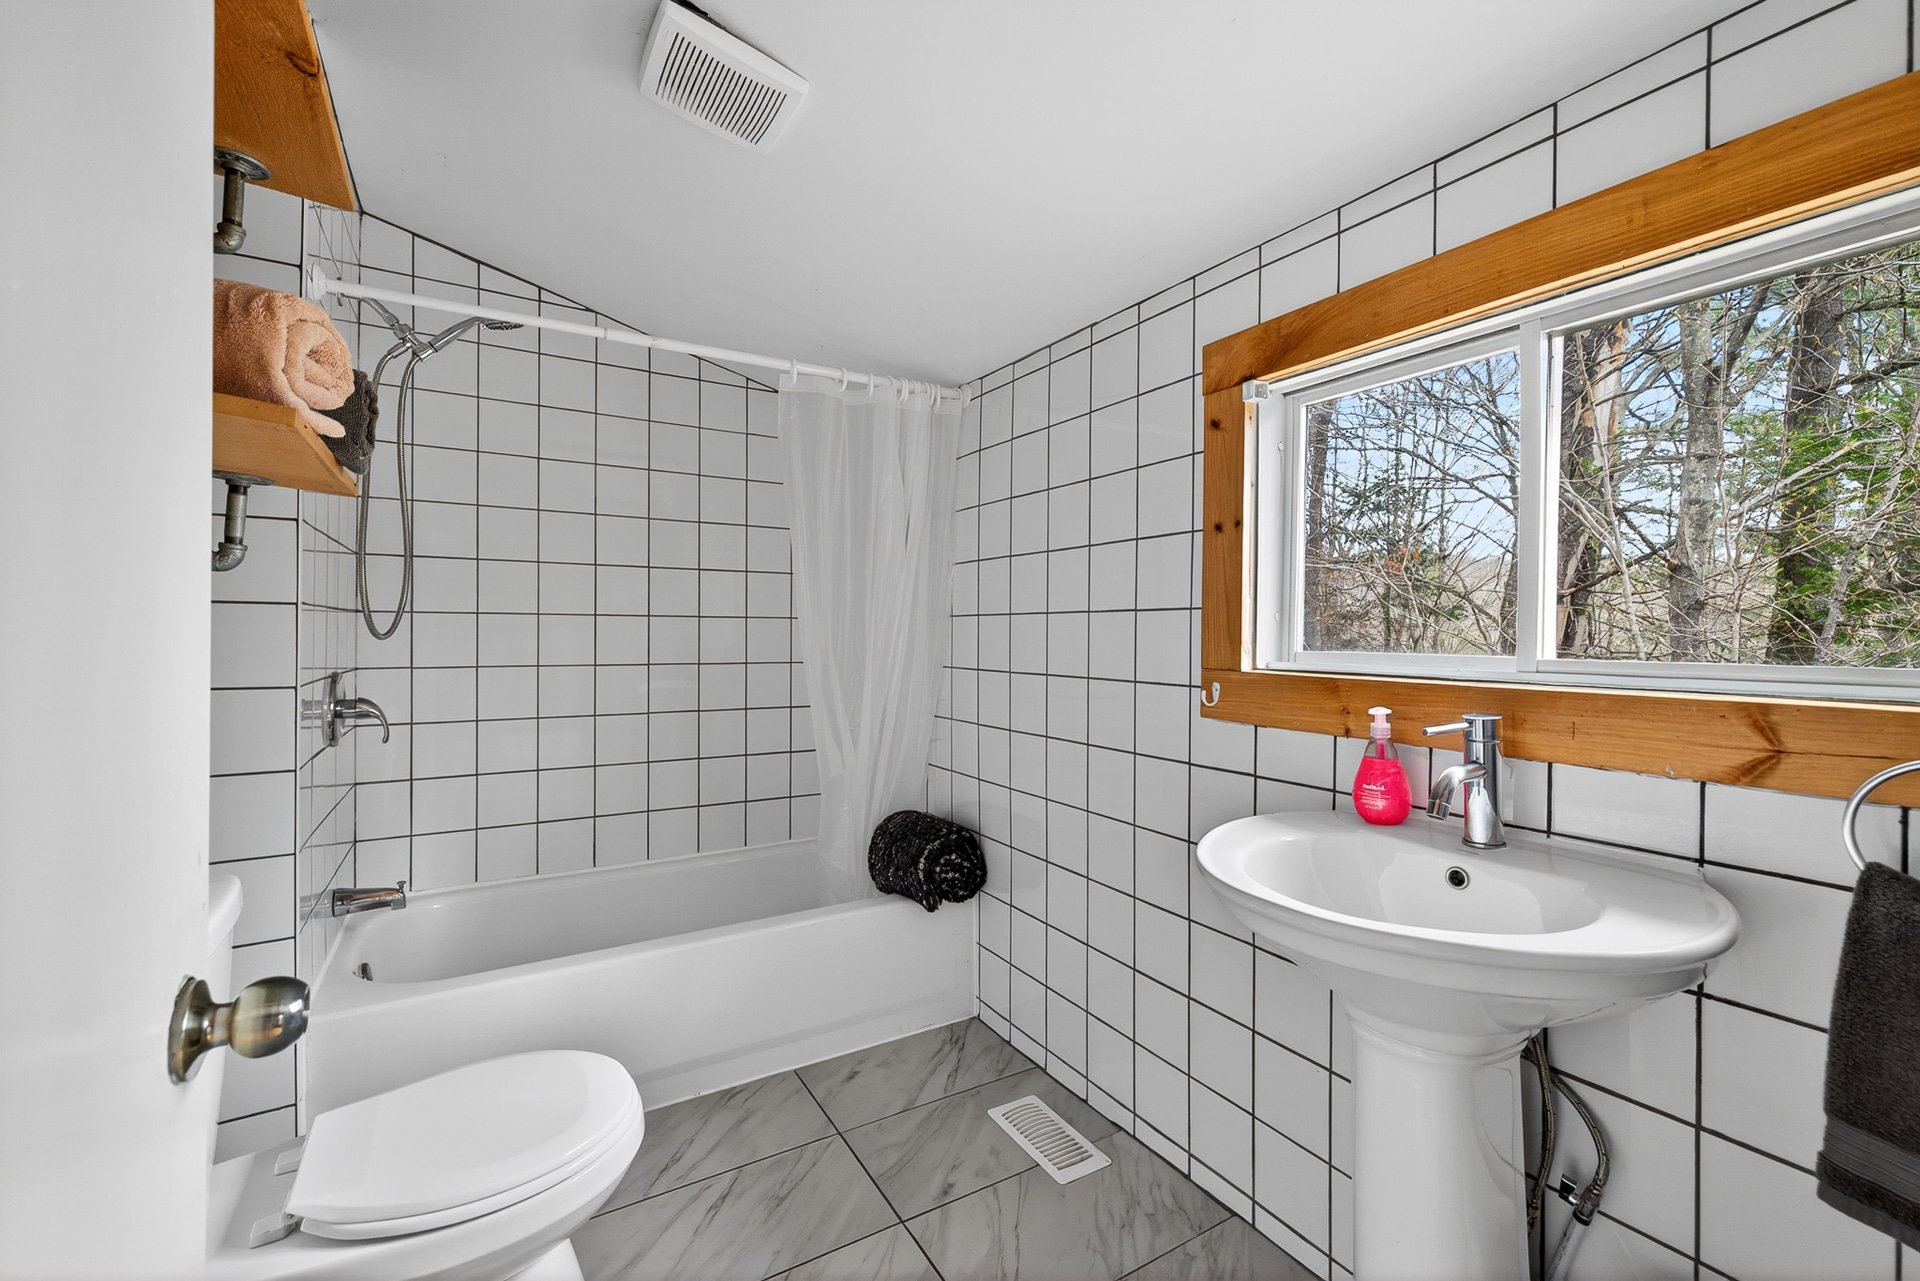
| Bathroom | Garden level | 8.7 X 5.6 ft / 2.62 X 1.68 m | |
| Storage | Garden level | 3.8 X 7 ft / 1.12 X 2.13 m | |
| Kitchen | 1st level/Ground floor | 8.3 X 12.5 ft / 2.51 X 3.78 m | |
| Dining room | 1st level/Ground floor | 14.10 X 12.5 ft / 4.52 X 3.78 m |
Taxes and expenses
| Municipal | $4,459 |
| School | $268 |
Building and interior of the property
| Bedrooms | 2 |
| Bathrooms | 1 |
| Number of rooms | 8 |
| Number of rooms above ground | 2 |
| Living area | 1041 Square Feet |
| Expected delay of occupancy | 30 days |
| Items included in the sale | All furniture and appliances |
| Dimension of the front of the building | 28.8 feet |
| Dimension of the depth of building | 24.8 feet |
| Land area | 2528.1 square metre |
| Dimension of the front of the land | 55.82 metres |
| Dimension of the depth of the land | 45.29 metres |
| Municipal assessment (land) | $248,800 |
| Municipal assessment (building) | $236,900 |
| Municipal assessment (total) | $485,700 |
| Assessment year | 2026 |
| Year built code | |
| Irregular building | Yes |
| Irregular land | Yes |
| Available services | Electricity Connected |
| Cupboard | Melamine |
| Distinctive features | Access, Detached |
| Driveway | Double width or more, Unpaved |
| Foundation | Concrete blocks |
| Heating energy | Electricity |
| Heating system | Electric baseboard units |
| Parking | Driveway |
| Rented equipment | Water softener |
| Roofing | Sheet metal |
| Sewage system | Septic tank |
| Siding | Vinyl, Wood |
| Topography | Flat, Sloped |
| View | View of the water |
| Water supply | Artesian well, Well |
| Waterfront | Lake |
| Window type | Sliding |
| Windows | PVC |