$650,000
380 Rue du Petit-Village
Gatineau (Masson-Angers)
Gatineau (Masson-Angers)
Type
Two or more stories
Bedrooms
3
Living area
1500 Square Feet
Bathrooms
1
MLS® 15486139

Property description
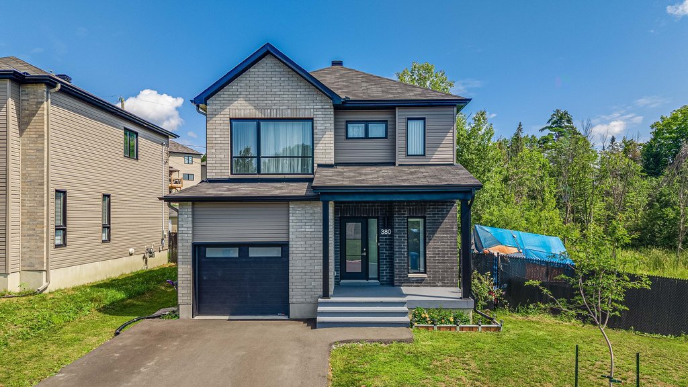
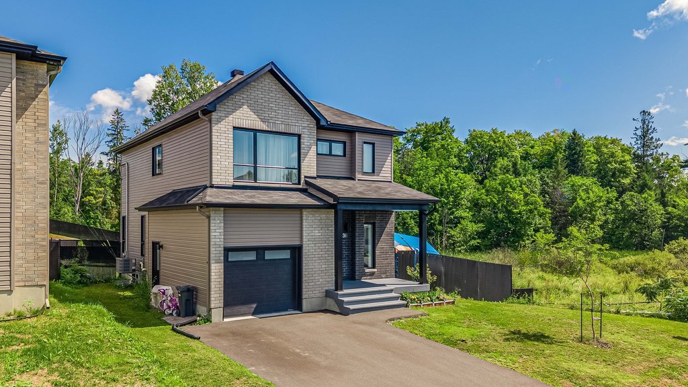
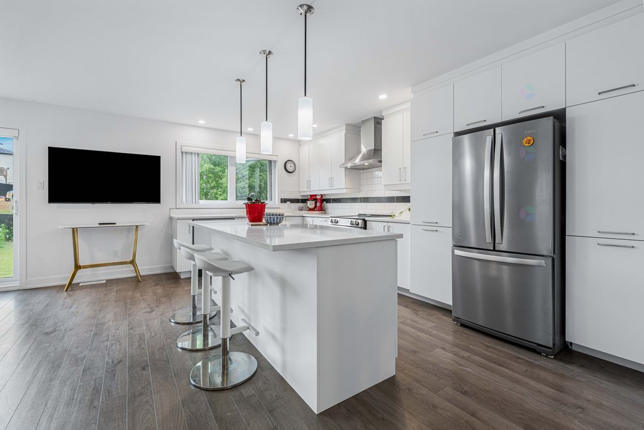
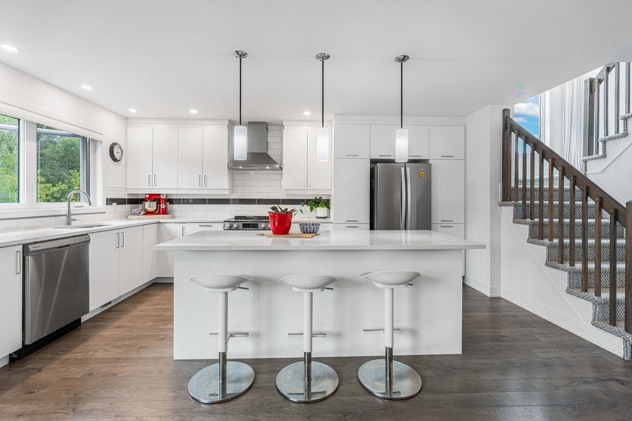
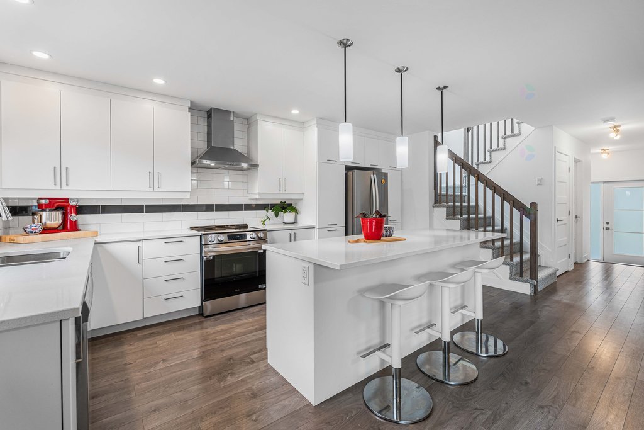
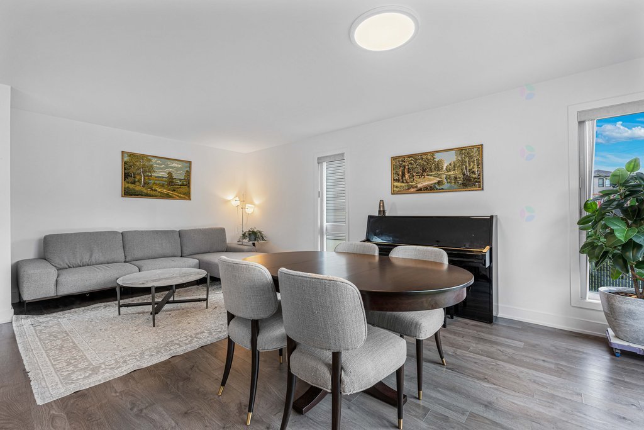
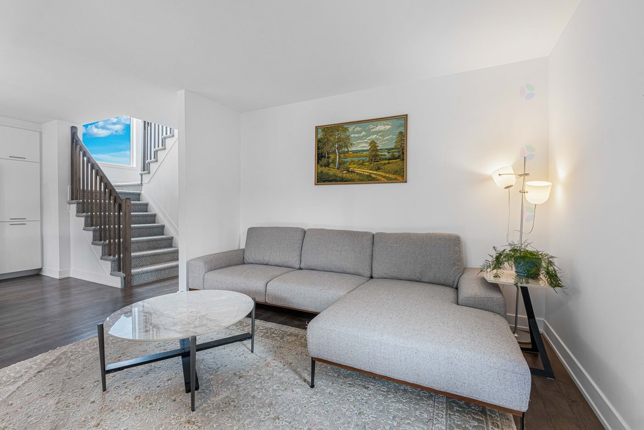
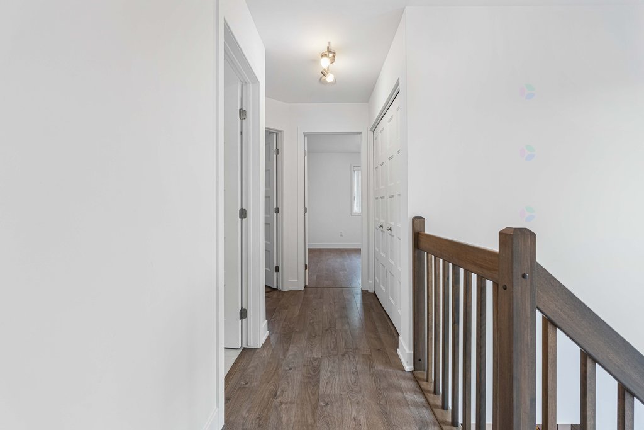
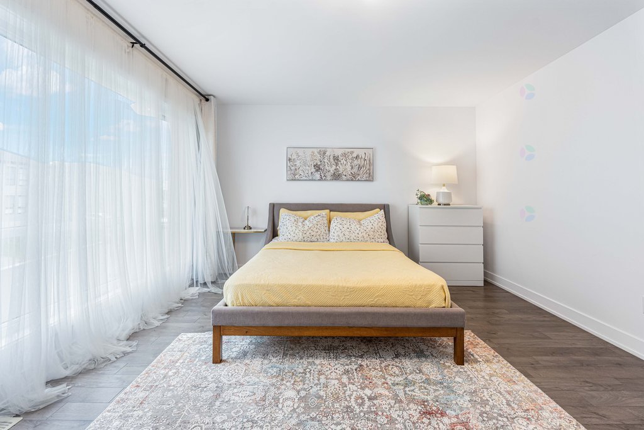
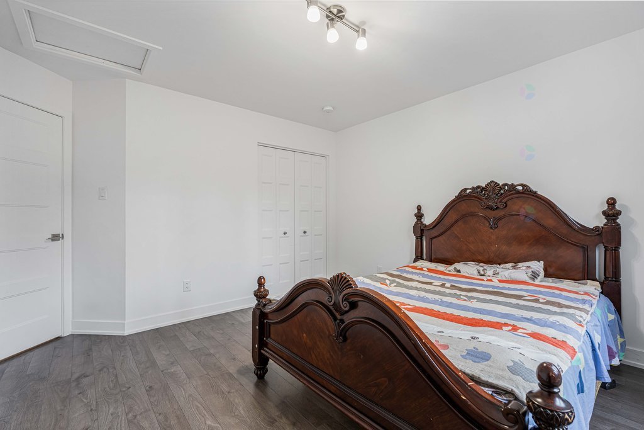
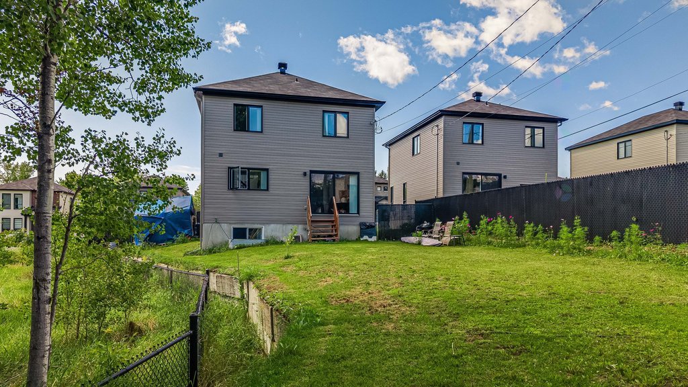
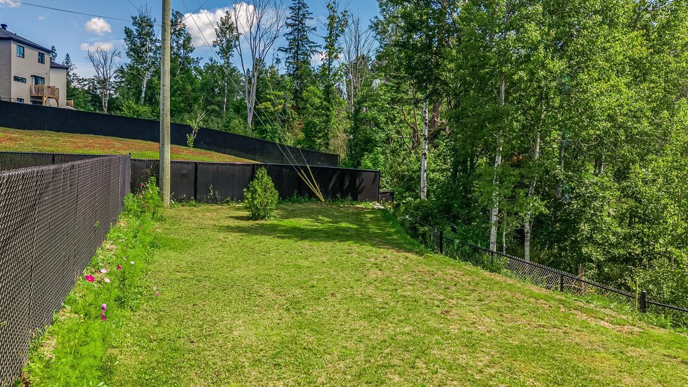
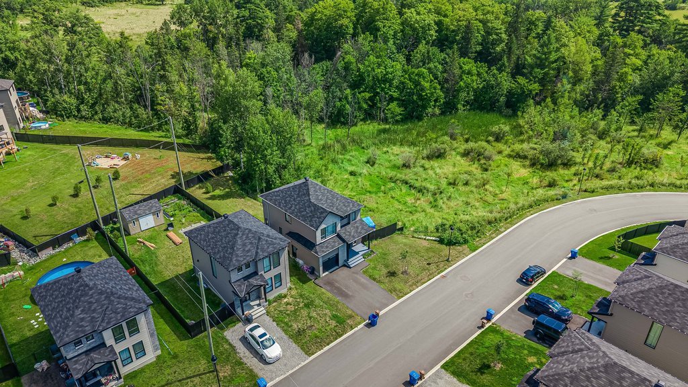
Welcome to 380 Rue du Petit-Village, a beautiful 3-bedroom, 1.5-bathroom home built in 2023, offering modern living in a family-friendly setting. The bright and open concept layout is complemented by a garage and fully fenced backyard with no rear neighbours, providing added privacy and space to relax or entertain. Ideally located within walking distance of a park and elementary school, this home offers the perfect balance of comfort and convenience. Just 4 minutes from Highway 50 and shopping. Only 25 minutes to downtown Ottawa.
Details
Located near
Daycare centre, Elementary school, Golf, Highway, Hospital, Park, Public transportation
Room dimension
| Room | Floor | Dimensions | Floor covering |
|---|---|---|---|
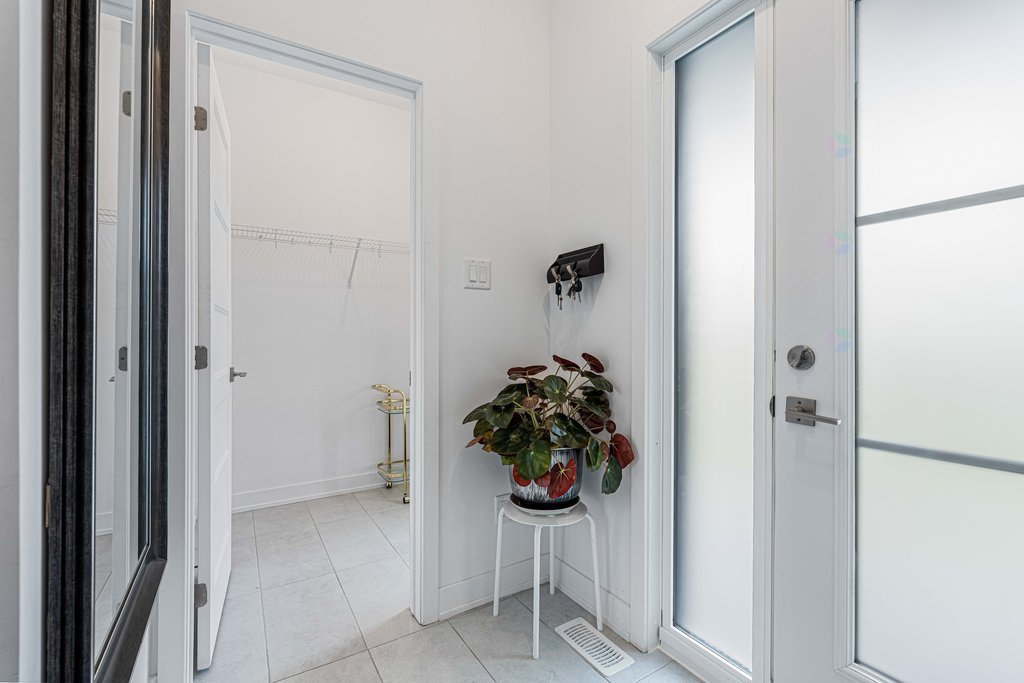
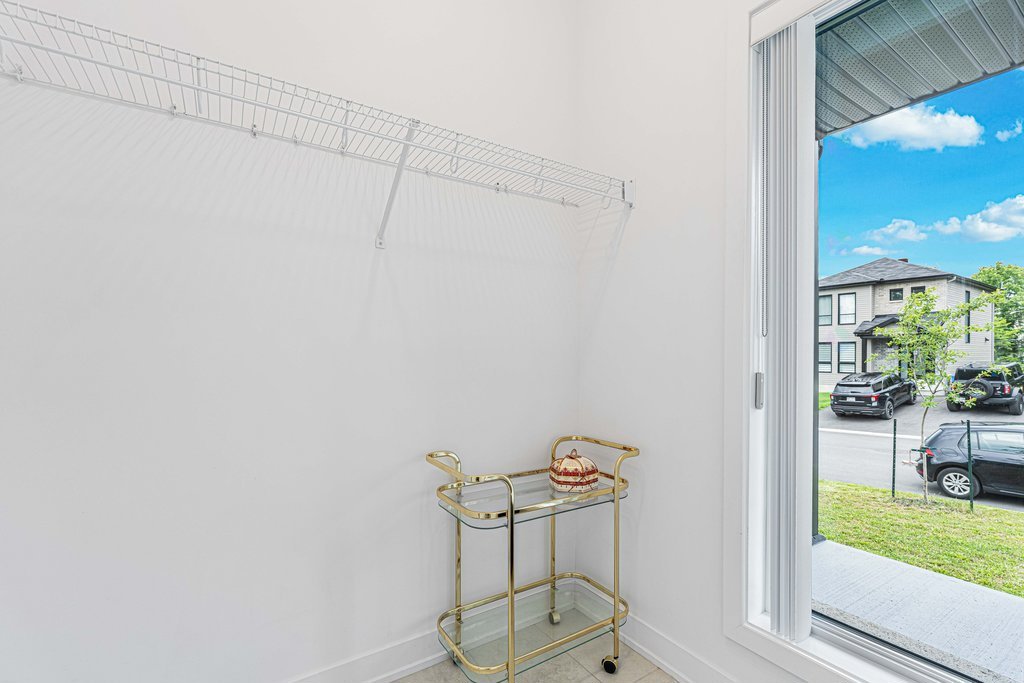
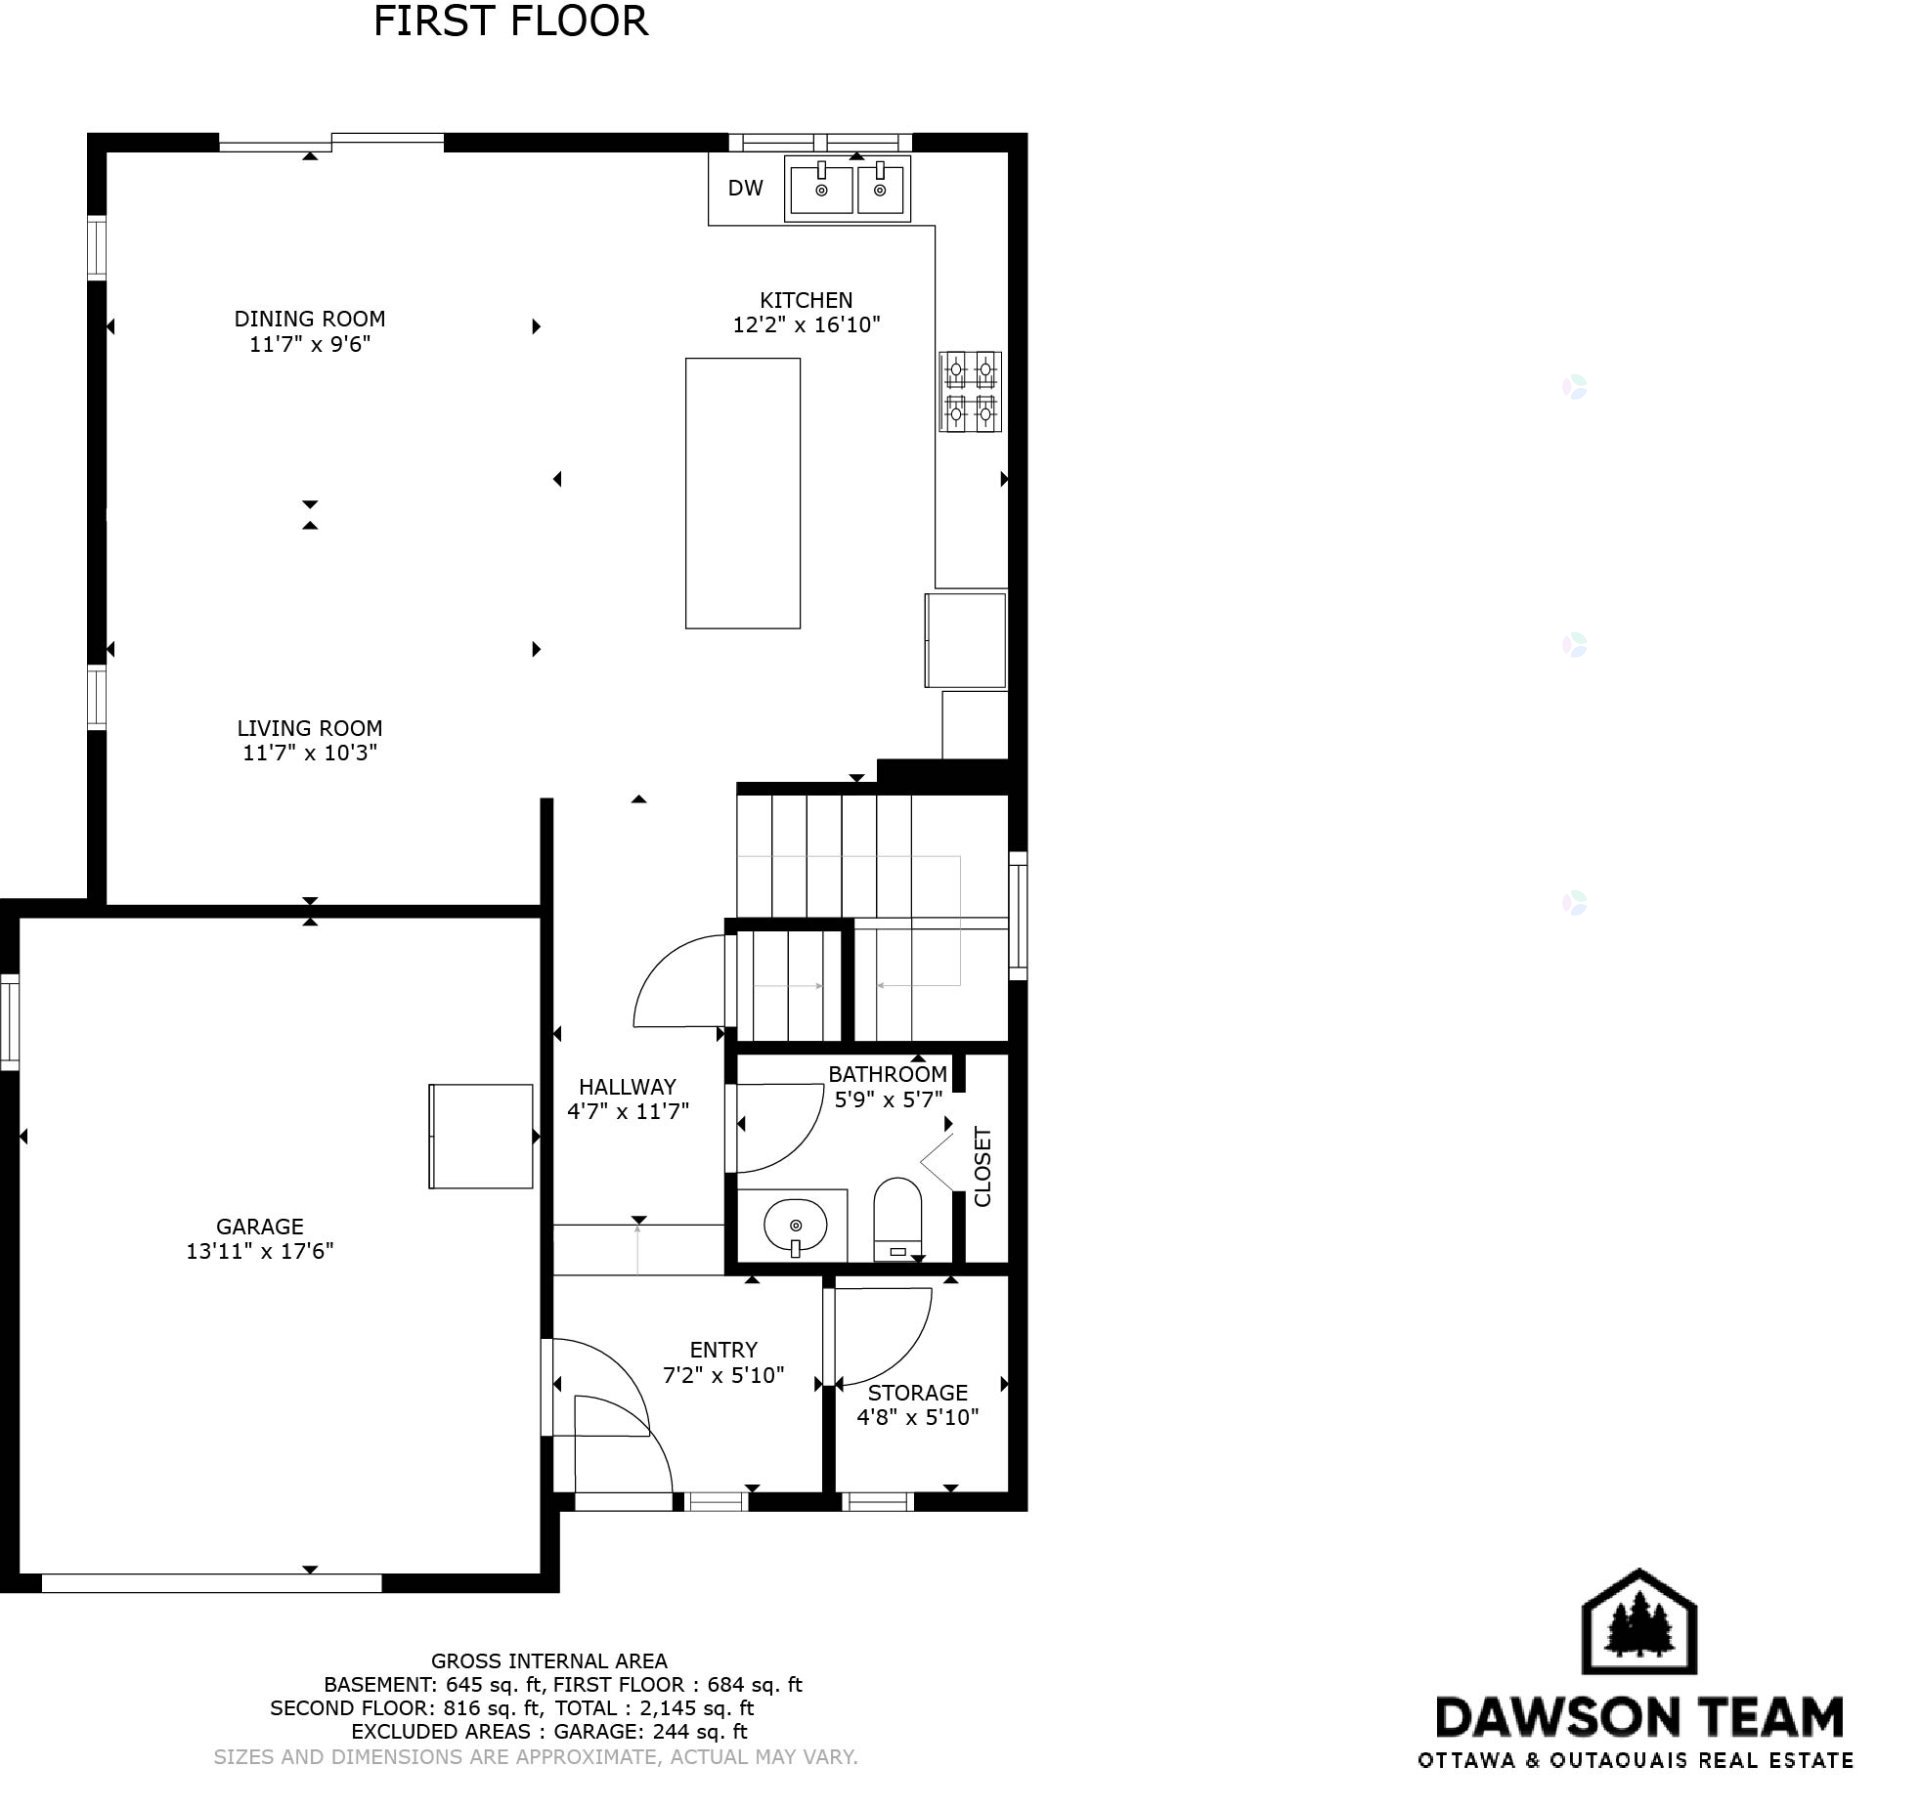
| Walk-in closet | 1st level/Ground floor | 4.8 X 5.10 ft / 1.42 X 1.78 m | Ceramic |
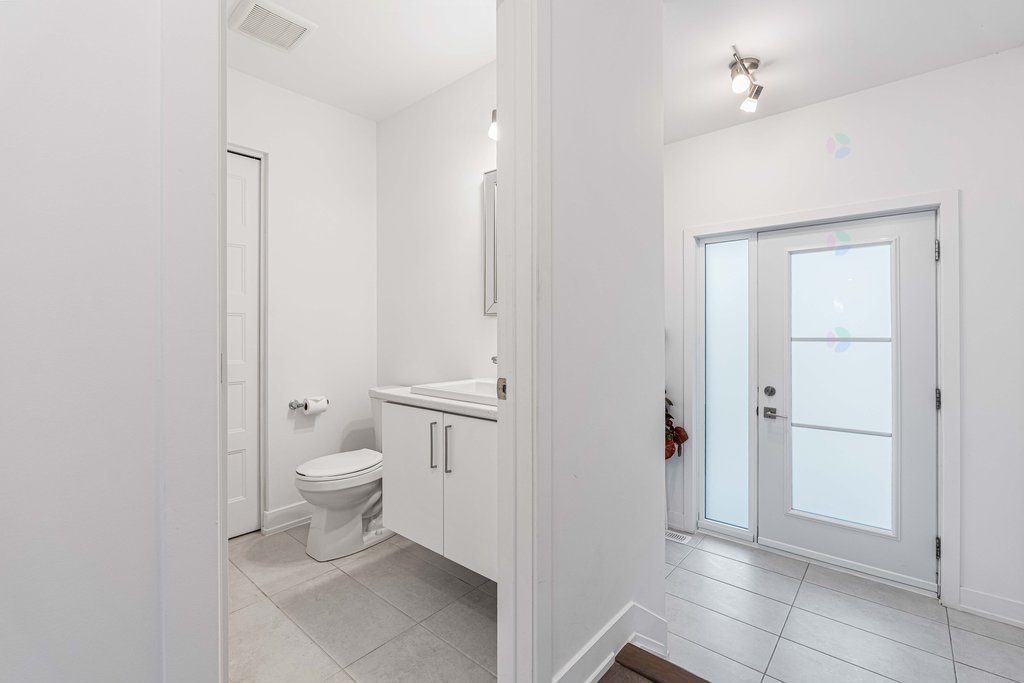
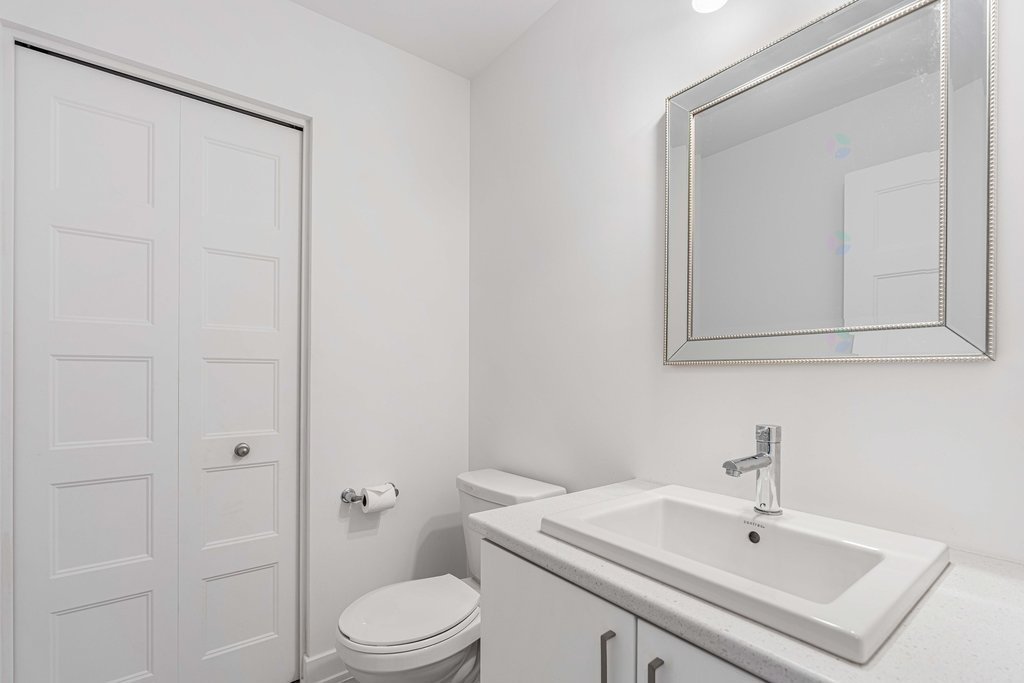
| Powder room | 1st level/Ground floor | 5.9 X 5.7 ft / 1.75 X 1.70 m | Ceramic |
| Living room | 1st level/Ground floor | 11.7 X 10.3 ft / 3.53 X 3.12 m | Laminate floor |
| Kitchen | 1st level/Ground floor | 12.2 X 16.10 ft / 3.71 X 5.13 m | Laminate floor |
| Dining room | 1st level/Ground floor | 11.7 X 9.6 ft / 3.53 X 2.90 m | Laminate floor |

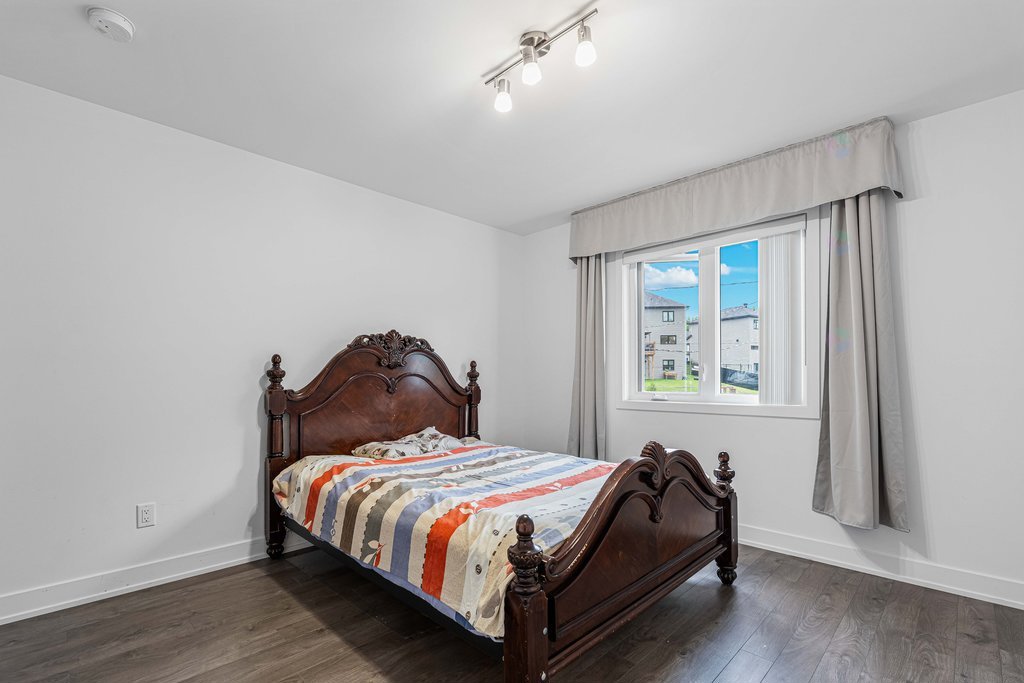
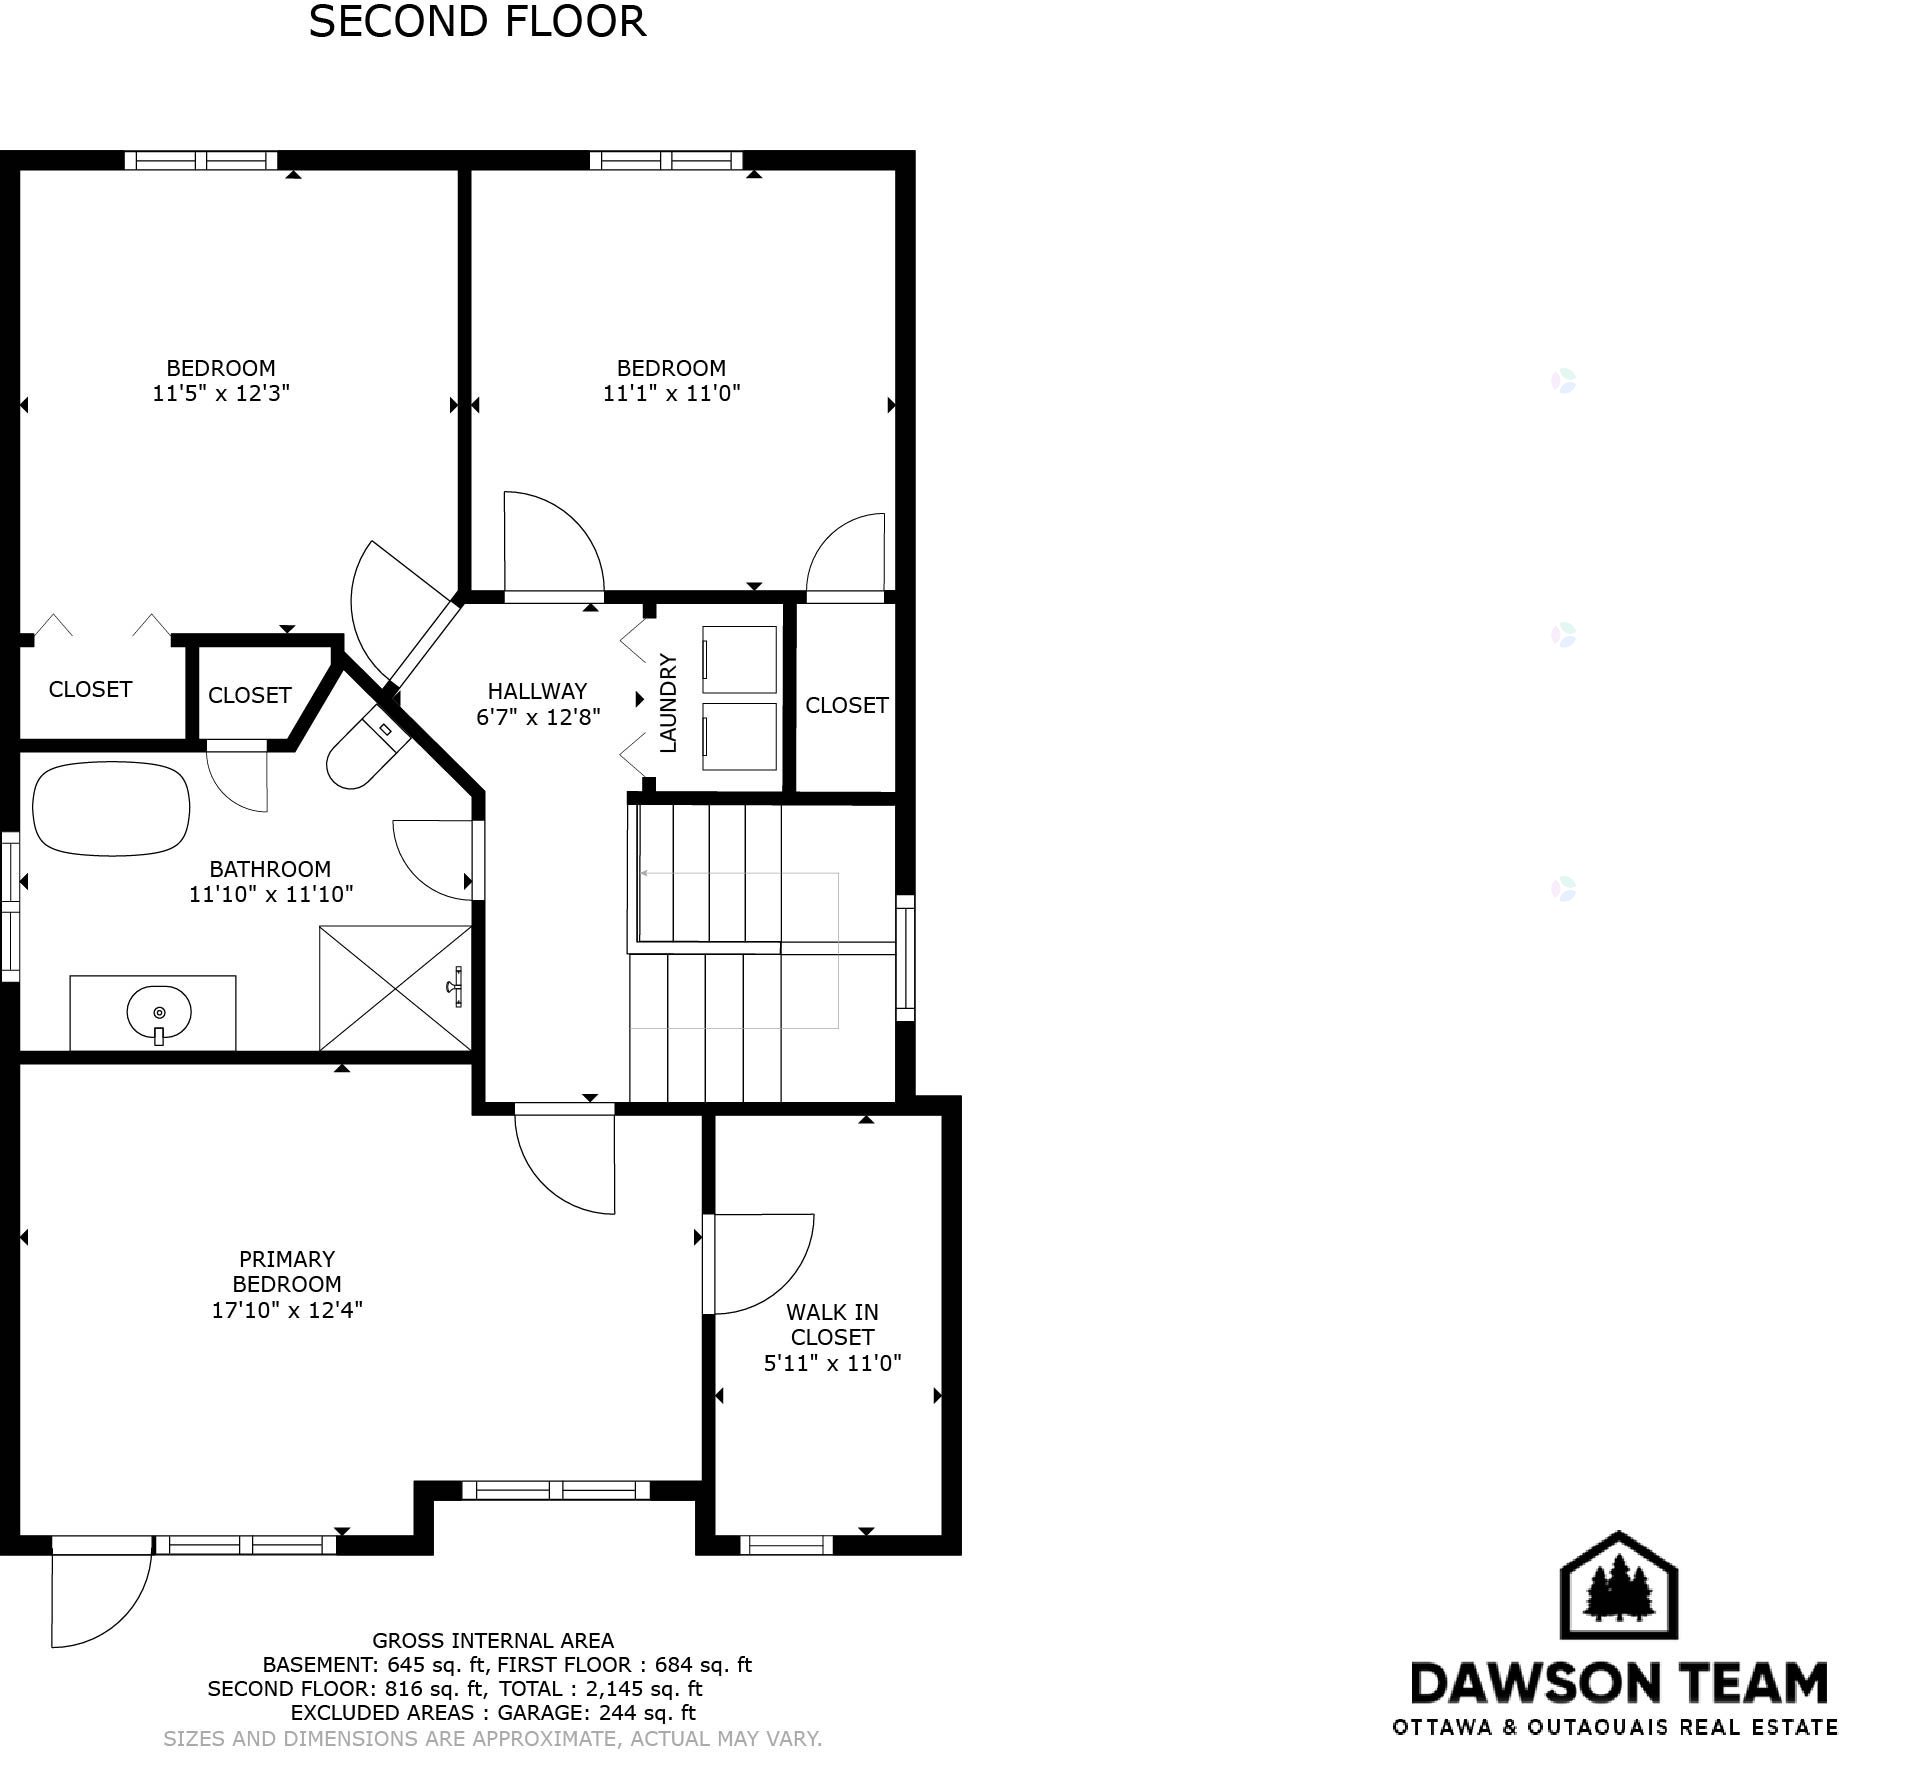
| Primary bedroom | 2nd level | 17.10 X 12.4 ft / 5.44 X 3.76 m | Laminate floor |
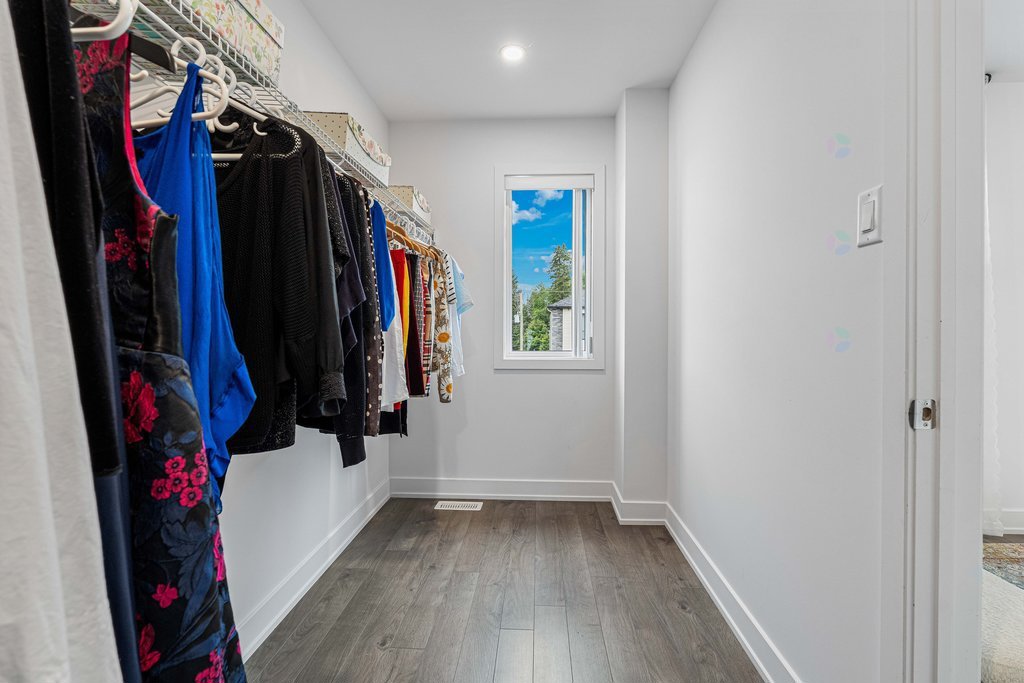
| Walk-in closet | 2nd level | 5.11 X 11 ft / 1.80 X 3.35 m | Laminate floor |
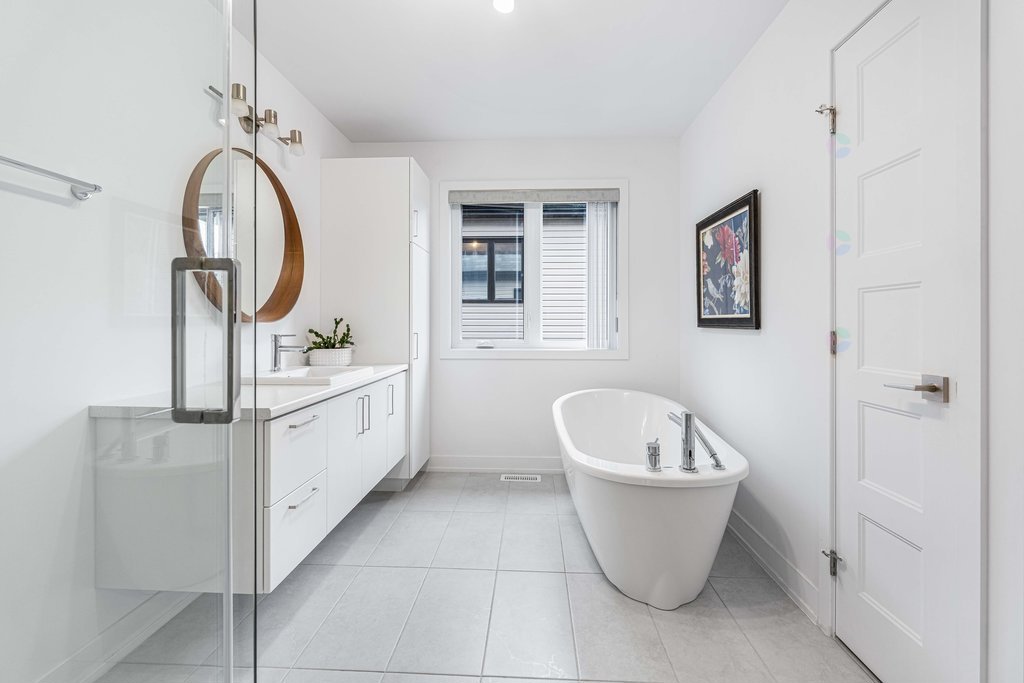
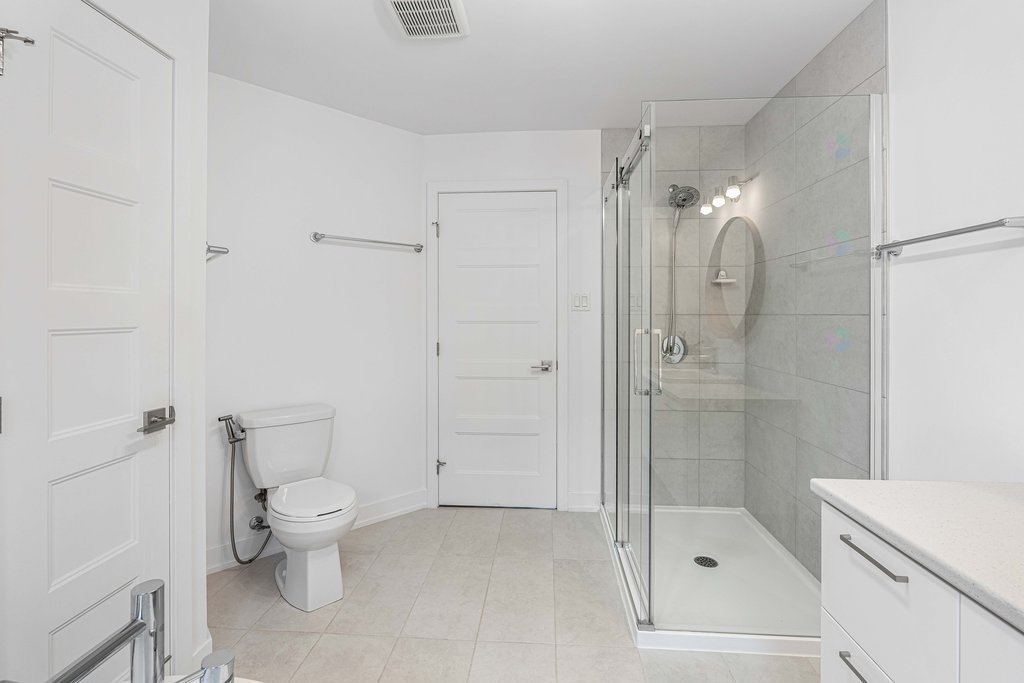
| Bathroom | 2nd level | 11.10 X 11.10 ft / 3.61 X 3.61 m | Ceramic |
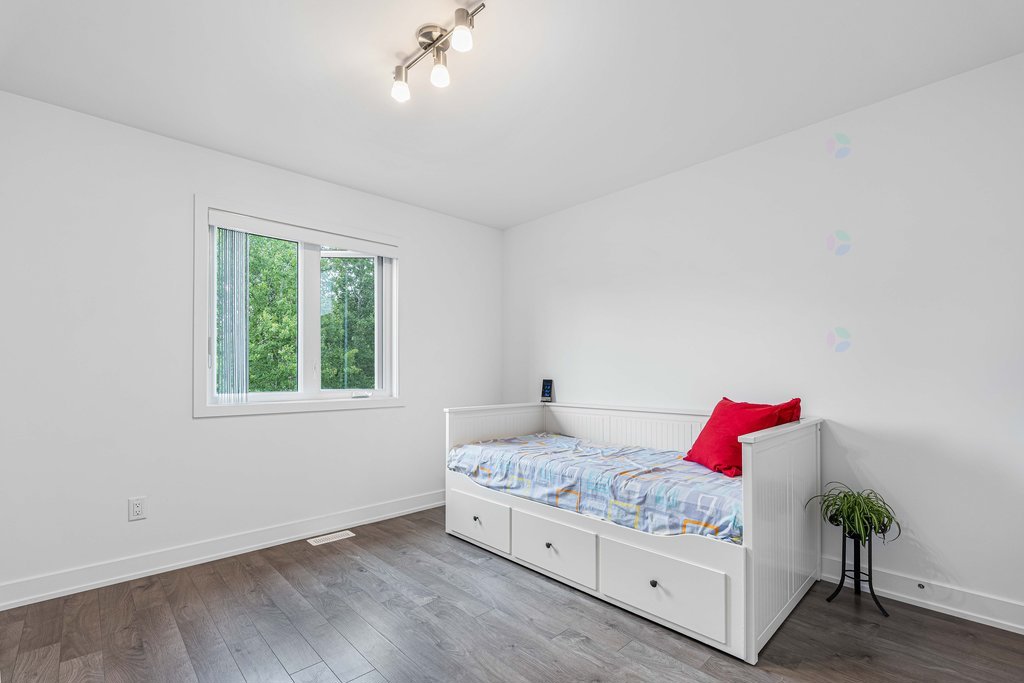
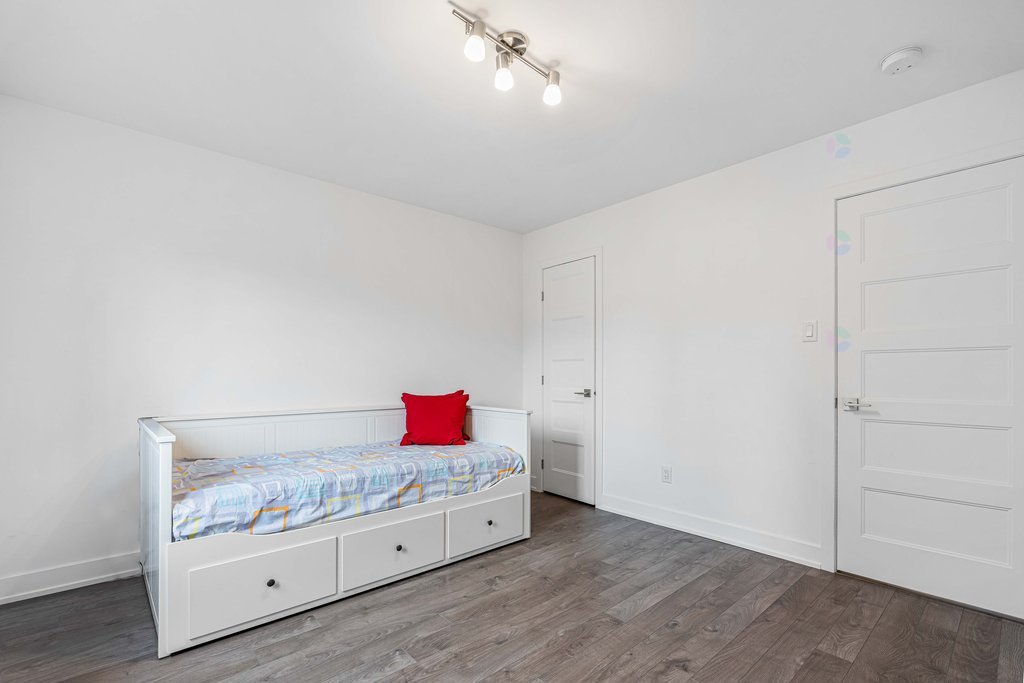
| Bedroom | 2nd level | 11.5 X 12.3 ft / 3.48 X 3.73 m | Laminate floor |
| Bedroom | 2nd level | 11.1 X 11 ft / 3.38 X 3.35 m | Laminate floor |
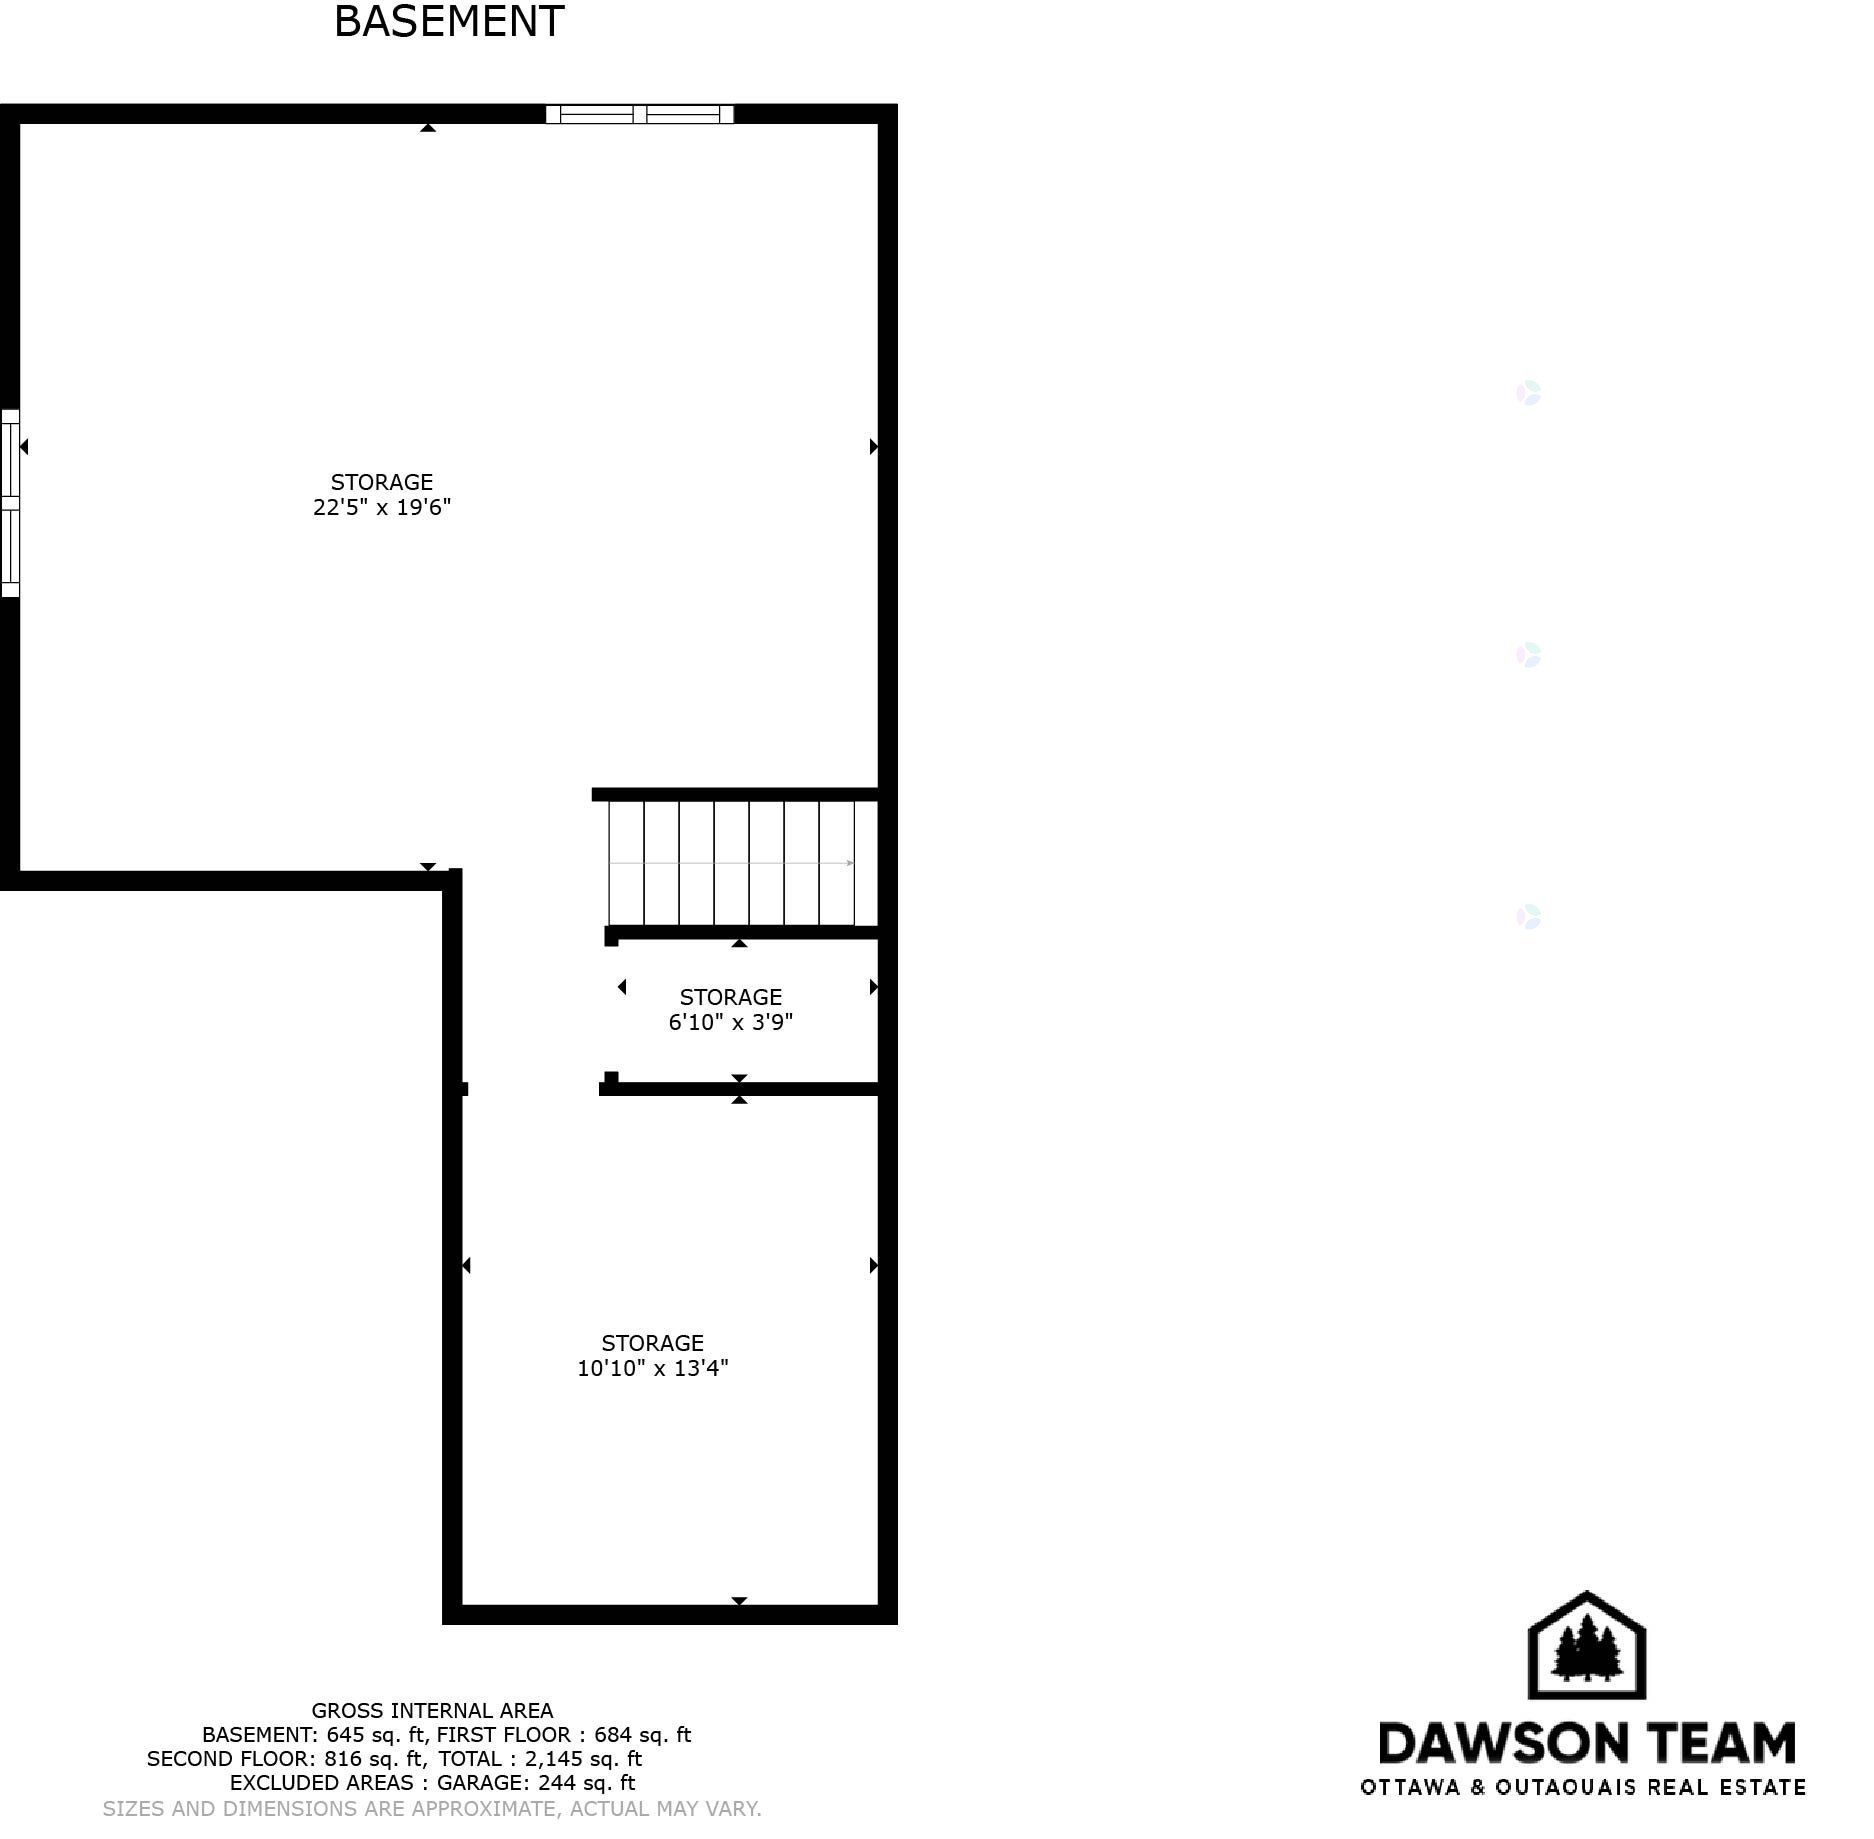
| Storage | Basement 1 | 22.5 X 19.6 ft / 6.83 X 5.94 m | Concrete |
| Storage | Basement 1 | 10.10 X 13.4 ft / 3.30 X 4.06 m | Concrete |
Taxes and expenses
| Municipal | $4,423 |
| School | $397 |
Building and interior of the property
| Bedrooms | 3 |
| Bathrooms | 1 |
| Washrooms | 1 |
| Number of rooms | 12 |
| Number of rooms above ground | 3 |
| Living area | 1500 Square Feet |
| Expected delay of occupancy | 30 days |
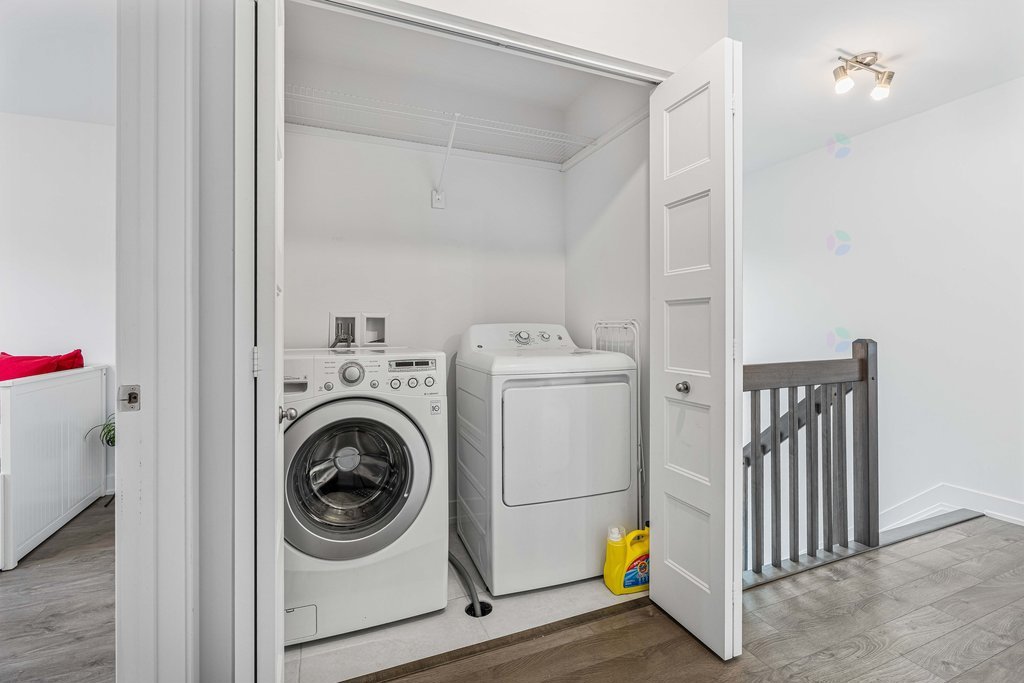
| Items included in the sale | Stove, refrigerator, dishwasher, range hood, washer and dryer |
| Items excluded in the sale | Furnace rental - 46.95$ per month. Water heater rental - 29.99$ per month. |
| Dimension of the front of the building | 37.4 feet |
| Dimension of the depth of building | 25.4 feet |
| Land area | 10562.9 square foot |
| Dimension of the front of the land | 80.15 metres |
| Dimension of the depth of the land | 131.79 metres |
| Year built | 2023 |
| Municipal assessment (land) | $154,600 |
| Municipal assessment (building) | $406,900 |
| Municipal assessment (total) | $561,500 |
| Assessment year | 2026 |
| Irregular land | Yes |
| Available services | Natural Gas Connected, Sewer Connected, Water Connected |
| Basement | 6 feet and more, Unfinished |
| Bathroom / Washroom | Separate shower |
| Distinctive features | Detached, No rear neighbours |
| Driveway | Asphalt, Double width or more |
| Equipment available | Central air conditioning |
| Foundation | Poured concrete |
| Garage | Attached |
| Heating energy | Natural gas |
| Heating system | Forced air |
| Landscaping | Fenced |
| Laundry | 2nd level, Other, Other second level |
| Parking | Attached, Driveway, Garage |
| Rental appliances | Water heater |
| Rented equipment | Heating unit |
| Roofing | Asphalt shingles |
| Sewage system | Municipality |
| Siding | Brick, Vinyl |
| Topography | Flat, Sloped |
| Water supply | Municipality |
| Window type | Casement, Sliding |
| Windows | PVC |