$974,800
29 Ch. Dunn
Chelsea
Chelsea
Type
Bungalow
Bedrooms
3
Living area
2214 Square Feet
Bathrooms
2
MLS® 15581640
Property description
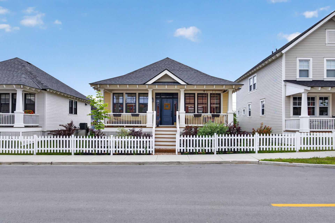
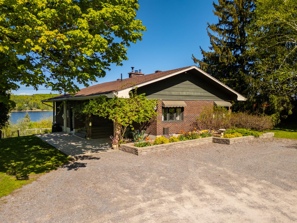
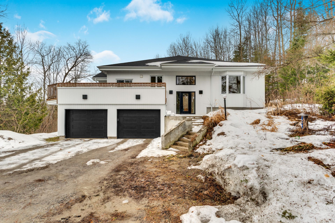
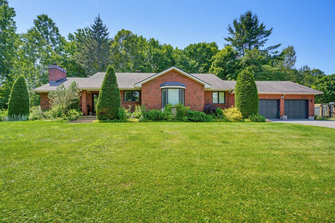
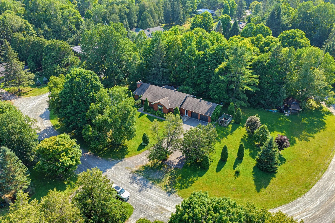
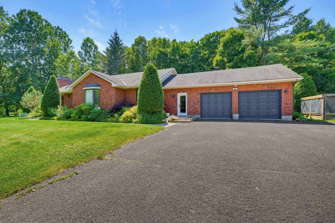
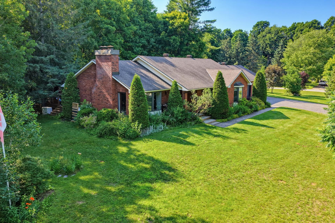
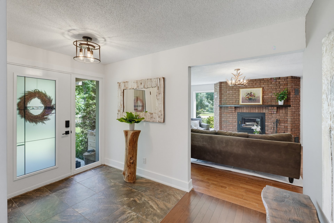
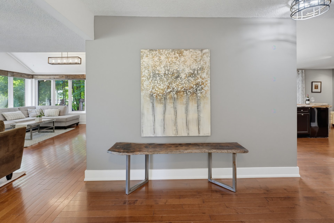
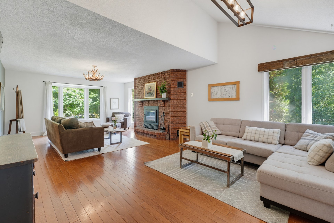
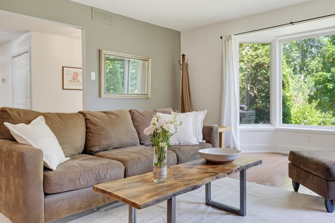
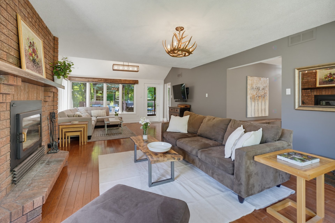
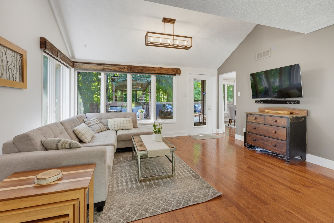
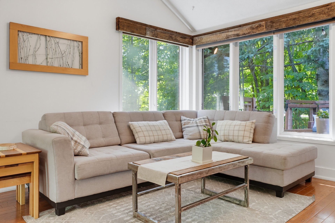
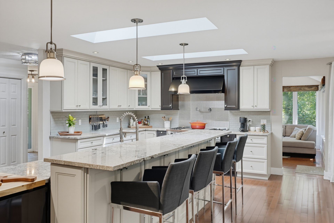
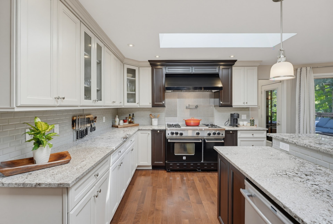
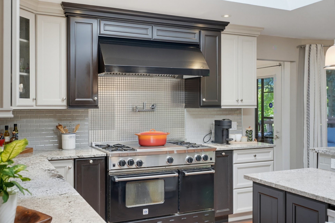
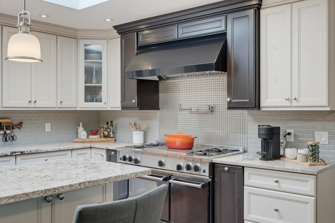
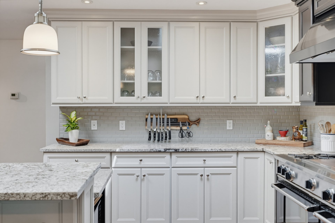
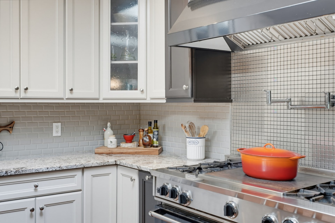
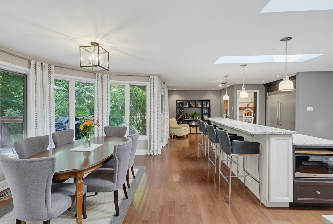
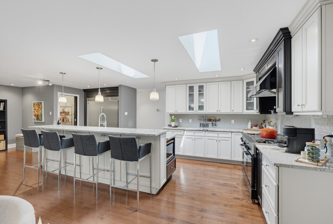
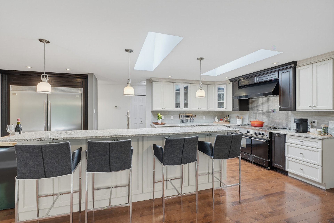
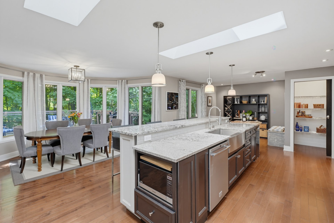
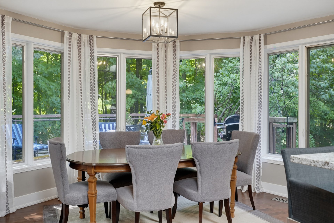
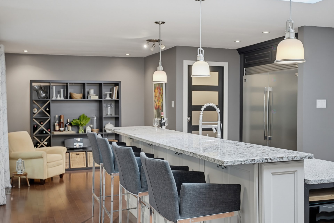
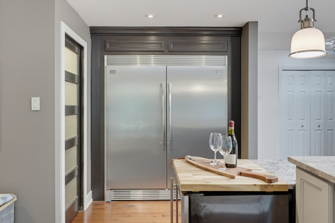
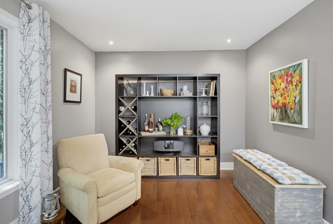
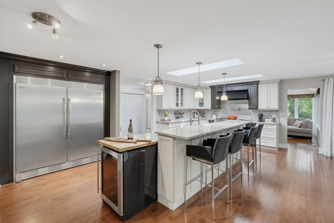
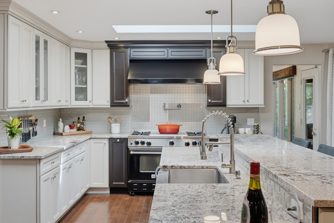
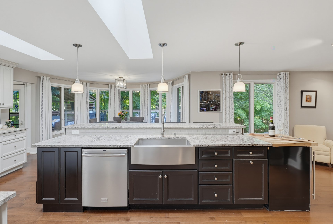
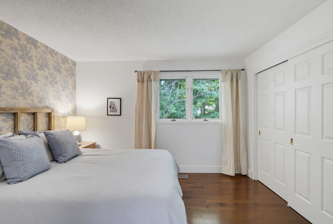
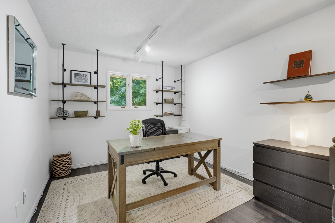
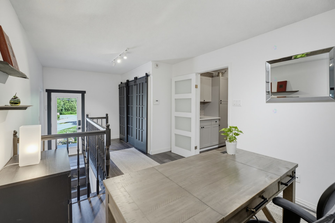
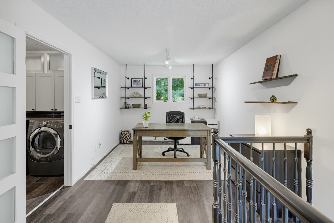
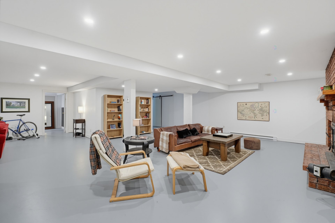
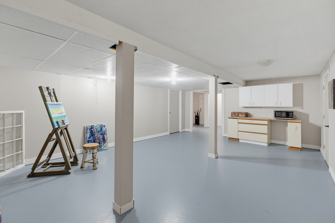
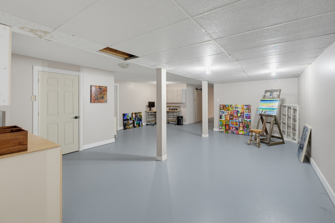
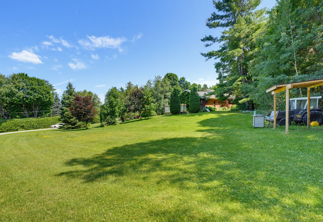
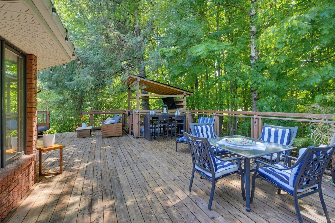
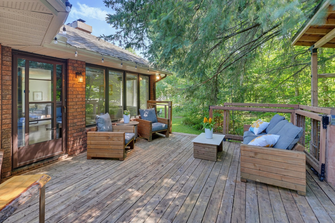
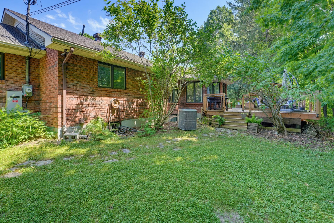
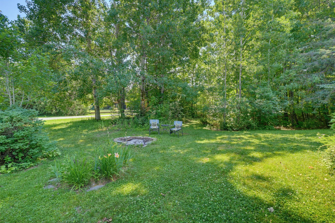
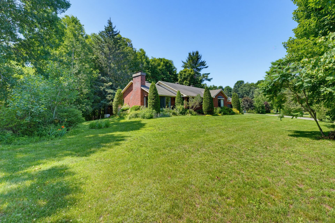
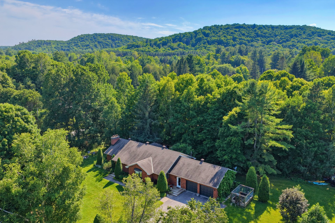
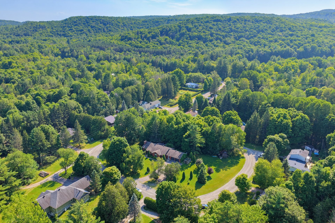
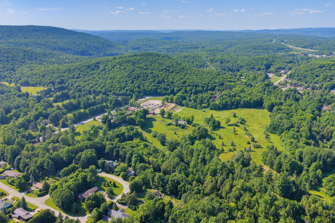
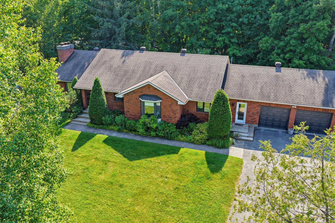
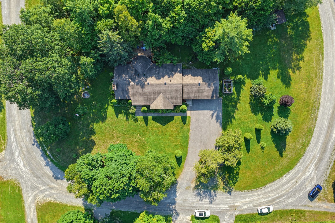
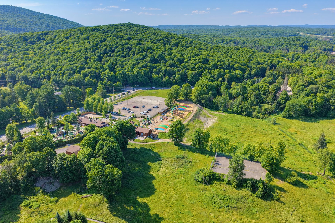
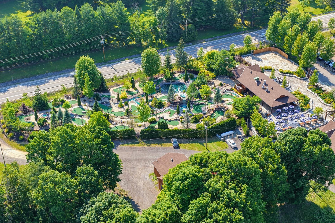
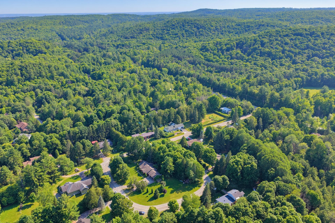
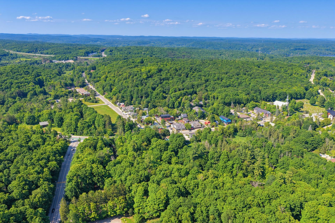
Rare on the market, this magnificent bungalow enjoys a prime location in the heart of Chelsea, where the tranquility of a residential neighborhood blends seamlessly with the convenience of being within walking distance of Chelsea's restaurants, shops, and attractions. This home stands out for its expansive living spaces, including an exceptional chef's kitchen designed for those who love to entertain in a warm and inviting atmosphere, as well as an office with a private entrance, perfect for working from home. Set on a spectacular one-acre lot, this property combines comfort and an exceptional quality of life. A must visit !
Sold without legal warranty, at the risk and peril of the buyerDetails
Located near
Alpine skiing, Bicycle path, Cross-country skiing, Other, Park
Room dimension
| Room | Floor | Dimensions | Floor covering |
|---|---|---|---|
| Hall | 1st level/Ground floor | 6.10 X 11 ft / 2.08 X 3.35 m | Ceramic |
| Kitchen | 1st level/Ground floor | 17 X 14 ft / 5.18 X 4.27 m | Wood |
| Dinette | 1st level/Ground floor | 11.9 X 10 ft / 3.58 X 3.05 m | Wood |
| Dining room | 1st level/Ground floor | 15.2 X 8.3 ft / 4.62 X 2.51 m | Wood |
| Other | 1st level/Ground floor | 5.11 X 3.7 ft / 1.80 X 1.09 m | Wood |
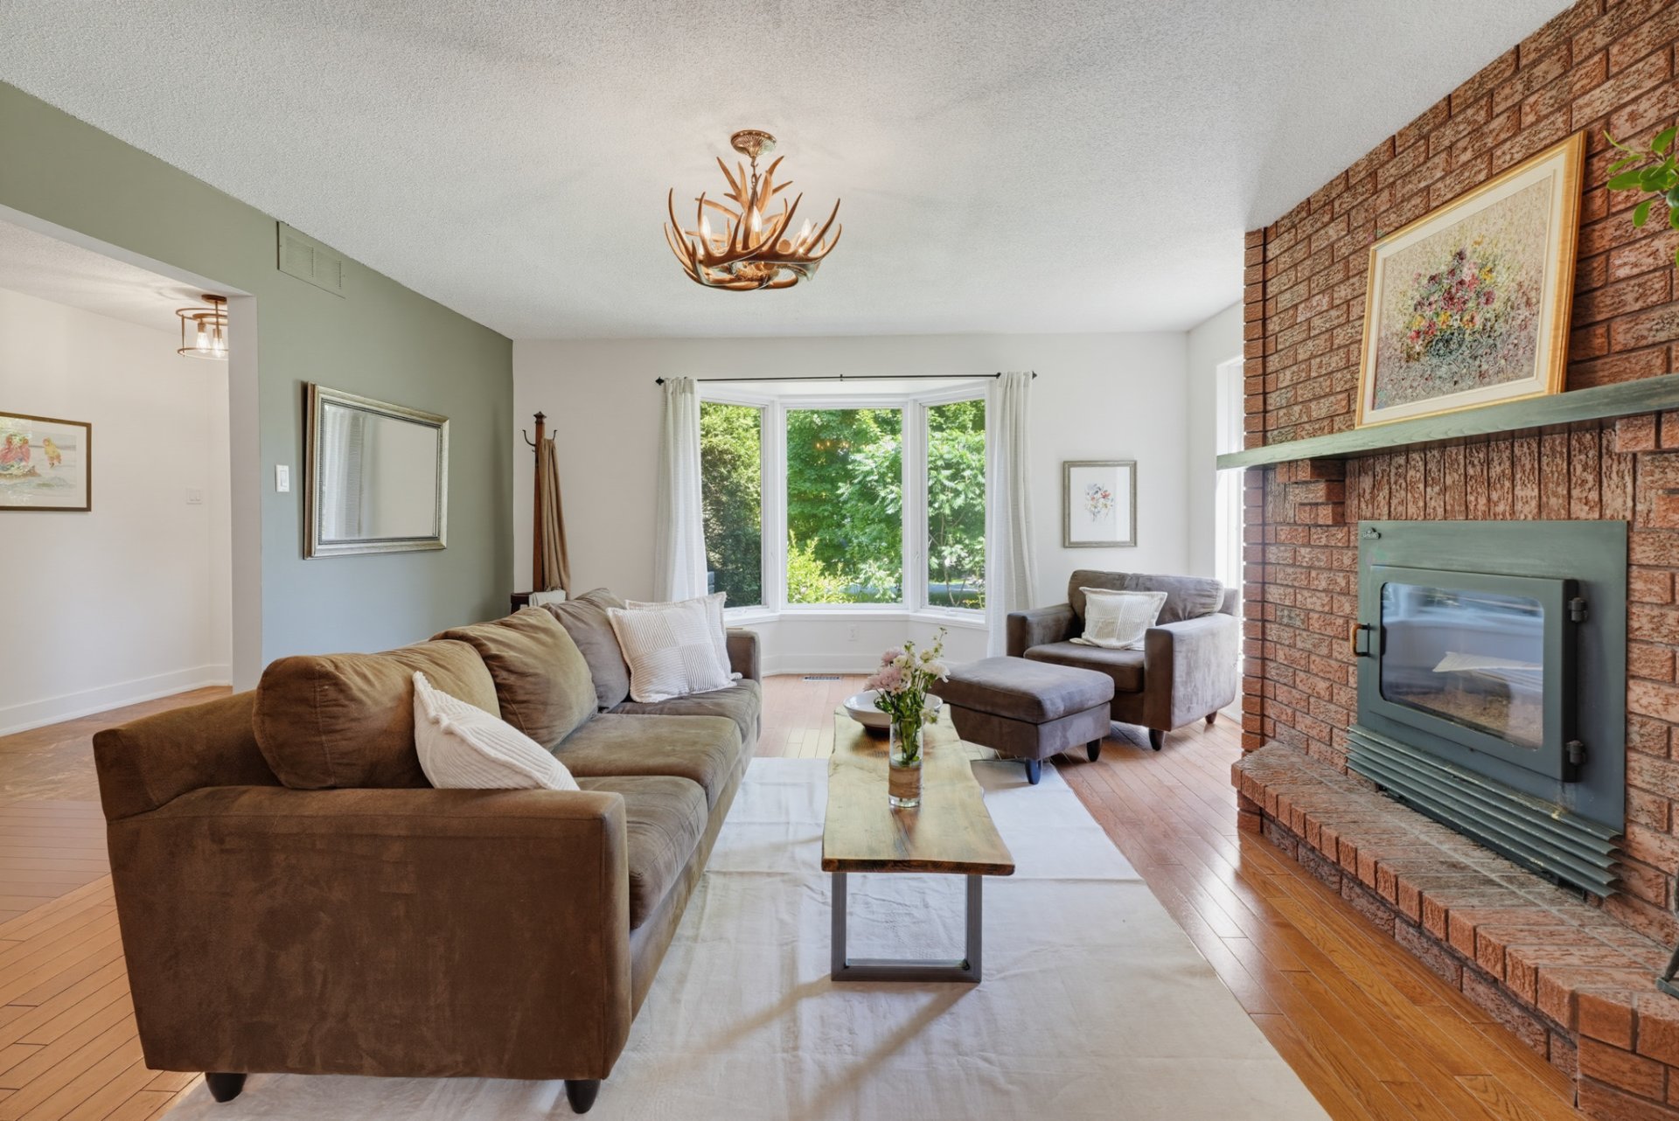
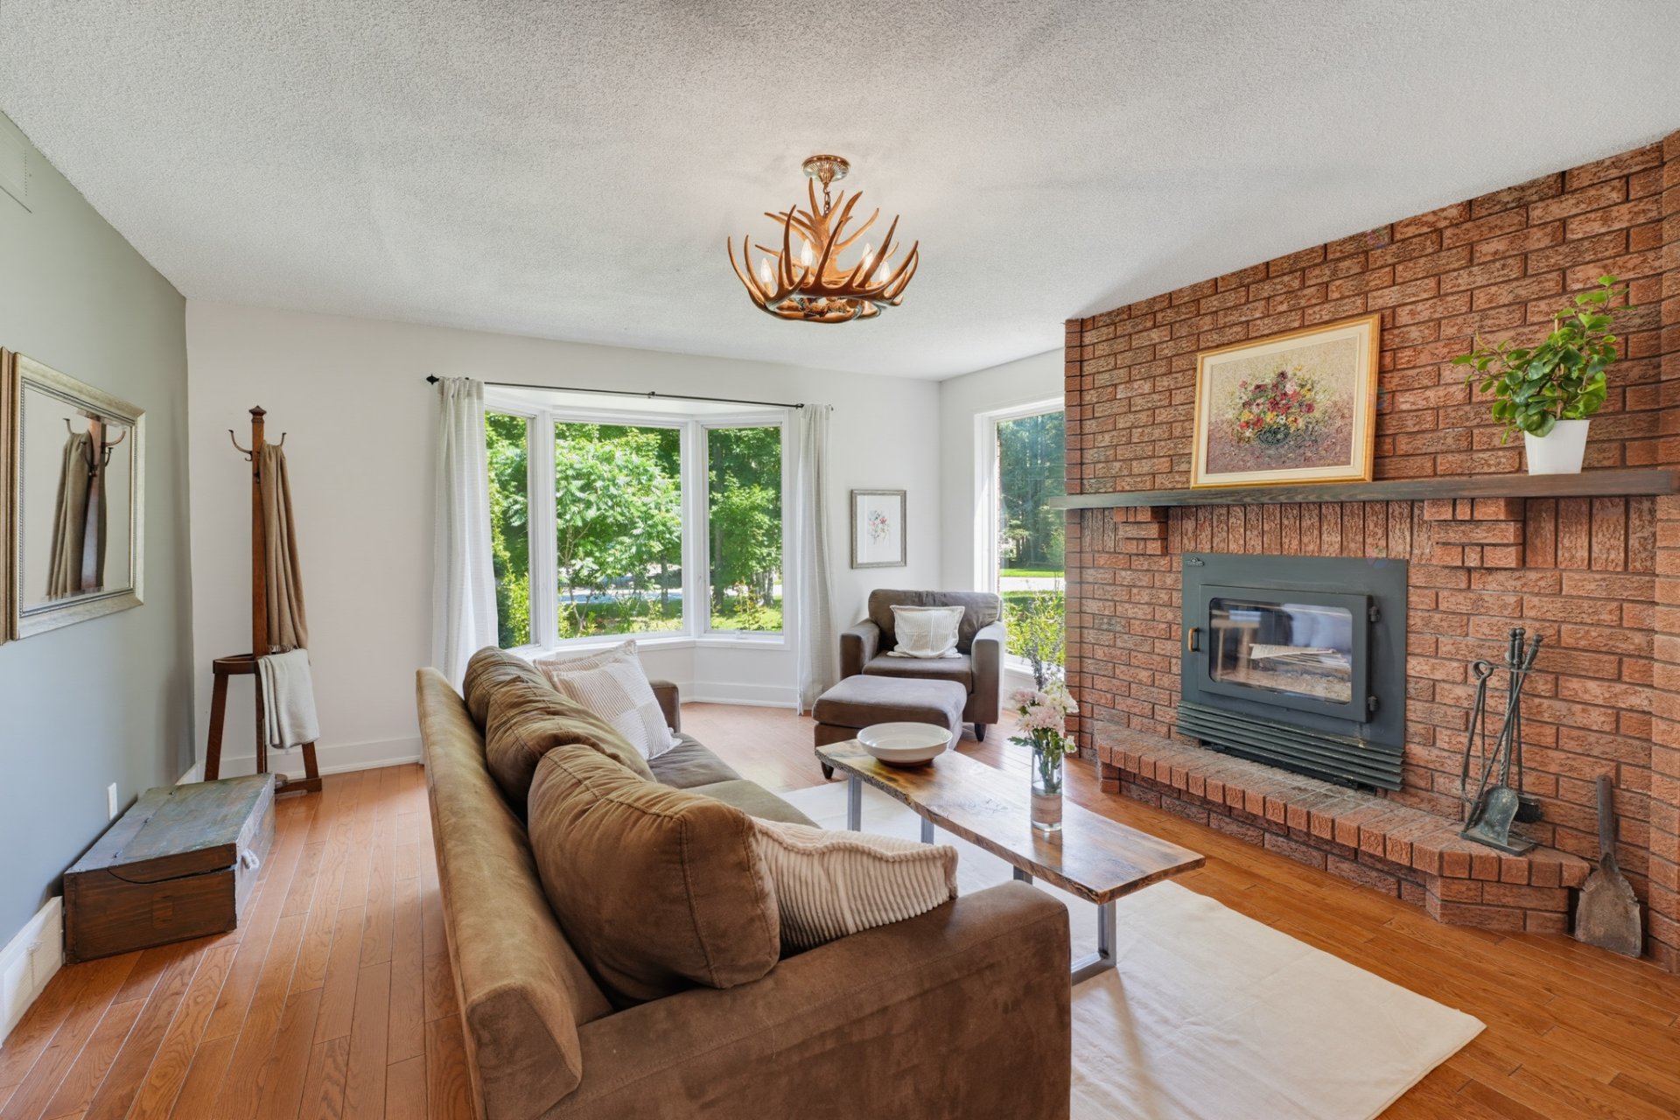
| Living room | 1st level/Ground floor | 26.11 X 15 ft / 8.20 X 4.57 m | Wood |
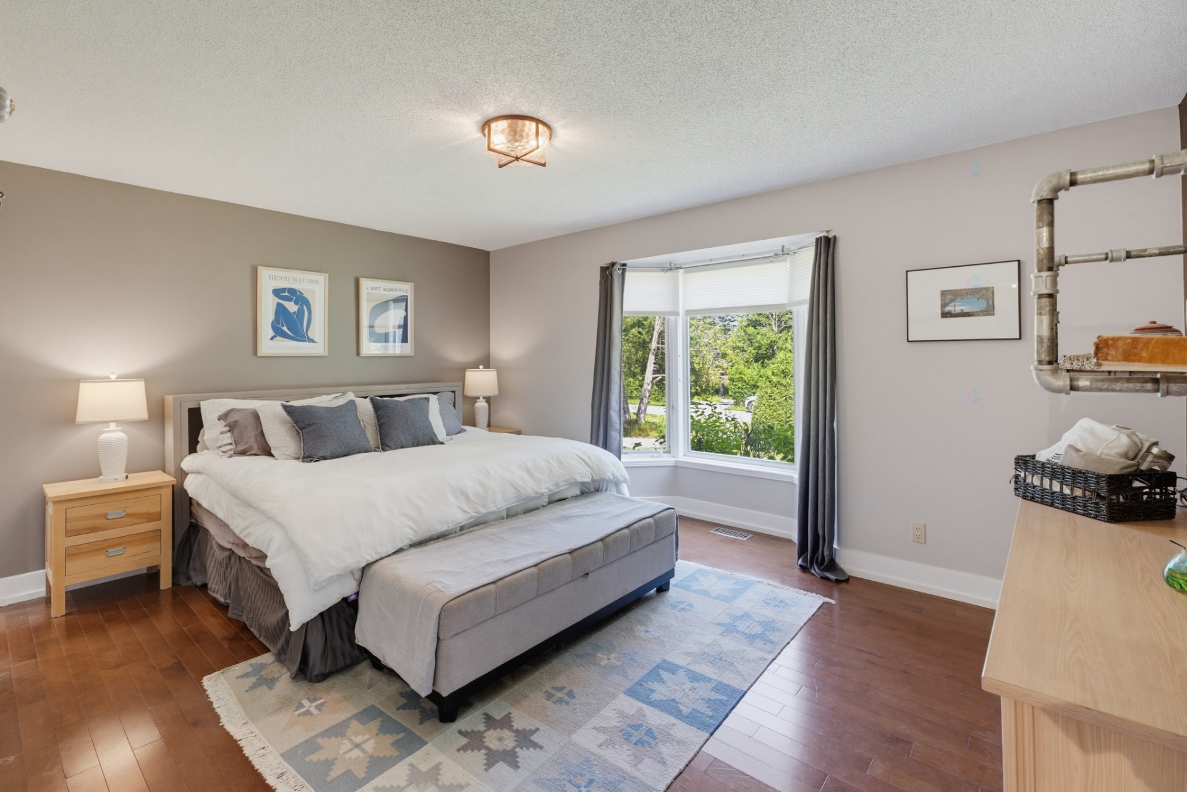
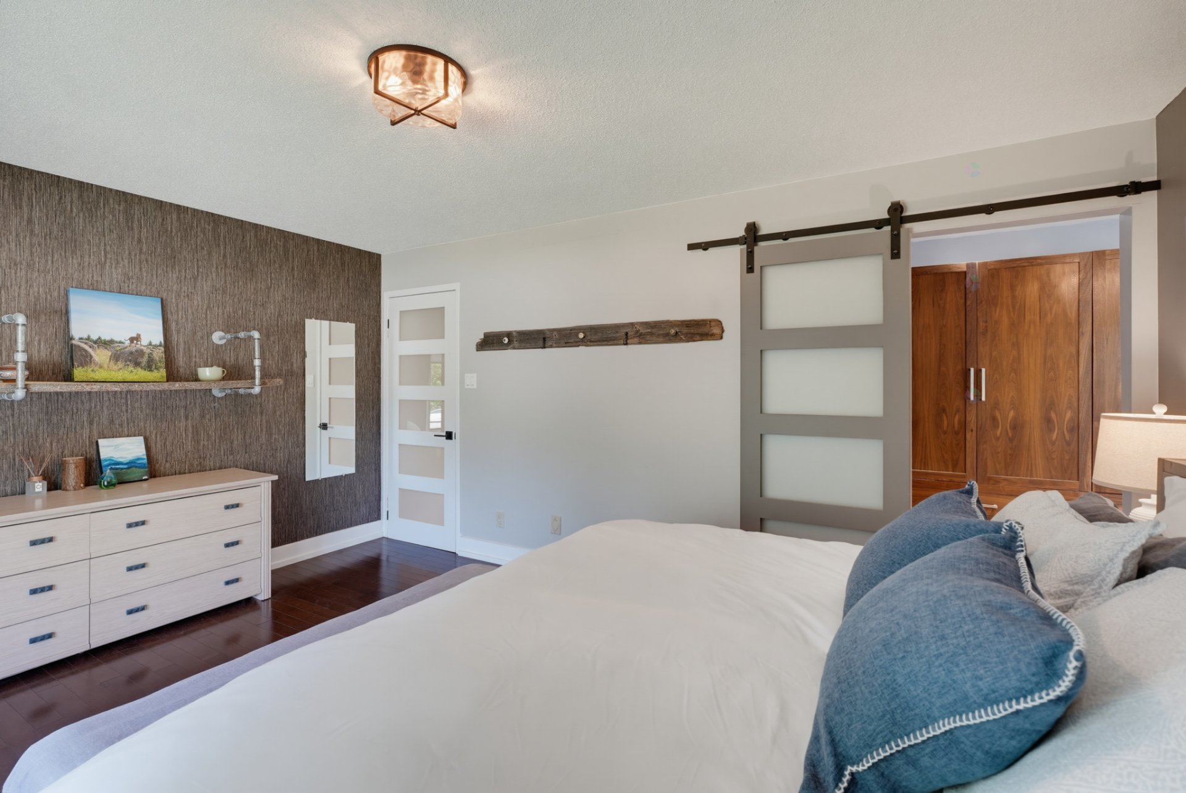
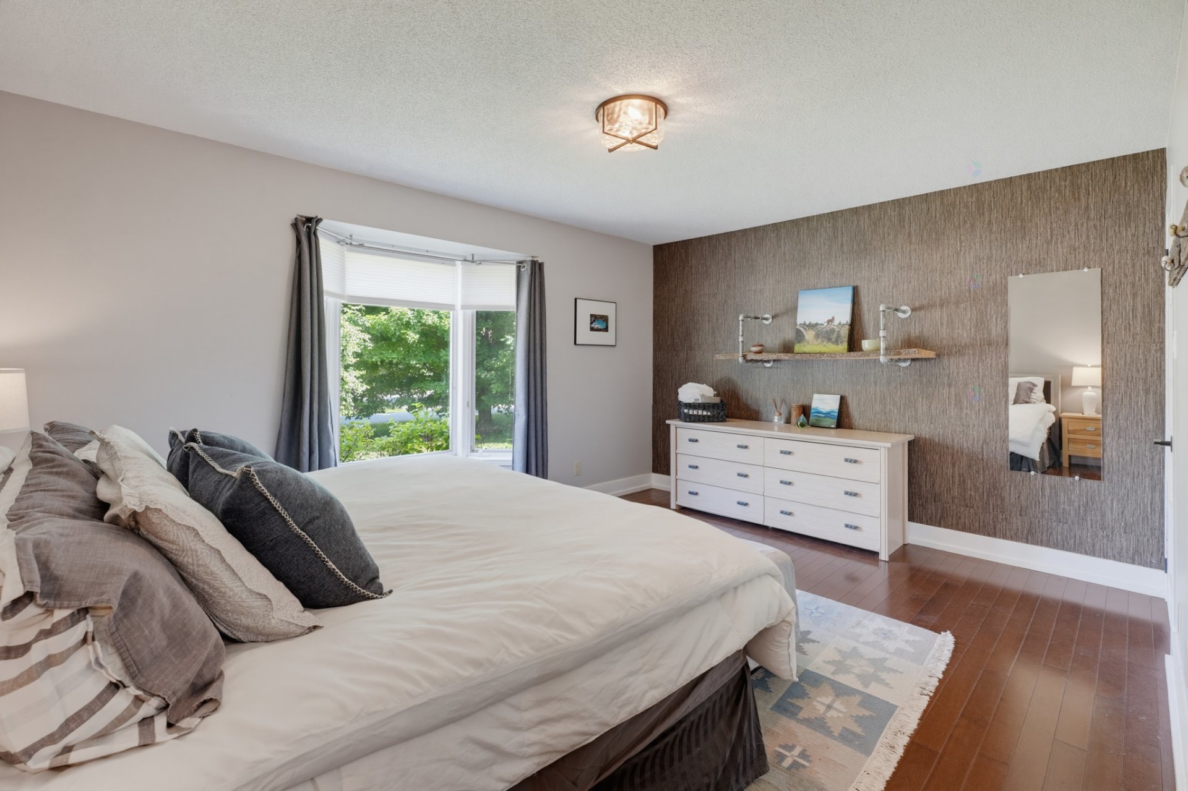
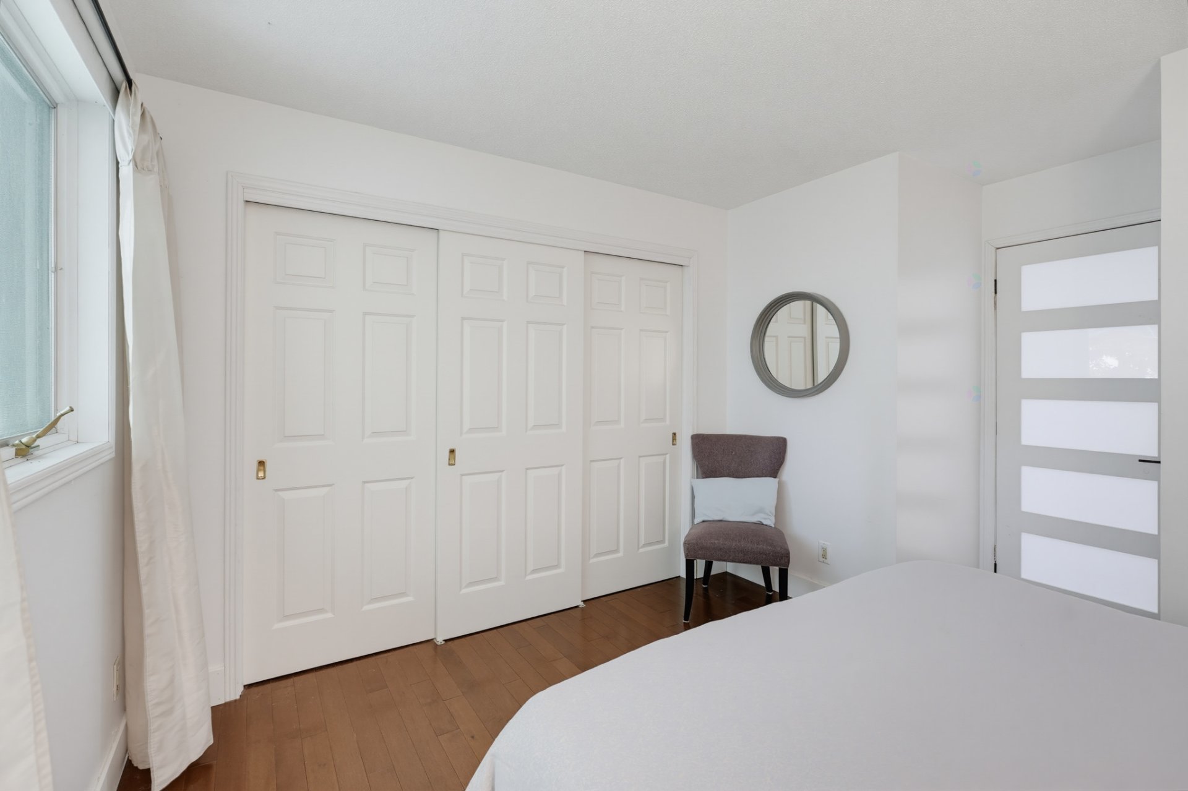
| Primary bedroom | 1st level/Ground floor | 15.7 X 11.6 ft / 4.75 X 3.51 m | Wood |
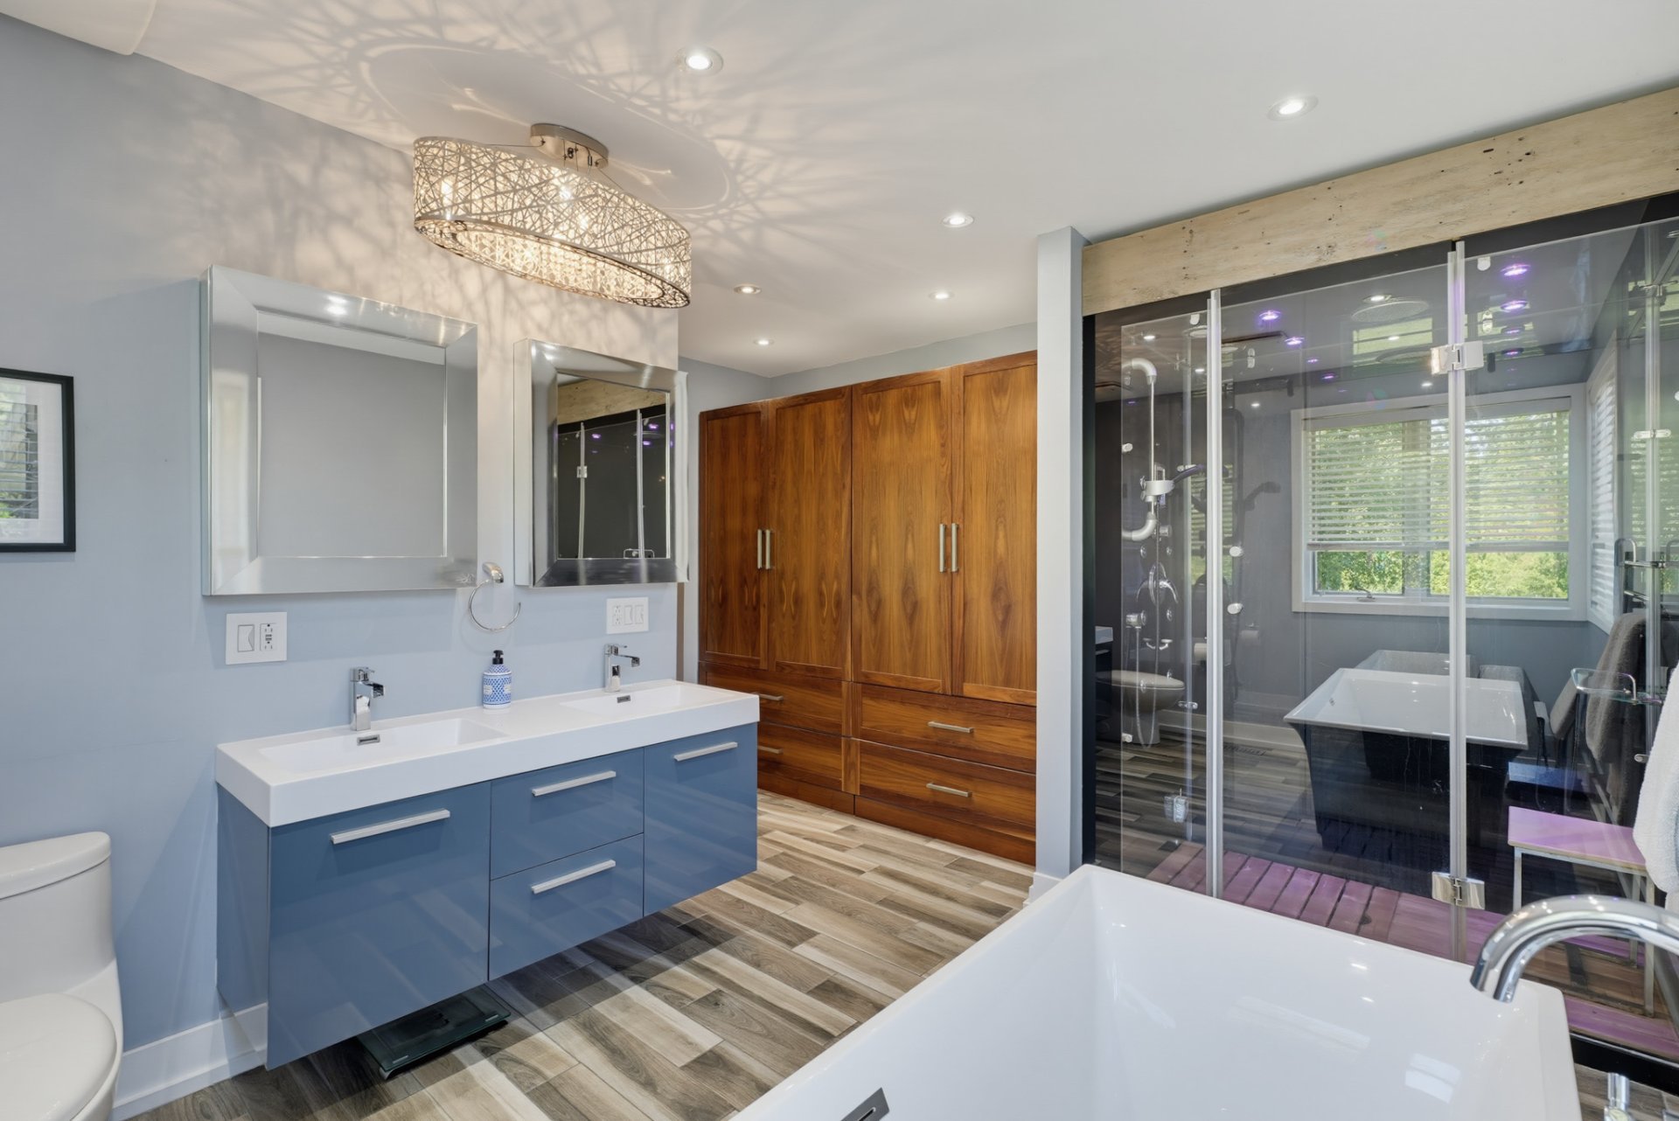
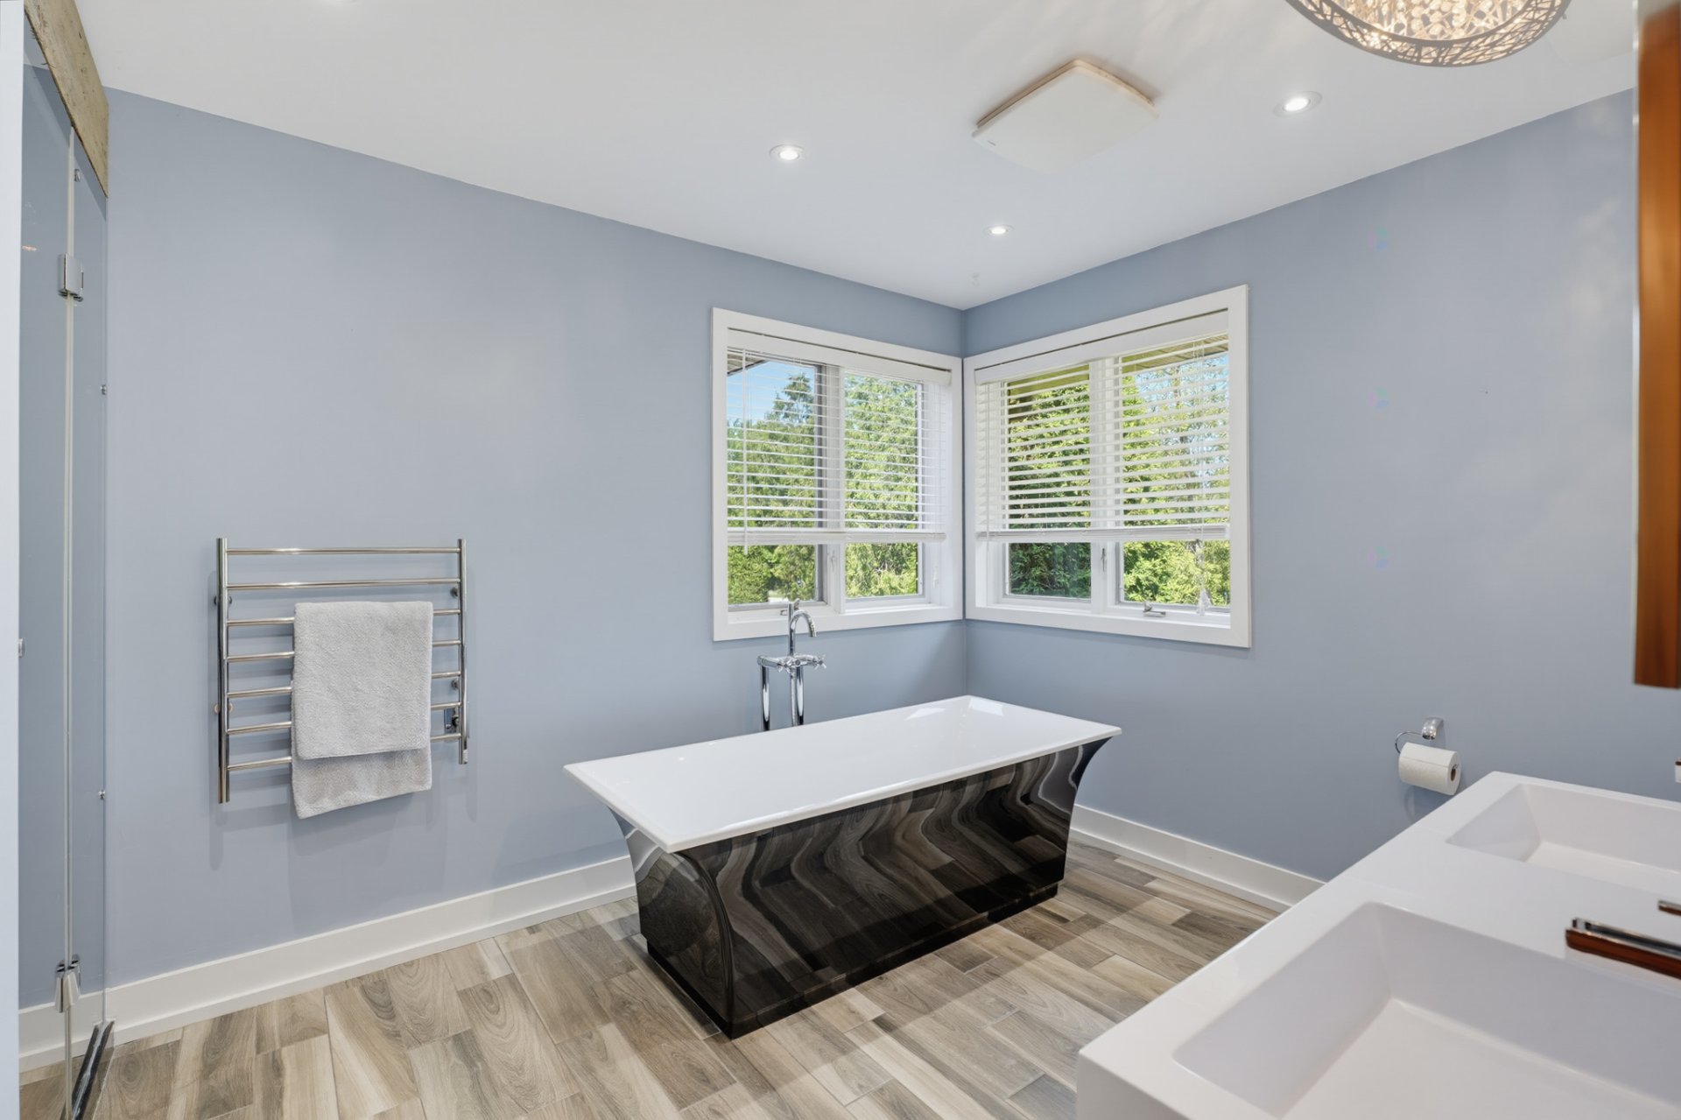
| Bathroom | 1st level/Ground floor | 8.10 X 11 ft / 2.69 X 3.35 m | Ceramic |
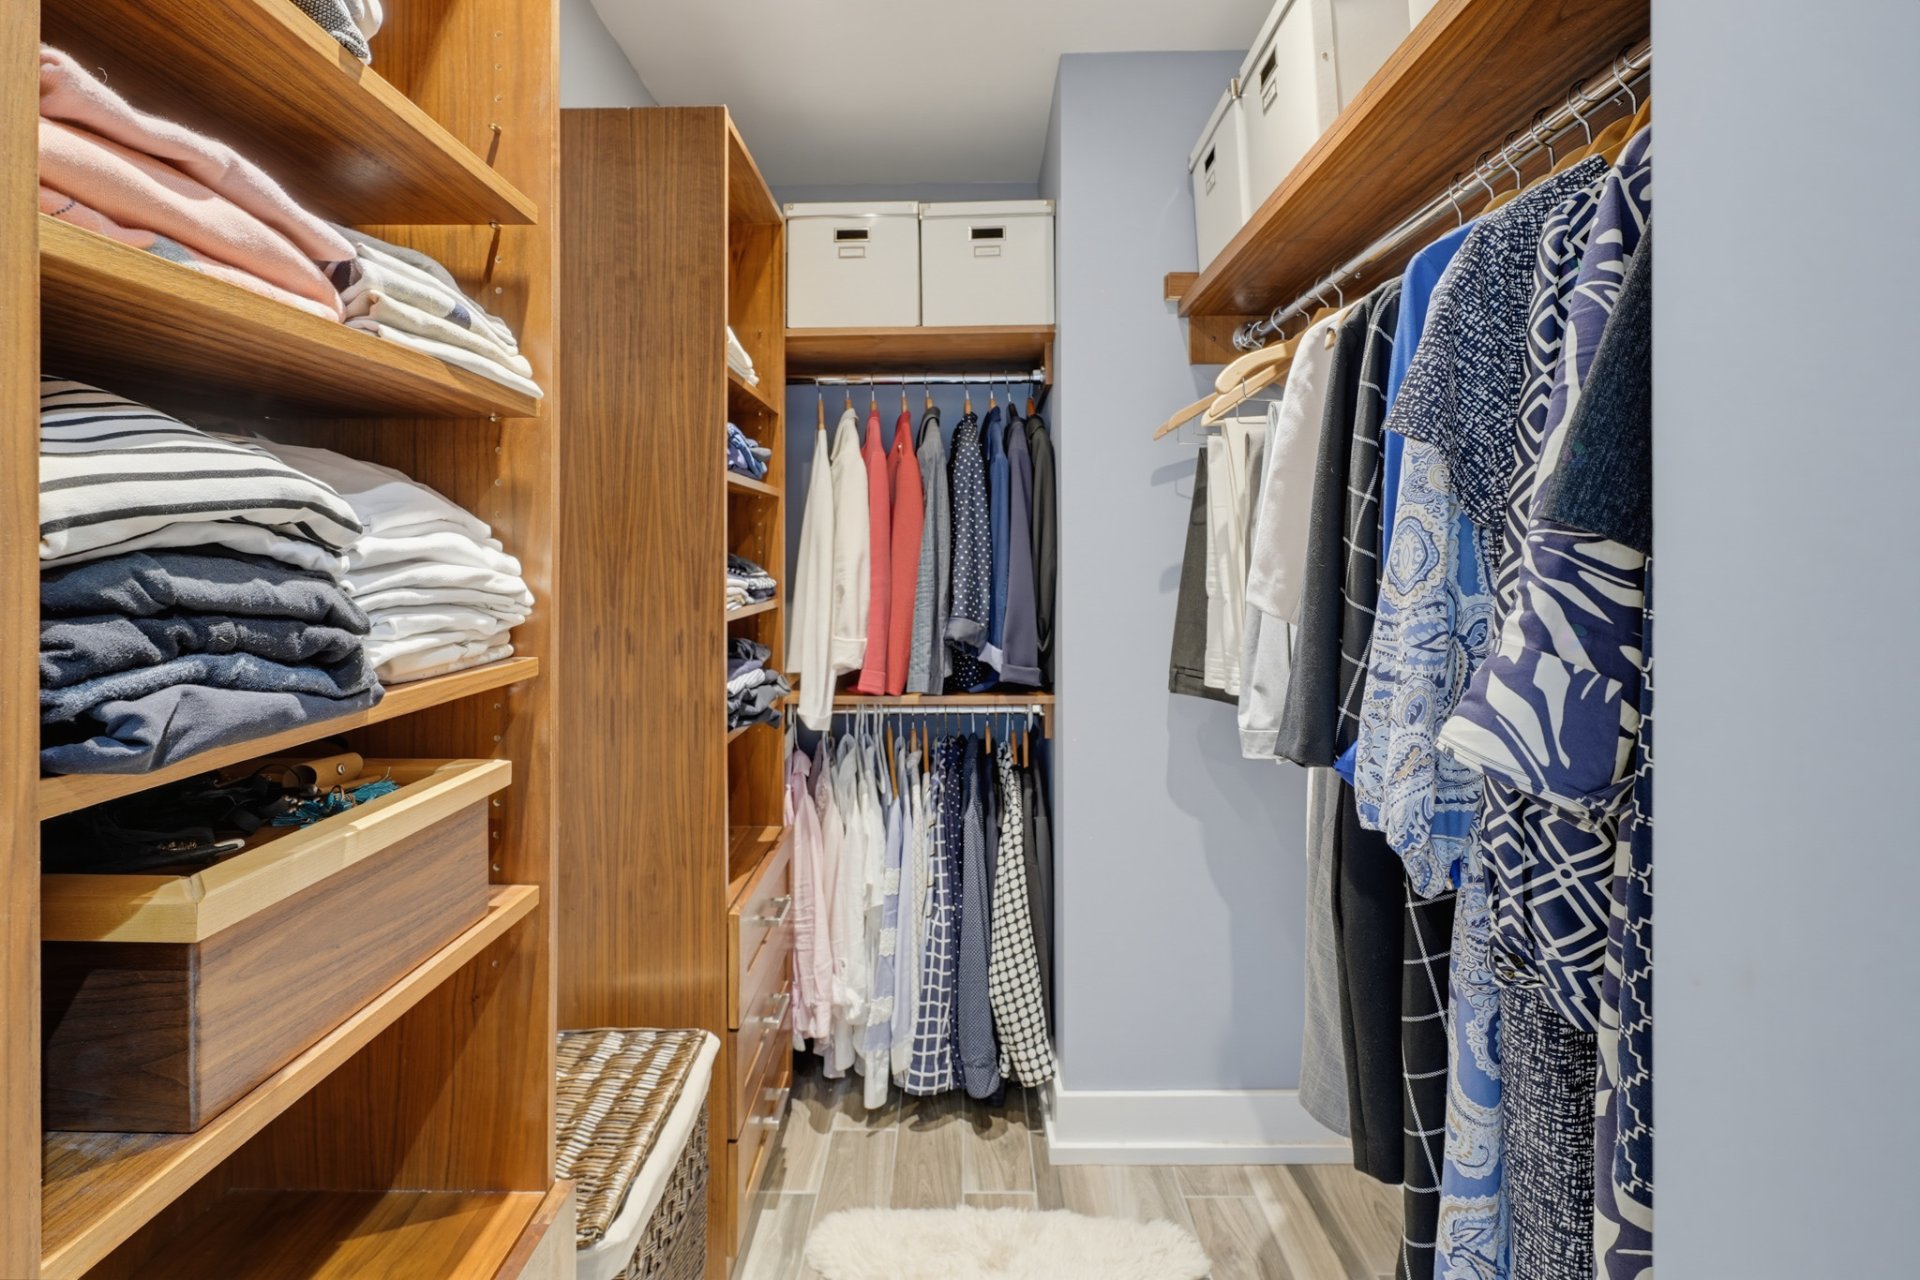
| Walk-in closet | 1st level/Ground floor | 7.10 X 4.9 ft / 2.39 X 1.45 m | Ceramic |
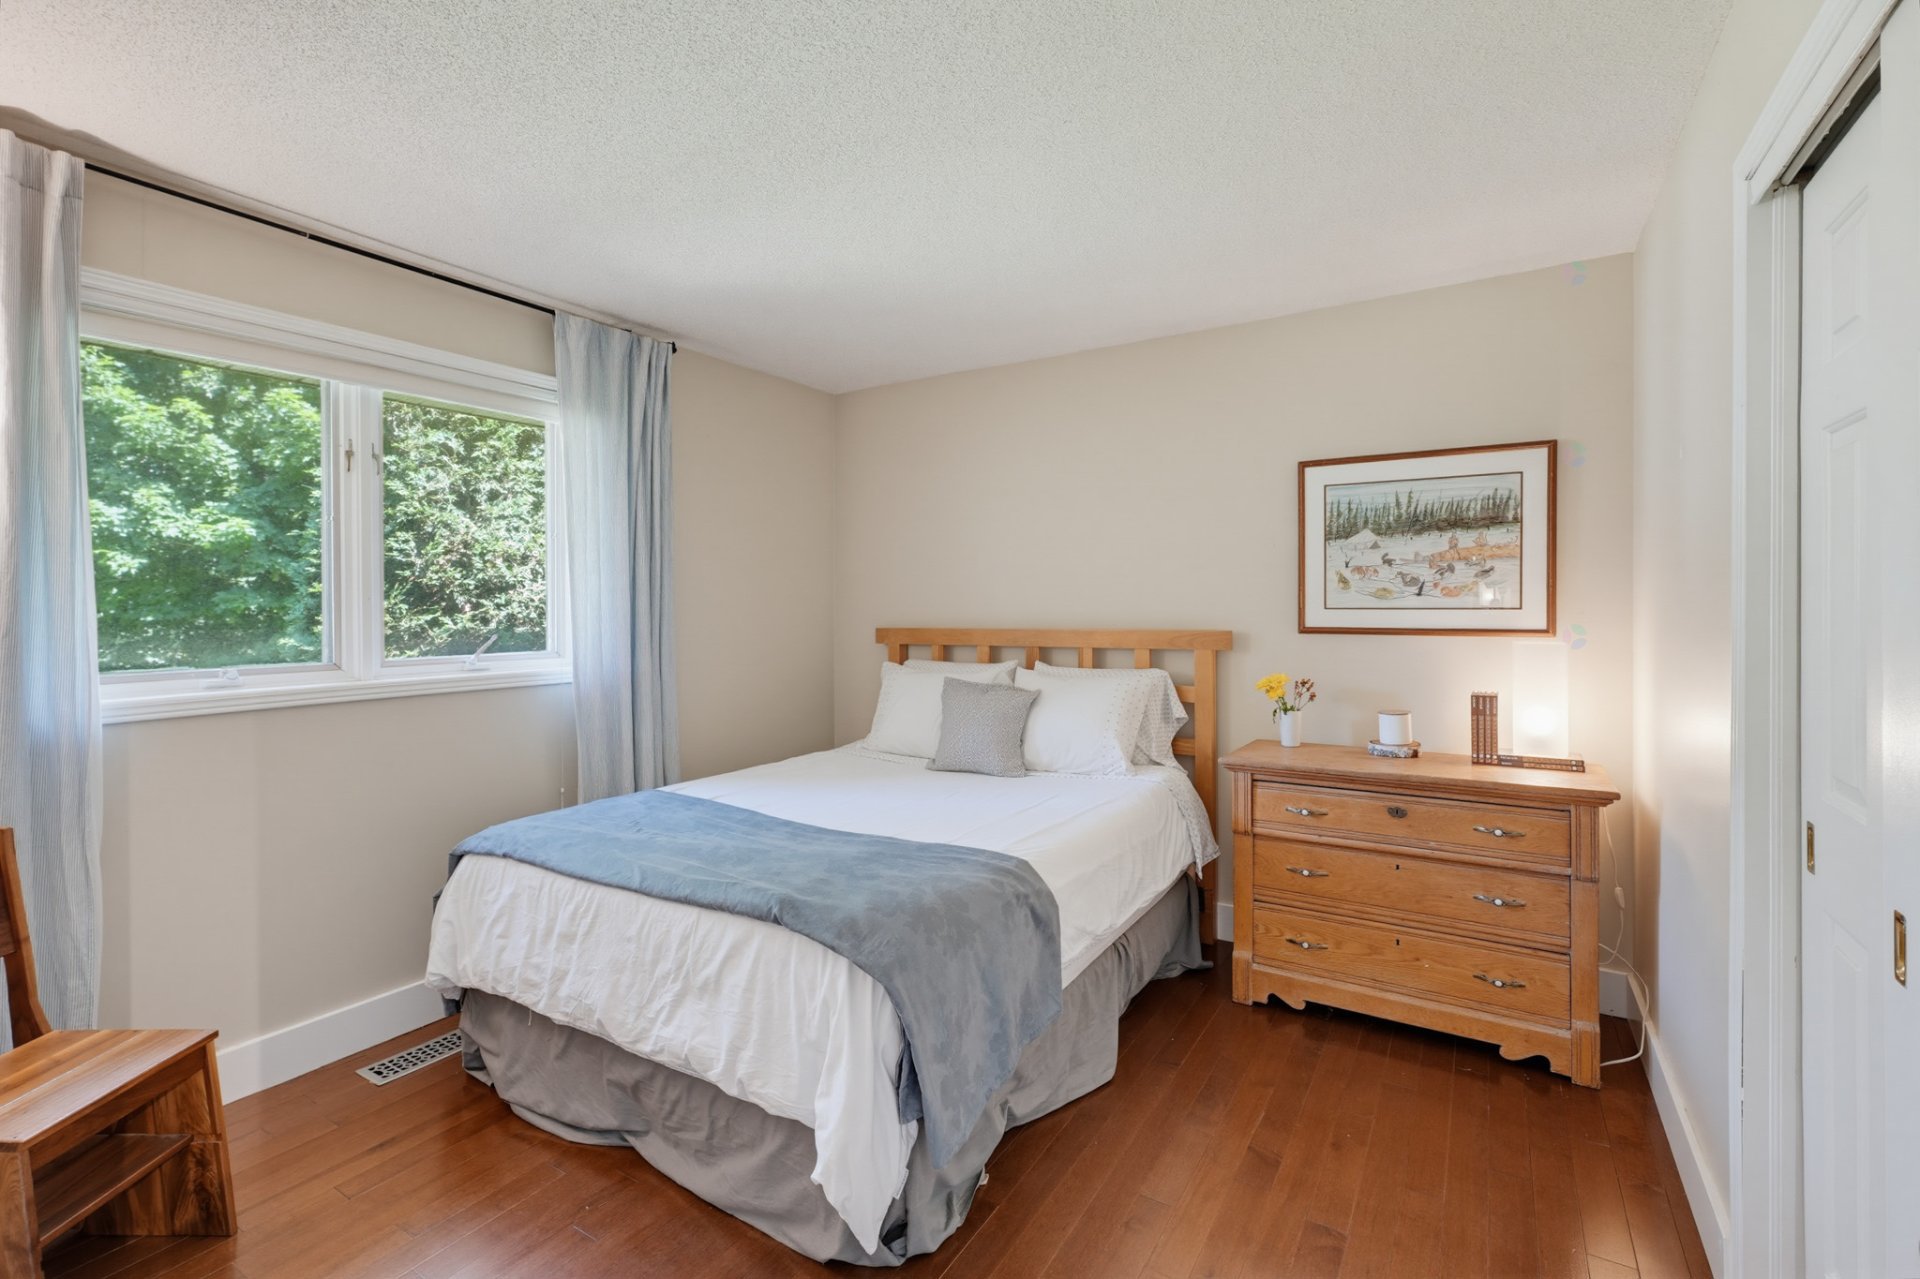
| Bedroom | 1st level/Ground floor | 10.7 X 11 ft / 3.23 X 3.35 m | Concrete |
| Bedroom | 1st level/Ground floor | 10 X 12 ft / 3.05 X 3.66 m | Wood |
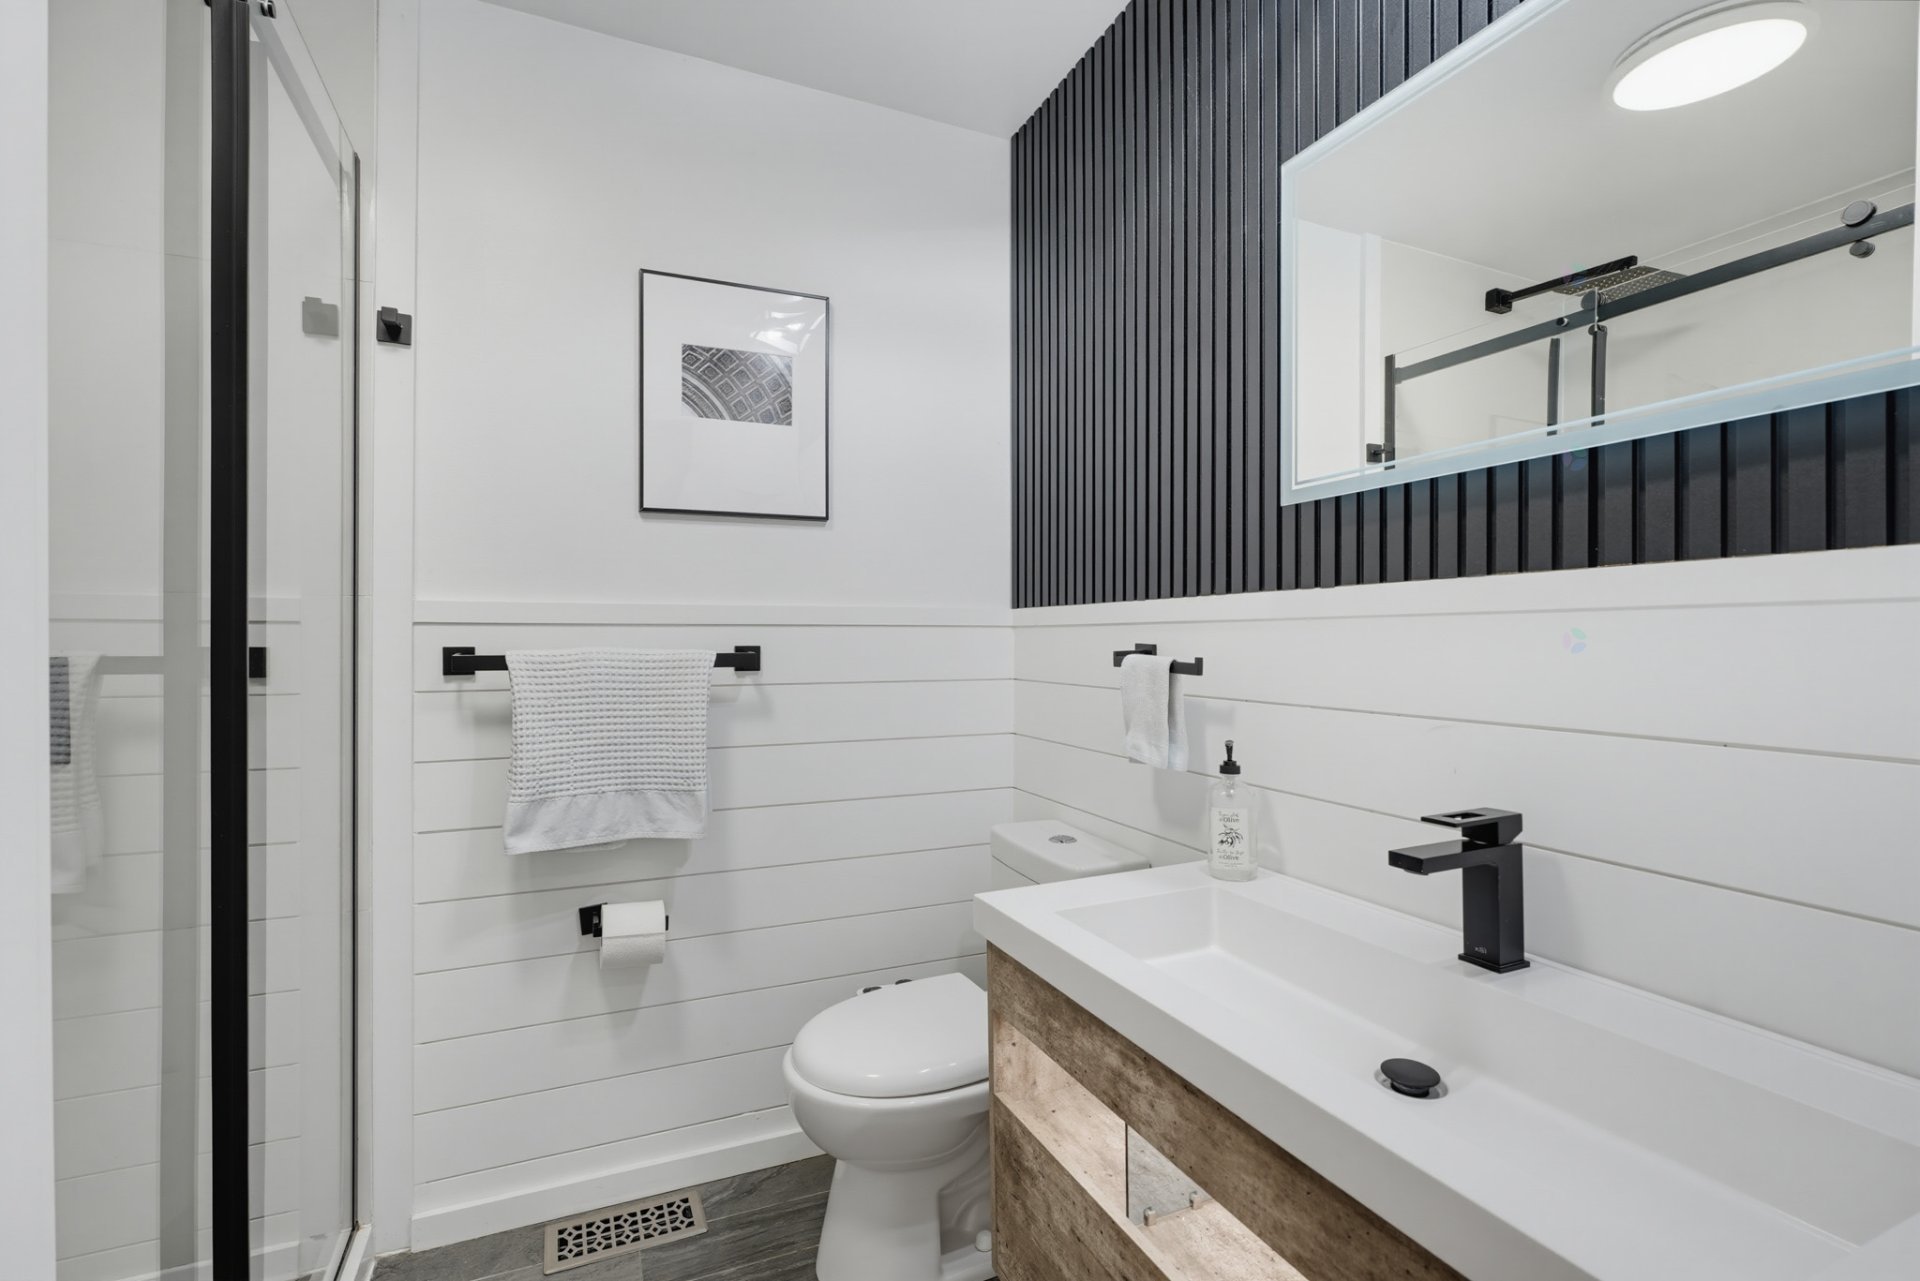
| Bathroom | 1st level/Ground floor | 5.10 X 7.4 ft / 1.78 X 2.24 m | Ceramic |
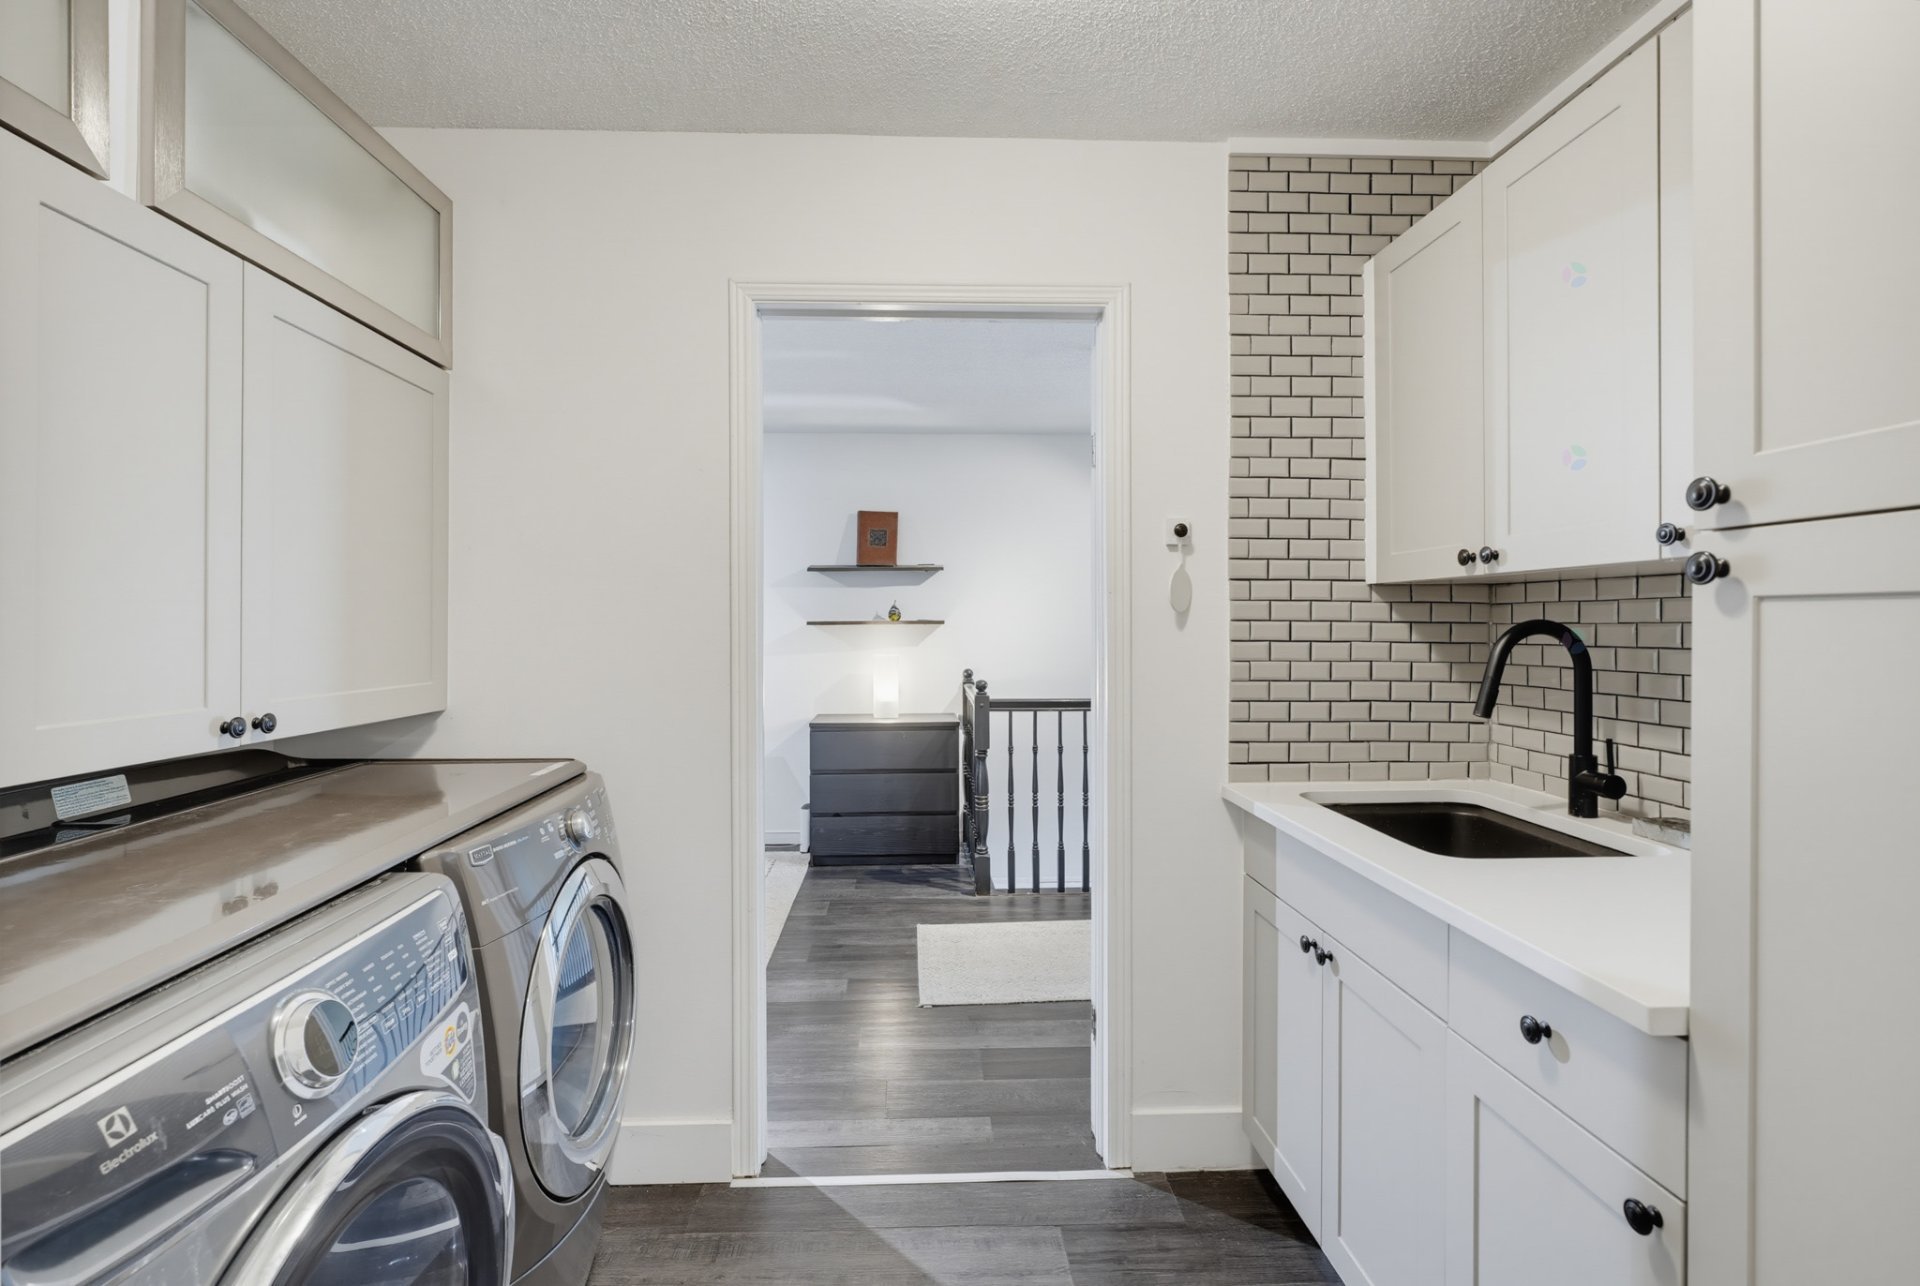
| Laundry room | 1st level/Ground floor | 5.5 X 9.4 ft / 1.65 X 2.84 m | Laminate floor |
| Office | 1st level/Ground floor | 9.11 X 22.2 ft / 3.02 X 6.76 m | Laminate floor |
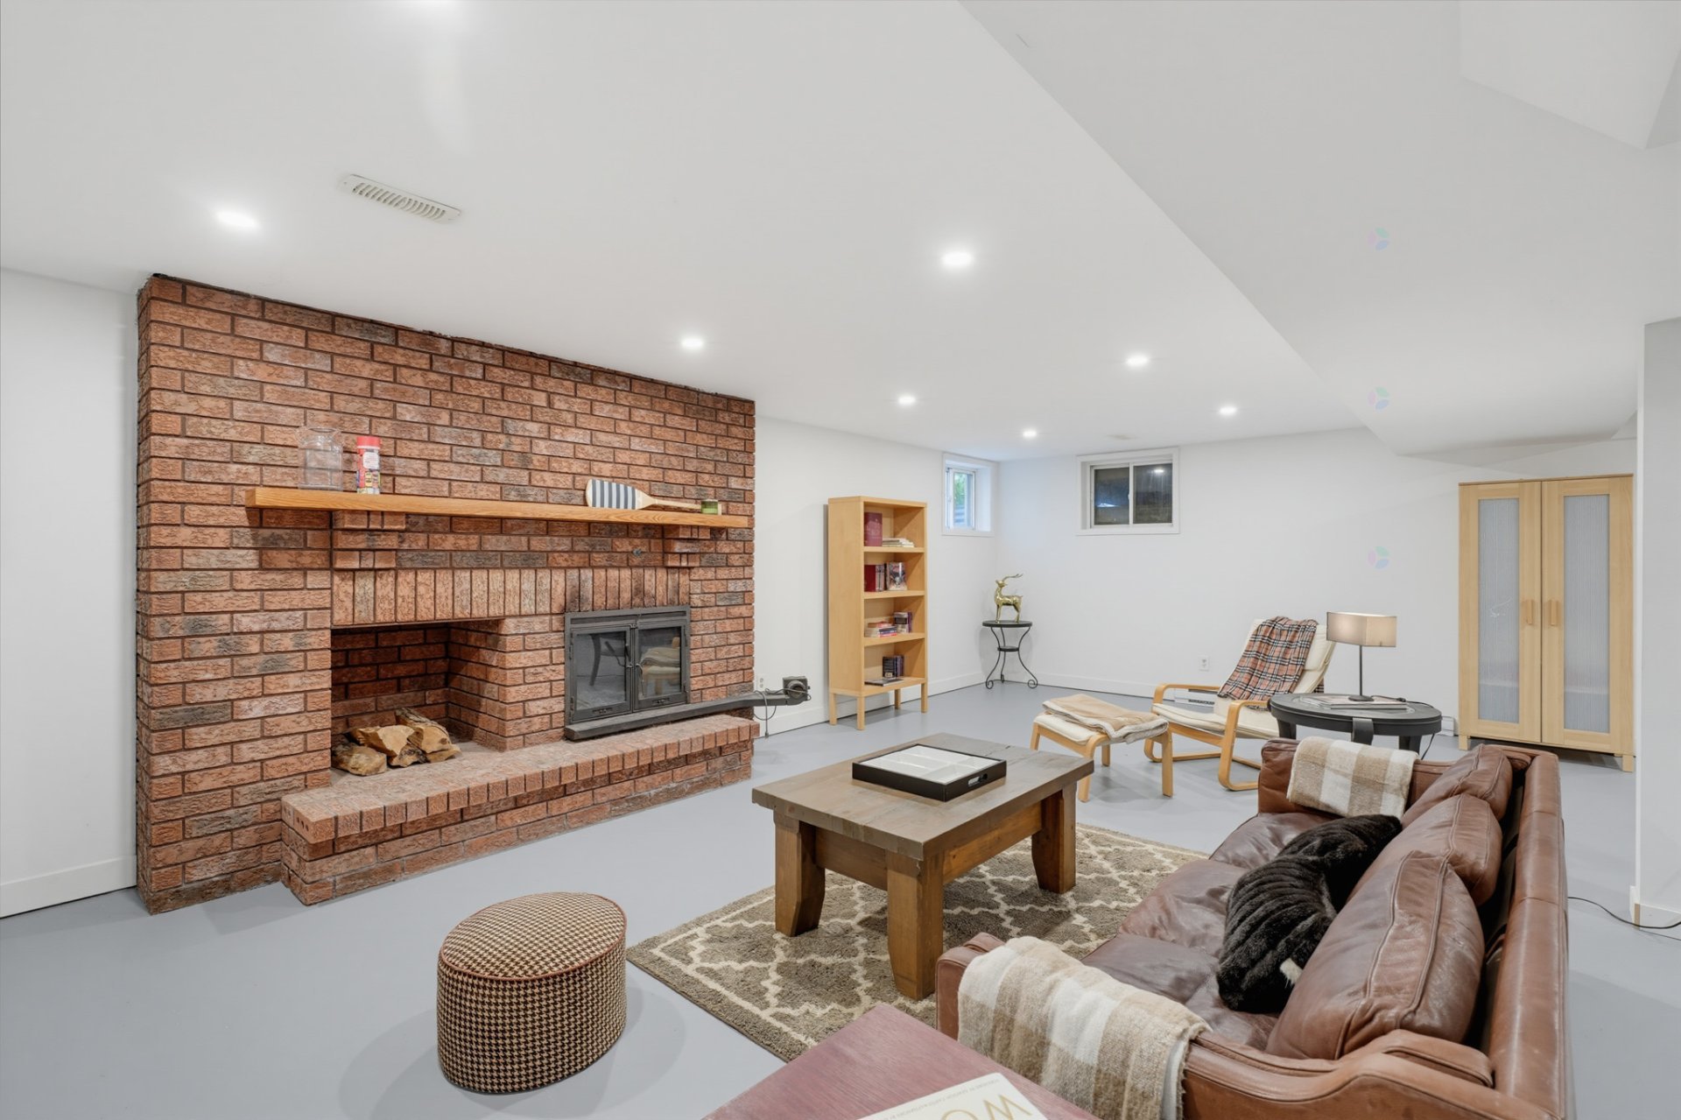
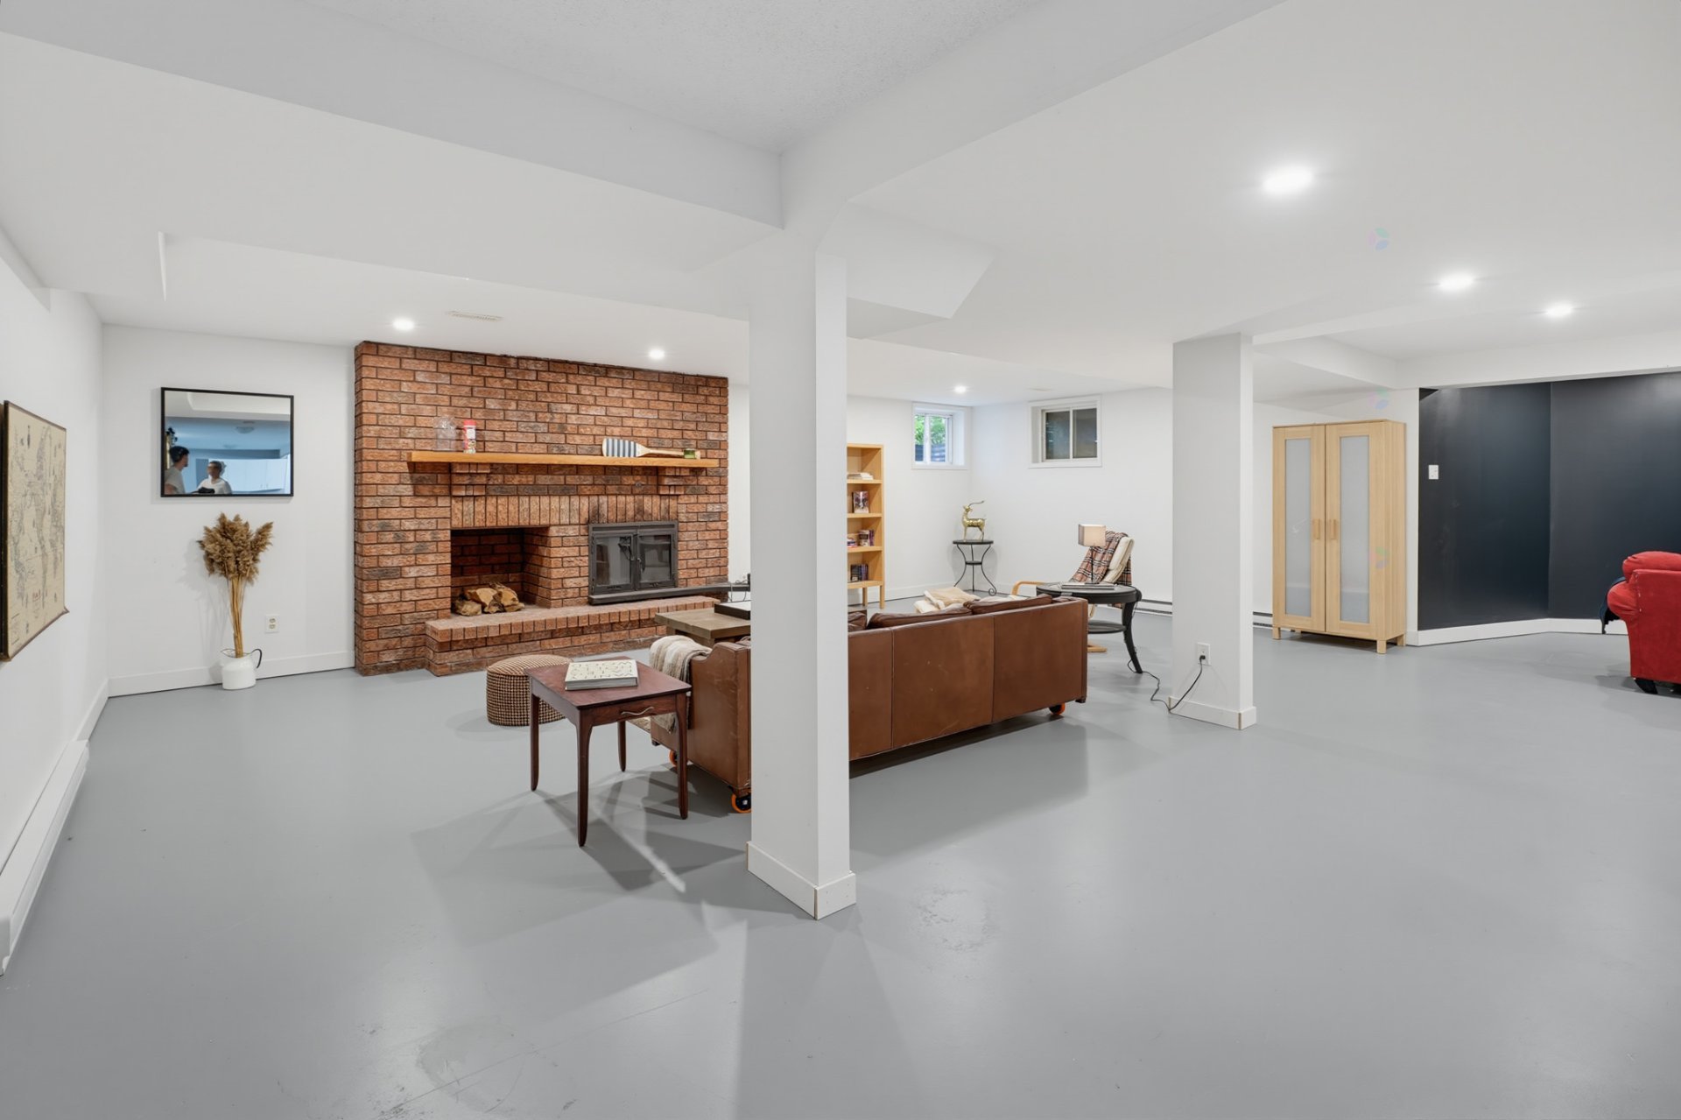
| Family room | Basement 1 | 26.5 X 22.1 ft / 8.05 X 6.73 m | Concrete |
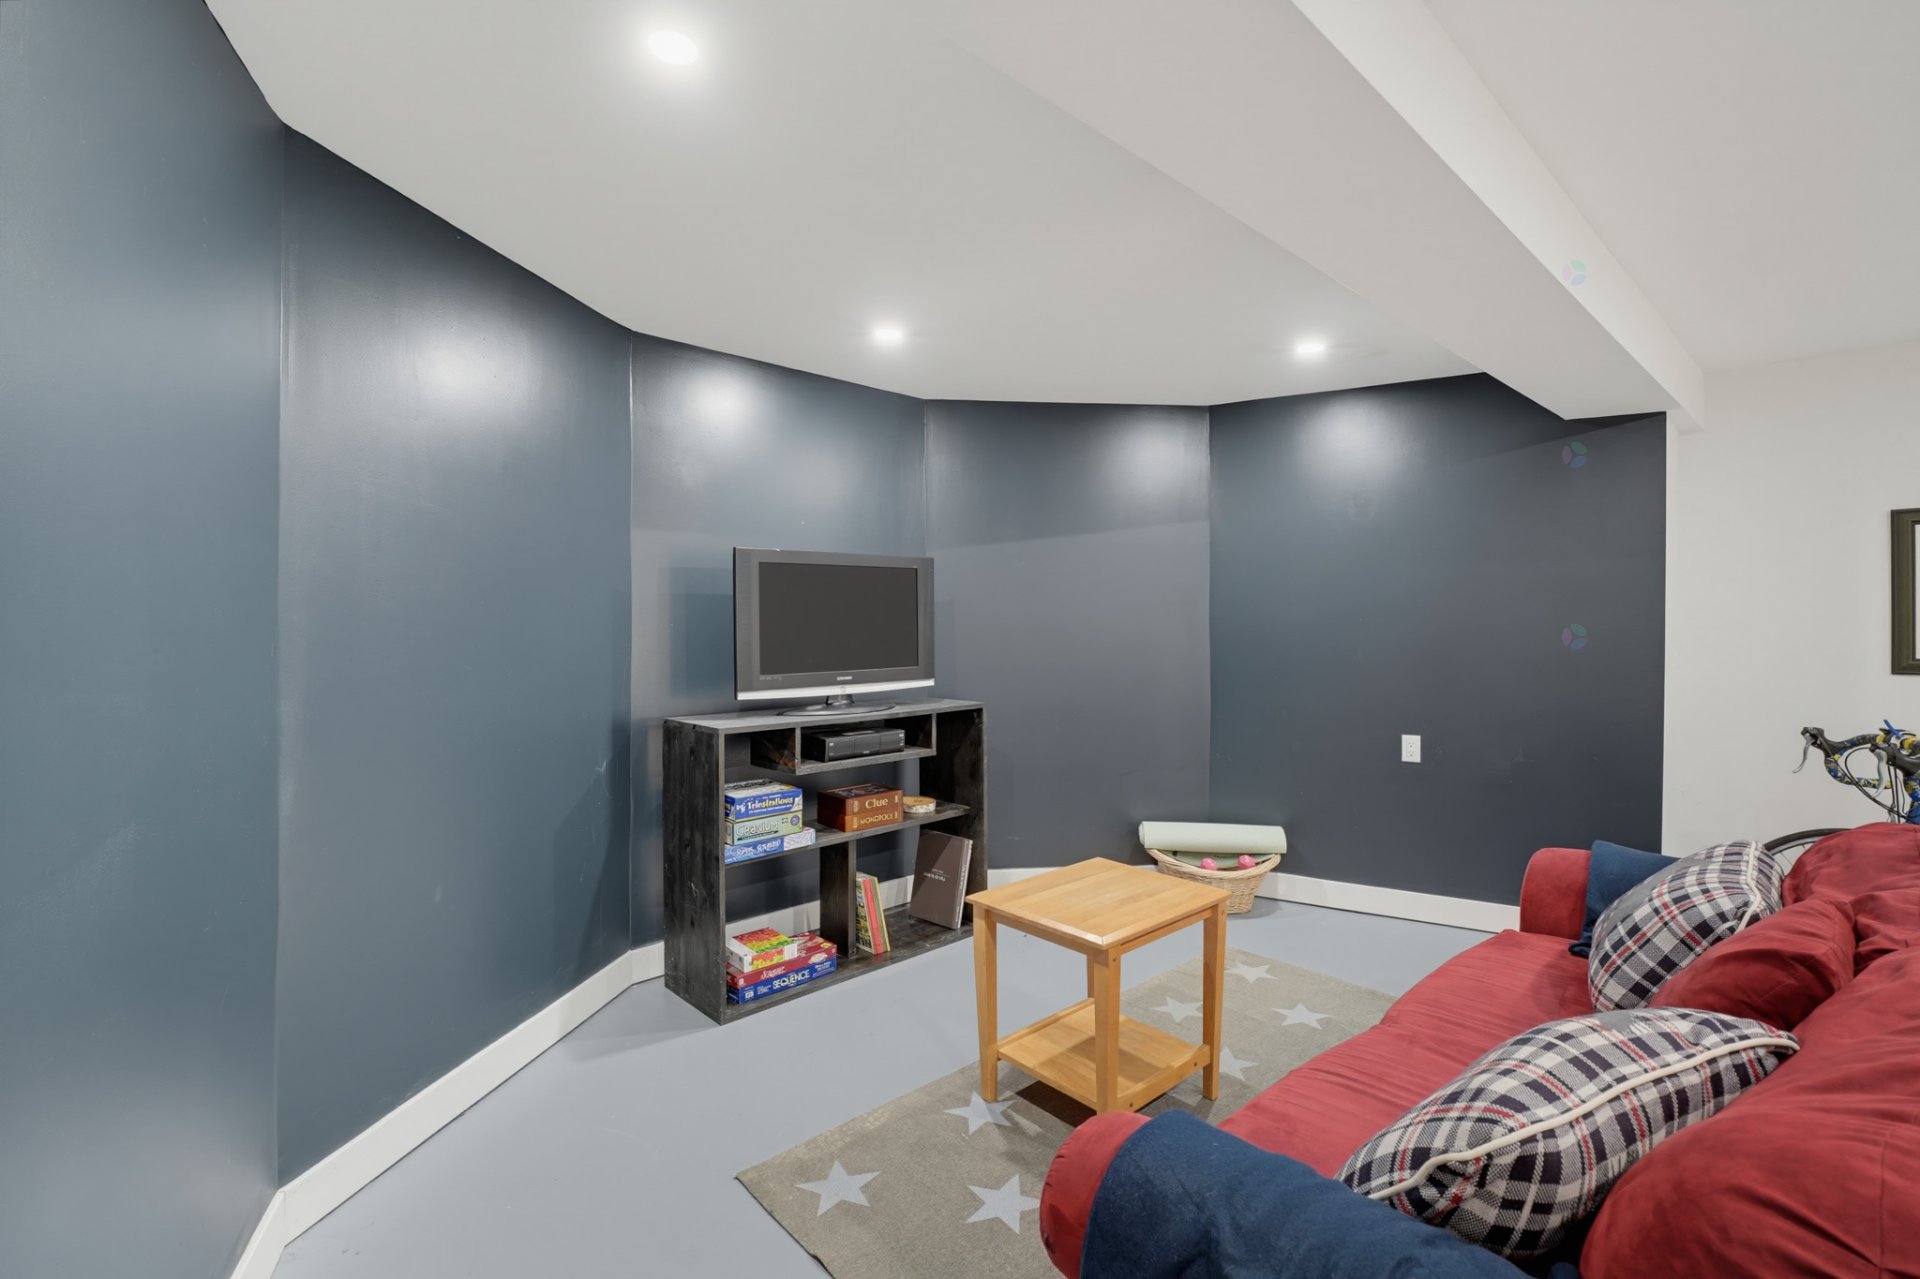
| Family room | Basement 1 | 18.5 X 16.9 ft irr / 5.61 X 5.11 m irr | Concrete |
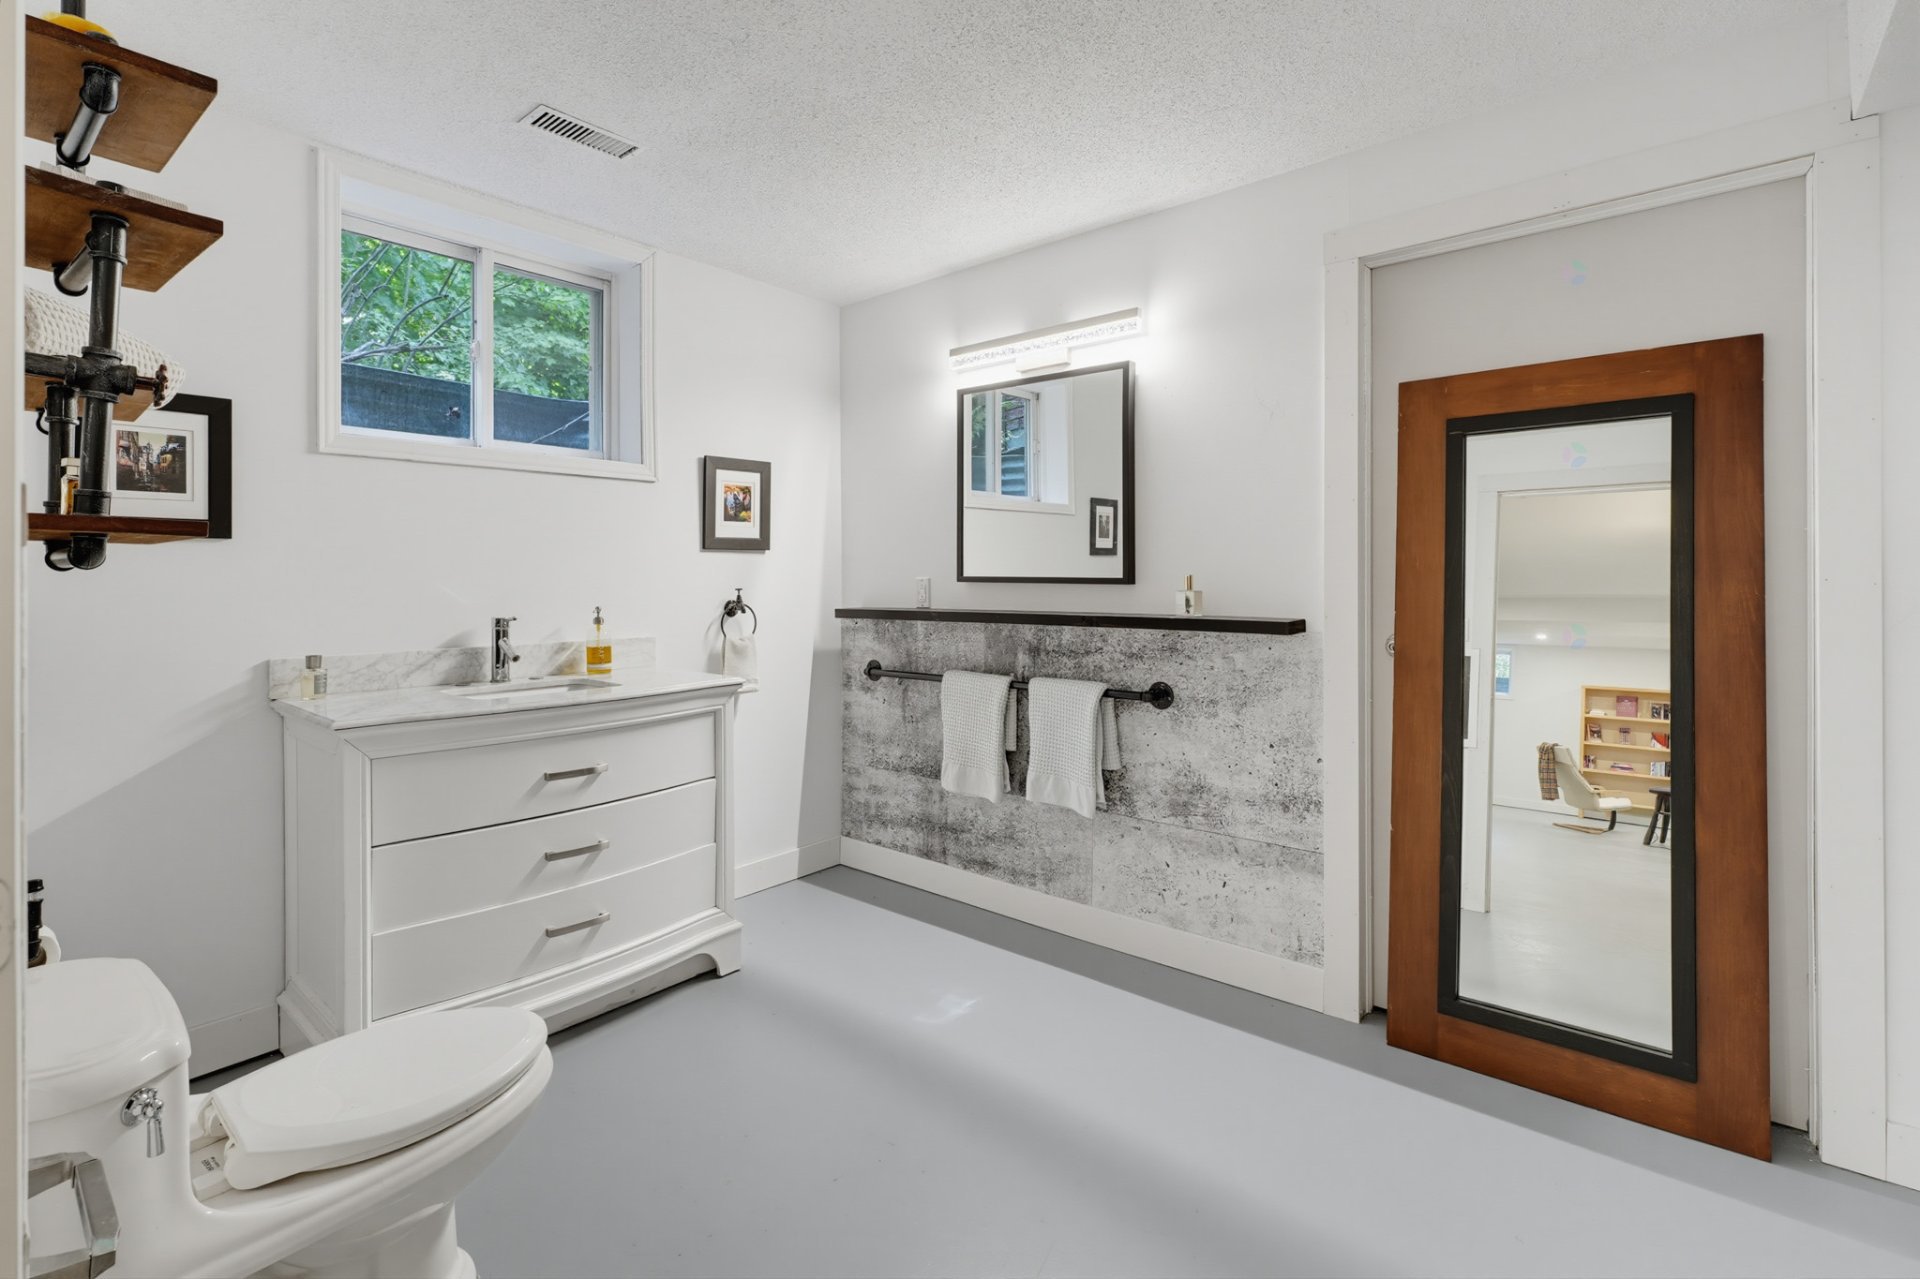
| Powder room | Basement 1 | 8.1 X 10.6 ft / 2.46 X 3.20 m | Concrete |
| Office | Basement 1 | 22 X 21.6 ft irr / 6.71 X 6.55 m irr | Concrete |
| Storage | Basement 1 | 10.5 X 16.4 ft / 3.18 X 4.98 m | Concrete |
| Storage | Basement 1 | 5.7 X 15.11 ft / 1.70 X 4.85 m | Concrete |
| Other | Basement 1 | 8.10 X 13.7 ft / 2.69 X 4.14 m | Concrete |
Taxes and expenses
| Municipal | $5,342 |
| School | $599 |
| Electricity | $4,540 |
| Other | $902 |
Building and interior of the property
| Bedrooms | 3 |
| Bathrooms | 2 |
| Washrooms | 1 |
| Number of rooms | 20 |
| Number of rooms above ground | 3 |
| Living area | 2214 Square Feet |
| Expected delay of occupancy | 30 |
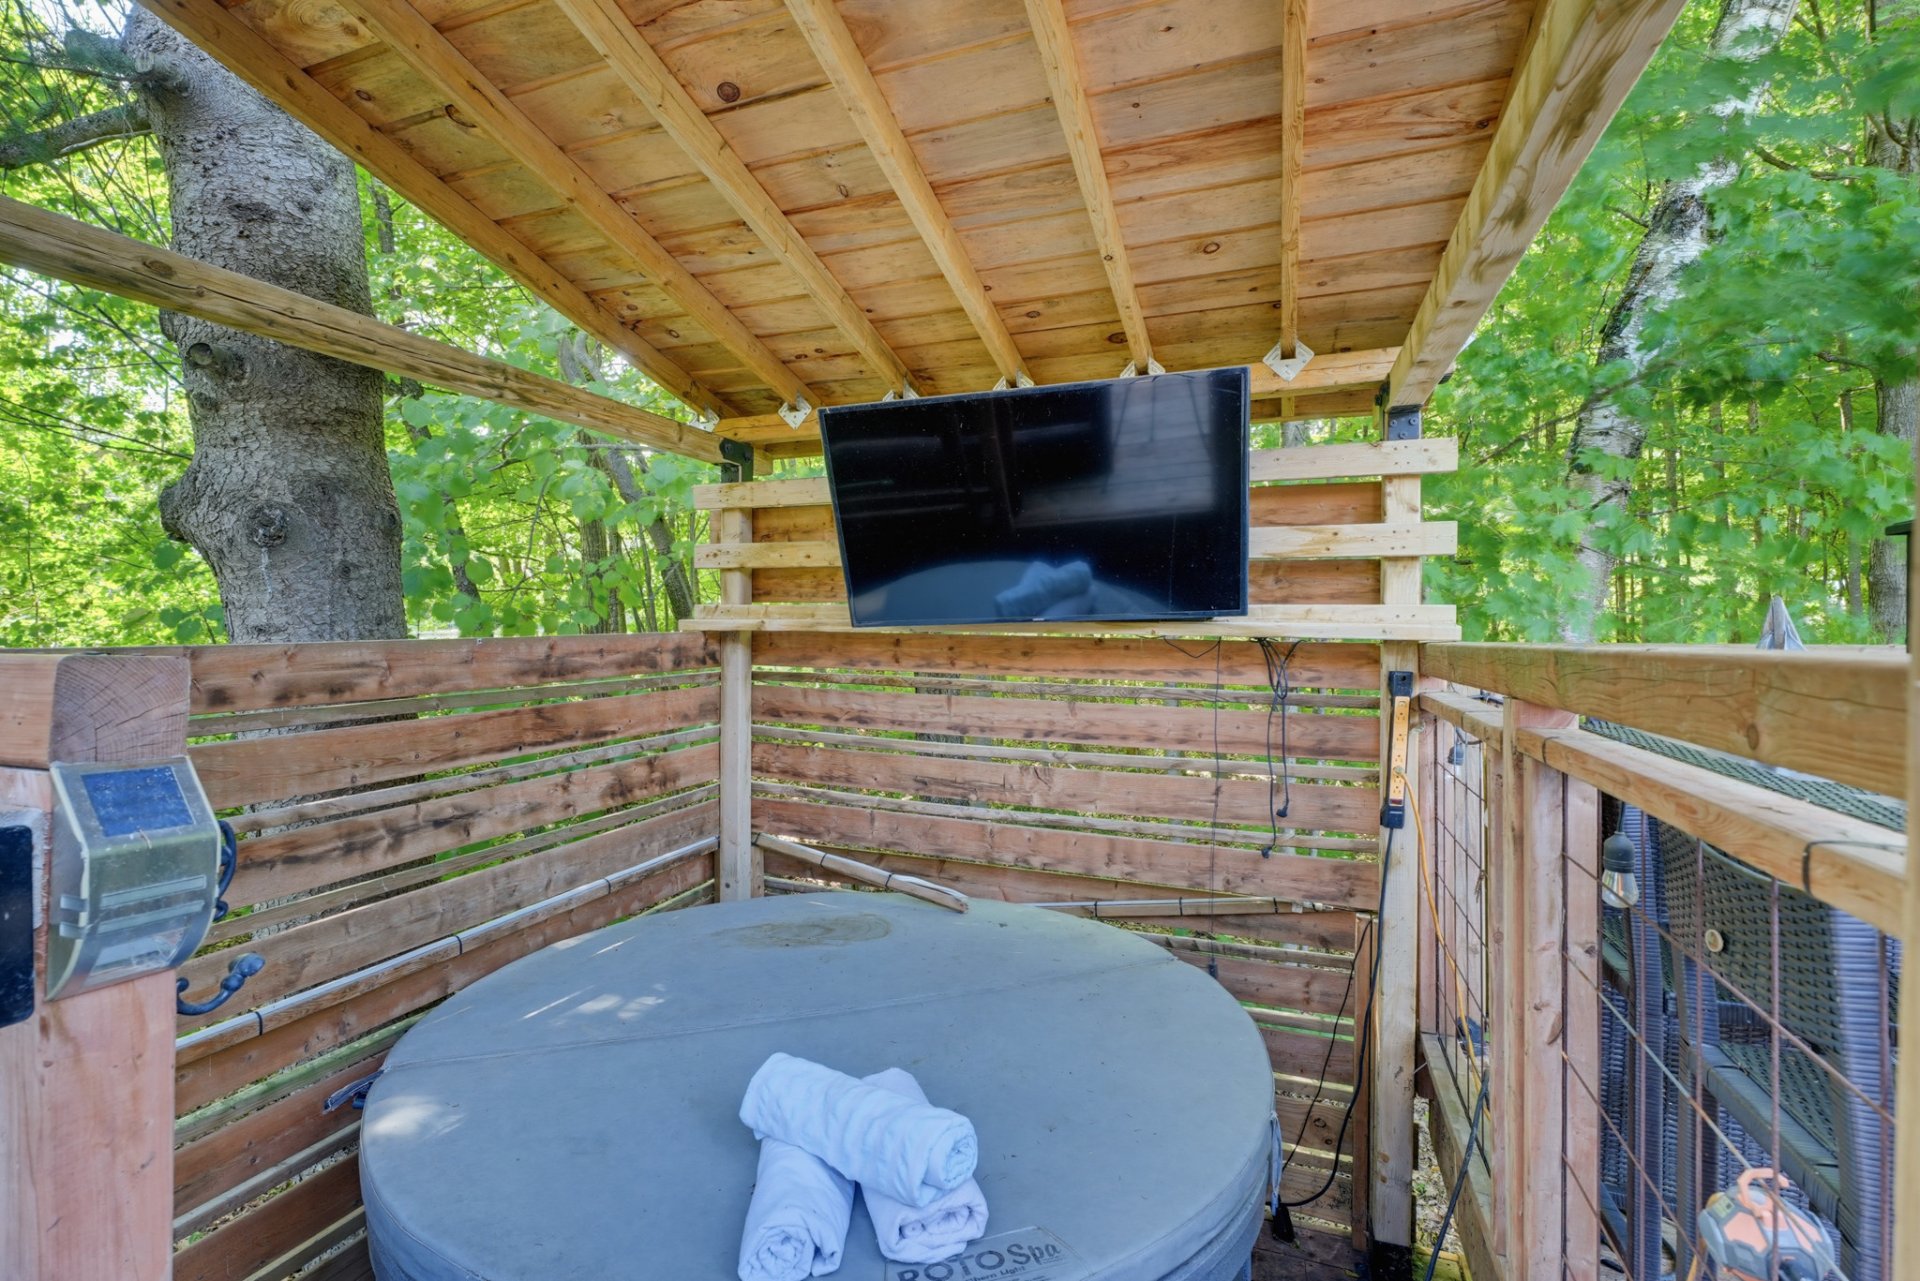
| Items included in the sale | All appliances, built-in walnut cabinets, wooden patio furniture, patio umbrella, refrigerator in the garage, spa. |
| Items excluded in the sale | 2 walnut built-in cabinets in the master bathroom/walk-in closet, ride lawnmower, garage heating unit. |
| Dimension of the front of the building | 94 |
| Dimension of the depth of building | 39 |
| Land area | 43200 |
| Dimension of the front of the land | 240 |
| Dimension of the depth of the land | 180 |
| Year built | 1988 |
| Municipal assessment (land) | $192,000 |
| Municipal assessment (building) | $622,600 |
| Municipal assessment (total) | $814,600 |
| Assessment year | 2022 |
| Irregular building | Yes |
| Available services | Electricity Connected |
| Basement | 6 feet and more, Finished basement |
| Bathroom / Washroom | Ensuite bathroom, Separate shower |
| Distinctive features | Cul-de-sac, Detached, Wooded |
| Driveway | Unpaved |
| Foundation | Poured concrete |
| Garage | Attached, Double width or more, Heated |
| Hearth stove | Wood fireplace |
| Heating energy | Electricity |
| Heating system | Forced air |
| Landscaping | Landscaped |
| Laundry | 1st level/Ground floor, Other, Other ground level |
| Parking | Attached, Driveway, Garage |
| Rented equipment | Propane tank |
| Roofing | Asphalt shingles |
| Sewage system | Disposal field, Septic tank |
| Siding | Brick |
| Topography | Flat |
| Water supply | Artesian well, Well |
| Window type | Casement |
| Windows | PVC |